
Property Details

Start of property details
Share this property:
3083 MARISA PLACE
Holiday, FL 34691
ACTIVE UNDER CONTRACT
$649,900
$226 / Sqft
4
Beds
4
Baths
3
Garage
2,880
Sqft
0.18
Acres
MLS# W7890767
Cumulative Days on Market: 13 · Includes prior listings · Currently listed since 11/02/26 · Data provided by the MLS.

Property Description

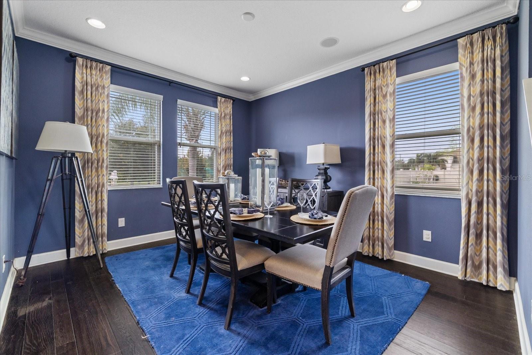
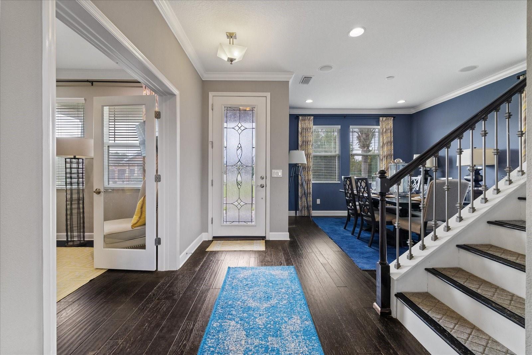
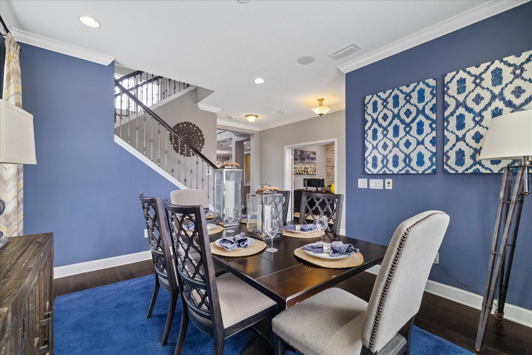
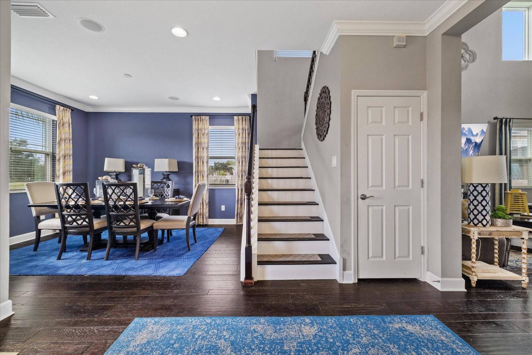
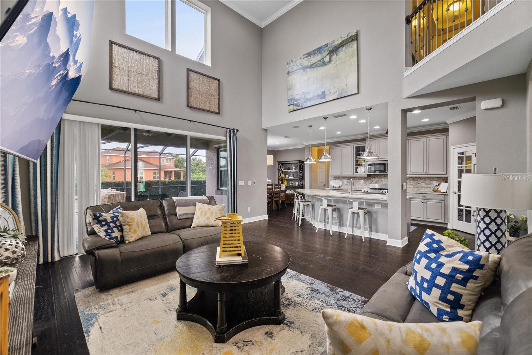
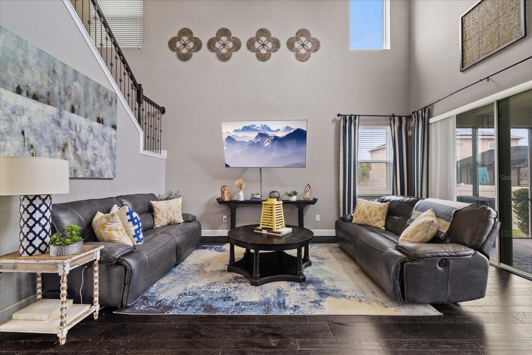
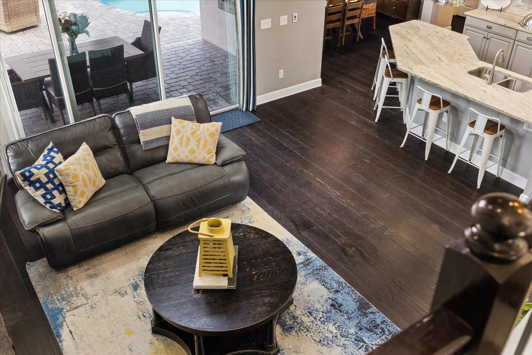
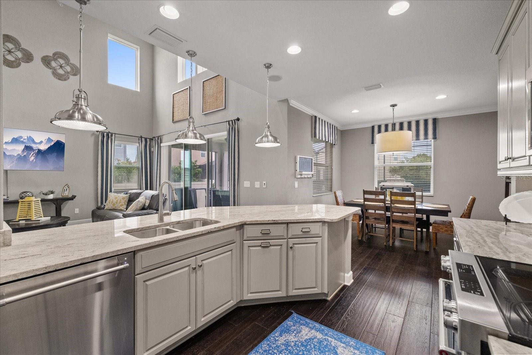
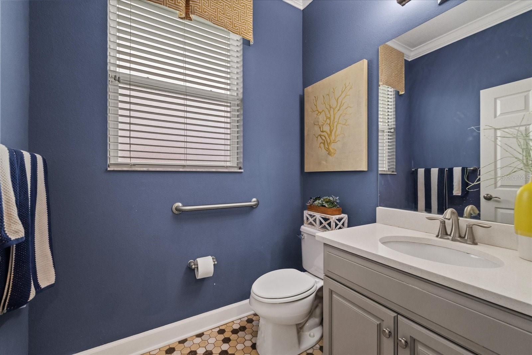
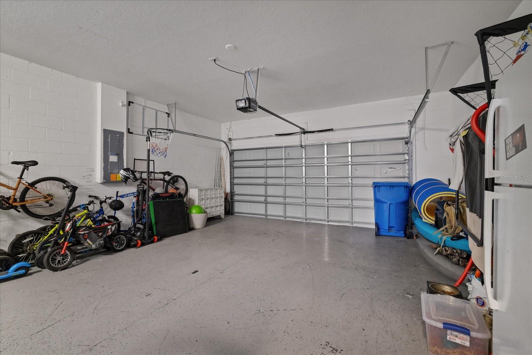
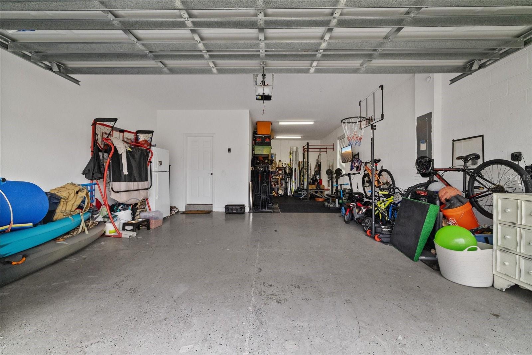
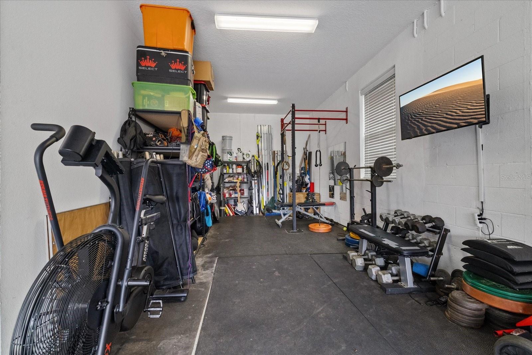
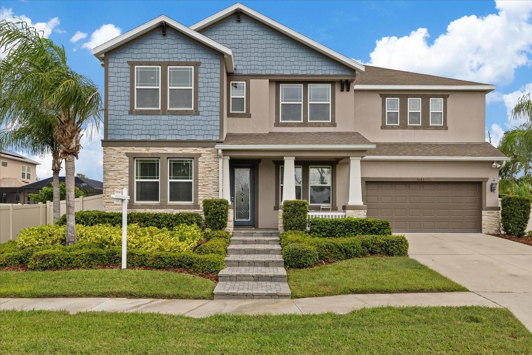
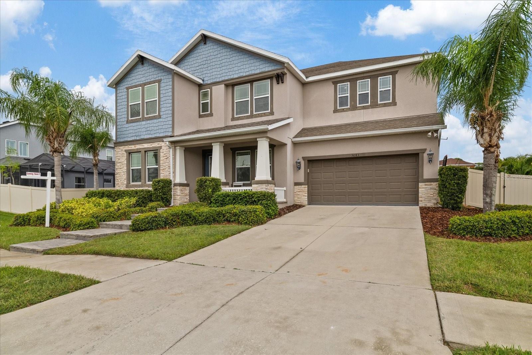
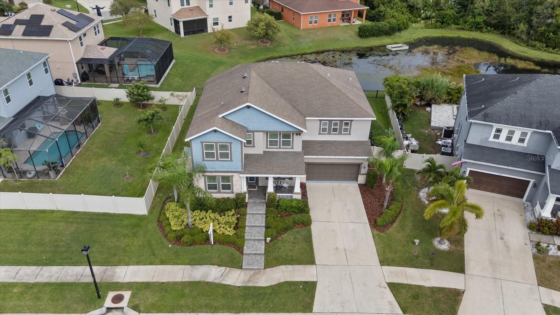
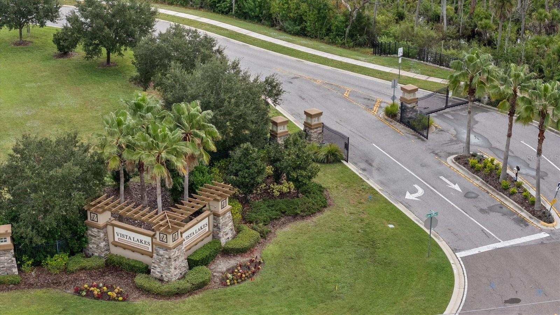
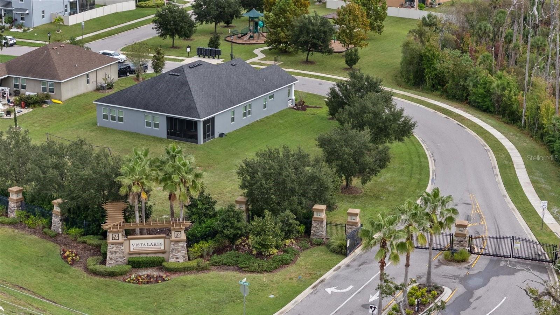
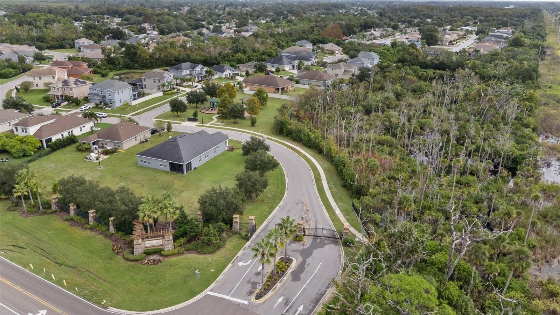
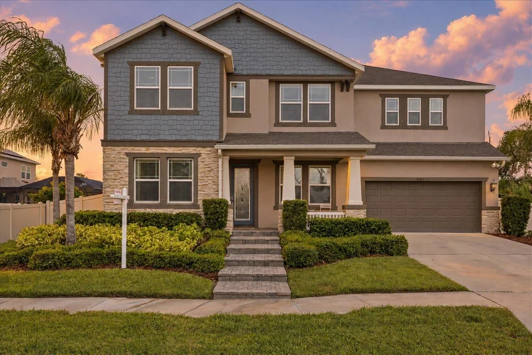
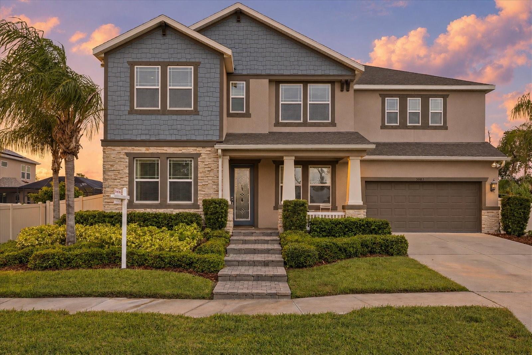
Under contract-accepting backup offers. As the community’s original model home, this beautifully maintained pool home in gated Vista Lakes at Bailey’s Bluff showcases extra architectural details and upgraded finishes that make it stand out. Built in 2014, this four-bedroom, three-and-a-half-bath home offers 2, 880 square feet of living space, a dedicated office, and a three-car garage with two spaces arranged in tandem. Crown molding, tray ceilings, decorative wall treatments, and Mohawk engineered wood flooring in the main living areas bring warmth and character to its inviting layout.
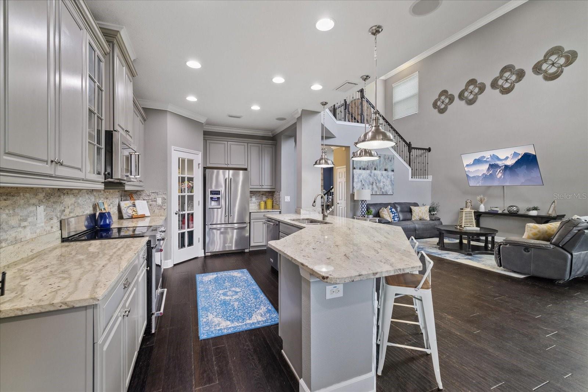
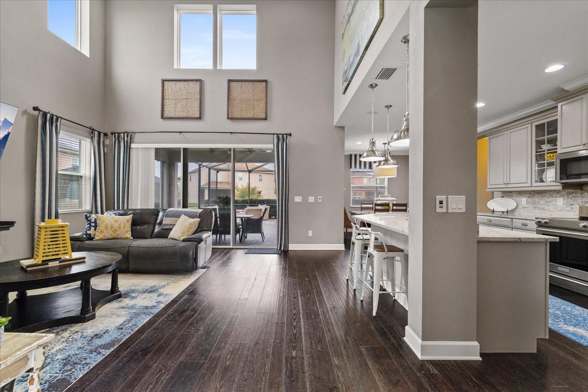
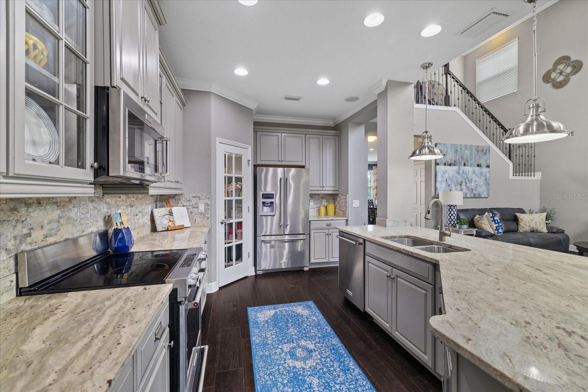
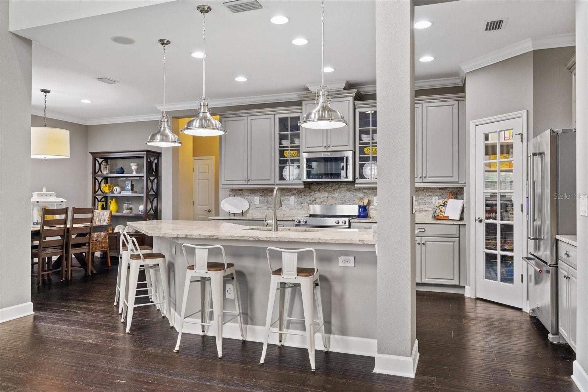
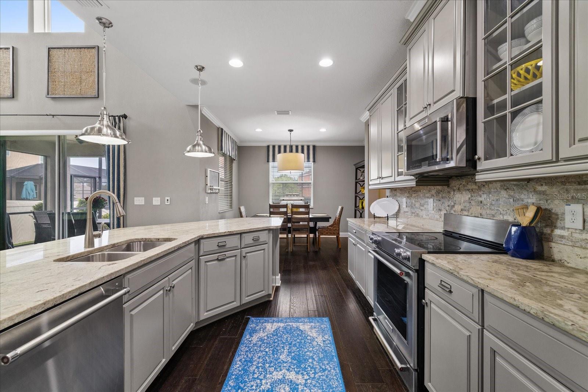
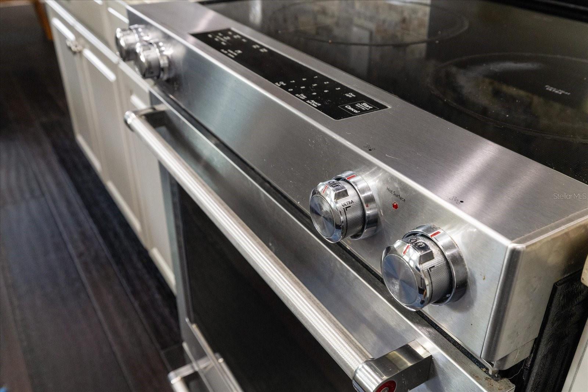
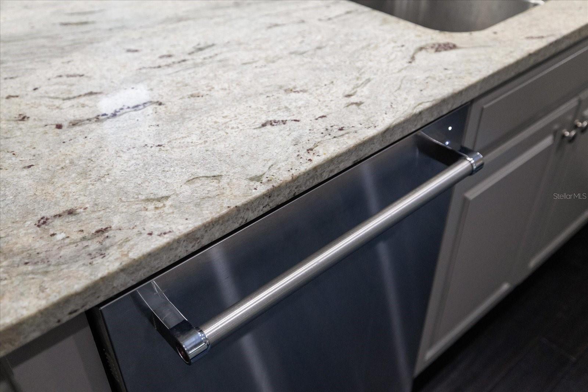
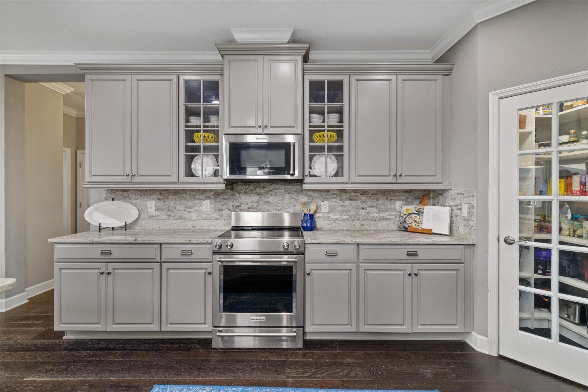
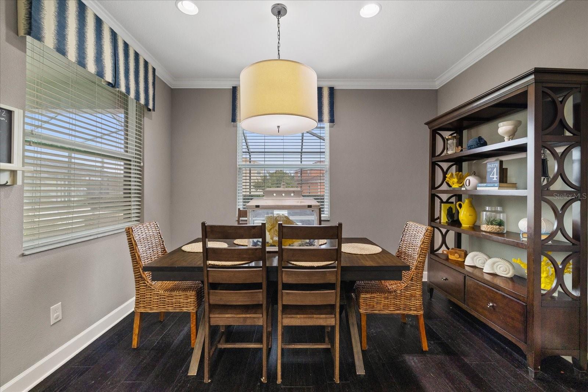
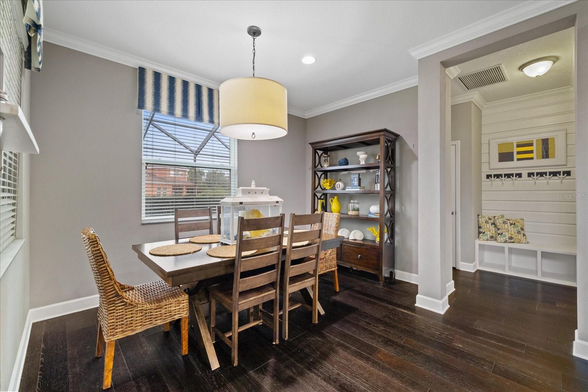
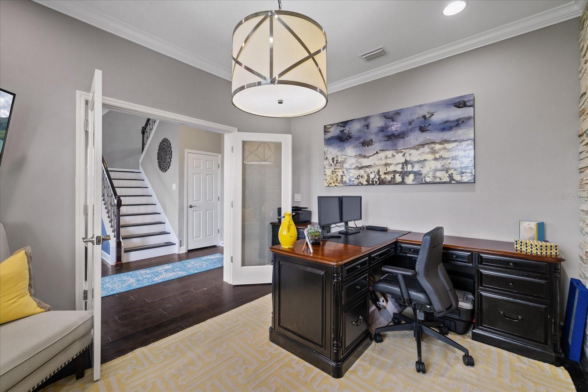
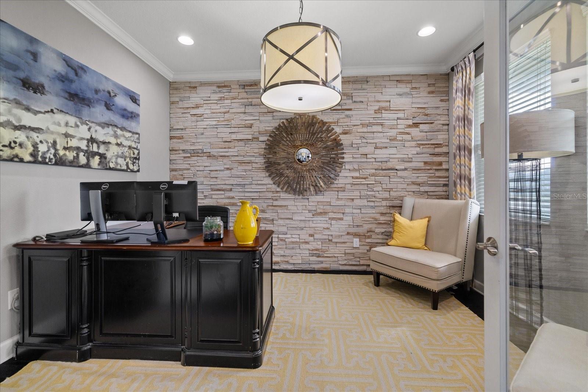
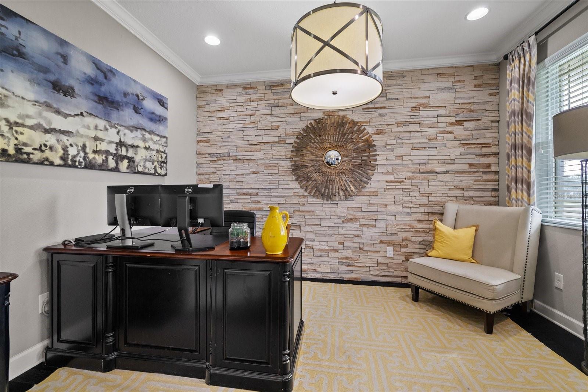
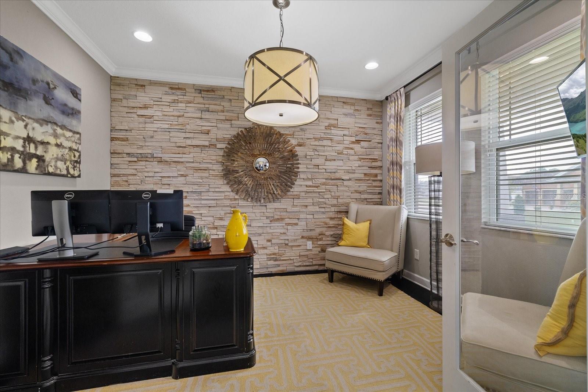
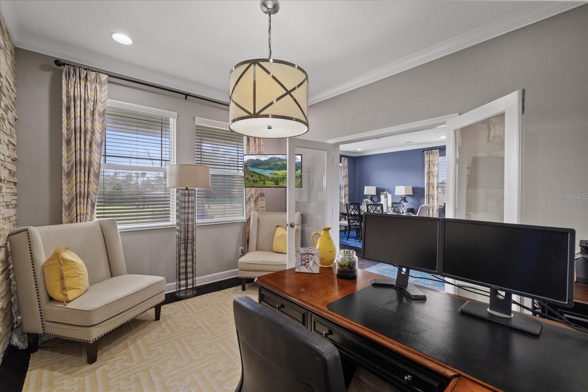
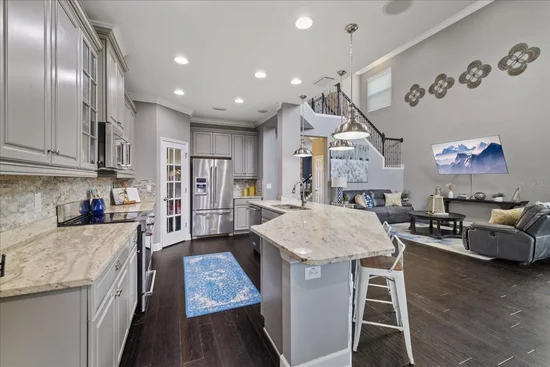
Double doors open to a front office with a decorative feature wall. Formal dining and an eat-in kitchen offer welcoming spaces for everyday meals and entertaining. The kitchen features KitchenAid appliances, stone countertops, upgraded cabinetry with 42-inch upper cabinets, a designer backsplash, under-cabinet lighting, and a pantry with a custom storage system.

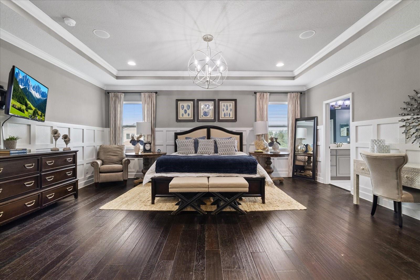
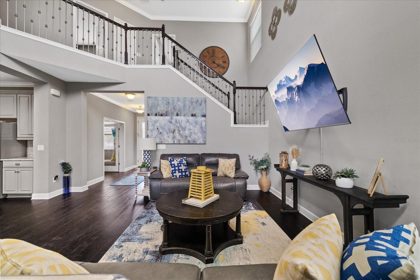
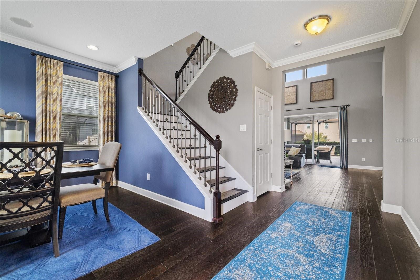
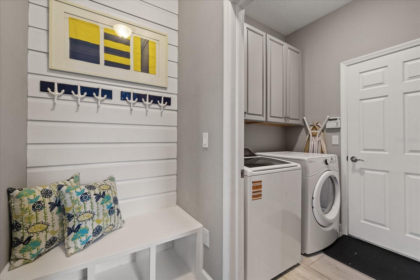
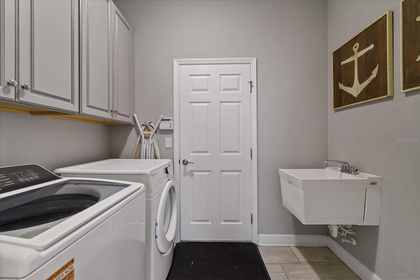
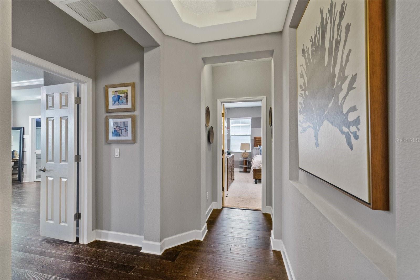
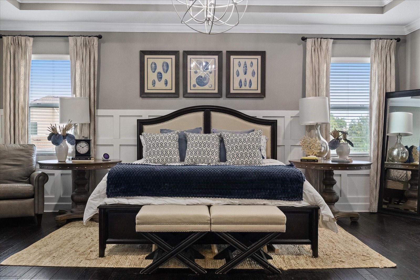
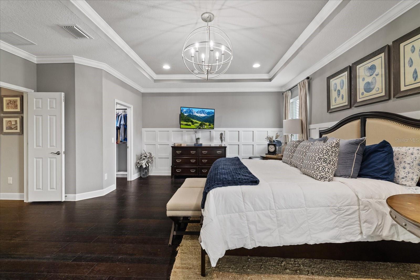
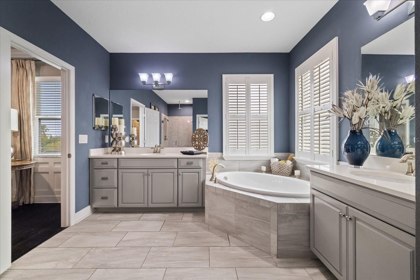
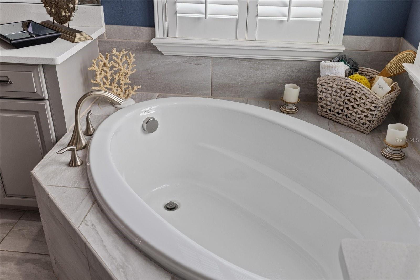
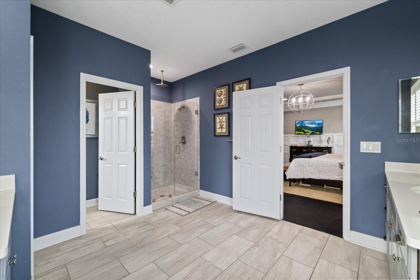
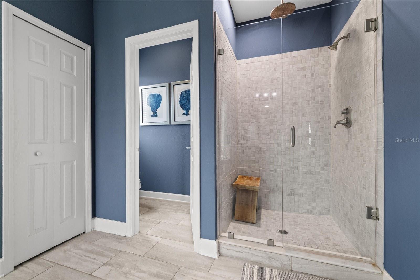
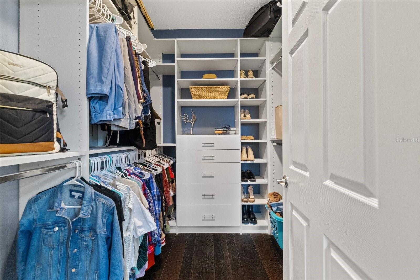
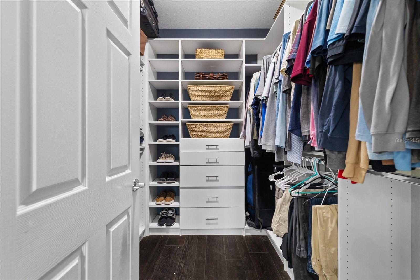
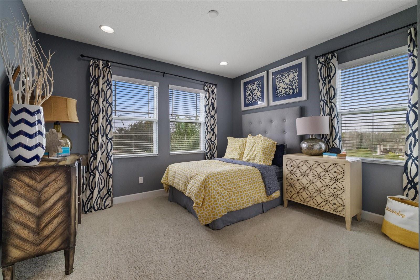
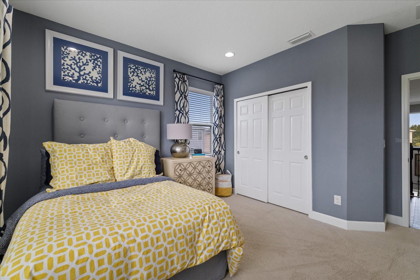
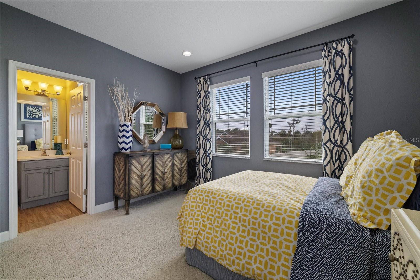
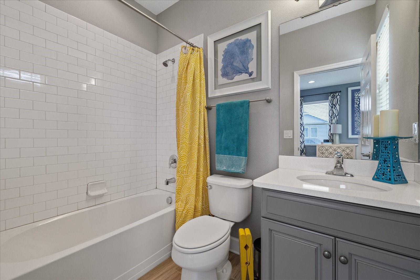
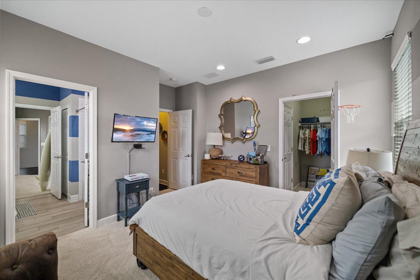
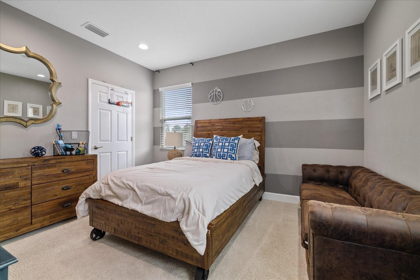
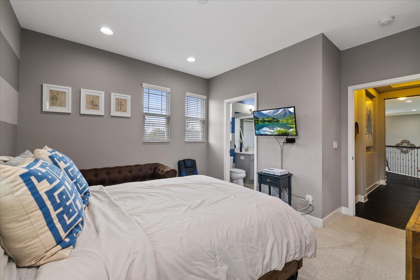
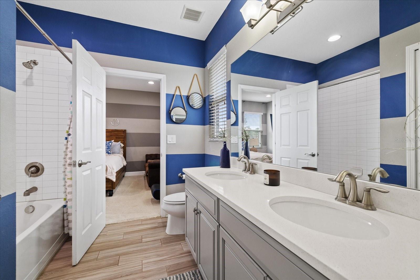
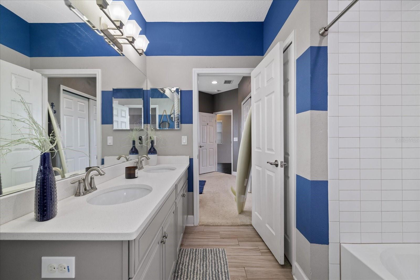
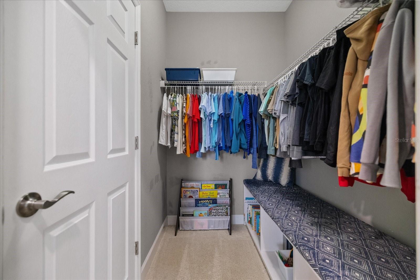
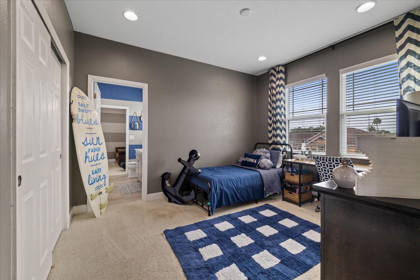
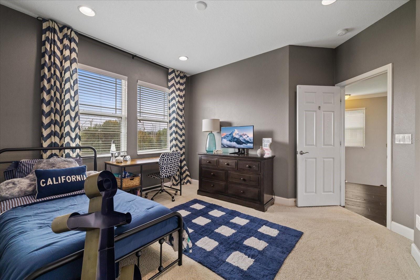
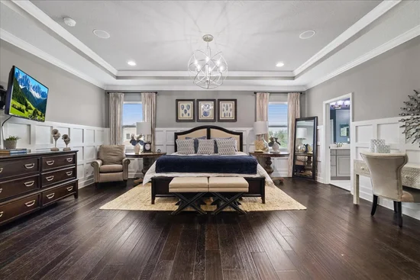
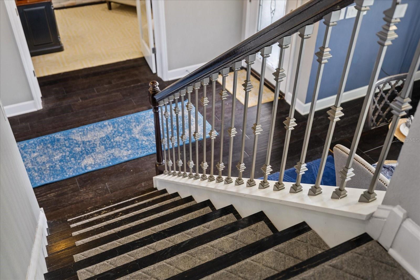
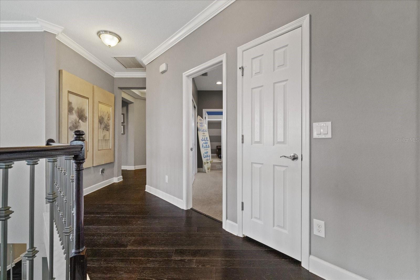
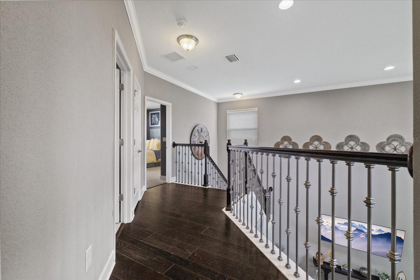
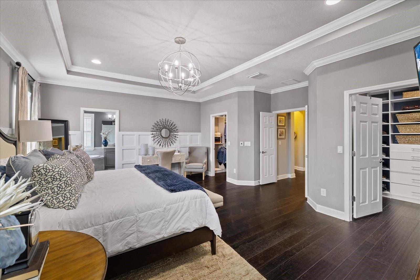
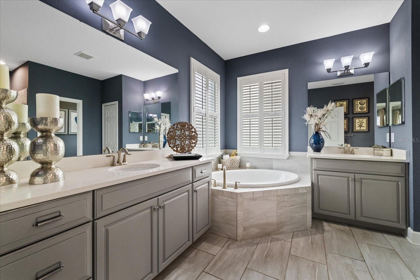
A staircase accented by stained oak handrails and decorative metal spindles leads upstairs. The expansive primary suite features a tray ceiling and beautiful board-and-batten-style detailing across three walls. Two oversized walk-in closets with custom storage systems provide generous organization. The beautifully appointed en suite bathroom offers tile flooring, separate vanities on opposite sides of the room, a garden tub, a remodeled walk-in shower with decorative tile and a frameless enclosure, and a private water closet. Two additional bedrooms share a Jack-and-Jill bathroom with a tub / shower combination, while the fourth bedroom enjoys its own en-suite bathroom. The laundry room is between the mudroom and the garage and has cabinets and a utility sink to add to everyday convenience.

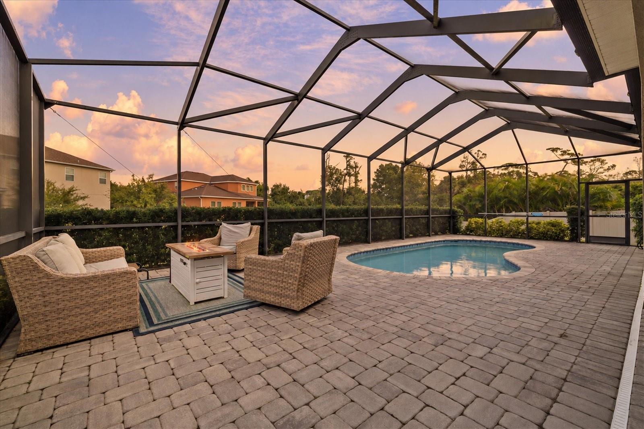
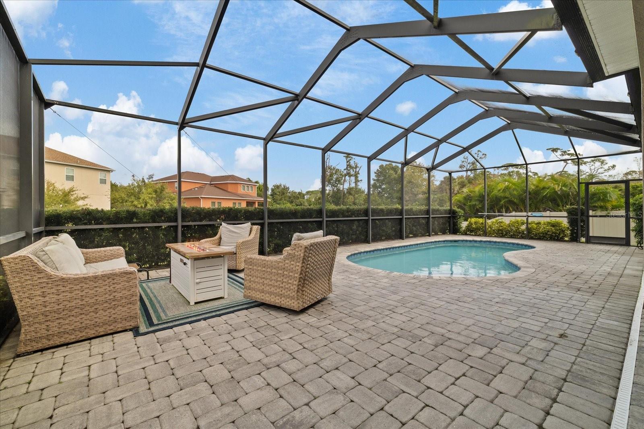
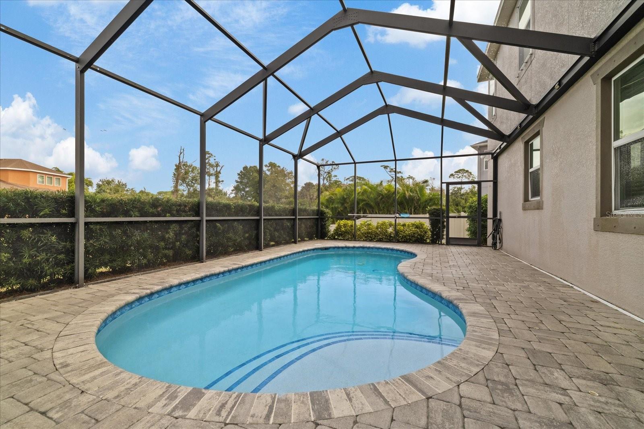
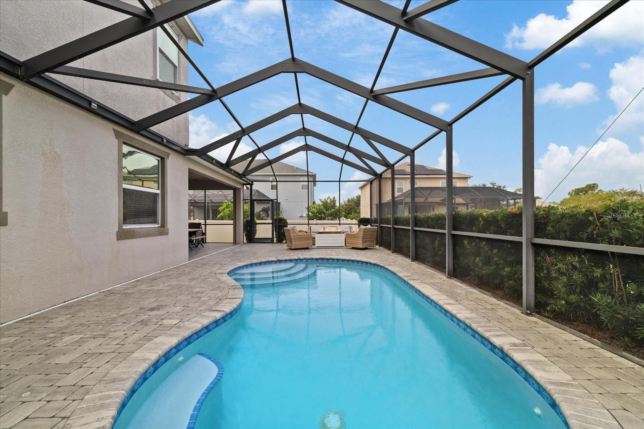
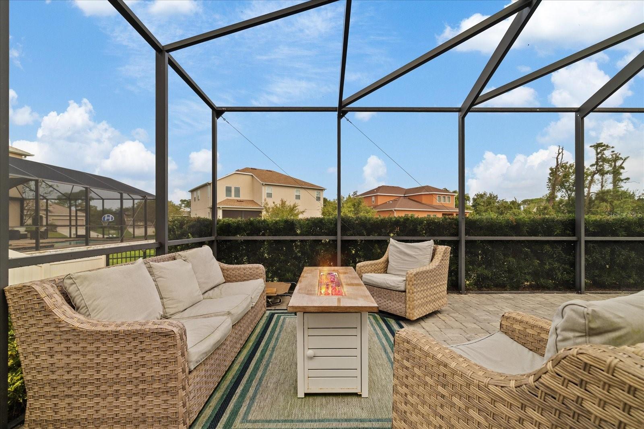
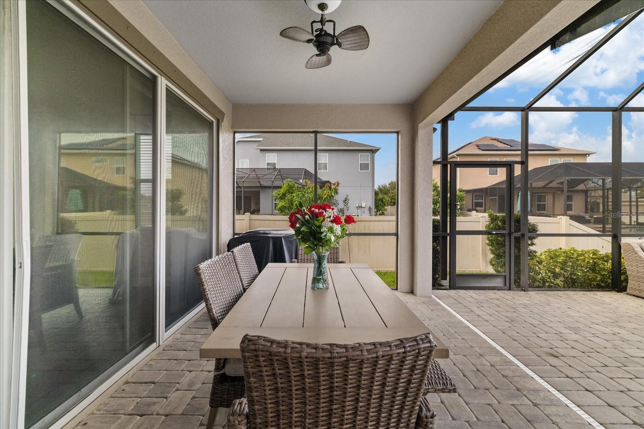
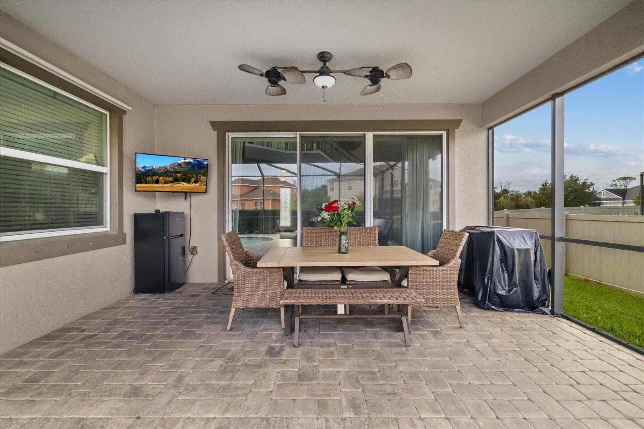
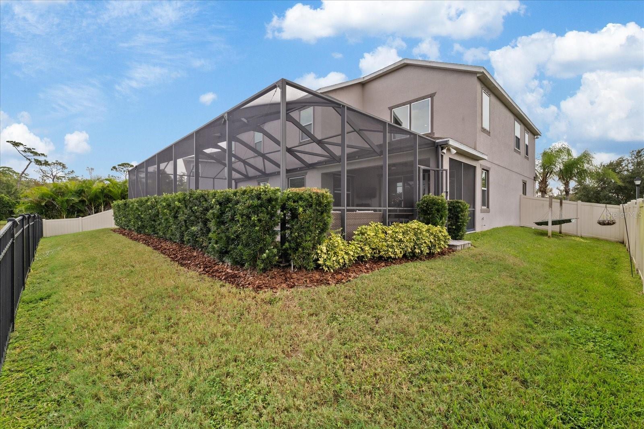
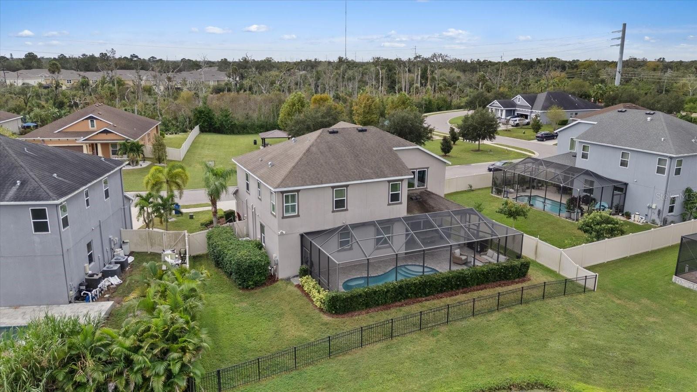
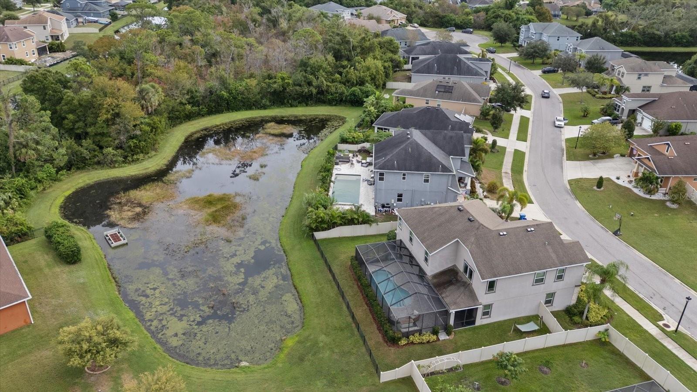
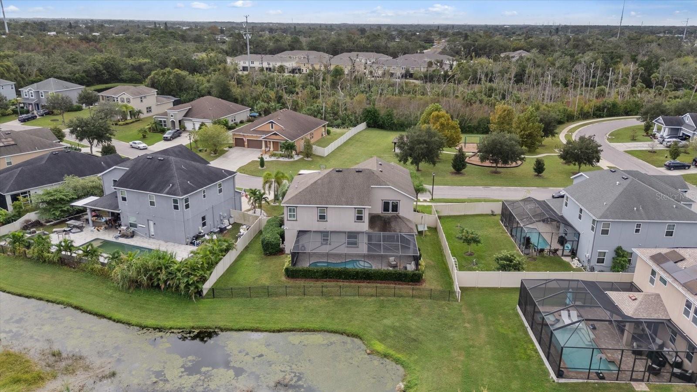
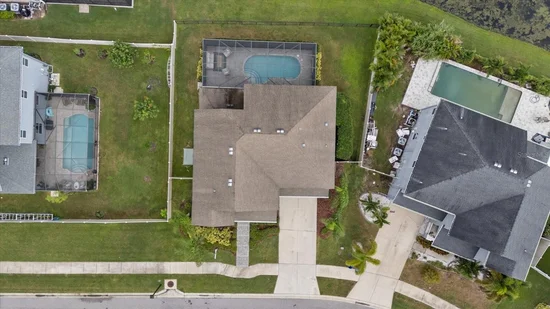
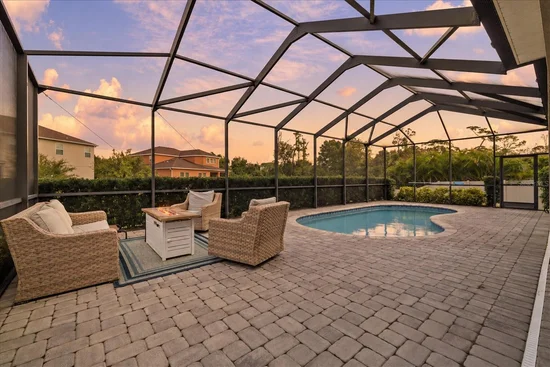
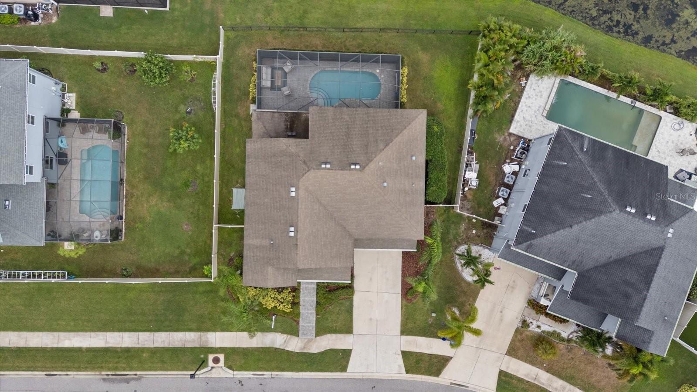
Sliding glass doors connect the family room to the screened pool area, where a paver patio provides inviting spaces for outdoor dining, lounging, and entertaining. The chlorine pool features a tanning ledge and a recently replaced pump, and a removable pool safety fence is included. Established landscaping enhances privacy around the fully fenced backyard, with beige vinyl fencing along the sides and metal fencing at the rear. Built-in indoor speakers complement the home’s entertaining spaces.

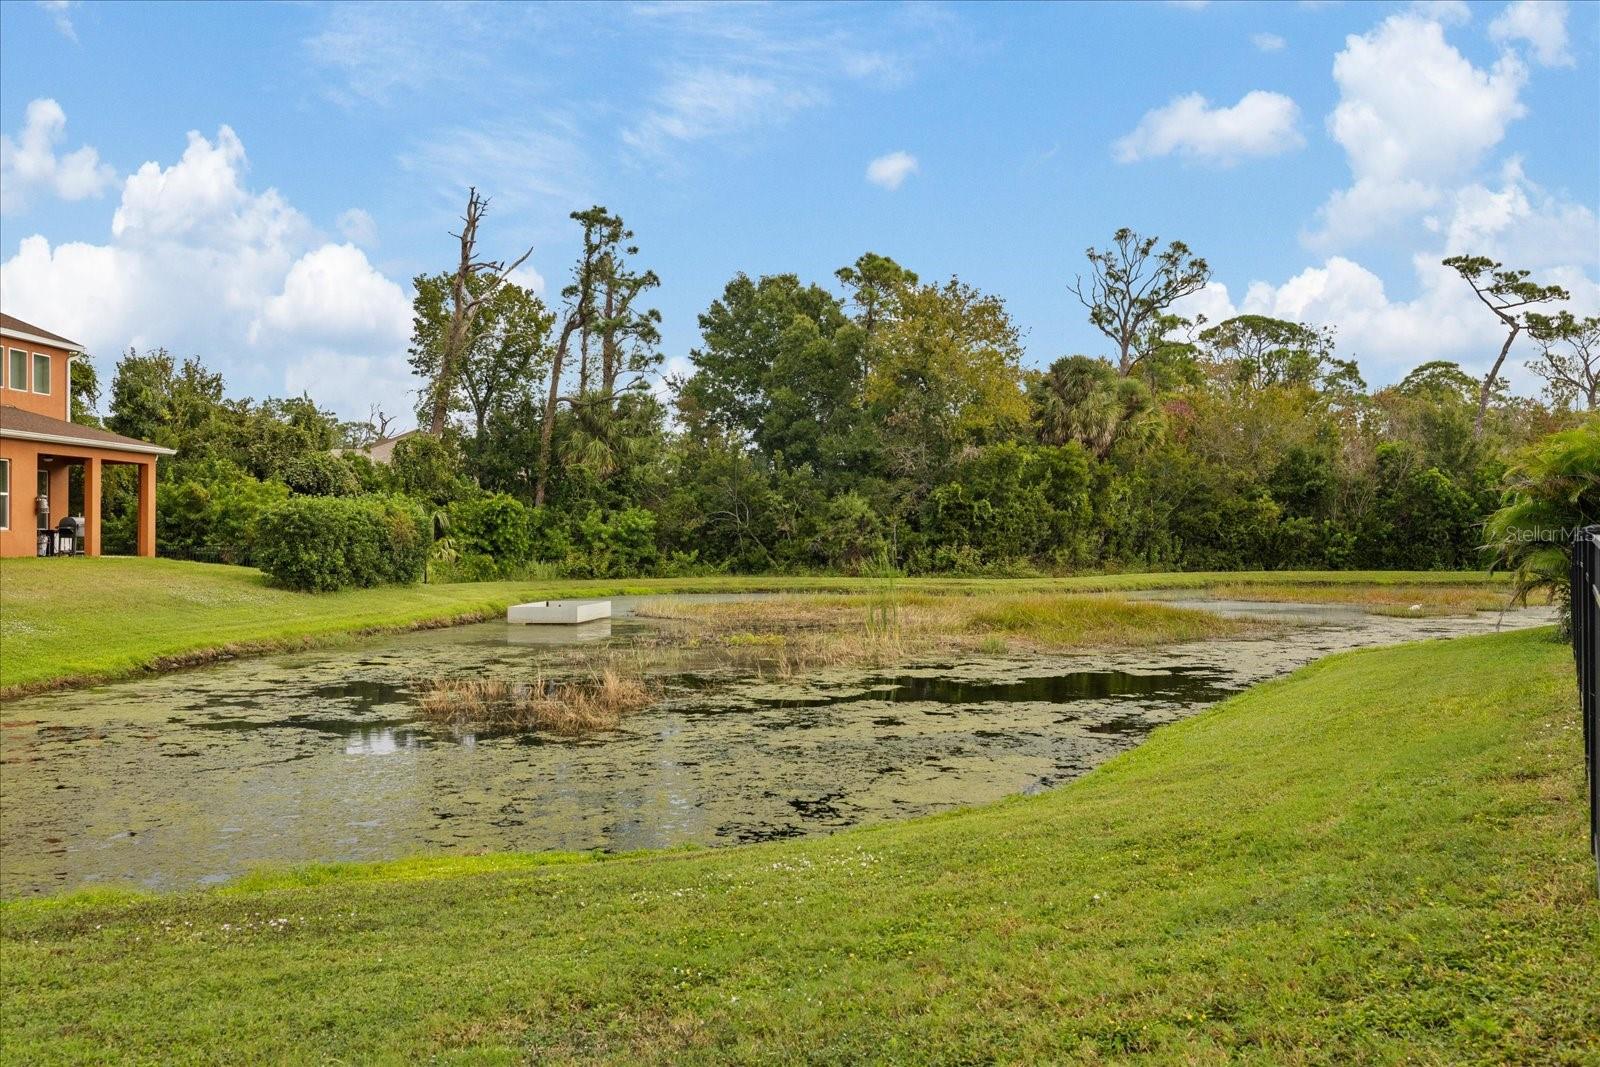
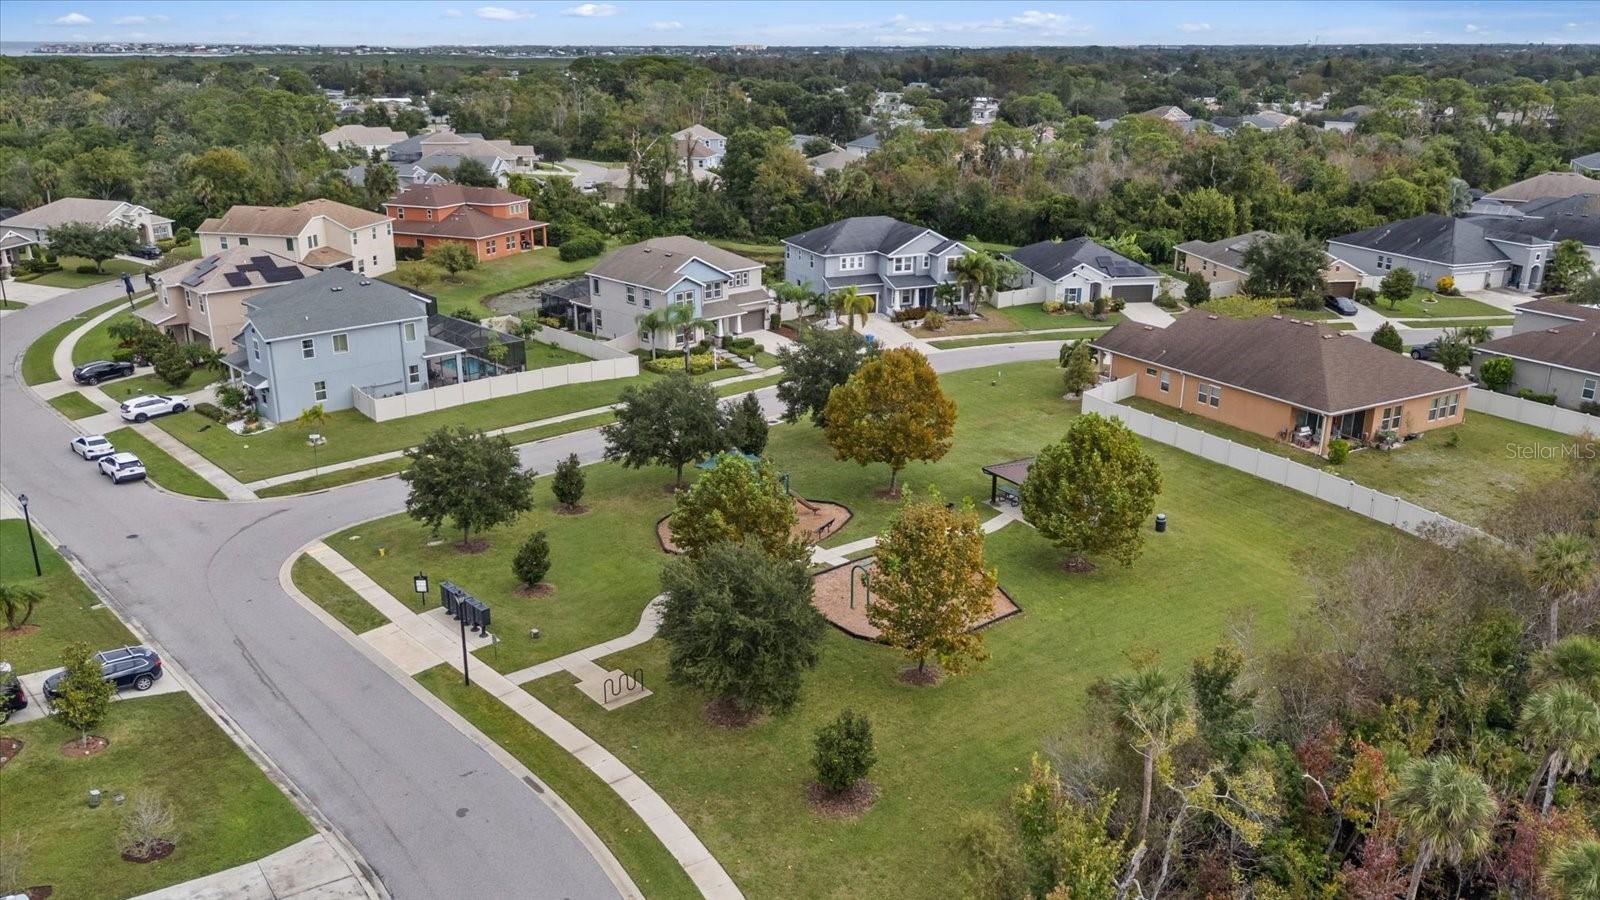
Additional highlights include decorative exterior stone accents, a paver front entry, dual A / C units, hurricane shutters, an irrigation system with a rain sensor, and an epoxy-coated garage floor. With distinctive model-home details, thoughtful storage, an impressive primary retreat, and a welcoming pool setting, this home offers a beautiful place to enjoy the Florida lifestyle. This home is not in a flood zone, yet it is near the Gulf coast and has convenient access to beautiful beaches, waterfront parks, boating and fishing!

Property Highlights

Property Type
Residential
Property Sub Type
Single Family Residence
Architectural Style
Contemporary
Bedrooms
4
Total Bathrooms
4
Living Area
2,880 Sqft
Price / Sqft
$226
Acres
0.18
Year Built
2014
Cumulative Days on Market
13

Location

Area
34691 - Holiday/Tarpon Springs
City/Township
HOLIDAY
Direction Faces
Southeast
Subdivision
VISTA LKS/BAILEYS BLUFF
County
Pasco
Zoning
MPUD

Property Details
Price
$649,900
Property Type
Residential
Property Sub Type
Single Family Residence
Flood Zone Code
X500*

Building

Levels
Two
Stories
2
Total Area
3,828 Sqft

Community

Community Features
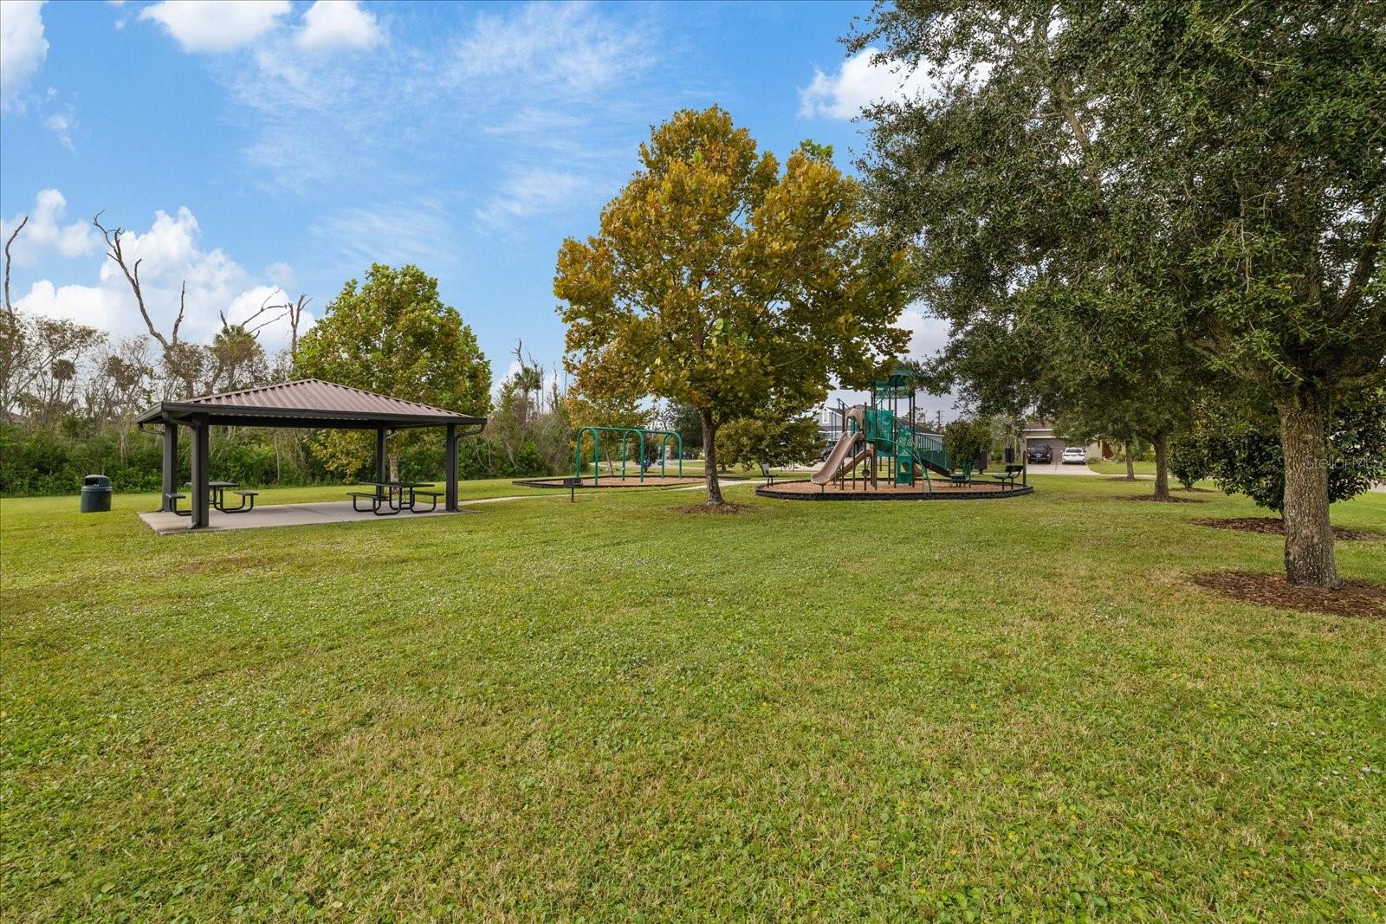
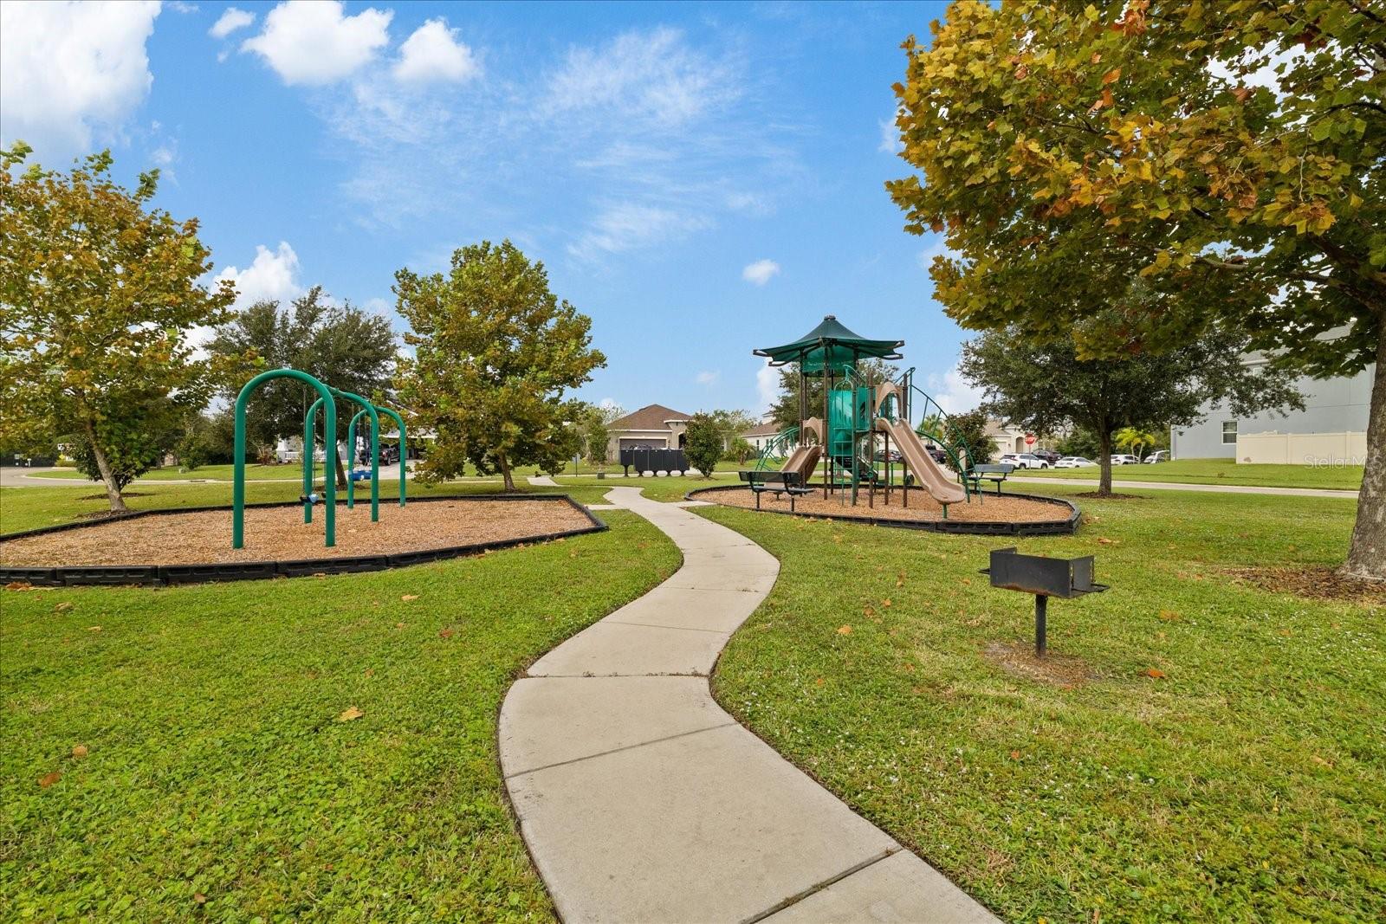
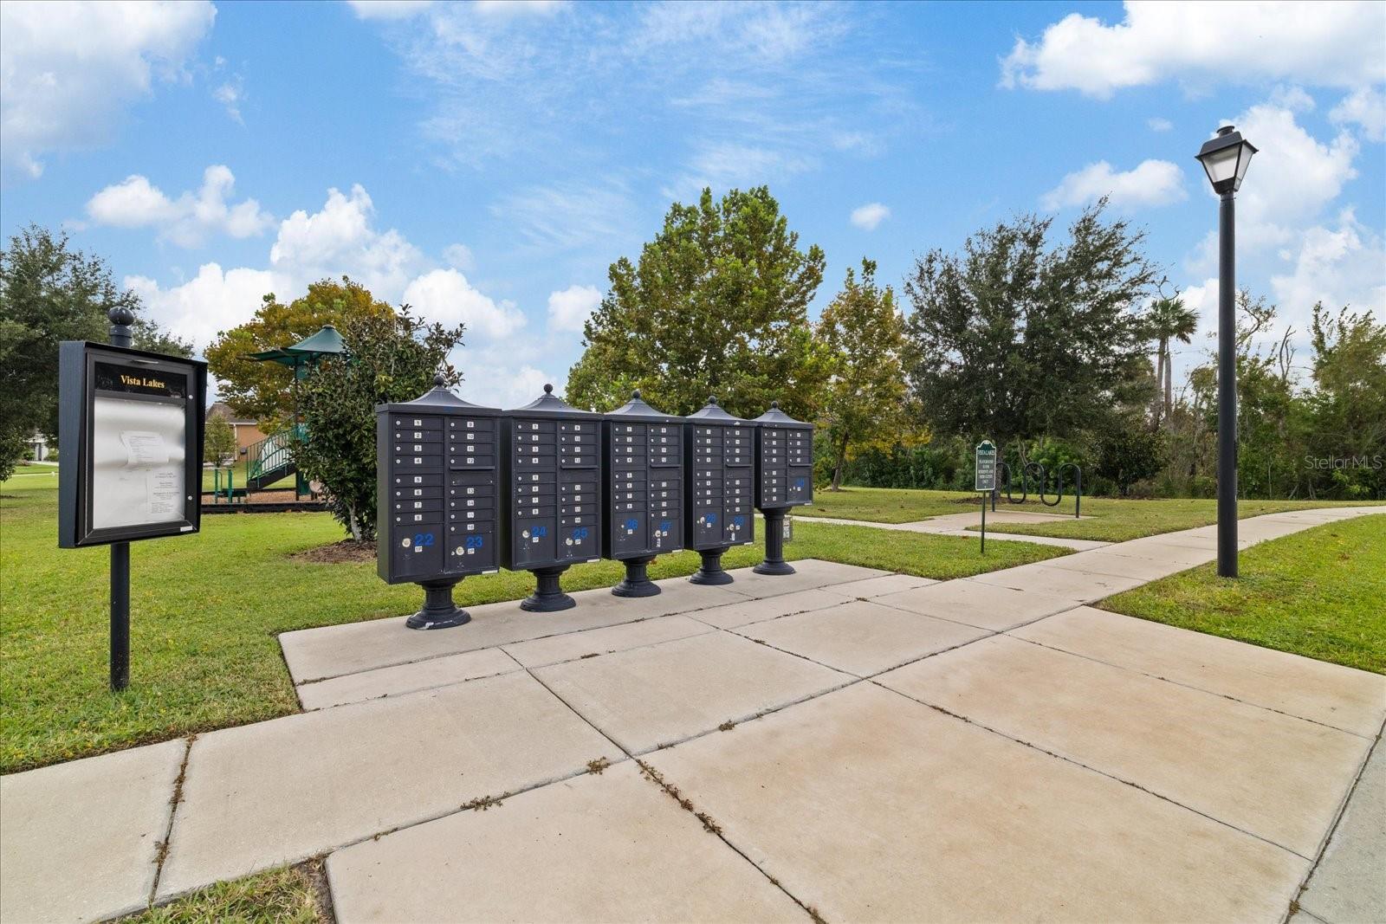
Gated Community - No Guard, Playground, Sidewalks

Interior Features

Bedrooms and Bathrooms

Total Bathrooms
4
Full Bathrooms
3
1/2 Bathrooms
1
Bedrooms
4

Area and Spaces

Living Area
2,880 Sqft

Appliances

Appliances
Dishwasher, Disposal, Electric Water Heater, Ice Maker, Microwave, Range, Refrigerator

Interior Features

Interior Features
Ceiling Fans(s), Crown Molding, Eat-in Kitchen, High Ceilings, Kitchen/Family Room Combo, Open Floorplan, Primary Bedroom Upstairs, Solid Surface Counters, Solid Wood Cabinets, Stone Counters, Thermostat, Tray Ceiling(s), Walk-In Closet(s), Window Treatments
Flooring
Carpet, Hardwood, Tile
Laundry Features
Electric Dryer Hookup, Inside, Laundry Room, Sink, Washer Hookup
Window Features
Blinds
Furnished
Unfurnished

Heating and Cooling

Heating Features
Electric

Building Details
Construction

Architectural Style
Contemporary
Year Built
2014
Foundations
Slab

Materials
Construction Materials
Block, Concrete, Stucco
Roof
Shingle

Terms

Terms

Ownership
Fee Simple

Rental Terms

Pets Allowed
Yes

Terms

Special Conditions
None
Special Terms
Cash, Conventional, FHA, VA Loan
Cumulative Days on Market
13

Taxes

Tax

Tax (Annual)
$3,968.82

HOA

Has HOA
Yes
Association Fee
$169.15 /mo
Association Ammenities
Gated, Playground

Heating, Cooling & Utilities

Cooling Features
Central Air

Utilities

Utilities
BB/HS Internet Available, Cable Available, Electricity Connected, Phone Available, Public, Sewer Connected
Sewer
Public Sewer
Water Source
Public

Lot

Acres
0.18
Lot Size Area Sq Ft
7,892
Lot Features
Cul-De-Sac, Landscaped, Sidewalk
Road Surface
Asphalt

Exterior Features

Exterior Features
Hurricane Shutters, Permeable Paving, Private Entrance, Private Mailbox, Rain Gutters, Sidewalk
Patio And Porch Features
Covered, Front Porch

Parking

Garage Capacity
3
Parking Features
Driveway

Pool Features

Has Private Pool
Yes
Pool Features
In Ground, Child Safety Fence, Gunite, Screen Enclosure, Tile
Listed by Keller Williams Realty- Palm Harbor, 727-772-0772
Listing Data last updated 11/18/2026 06:00 am
Get a Link to this Property: Copy To Clipboard
QR Code link to this property

Phone:
Connect with:

Payment Calculator

per month. fixed. % interest.
$
%
$
%
Principal & Interest
+ Home Insurance
+ Property Tax
+ HOA Fees
per month
Total interest paid over s will be:
All estimates and provided for informational purposes only. Actual amounts may vary. The output of the tool is not a loan offer or solicitation, nor is it financial or legal advice. Information, rates, programs and loan scenarios shown are for example only as of 18-Nov-2026 and are subject to change without notice. Interest rates provided by the St. Louis Federal Reserve Economic Data (FRED). All products are subject to credit and property approval. Not all products are available in all states or for all loan amounts. Other restrictions and limitations apply. Contact your preferred lender for the pricing associated with your specific transaction. Calculations are generated by Open Source mortgage calculation software tools using common mathematical formulas. All calculations should be independently verified.
Get Walk Score Content

Property History

Today
Property information last updated
15 days ago
Status Active. This is the date the listing was placed on market.
Cumulative Days on Market: 13 days (includes prior listings) · Currently listed since November 2, 2026. Data provided by the MLS.

Similar Properties

keyboard_arrow_up