Property Details

Start of property details
Share this property:
10640 PONTOFINO CIRCLE
Trinity, FL 34655
8 days ago REDUCED · Active
$925,000
$230 / Sqft
4
Beds
4
Baths
3
Garage
4,021
Sqft
0.46
Acres
MLS# W7890084
Cumulative Days on Market: 23 · Includes prior listings · Currently listed since 10/04/26 · Data provided by the MLS.

Property Description

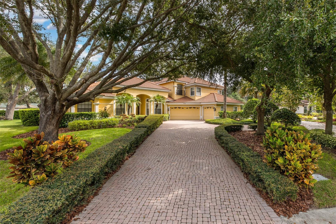
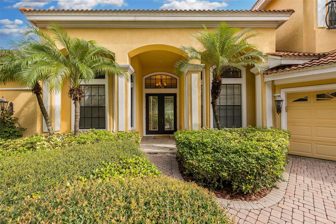
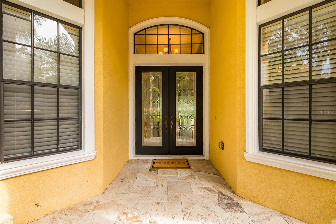
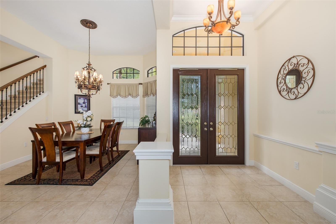
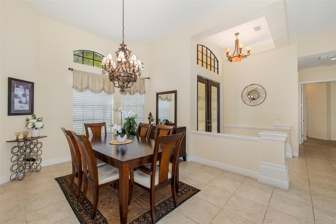
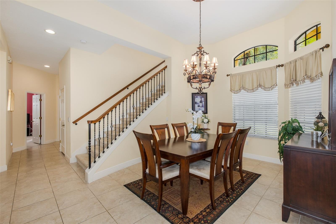
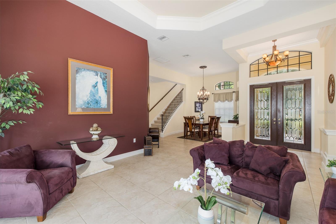
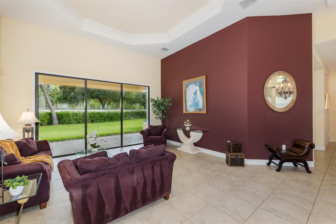
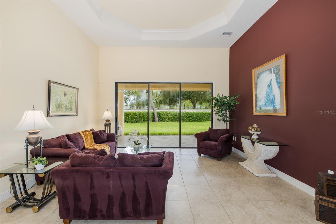
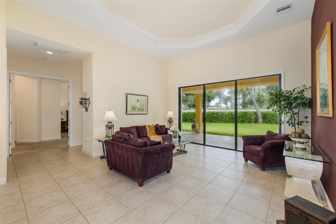
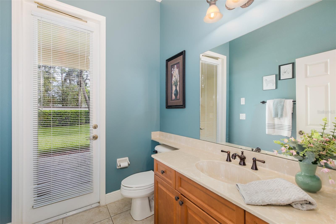
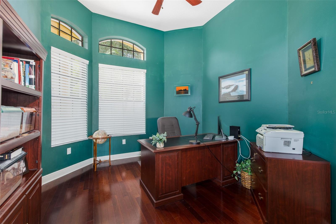
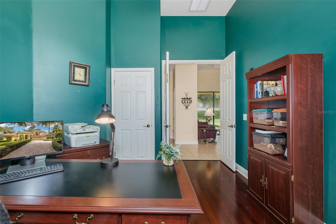
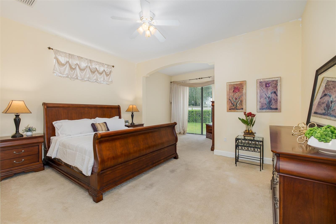
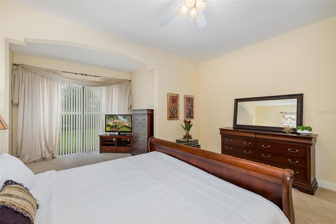
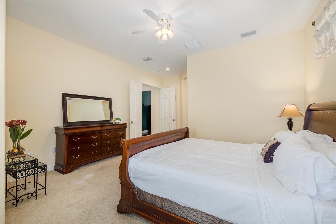
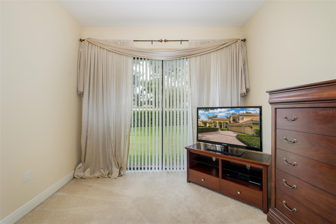
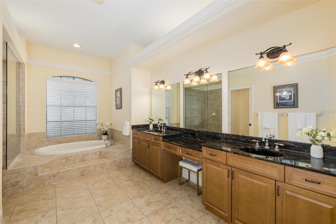
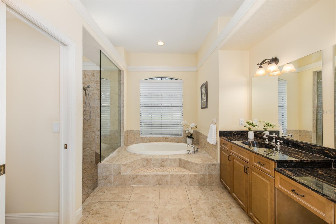
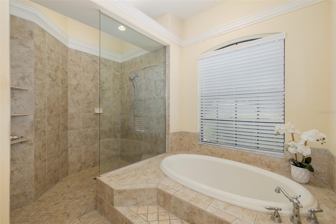
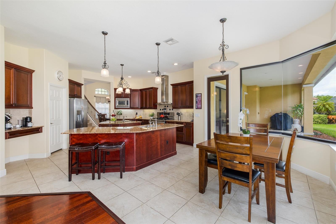
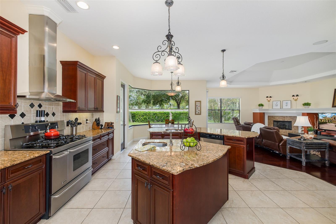
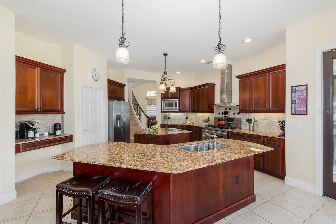
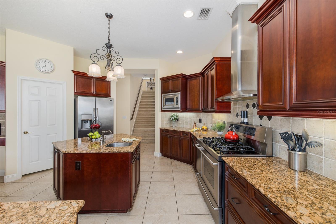
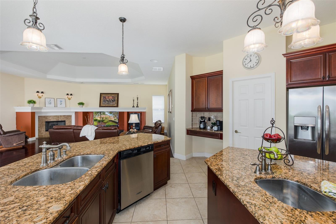
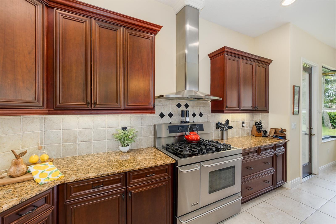
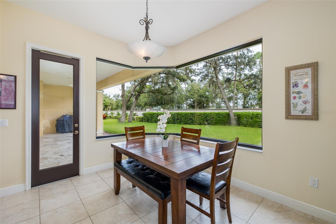
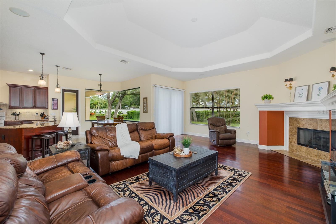
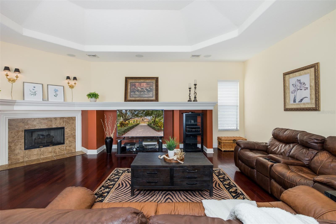
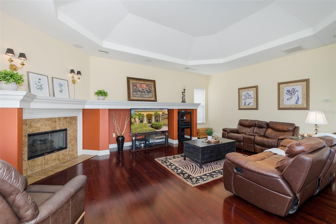
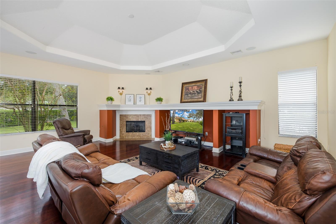
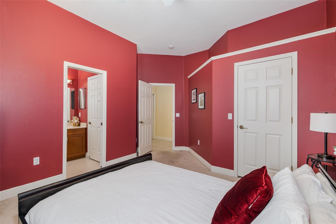
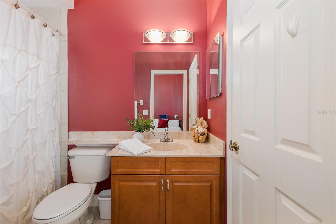
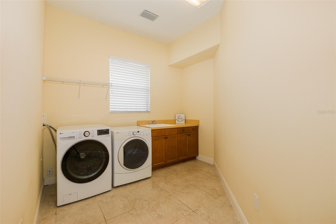
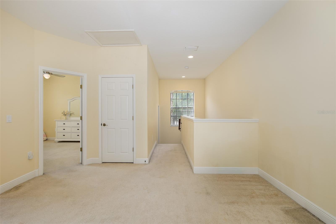
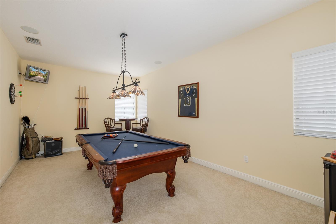
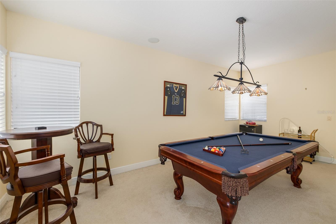
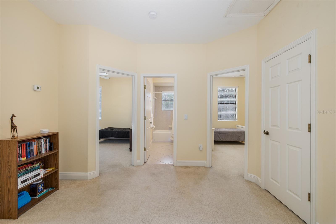
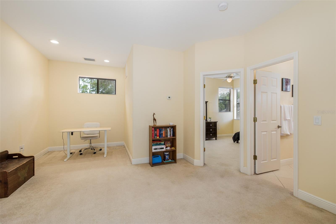
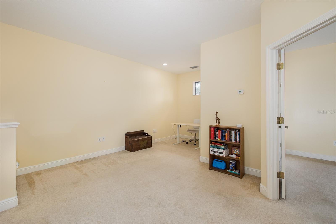
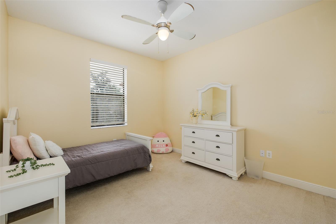
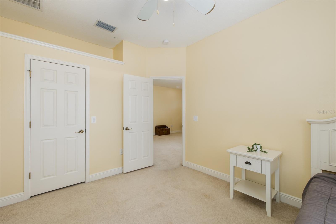
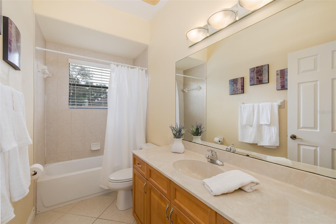
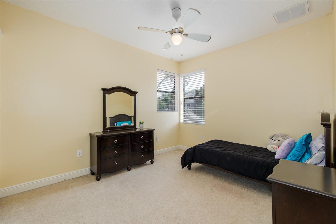
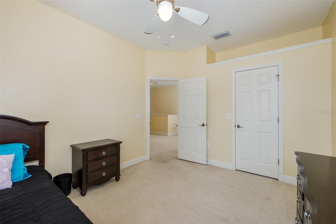
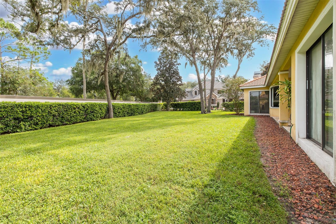
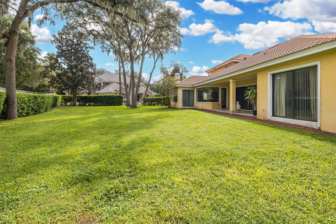
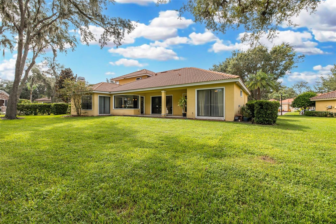
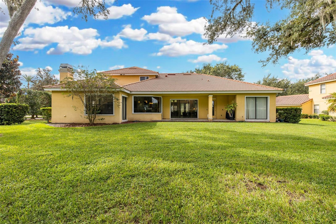
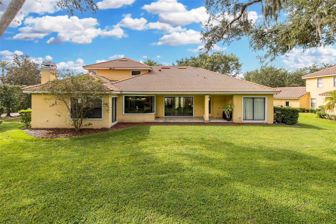
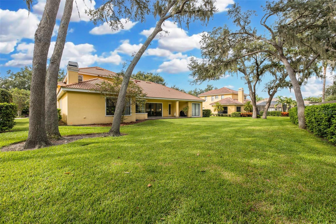
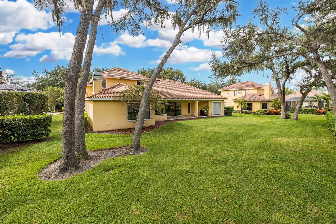
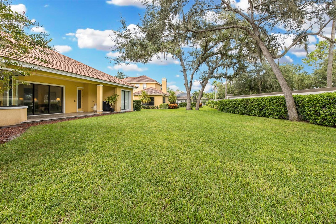
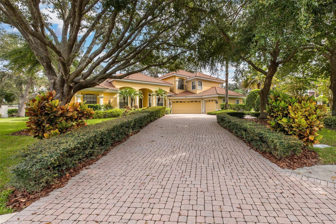
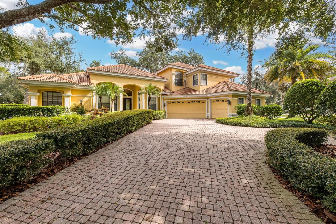
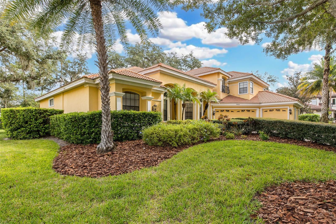
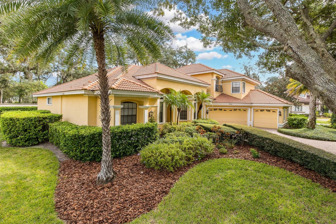
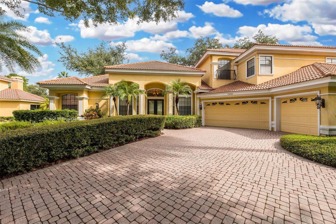
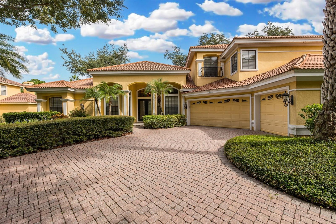
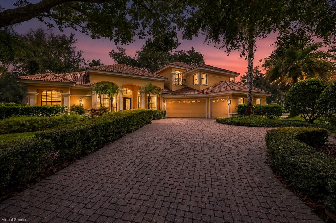
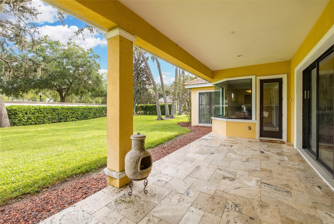
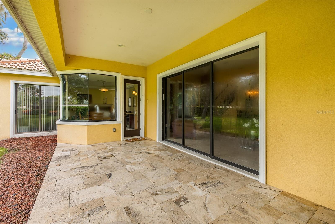
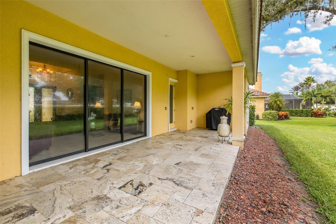
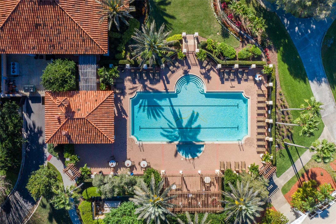
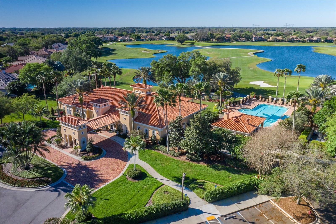
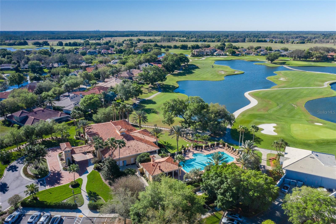
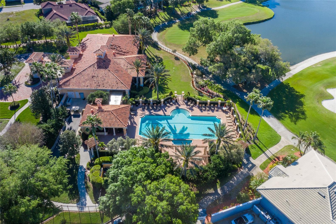
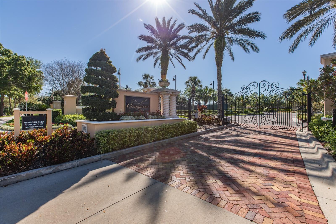
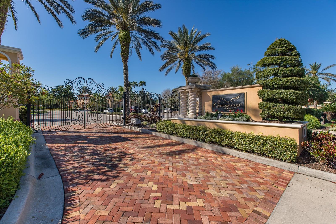
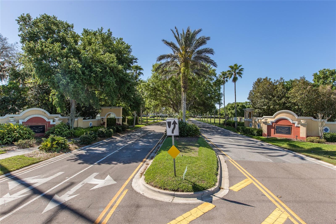
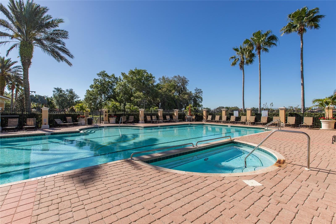
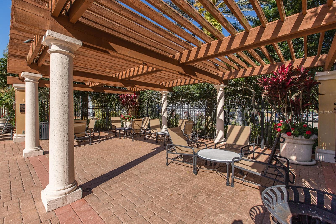
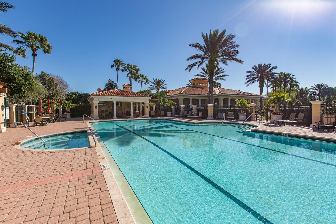
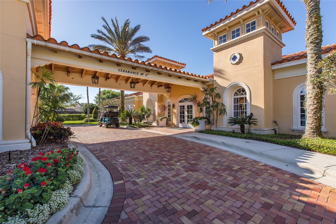
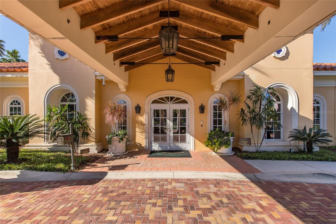
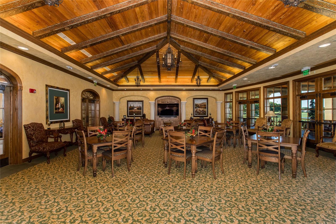
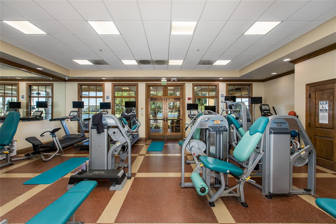
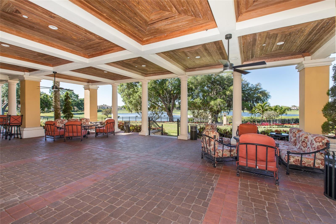
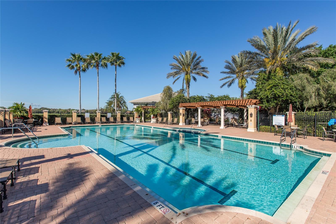
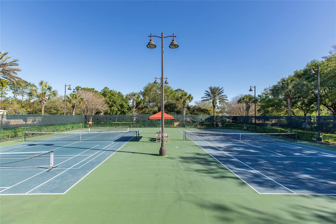
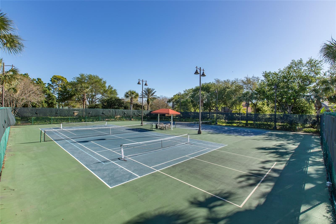
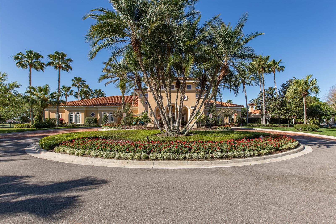
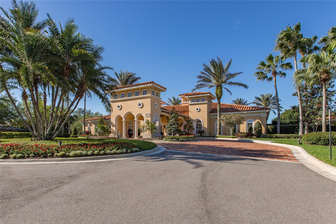
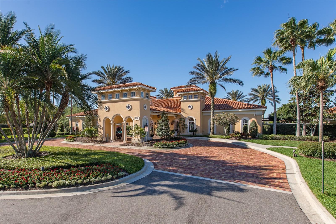
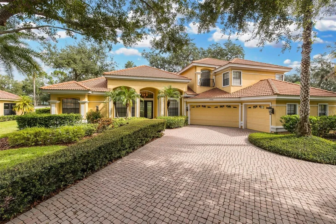
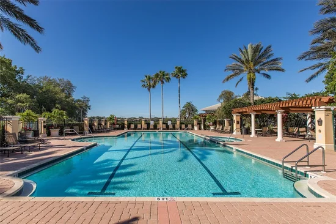
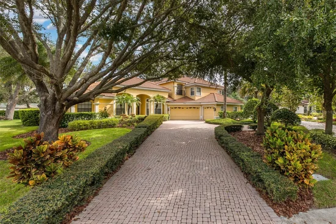
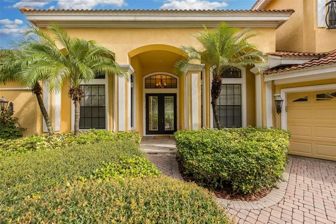
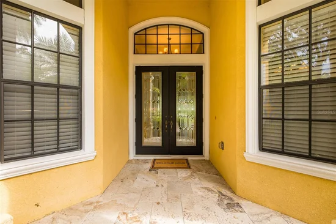
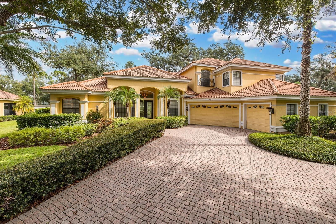
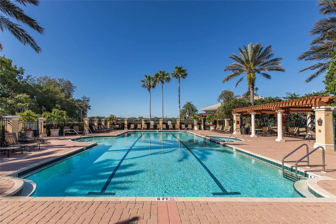
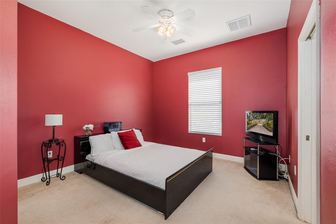
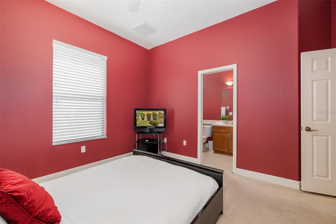
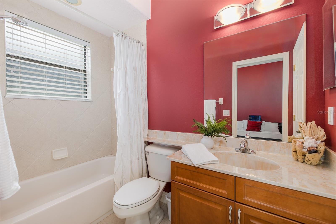
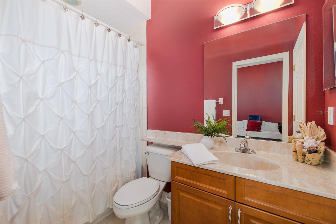
* * PRICE ADJUSTMENT * * Welcome to your Florida dream home. This one-owner Constanza custom built home sits on a private half acre behind the coveted gates of Floresta in Champions Club. A long, curved driveway lined with sweeping oaks leads you to a home that lives large, with four bedrooms, three full baths, a half bath, a home office, a bonus room, and a spacious loft. Inside, the formal living and dining rooms flow across neutral tile floors with views of the private backyard. The chef's kitchen offers abundant cabinetry, gleaming granite counters, and custom stainless steel appliances. A sunny breakfast nook with backyard access is made for slow morning coffee. The inviting family room is anchored by a gas fireplace and warm wood flooring. The owner's suite is a true retreat, with a sitting area, his and hers closets, and a pampering en suite with dual vanities, a separate shower, and a garden tub. Just outside the suite, a home office makes working from home a pleasure, with a half bath nearby. A large guest suite with its own bath is ideal for in-laws or visitors, and a roomy laundry room completes the first floor. Upstairs, a sprawling loft, two generous bedrooms, and a third full bath offer space for everyone. Enjoy the large upstairs bonus room which makes the perfect space for entertaining. Set on one of the most private lots in the community, with no rear neighbor and plenty of room for a pool, this half acre is a rare find. Extra spacious garage boasting almost 800 square feet; bring all of your toys or golf cart! Champions Club is one of Tampa Bay's premier gated communities, with a private clubhouse, resort-style pool and spa, fitness center, tennis, pickle ball, basketball courts, a full calendar of activities for all ages and located surrounding the Robert Trent Jones designed Fox Hollow Golf Course! The home is zoned for A-rated Trinity Elementary, Seven Springs Middle, and J.W. Mitchell High School, and is close to shopping, dining, medical facilities, and the Suncoast Parkway, with easy access to Gulf Coast beaches, Tampa International Airport, and St. Pete / Clearwater Airport. Start living the Florida dream today! Unbelievable CHAMPIONS CLUB Value!!

Property Highlights

Property Type
Residential
Property Sub Type
Single Family Residence
Architectural Style
Mediterranean
Bedrooms
4
Total Bathrooms
4
Living Area
4,021 Sqft
Price / Sqft
$230
Acres
0.46
Year Built
2006
Condition
Completed
Cumulative Days on Market
23

Location

Area
34655 - New Port Richey/Seven Springs/Trinity
City/Township
TRINITY
Direction Faces
West
Subdivision
CHAMPIONS CLUB
County
Pasco
Zoning
MPUD

Property Details
Price
$925,000
Condition
Completed
Property Type
Residential
Property Sub Type
Single Family Residence
Flood Zone Code
X

Building

Levels
Two
Stories
2
Total Area
4,021 Sqft

Community

Community Features
Clubhouse, Deed Restrictions, Fitness Center, Gated Community - No Guard, Golf Carts OK, Golf, Irrigation-Reclaimed Water, No Truck/RV/Motorcycle Parking, Pool, Sidewalks, Special Community Restrictions, Tennis Court(s), Street Lights

Local Schools

Elementary School
Trinity Elementary-PO
Middle School
Seven Springs Middle-PO
High School
J.W. Mitchell High-PO

Interior Features

Bedrooms and Bathrooms

Total Bathrooms
4
Full Bathrooms
3
1/2 Bathrooms
1
Bedrooms
4

Area and Spaces

Living Area
4,021 Sqft

Appliances

Appliances
Dishwasher, Disposal, Dryer, Electric Water Heater, Range, Range Hood, Refrigerator, Washer

Interior Features

Interior Features
Ceiling Fans(s), High Ceilings, Kitchen/Family Room Combo, Living Room/Dining Room Combo, Open Floorplan, Primary Bedroom Main Floor, Solid Wood Cabinets, Split Bedroom, Stone Counters, Thermostat, Tray Ceiling(s), Walk-In Closet(s)
Flooring
Carpet, Ceramic Tile, Wood
Laundry Features
Inside, Laundry Room
Window Features
Blinds
Fireplace Features
Family Room, Wood Burning
Furnished
Unfurnished

Heating and Cooling

Heating Features
Central, Electric
Has Fireplace
Yes

Building Details
Construction

Architectural Style
Mediterranean
Builder
Costanza
Year Built
2006
Foundations
Block, Slab

Materials
Construction Materials
Block, Stucco
Roof
Tile

Terms

Terms

Ownership
Fee Simple

Rental Terms

Pets Allowed
Yes

Terms

Special Conditions
None
Special Terms
Cash, Conventional, VA Loan
Cumulative Days on Market
23

Taxes

Tax

Tax (Annual)
$8,432.36

HOA

Has HOA
Yes
Association Fee
$872 /qtr
Association Fee2
98.00 /qtr
Association Ammenities
Basketball Court, Clubhouse, Fence Restrictions, Fitness Center, Gated, Golf Course, Pickleball Court(s), Pool, Recreation Facilities, Security, Spa/Hot Tub, Tennis Court(s), Vehicle Restrictions
Association Fee Includes
Pool, Private Road, Recreational Facilities, Security

Heating, Cooling & Utilities

Cooling Features
Central Air

Utilities

Utilities
Cable Connected, Electricity Available, Electricity Connected, Natural Gas Available, Natural Gas Connected, Public, Sewer Available, Sewer Connected, Water Available, Water Connected
Sewer
Public Sewer
Water Source
Public

Lot

Acres
0.46
Lot Size Area Sq Ft
20,136
Lot Features
In County, Near Golf Course, Oversized Lot, Sidewalk, Paved, Private
Road Surface
Asphalt

Exterior Features

Exterior Features
Private Mailbox, Rain Gutters, Sidewalk
Patio And Porch Features
Covered, Patio

Parking

Garage Capacity
3
Parking Features
Driveway, Garage Door Opener
Listed by RE/MAX Alliance Group, 727-845-4321
Listing Data last updated 10/27/2026 12:00 pm
Get a Link to this Property: Copy To Clipboard
QR Code link to this property

Phone:
Connect with:

Payment Calculator

per month. fixed. % interest.
$
%
$
%
Principal & Interest
+ Home Insurance
+ Property Tax
+ HOA Fees
per month
Total interest paid over s will be:
All estimates and provided for informational purposes only. Actual amounts may vary. The output of the tool is not a loan offer or solicitation, nor is it financial or legal advice. Information, rates, programs and loan scenarios shown are for example only as of 27-Oct-2026 and are subject to change without notice. Interest rates provided by the St. Louis Federal Reserve Economic Data (FRED). All products are subject to credit and property approval. Not all products are available in all states or for all loan amounts. Other restrictions and limitations apply. Contact your preferred lender for the pricing associated with your specific transaction. Calculations are generated by Open Source mortgage calculation software tools using common mathematical formulas. All calculations should be independently verified.
Get Walk Score Content

Property History

4 days ago
Property information last updated
8 days ago
Date of last price change
22 days ago
Status Active. This is the date the listing was placed on market.
Cumulative Days on Market: 23 days (includes prior listings) · Currently listed since October 4, 2026. Data provided by the MLS.

Similar Properties

keyboard_arrow_up