Property Details

Start of property details
Share this property:
10517 BARACOA COURT
Trinity, FL 34655
1 day ago NEW · Active
$999,900
$263 / Sqft
5
Beds
4
Baths
3
Garage
3,800
Sqft
0.48
Acres
MLS# W7889306
Cumulative Days on Market: 7 · Includes prior listings · Currently listed since 10/24/26 · Data provided by the MLS.

Property Description

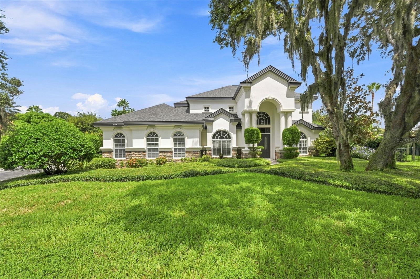
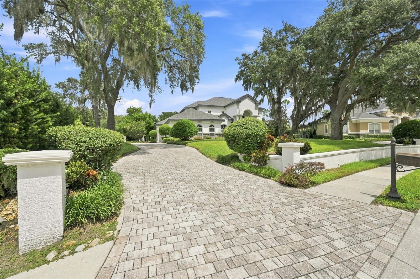
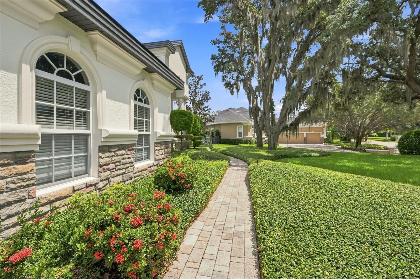
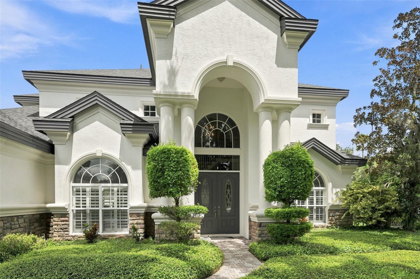
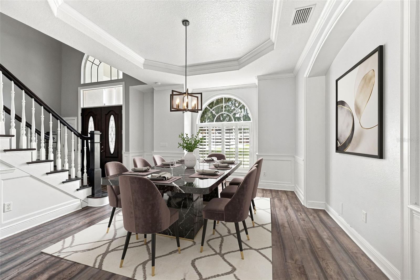
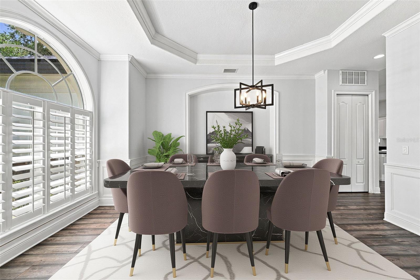
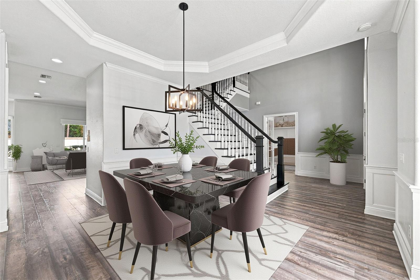
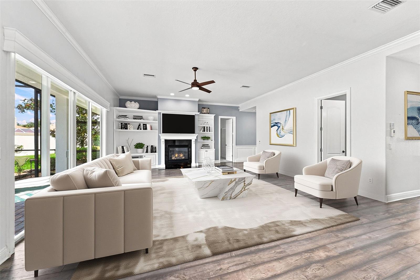
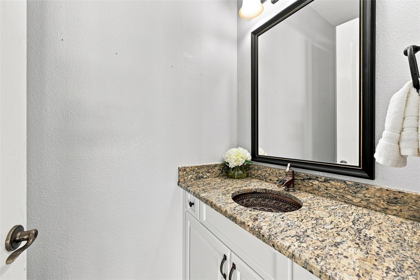
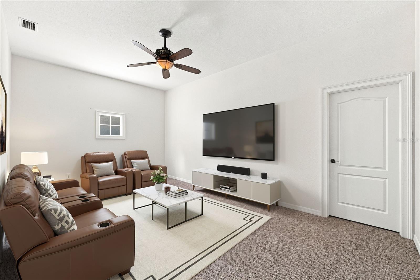
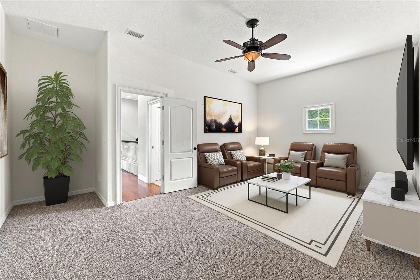
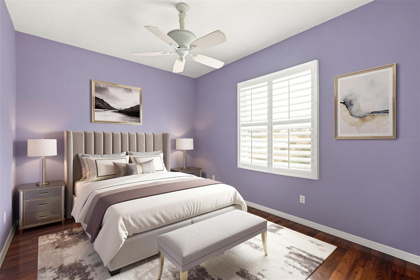
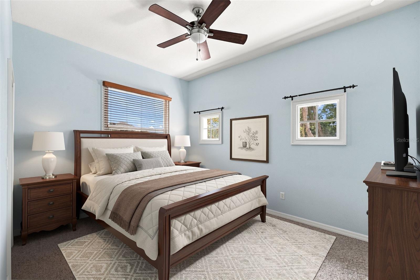
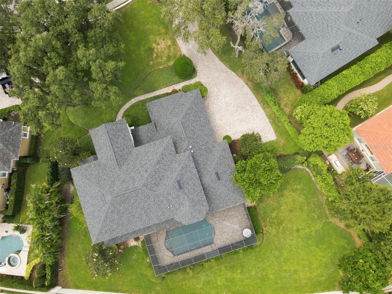
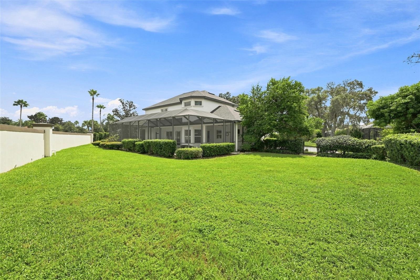
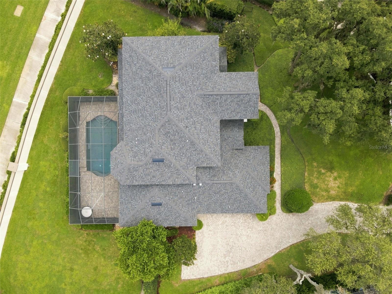
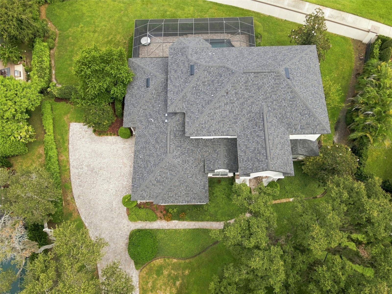
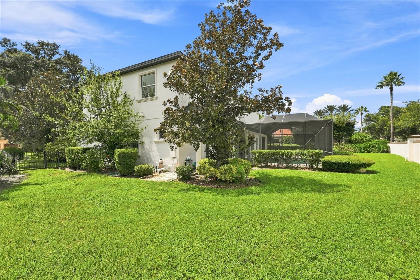
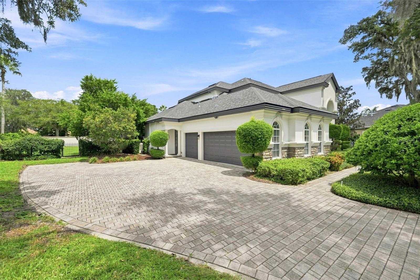
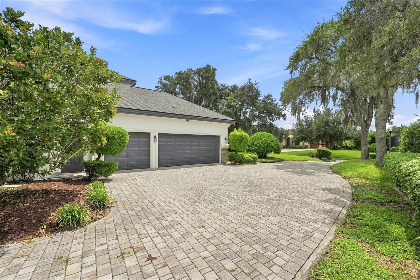
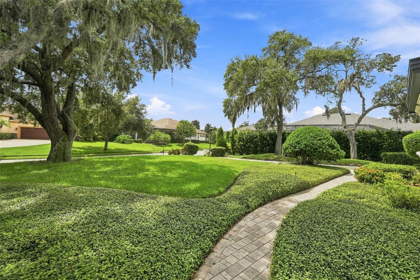
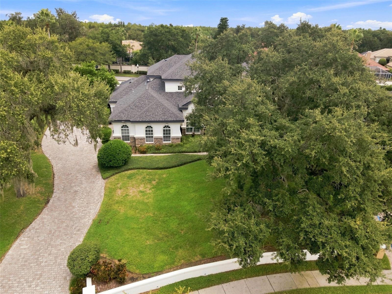
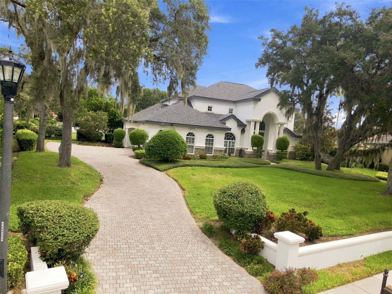
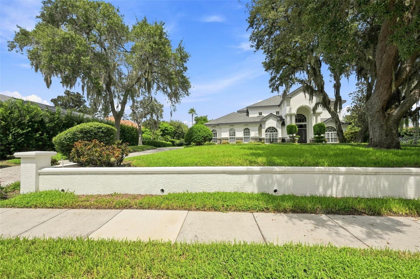
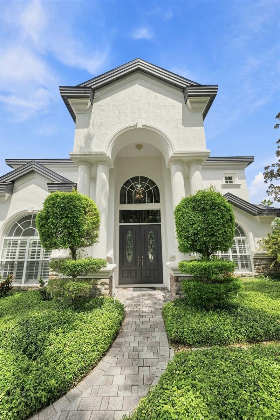
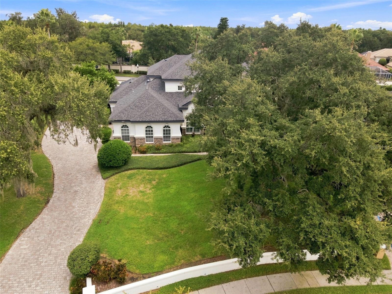
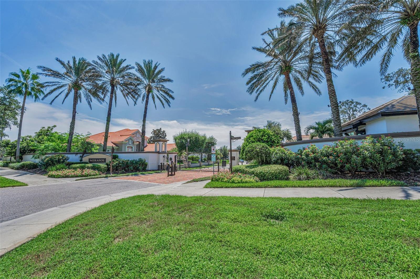
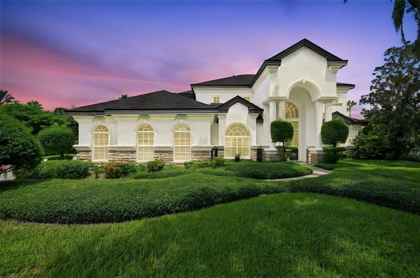
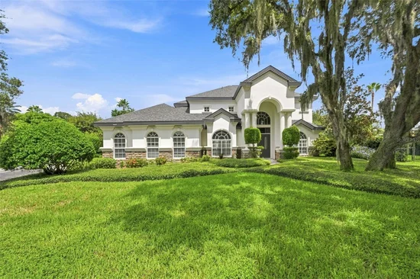
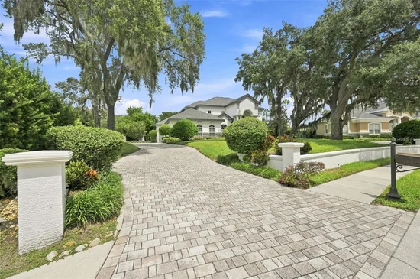
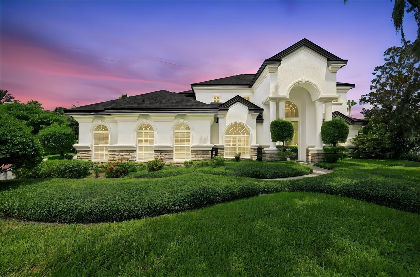
Virtually Staged. Welcome to luxury living in Mirasol at Champions Club, a prestigious gated community in Trinity! This stunning 5-bedroom, 4-bathroom pool home offers over 3, 800 SF of living space, a NEW ROOF, 3-car garage, and exceptional curb appeal. Set well back from the street with a long pavered driveway and beautifully maintained exterior, this home makes an impressive first impression.
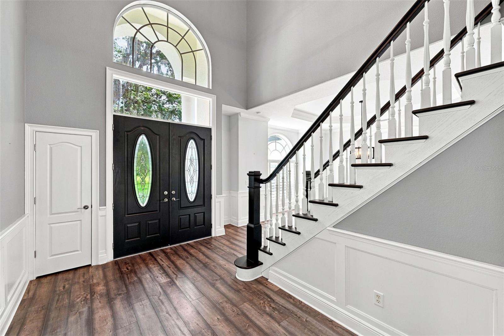
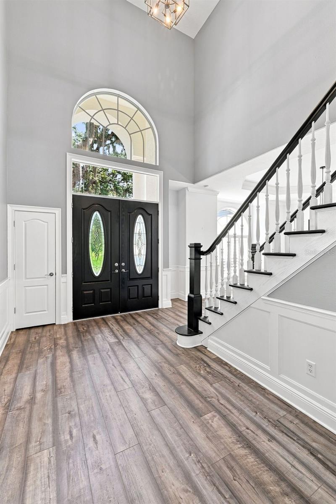
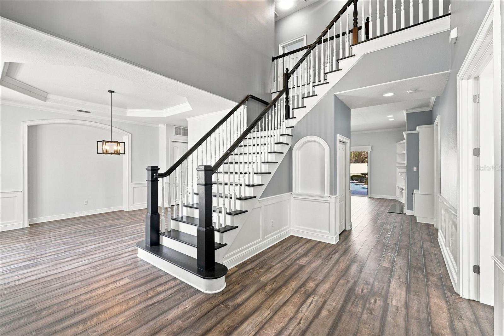
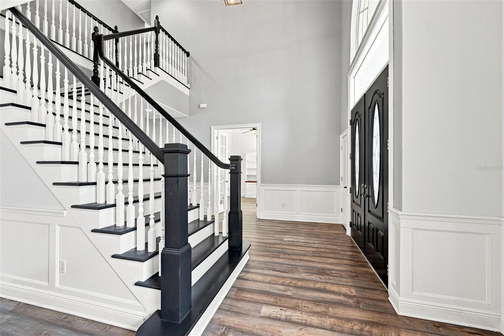
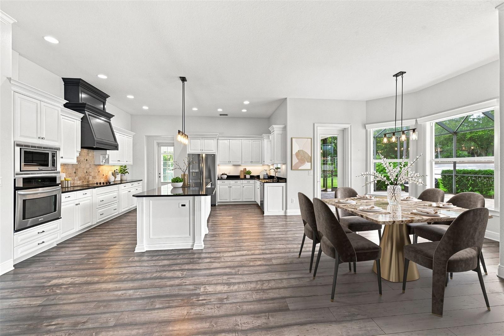
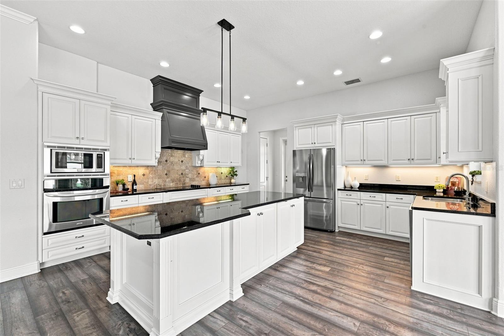
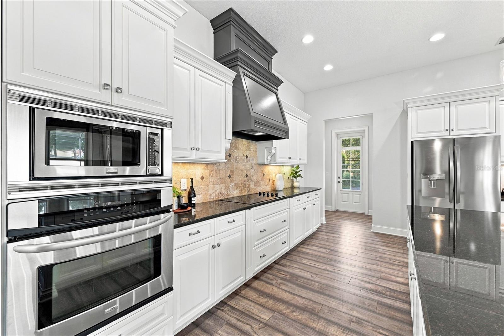
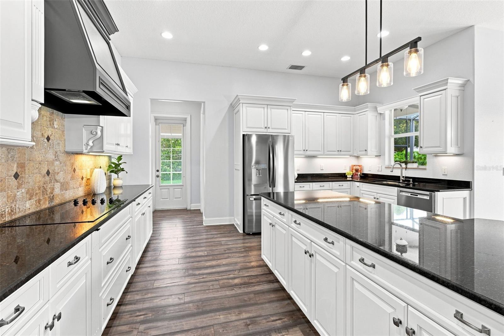
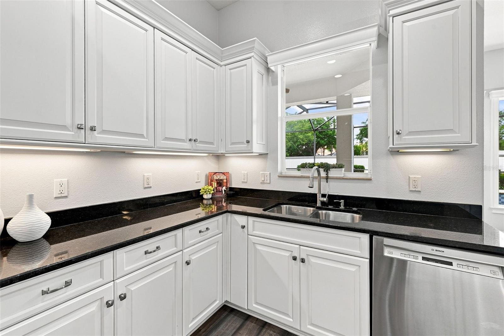
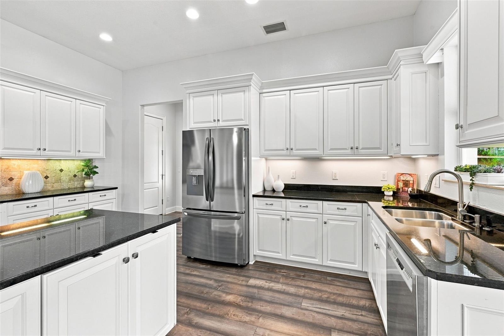
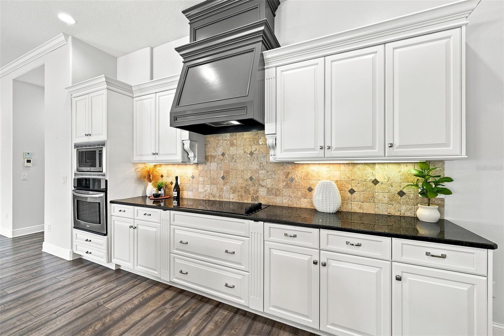
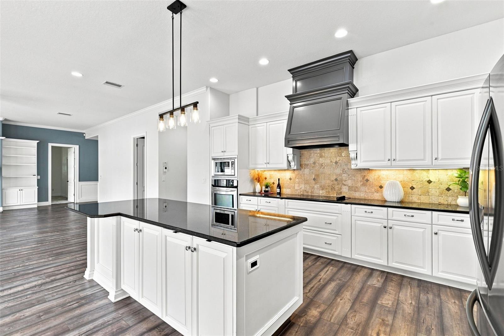
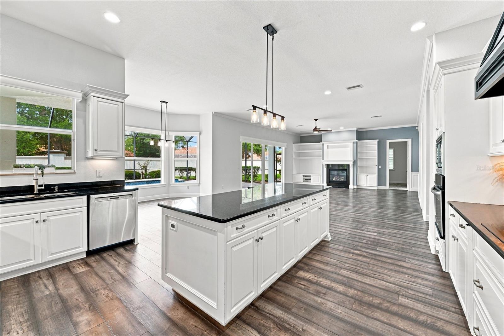
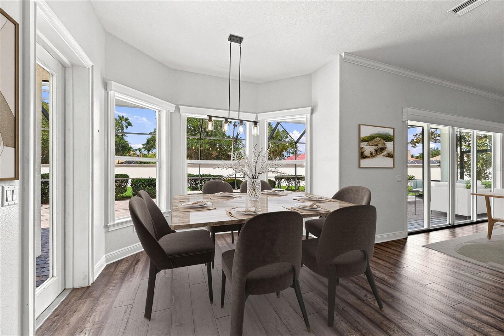
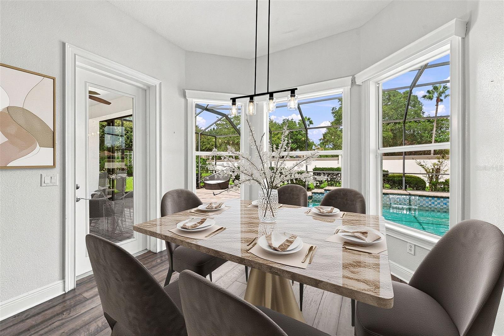
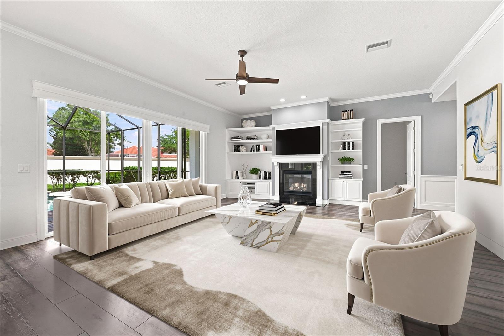
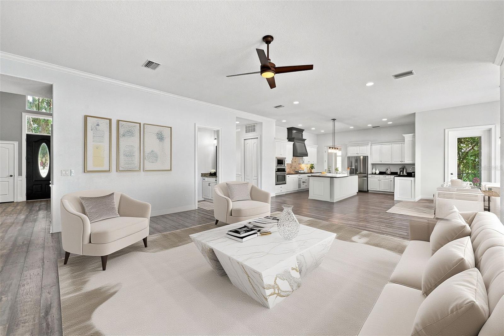
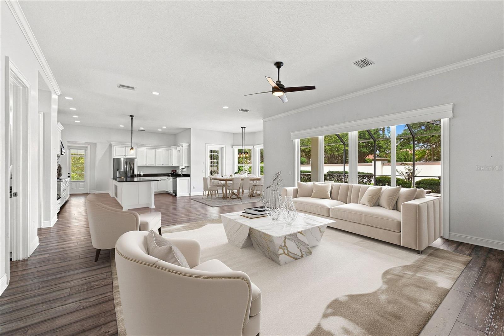
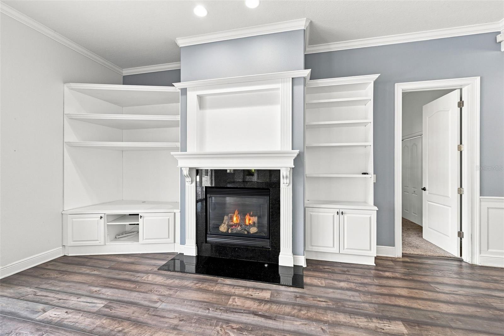
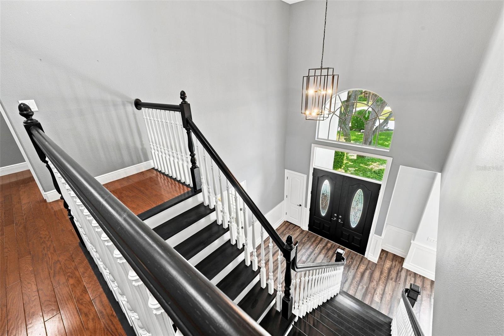
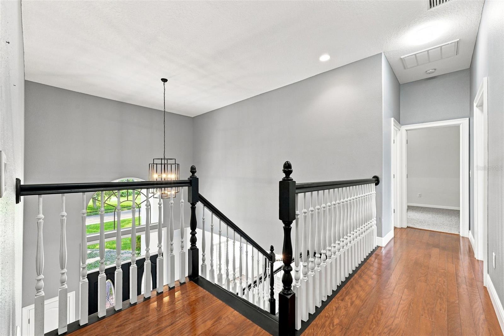
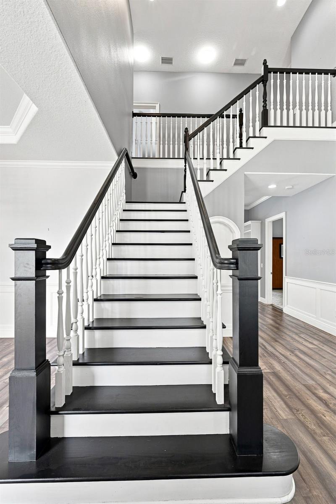
Step inside to soaring volume ceilings, a dramatic two-story foyer, and an open staircase that sets the tone for the elegant yet inviting interior. The formal dining room features a tray ceiling and decorative niches, while the open-concept living spaces are designed for both everyday living and entertaining. The white kitchen is a true centerpiece, featuring a large island, built-in oven and microwave, cooktop, wood range hood, granite countertops, tile backsplash, stainless steel appliances, and a casual dining area. The kitchen flows seamlessly into the family room, complete with a fireplace and a wall of windows overlooking the pool and lanai.
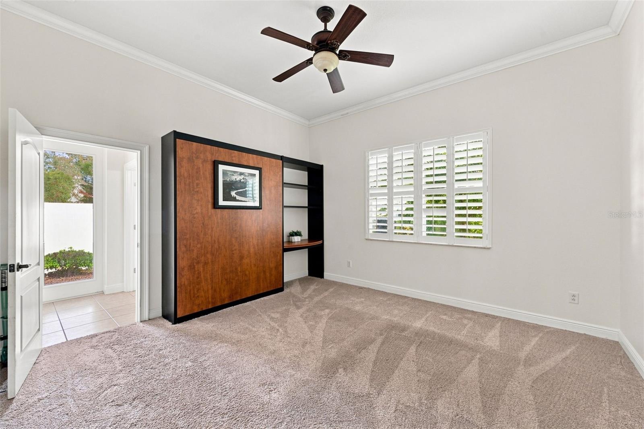
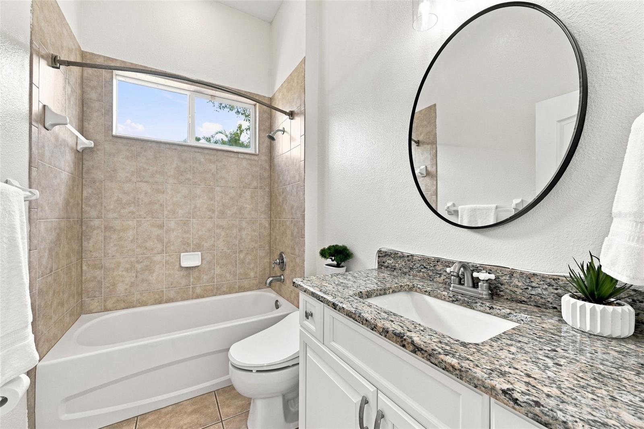
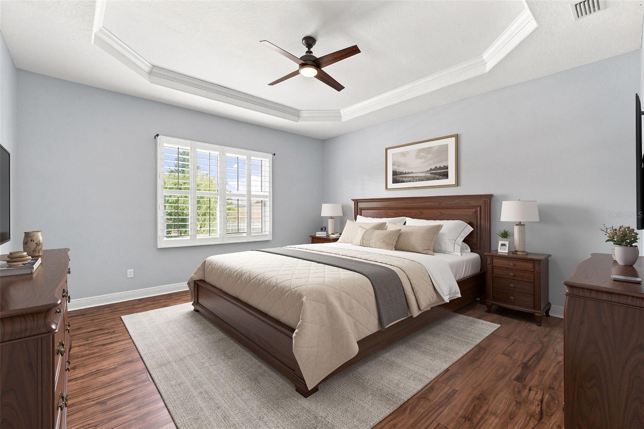
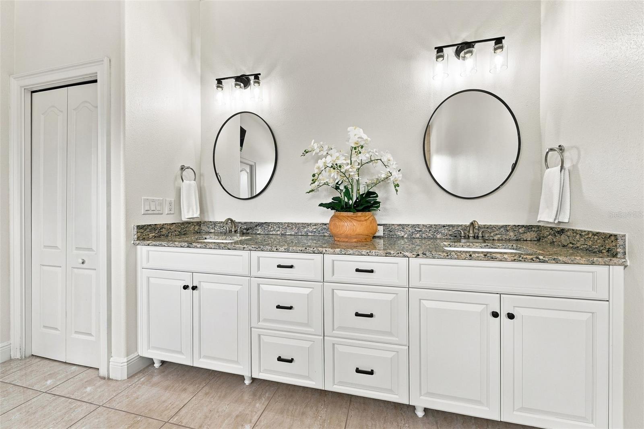
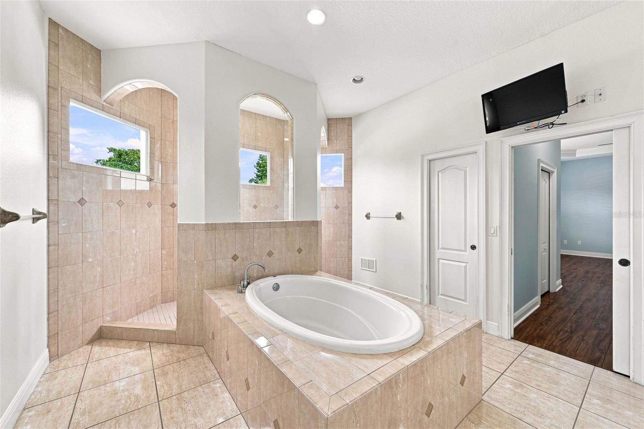
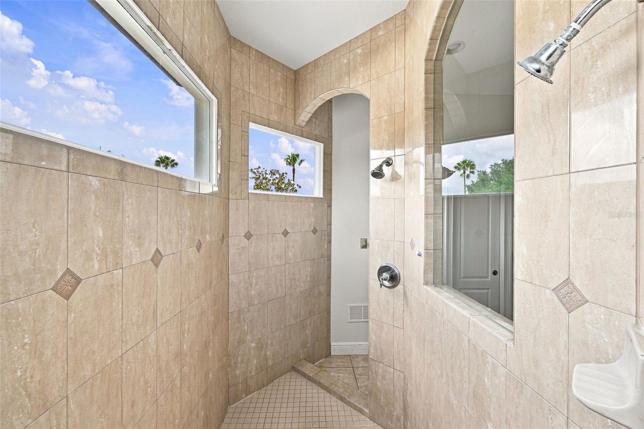
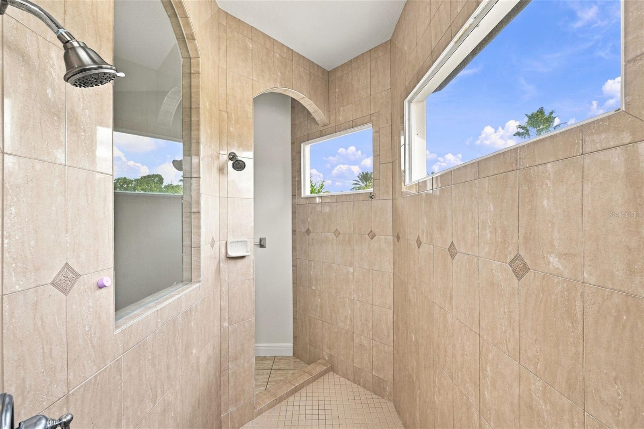
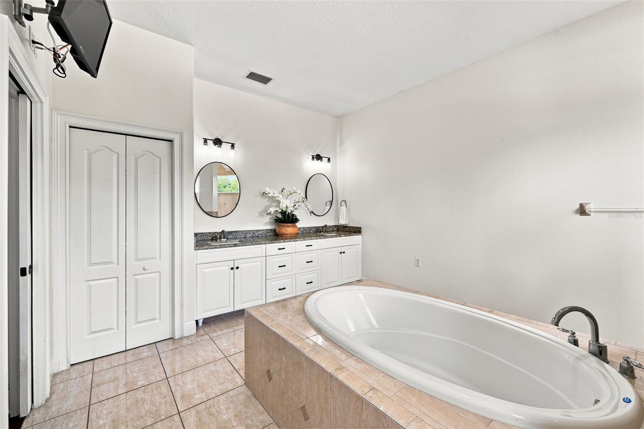
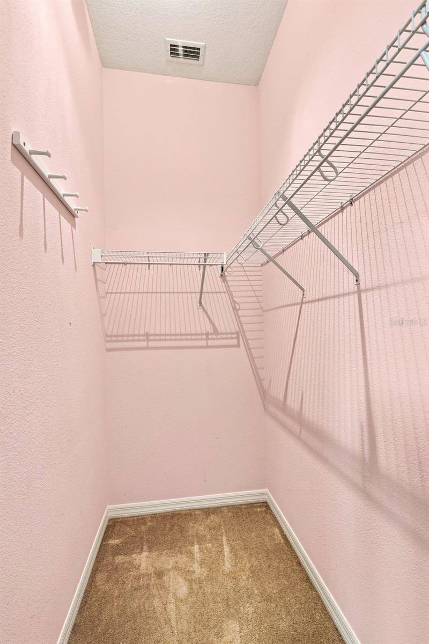
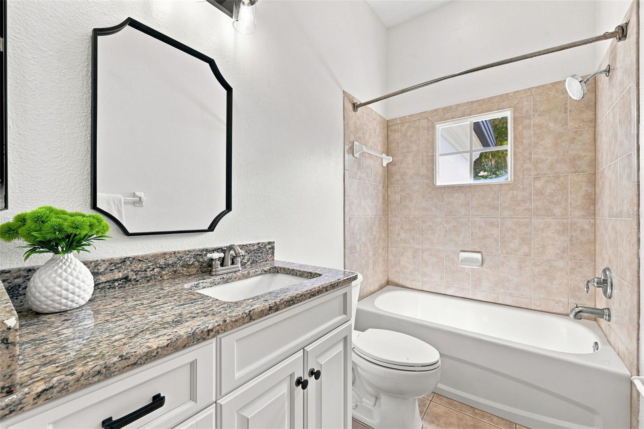
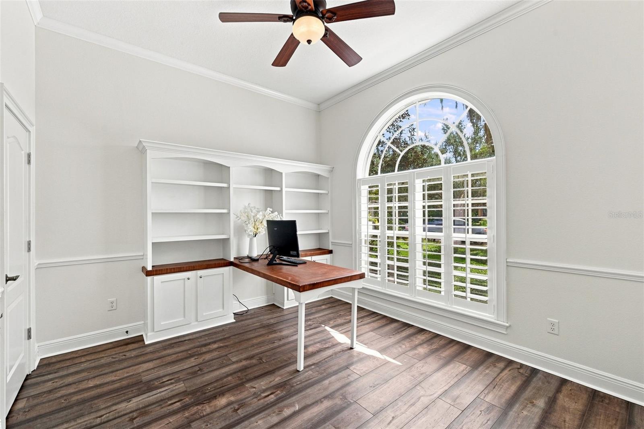
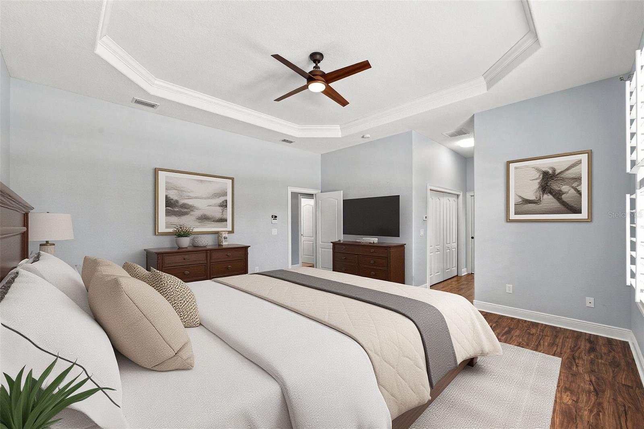
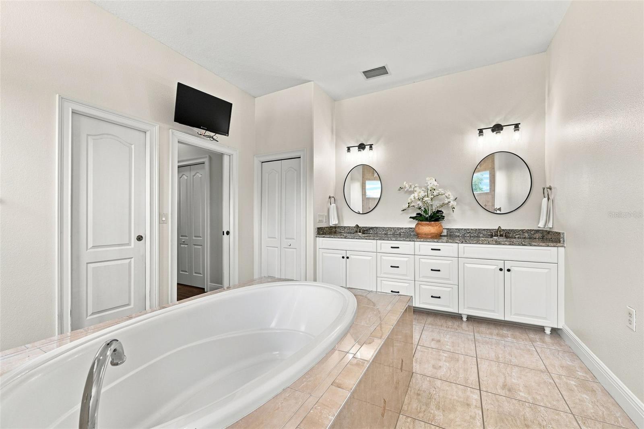
The first floor also offers a private office / flex room and a downstairs bedroom with an ensuite bath, ideal for guests or multi-generational living. Upstairs, the expansive primary suite features a tray ceiling and a luxurious ensuite bath with dual sinks, granite countertops, linen storage, a large soaking tub, and a walk-through shower with dual shower heads. Additional guest bedrooms provide plenty of space and comfort.
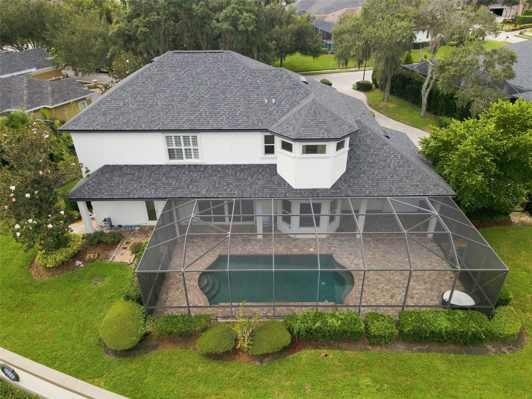
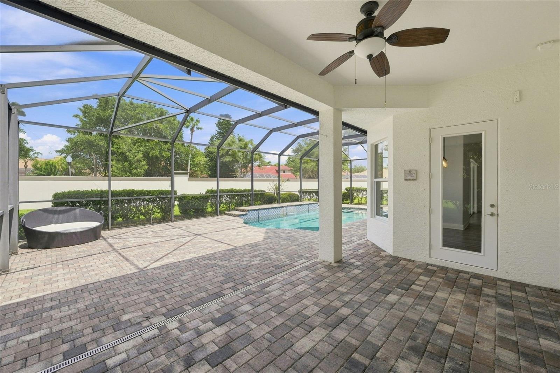
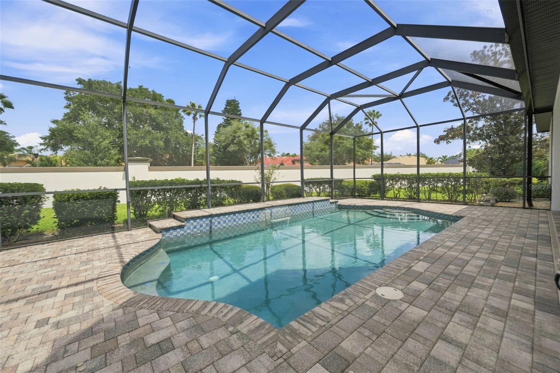
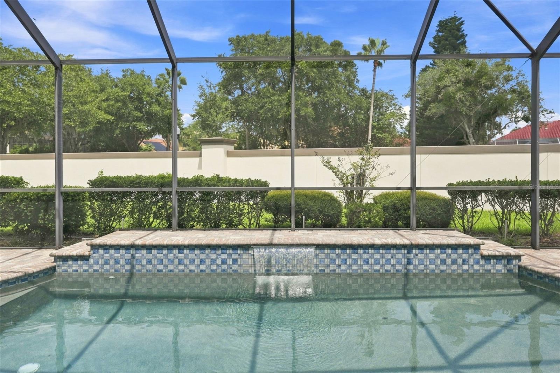
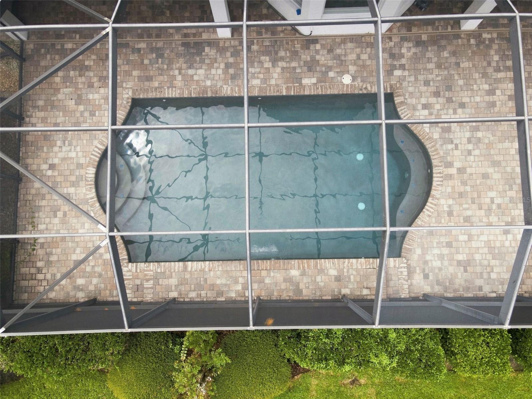
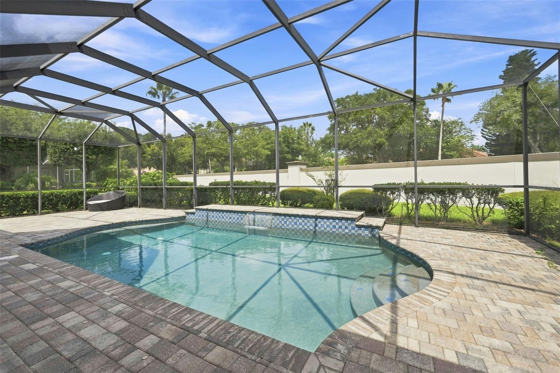
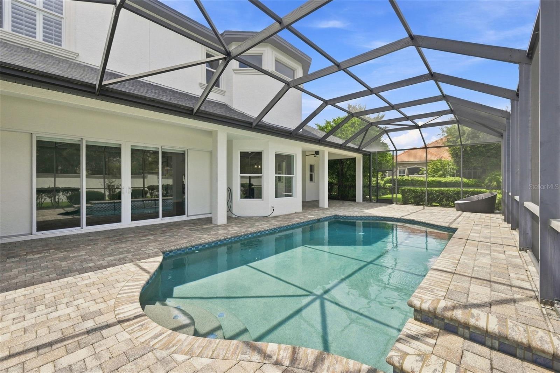
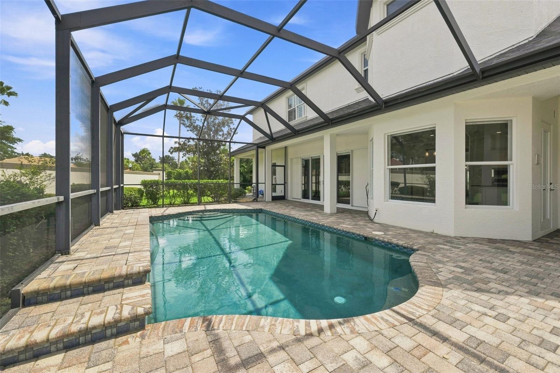
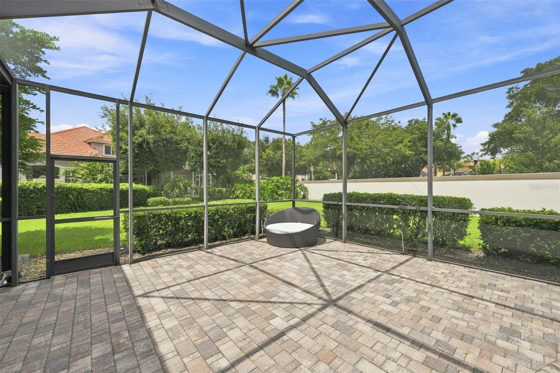
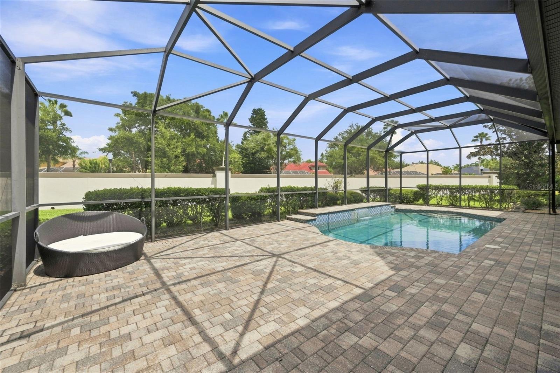
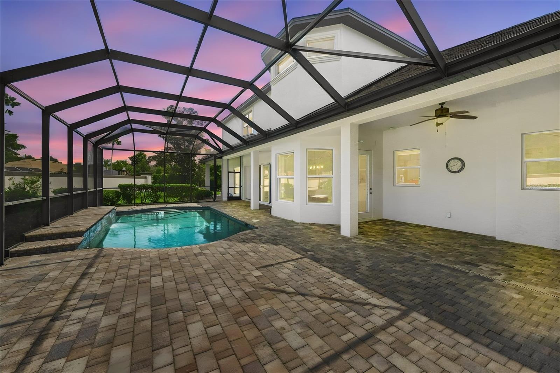
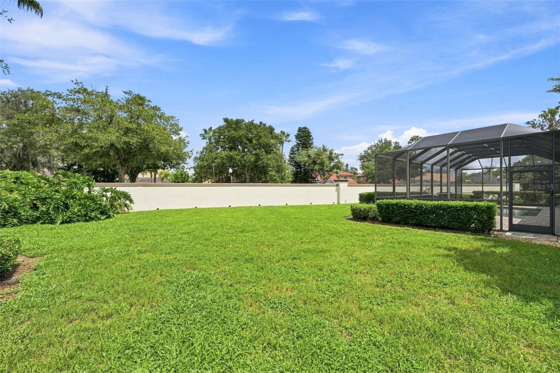
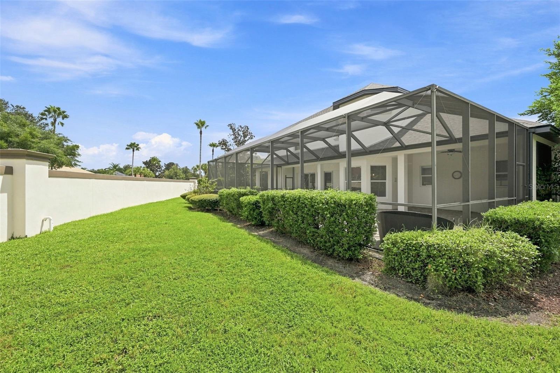
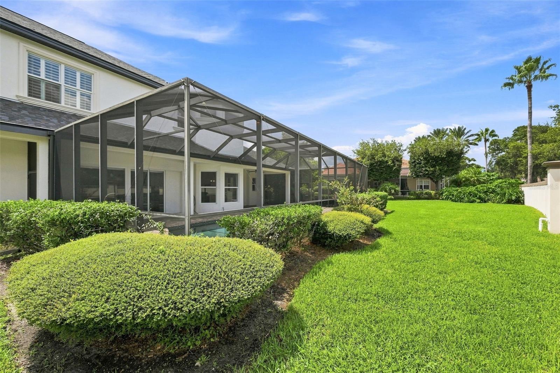
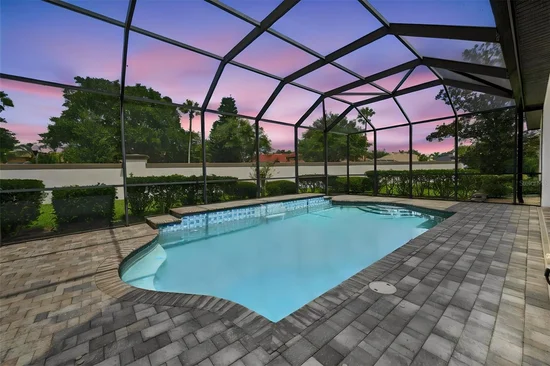
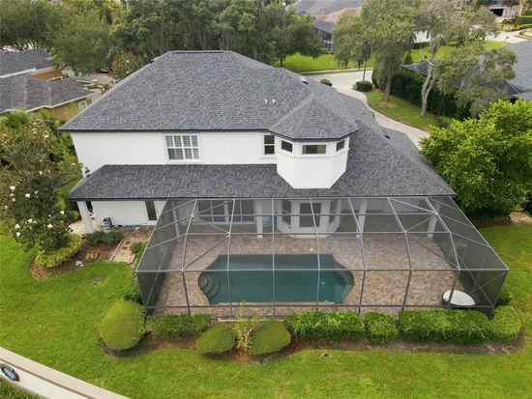
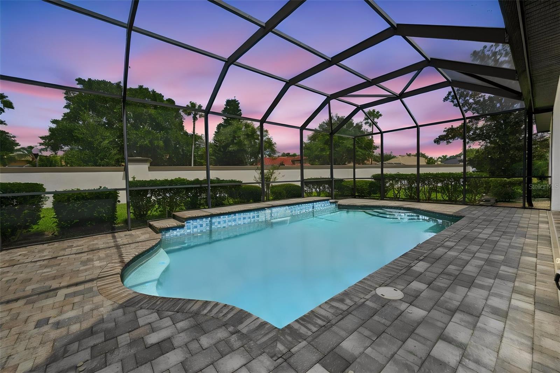
Step outside to your private Florida retreat! The screened-in pavered lanai features a sparkling pool with a beautiful water feature, creating the perfect setting for relaxing, entertaining, and enjoying year-round Florida living. A fenced yard adds privacy and functionality.
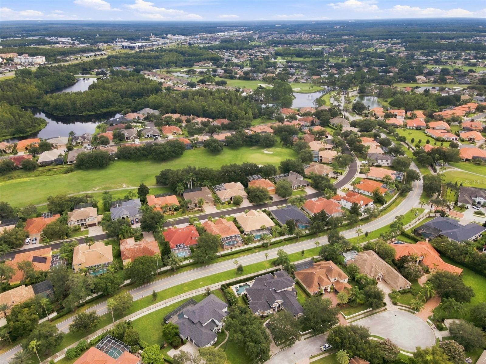
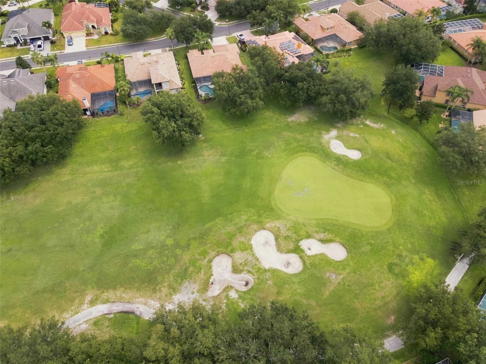
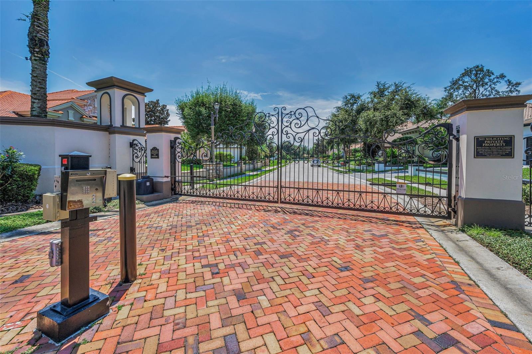
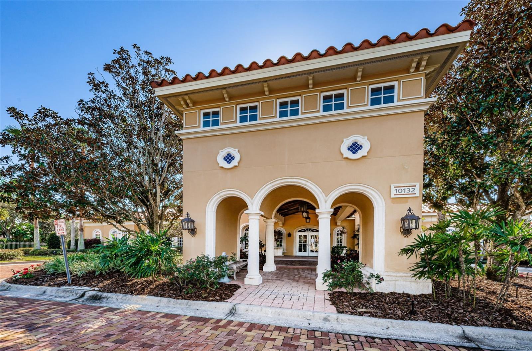
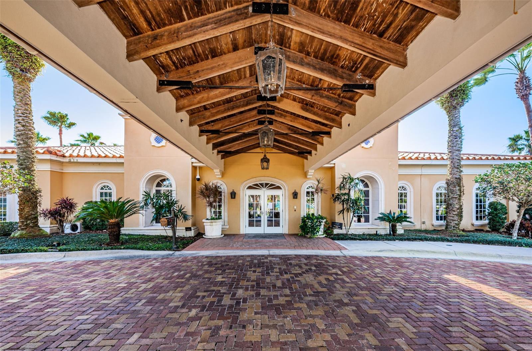
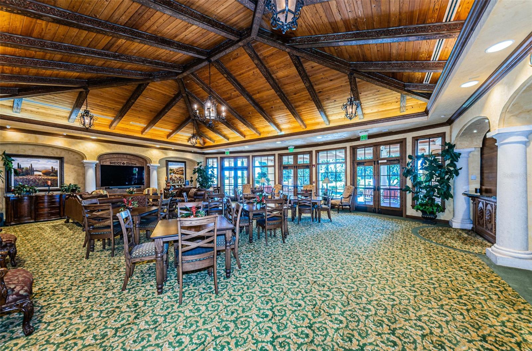
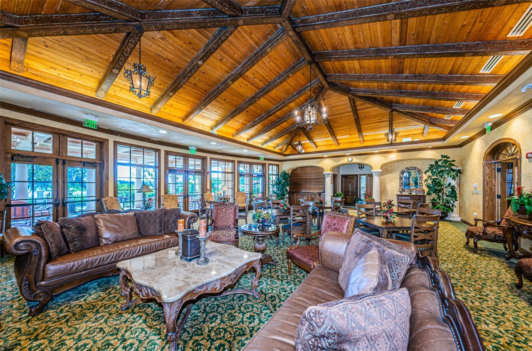
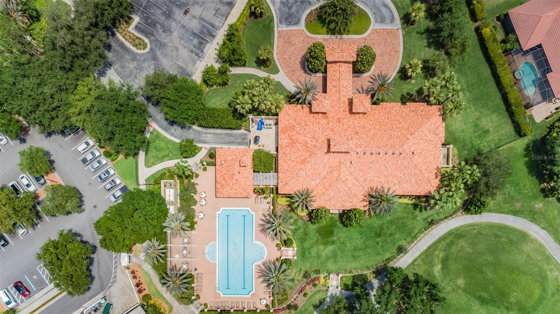
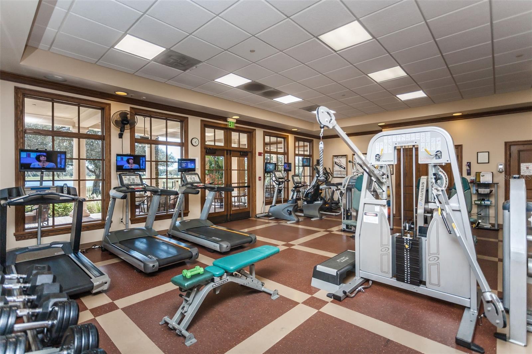
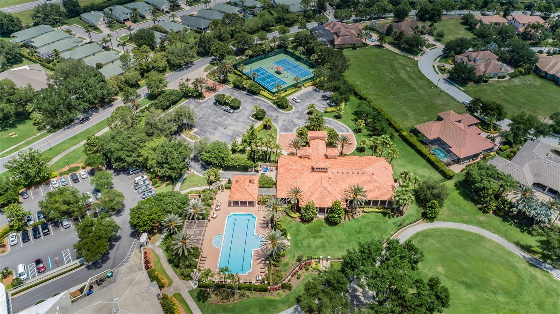
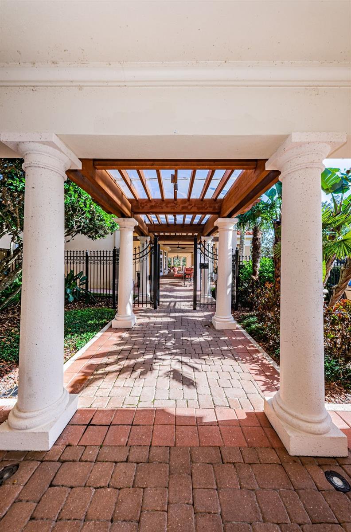
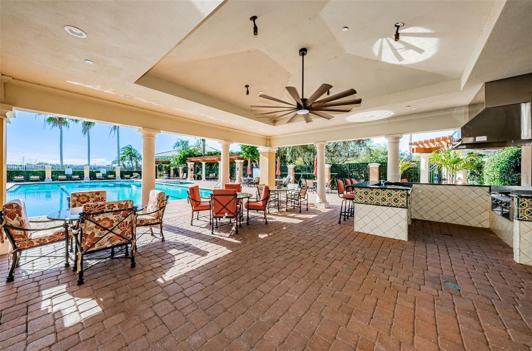
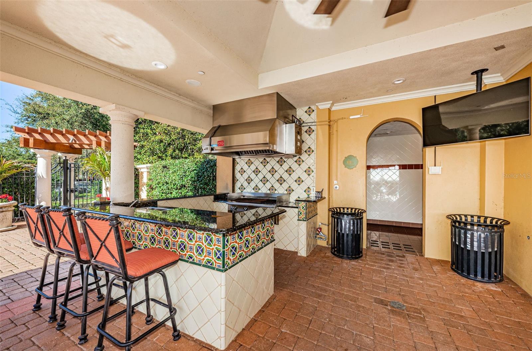
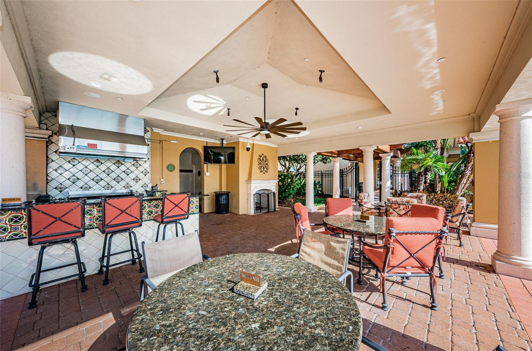
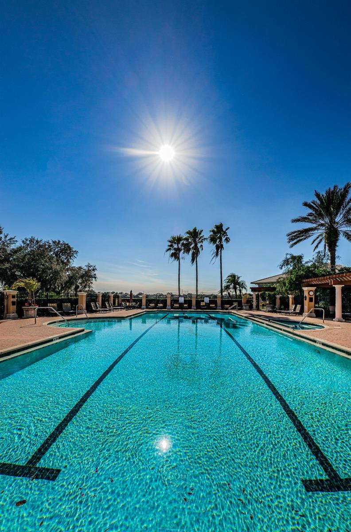
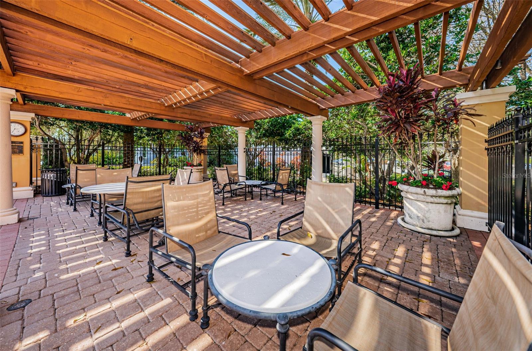
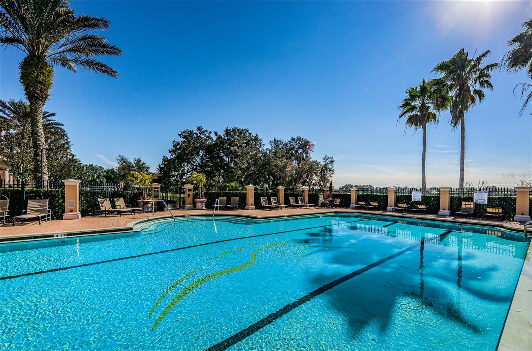
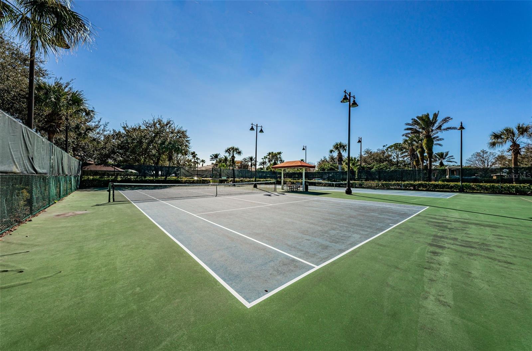
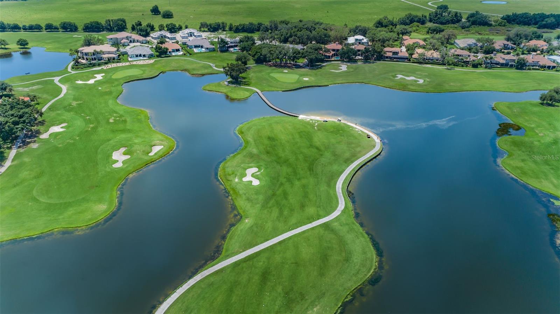
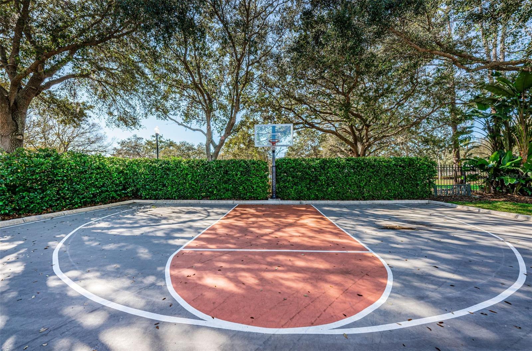
Mirasol at Champions Club offers the sought-after combination of luxury, security, and location within Champions Club, a private gated community. Convenient access to top-rated schools, shopping, dining, hospitals, nearby beaches, and the Suncoast Parkway, and just 30 minutes from Tampa International Airport. Residents enjoy exclusive access to Champion’s Club amenities, including a resort-style pool and spa, clubhouse with catering kitchen, tennis and basketball courts, fitness center, and a calendar of resident-only events.
Experience the space, elegance, and Florida lifestyle this exceptional Champions Club pool home has to offer. Schedule your private showing today!

Property Highlights

Property Type
Residential
Property Sub Type
Single Family Residence
Bedrooms
5
Total Bathrooms
4
Living Area
3,800 Sqft
Price / Sqft
$263
Acres
0.48
Year Built
2007
Cumulative Days on Market
7

Location

Area
34655 - New Port Richey/Seven Springs/Trinity
City/Township
TRINITY
Direction Faces
Northeast
View
Garden
Subdivision
CHAMPIONS CLUB
County
Pasco
Zoning
MPUD

Property Details
Price
$999,900
Property Type
Residential
Property Sub Type
Single Family Residence
Flood Zone Code
X

Building

Levels
Two
Stories
2
Total Area
4,960 Sqft

Community

Community Features
Association Recreation - Owned, Clubhouse, Deed Restrictions, Fitness Center, Gated Community - Guard, Golf Carts OK, Irrigation-Reclaimed Water, Pool, Sidewalks, Tennis Court(s)

Local Schools

Elementary School
Trinity Elementary-PO
Middle School
Seven Springs Middle-PO
High School
J.W. Mitchell High-PO

Interior Features

Bedrooms and Bathrooms

Total Bathrooms
4
Full Bathrooms
3
1/2 Bathrooms
1
Bedrooms
5

Area and Spaces

Living Area
3,800 Sqft

Appliances

Appliances
Dishwasher, Disposal, Microwave, Range, Range Hood

Interior Features

Interior Features
Built-in Features, Cathedral Ceiling(s), Ceiling Fans(s), Coffered Ceiling(s), Crown Molding, Eat-in Kitchen, High Ceilings, Primary Bedroom Upstairs
Flooring
Carpet, Ceramic Tile, Hardwood, Tile
Laundry Features
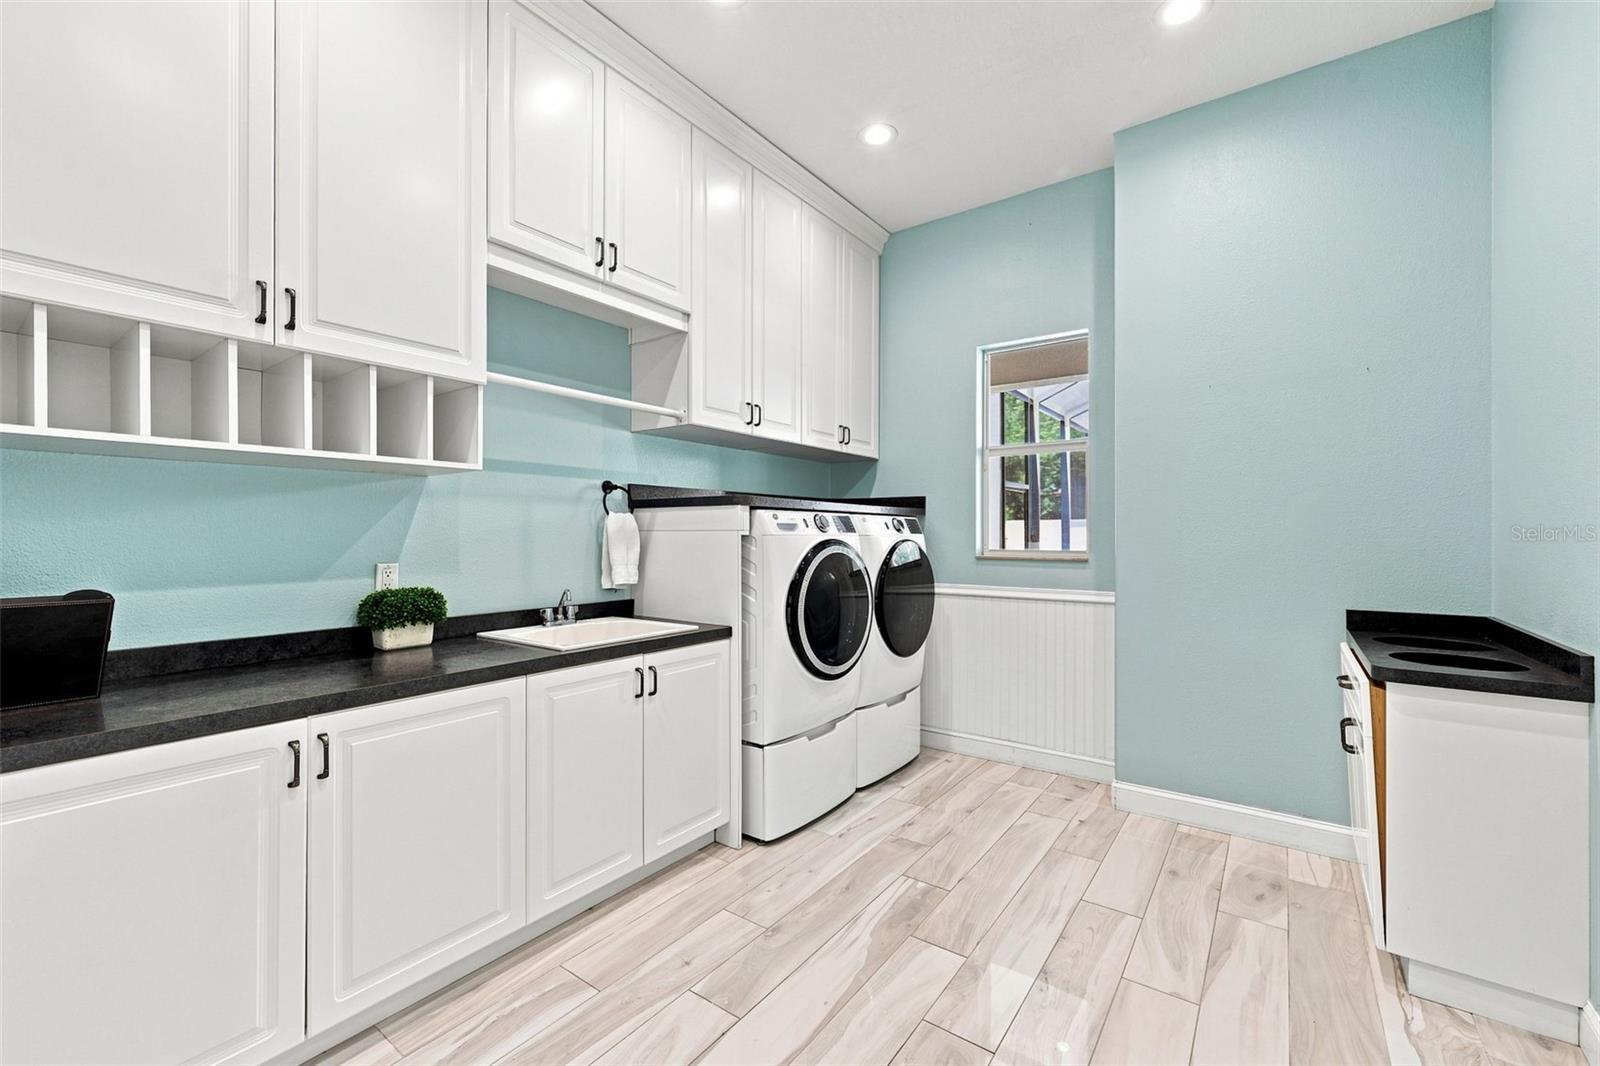
Inside, Laundry Room
Fireplace Features
Family Room
Furnished
Unfurnished

Heating and Cooling

Heating Features
Electric
Has Fireplace
Yes

Building Details
Construction

Year Built
2007
Foundations
Block

Materials
Construction Materials
Block, Stone, Stucco, Frame
Roof
Shingle

Terms

Terms

Ownership
Fee Simple

Rental Terms

Pets Allowed
Cats OK, Dogs OK

Terms

Special Conditions
None
Special Terms
Cash, Conventional, VA Loan
Cumulative Days on Market
7

Taxes

Tax

Tax (Annual)
$8,954

HOA

Has HOA
Yes
Association Fee
$879 /qtr
Association Fee2
100.00 /qtr
Association Ammenities
Basketball Court, Clubhouse, Fitness Center, Gated, Golf Course, Pickleball Court(s), Pool, Recreation Facilities, Security, Tennis Court(s)
Association Fee Includes
Pool, Escrow Reserves Fund, Recreational Facilities

Heating, Cooling & Utilities

Cooling Features
Central Air

Utilities

Utilities
Cable Available, Electricity Connected, Sewer Connected, Water Connected
Sewer
Public Sewer
Water Source
Public

Lot

Acres
0.48
Lot Size Area Sq Ft
20,980
Lot Features
Cul-De-Sac, In County
Road Surface
Paved

Exterior Features

Exterior Features
Dog Run, Private Yard
Fencing
Fenced

Parking

Garage Capacity
3

Pool Features

Has Private Pool
Yes
Pool Features
Gunite, In Ground, Screen Enclosure
Listed by RE/MAX Champions, 727-807-7887
Listing Data last updated 10/26/2026 09:00 am
Get a Link to this Property: Copy To Clipboard
QR Code link to this property

Phone:
Connect with:

Payment Calculator

per month. fixed. % interest.
$
%
$
%
Principal & Interest
+ Home Insurance
+ Property Tax
+ HOA Fees
per month
Total interest paid over s will be:
All estimates and provided for informational purposes only. Actual amounts may vary. The output of the tool is not a loan offer or solicitation, nor is it financial or legal advice. Information, rates, programs and loan scenarios shown are for example only as of 26-Oct-2026 and are subject to change without notice. Interest rates provided by the St. Louis Federal Reserve Economic Data (FRED). All products are subject to credit and property approval. Not all products are available in all states or for all loan amounts. Other restrictions and limitations apply. Contact your preferred lender for the pricing associated with your specific transaction. Calculations are generated by Open Source mortgage calculation software tools using common mathematical formulas. All calculations should be independently verified.
Get Walk Score Content

Property History

Yesterday
Status Active. This is the most recent date the listing was placed on market.
Yesterday
Property information last updated
Cumulative Days on Market: 7 days (includes prior listings) · Currently listed since October 24, 2026. Data provided by the MLS.

Similar Properties

keyboard_arrow_up