Property Details

Start of property details
Share this property:
3020 SHEPPARDS CROOK COURT
Holiday, FL 34691
ACTIVE UNDER CONTRACT
$559,000
$236 / Sqft
3
Beds
4
Baths
3
Garage
2,367
Sqft
0.22
Acres
MLS# W7887101
Cumulative Days on Market: 120 · Includes prior listings · Currently listed since 06/28/26 · Data provided by the MLS.

Property Description

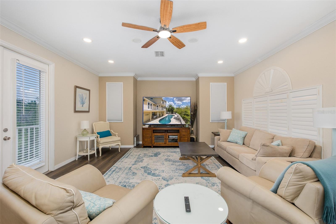
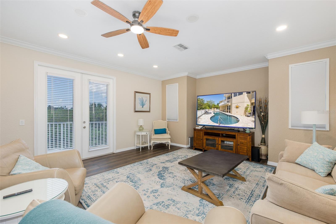
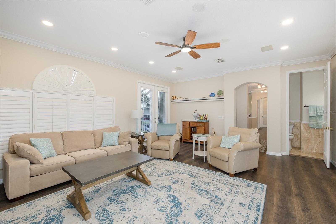
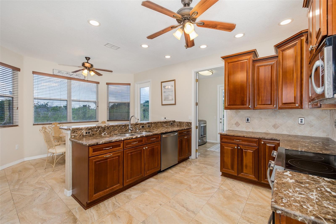
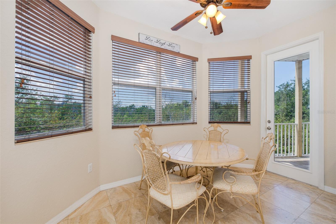
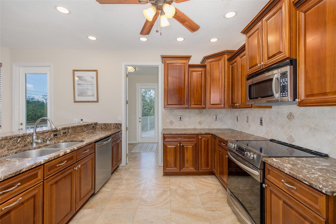
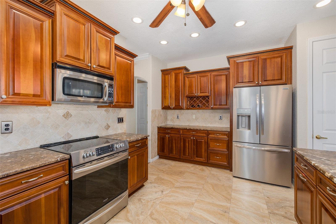
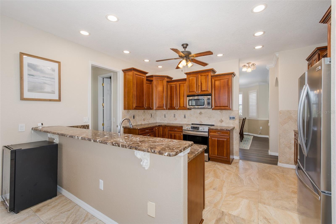
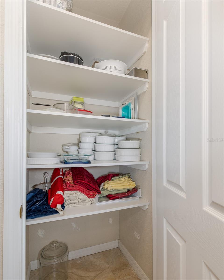
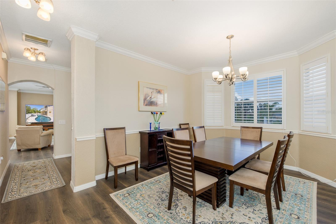
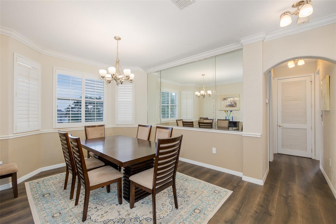
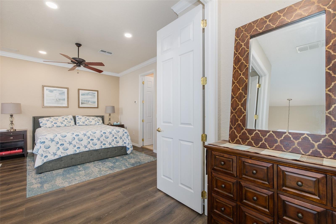
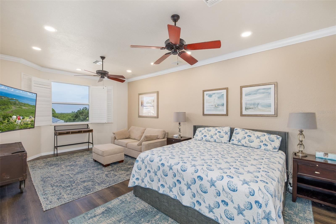
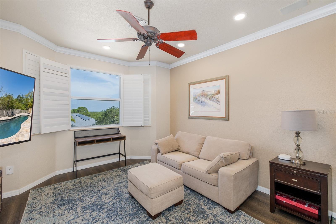
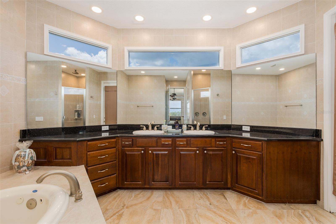
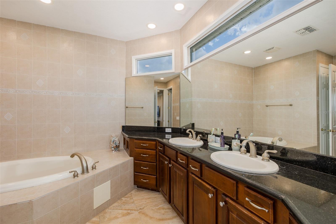
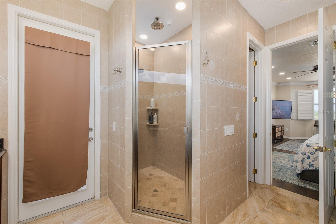
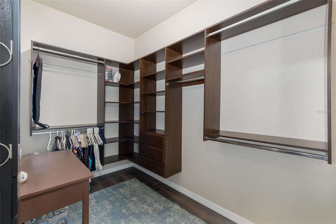
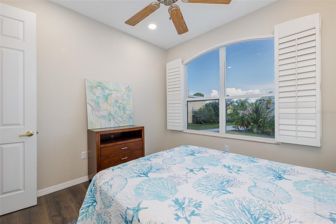
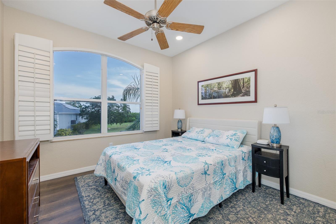
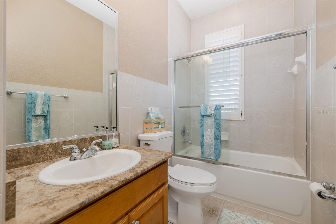
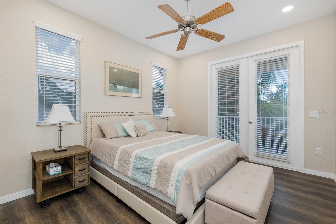
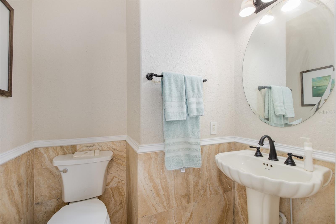
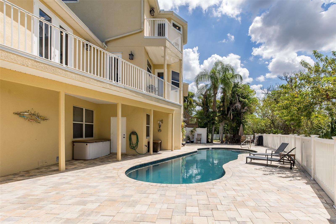
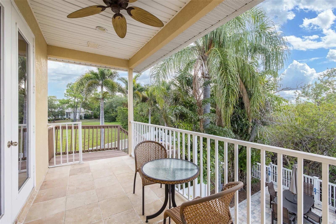
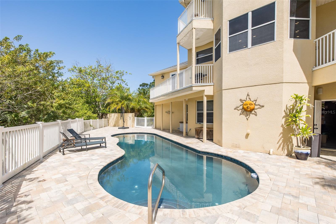
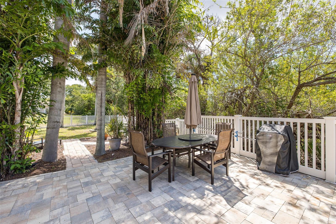
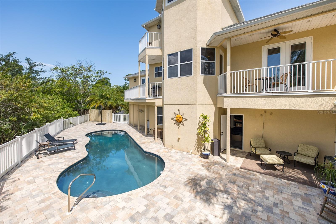
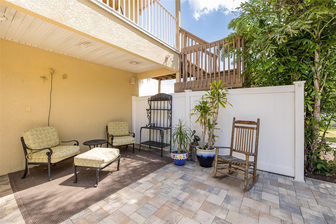
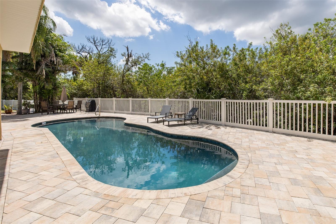
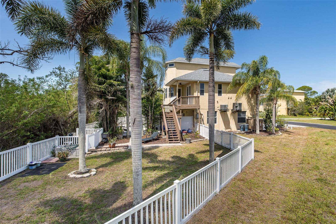
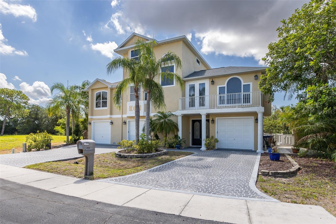
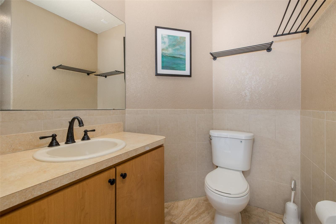
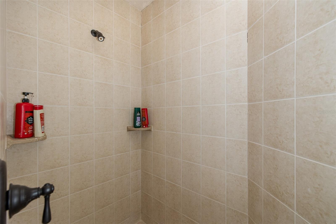
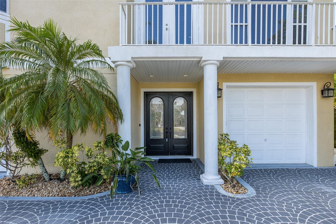
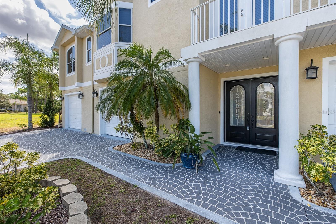
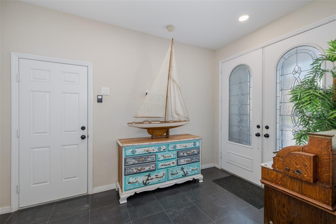
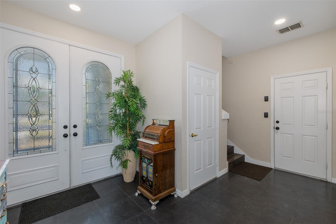
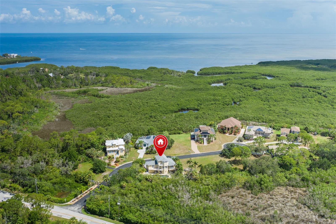
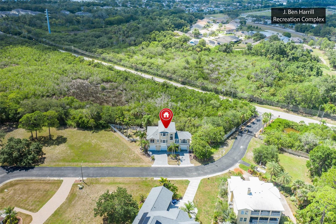
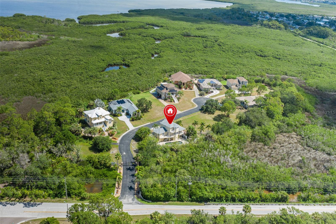
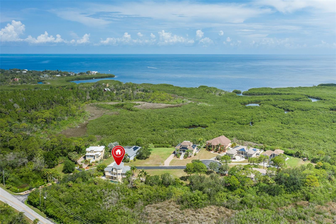
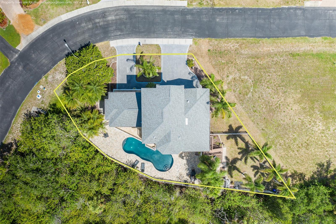
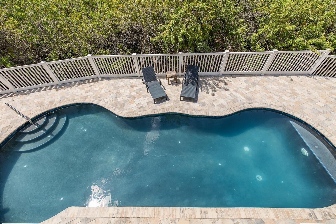
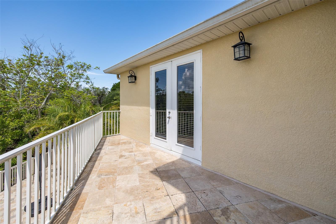
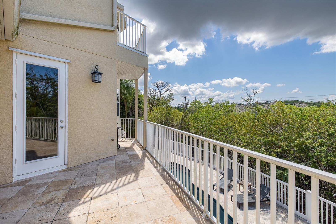
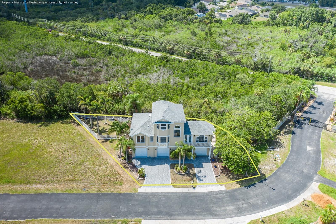
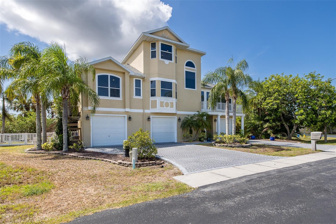
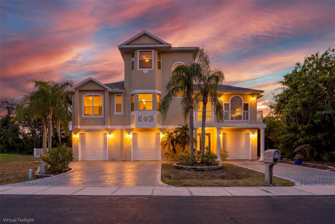
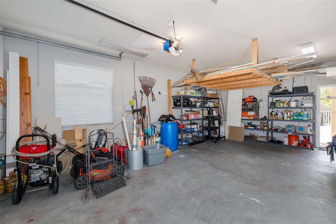
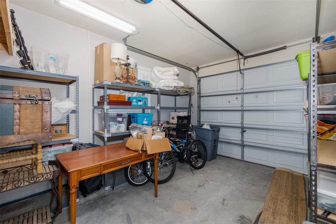
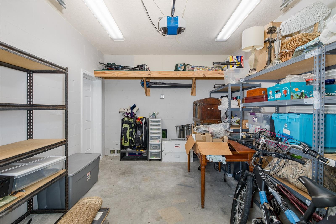
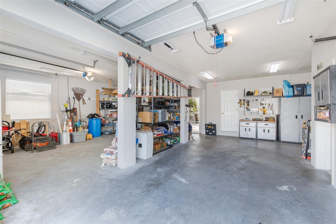
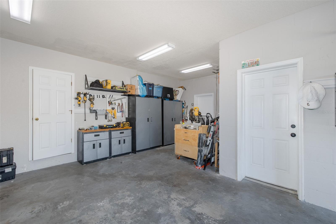
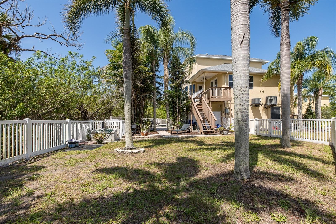
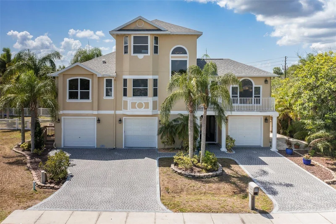
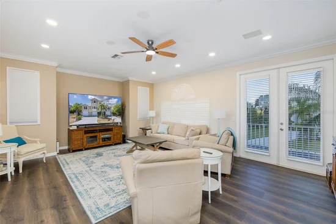
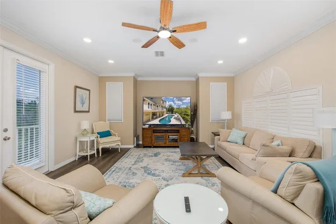
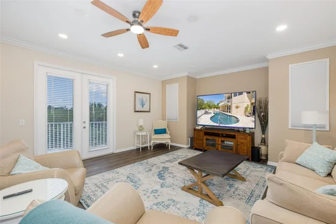
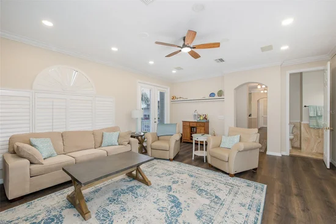
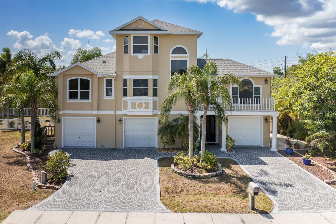
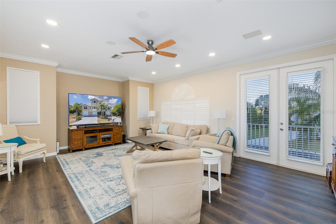
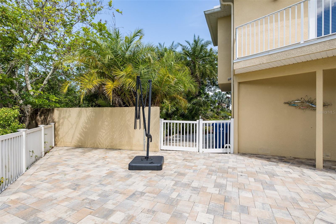
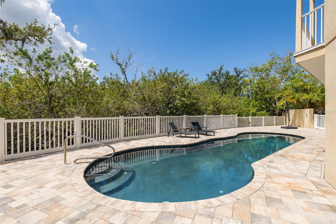
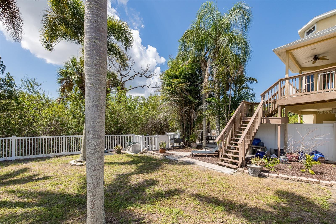
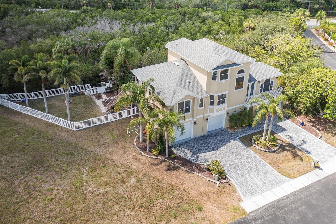
Under contract-accepting backup offers. "Luxury Living in an Exclusive Gated Community" Experience coastal elegance in this custom-built executive residence, privately situated on a quiet cul-de-sac within an exclusive gated community. Offering 2, 367 square feet of thoughtfully designed living space, this exceptional three-story home combines luxury, comfort, and functionality with partial Gulf views from multiple balconies. From the moment you arrive, the impressive stamped concrete driveway and striking architectural design create unforgettable curb appeal. Inside, you'll find soaring ceilings, custom 8-foot doors, elegant crown molding, engineered hardwood flooring, marble and travertine finishes, and an open-concept floor plan designed for both entertaining and everyday living. The gourmet kitchen is truly the heart of the home, featuring granite countertops, abundant custom cabinetry, a walk-in pantry, breakfast bar, and newer stainless-steel appliances—perfect for preparing meals while staying connected with family and guests. Escape to the luxurious owner's retreat occupying the entire upper level. This private sanctuary offers partial Gulf views, a spacious walk-in closet, and a spa-inspired ensuite featuring dual vanities, an oversized walk-in shower, and a relaxing whirlpool tub. Step outside and enjoy Florida living at its finest. Four travertine balconies provide multiple places to relax and enjoy the coastal breeze, while the beautiful in-ground pool and expansive paver patio create the perfect setting for entertaining family and friends. The oversized garage offers room for multiple vehicles, a workshop, abundant storage, and even includes a convenient full pool bath.Recent upgrades provide peace of mind and modern convenience, including: New roof (2021), Newer-zone HVAC system, Updated stainless-steel kitchen appliances Central vacuum system Premium flooring throughout. Ideally located enjoy indoor pickleball, weekly gymnasium schedule, summer camp, soccer fields, baseball, tennis and more at J. Ben Harrill Recreation Center is a short walk from your front gate. Just minutes from Anclote Gulf Park, public boat ramps, Gulf beaches, the Pinellas Trail, and the world-famous Tarpon Springs Sponge Docks, you'll also enjoy convenient access to shopping, dining, and endless waterfront recreation. Luxury, location, and lifestyle come together in one extraordinary home. Schedule your private showing today and discover why this exceptional property is one you won't want to miss.

Property Highlights

Property Type
Residential
Property Sub Type
Single Family Residence
Architectural Style
Coastal, Custom
Bedrooms
3
Total Bathrooms
4
Living Area
2,367 Sqft
Price / Sqft
$236
Acres
0.22
Year Built
2005
Condition
Completed
Cumulative Days on Market
120

Location

Area
34691 - Holiday/Tarpon Springs
City/Township
HOLIDAY
Direction Faces
Northwest
Water View
Yes
View
Gulf/Ocean - Partial
Subdivision
IBIS SUB
County
Pasco
Zoning
AC

Lake/Waterfront Information

Water View
Yes

Property Details
Price
$559,000
Condition
Completed
Property Type
Residential
Property Sub Type
Single Family Residence
Flood Zone Code
AE

Building

Levels
Three Or More
Stories
3
Total Area
4,310 Sqft

Community

Community Features
Gated Community - No Guard

Local Schools

Elementary School
Gulf Trace Elementary
Middle School
Paul R. Smith Middle-PO
High School
Anclote High-PO

Interior Features

Bedrooms and Bathrooms

Total Bathrooms
4
Full Bathrooms
3
1/2 Bathrooms
1
Bedrooms
3

Area and Spaces

Living Area
2,367 Sqft

Appliances

Appliances
Dishwasher, Disposal, Dryer, Electric Water Heater, Ice Maker, Microwave, Range, Refrigerator, Washer, Water Softener

Interior Features

Interior Features
Ceiling Fans(s), Central Vaccum, Crown Molding, Eat-in Kitchen, High Ceilings, L Dining, Stone Counters, Thermostat, Walk-In Closet(s), Window Treatments
Flooring
Hardwood, Marble, Tile, Travertine
Laundry Features
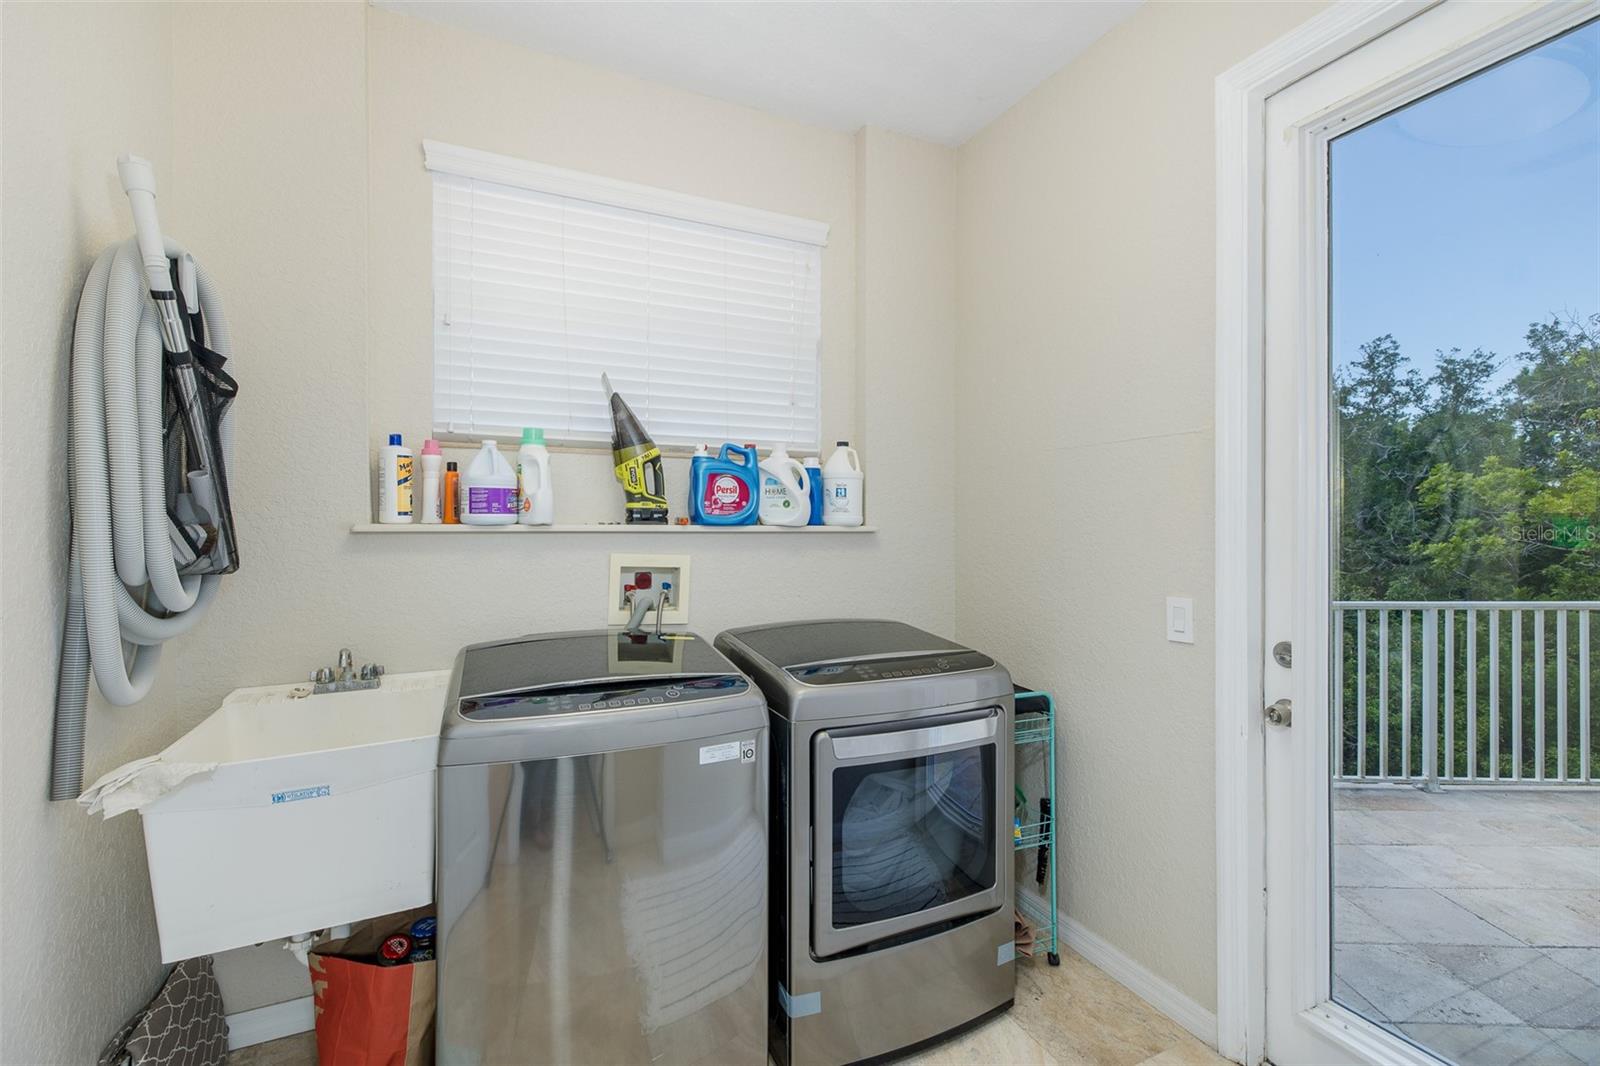
Inside, Laundry Room, Upper Level
Window Features
Blinds, Shutters
Security Features
Gated Community, Smoke Detector(s)
Furnished
Negotiable

Heating and Cooling

Heating Features
Electric

Building Details
Construction

Architectural Style
Coastal, Custom
Year Built
2005
Foundations
Slab

Materials
Construction Materials
Concrete, Stucco
Roof
Shingle

Terms

Terms

Ownership
Fee Simple

Rental Terms

Pets Allowed
Yes

Terms

Special Conditions
None
Special Terms
Cash, Conventional, FHA, VA Loan
Cumulative Days on Market
120

Taxes

Tax

Tax (Annual)
$8,964.31

HOA

Has HOA
Yes
Association Fee
$100 /mo

Heating, Cooling & Utilities

Cooling Features
Central Air

Utilities

Utilities
Cable Available, Electricity Connected, Fire Hydrant, Phone Available, Public, Sewer Connected, Water Connected
Sewer
Public Sewer
Water Source
Public

Lot

Acres
0.22
Lot Size Area Sq Ft
9,773
Lot Features
Cul-De-Sac, Sidewalk
Road Surface
Asphalt

Exterior Features

Exterior Features
Balcony, Lighting
Patio And Porch Features
Covered, Patio, Rear Porch
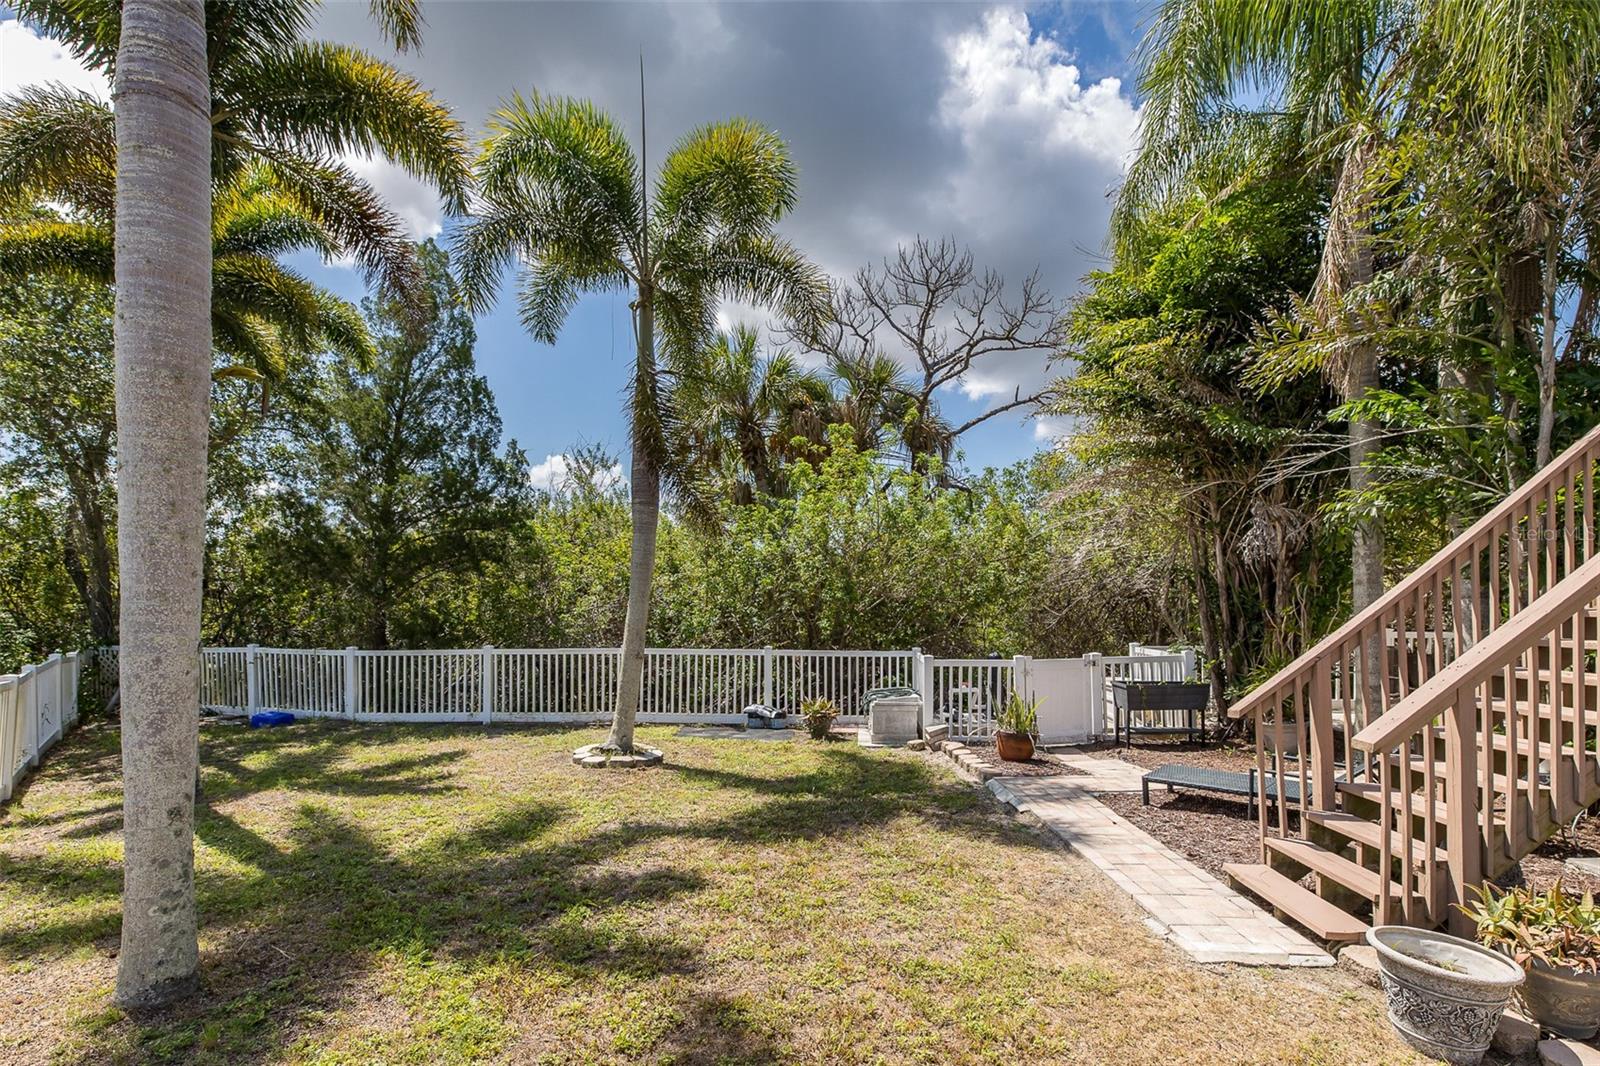
Fencing
Vinyl

Parking

Garage Capacity
3
Parking Features
Driveway, Garage Door Opener, Garage, Workshop in Garage

Pool Features

Has Private Pool
Yes
Pool Features
Child Safety Fence, Gunite, In Ground, Lap, Lighting
Listed by RE/MAX Alliance Group, 727-845-4321
Listing Data last updated 10/27/2026 11:00 am
Get a Link to this Property: Copy To Clipboard
QR Code link to this property

Phone:
Connect with:

Payment Calculator

per month. fixed. % interest.
$
%
$
%
Principal & Interest
+ Home Insurance
+ Property Tax
+ HOA Fees
per month
Total interest paid over s will be:
All estimates and provided for informational purposes only. Actual amounts may vary. The output of the tool is not a loan offer or solicitation, nor is it financial or legal advice. Information, rates, programs and loan scenarios shown are for example only as of 27-Oct-2026 and are subject to change without notice. Interest rates provided by the St. Louis Federal Reserve Economic Data (FRED). All products are subject to credit and property approval. Not all products are available in all states or for all loan amounts. Other restrictions and limitations apply. Contact your preferred lender for the pricing associated with your specific transaction. Calculations are generated by Open Source mortgage calculation software tools using common mathematical formulas. All calculations should be independently verified.
Get Walk Score Content

Property History

2 days ago
Property information last updated
11 days ago
Date of last price change
121 days ago
Status Active. This is the date the listing was placed on market.
Cumulative Days on Market: 120 days (includes prior listings) · Currently listed since June 28, 2026. Data provided by the MLS.

Similar Properties

keyboard_arrow_up