Property Details

Start of property details
Share this property:
5623 HULL COURT
New Port Richey, FL 34652
2 days ago REDUCED · Active
$2,075,000
$496 / Sqft
5
Beds
4
Baths
2
Garage
4,184
Sqft
0.68
Acres
MLS# W7886467
Cumulative Days on Market: 109 · Includes prior listings · Currently listed since 06/12/26 · Data provided by the MLS.

Property Description

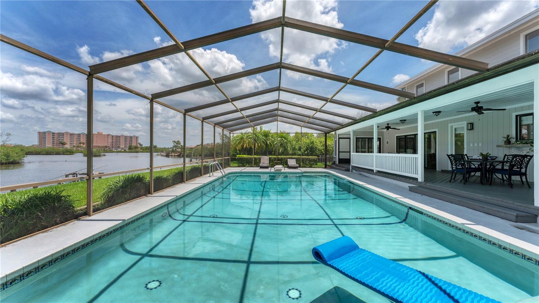
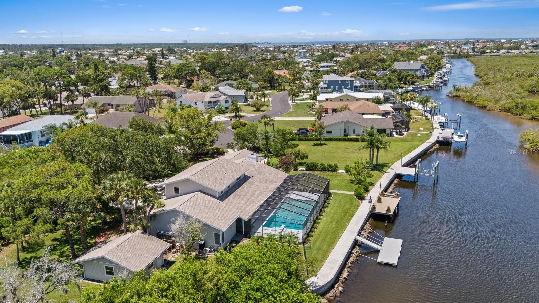
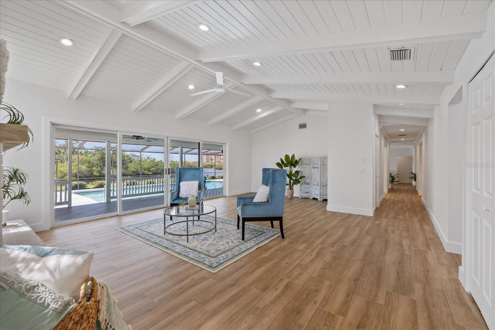
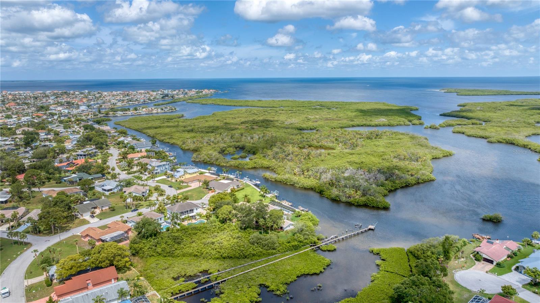
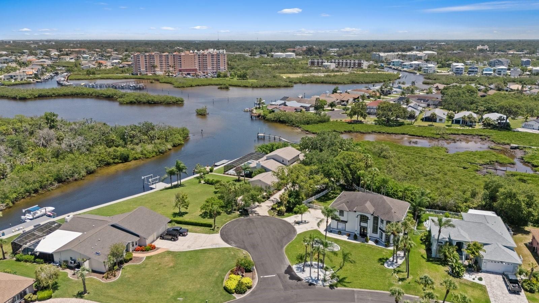
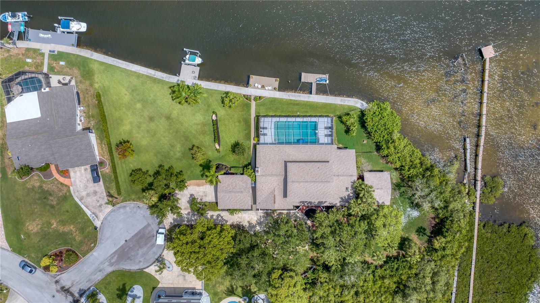
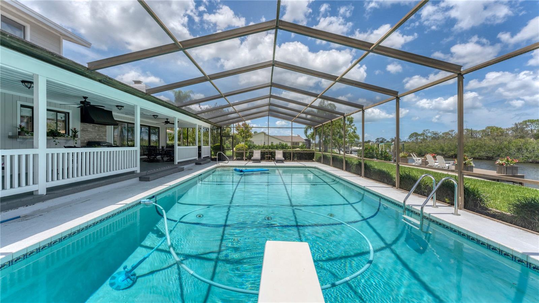
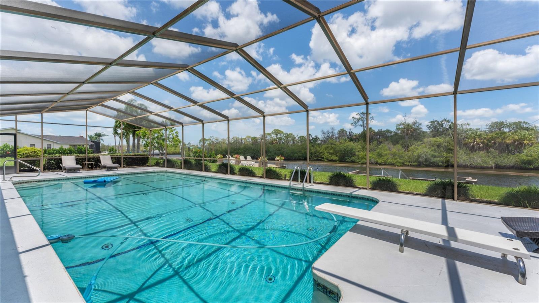
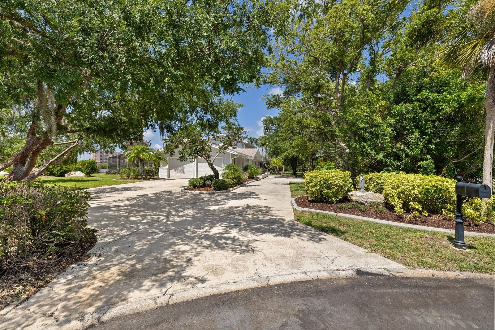
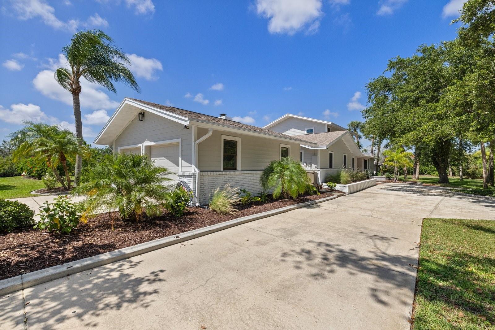
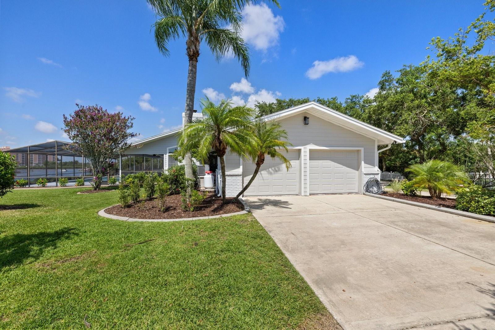
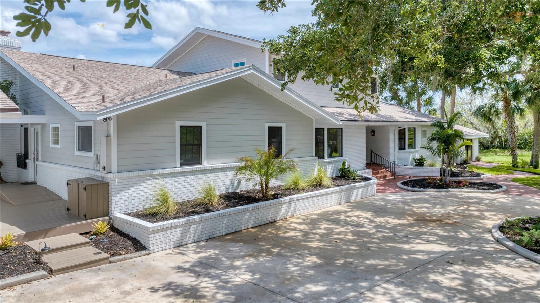
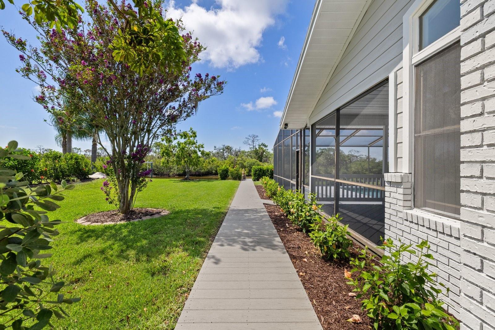
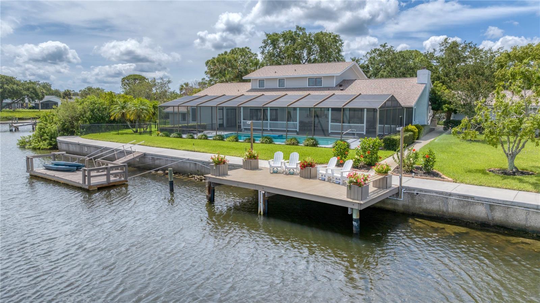
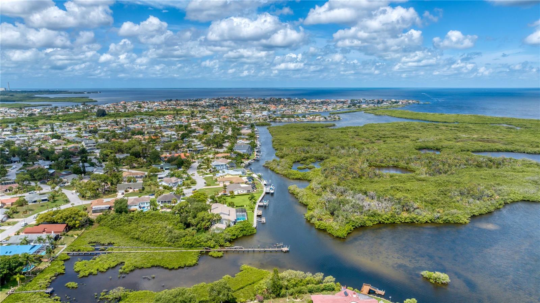
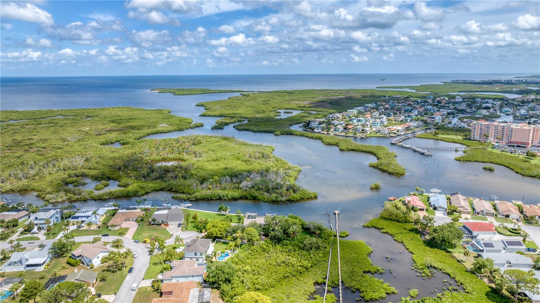
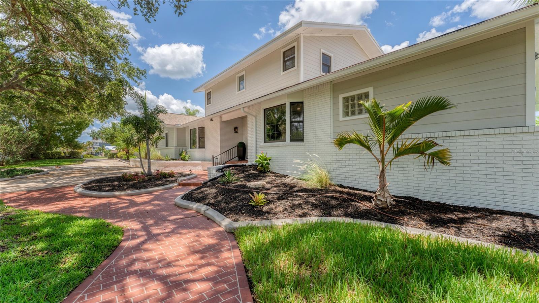
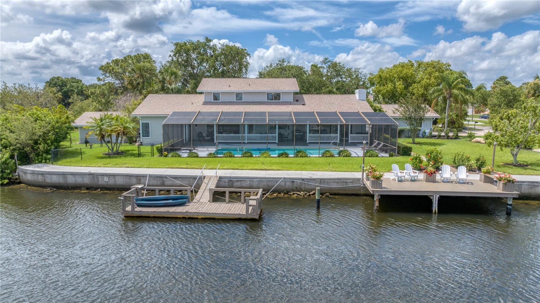
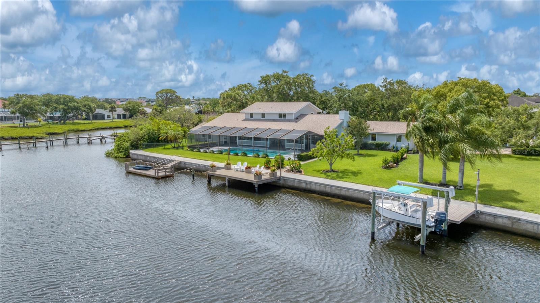
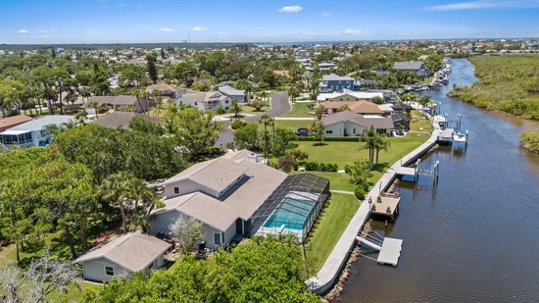
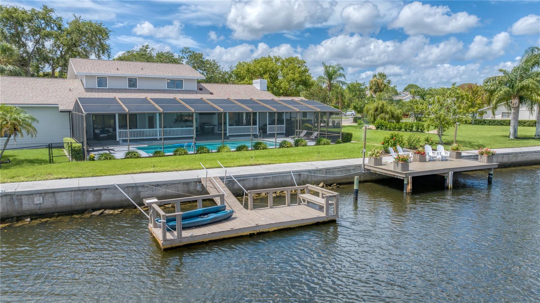
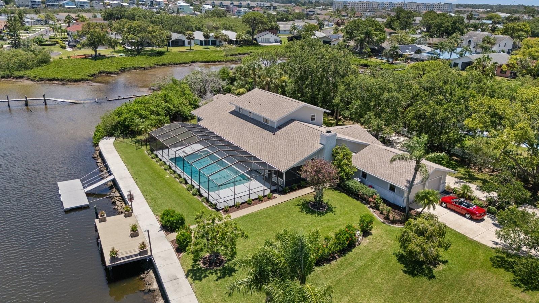
PRICE ADJUSTMENT!!---LARGE LOT IN QUIET LOCATION and PRIVACY with DEEP WATER GULF CHANNEL IN GULF HARBOR WOODLANDS-Tucked away at the end of a quiet cul-de-sac in Gulf Harbors Woodlands, this extraordinary WATERFRONT ESTATE sits on a rare oversized .68-acre homesite with 130 feet of seawall, deep-water canal frontage, and direct access to the Gulf of Mexico. Surrounded by protected preserve and wildlife sanctuary views, this is one of the most private waterfront settings on Florida's Gulf Coast.

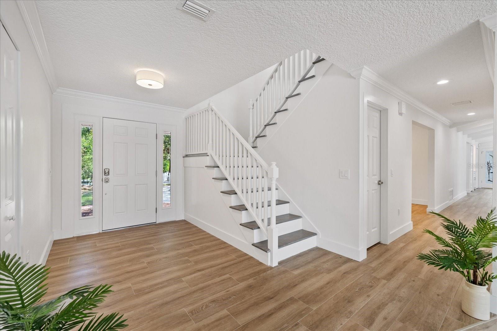
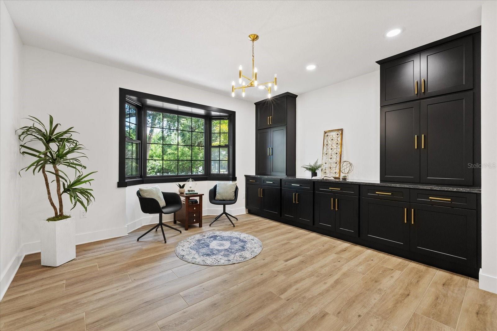
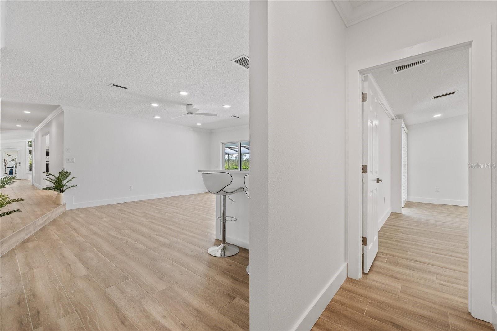
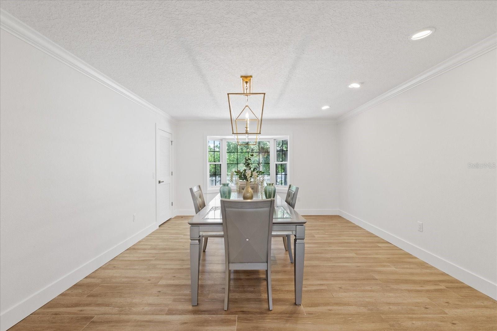
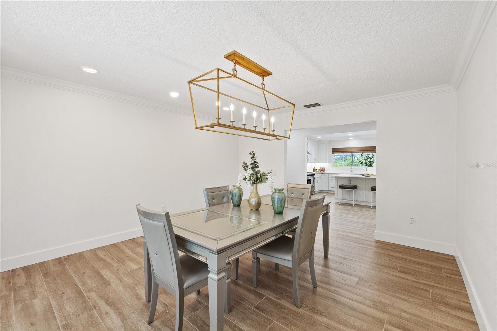
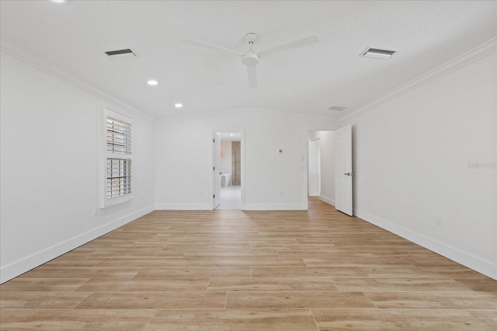
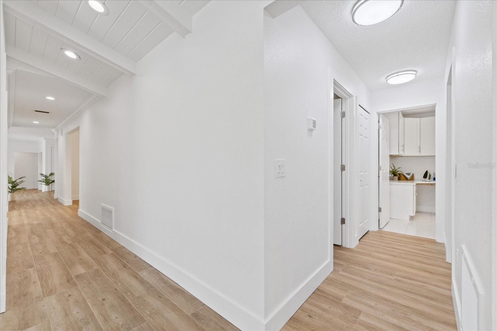
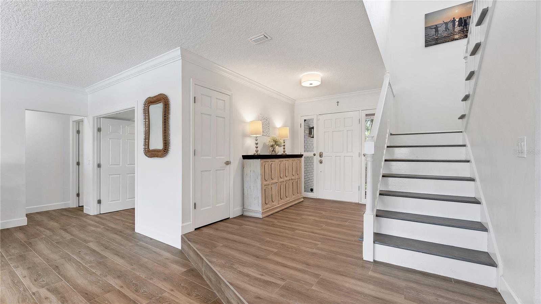
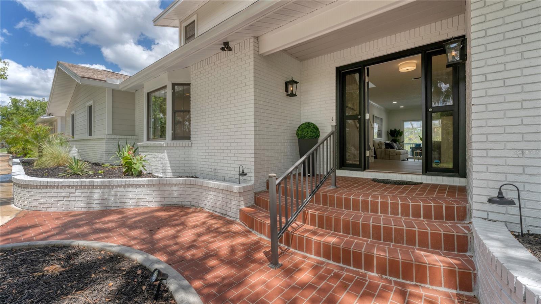
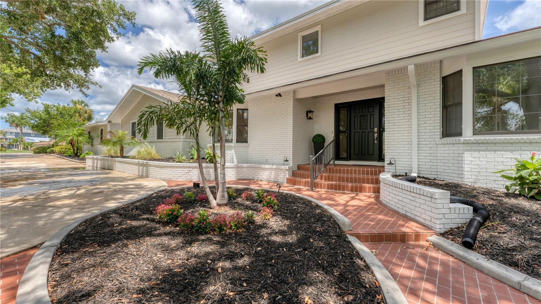
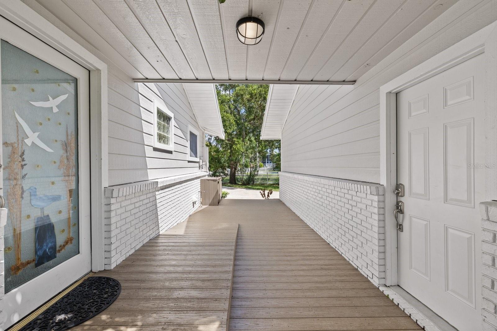
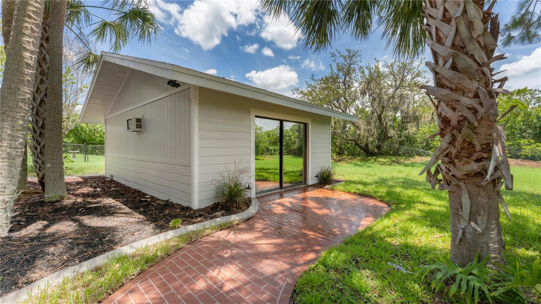
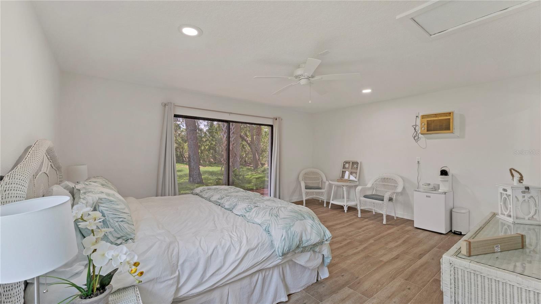
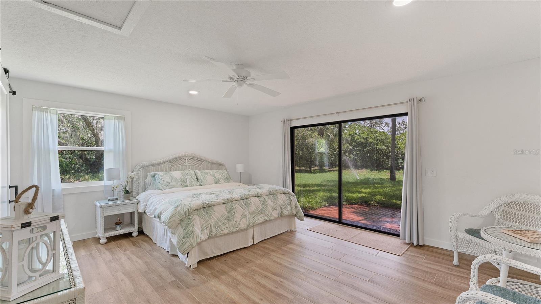
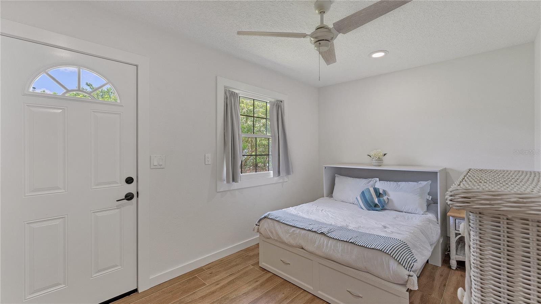
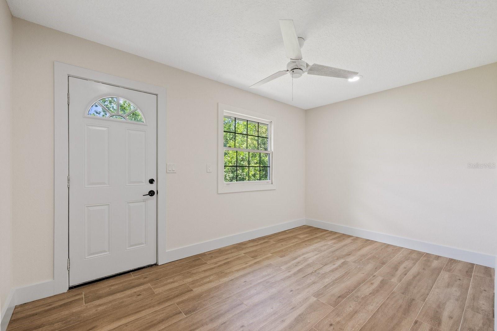
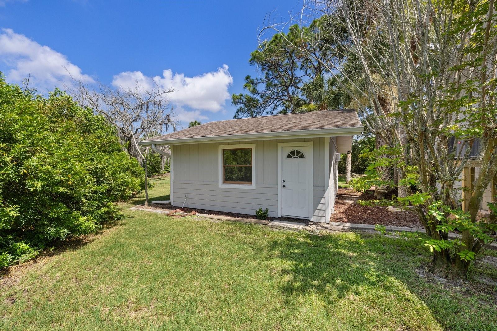
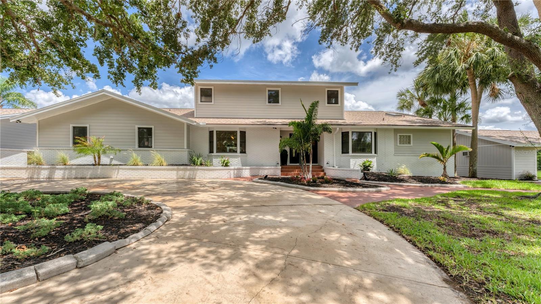
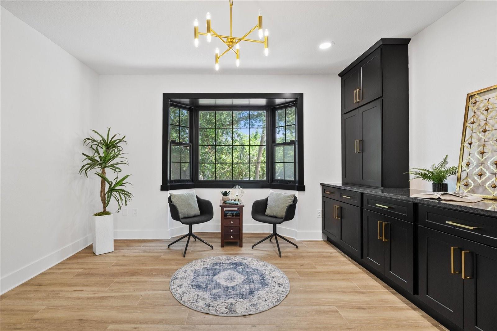
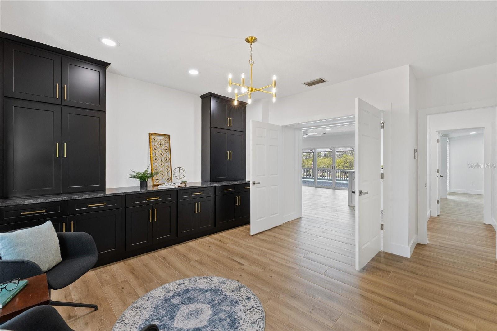
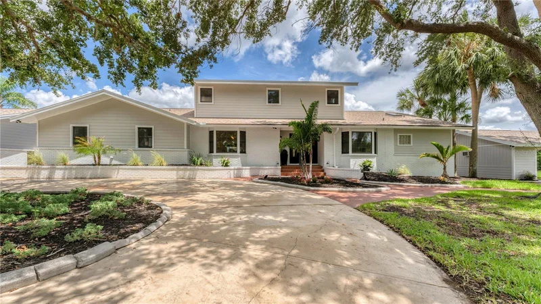
COMPLETELY RENOVATED with coastal sophistication and modern luxury, this impressive residence offers 5 bedrooms, a dedicated office, 4 full baths, and a detached 432-square-foot air-conditioned CASITA -ideal for guests, a fitness studio, art space, game room, or private retreat. The thoughtfully designed floor plan features most of the living space on the main level, making everyday living and entertaining effortless.

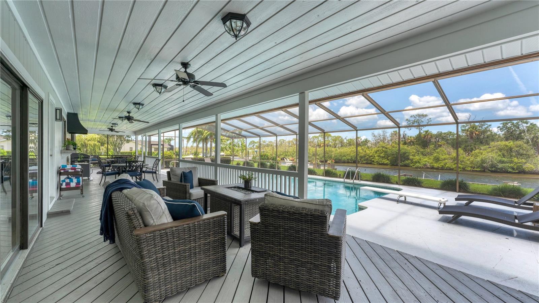
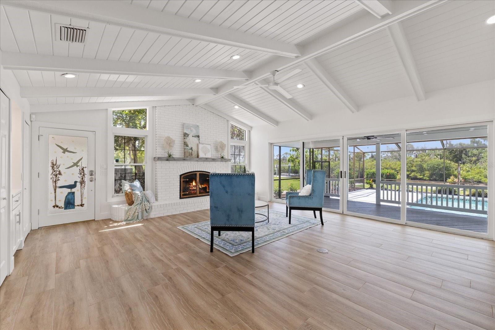
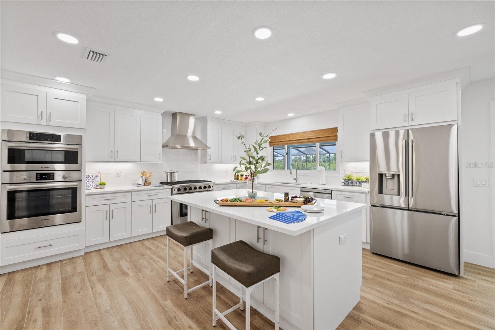
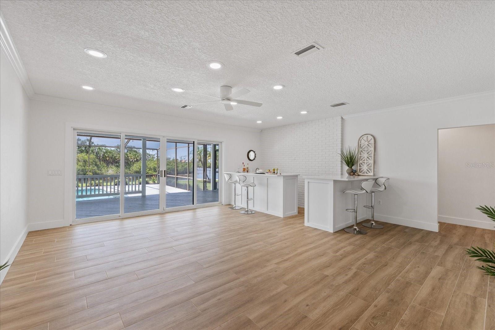
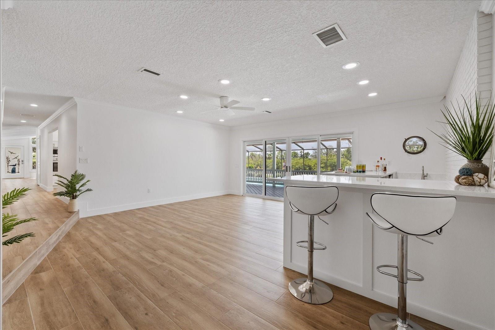
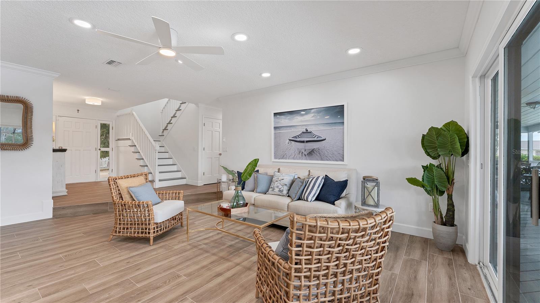
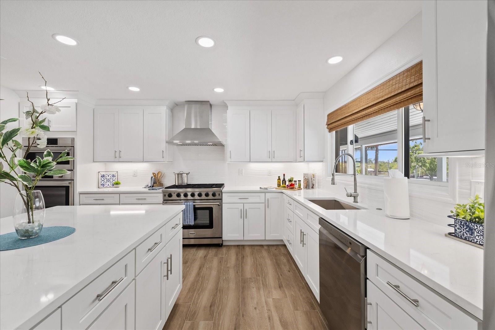
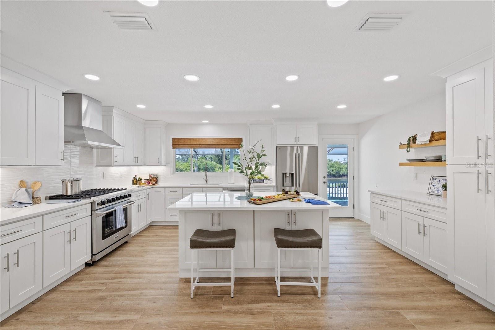
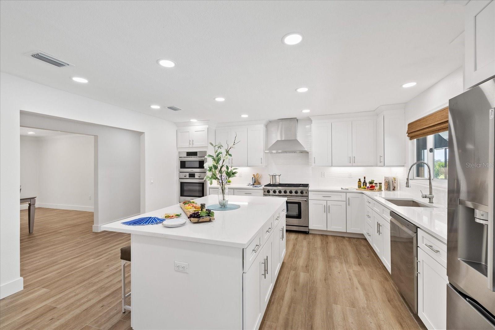
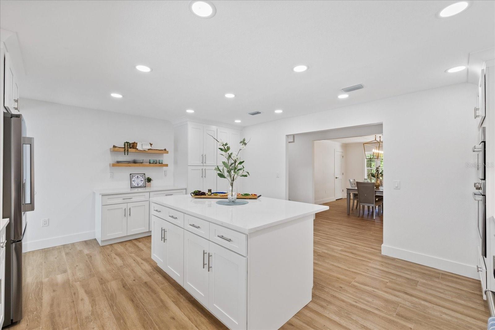
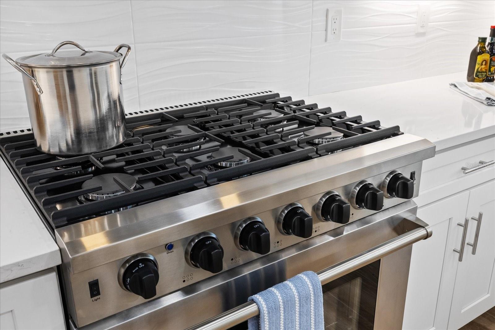
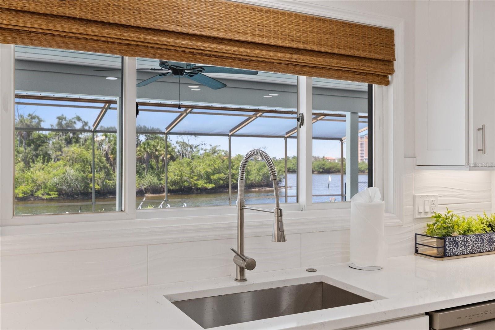
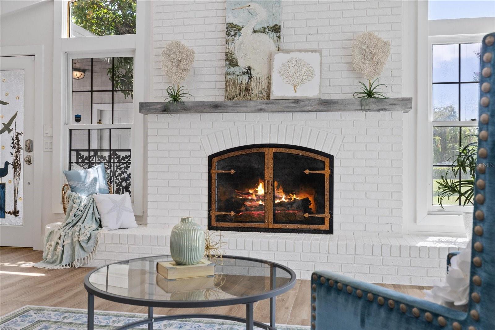
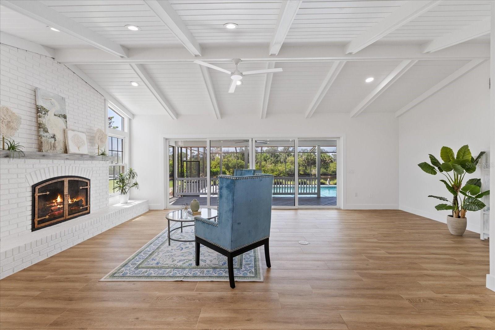
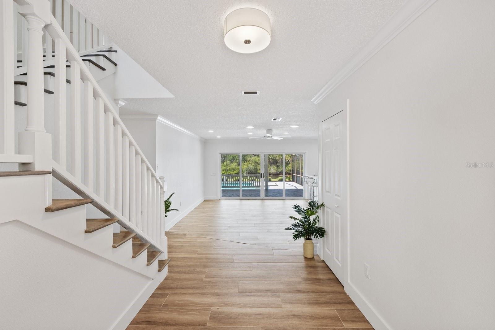
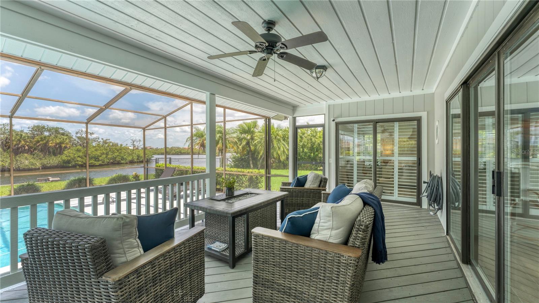
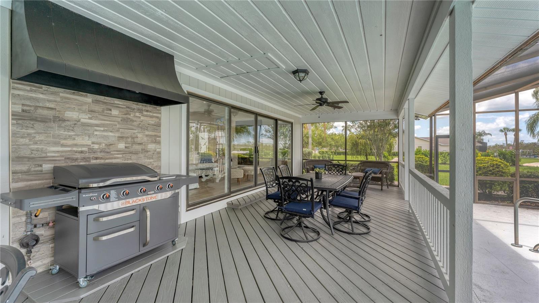
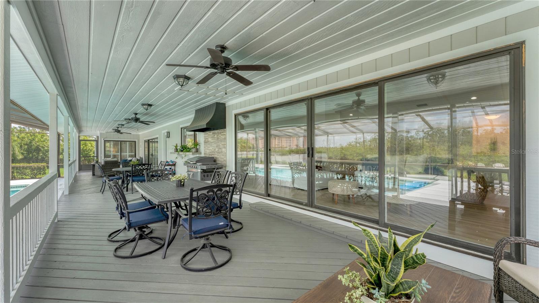
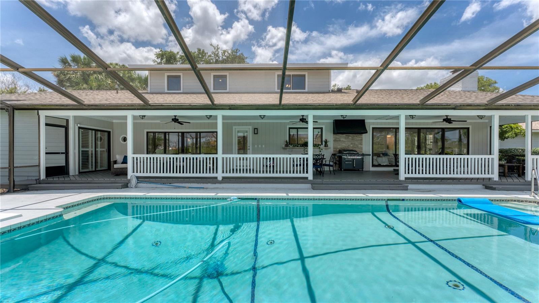
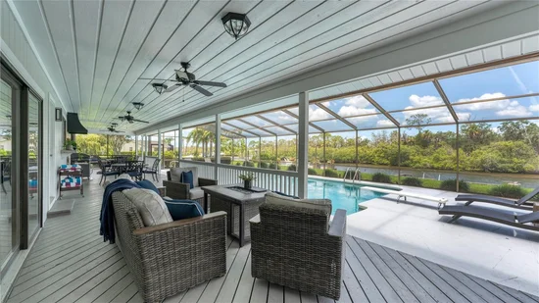
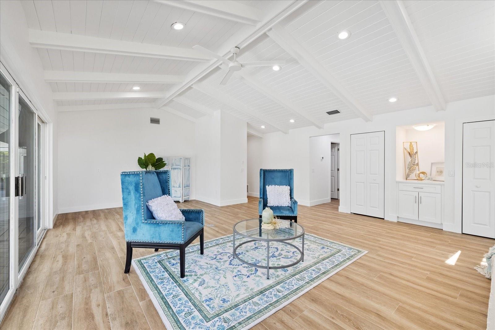
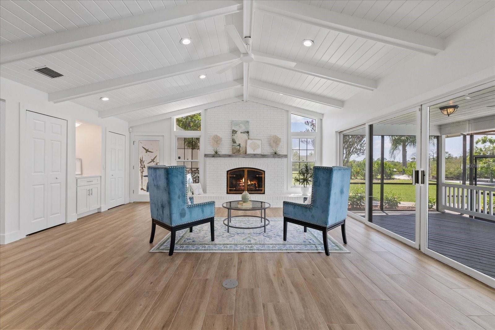
Inside, soaring wood-planked ceilings, abundant natural light, and panoramic water views create a welcoming atmosphere. The spacious family room features a GAS FIREPLACE, a custom WET BAR with wine cooler, beverage refrigerator and ice maker, and pocketing 12-foot sliders that open to a massive screened outdoor paradise inside the waterfront lanai. The chef's kitchen is beautifully appointed with quartz countertops, custom shaker cabinetry, an oversized island, Thermador GAS RANGE, Bosch double ovens, and stunning water views.

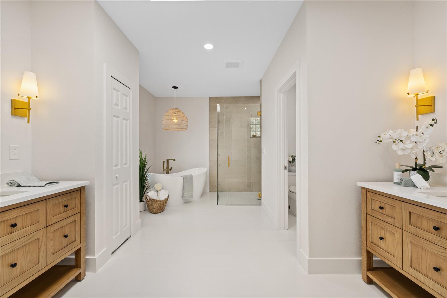
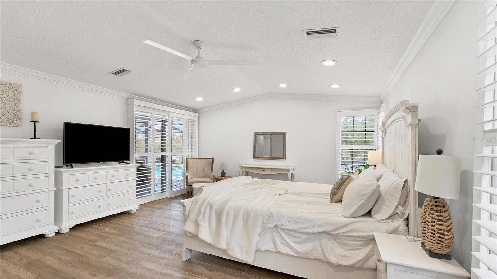
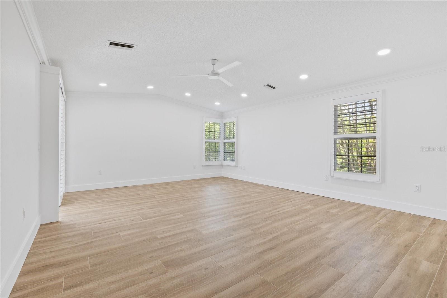
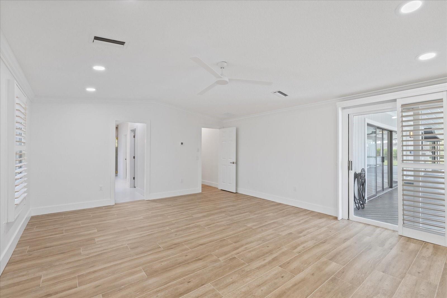
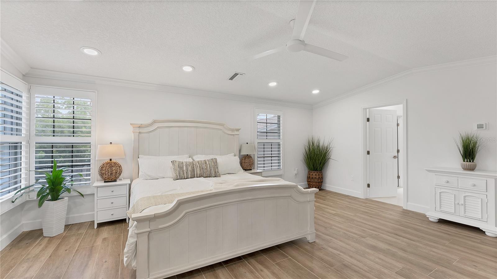
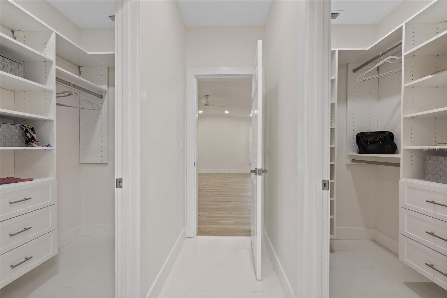
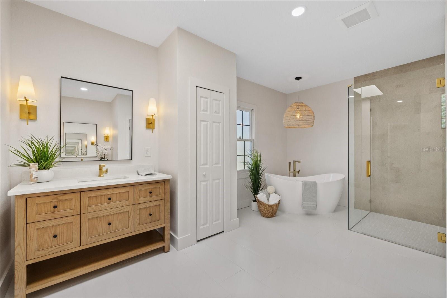
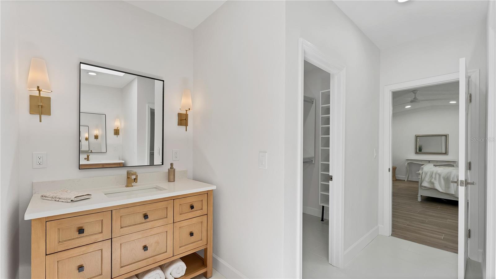
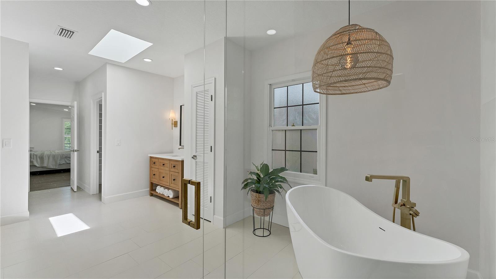
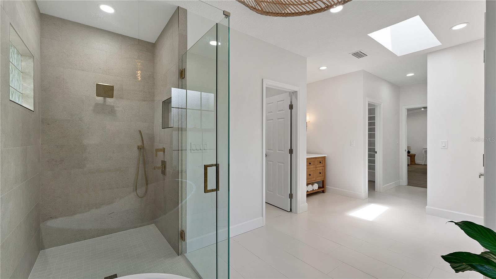
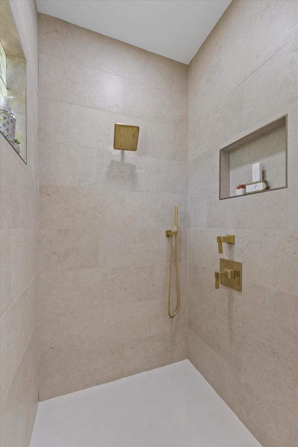
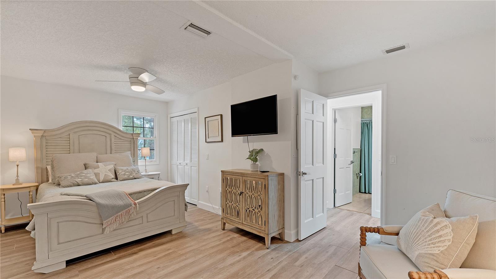
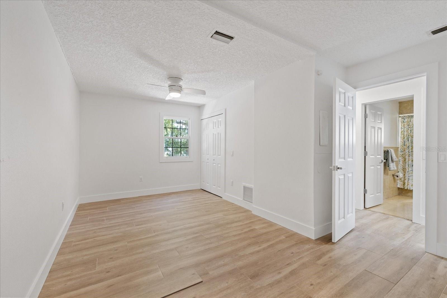
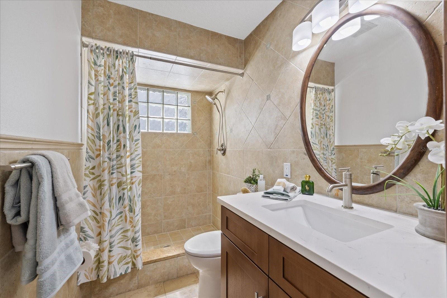
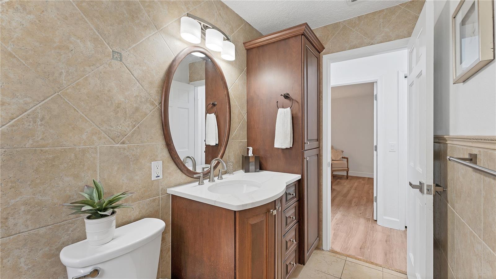
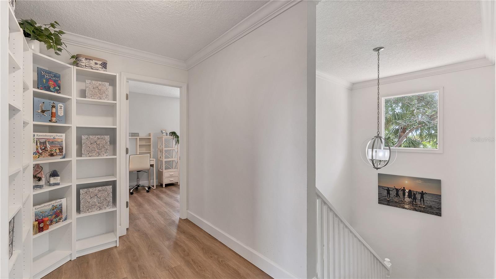
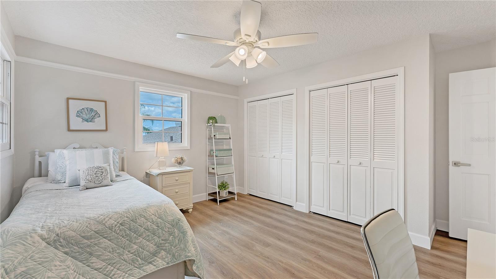
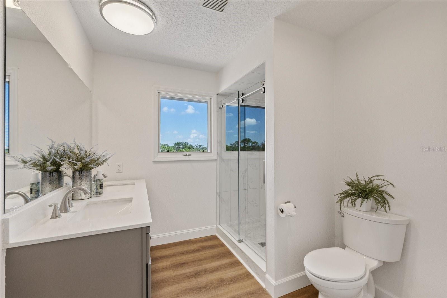
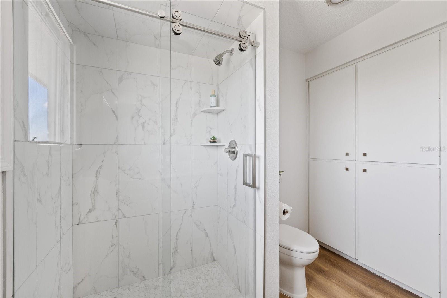
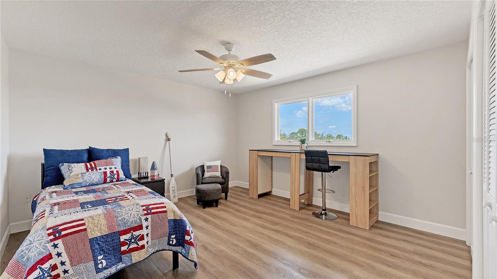
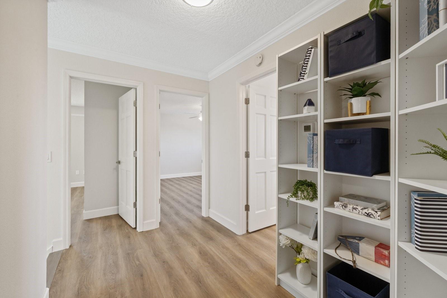
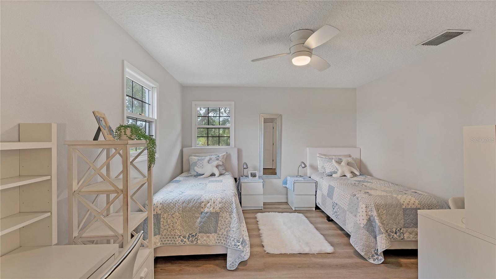
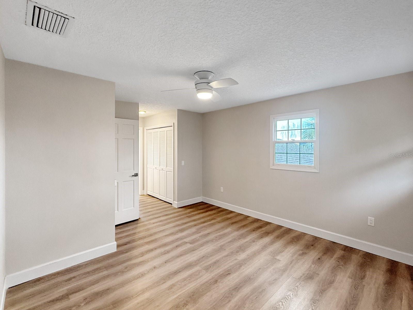
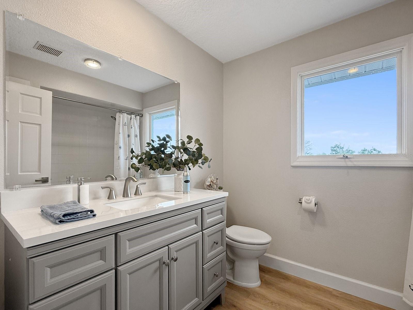
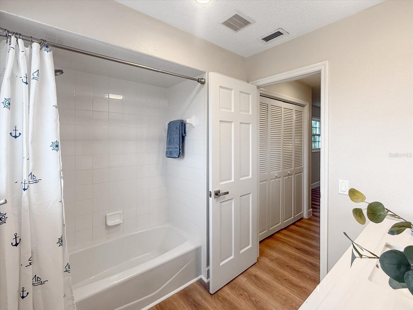
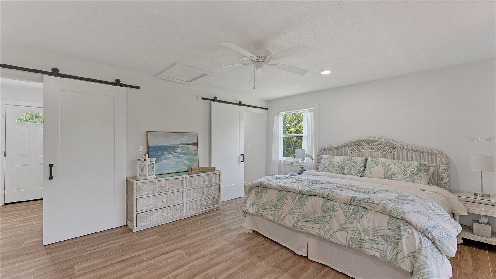
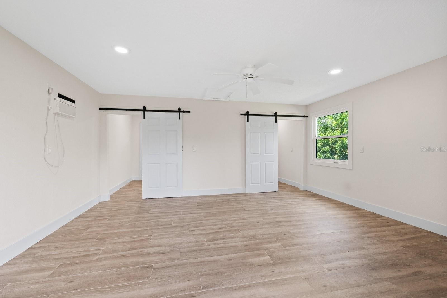
The luxurious primary suite serves as a private retreat with dual walk-in closets, freestanding soaking tub, frameless glass shower, dual vanities, and spa-inspired finishes. A guest bedroom and full bath are also located on the main level, while upstairs offers three additional bedrooms and two baths, including a private ensuite.

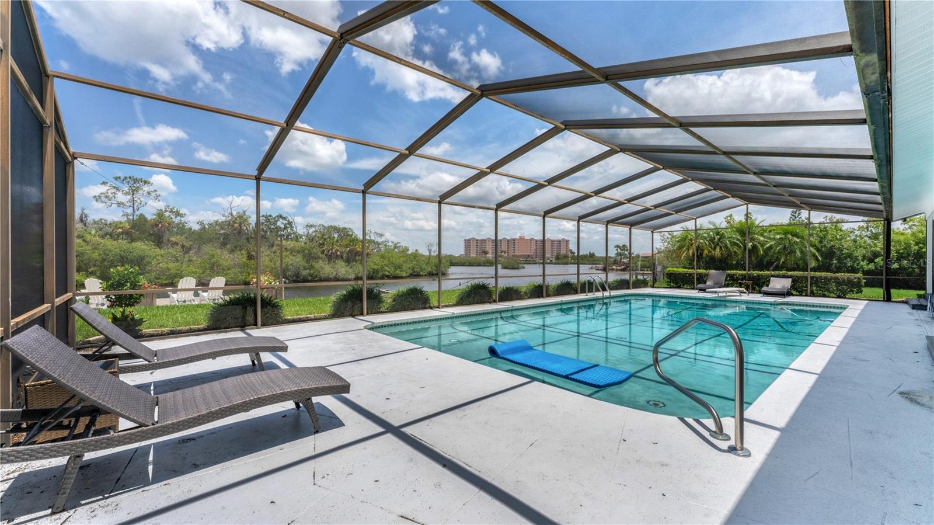
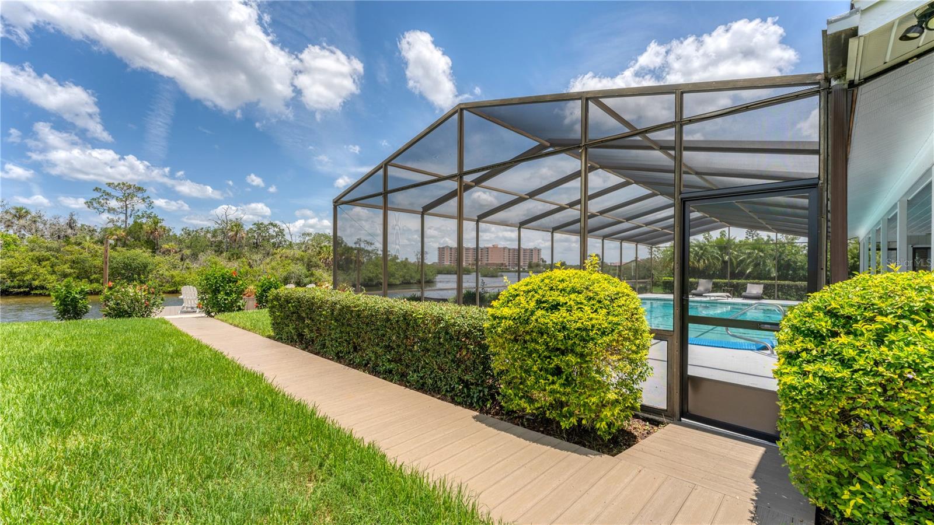
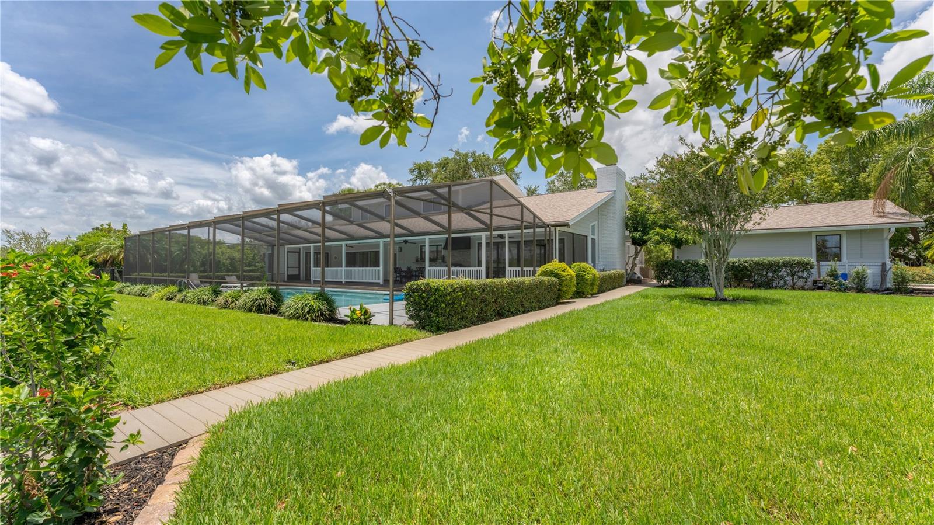
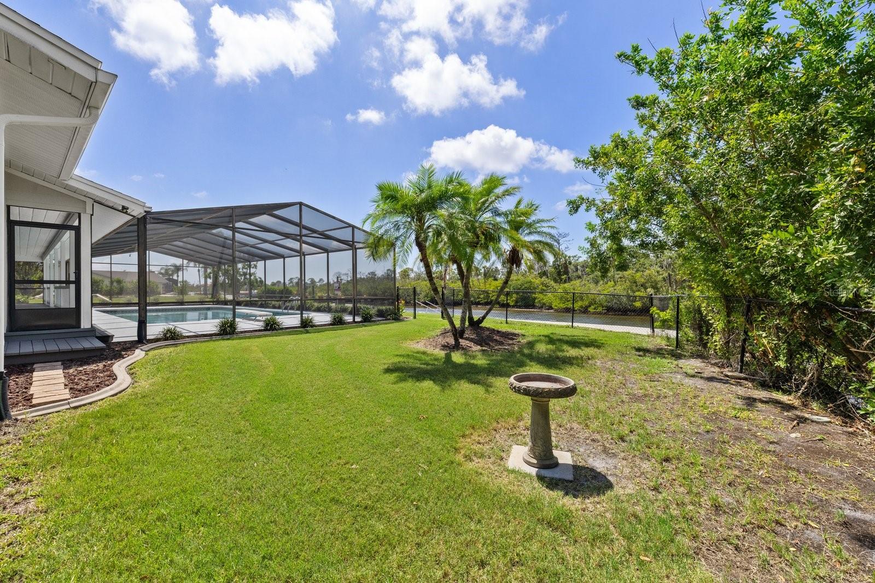
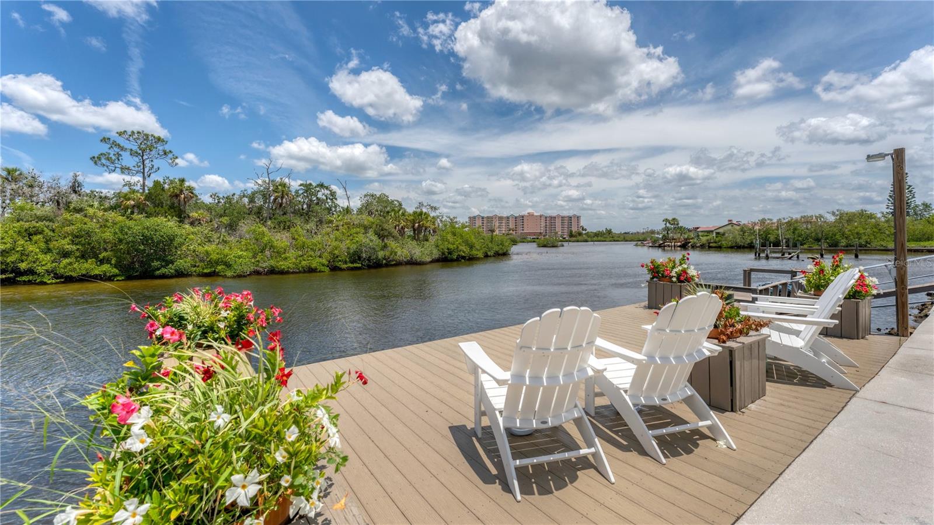
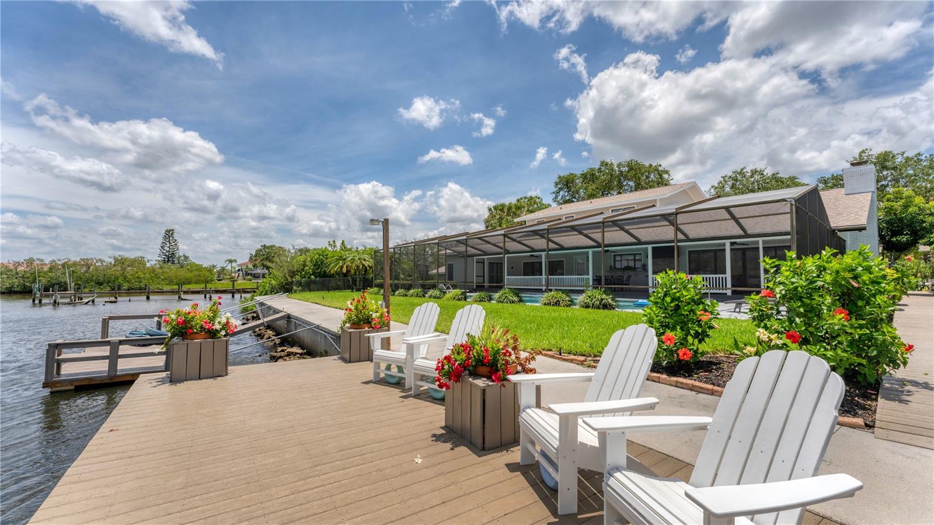
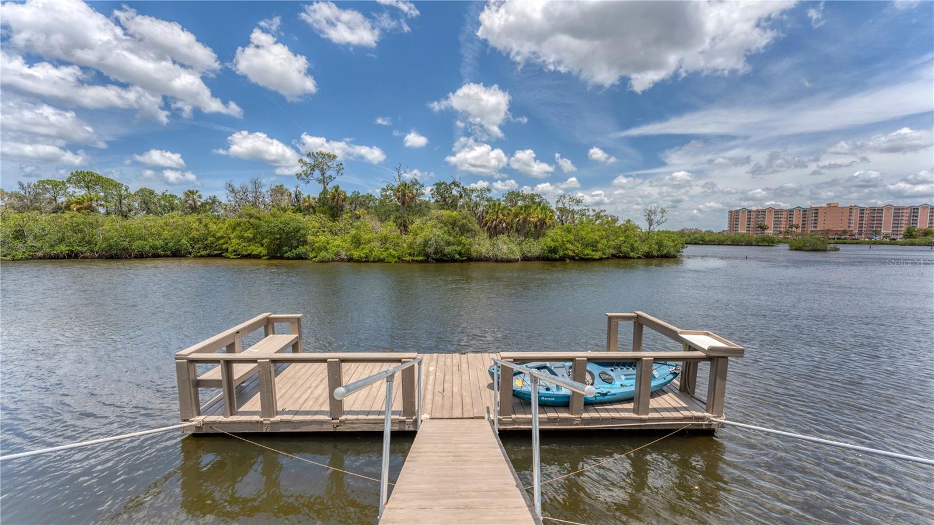
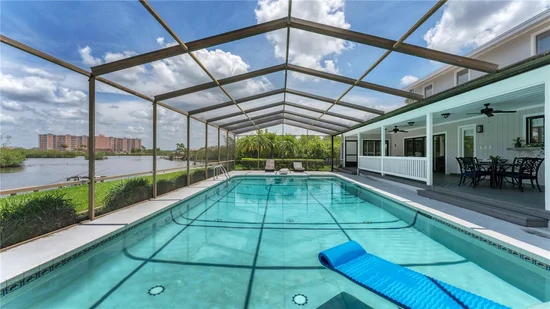
Outdoor living is exceptional with a heated 30, 000-gallon screened pool overlooking tranquil waters and protected preserve views. Boating enthusiasts will appreciate the 130-foot seawall, stationary dock, floating dock, and deep-water access perfect for fishing, kayaking, paddle boarding, and sunset cruises. Dolphins, manatees, and native birds are frequent visitors.

Residents enjoy access to the Gulf Harbors Woodlands community pool, tennis courts, and boat ramp, with optional memberships available to the PRIVATE Gulf Harbors BEACH Club and Gulf Harbors Yacht Club. Located just minutes from downtown New Port Richey, waterfront dining, breweries, boutiques, Sims Park, shopping, and only 45 minutes from Tampa International Airport.

A rare opportunity to own an exceptional waterfront estate that combines luxury, privacy, boating, nature, and the best of the Florida Gulf Coast lifestyle.

Property Highlights

Property Type
Residential
Property Sub Type
Single Family Residence
Architectural Style
Coastal
Bedrooms
5
Total Bathrooms
4
Living Area
4,184 Sqft
Price / Sqft
$496
Acres
0.68
Year Built
1982
Cumulative Days On Market
108

Location

Area
34652 - New Port Richey
City/Township
NEW PORT RICHEY
Direction Faces
Southeast
Water View
Yes
Waterfront
Yes
Subdivision
GULF HARBORS WOODLANDS
County
Pasco
Zoning
R4

Lake/Waterfront Information

Water Body Name
GULF
Waterfront Features
Canal - Saltwater
Water View
Yes

Property Details
Price
$2,075,000
Property Type
Residential
Property Sub Type
Single Family Residence
Flood Zone Code
AE

Building

Levels
Two
Stories
2
Total Area
6,020 Sqft

Community

Community Features
Clubhouse, Deed Restrictions, Golf Carts OK, No Truck/RV/Motorcycle Parking, Pool, Tennis Court(s), Street Lights

Local Schools

Elementary School
Richey Elementary School
Middle School
Gulf Middle-PO
High School
Gulf High-PO

Interior Features

Bedrooms and Bathrooms

Total Bathrooms
4
Full Bathrooms
4
Bedrooms
5
In-Law Suite
Yes

Area and Spaces

Living Area
4,184 Sqft

Appliances

Appliances
Bar Fridge, Convection Oven, Dishwasher, Disposal, Dryer, Electric Water Heater, Microwave, Range Hood, Refrigerator, Washer, Wine Refrigerator

Interior Features

Interior Features
Built-in Features, Ceiling Fans(s), High Ceilings, Primary Bedroom Main Floor, Solid Surface Counters, Solid Wood Cabinets, Split Bedroom, Thermostat, Walk-In Closet(s), Wet Bar
Flooring
Ceramic Tile, Luxury Vinyl
Laundry Features
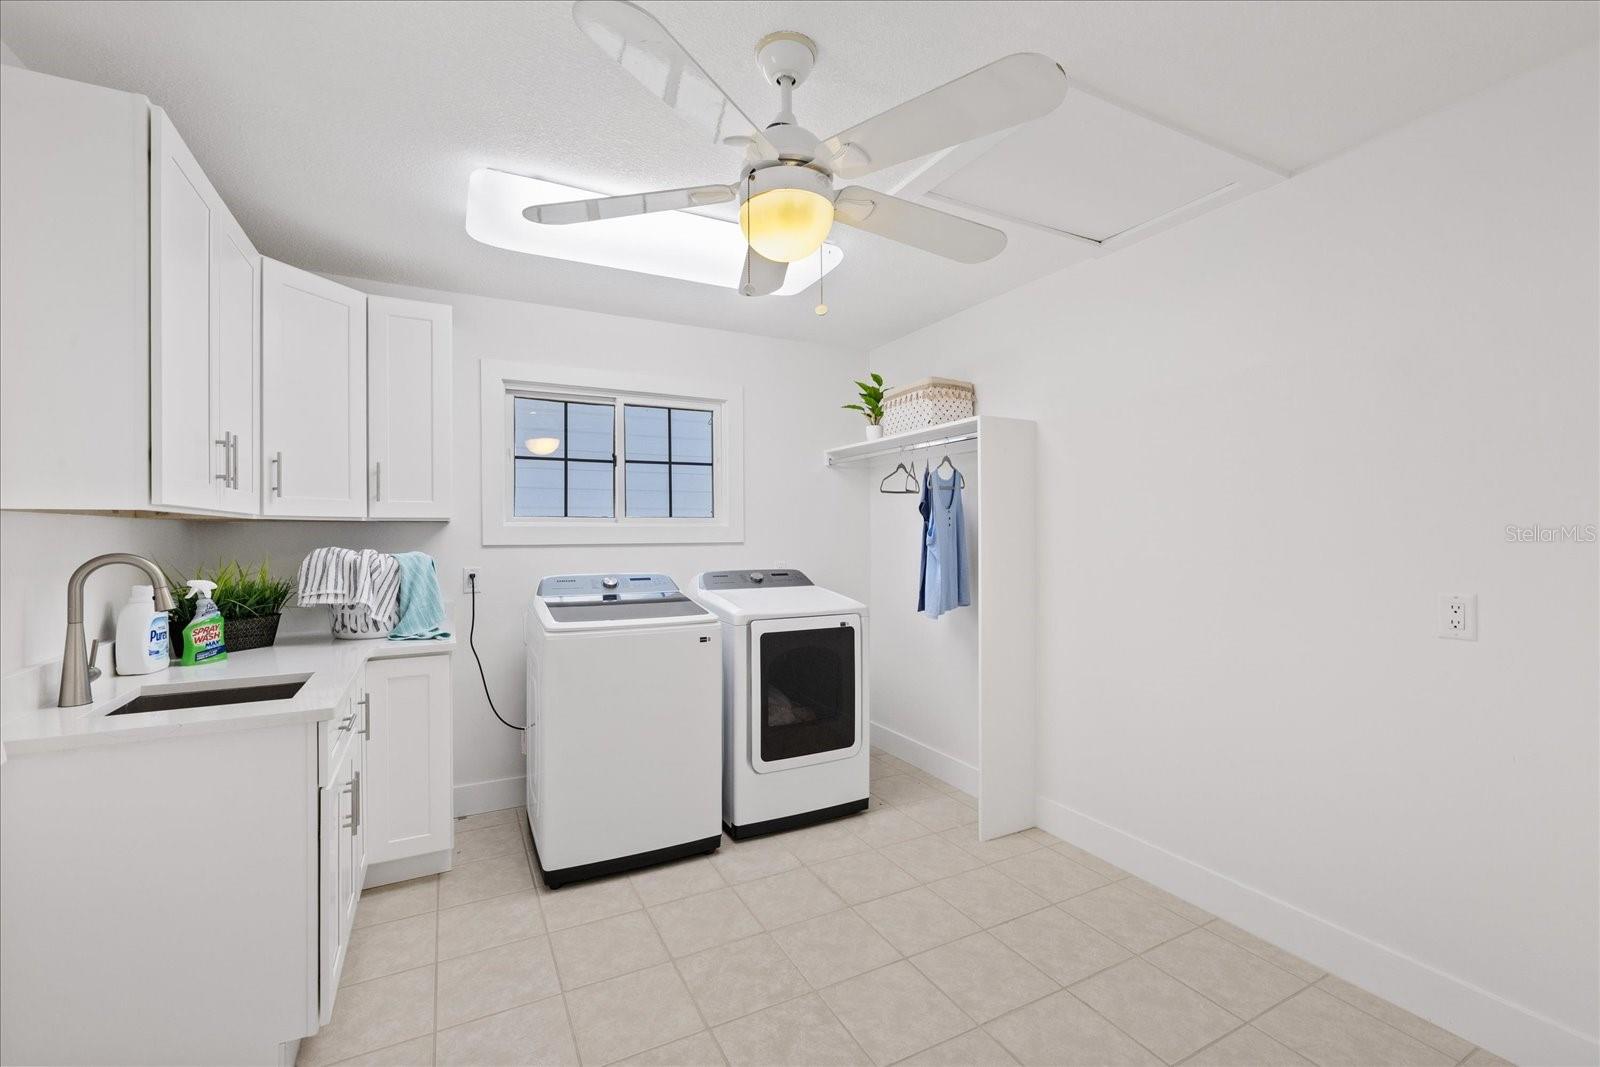
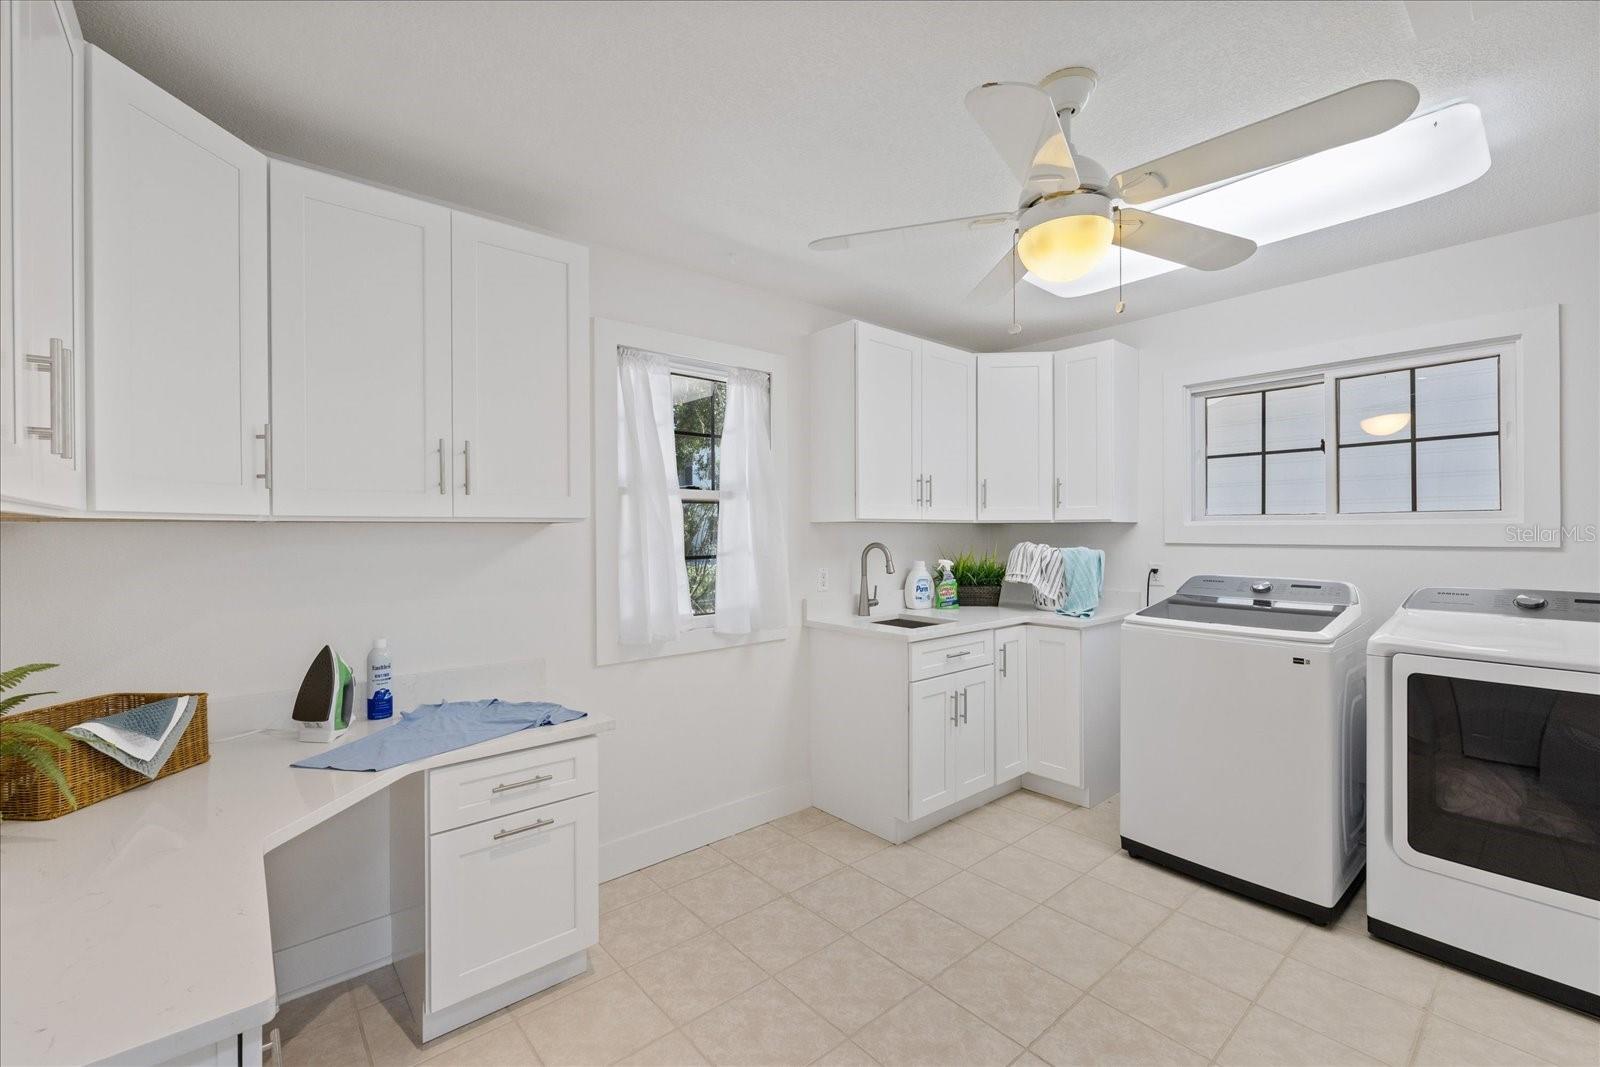
Laundry Room
Window Features
Skylight(s)
Fireplace Features
Gas, Living Room
Furnished
Unfurnished

Heating and Cooling

Heating Features
Central, Electric
Has Fireplace
Yes

Building Details
Construction

Architectural Style
Coastal
Year Built
1982
Foundations
Slab

Materials
Construction Materials
Block, Brick, Frame, Wood Siding
Roof
Shingle

Terms

Terms

Ownership
Fee Simple

Rental Terms

Pets Allowed
Yes

Terms

Special Conditions
None
Special Terms
Cash, Conventional
Cumulative Days On Market
108

Taxes

Tax

Tax (Annual)
$22,168.14

HOA

Has HOA
Yes
Association Fee
$191 /qtr
Association Ammenities
Clubhouse, Fence Restrictions, Lobby Key Required, Optional Additional Fees, Tennis Court(s)
Association Fee Includes
Pool, Management

Heating, Cooling & Utilities

Cooling Features
Central Air, Zoned

Utilities

Utilities
Cable Available, Electricity Connected, Propane, Sewer Connected, Sprinkler Meter, Underground Utilities, Water Connected
Sewer
Public Sewer
Water Source
Public

Lot

Acres
0.68
Lot Size Area Sq Ft
29,500
Lot Features
Conservation Area, Corner Lot, Cul-De-Sac, Flood Insurance Required, Flood Zone, Street Dead-End, Paved
Road Surface
Asphalt

Exterior Features

Exterior Features
Dog Run, Private Mailbox
Patio And Porch Features
Rear Porch, Screened
Fencing
Chain Link

Parking

Garage Capacity
2
Parking Features
Circular Driveway, Driveway, Guest, Off Street

Pool Features

Has Private Pool
Yes
Pool Features
Diving Board, Gunite, Heated, In Ground, Screen Enclosure
Listed by Keller Williams Realty- Palm H, 727-772-0772
Listing Data last updated 10/14/2026 12:00 pm
Get a Link to this Property: Copy To Clipboard
QR Code link to this property

Phone:
Connect with:

Payment Calculator

per month. fixed. % interest.
$
%
$
%
Principal & Interest
+ Home Insurance
+ Property Tax
+ HOA Fees
per month
Total interest paid over s will be:
All estimates and provided for informational purposes only. Actual amounts may vary. The output of the tool is not a loan offer or solicitation, nor is it financial or legal advice. Information, rates, programs and loan scenarios shown are for example only as of 14-Oct-2026 and are subject to change without notice. Interest rates provided by the St. Louis Federal Reserve Economic Data (FRED). All products are subject to credit and property approval. Not all products are available in all states or for all loan amounts. Other restrictions and limitations apply. Contact your preferred lender for the pricing associated with your specific transaction. Calculations are generated by Open Source mortgage calculation software tools using common mathematical formulas. All calculations should be independently verified.
Get Walk Score Content

Property History

Yesterday
Property information last updated
2 days ago
Date of last price change
123 days ago
Status Active. This is the date the listing was placed on market.
Cumulative Days on Market: 109 days (includes prior listings) · Currently listed since June 12, 2026. Data provided by the MLS.

Similar Properties

keyboard_arrow_up