Property Details

Start of property details
Share this property:
5851 CACHETTE DE RIVIERA COURT
New Port Richey, FL 34655
FOR SALE · Active
$1,899,999
$426 / Sqft
4
Beds
4
Baths
3
Garage
4,457
Sqft
0.83
Acres
MLS# W7886062
Cumulative Days on Market: 142 · Includes prior listings · Currently listed since 05/25/26 · Data provided by the MLS.

Property Description

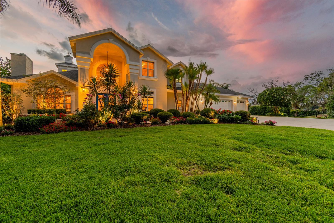
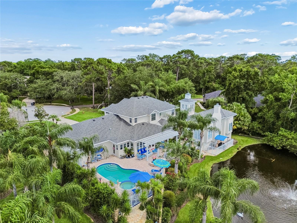
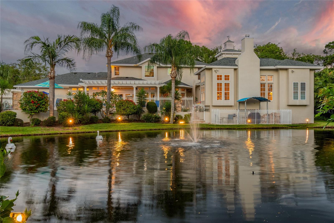
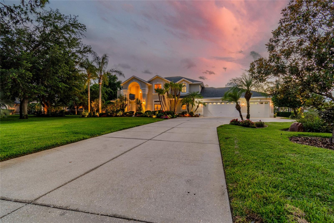
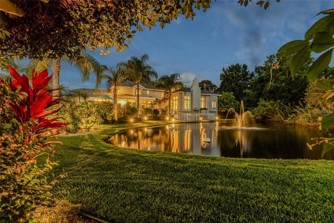
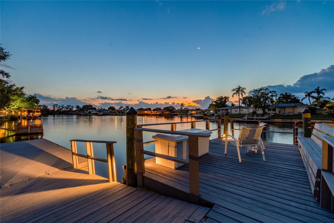
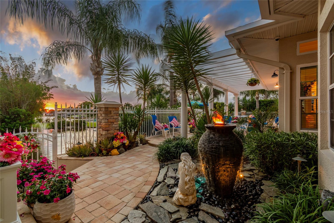
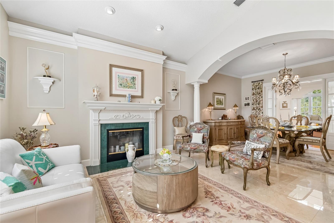
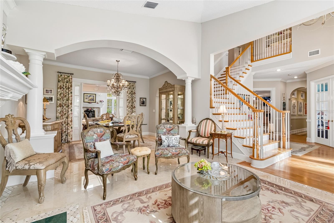
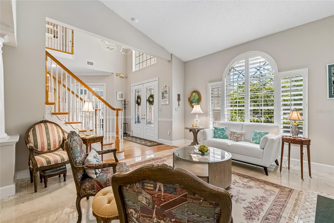
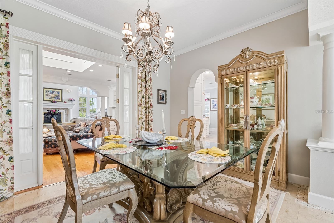
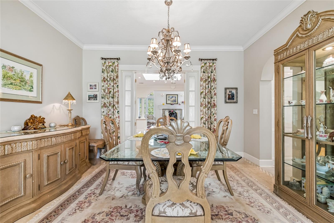
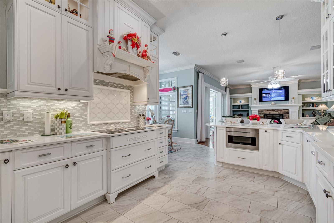
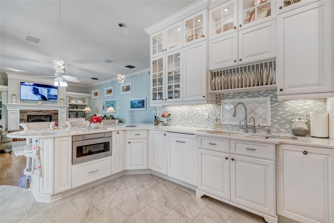
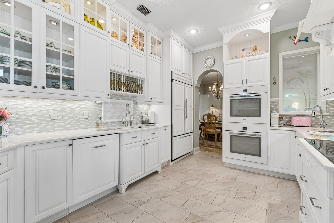
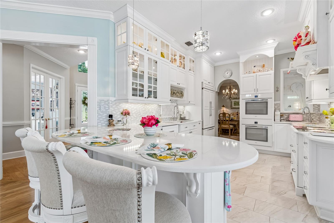
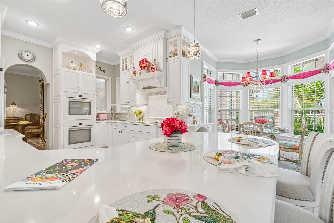
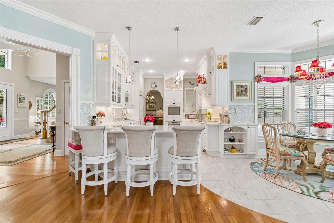
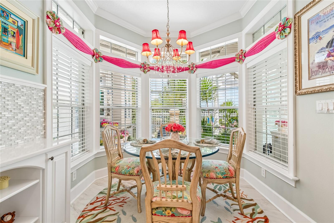
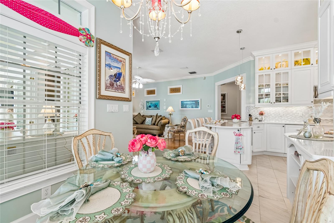
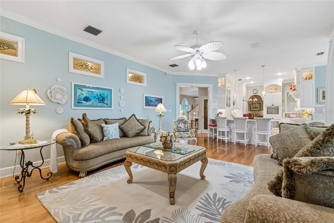
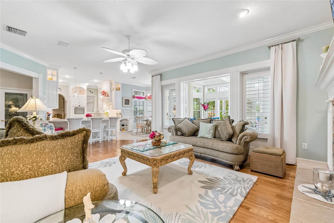
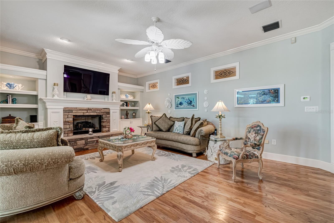
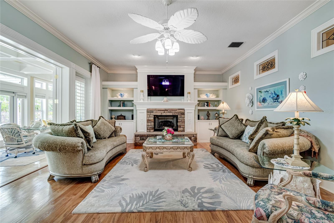
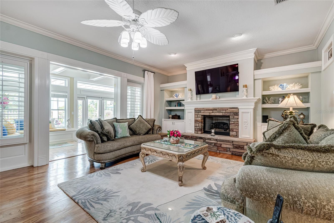
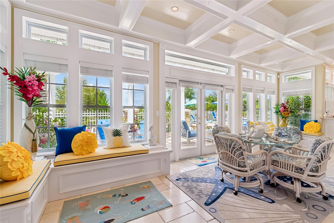
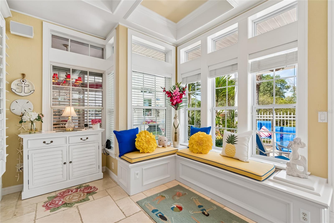
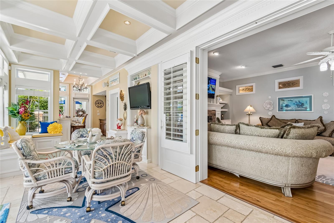
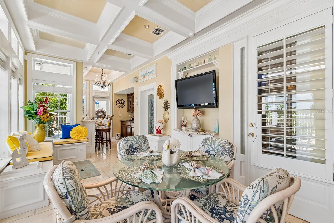
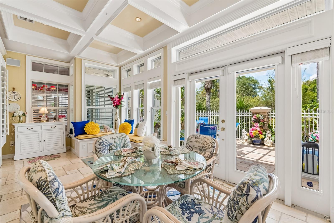
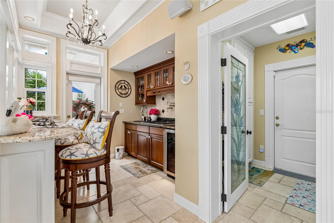
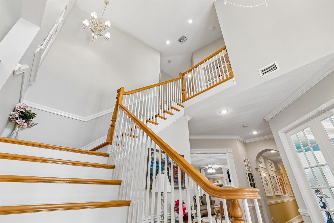
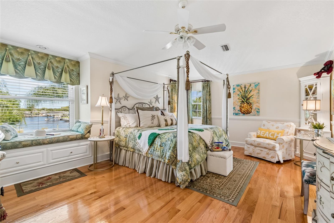
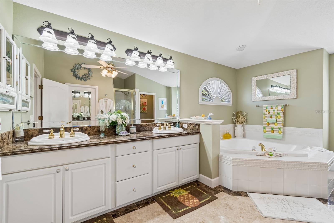
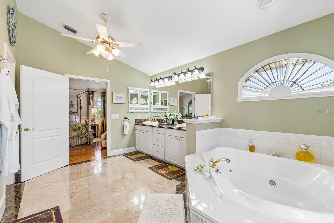
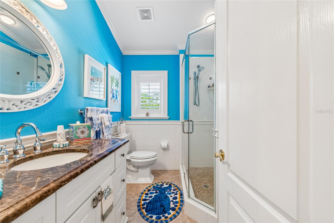
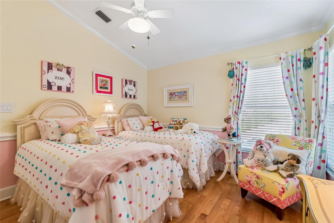
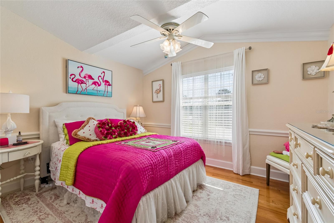
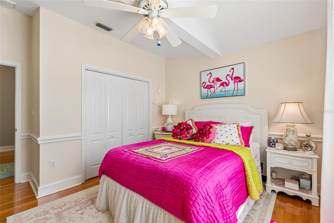
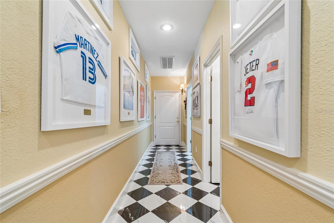
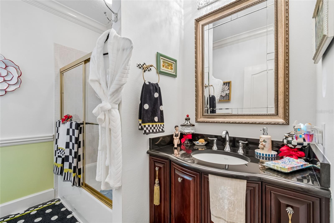
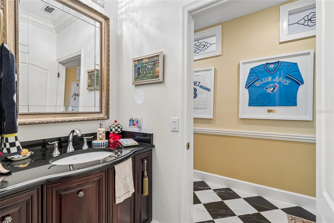
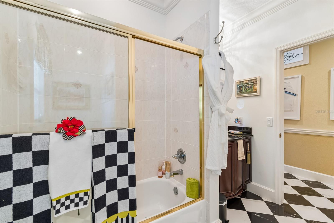
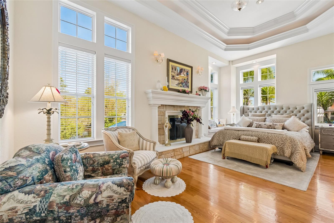
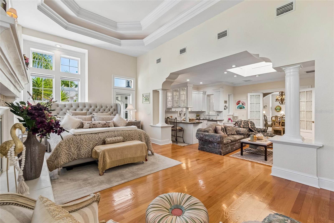
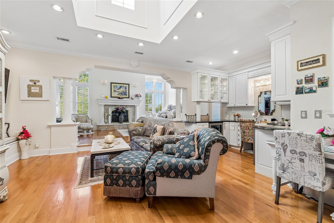
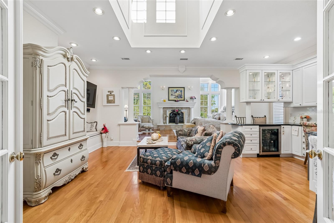
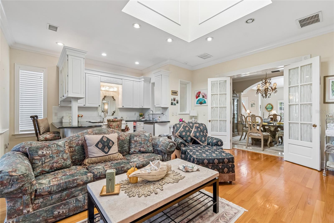
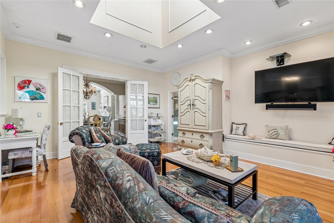
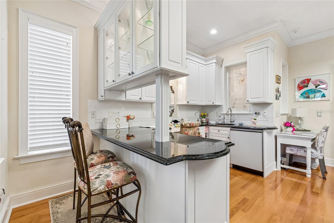
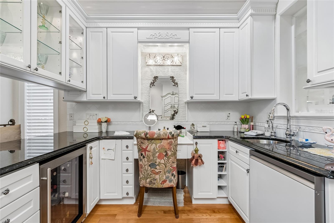
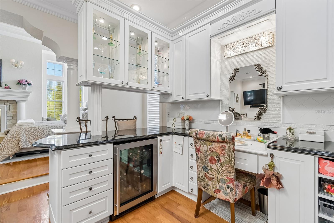
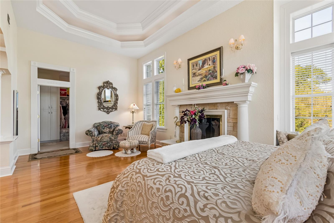
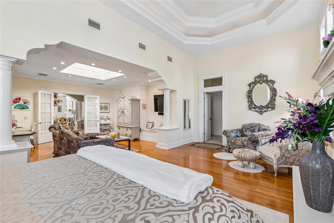
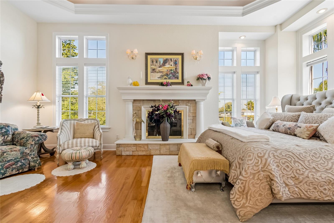
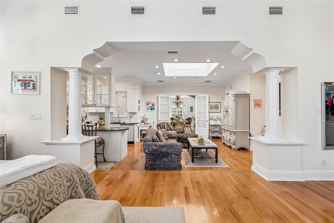
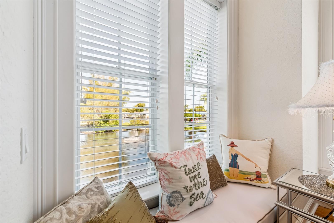
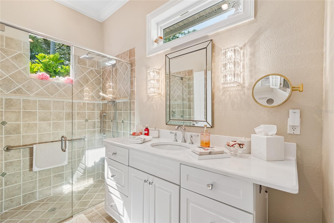
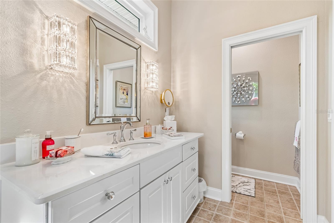
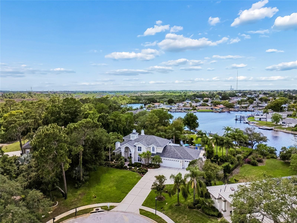
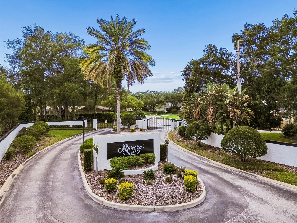
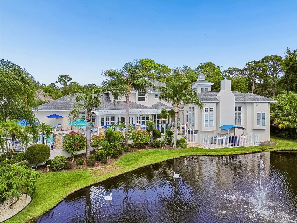
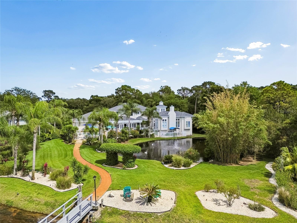
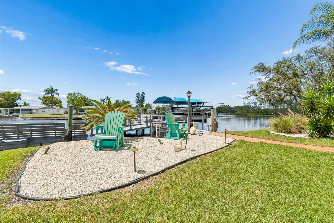
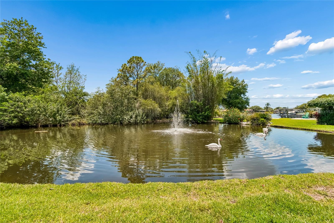
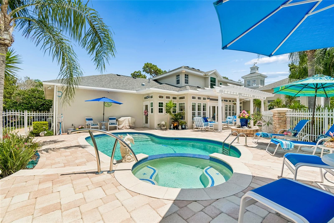
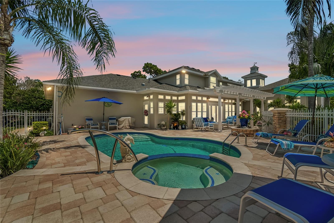
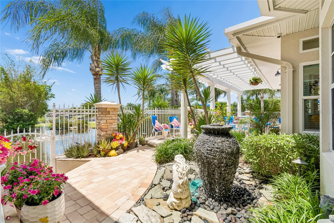
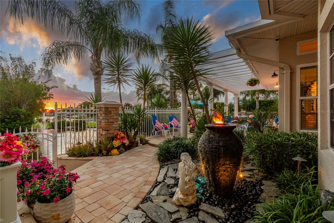
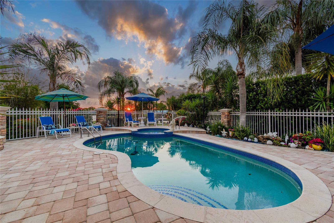
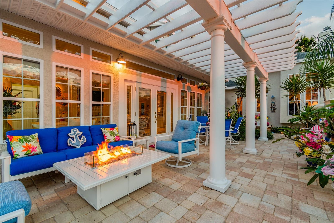
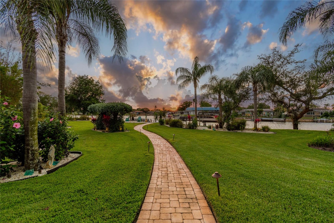
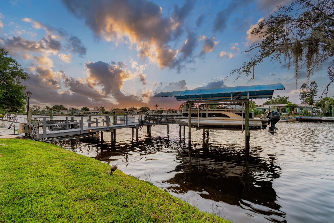
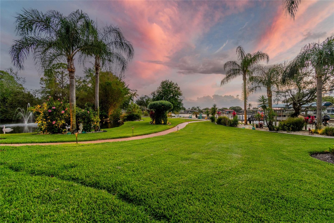
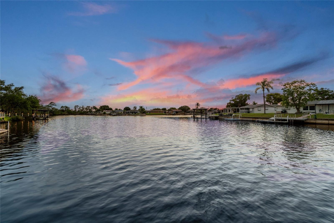
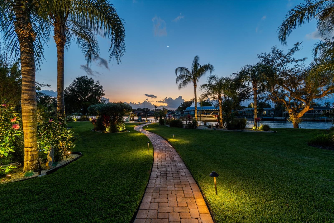
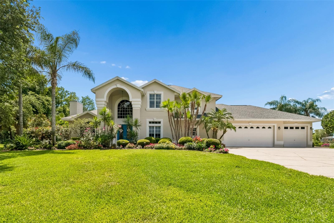
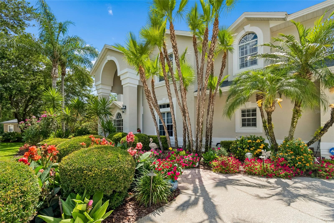
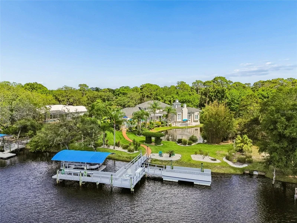
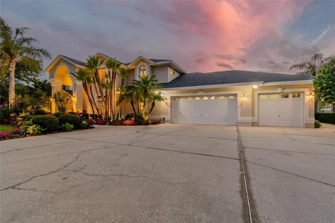
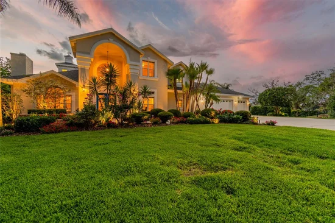
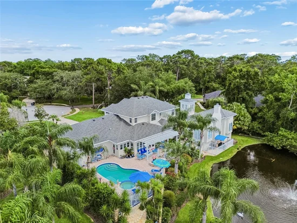
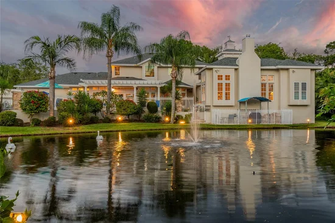
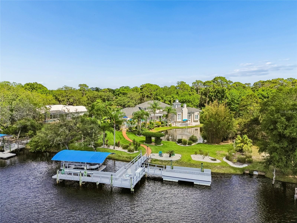
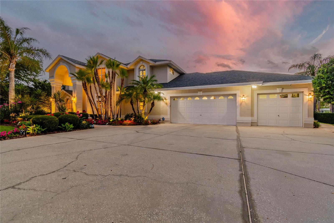
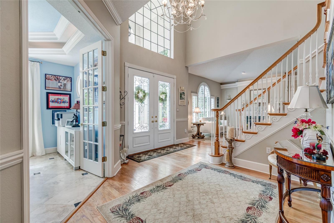
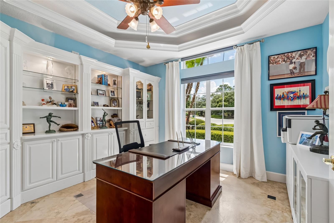
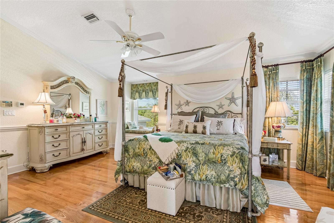
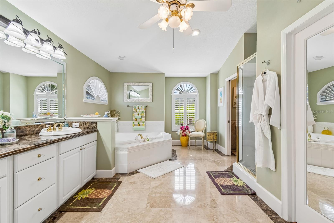
Nestled within the exclusive gated enclave of Riviera, this stunning waterfront estate sits on nearly one acre at the end of a private cul-de-sac with over 150 feet of direct waterfrontage, your own private pond, and Gulf access via the Anclote River. From the moment you arrive, soaring coffered ceilings, rich hardwood floors in every bedroom, elegant tile throughout the main living areas, and exquisite double crown molding set the tone for the level of quality and craftsmanship found at every turn. The recently upgraded chef's kitchen is appointed with quartz countertops, professional-grade Miele appliances, and a Thermador glass cooktop — ideal for entertaining at any scale. A second full kitchen in the sunroom extends your entertaining possibilities even further, offering panoramic views of the lush, meticulously manicured landscaping that surrounds this magnificent estate. Three fireplaces — a gas fireplace in the living room and two classic wood-burning fireplaces — add warmth and architectural elegance to the living spaces, while the open layout flows effortlessly throughout, perfectly suited for large family gatherings. A thoughtfully designed in-law suite on the main level is currently owner-occupied as the primary bedroom, while a full second-floor primary suite offers additional flexibility — ideal for multi-generational families or those who simply desire options. Additional highlights include a whole-house water filtration system and generator hookup for added comfort and peace of mind. Outside, stepping into the backyard is an experience unto itself — a truly tranquil retreat where the sounds of nature, shimmering water views, and lush surroundings instantly melt the day away. A heated saltwater pool serves as the centerpiece of a resort-style backyard framed by breathtaking waterfront scenery. The 10, 000 lb covered boat lift and floating dock provide direct Gulf access via the Anclote River — putting the Tarpon Springs Sponge Docks, Caladesi Island, and the open Gulf within easy reach. A new tubular seawall reinforces and protects this exceptional waterfront property for years to come. Dolphins, manatees, and native wildlife are frequent visitors to this remarkable setting. Located just minutes from Trinity shopping, dining, and medical facilities. Zoned for top-rated Trinity-area schools. This is a rare opportunity to own one of the finest waterfront estates in all of Tampa Bay.

Property Highlights

Property Type
Residential
Property Sub Type
Single Family Residence
Bedrooms
4
Total Bathrooms
4
Living Area
4,457 Sqft
Price / Sqft
$426
Acres
0.83
Year Built
1998
Condition
Completed
Cumulative Days On Market
140

Location

Area
34655 - New Port Richey/Seven Springs/Trinity
City/Township
NEW PORT RICHEY
Direction Faces
East
Water View
Yes
Waterfront
Yes
View
Pool, Water
Subdivision
RIVIERA
County
Pasco
Zoning
R1

Lake/Waterfront Information

Waterfront Features
Canal - Saltwater, Pond
Water View
Yes

Property Details
Price
$1,899,999
Condition
Completed
Property Type
Residential
Property Sub Type
Single Family Residence
Flood Zone Code
AE

Building

Levels
Two
Stories
2
Total Area
5,767 Sqft

Interior Features

Bedrooms and Bathrooms

Total Bathrooms
4
Full Bathrooms
4
Bedrooms
4
In-Law Suite
Yes

Area and Spaces

Living Area
4,457 Sqft

Appliances

Appliances
Built-In Oven, Cooktop, Dishwasher, Disposal, Dryer, Freezer, Kitchen Reverse Osmosis System, Microwave, Range, Refrigerator, Washer, Water Filtration System

Interior Features

Interior Features
Ceiling Fans(s), Coffered Ceiling(s), Crown Molding, Eat-in Kitchen, High Ceilings, Kitchen/Family Room Combo, Primary Bedroom Main Floor, Primary Bedroom Upstairs, Vaulted Ceiling(s), Walk-In Closet(s), Window Treatments
Flooring
Ceramic Tile
Laundry Features
Inside, Laundry Room
Window Features
Blinds, Shades, Shutters
Security Features
Gated Community, Security System
Fireplace Features
Decorative, Family Room, Gas, Living Room
Furnished
Negotiable

Heating and Cooling

Heating Features
Central
Has Fireplace
Yes

Building Details
Construction

Year Built
1998
Foundations
Slab

Materials
Construction Materials
Block, Stucco
Roof
Shingle

Terms

Terms

Ownership
Fee Simple

Rental Terms

Pets Allowed
Cats OK, Dogs OK

Terms

Special Conditions
None
Special Terms
Cash, Conventional, VA Loan
Cumulative Days On Market
140

Taxes

Tax

Tax (Annual)
$7,386

HOA

Has HOA
Yes
Association Fee
$605 /qtr

Heating, Cooling & Utilities

Cooling Features
Central Air

Utilities

Utilities
Cable Available, Cable Connected, Electricity Available, Electricity Connected, Natural Gas Connected, Sprinkler Meter, Sprinkler Recycled
Sewer
Septic Tank
Water Source
Public, Well

Lot

Acres
0.83
Lot Size Area Sq Ft
36,319
Lot Features
Cul-De-Sac, Flood Insurance Required, Flood Zone, Landscaped, Paved, Private
Road Surface
Asphalt

Exterior Features

Exterior Features
Lighting
Patio And Porch Features
Deck, Patio, Rear Porch

Parking

Garage Capacity
3

Pool Features

Has Private Pool
Yes
Pool Features
Heated, In Ground
Spa
Yes
Spa Features
Heated
Listed by RE/MAX Marketing Specialists, 727-853-7801
Listing Data last updated 10/15/2026 01:40 pm
Get a Link to this Property: Copy To Clipboard
QR Code link to this property

Phone:
Connect with:

Payment Calculator

per month. fixed. % interest.
$
%
$
%
Principal & Interest
+ Home Insurance
+ Property Tax
+ HOA Fees
per month
Total interest paid over s will be:
All estimates and provided for informational purposes only. Actual amounts may vary. The output of the tool is not a loan offer or solicitation, nor is it financial or legal advice. Information, rates, programs and loan scenarios shown are for example only as of 15-Oct-2026 and are subject to change without notice. Interest rates provided by the St. Louis Federal Reserve Economic Data (FRED). All products are subject to credit and property approval. Not all products are available in all states or for all loan amounts. Other restrictions and limitations apply. Contact your preferred lender for the pricing associated with your specific transaction. Calculations are generated by Open Source mortgage calculation software tools using common mathematical formulas. All calculations should be independently verified.
Get Walk Score Content

Property History

2 days ago
Property information last updated
94 days ago
Date of last price change
143 days ago
Status Active. This is the date the listing was placed on market.
Cumulative Days on Market: 142 days (includes prior listings) · Currently listed since May 25, 2026. Data provided by the MLS.

Similar Properties

keyboard_arrow_up