Property Details

Start of property details
Share this property:
8115 MONTOCK COURT
Trinity, FL 34655
2 days ago
REDUCED
$679,900
Active
4
Beds
3
Baths
2
Garage
2,515
Sqft
0.27
Acres
MLS# W7885770
Cumulative Days on Market: 136 · Includes prior listings · Currently listed since 05/20/26 · Data provided by the MLS.

Property Description

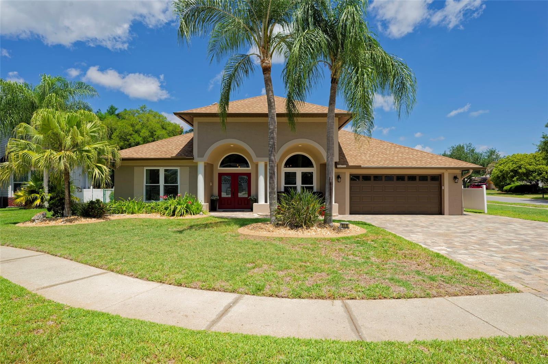
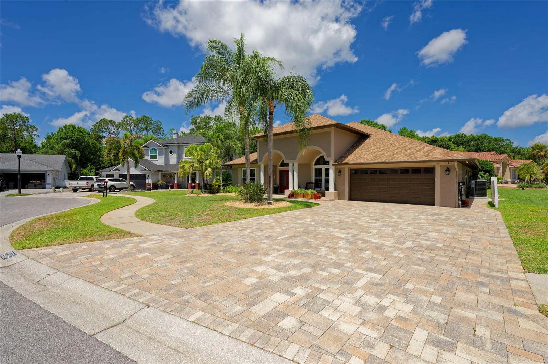
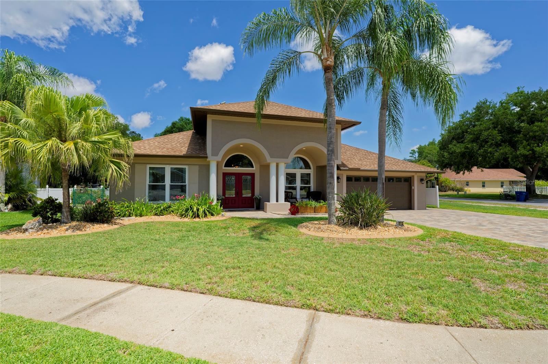
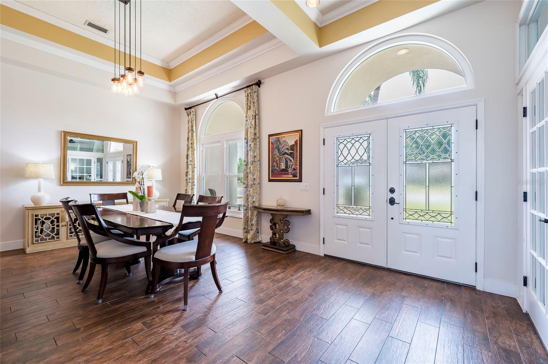
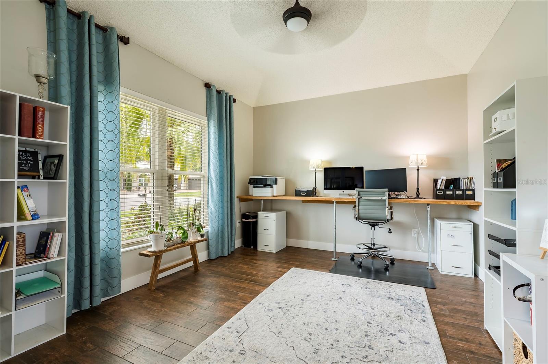
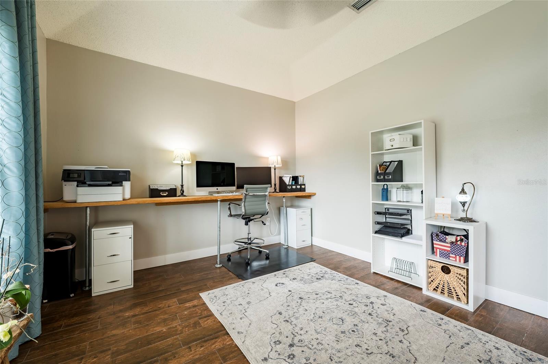
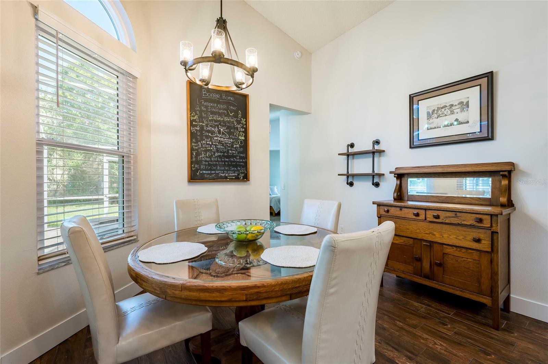
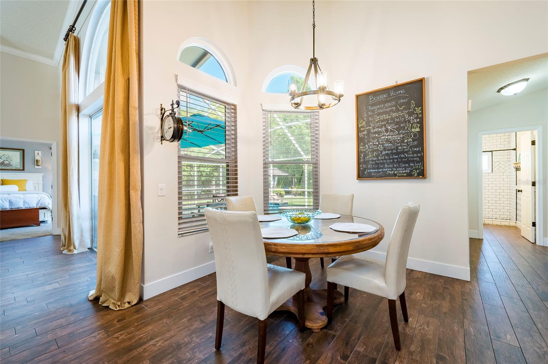
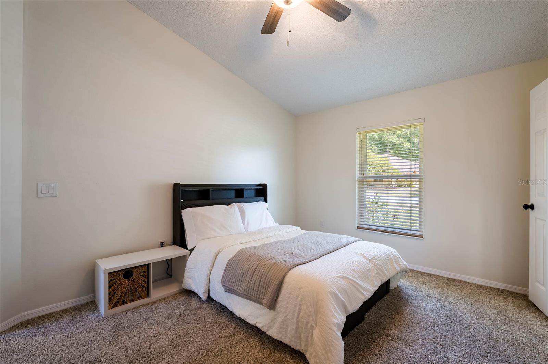
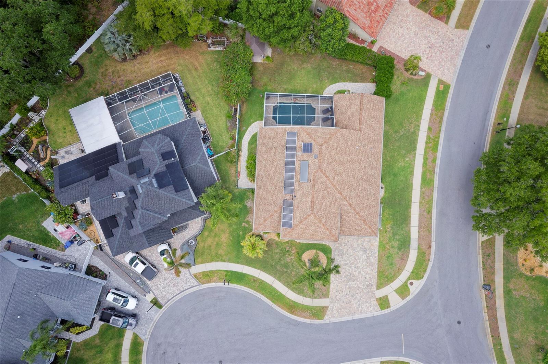
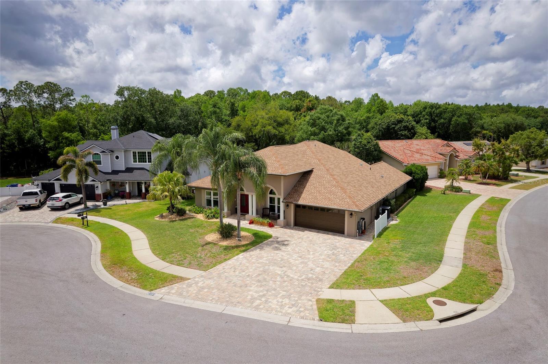
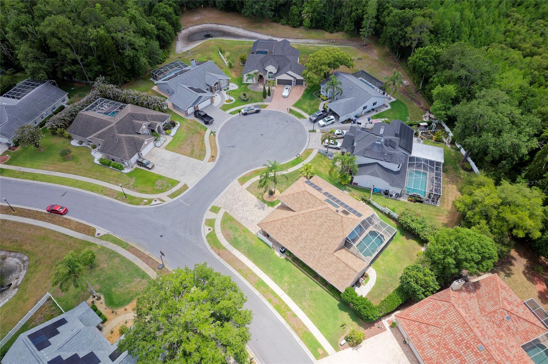
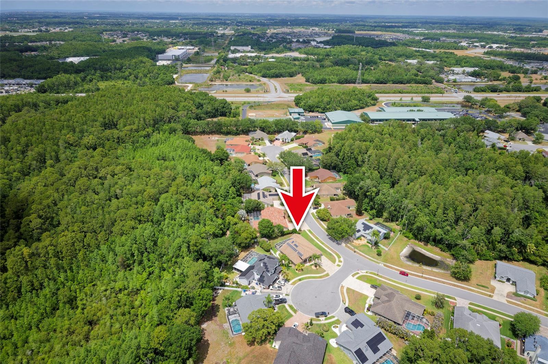
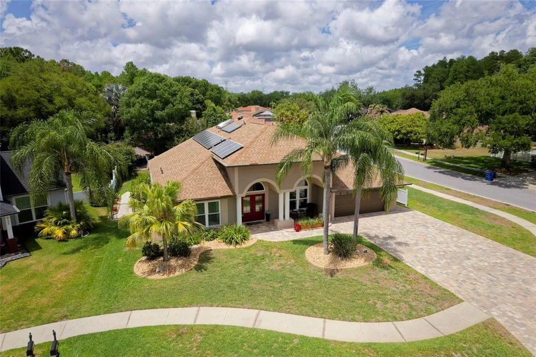
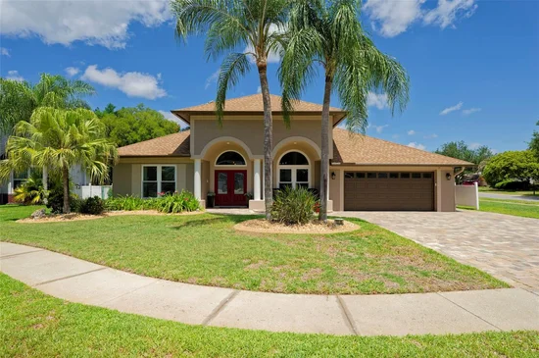
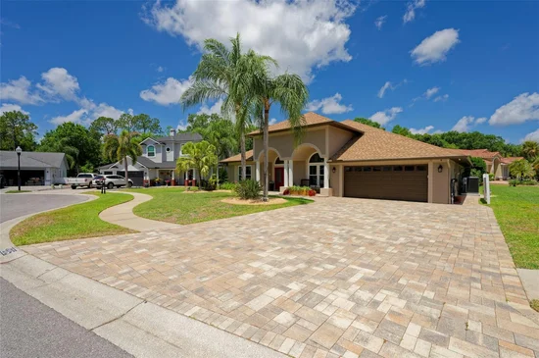
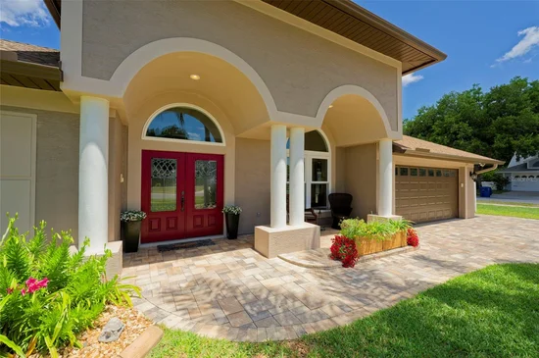
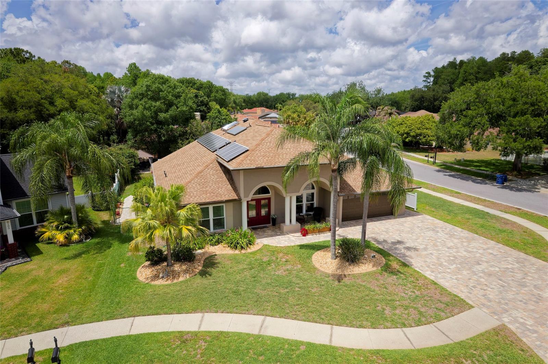
Price improvement of 10, 000.00!! Welcome to this beautifully maintained 4-bedroom + office, 3-bath, 2-car garage pool home in desirable Trinity Oaks, ideally located within walking distance to top-rated Trinity schools. Situated on a private corner lot at the end of a quiet cul-de-sac, this home offers exceptional privacy, curb appeal, and an ideal floor plan for everyday living and entertaining.

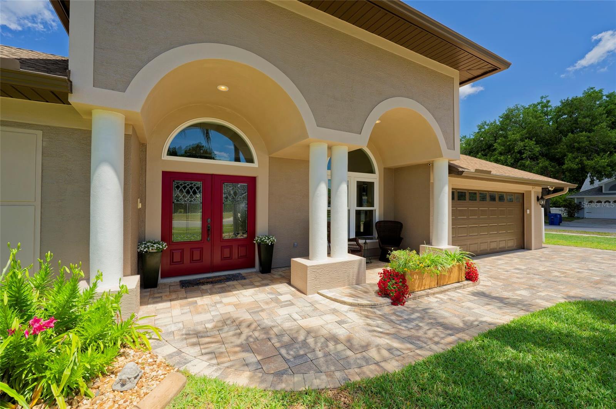
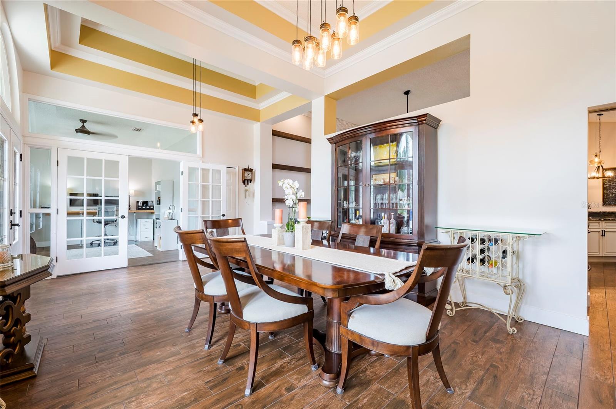
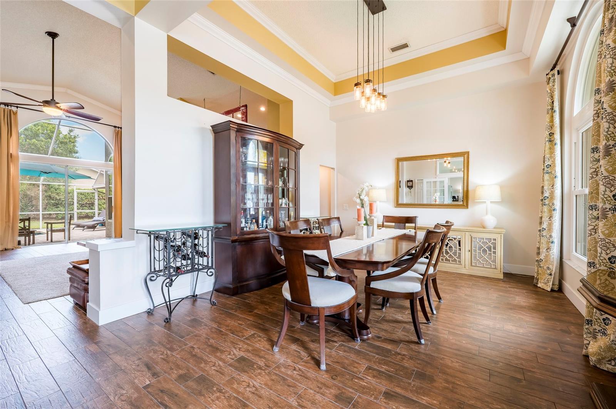
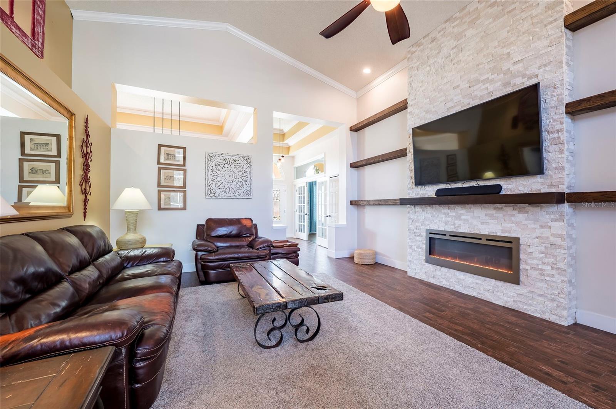
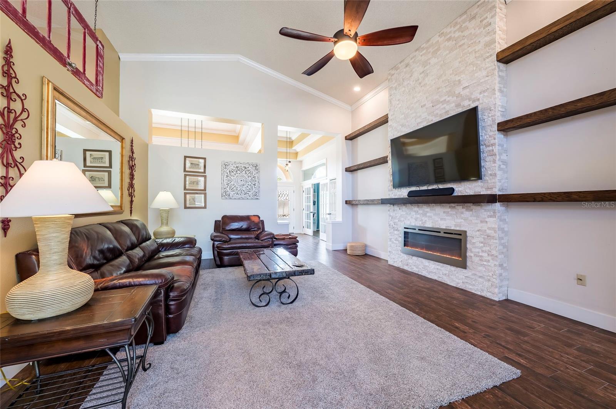
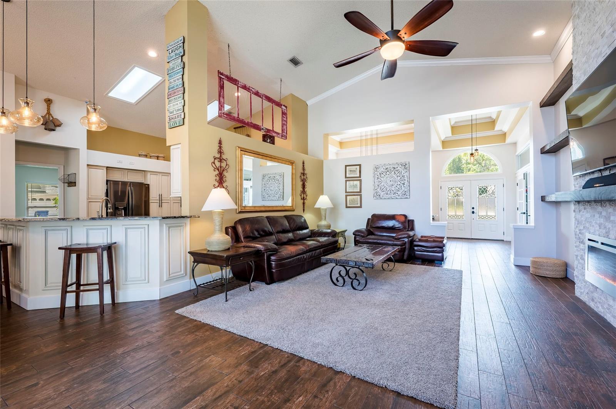
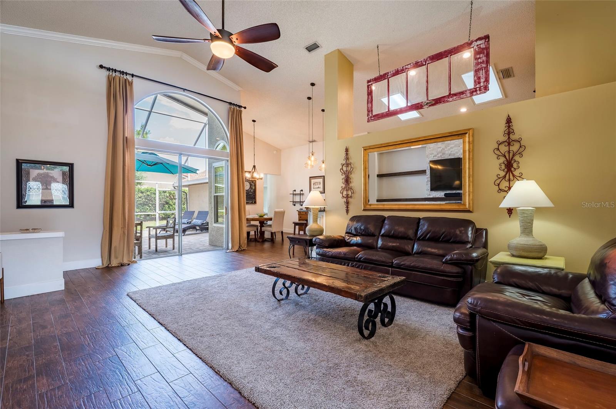
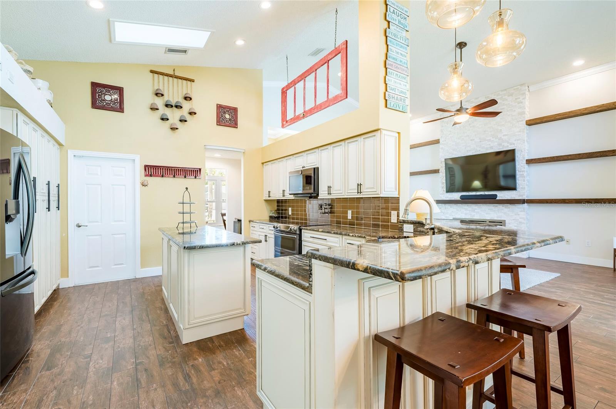
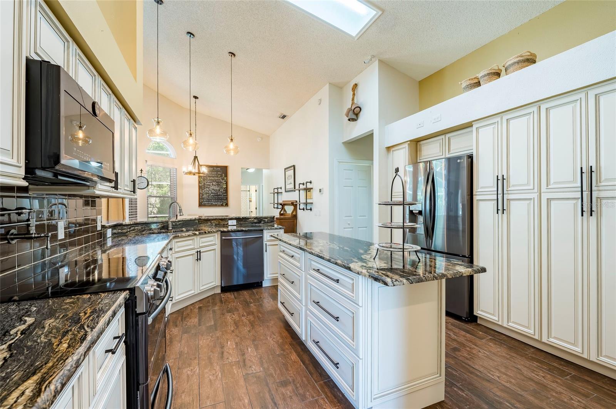
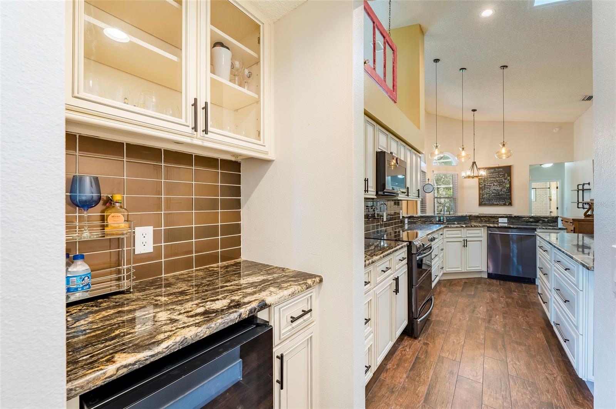
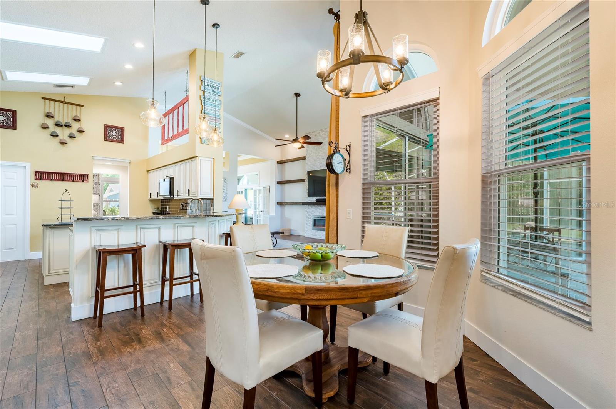
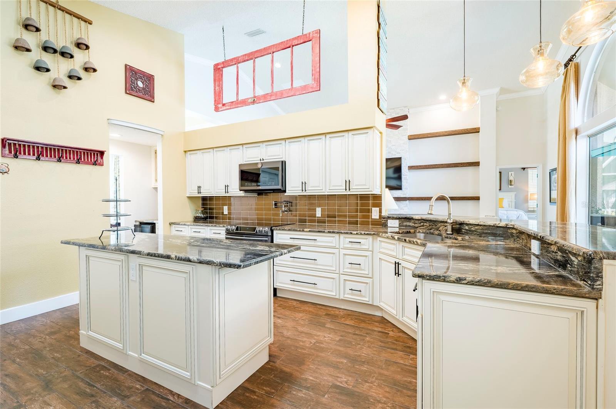
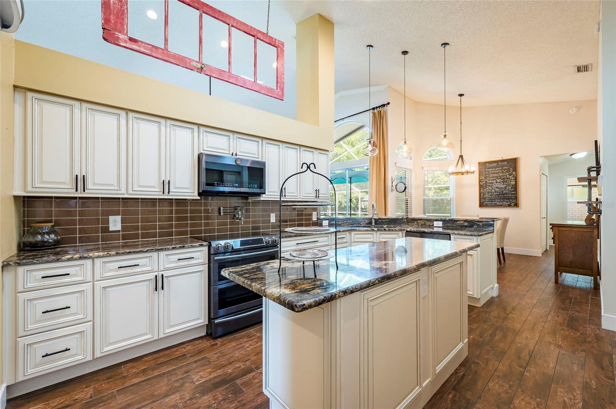
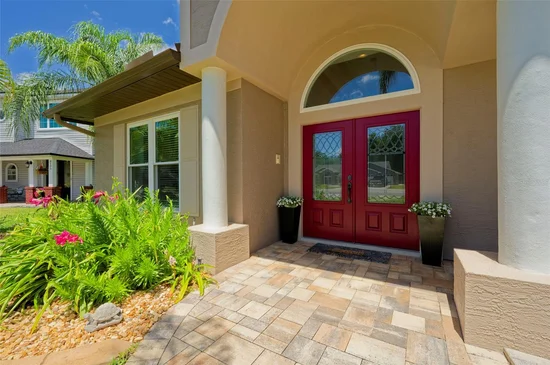
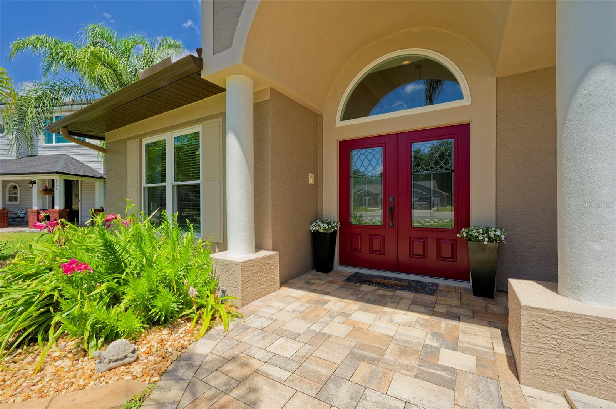
The grand foyer features new double leaded-glass entry doors, tray ceilings, crown molding, and abundant natural light. The spacious living room boasts 20-foot ceilings, a custom fireplace feature wall, built-ins, expansive windows, and 9-foot pocket sliders overlooking the pool. The gourmet kitchen offers granite counters, custom soft-close cabinetry, pull-outs, pot drawers, stainless appliances, pot filler, oversized island, eat-in bar, and ample pantry storage.

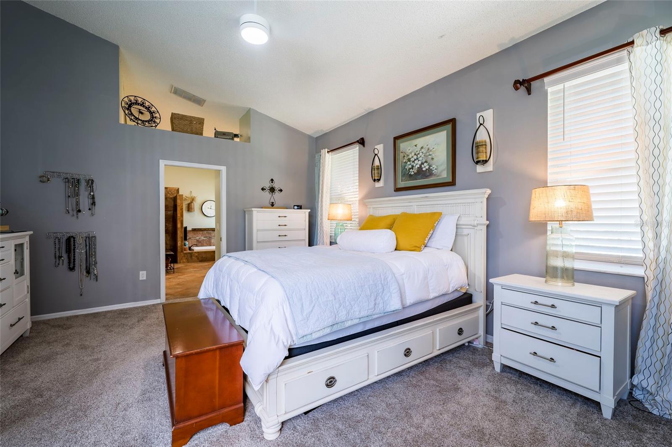
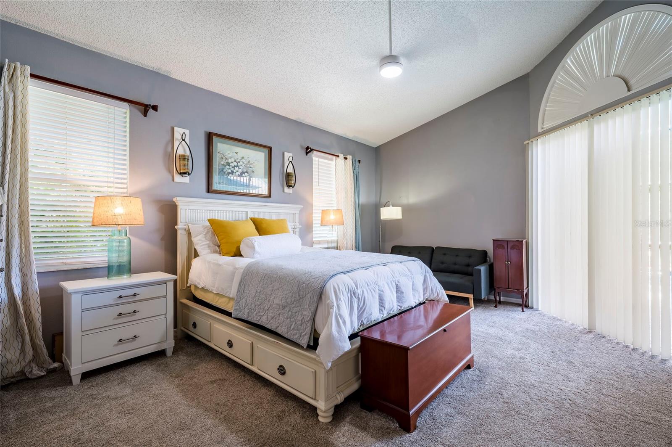
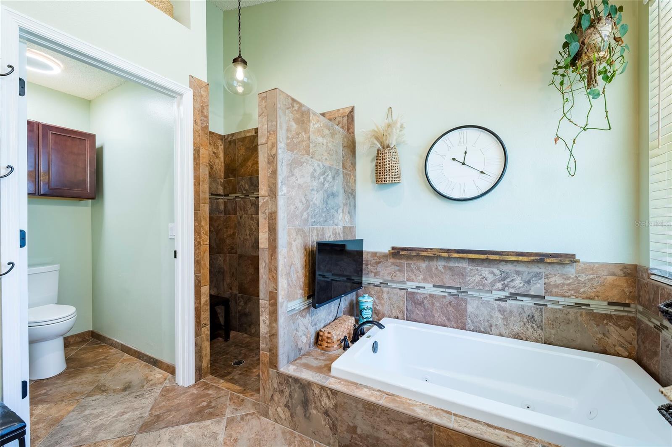
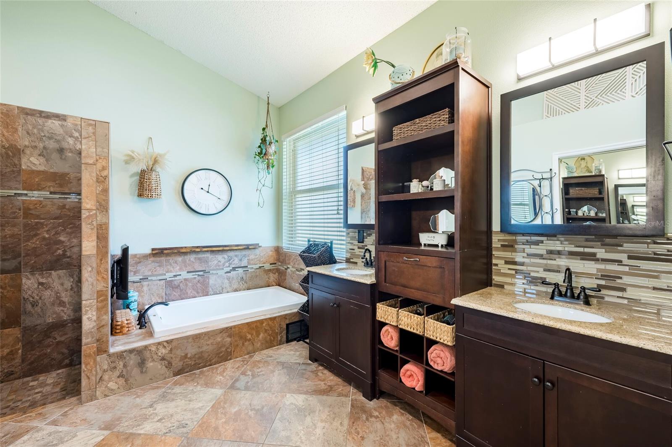
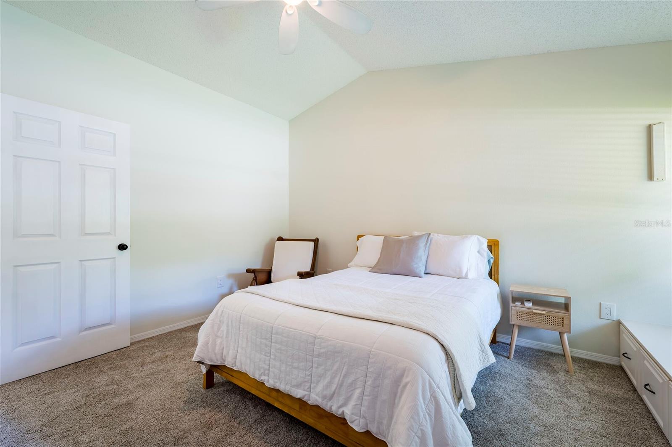
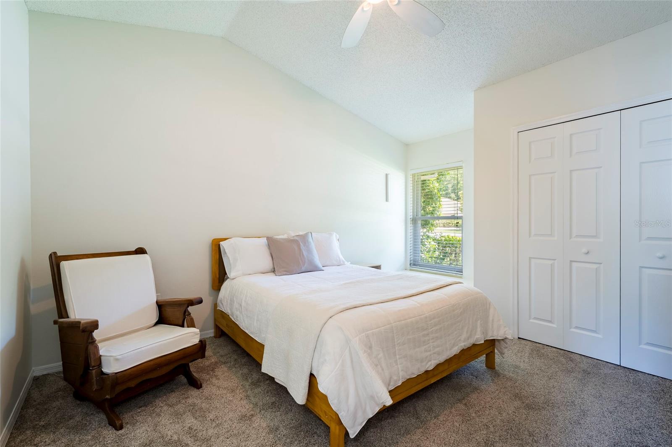
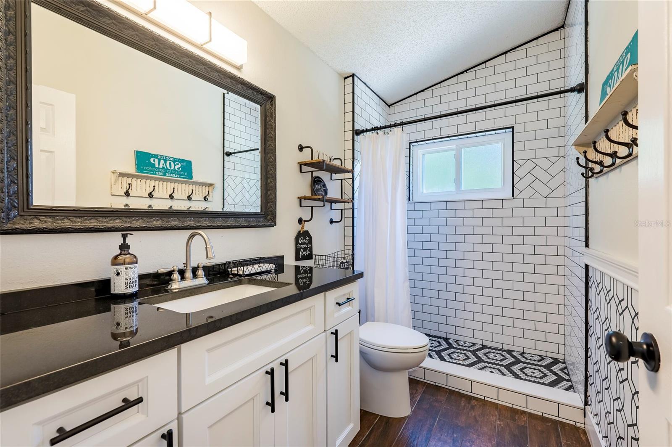
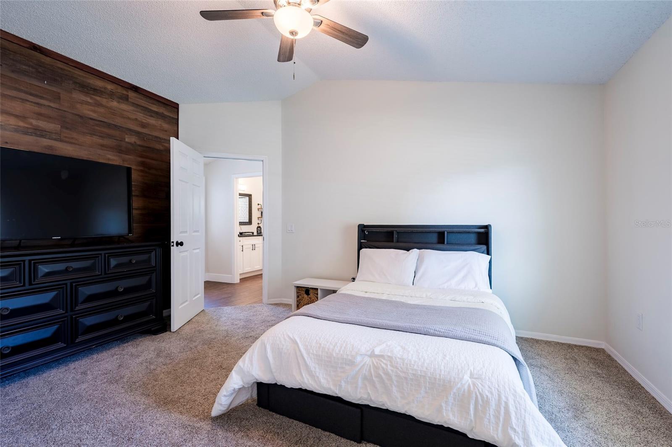
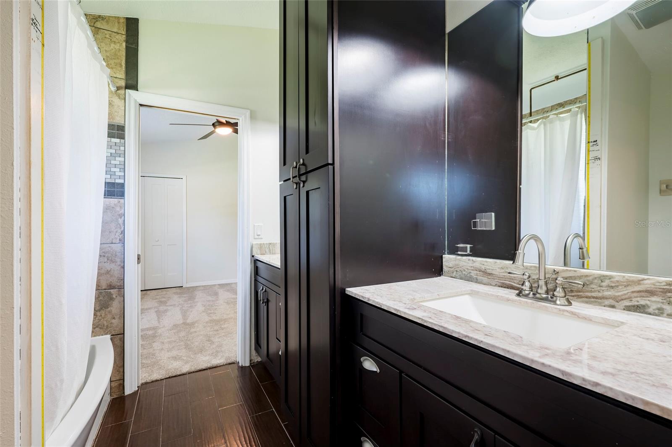
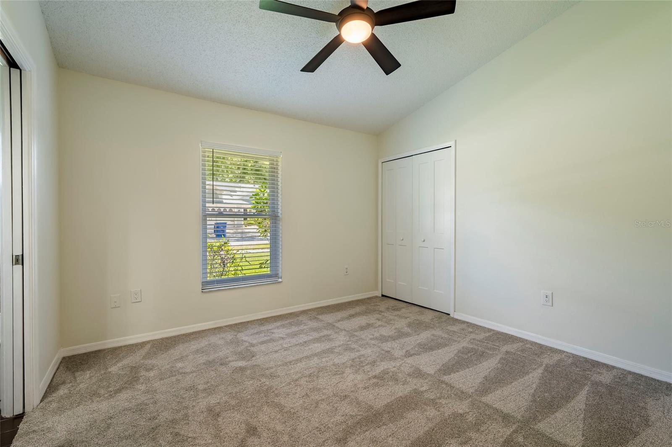
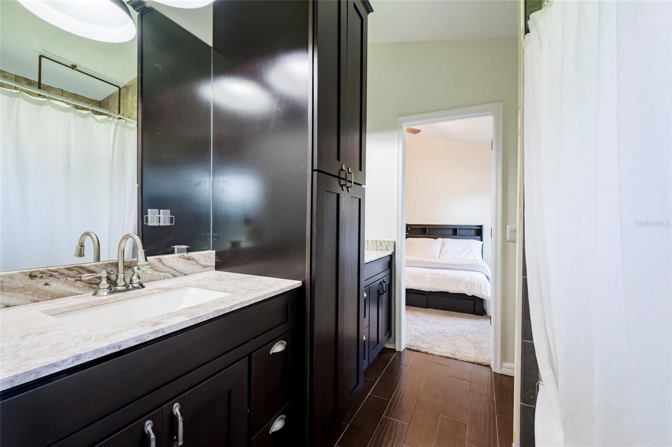
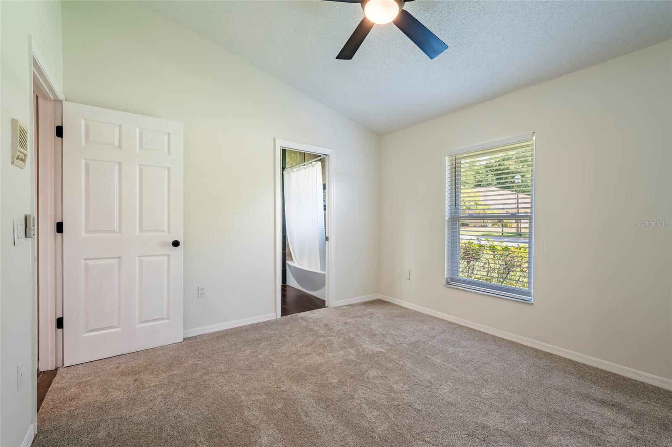
The split-bedroom layout provides privacy, including two bedrooms with an updated Jack-and-Jill bath and a third guest bedroom with custom built-ins, desk, and window seat. Adjacent is the Completely remodeled 3rd bath with marble shower floor and stunning subway tile surround. The primary suite features vaulted ceilings, a sitting area, pool access, dual vanities, Jacuzzi tub with TV, custom tile, and oversized walk-in closets.

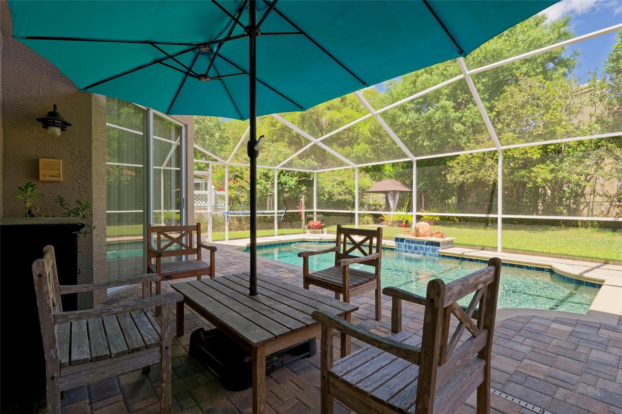
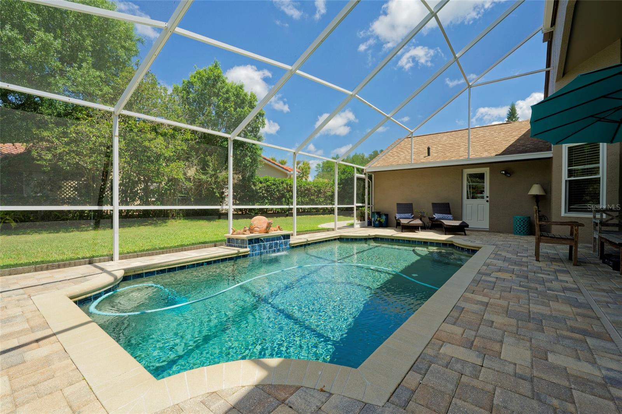
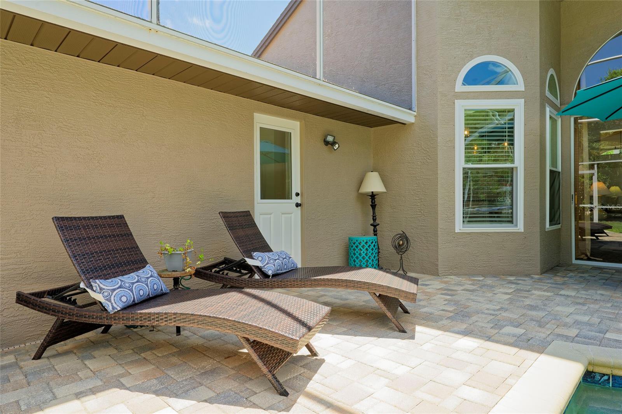
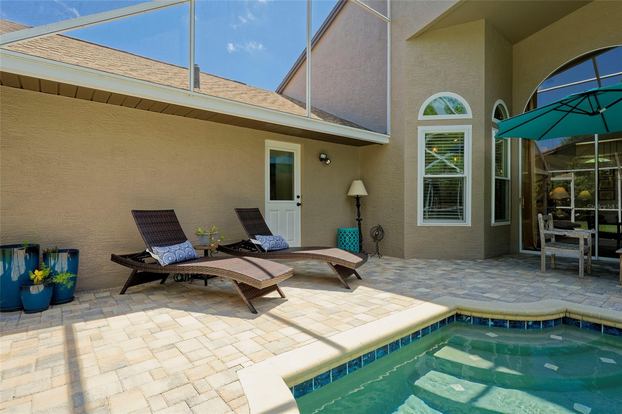
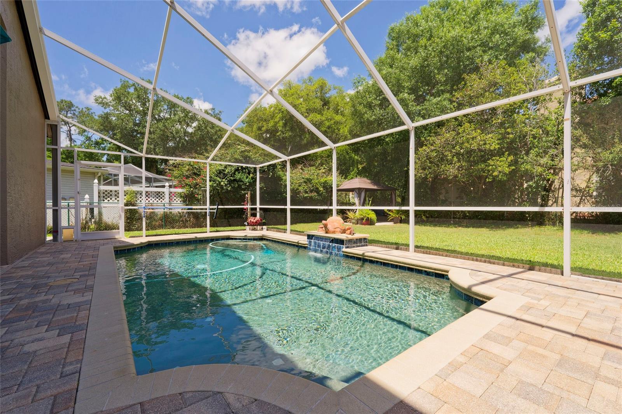
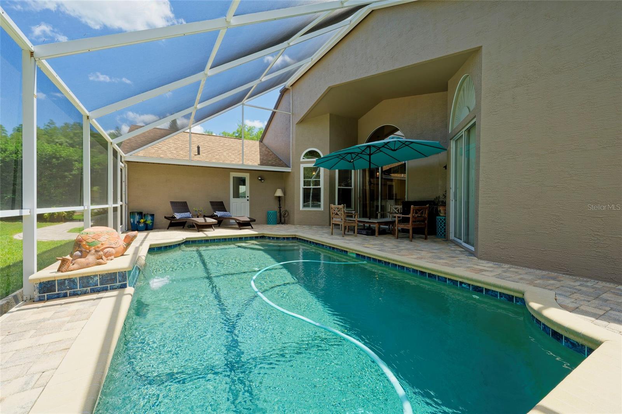
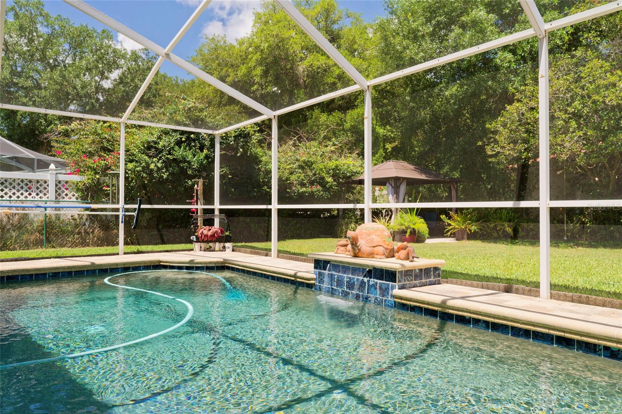
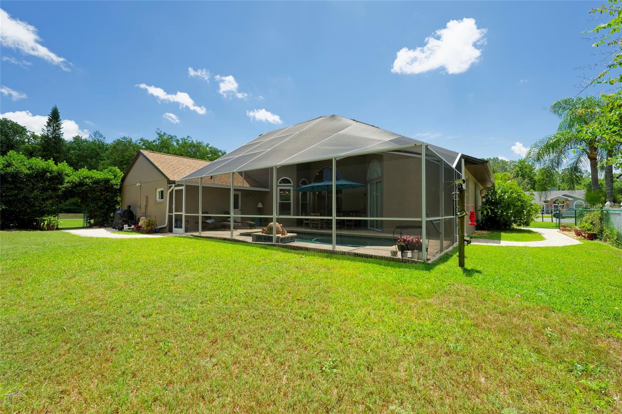
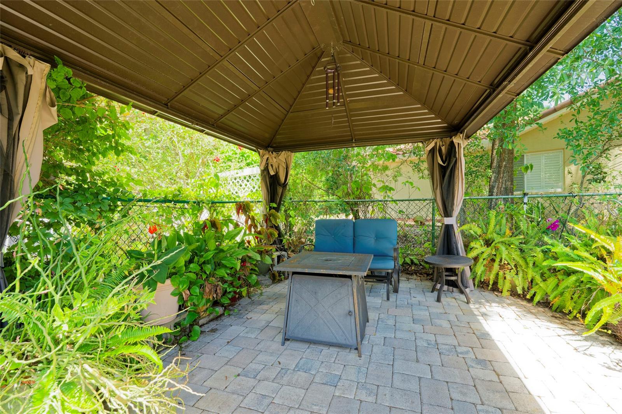
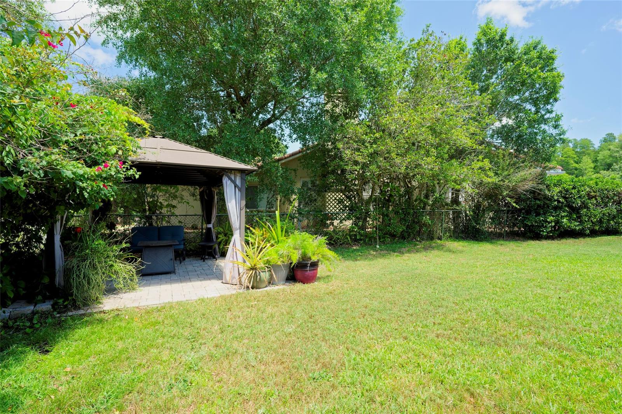
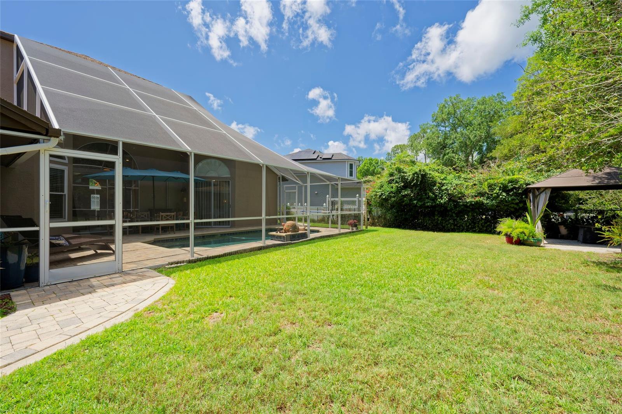
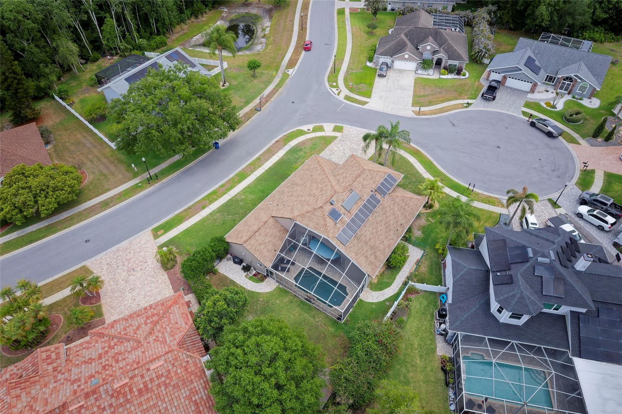
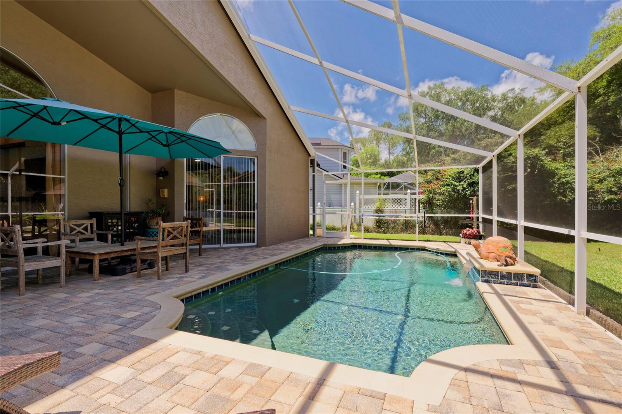
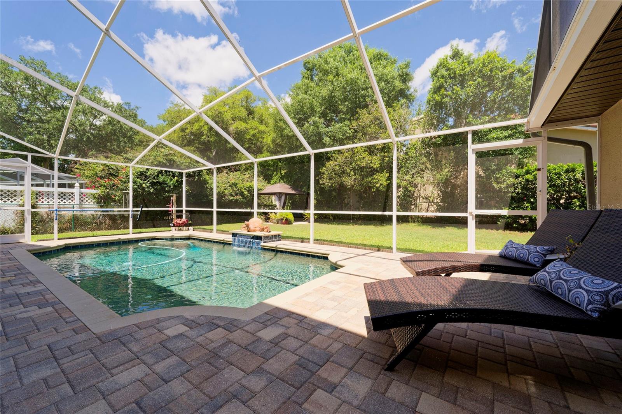
Enjoy the private outdoor oasis with a screened pavered lanai, sparkling pool with Midnight Blue Diamond Brite finish, pergola, grilling area, mature landscaping, and fully fenced yard.

Additional highlights include new energy-efficient windows and doors, owned solar hot water heater, owned 13-panel solar system offsetting approximately 50% of electric costs, variable-speed pool pump, 2025 A / C, 2026 interior / exterior paint, (interior painted after pictures )and 2025 luxury bedroom carpeting. A truly exceptional Trinity Oaks home offering luxury, comfort, efficiency, and location. Floridas sunny beaches are just 30 min , Tampa airport 35 min. Virtual tour and Matterport available. One-year home warranty included. Schedule your private showing today!

Ask a Local Expert

Open House Announcements

Oct 3rd
12:00pm to 2:30pm
In person. Please join us!

Property Highlights

Property Type
Residential
Property Sub Type
Single Family Residence
Bedrooms
4
Total Bathrooms
3
Living Area
2,515 Sqft
Price / Sqft
$270
Acres
0.27
Year Built
1993
Cumulative Days On Market
136

Location

Area
34655 - New Port Richey/Seven Springs/Trinity
City/Township
TRINITY
Direction Faces
Southeast
Subdivision
TRINITY OAKS INCREMENT M NORTH
County
Pasco
Zoning
MPUD

Property Details
Price
$679,900
Property Type
Residential
Property Sub Type
Single Family Residence
Flood Zone Code
X

Building

Levels
One
Stories
1
Total Area
3,283 Sqft

Community

Community Features
Playground, Sidewalks, Street Lights

Local Schools

Elementary School
Trinity Oaks Elementary
Middle School
Seven Springs Middle-PO
High School
J.W. Mitchell High-PO

Interior Features

Bedrooms and Bathrooms

Total Bathrooms
3
Full Bathrooms
3
Bedrooms
4

Area and Spaces

Living Area
2,515 Sqft

Appliances

Appliances
Dishwasher, Disposal, Dryer, Microwave, Range, Refrigerator, Solar Hot Water, Washer, Water Softener, Wine Refrigerator

Interior Features

Interior Features
Attic Ventilator, Cathedral Ceiling(s), Ceiling Fans(s), Crown Molding, Eat-in Kitchen, High Ceilings, Primary Bedroom Main Floor, Solid Surface Counters, Stone Counters, Thermostat, Tray Ceiling(s), Walk-In Closet(s), Window Treatments
Flooring
Carpet, Tile
Laundry Features
Electric Dryer Hookup, Inside, Laundry Room, Washer Hookup
Window Features
Blinds, ENERGY STAR Qualified Windows, Shutters, Window Treatments
Security Features
Smoke Detector(s)
Fireplace Features
Electric, Living Room
Furnished
Negotiable

Heating and Cooling

Heating Features
Central
Has Fireplace
Yes

Building Details
Construction

Year Built
1993
Foundations
Slab

Materials
Construction Materials
Block, Stucco
Roof
Shingle

Terms

Terms

Ownership
Fee Simple

Rental Terms

Pets Allowed
Yes

Terms

Special Conditions
None
Special Terms
Cash, Conventional, FHA, VA Loan
Cumulative Days On Market
136

Taxes

Tax

Tax (Annual)
$3,939.25

HOA

Has HOA
Yes
Association Fee
$330 /yr

Heating, Cooling & Utilities

Cooling Features
Central Air

Utilities

Utilities
Cable Connected, Electricity Connected, Public, Sewer Connected, Sprinkler Meter, Underground Utilities, Water Connected
Sewer
Public Sewer

Green Energy

Energy Efficiency Features
Pool, Water Heater, Windows

Utilities

Water Source
Public

Green Energy

Green Energy Features
Solar

Lot

Acres
0.27
Lot Size Area Sq Ft
11,730
Lot Features
Corner Lot, Cul-De-Sac, Sidewalk, Paved
Road Surface
Asphalt

Exterior Features

Exterior Features
Hurricane Shutters, Private Mailbox, Private Yard, Rain Gutters, Sidewalk, Sprinkler Metered
Patio And Porch Features
Patio, Screened

Parking

Garage Capacity
2
Parking Features
Garage Door Opener

Pool Features

Has Private Pool
Yes
Pool Features
Gunite, In Ground, Lighting, Pool Sweep, Screen Enclosure
Spa Features
In Ground
Listed by RE/MAX Sunset Realty, 727-863-2402
Listing Data last updated 10/03/2026 09:00 am
Get a Link to this Property: Copy To Clipboard
QR Code link to this property

Phone:
Connect with:

Payment Calculator

per month. fixed. % interest.
$
%
$
%
Principal & Interest
+ Home Insurance
+ Property Tax
+ HOA Fees
per month
Total interest paid over s will be:
All estimates and provided for informational purposes only. Actual amounts may vary. The output of the tool is not a loan offer or solicitation, nor is it financial or legal advice. Information, rates, programs and loan scenarios shown are for example only as of 3-Oct-2026 and are subject to change without notice. Interest rates provided by the St. Louis Federal Reserve Economic Data (FRED). All products are subject to credit and property approval. Not all products are available in all states or for all loan amounts. Other restrictions and limitations apply. Contact your preferred lender for the pricing associated with your specific transaction. Calculations are generated by Open Source mortgage calculation software tools using common mathematical formulas. All calculations should be independently verified.
Get Walk Score Content

Property History

Today
Property information last updated
2 days ago
Date of last price change
136 days ago
Status Active. This is the date the listing was placed on market.
Cumulative Days on Market: 136 days (includes prior listings) · Currently listed since May 20, 2026. Data provided by the MLS.

Similar Properties

keyboard_arrow_up