Property Details

Start of property details
Share this property:
7436 VAGABOND DRIVE
New Port Richey, FL 34652
26 days ago REDUCED · Active
$39,900
$95 / Sqft
1
Beds
1
Baths
420
Sqft
0.09
Acres
1960
Yr. Built
MLS# W7882477
Cumulative Days on Market: 267 · Includes prior listings · Currently listed since 02/02/26 · Data provided by the MLS.

Property Description

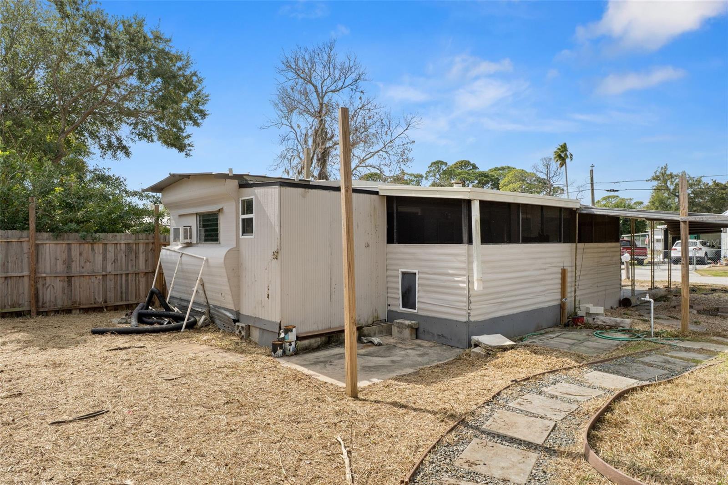
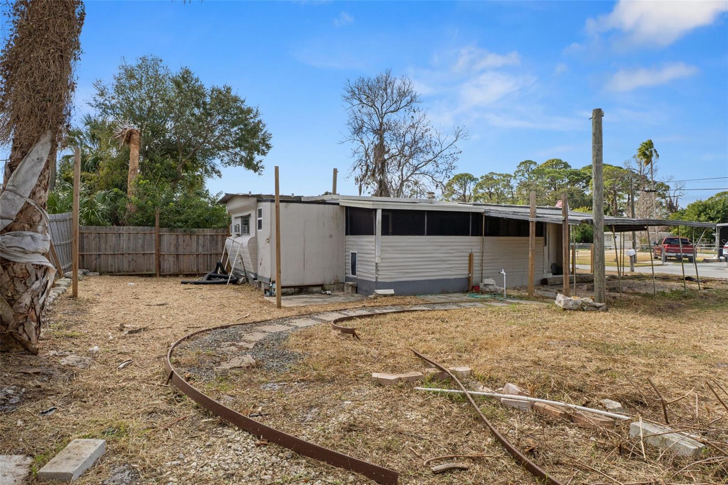
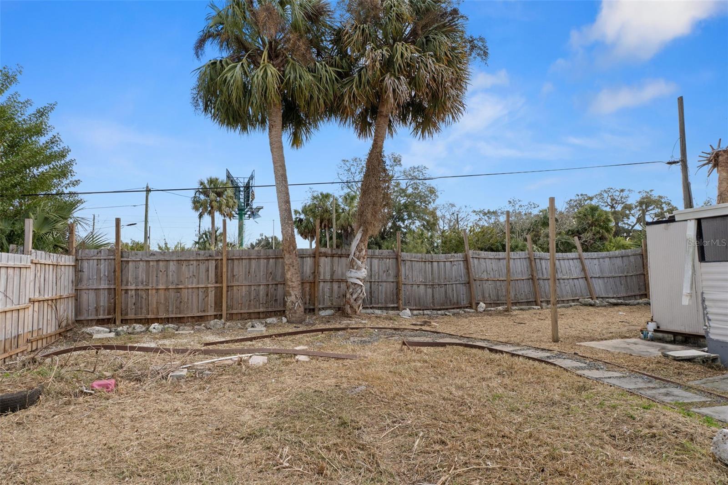
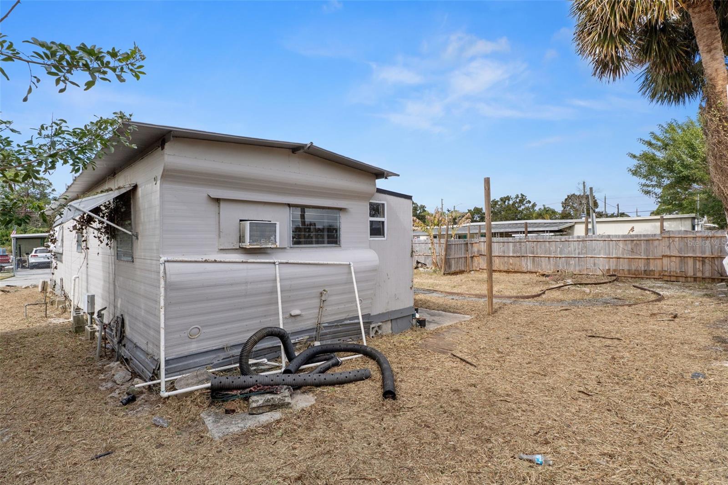
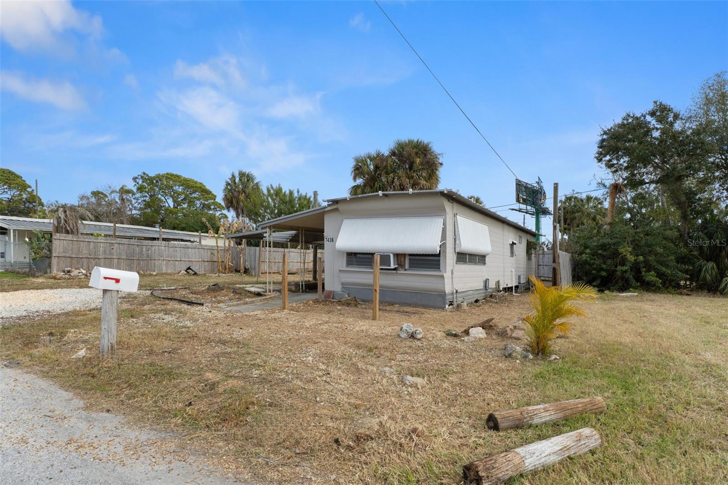
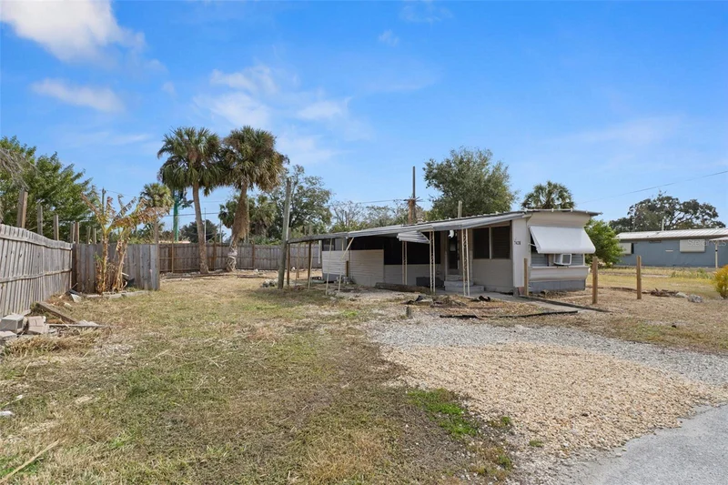
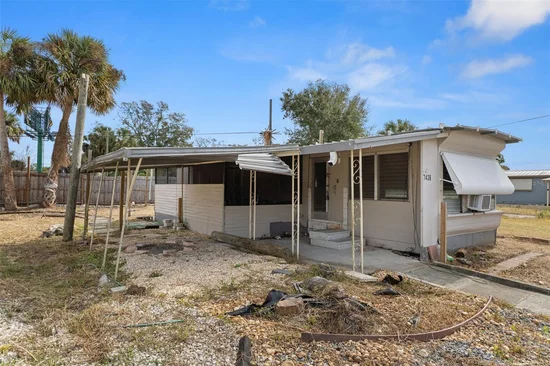
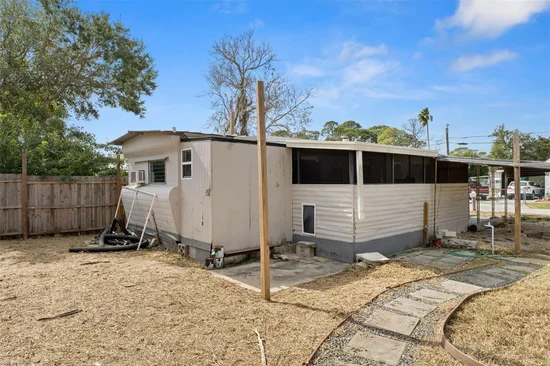
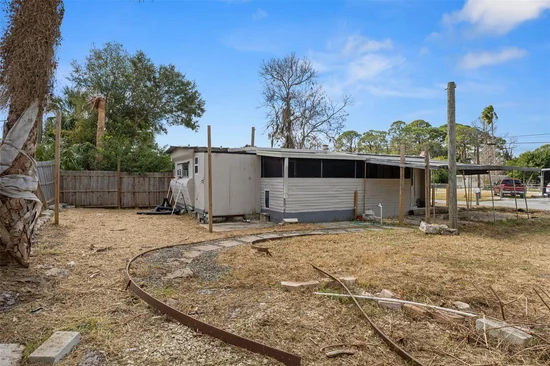
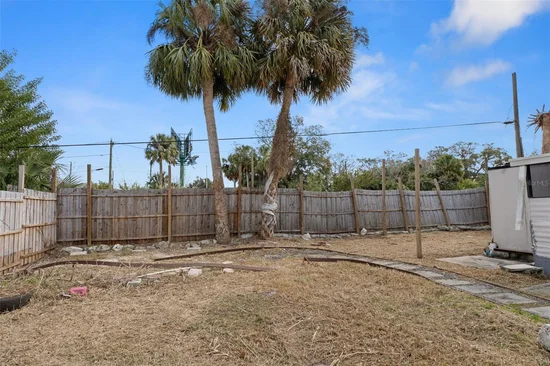
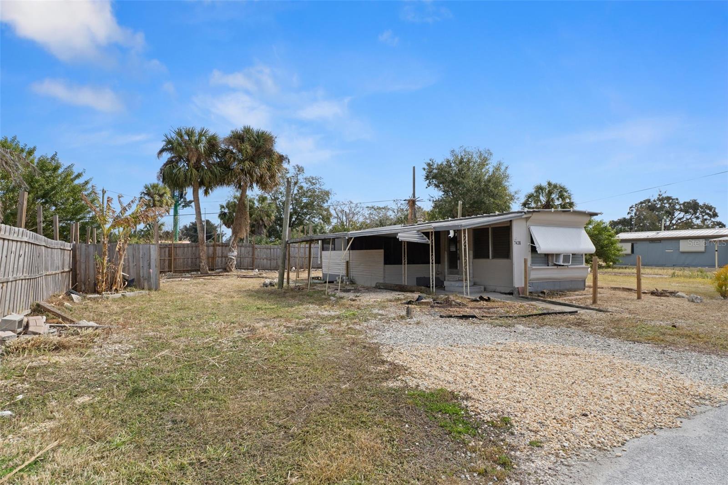
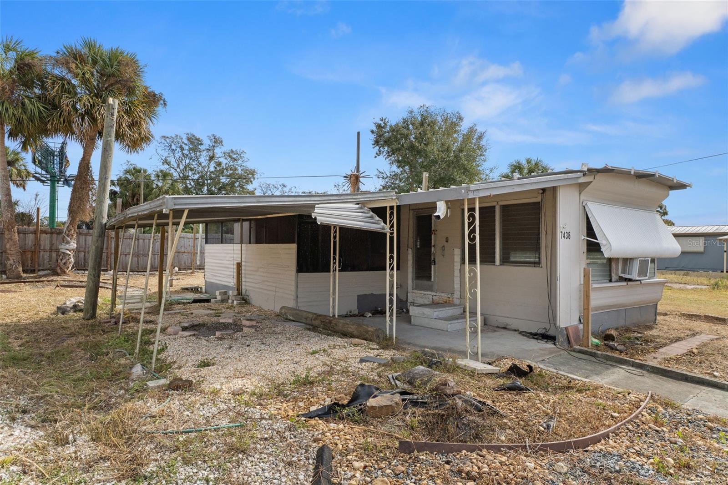
Price Improvement! Investor Special! Opportunity awaits at 7436 Vagabond Dr in New Port Richey. This 1 bedroom, 1 bathroom mobile home is in need of significant restoration and is best suited for experienced investors or buyers seeking a project with redevelopment potential.

Important: Due to FEMA and Pasco County regulations, renovation costs are limited to approximately $7, 000. Given this restriction, the property is best viewed as a land-value opportunity unless improvements can be completed within the allowable limit. Buyers are encouraged to verify all requirements and restrictions.

Situated in a convenient New Port Richey location, the property offers easy access to US-19, shopping, dining, medical facilities, and Gulf Coast beaches. With the right strategy and understanding of the limitations, this property presents a unique investment opportunity.

Property Highlights

Property Type
Residential
Property Sub Type
Mobile Home
Bedrooms
1
Total Bathrooms
1
Living Area
420 Sqft
Price / Sqft
$95
Acres
0.09
Year Built
1960
Cumulative Days on Market
267

Location

Area
34652 - New Port Richey
City/Township
NEW PORT RICHEY
Direction Faces
West
Subdivision
COTEE RIVER TRAILER ESTATES
County
Pasco
Zoning
RMH

Property Details

Price
$39,900
Property Type
Residential
Property Sub Type
Mobile Home
Flood Zone Code
AE

Building

Levels
One
Stories
1
Total Area
992 Sqft

Interior Features

Bedrooms and Bathrooms

Total Bathrooms
1
Full Bathrooms
1
Bedrooms
1

Area and Spaces

Living Area
420 Sqft

Appliances

Appliances
None

Interior Features

Interior Features
Ninguno
Flooring
Vinyl
Laundry Features
Other
Furnished
Unfurnished

Heating and Cooling

Heating Features
Electric

Building Details

Construction

Year Built
1960
Foundations
Pillar/Post/Pier

Materials

Construction Materials
Metal Siding
Roof
Metal

Terms

Terms

Ownership
Fee Simple
Special Conditions
None
Special Terms
Cash
Cumulative Days on Market
267

Taxes

Tax

Tax (Annual)
$345.62

Heating, Cooling & Utilities

Cooling Features
Wall/Window Unit(s)

Utilities

Utilities
Electricity Available
Sewer
Public Sewer
Water Source
Public

Lot

Acres
0.09
Lot Size Area Sq Ft
3,960
Road Surface
Asphalt

Exterior Features

Exterior Features
Other
Listed by Mihara & Associates Inc., 813-960-2300
Listing Data last updated 10/27/2026 11:00 am
Get a Link to this Property: Copy To Clipboard
QR Code link to this property

Phone:
Connect with:

Payment Calculator

per month. fixed. % interest.
$
%
$
%
Principal & Interest
+ Home Insurance
+ Property Tax
+ HOA Fees
per month
Total interest paid over s will be:
All estimates and provided for informational purposes only. Actual amounts may vary. The output of the tool is not a loan offer or solicitation, nor is it financial or legal advice. Information, rates, programs and loan scenarios shown are for example only as of 27-Oct-2026 and are subject to change without notice. Interest rates provided by the St. Louis Federal Reserve Economic Data (FRED). All products are subject to credit and property approval. Not all products are available in all states or for all loan amounts. Other restrictions and limitations apply. Contact your preferred lender for the pricing associated with your specific transaction. Calculations are generated by Open Source mortgage calculation software tools using common mathematical formulas. All calculations should be independently verified.
Get Walk Score Content

Property History

4 days ago
Property information last updated
26 days ago
Date of last price change
267 days ago
Status Active. This is the date the listing was placed on market.
Cumulative Days on Market: 267 days (includes prior listings) · Currently listed since February 2, 2026. Data provided by the MLS.

Similar Properties

keyboard_arrow_up