Property Details

Start of property details
Share this property:
2861 ROEHAMPTON CLOSE
Tarpon Springs, FL 34688
FOR SALE · Active
$2,179,000
$378 / Sqft
6
Beds
5
Baths
4
Garage
5,767
Sqft
0.47
Acres
MLS# W7879852
Cumulative Days on Market: 362 · Includes prior listings · Currently listed since 10/24/25 · Data provided by the MLS.

Property Description

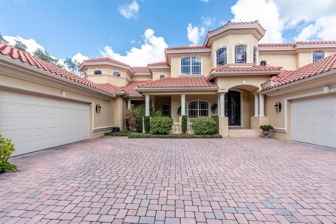
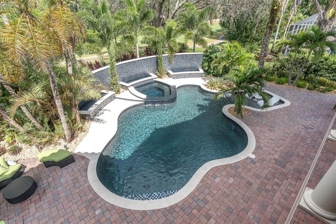
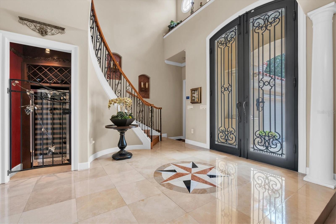
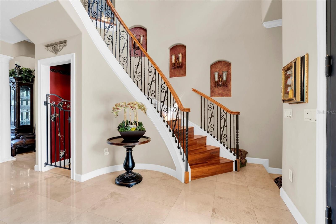
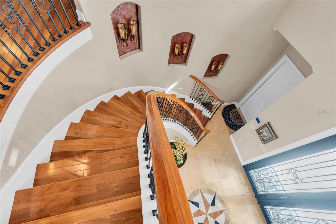
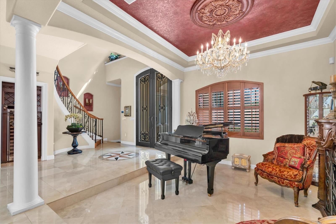
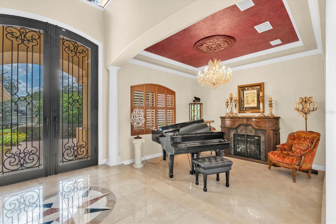
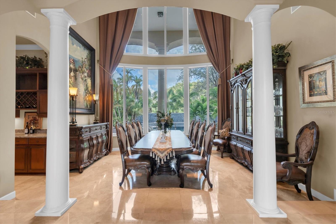
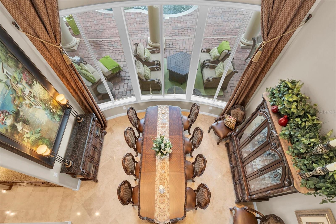
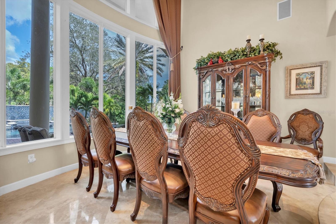
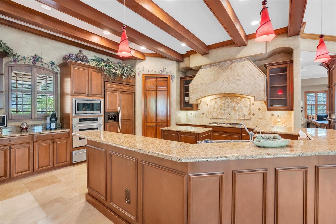
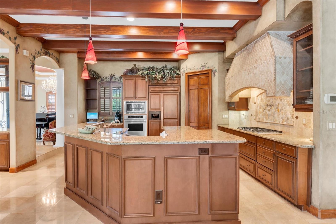
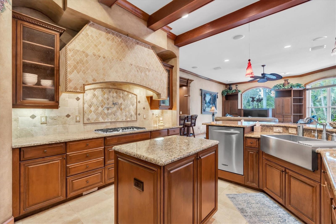
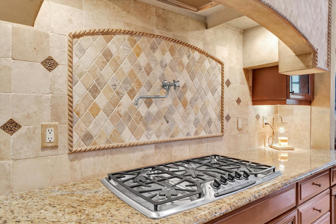
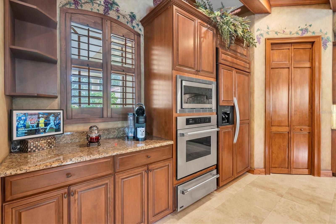
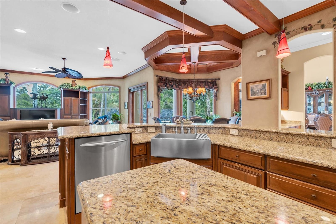
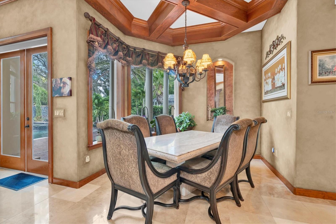
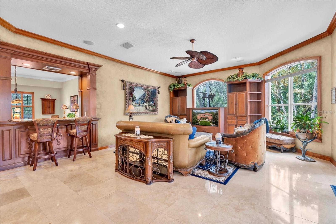
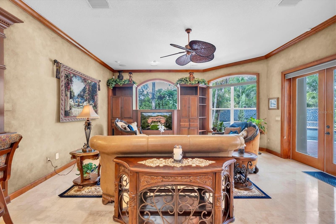
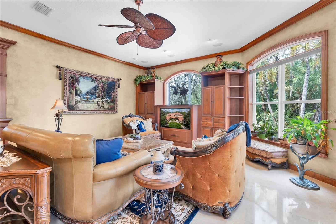
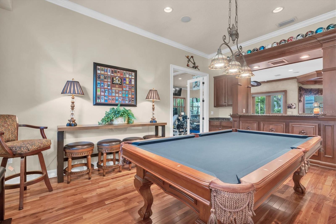
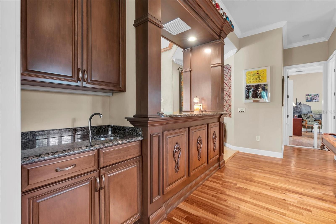
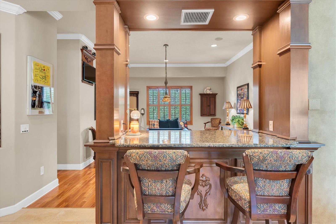
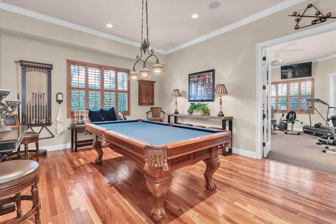
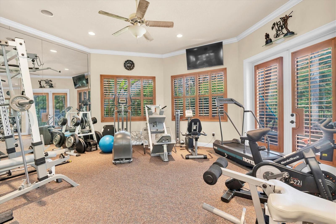
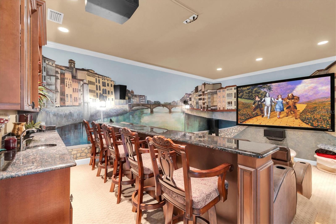
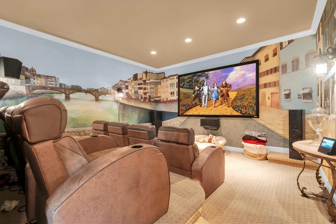
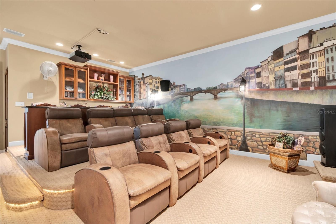
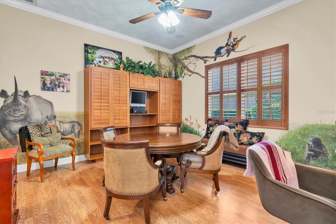
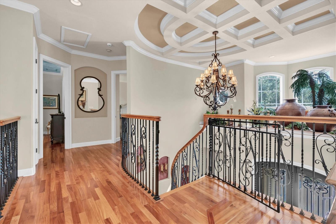
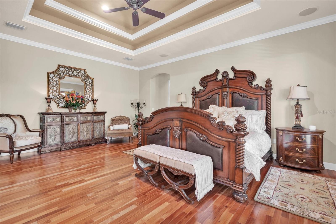
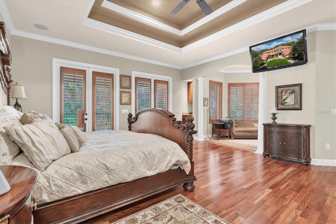
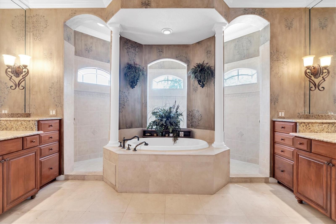
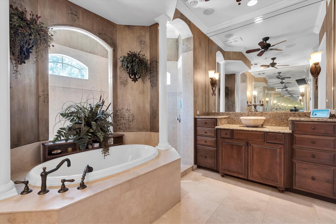
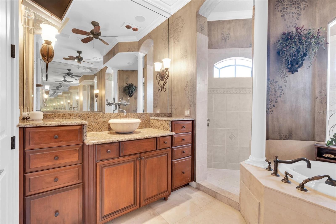
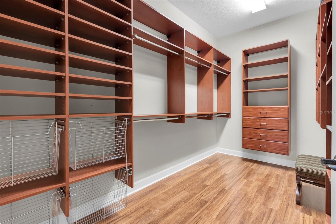
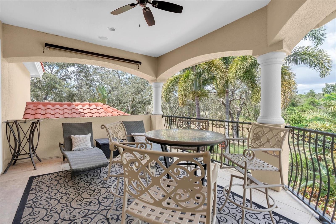
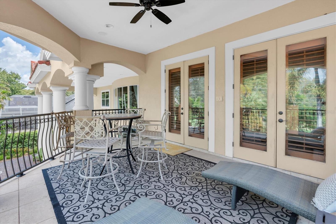
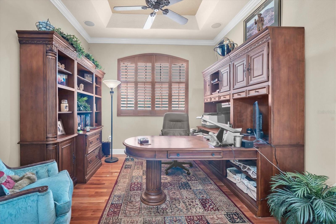
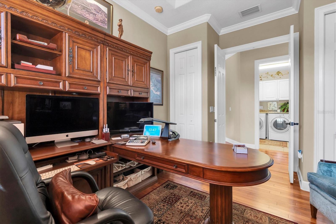
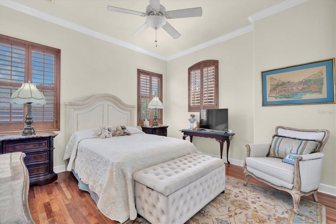
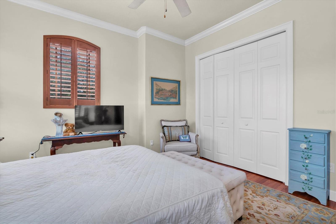
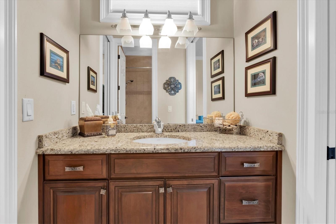
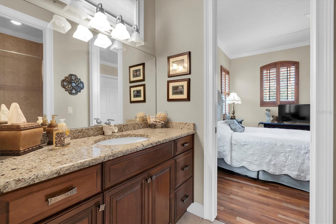
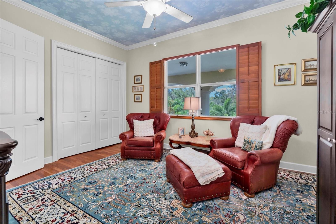
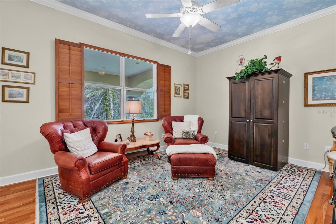
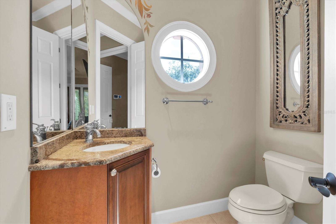
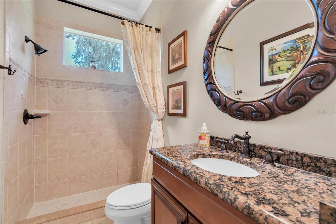
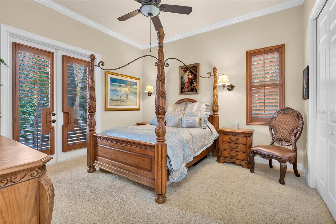
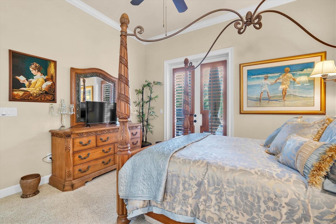
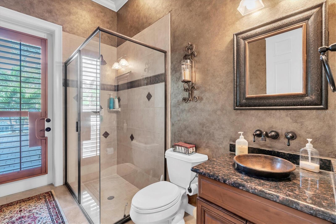
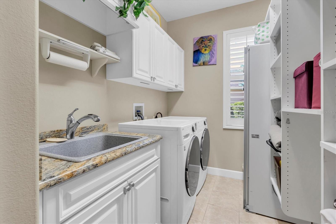
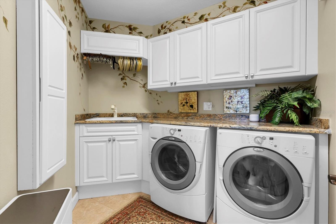
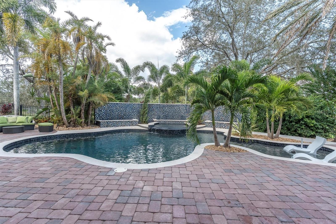
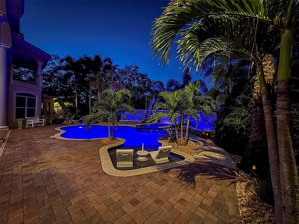
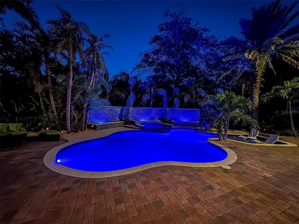
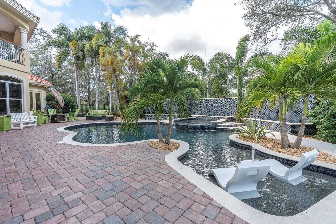
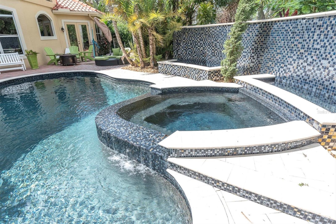
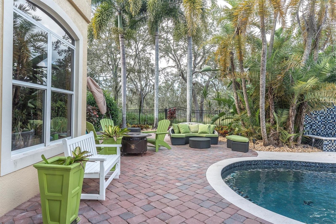
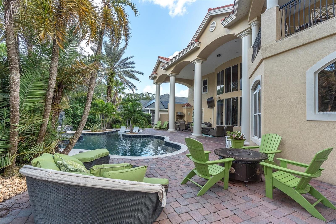
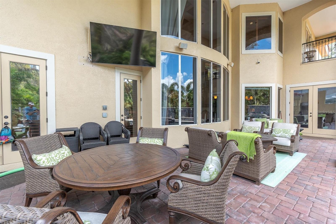
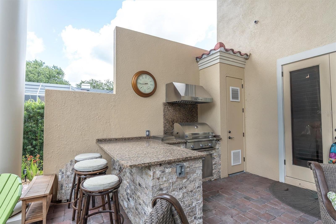
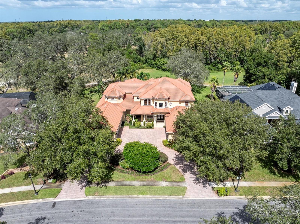
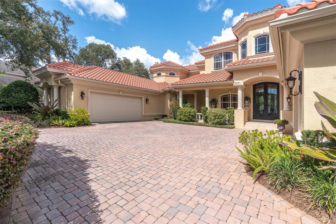
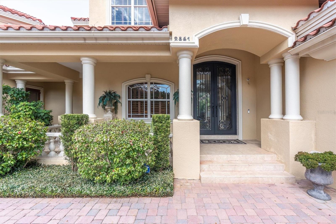
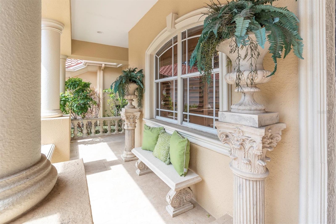
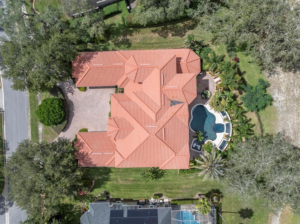
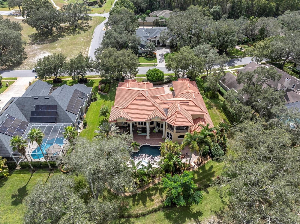
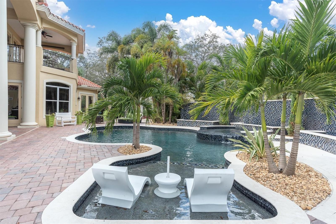
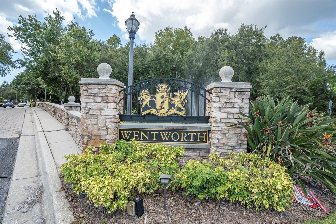
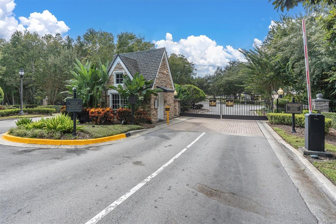
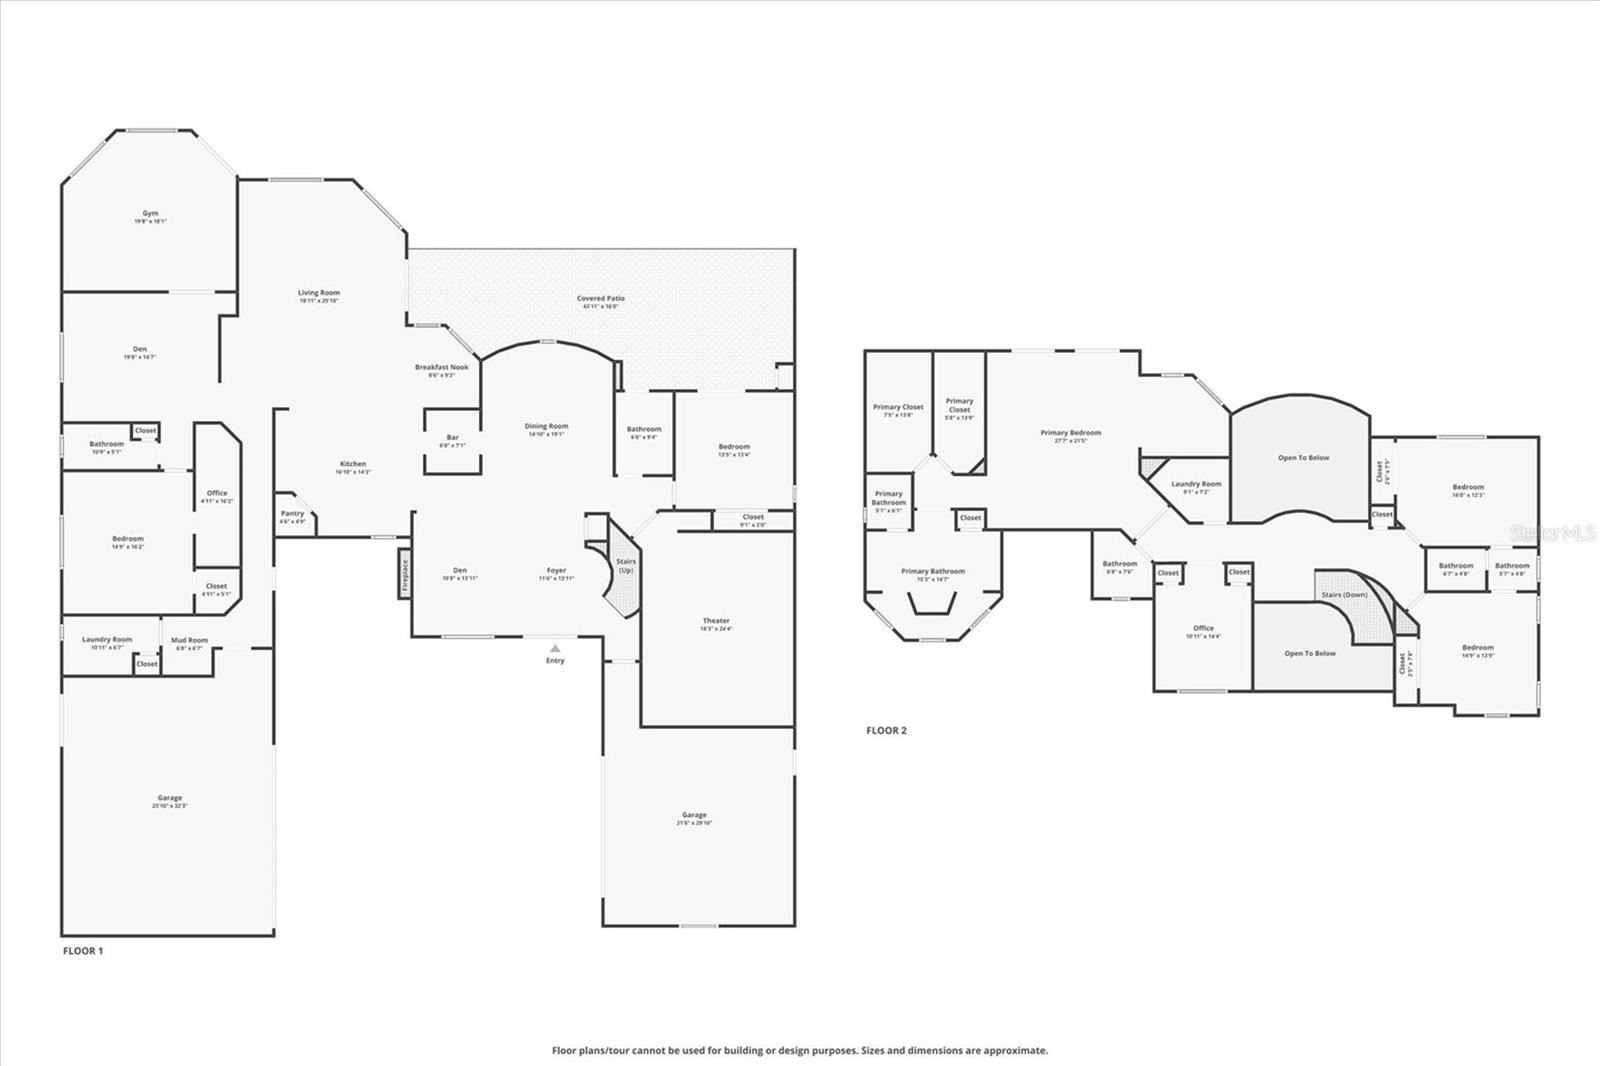
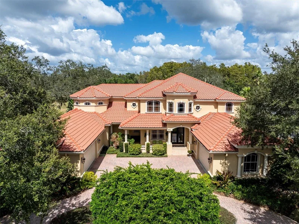
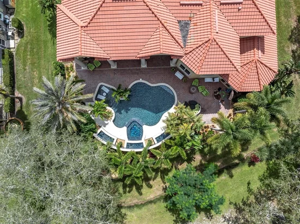
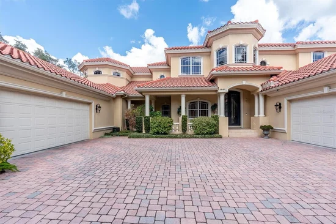
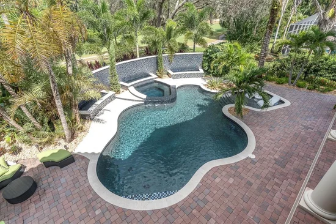
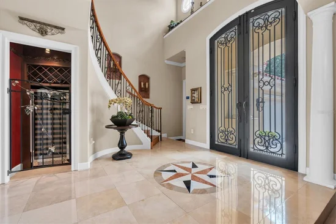
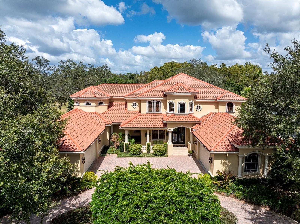
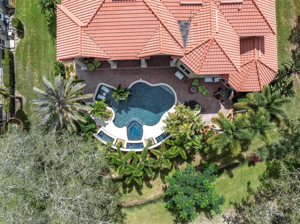
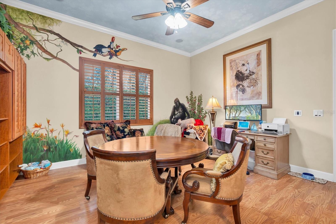
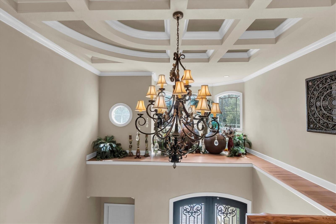
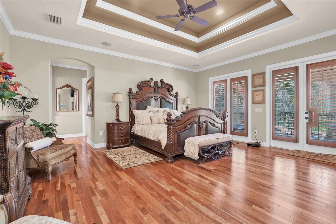
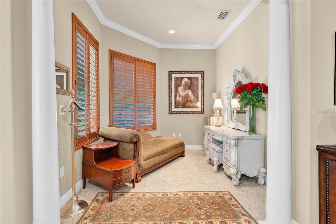
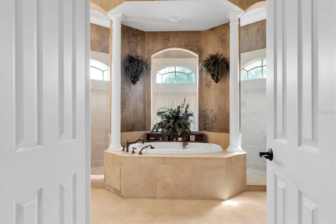
Welcome to this exquisite custom-built estate home perfectly situated in the prestigious guard-gated community of Wentworth. Nestled on a quiet cul-de-sac. This two-story Mediterranean masterpiece offers the perfect blend of luxury, comfort, and thoughtful design. Boasting nearly 5, 800 sq. ft. of exceptional living space, this home has been meticulously maintained and upgraded with the finest finishes and details throughout. The spacious gourmet kitchen is a chef’s dream, featuring custom cabinetry, granite countertops, a large island, butler’s pantry, breakfast nook, pot filler faucet, and top-of-the-line appliances. The first floor also includes a grand living area with surround sound, formal and casual dining spaces, a billiard room, a dedicated exercise room with equipment that conveys, and a beautifully appointed home theater featuring a 122” screen—equipment and furniture convey. Upstairs, the luxurious master suite offers a private retreat with a sitting area, two custom-built walk-in closets, and a private balcony. The spa-like master bath showcases elegant finishes, creating a serene and relaxing atmosphere. Designed for both entertaining and everyday living, this home features two laundry rooms (one on each floor, with the downstairs updated in 2023), tankless water heater and one traditional water heater, central vacuum system, travertine and wood flooring throughout. The 4-car garage with golf cart garage includes epoxy floors, offering both beauty and function. Step outside to your private resort-style oasis with an extended covered veranda, custom lagoon-style pool, and spa with PebbleTec Ocean Blue finish, three waterfalls, and marble-accented Lightstreams tile (pool renovated 2022–2023, $230k). The outdoor kitchen makes this an entertainer’s paradise, all within a fenced backyard surrounded by tropical landscaping. Additional updates and features include three new A / C units with 10-year warranty (2023), new front door (2024), outdoor lighting (2023), whole-house generator, updated home theater system (2023), ADT security system with cameras covering the entire property, a reverse osmosis system (2024), and a 100-bottle wine cooler. Conveniently located in the East Lake corridor near top-rated schools, beaches, and shopping, this stunning estate truly has it all—luxury, function, and timeless appeal in one of Pinellas County’s most sought-after communities. Must see to apppreciate!
Property Highlights

Property Type
Residential
Property Sub Type
Single Family Residence
Architectural Style
Mediterranean
Bedrooms
6
Total Bathrooms
5
Living Area
5,767 Sqft
Price / Sqft
$378
Acres
0.47
Year Built
2004
Cumulative Days on Market
362

Location

Area
34688 - Tarpon Springs
City/Township
TARPON SPRINGS
Direction Faces
East
View
Pool
Subdivision
WENTWORTH
County
Pinellas
Zoning
RPD-0.5

Property Details
Price
$2,179,000
Property Type
Residential
Property Sub Type
Single Family Residence
Flood Zone Code
X

Building

Levels
Two
Total Area
8,408 Sqft

Community

Community Features
Deed Restrictions, Gated Community - Guard, Golf Carts OK, Street Lights

Local Schools

Elementary School
Brooker Creek Elementary-PN
Middle School
Tarpon Springs Middle-PN
High School
East Lake High-PN

Interior Features

Bedrooms and Bathrooms

Total Bathrooms
5
Full Bathrooms
5
Bedrooms
6

Area and Spaces

Living Area
5,767 Sqft

Appliances

Appliances
Dishwasher, Disposal, Dryer, Kitchen Reverse Osmosis System, Microwave, Range, Refrigerator, Tankless Water Heater, Washer, Water Softener, Wine Refrigerator

Interior Features

Interior Features
Built-in Features, Cathedral Ceiling(s), Ceiling Fans(s), Central Vaccum, Coffered Ceiling(s), Crown Molding, Eat-in Kitchen, High Ceilings, Kitchen/Family Room Combo, Solid Surface Counters, Solid Wood Cabinets, Split Bedroom, Stone Counters, Walk-In Closet(s)
Flooring
Travertine, Wood
Laundry Features
Inside, Laundry Room, Upper Level
Window Features
Drapes, Shutters, Window Treatments
Security Features
Gated Community, Security System

Heating and Cooling

Heating Features
Central

Building Details
Construction

Architectural Style
Mediterranean
Year Built
2004
Foundations
Slab

Materials
Construction Materials
Block, Stucco
Roof
Tile

Terms

Terms

Ownership
Fee Simple

Rental Terms

Pets Allowed
Yes

Terms

Special Conditions
None
Special Terms
Cash, Conventional, VA Loan
Cumulative Days on Market
362

Taxes

Tax

Tax (Annual)
$19,248

HOA

Has HOA
Yes
Association Fee
$335 /mo
Association Ammenities
Gated
Association Fee Includes
Guard - 24 Hour, Private Road

Heating, Cooling & Utilities

Cooling Features
Central Air

Utilities

Utilities
Cable Connected, Electricity Connected, Natural Gas Connected, Public
Sewer
Public Sewer
Water Source
Public

Lot

Acres
0.47
Lot Size Area Sq Ft
20,417
Lot Features
Cul-De-Sac, On Golf Course, Sidewalk
Road Surface
Paved

Exterior Features

Exterior Features
Hurricane Shutters, Lighting, Outdoor Kitchen, Private Mailbox, Sidewalk, Sprinkler Metered
Patio And Porch Features
Front Porch
Fencing
Fenced

Parking

Garage Capacity
4
Parking Features
Circular Driveway, Garage Door Opener, Garage Faces Side, Golf Cart Garage, Golf Cart Parking, Garage

Pool Features

Has Private Pool
Yes
Pool Features
Gunite, Heated, In Ground, Lighting, Salt Water
Spa
Yes
Spa Features
Heated
Listed by RE/MAX Champions, 727-807-7887
Listing Data last updated 10/21/2026 03:20 pm
Get a Link to this Property: Copy To Clipboard
QR Code link to this property

Phone:
Connect with:

Payment Calculator

per month. fixed. % interest.
$
%
$
%
Principal & Interest
+ Home Insurance
+ Property Tax
+ HOA Fees
per month
Total interest paid over s will be:
All estimates and provided for informational purposes only. Actual amounts may vary. The output of the tool is not a loan offer or solicitation, nor is it financial or legal advice. Information, rates, programs and loan scenarios shown are for example only as of 21-Oct-2026 and are subject to change without notice. Interest rates provided by the St. Louis Federal Reserve Economic Data (FRED). All products are subject to credit and property approval. Not all products are available in all states or for all loan amounts. Other restrictions and limitations apply. Contact your preferred lender for the pricing associated with your specific transaction. Calculations are generated by Open Source mortgage calculation software tools using common mathematical formulas. All calculations should be independently verified.
Get Walk Score Content

Property History

5 days ago
Property information last updated
36 days ago
Date of last price change
362 days ago
Status Active. This is the date the listing was placed on market.
Cumulative Days on Market: 362 days (includes prior listings) · Currently listed since October 24, 2025. Data provided by the MLS.

Similar Properties

keyboard_arrow_up