
Property Details

Start of property details
Share this property:
2063 WARWICK DRIVE
Oldsmar, FL 34677
8 days ago NEW · Active
$895,000
$306 / Sqft
4
Beds
3
Baths
3
Garage
2,927
Sqft
0.43
Acres
MLS# TB8565444
Cumulative Days on Market: 9 · Includes prior listings · Currently listed since 11/09/26 · Data provided by the MLS.

Property Description

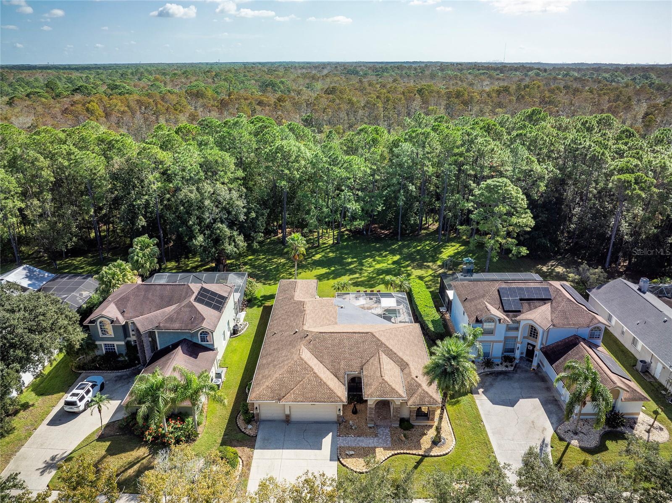
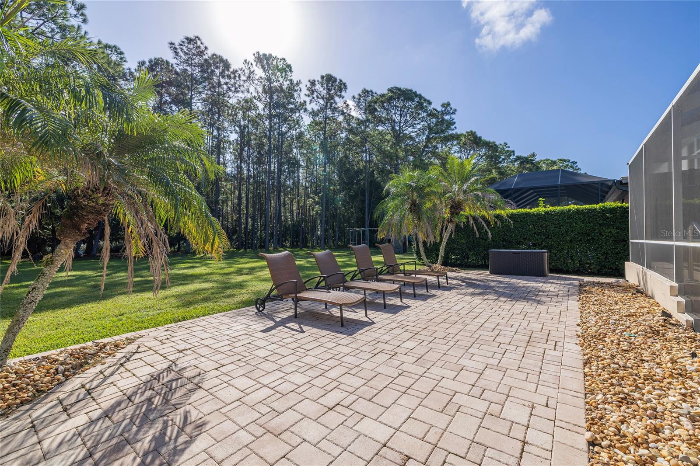
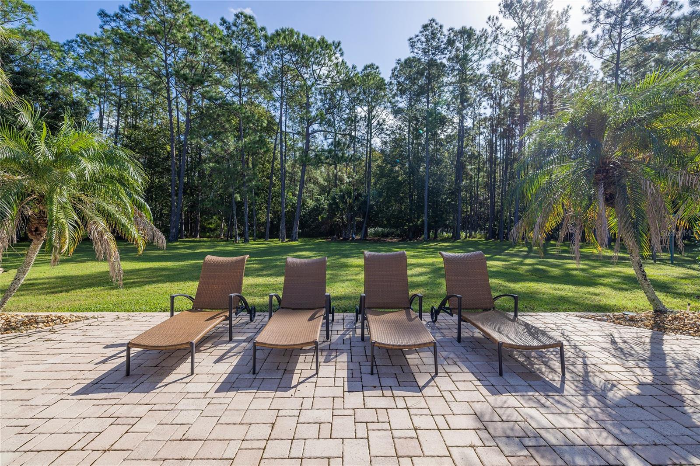
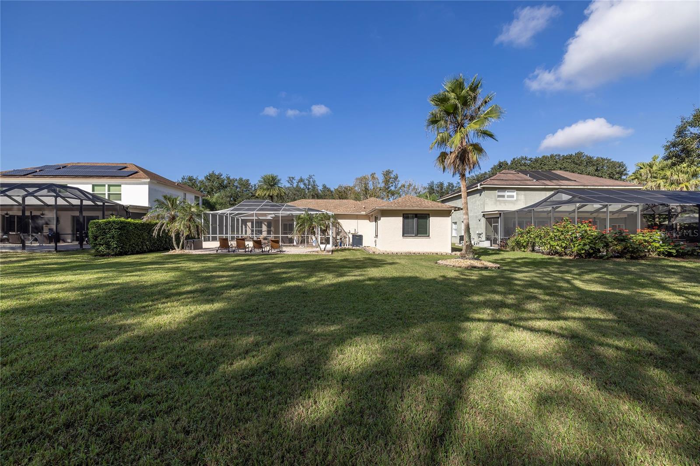
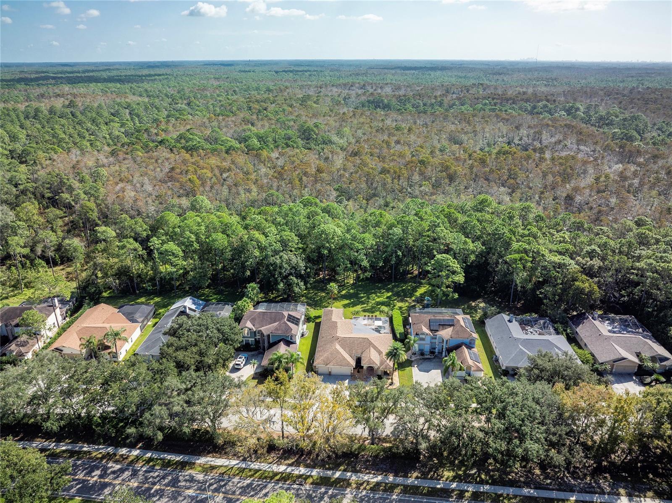
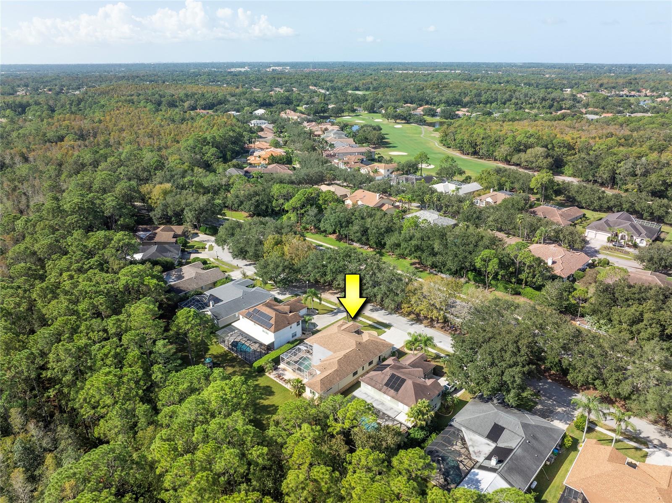
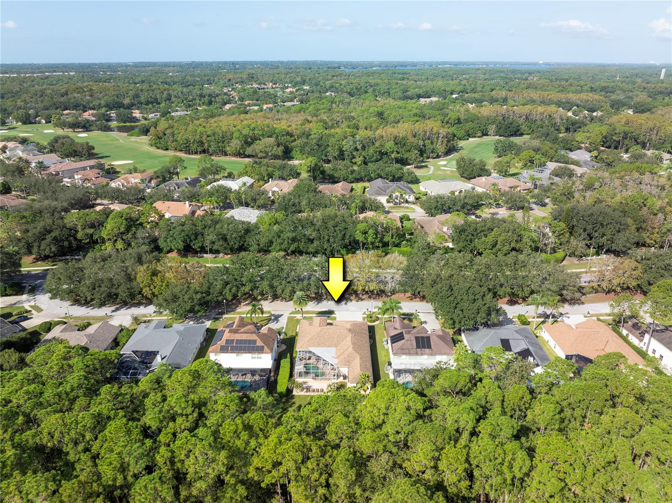
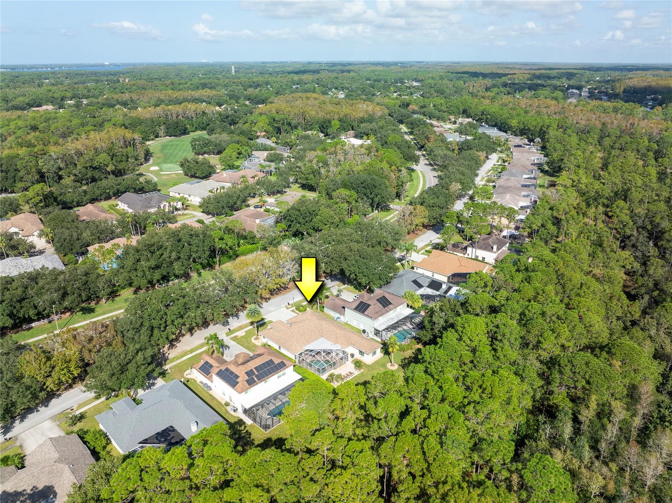
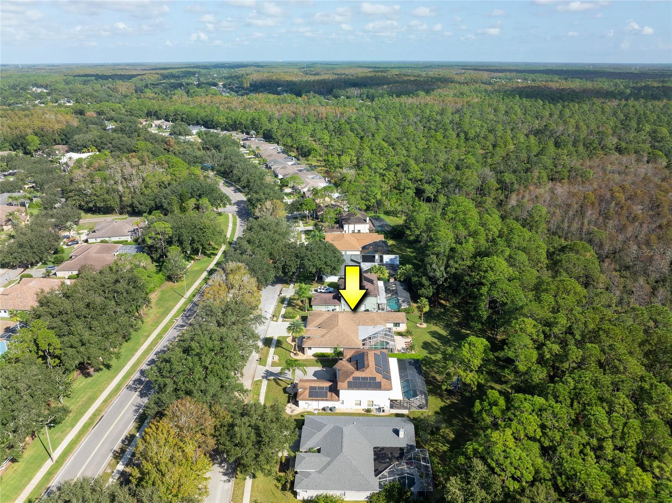
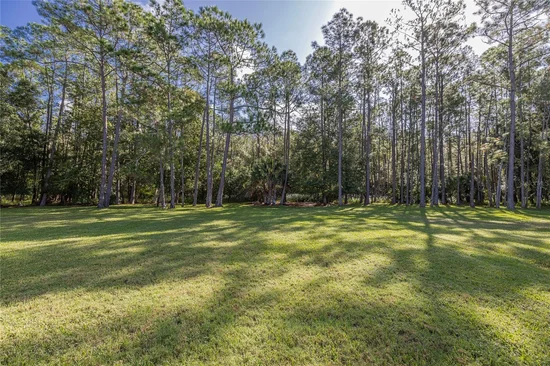
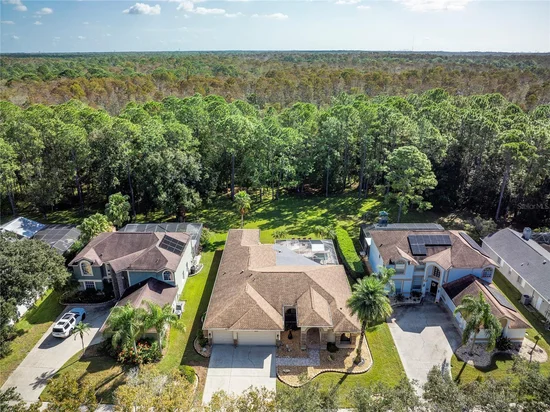
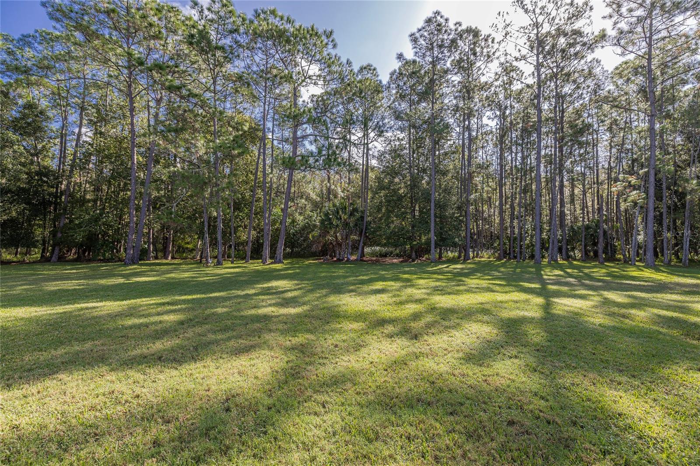
SPECTACULAR PRESERVE VIEW! Enjoy the privacy and solitude of this beautiful home backing to the 8500 acre Brooker Creek Preserve with frequent sightings of dear and wildlife.
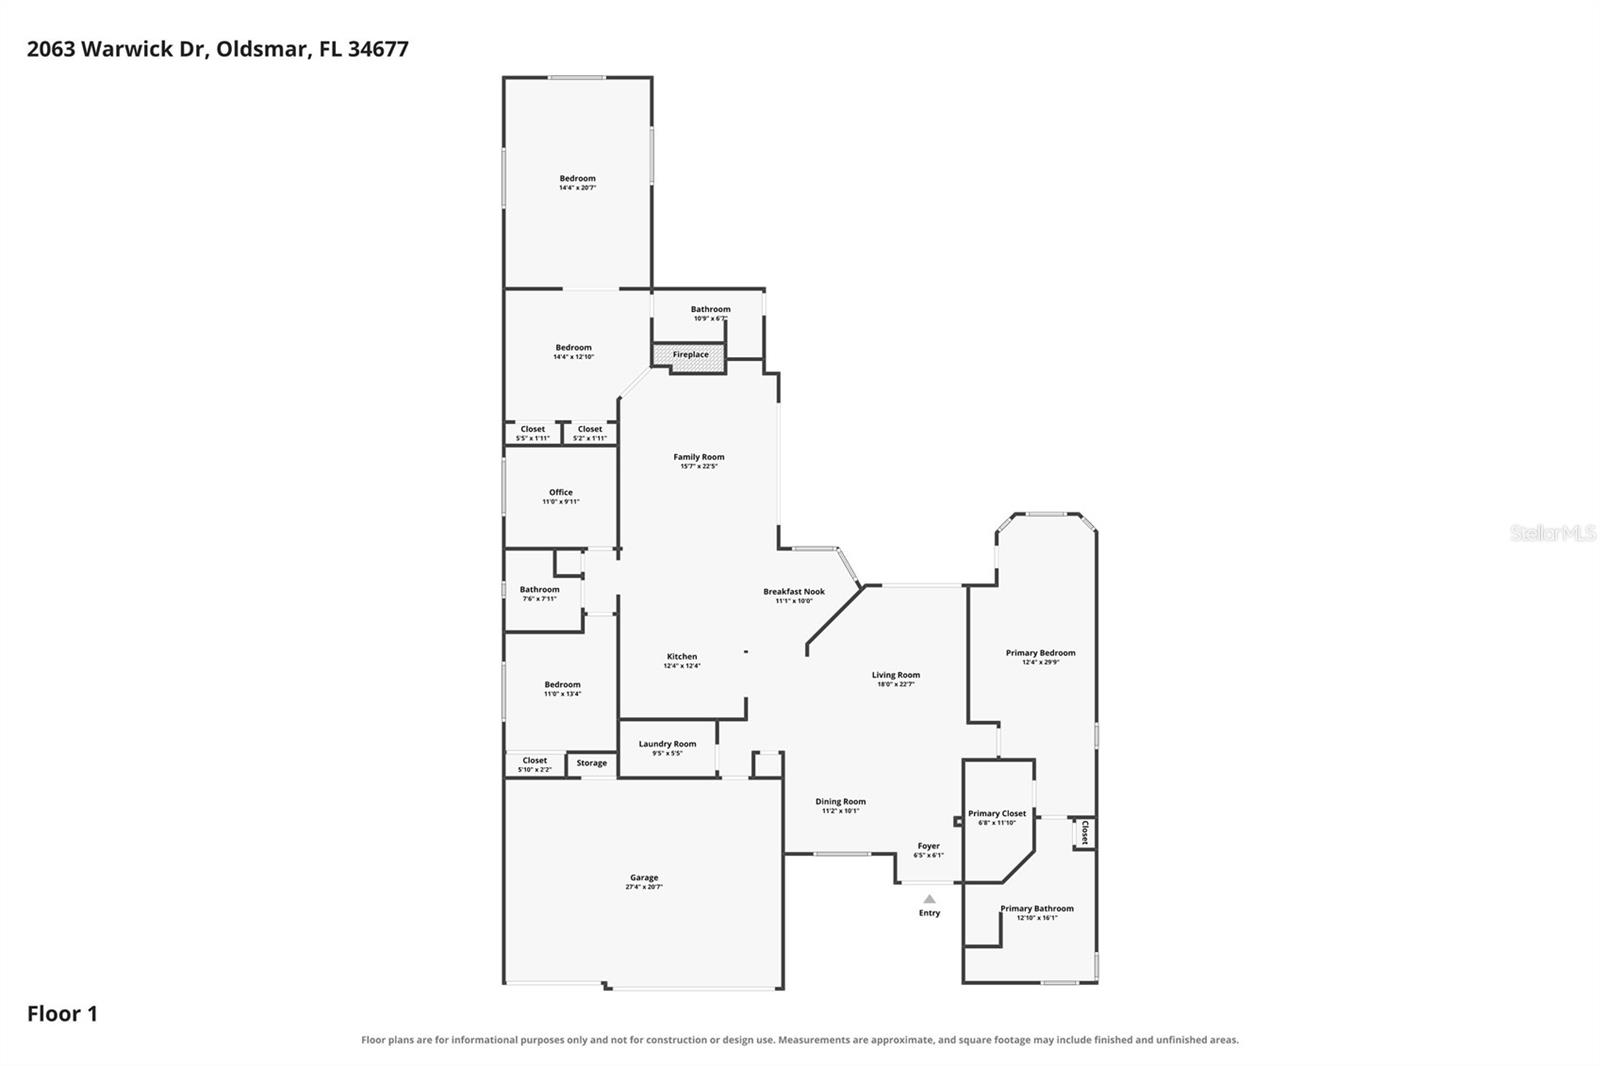
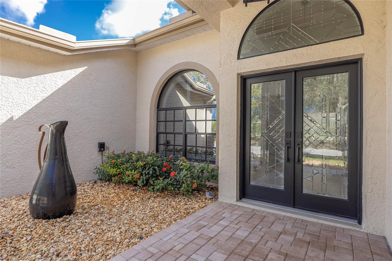
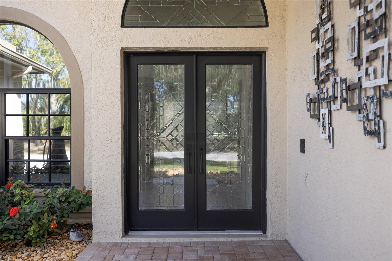
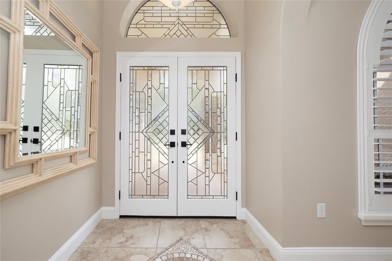
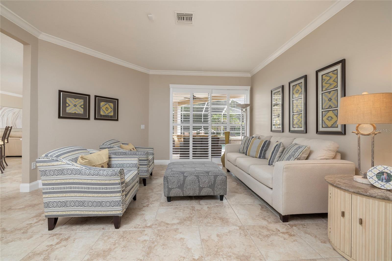
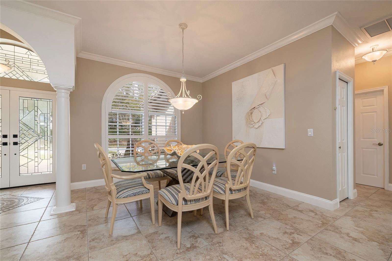
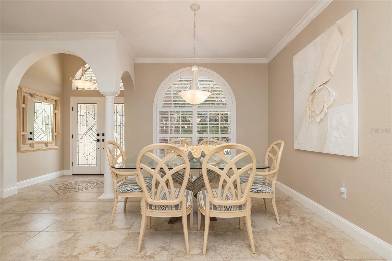
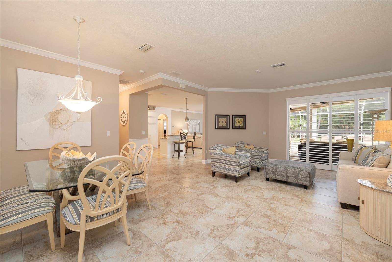
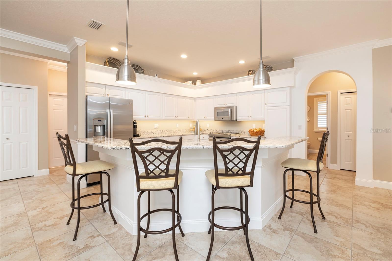
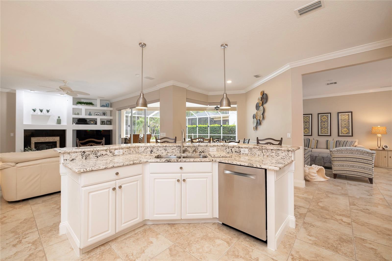
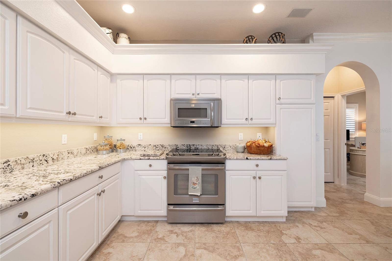
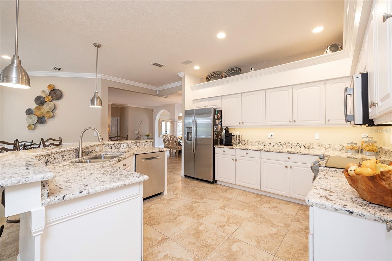
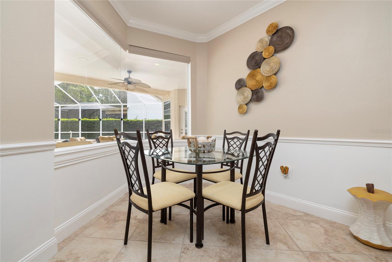
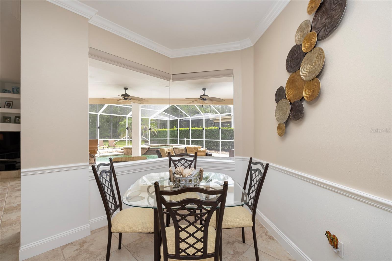
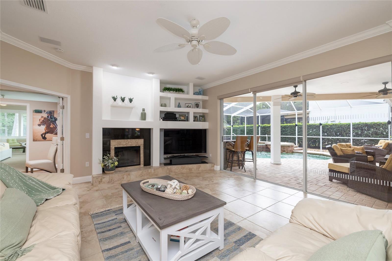
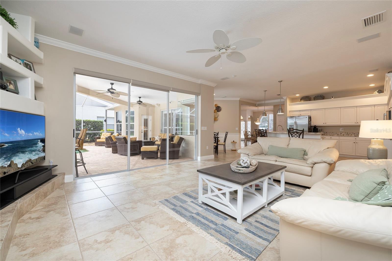
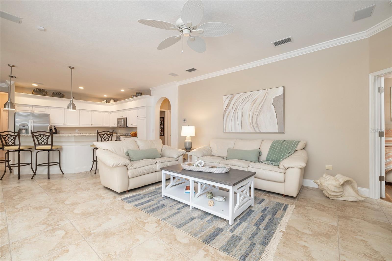
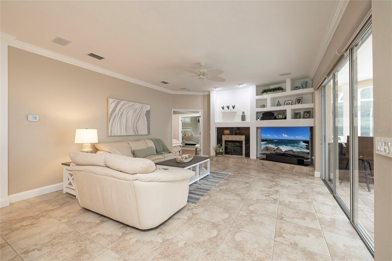
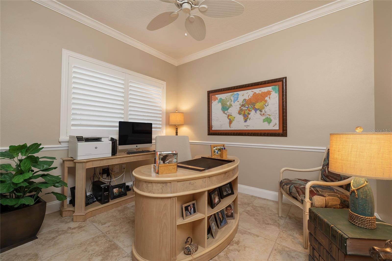
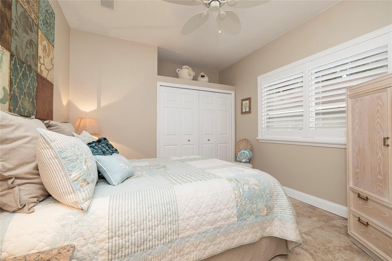
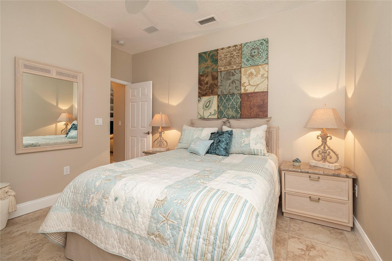
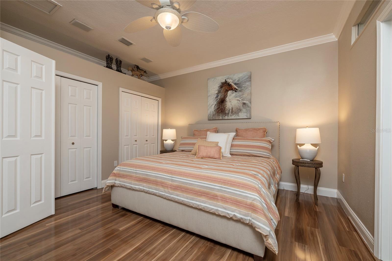
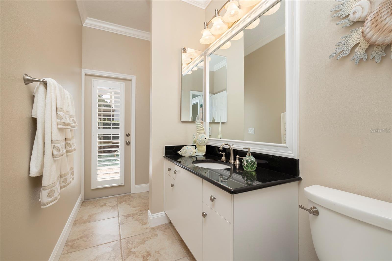
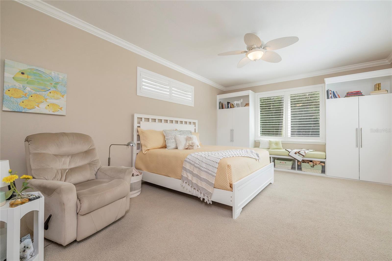
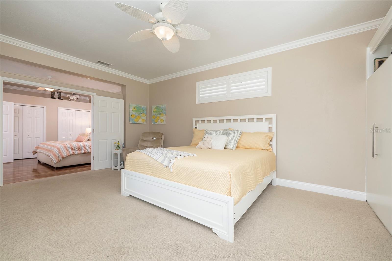
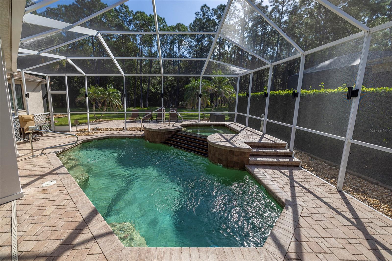
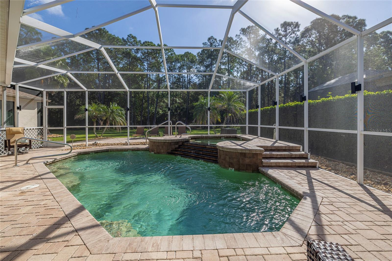
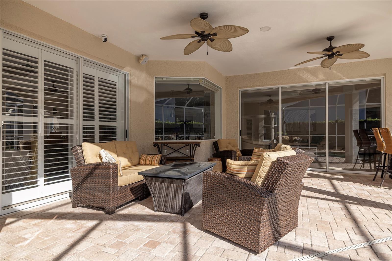
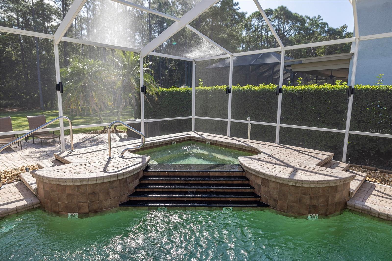
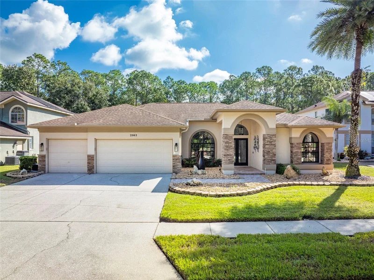
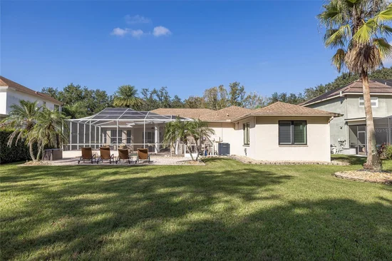
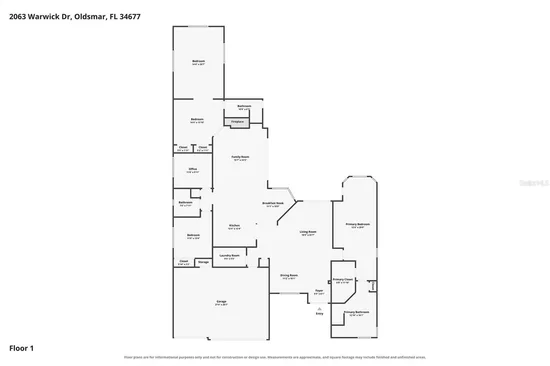
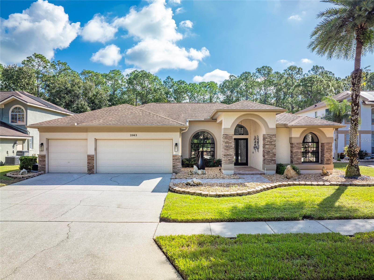
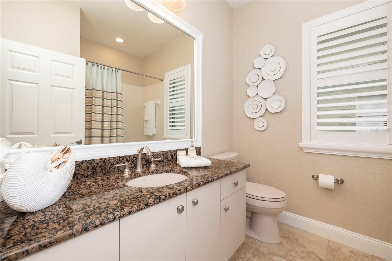
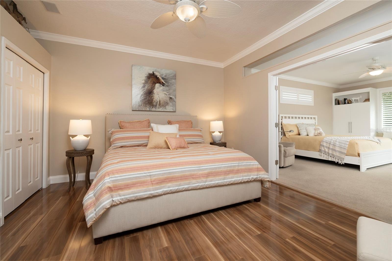
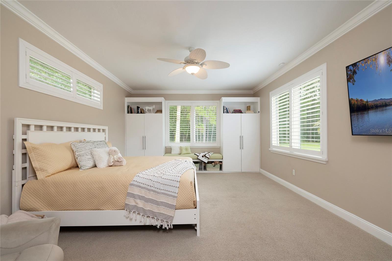
Great curb appeal with custom glass front doors, landscaping and lighting. The interior of the home features a split floor plan with 4 bedrooms, an office and 3 full baths. The back bedrooms would also make a great in-law suite or media room. Entertain formally in the living and dining room with preserve view or casually poolside with heated pool and spa. The gourmet kitchen is the heart of the home with granite counters, abundant cabinets and counter space, stainless appliances and a breakfast nook. The kitchen opens to the family room and the outdoor pool and preserve view.
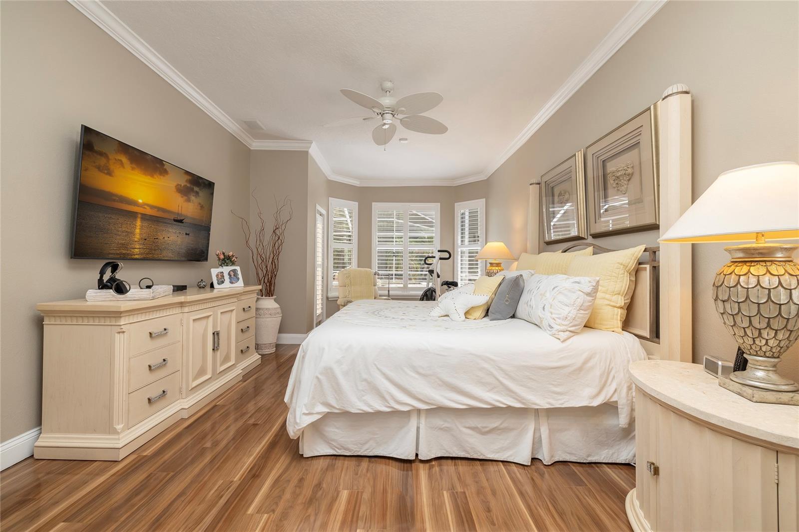
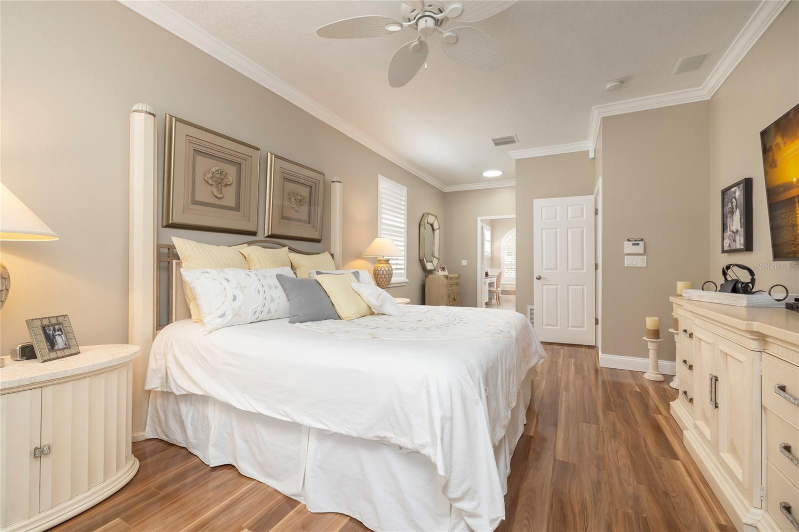
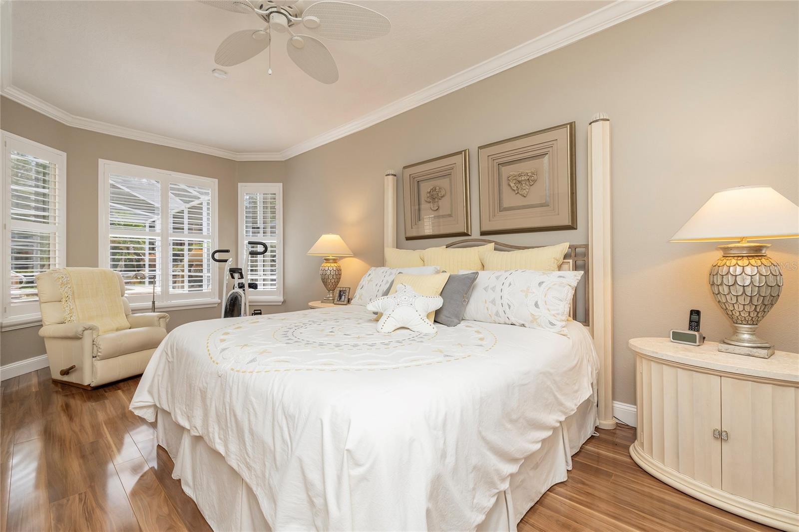
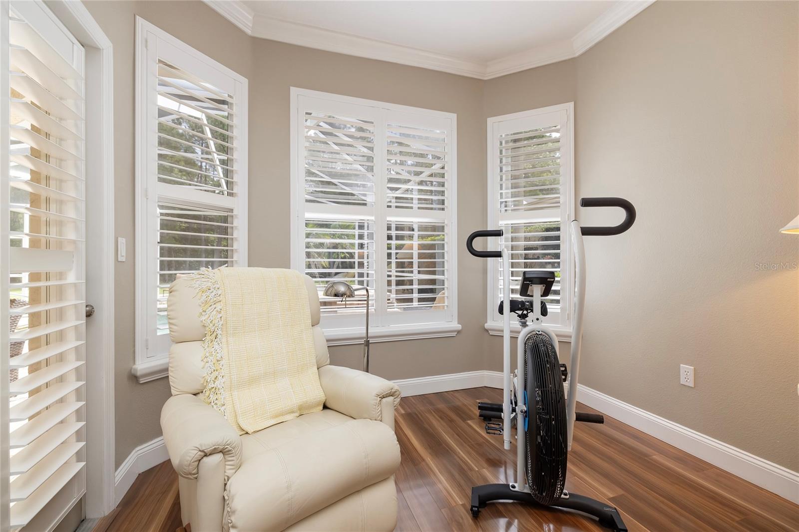
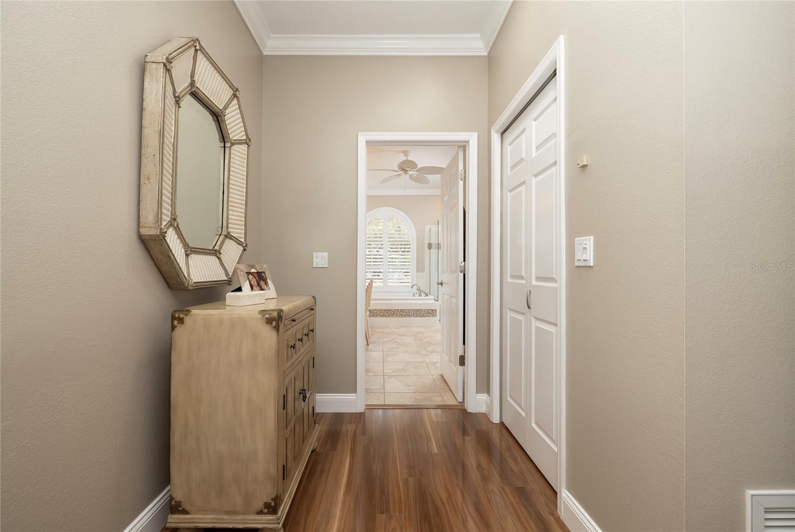
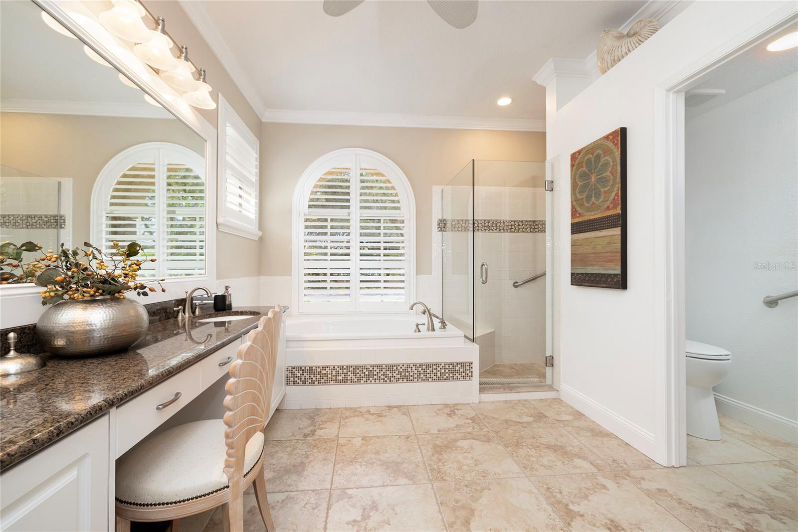
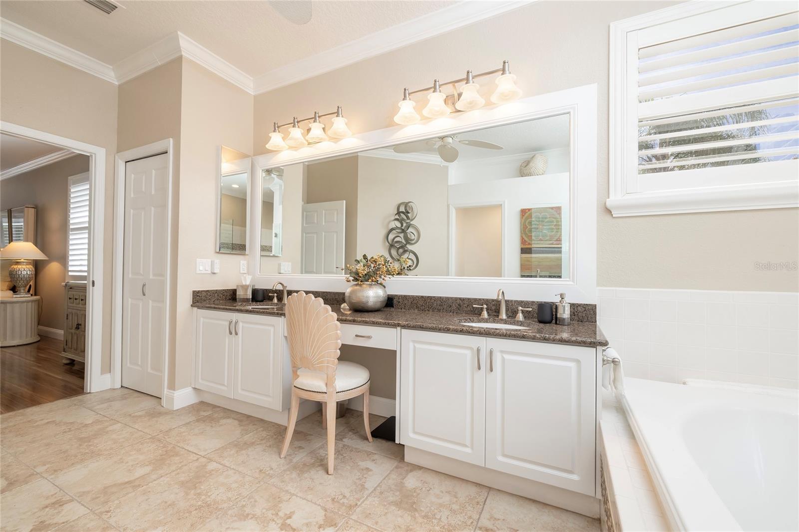
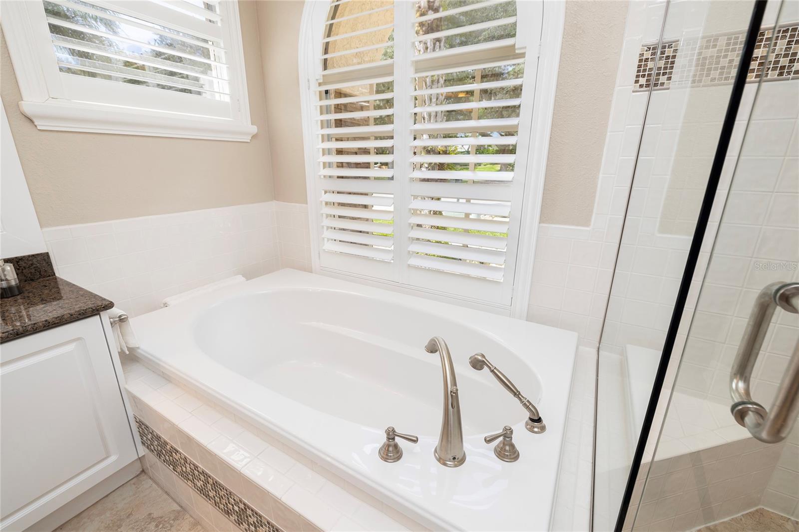
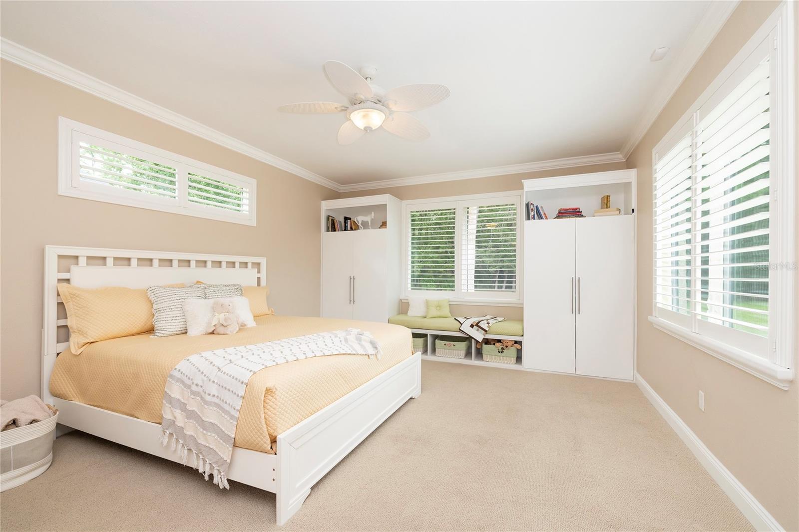
The owner’s suite is a retreat with pool and patio access, walk in closet with custom shelving, crown molding and plantation shutters. The en-suite bath is complete with granite counters, double sinks, garden tub and walk in shower. Additional features include a security system, crown molding, in home vacuum, motorized window coverings, gas fireplace, outdoor lighting and plantation shutters.
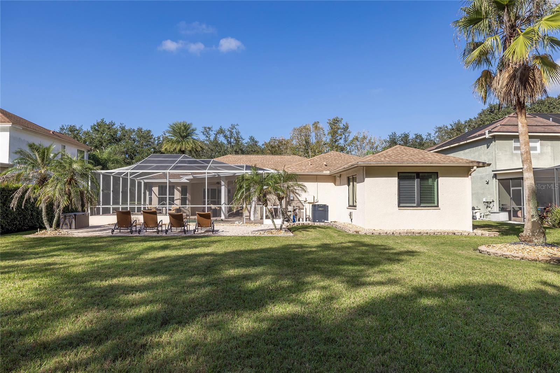
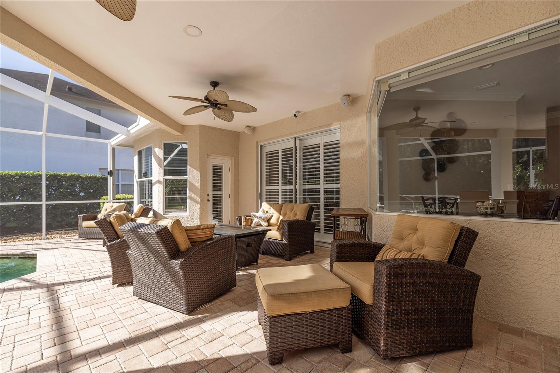
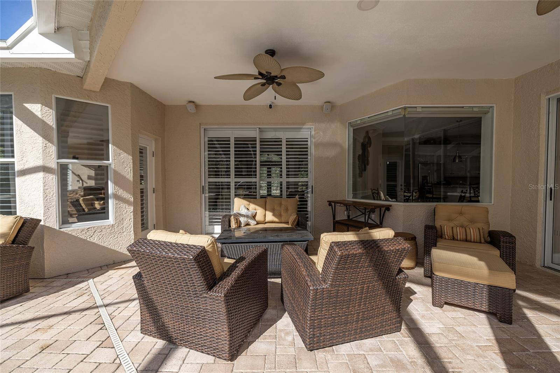
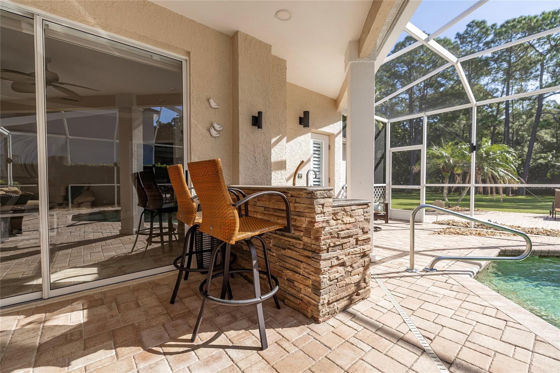
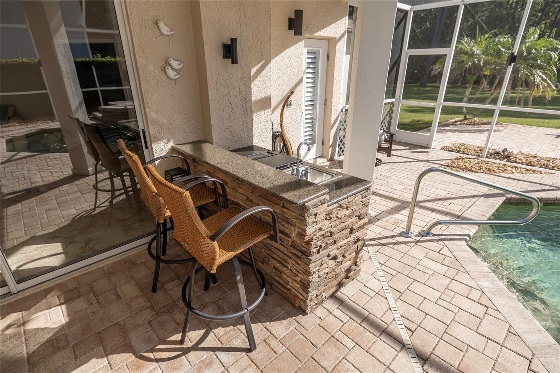
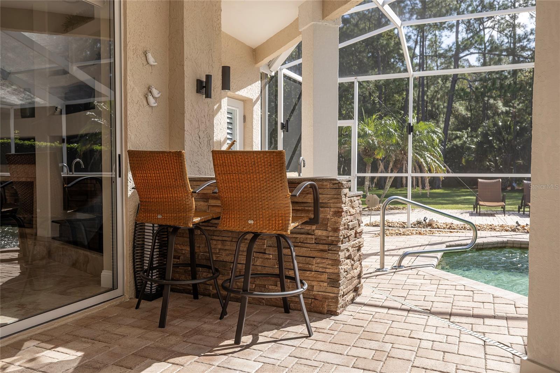
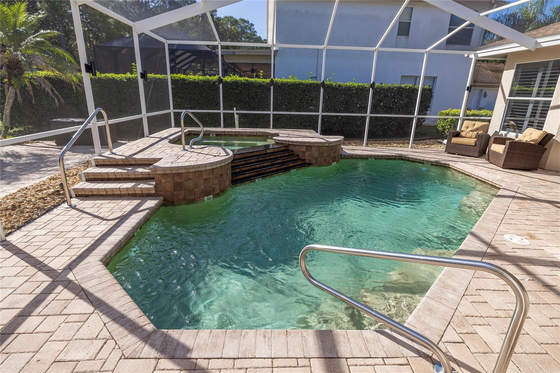
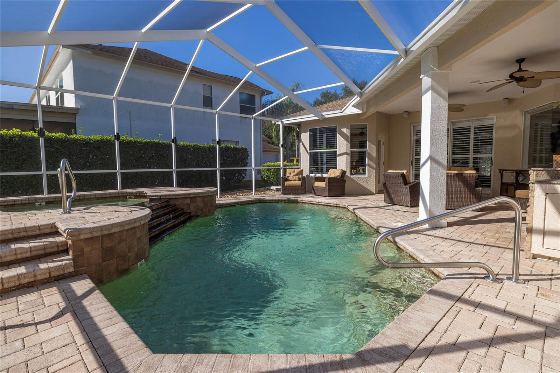
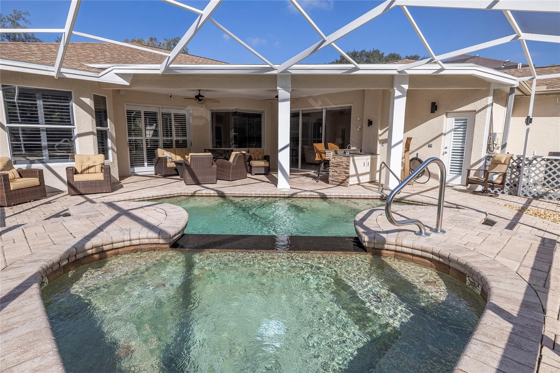
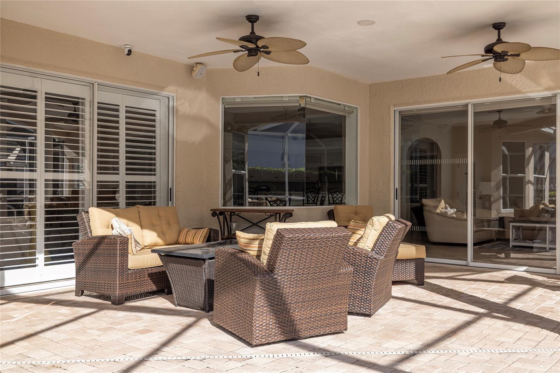
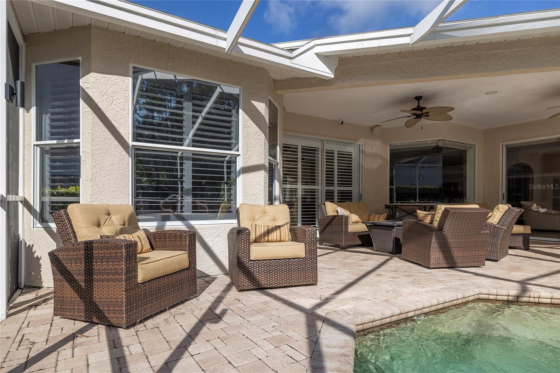
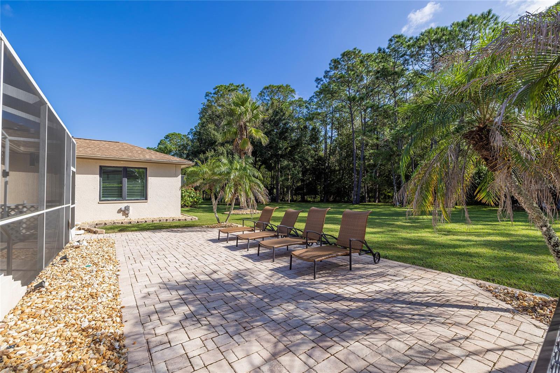
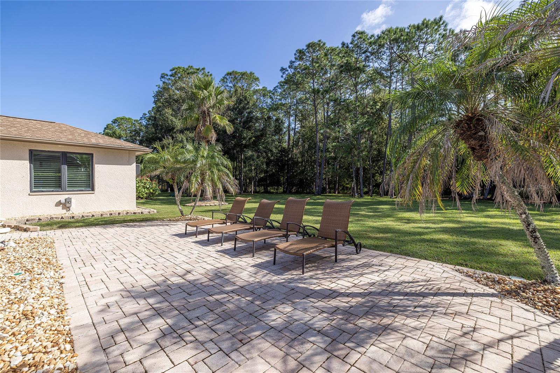
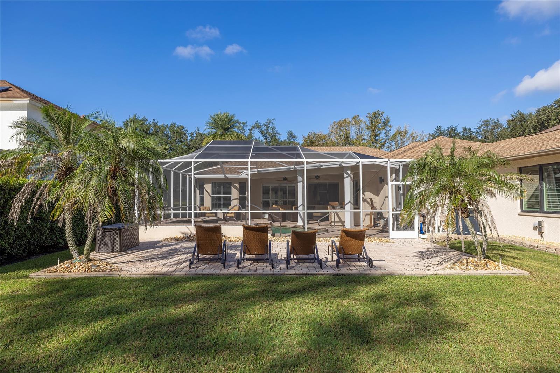
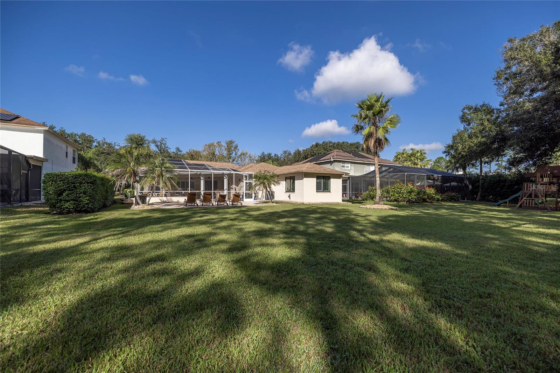
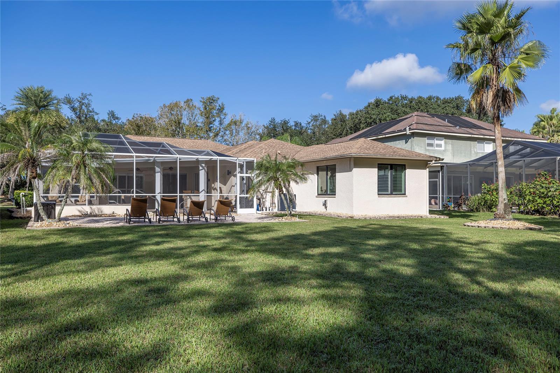
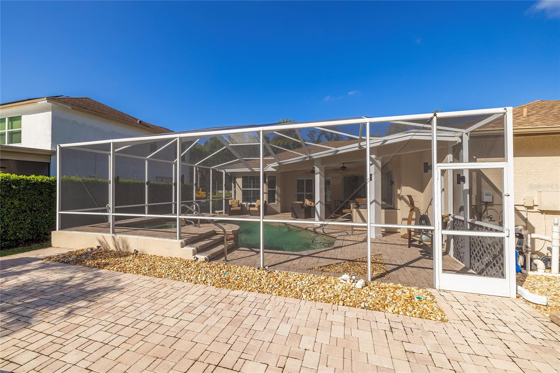
Live the Florida lifestyle! Take a dip in the heated salt pool, soak in the spa or unwind on the expansive deck overlooking the preserve. The outdoor kitchen has a gas grill and sink. An additional patio in the backyard is great for entertaining. The expansive backyard is private and perfect for sports, children and pets.
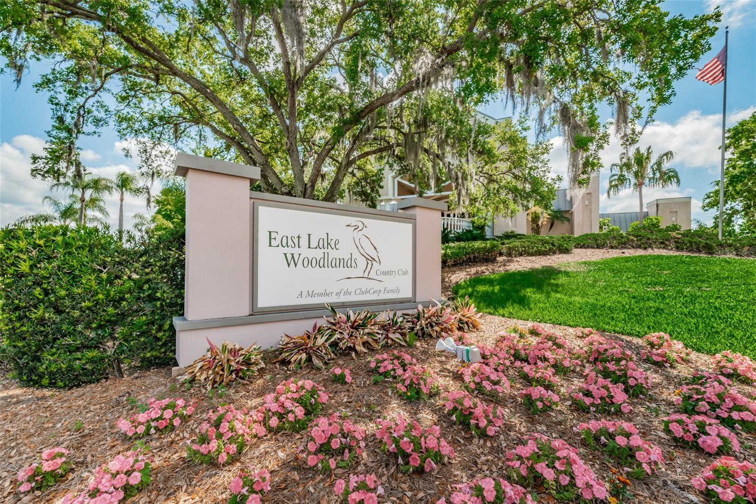
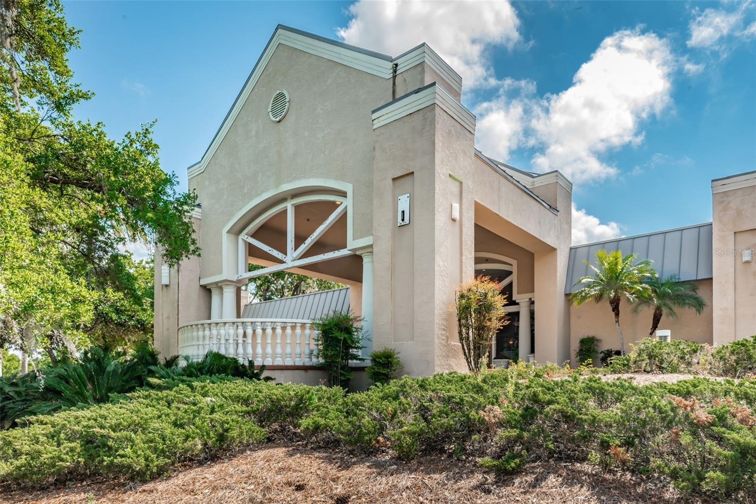
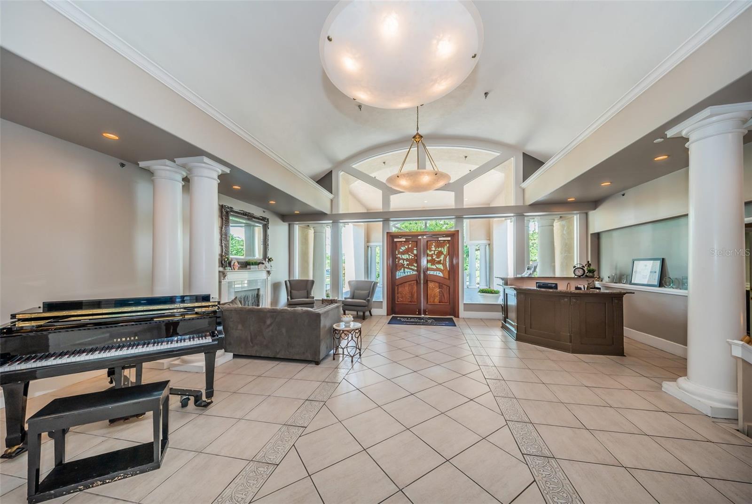
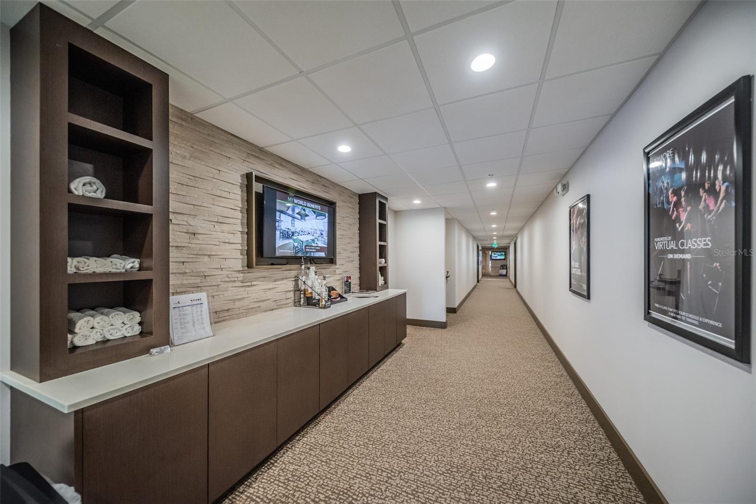
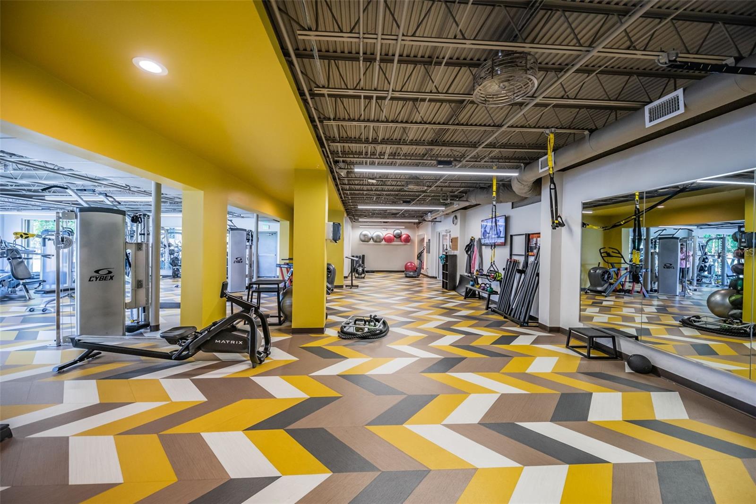
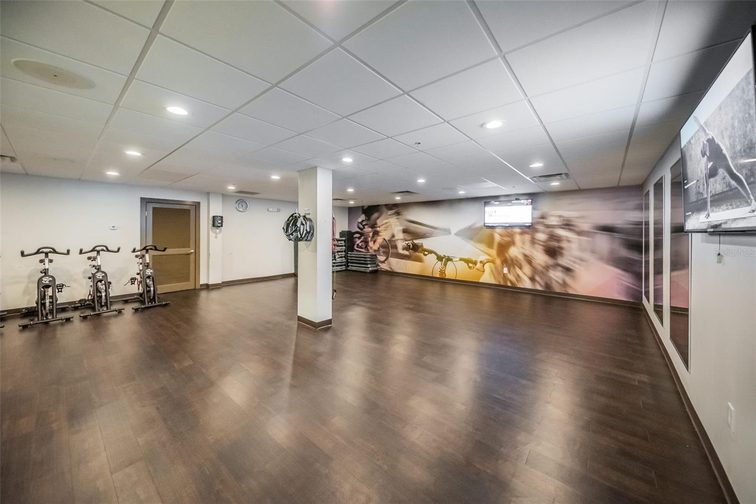
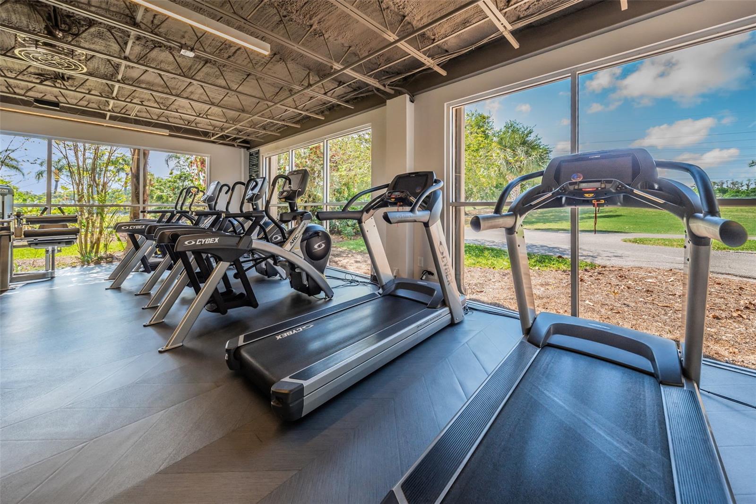
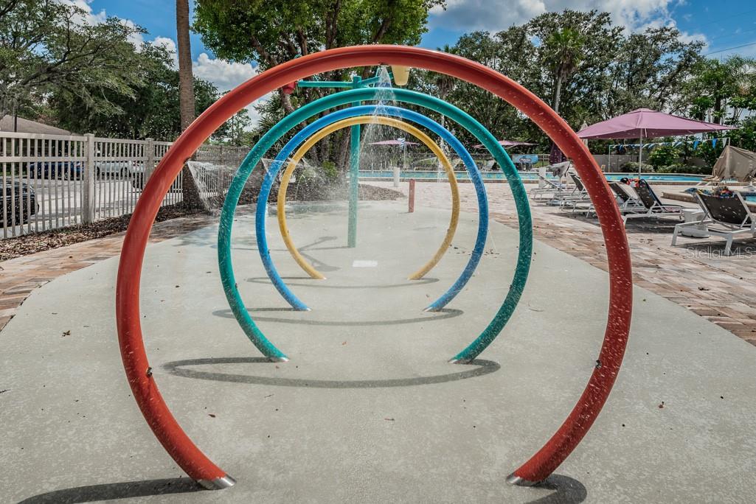
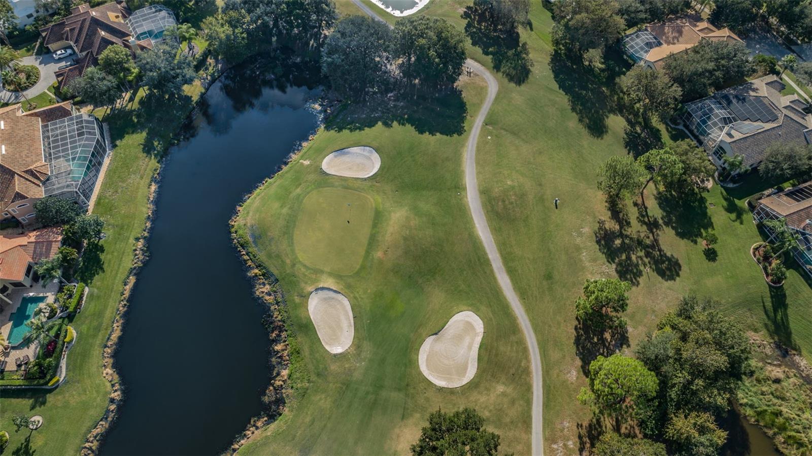
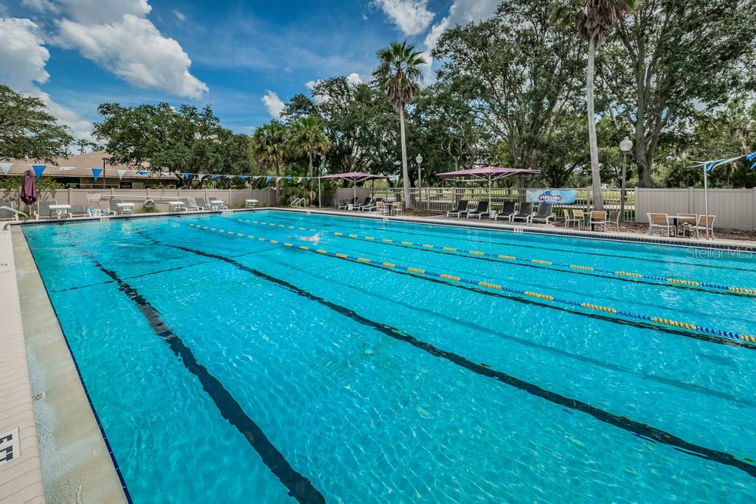
LOCATION! Live on a quiet street in the Warwick Hills subdivision of Eastlake Woodlands. Eastlake Woodlands is a golf and tennis community with two renowned golf courses and clubhouse. Membership in the newly remodeled premiere Ardea Country Club is required to enjoy golf, tennis, pickle ball, swimming pools, child activity center and newly refurbished gym. Eastlake Woodlands is central to all dining, shopping and highly rated schools. A short drive will take you to all area beaches, activities and the Tampa International Airport. Be sure to watch the video and look at the 360 interior views!

Property Highlights

Property Type
Residential
Property Sub Type
Single Family Residence
Architectural Style
Florida
Bedrooms
4
Total Bathrooms
3
Living Area
2,927 Sqft
Price / Sqft
$306
Acres
0.43
Year Built
1996
Cumulative Days on Market
9

Location

Area
34677 - Oldsmar
City/Township
OLDSMAR
Direction Faces
West
View
Trees/Woods
Subdivision
WARWICK HILLS
County
Pinellas
Zoning
RPD-2.5_1.0

Property Details
Price
$895,000
Property Type
Residential
Property Sub Type
Single Family Residence
Flood Zone Code
X

Building

Levels
One
Stories
1
Total Area
3,979 Sqft

Community

Community Features
Clubhouse, Deed Restrictions, Fitness Center, Golf Carts OK, Golf, Irrigation-Reclaimed Water, None, Restaurant, Sidewalks, Tennis Court(s), Street Lights

Local Schools

Elementary School
Cypress Woods Elementary-PN
Middle School
Carwise Middle-PN
High School
East Lake High-PN

Interior Features

Bedrooms and Bathrooms

Total Bathrooms
3
Full Bathrooms
3
Bedrooms
4
In-Law Suite
Yes

Area and Spaces

Living Area
2,927 Sqft

Appliances

Appliances
Dishwasher, Disposal, Dryer, Electric Water Heater, Microwave, Range, Refrigerator, Washer, Water Softener

Interior Features

Interior Features
Ceiling Fans(s), Central Vaccum, Eat-in Kitchen, Kitchen/Family Room Combo, Living Room/Dining Room Combo, Open Floorplan, Primary Bedroom Main Floor, Split Bedroom, Stone Counters, Thermostat, Walk-In Closet(s), Window Treatments
Flooring
Carpet, Luxury Vinyl, Tile
Laundry Features
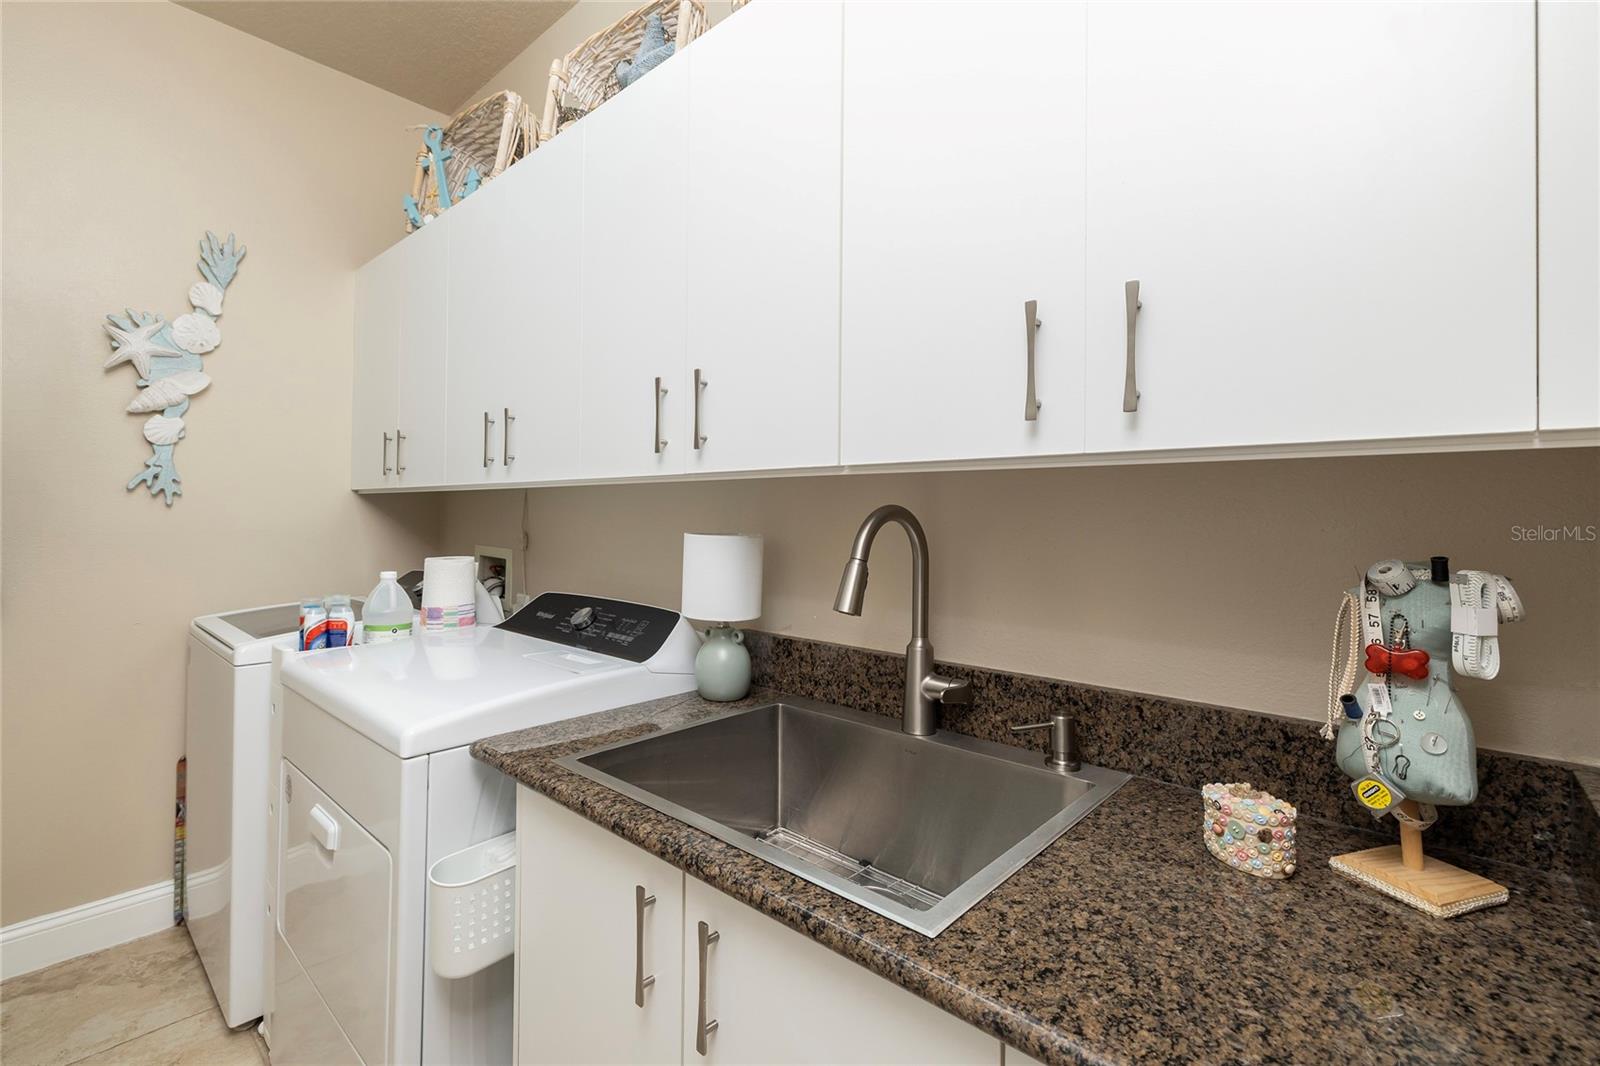
Inside, Laundry Room
Security Features
Gated Community, Security System Owned, Smoke Detector(s)
Fireplace Features
Electric, Family Room
Furnished
Negotiable

Heating and Cooling

Heating Features
Central, Electric
Has Fireplace
Yes

Building Details
Construction

Architectural Style
Florida
Year Built
1996
Foundations
Slab

Materials
Construction Materials
Block, Stucco
Roof
Shingle

Terms

Terms

Ownership
Fee Simple

Rental Terms

Pets Allowed
Yes

Terms

Special Conditions
None
Special Terms
Cash, Conventional, FHA, VA Loan
Cumulative Days on Market
9

Taxes

Tax

Tax (Annual)
$13,253.59

HOA

Has HOA
Yes
Association Fee
$380 /qtr
Association Fee2
$255 /qtr
Association Ammenities
Gated, Security
Association Fee Includes
Guard - 24 Hour, Common Area Taxes, Escrow Reserves Fund, Security, Sewer, Trash

Heating, Cooling & Utilities

Cooling Features
Central Air, Zoned

Utilities

Utilities
Cable Connected, Electricity Connected, Propane, Sewer Connected, Underground Utilities, Water Connected
Sewer
Public Sewer
Water Source
Public

Lot

Acres
0.43
Lot Size Area Sq Ft
18,574
Lot Dimensions
77x232
Lot Features
In County, Landscaped, Near Public Transit, Sidewalk, Paved
Road Surface
Paved

Exterior Features

Exterior Features
Outdoor Kitchen, Rain Gutters, Sidewalk, Sprinkler Metered
Patio And Porch Features
Enclosed, Patio, Screened

Parking

Garage Capacity
3

Pool Features

Has Private Pool
Yes
Pool Features
In Ground, Child Safety Fence, Gunite, Heated, Salt Water, Screen Enclosure
Spa
Yes
Spa Features
Heated, In Ground
Listed by Bhhs Florida Properties Group, 727-799-2227
Listing Data last updated 11/18/2026 06:00 am
Get a Link to this Property: Copy To Clipboard
QR Code link to this property

Phone:
Connect with:

Payment Calculator

per month. fixed. % interest.
$
%
$
%
Principal & Interest
+ Home Insurance
+ Property Tax
+ HOA Fees
per month
Total interest paid over s will be:
All estimates and provided for informational purposes only. Actual amounts may vary. The output of the tool is not a loan offer or solicitation, nor is it financial or legal advice. Information, rates, programs and loan scenarios shown are for example only as of 18-Nov-2026 and are subject to change without notice. Interest rates provided by the St. Louis Federal Reserve Economic Data (FRED). All products are subject to credit and property approval. Not all products are available in all states or for all loan amounts. Other restrictions and limitations apply. Contact your preferred lender for the pricing associated with your specific transaction. Calculations are generated by Open Source mortgage calculation software tools using common mathematical formulas. All calculations should be independently verified.
Get Walk Score Content

Property History

Yesterday
Property information last updated
8 days ago
Status Active. This is the date the listing was placed on market.
Cumulative Days on Market: 9 days (includes prior listings) · Currently listed since November 9, 2026. Data provided by the MLS.

Similar Properties

keyboard_arrow_up