
Property Details

Start of property details
Share this property:
2228 HARBOR VIEW DRIVE
Dunedin, FL 34698
10 days ago NEW · Active
$3,499,000
$964 / Sqft
3
Beds
4
Baths
3,631
Sqft
0.18
Acres
2010
Yr. Built
MLS# TB8565369
Cumulative Days on Market: 11 · Includes prior listings · Currently listed since 11/11/26 · Data provided by the MLS.

Property Description

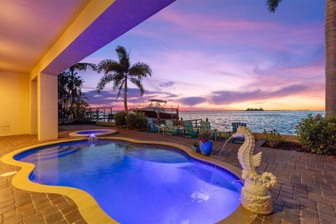
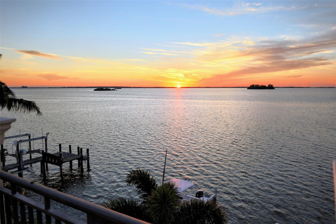
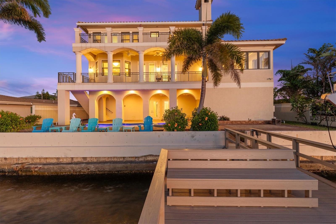
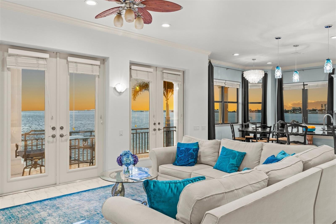
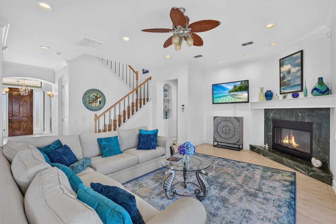
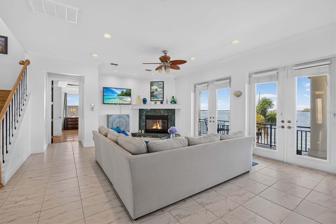
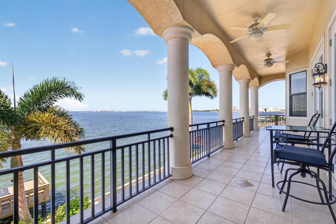
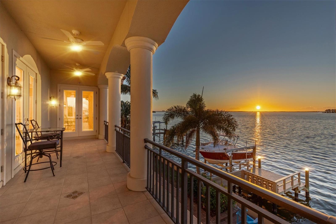
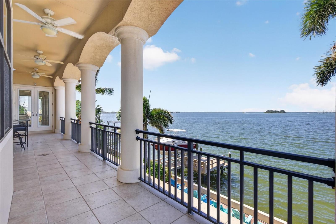
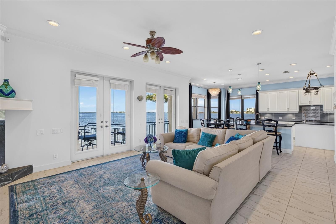
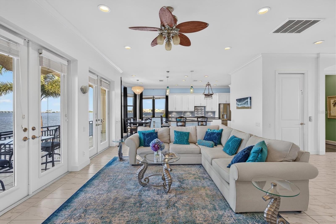
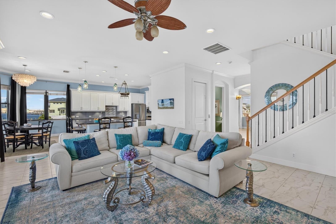
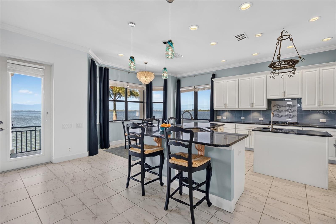
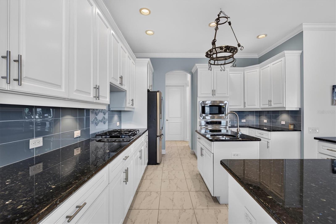
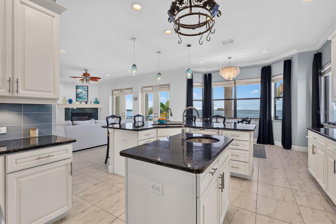
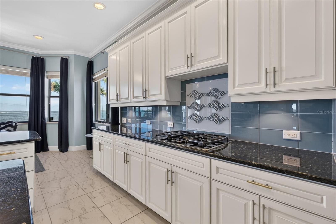
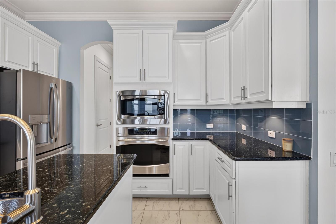
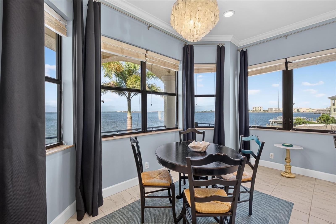
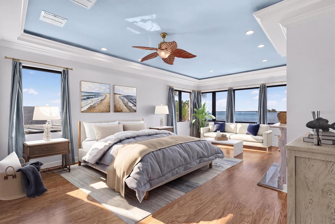
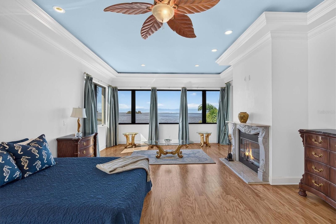
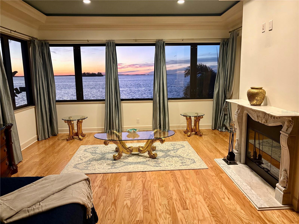
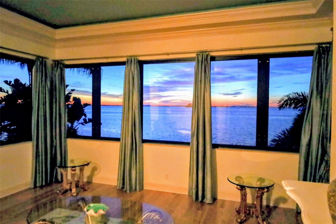
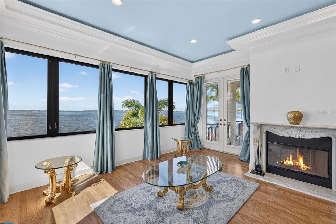
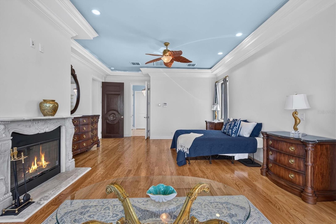
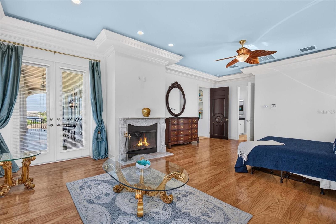
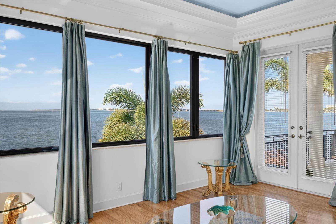
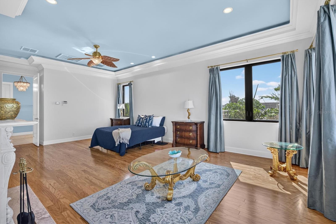
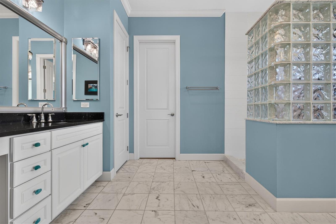
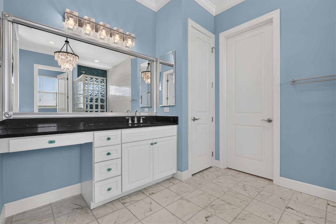
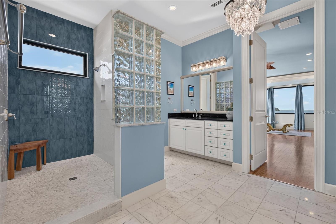
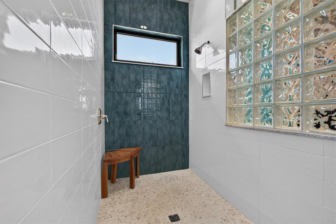
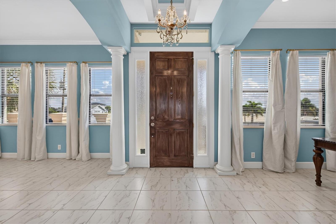
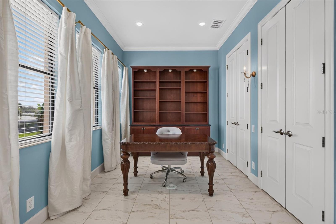
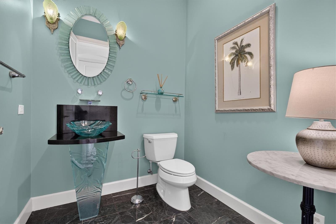
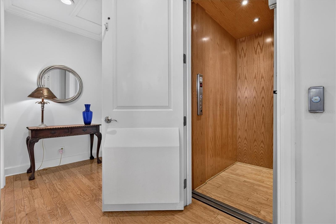
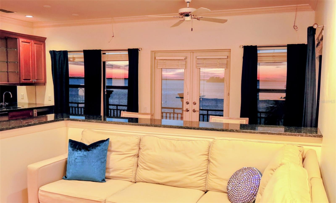
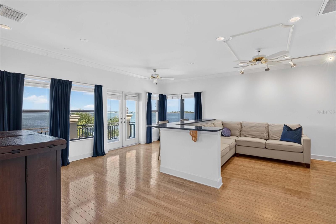
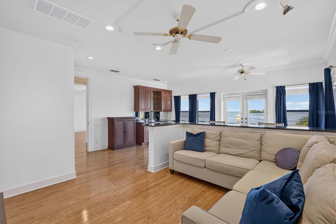
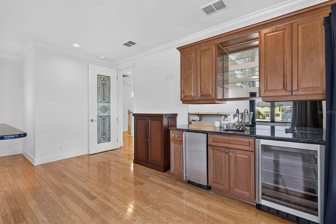
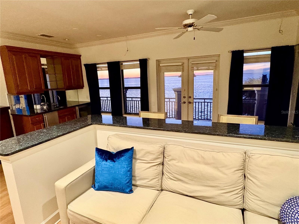
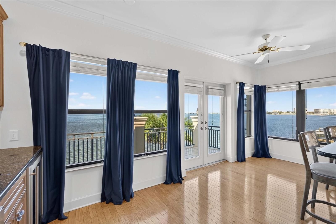
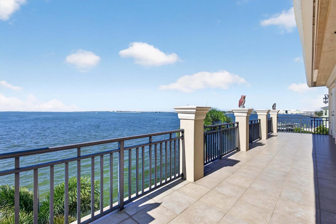
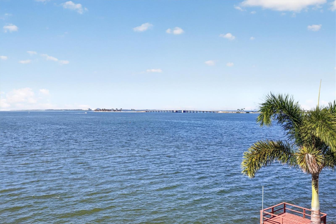
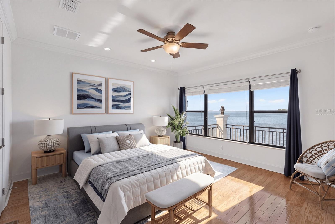
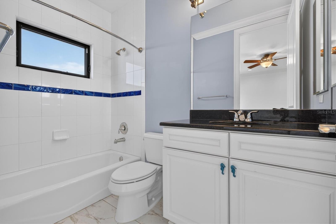
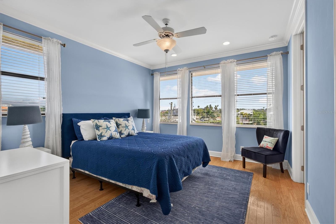
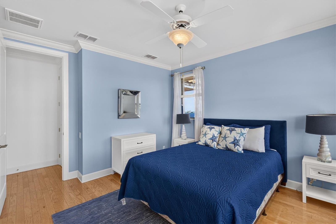
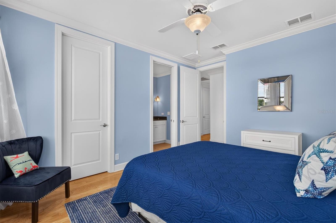
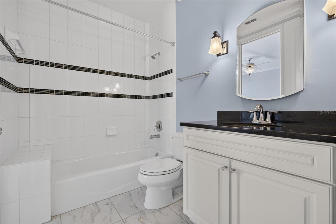
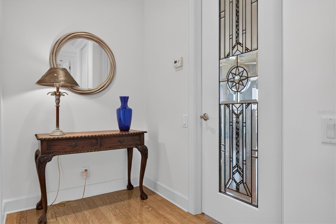
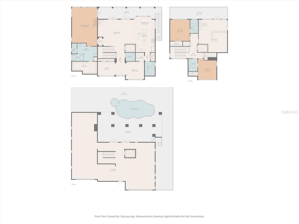
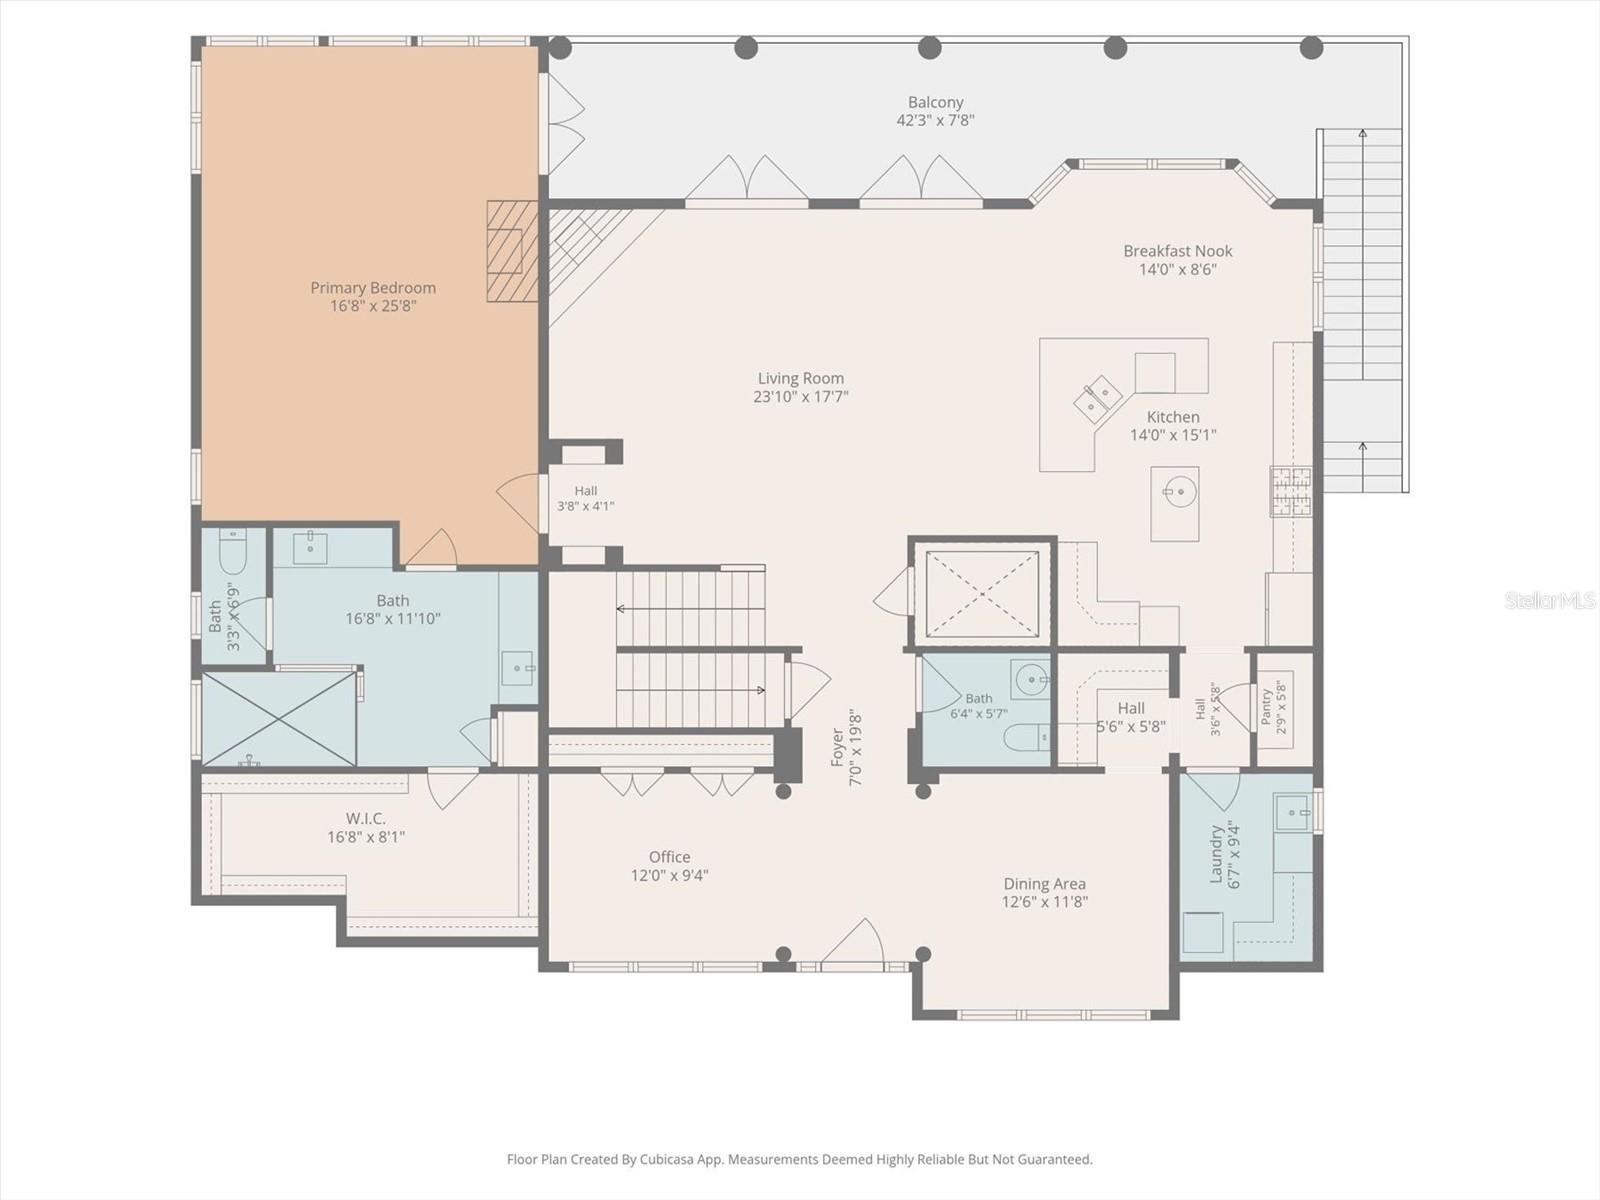
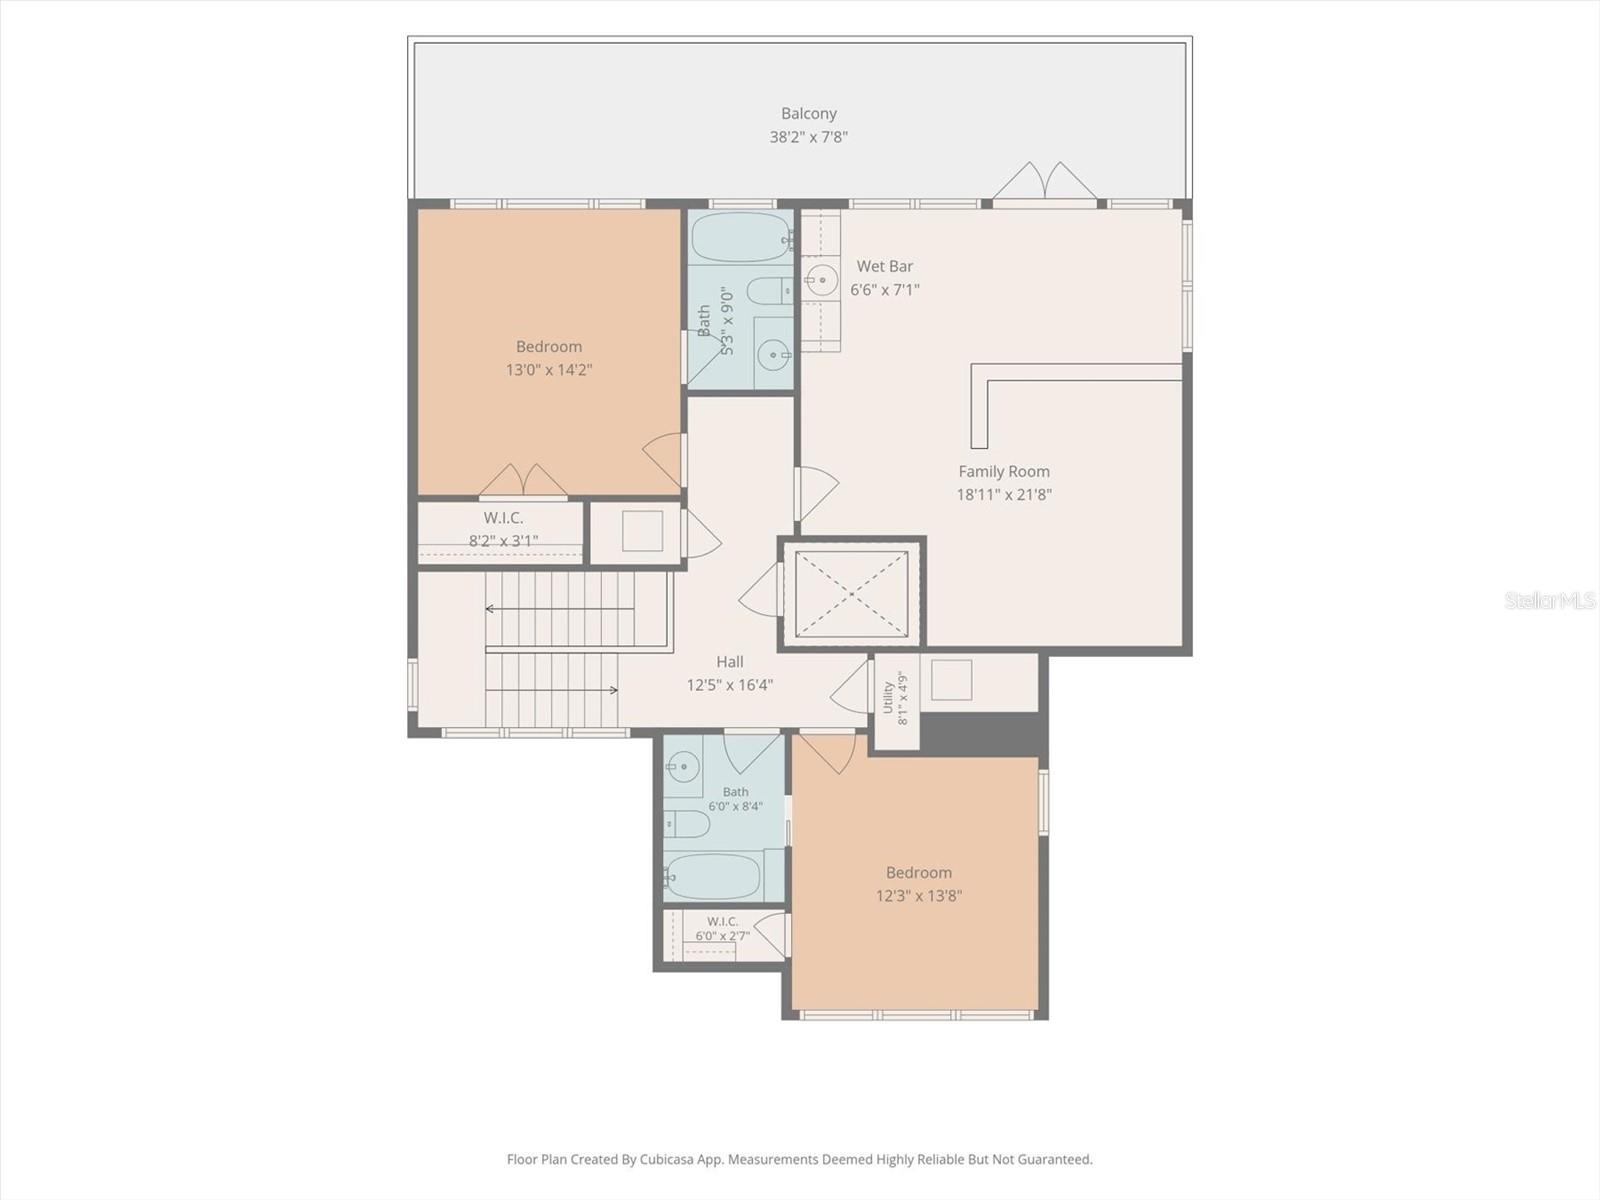
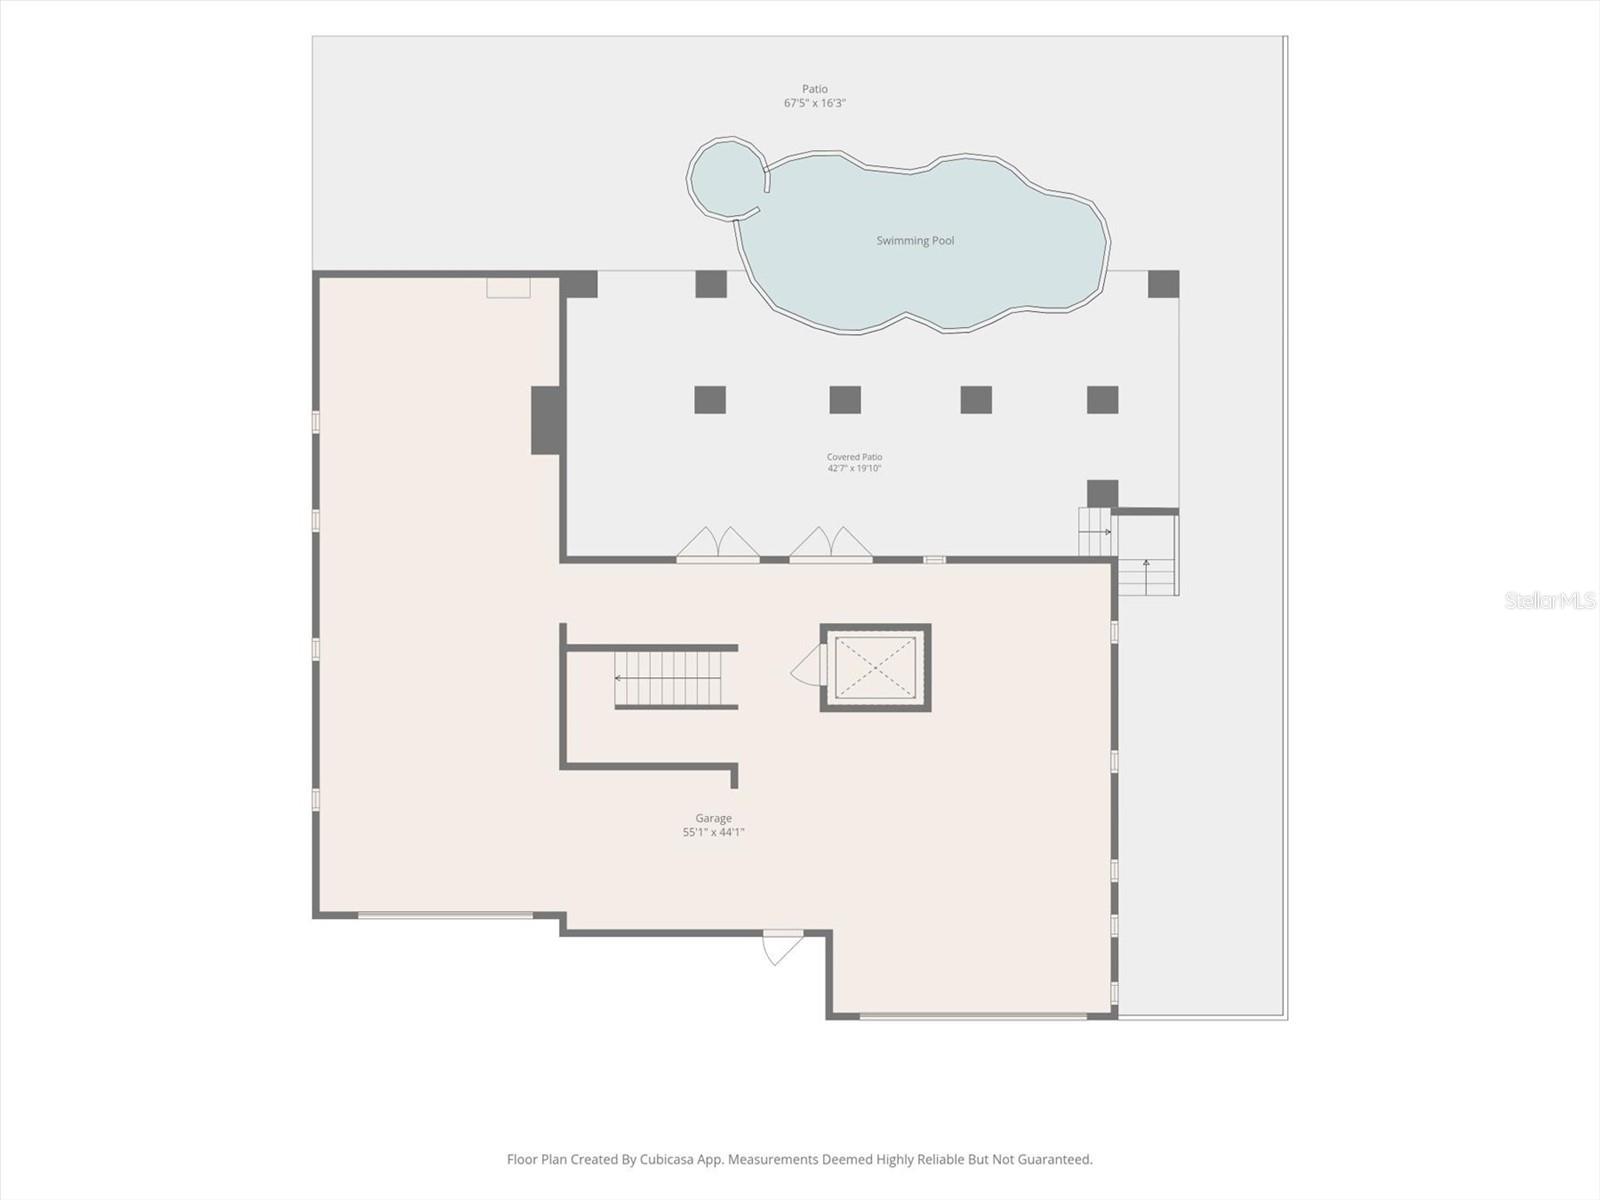
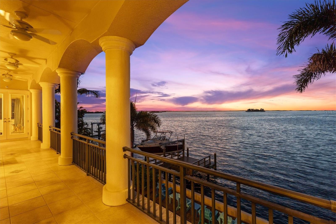
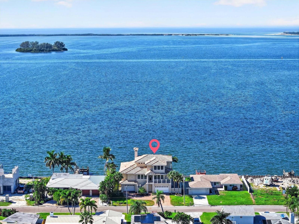
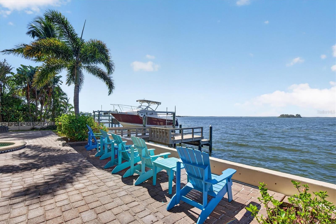
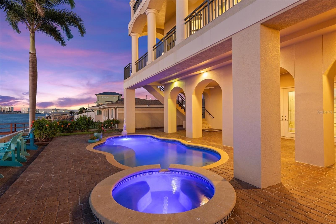
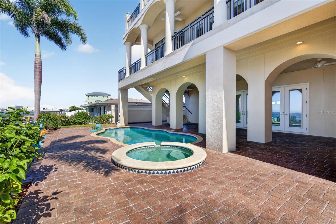
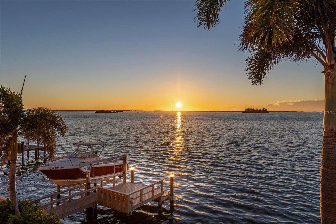
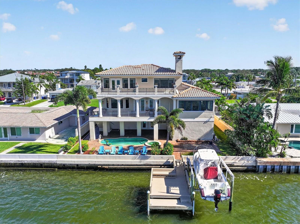
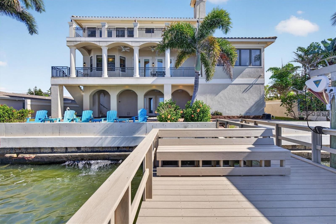
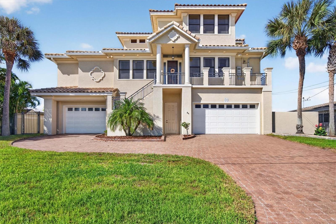
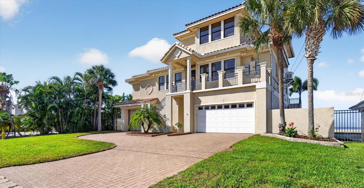
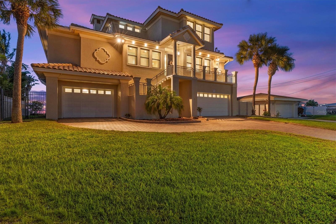
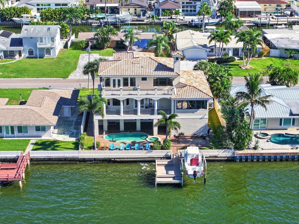
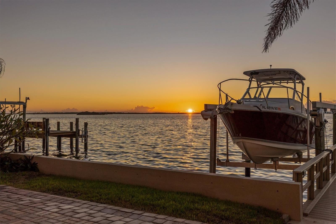
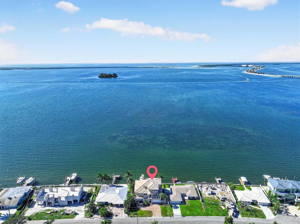
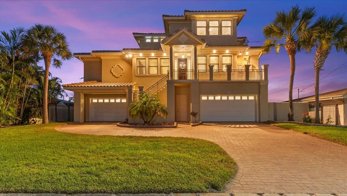
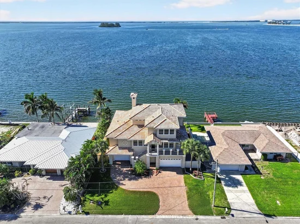
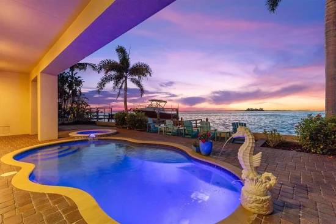
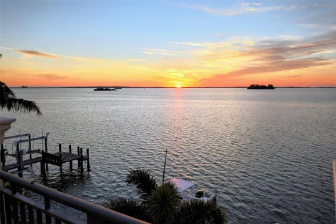
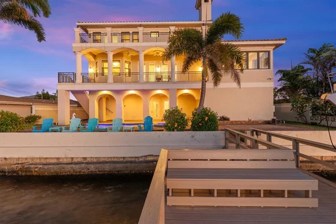
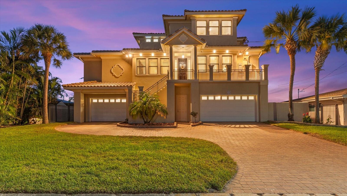
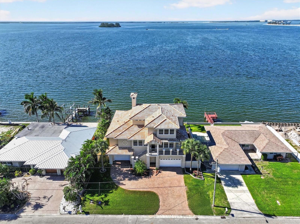
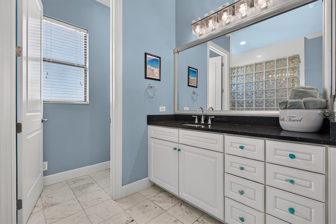
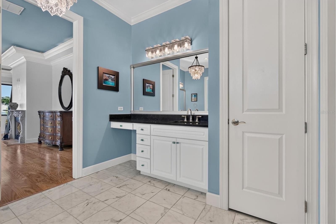
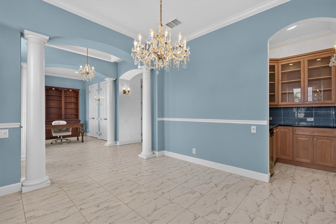
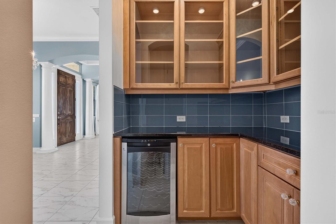
Virtually Staged. A rare expression of refined waterfront living in Dunedin...Welcome home! Set along an expansive stretch of open water with wide-open views of the Intracoastal, Hurricane Pass, local islands, and beyond to the Gulf, this exceptional three-story concrete residence offers the ultimate setting for the discerning boater. With deepwater access, no fixed bridges, and unobstructed passage to the Gulf, the property delivers the freedom to cruise, explore, and enjoy Florida’s extraordinary waterways without compromise. A 10, 000-pound boat lift makes spontaneous days on the water an effortless part of everyday life. Designed to capture its remarkable surroundings, the home features panoramic water views throughout the main living level, where an elegant great room with fireplace flows seamlessly into gracious entertaining spaces. The thoughtfully appointed kitchen, breakfast area, formal dining room, and butler’s pantry create an inviting setting for everything from intimate gatherings to memorable evenings overlooking the water. A spacious, beautifully appointed primary suite occupies the main living level, offering sweeping waterfront views, a large sitting area with a cozy fireplace, and a luxurious, spa-inspired bath with dual vanities, a water closet, and an oversized walk-in closet. Enjoy serene mornings on the main level balcony, taking in the salt air, sparkling views and Florida wildlife while sipping your coffee...the perfect start to the day. Welcome family and friends with gracious entertaining areas, and spend sunny afternoons and evenings relaxing in the waterfront pool. Two additional ensuite bedrooms and an expansive media room occupy the upper level, with a fabulous balcony for bird's eye views...the perfect perch to take in the starlight of the night sky. For those who require a fourth bedroom, the media room could easily be converted to accommodate such needs. Solid concrete construction on all floors and impact-rated windows and doors offer peace of mind and tranquility. A private waterfront pool, and impressive four-plus-car garage further distinguish this exceptional residence. Here, the boating lifestyle is not simply an amenity—it is a way of life. From effortless Gulf excursions to tranquil afternoons by the pool and spectacular waterfront sunsets, this is an extraordinary opportunity to experience the very best of Florida coastal living.

Property Highlights

Property Type
Residential
Property Sub Type
Single Family Residence
Architectural Style
Mediterranean
Bedrooms
3
Total Bathrooms
4
Living Area
3,631 Sqft
Price / Sqft
$964
Acres
0.18
Year Built
2010
Condition
Completed
Cumulative Days on Market
11

Location

Area
34698 - Dunedin
City/Township
DUNEDIN
Direction Faces
East
Water View
Yes
Waterfront
Yes
View
Water, Gulf/Ocean - Full
Subdivision
HARBOR VIEW VILLAS
County
Pinellas

Lake/Waterfront Information

Waterfront Features
Gulf/Ocean, Intracoastal Waterway
Water View
Yes

Property Details
Price
$3,499,000
Condition
Completed
Property Type
Residential
Property Sub Type
Single Family Residence
Flood Zone Code
AE*

Building

Levels
Three Or More
Stories
3
Total Area
6,913 Sqft

Interior Features

Bedrooms and Bathrooms

Total Bathrooms
4
Full Bathrooms
3
1/2 Bathrooms
1
Bedrooms
3

Area and Spaces

Living Area
3,631 Sqft

Appliances

Appliances
Bar Fridge, Built-In Oven, Dishwasher, Disposal, Dryer, Gas Cooktop, Gas Water Heater, Microwave, Refrigerator, Washer

Interior Features

Interior Features
Built-in Features, Ceiling Fans(s), Coffered Ceiling(s), Eat-in Kitchen, Elevator, High Ceilings, Kitchen/Family Room Combo, Primary Bedroom Main Floor, Stone Counters, Thermostat, Walk-In Closet(s), Wet Bar, Window Treatments
Flooring
Marble, Tile, Wood
Laundry Features
Inside, Laundry Room, Sink
Window Features
Storm Window(s)
Security Features
Security System, Security System Owned, Smoke Detector(s)
Fireplace Features
Living Room, Primary Bedroom, Wood Burning
Furnished
Negotiable

Heating and Cooling

Heating Features
Central
Has Fireplace
Yes

Building Details
Construction

Architectural Style
Mediterranean
Year Built
2010
Foundations
Other

Materials
Construction Materials
Block, Stucco
Roof
Tile

Terms

Terms

Ownership
Fee Simple

Rental Terms

Pets Allowed
Yes

Terms

Special Conditions
None
Special Terms
Cash, Conventional
Cumulative Days on Market
11

Taxes

Tax

Tax (Annual)
$20,447.85

Heating, Cooling & Utilities

Cooling Features
Central Air

Utilities

Utilities
Electricity Connected, Sewer Connected, Water Connected
Sewer
Public Sewer
Water Source
Public

Lot

Acres
0.18
Lot Size Area Sq Ft
7,998
Lot Dimensions
80x100
Lot Features
Cul-De-Sac, Flood Zone, City Limits, Landscaped, Level, Near Marina
Road Surface
Asphalt

Exterior Features

Exterior Features
Balcony, Lighting
Patio And Porch Features
Covered, Deck, Rear Porch
Fencing
Fenced

Parking

Parking Features
Driveway, Garage Door Opener, Ground Level, Off Street, Garage, Tandem

Pool Features

Has Private Pool
Yes
Pool Features
In Ground
Spa
Yes
Spa Features
Heated, In Ground
Listed by Coastal Properties Group International, 727-493-1555
Listing Data last updated 11/22/2026 03:00 pm
Get a Link to this Property: Copy To Clipboard
QR Code link to this property

Phone:
Connect with:

Payment Calculator

per month. fixed. % interest.
$
%
$
%
Principal & Interest
+ Home Insurance
+ Property Tax
+ HOA Fees
per month
Total interest paid over s will be:
All estimates and provided for informational purposes only. Actual amounts may vary. The output of the tool is not a loan offer or solicitation, nor is it financial or legal advice. Information, rates, programs and loan scenarios shown are for example only as of 22-Nov-2026 and are subject to change without notice. Interest rates provided by the St. Louis Federal Reserve Economic Data (FRED). All products are subject to credit and property approval. Not all products are available in all states or for all loan amounts. Other restrictions and limitations apply. Contact your preferred lender for the pricing associated with your specific transaction. Calculations are generated by Open Source mortgage calculation software tools using common mathematical formulas. All calculations should be independently verified.
Get Walk Score Content

Property History

2 days ago
Property information last updated
10 days ago
Status Active. This is the date the listing was placed on market.
Cumulative Days on Market: 11 days (includes prior listings) · Currently listed since November 11, 2026. Data provided by the MLS.

Similar Properties

keyboard_arrow_up