

Start of property details
Property Description
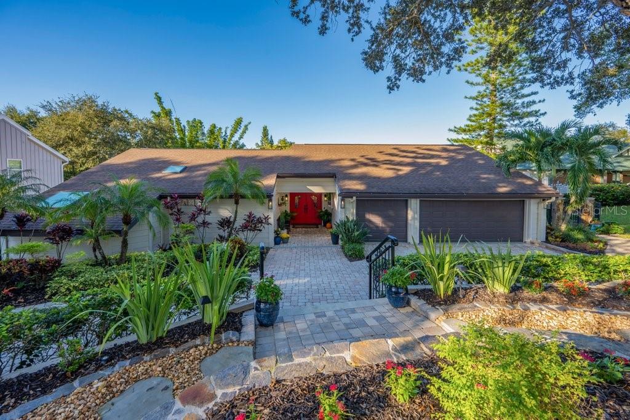
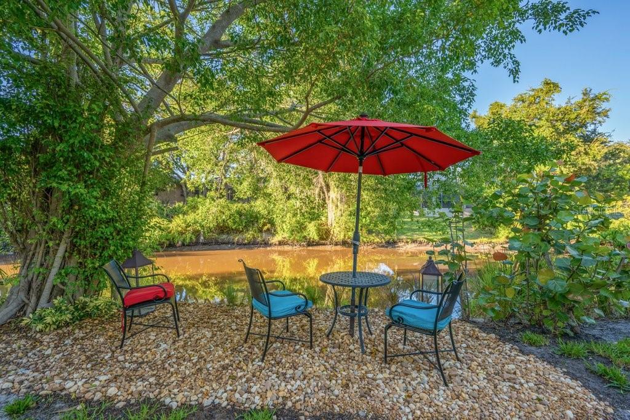
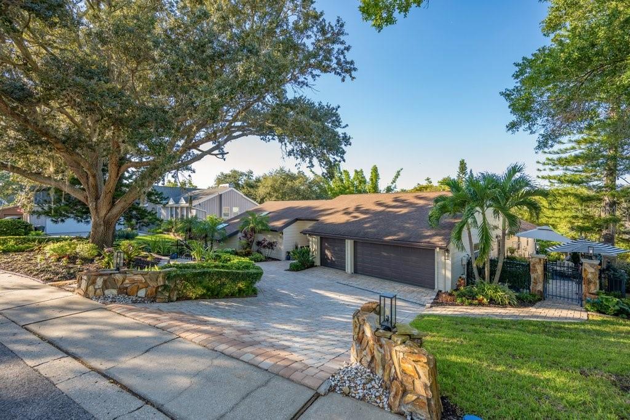
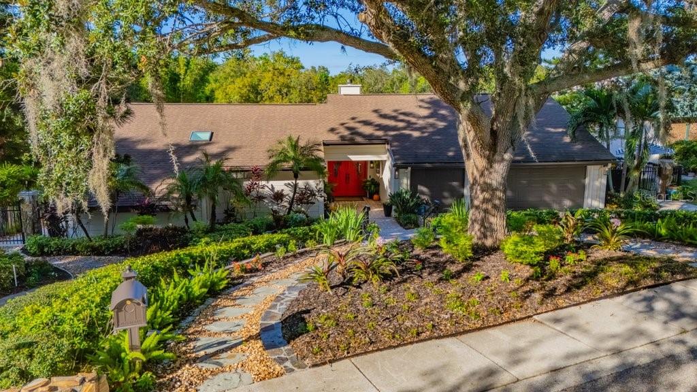
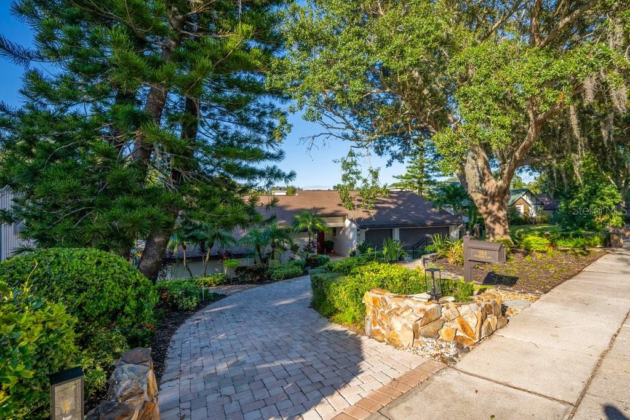
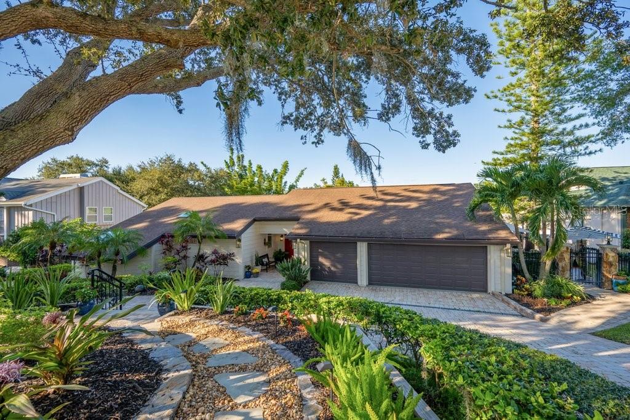
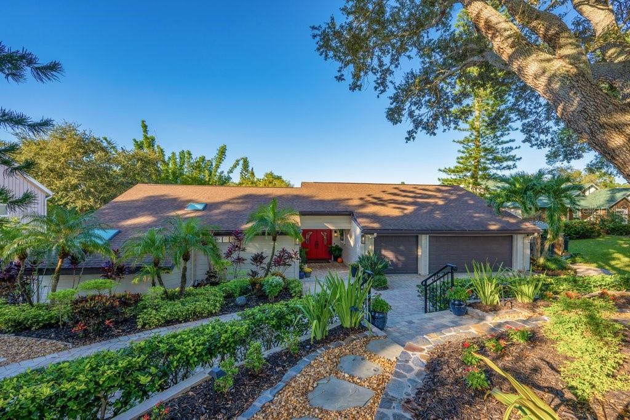
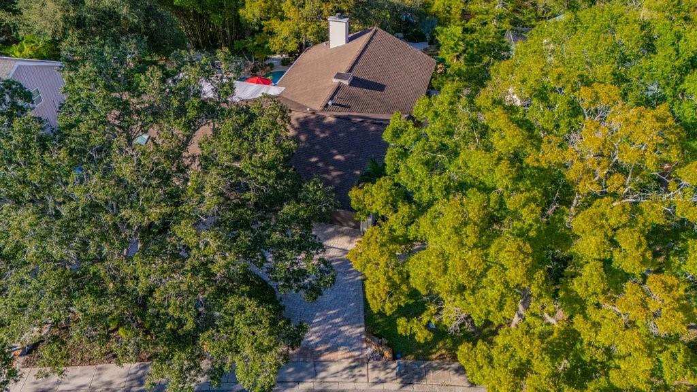
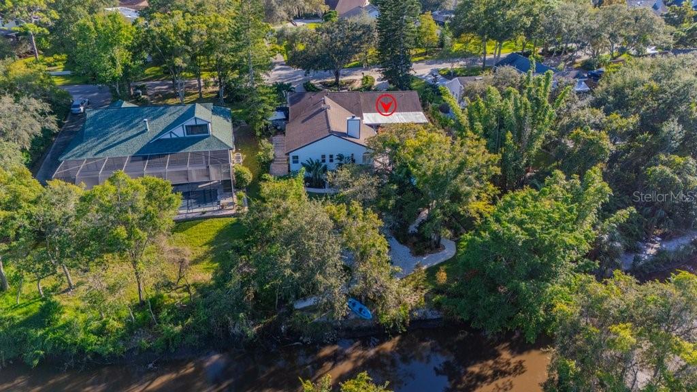
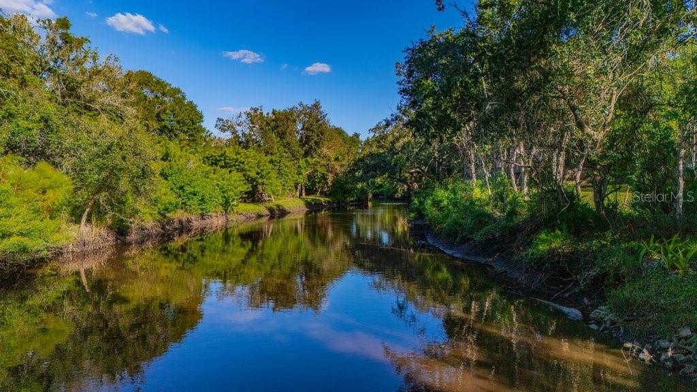
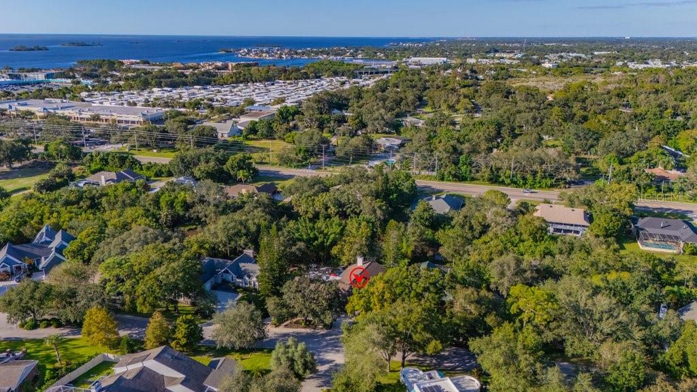
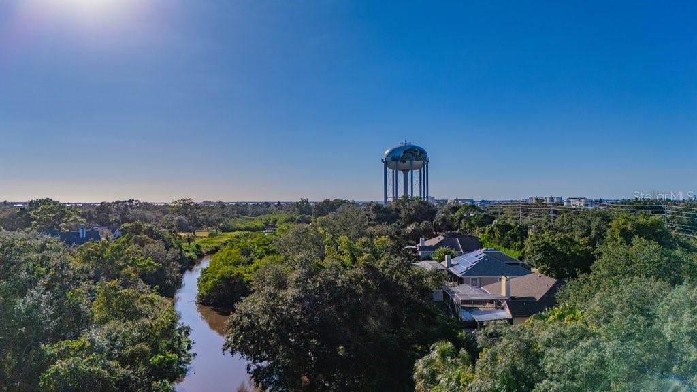
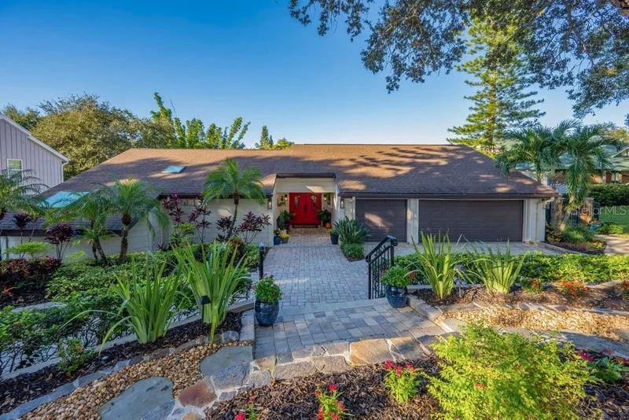
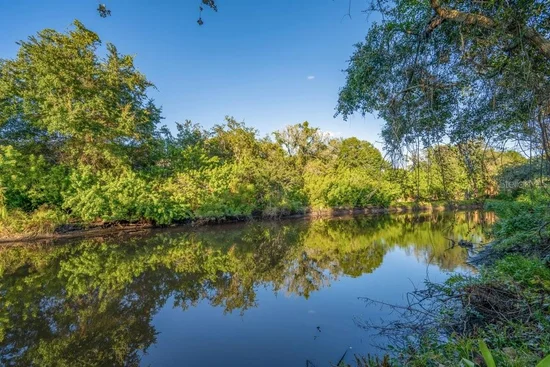
A world of its own, where European charm, lush botanical gardens, and waterfront serenity create an extraordinary coastal escape. comes with 450 sf air-conditioned basement. Nestled along Gulf-connected Curlew Creek near Honeymoon Island, this secluded retreat combines architectural distinction, natural beauty, and resort-inspired living.
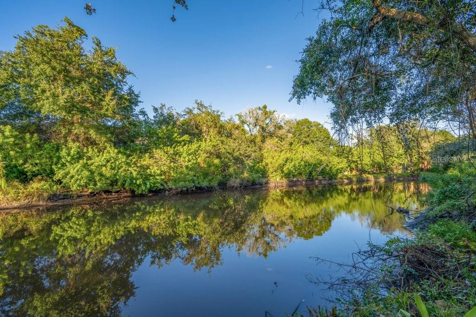
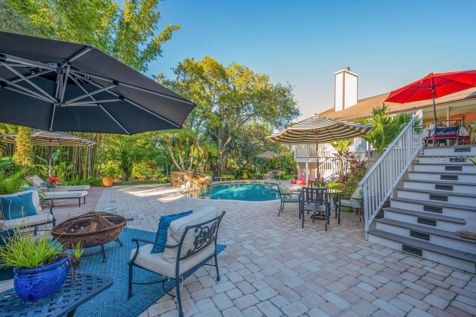
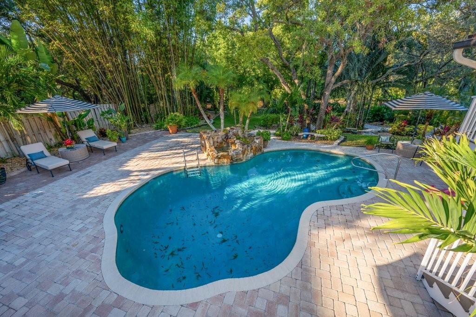
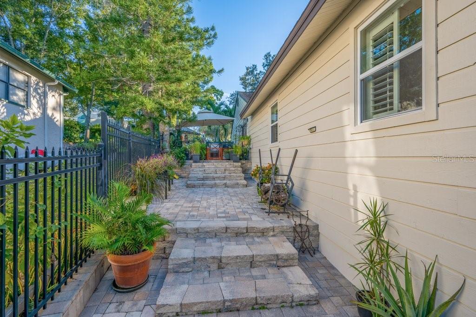
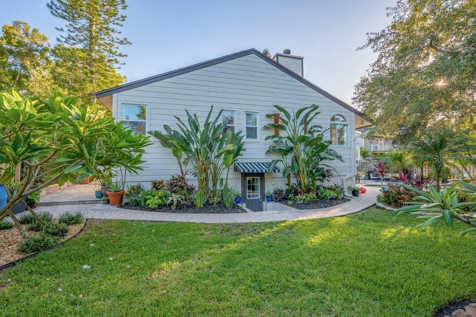
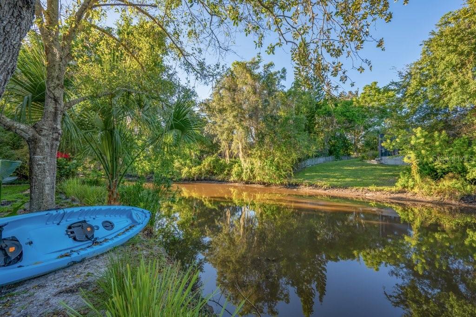
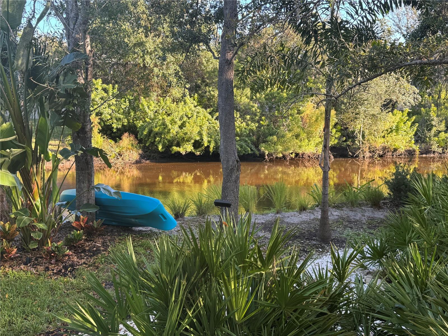
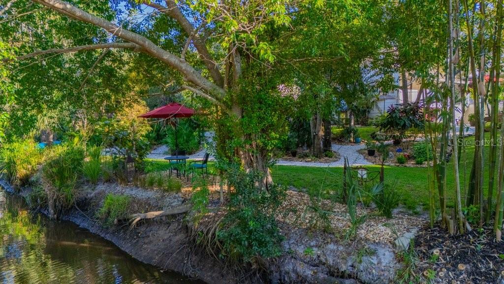
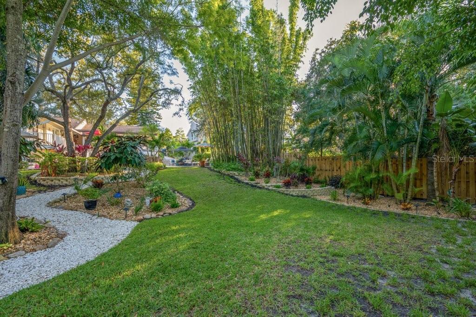
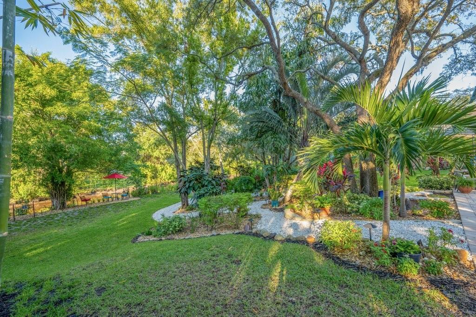
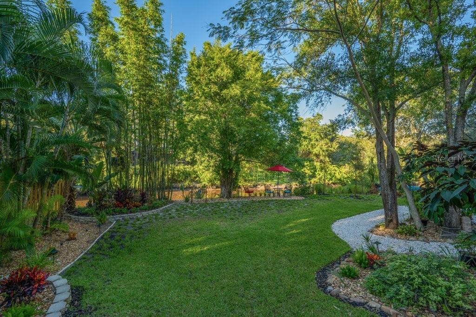
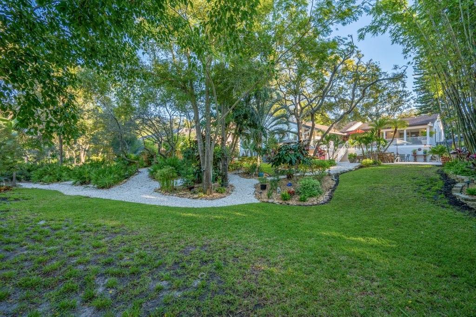
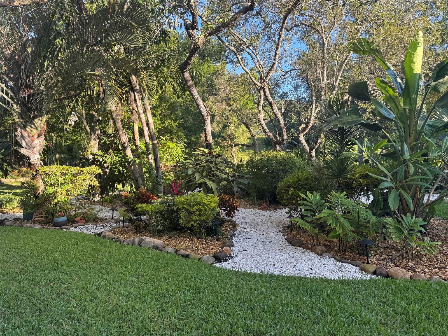
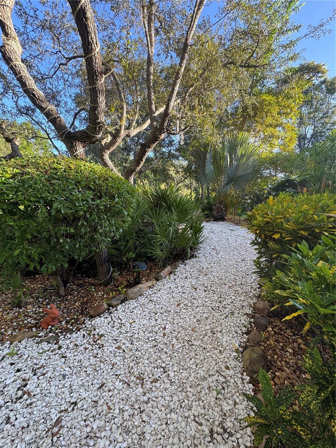
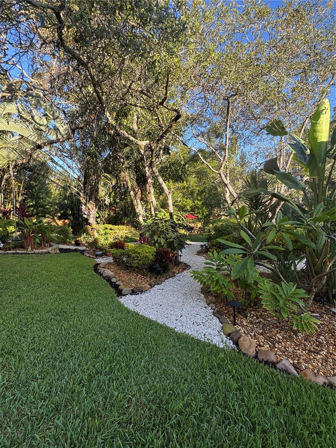
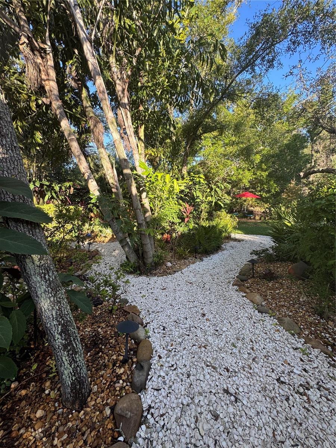
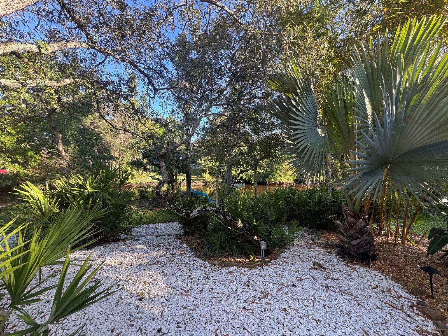
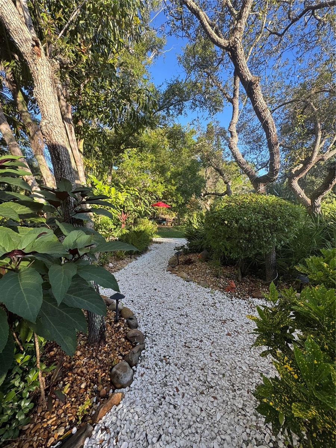
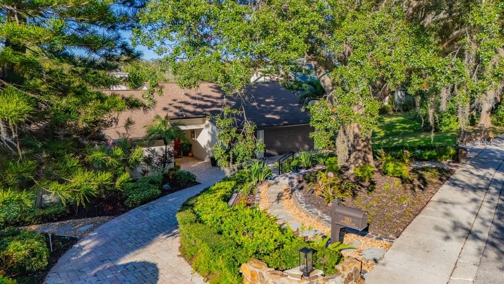
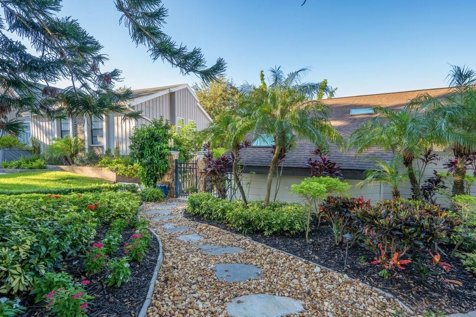
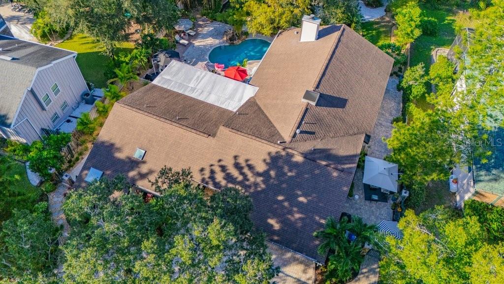
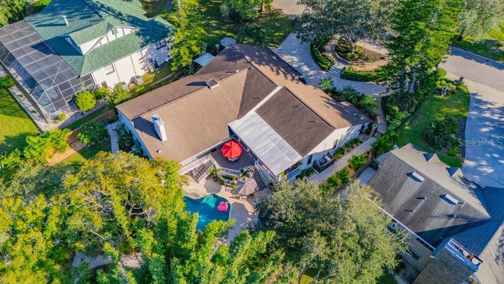
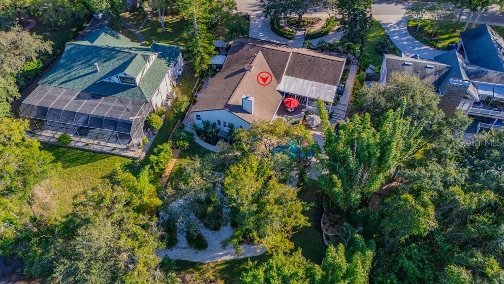
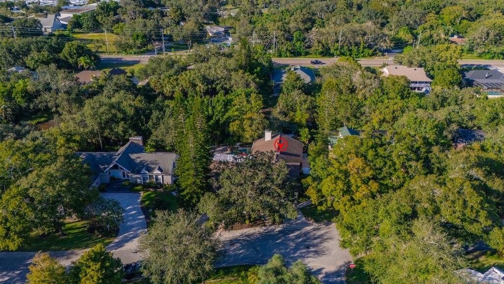
Enchanting tropical gardens showcase flowering plants, bamboo, mature trees, terraced landscaping, paver walkways, and shell paths. Screened from the street with no immediate rear neighbors, the generous grounds offer exceptional privacy. A naturally reinforced shoreline with stabilizing vegetation, comprehensive French drains, and direct canoe and kayak access toward Honeymoon and Caladesi Islands invite endless waterfront exploration.
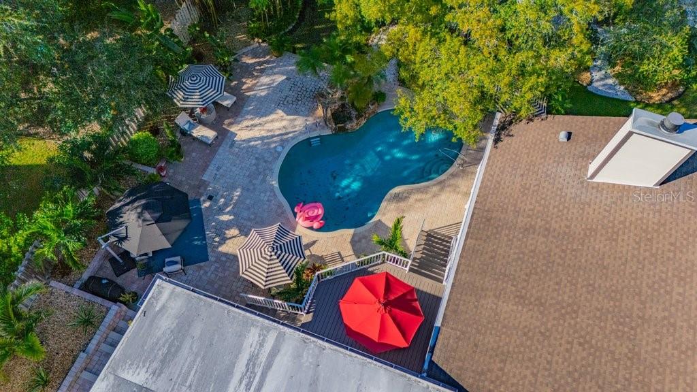
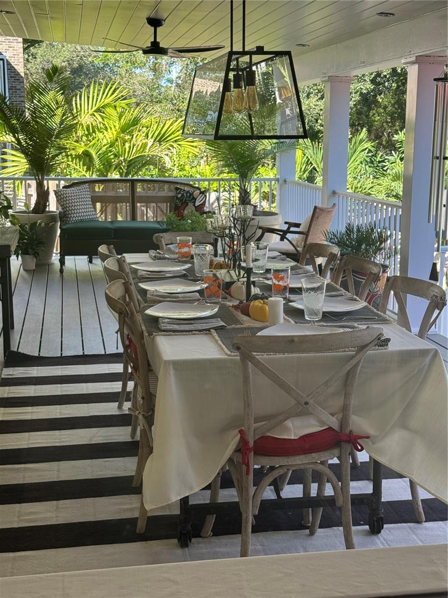
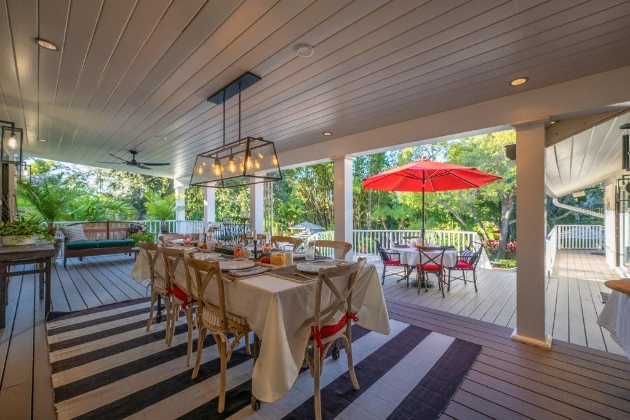
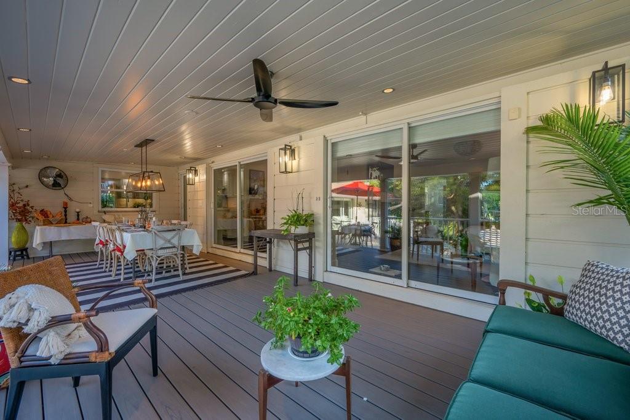
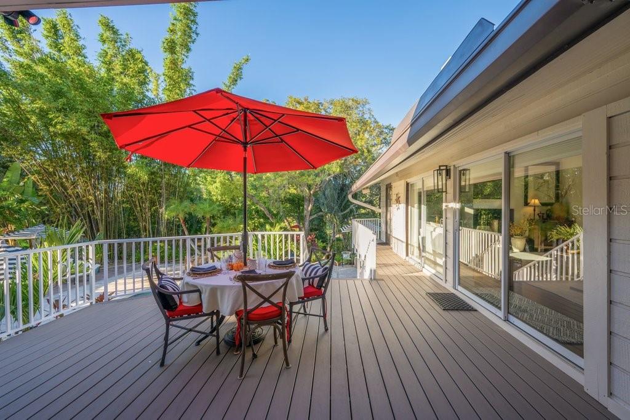
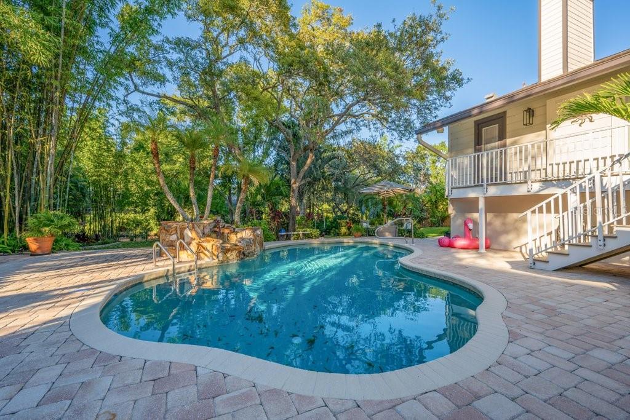
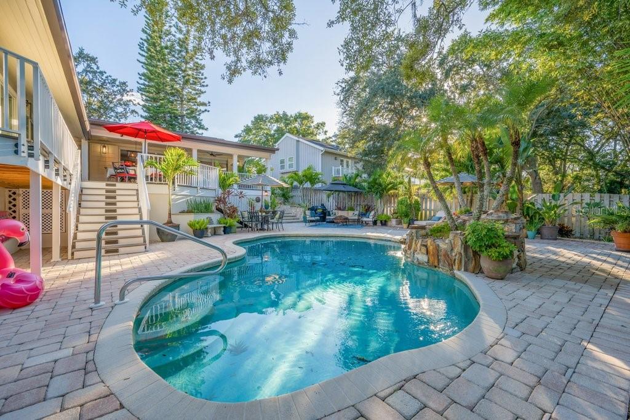
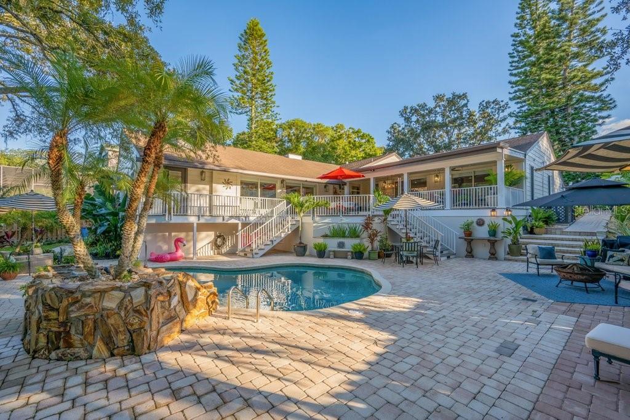
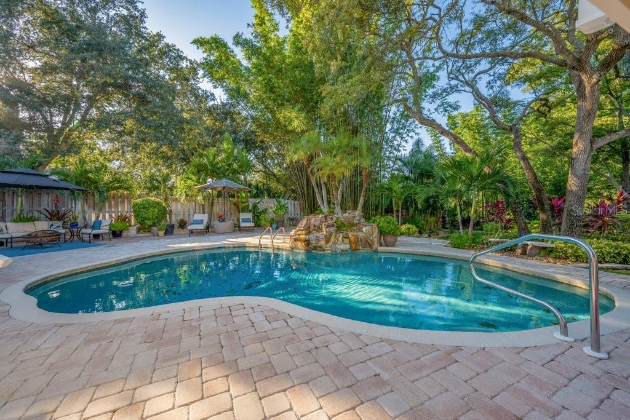
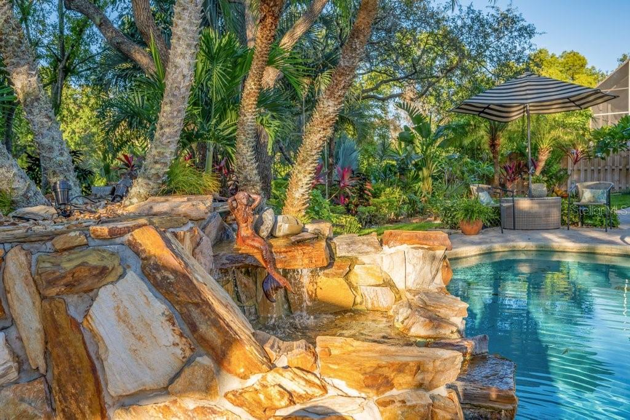
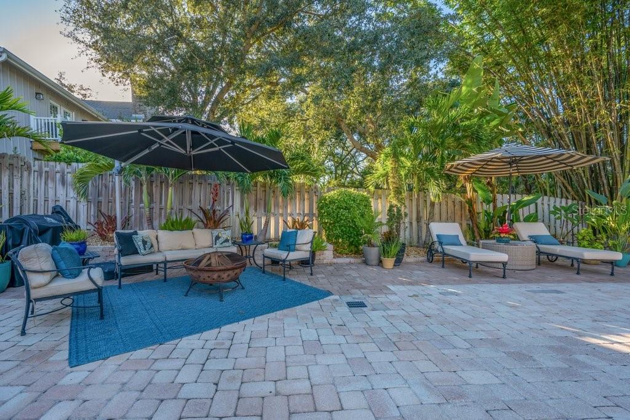
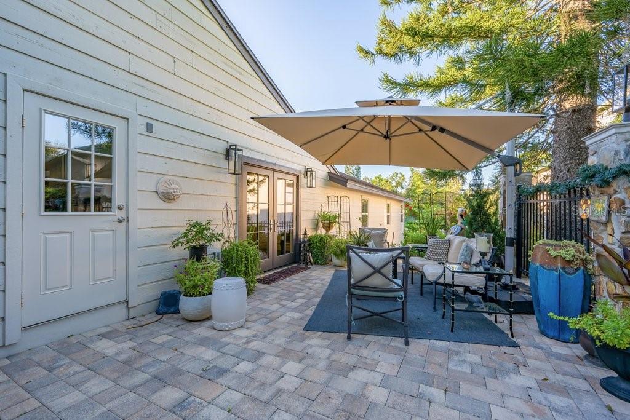
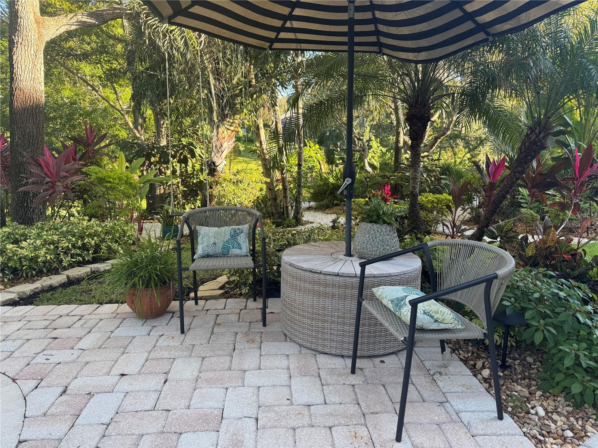
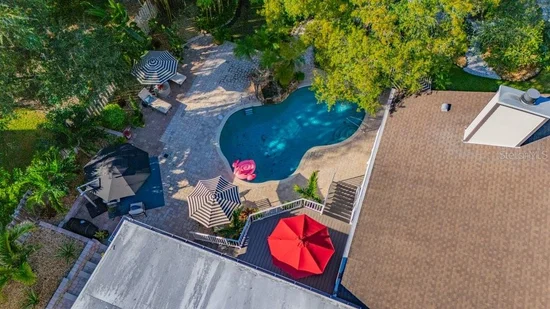
Outdoor amenities include a sparkling pool, newly constructed deck, firepit, covered dining patio, grilling stations, intimate garden lounges, distinctive striped umbrellas, and atmospheric landscape lighting that transforms the property after sunset.
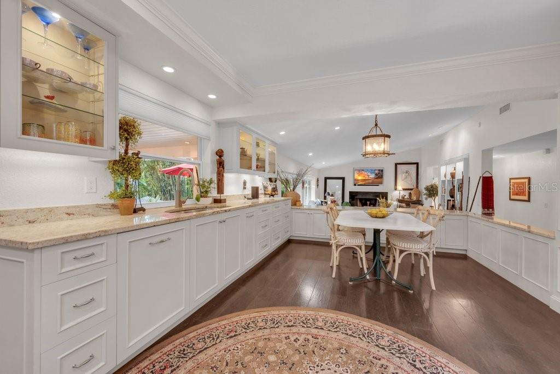
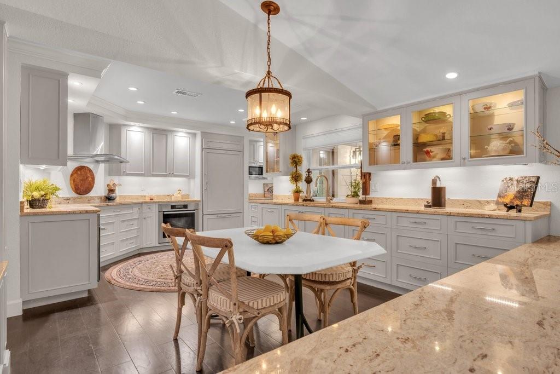
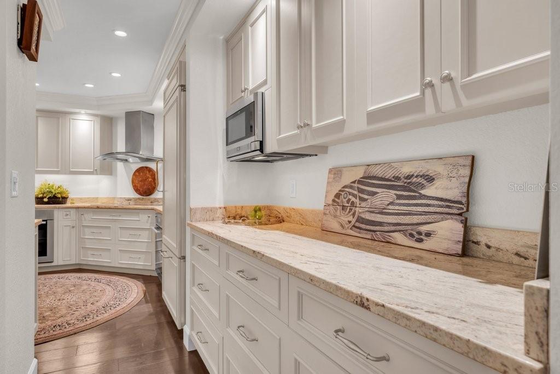
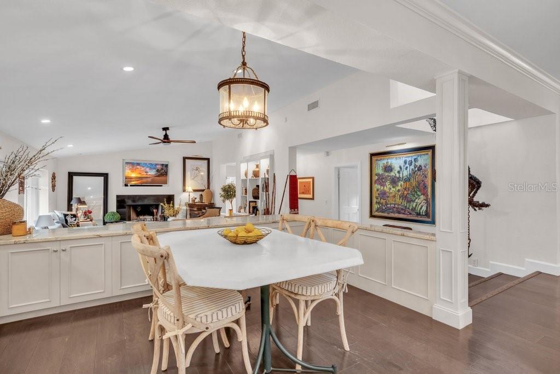
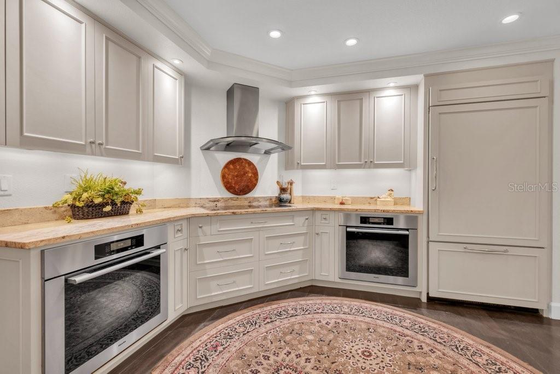
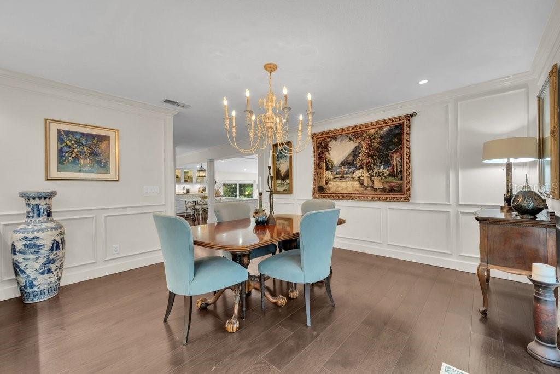
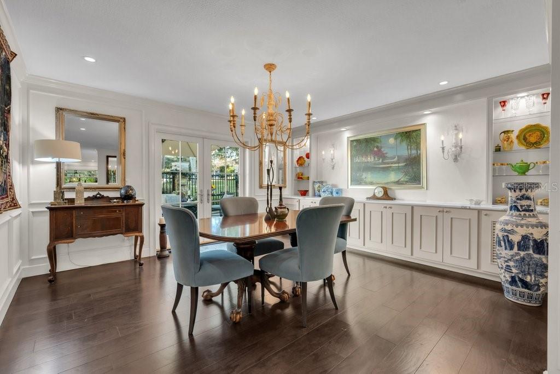
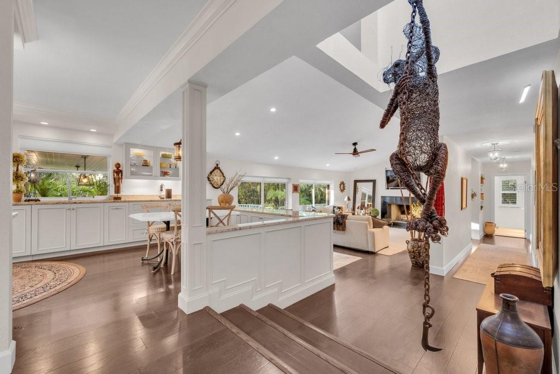
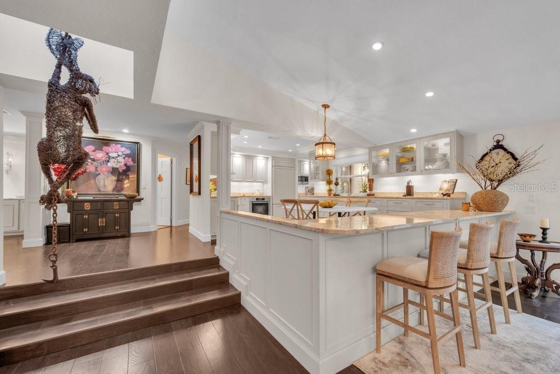
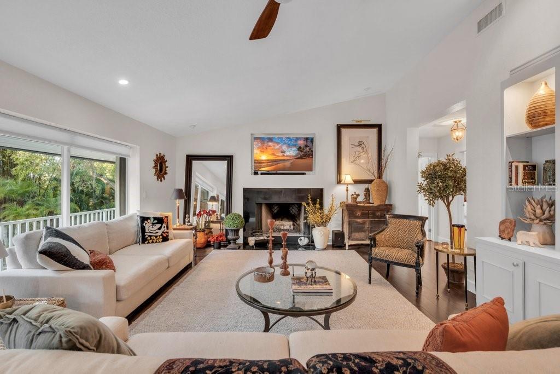
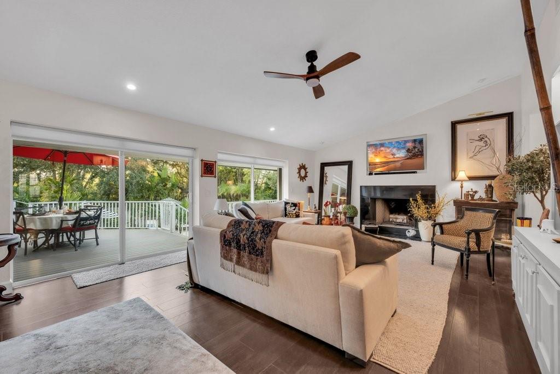
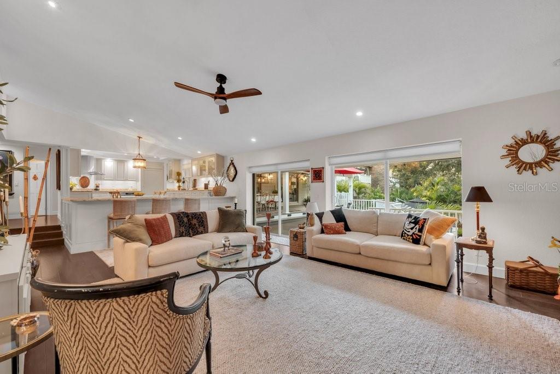
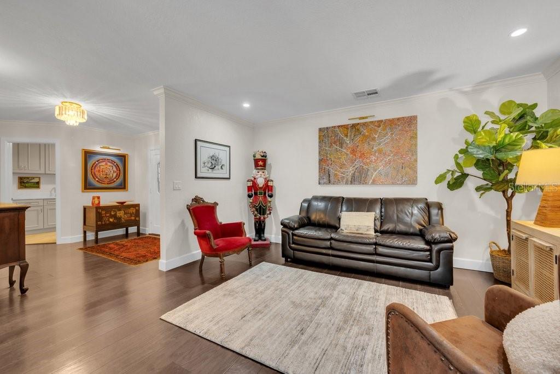
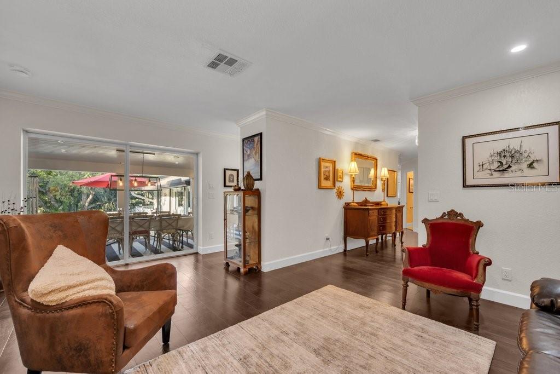
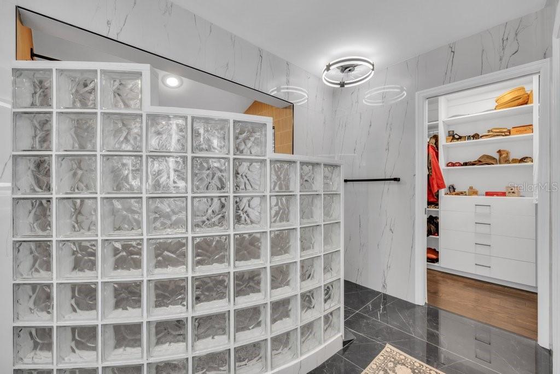
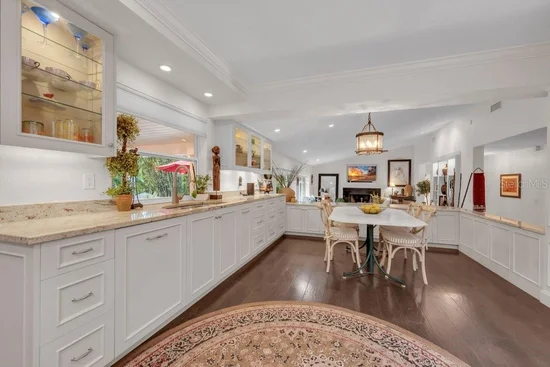
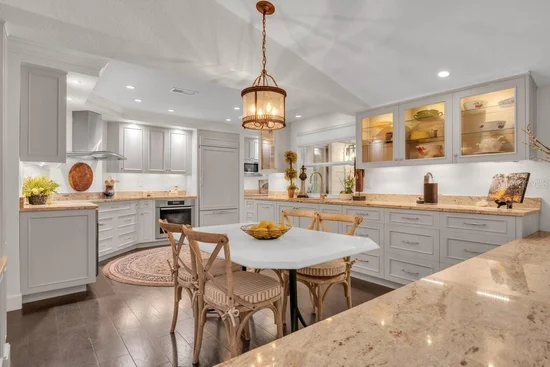
Inside, soaring vaulted ceilings, skylights, rich hardwood floors, architectural woodwork, and an abundance of custom built-in cabinetry storage throughout, complement sun-filled interiors. The beautifully appointed updated chef’s kitchen, designed for culinary enthusiasts, features 2 built-in Miele ovens, and ventilation system as well as premium high-end cooktop, expansive countertops, and integrated coffee and wine bar, butler's best pantry! Flowing entertaining spaces connect the kitchen, dining area, and inviting fireplace-centered living room.
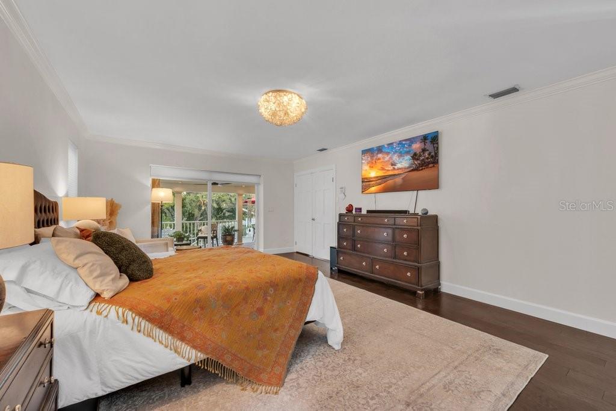
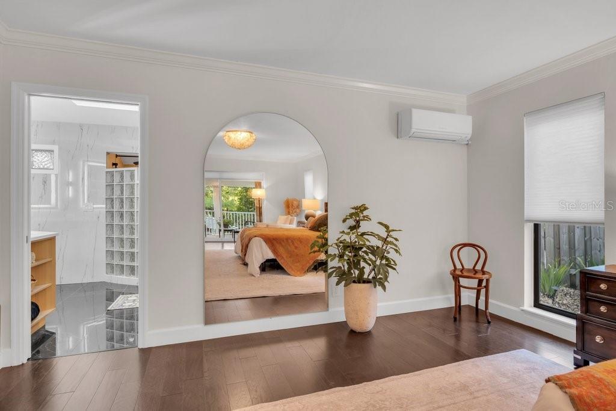
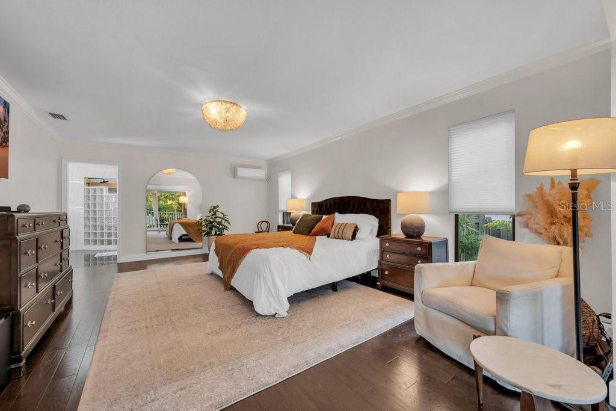
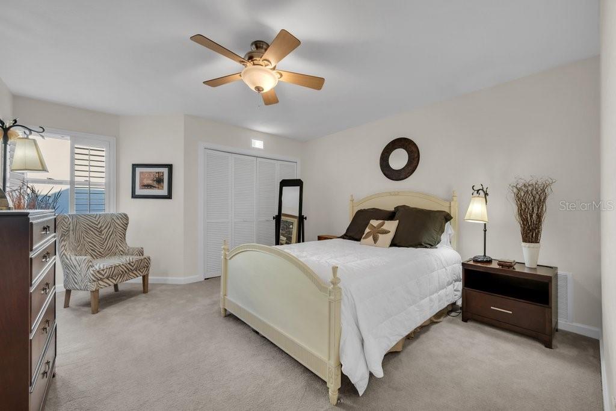
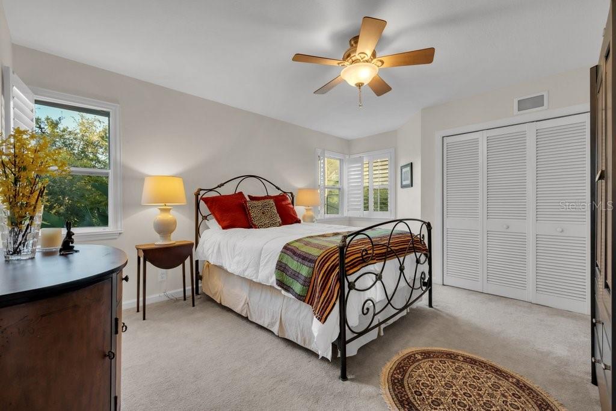
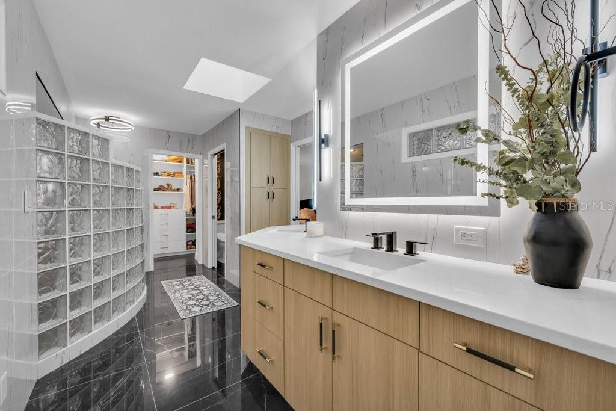
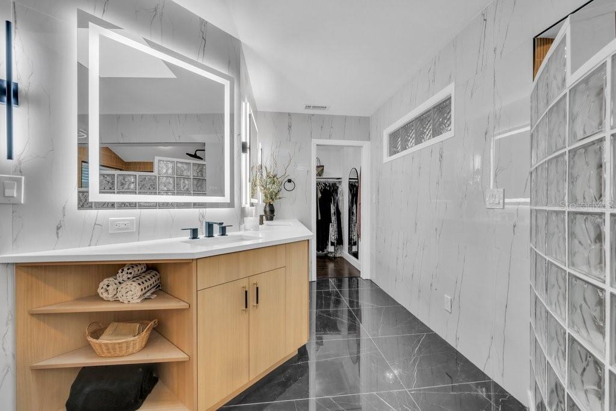
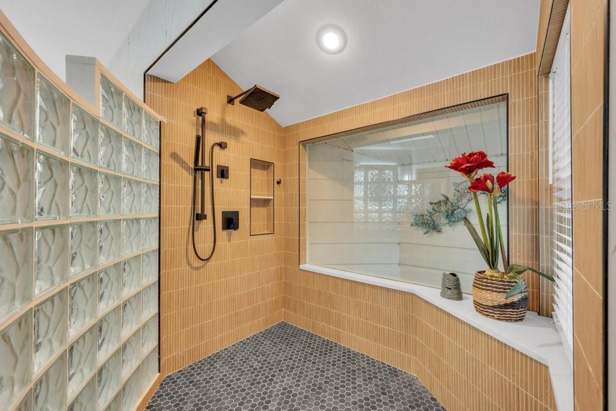
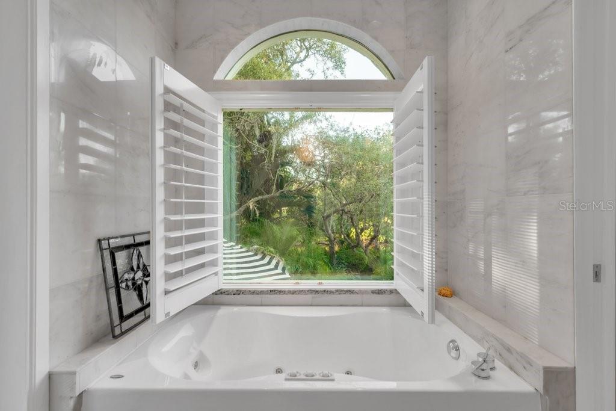
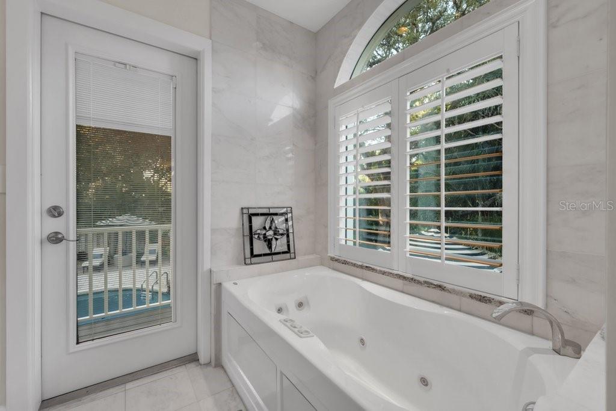
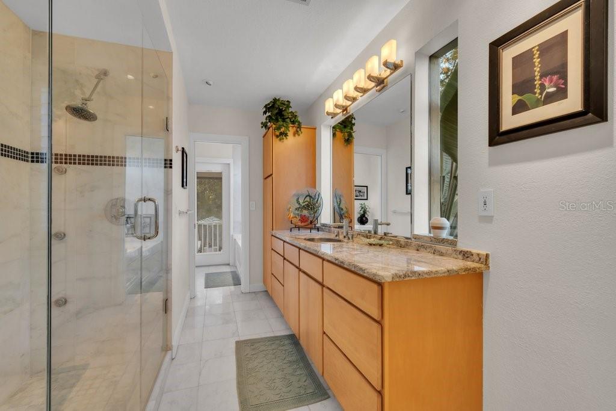
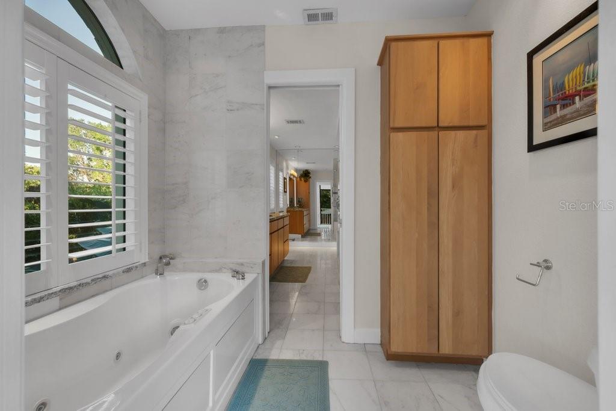
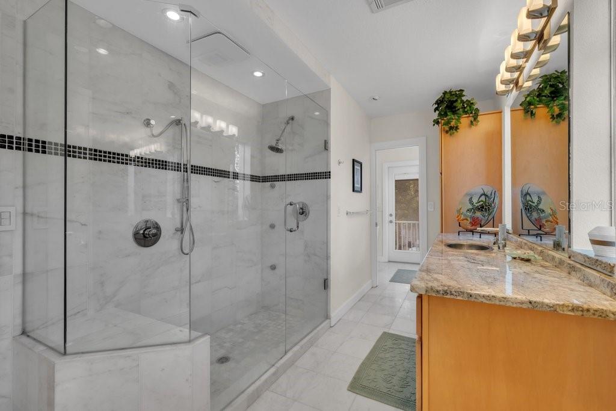
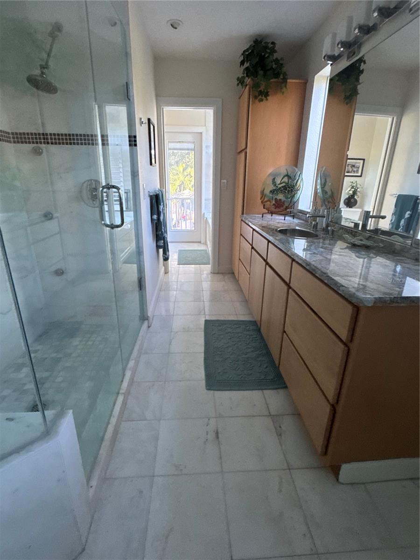
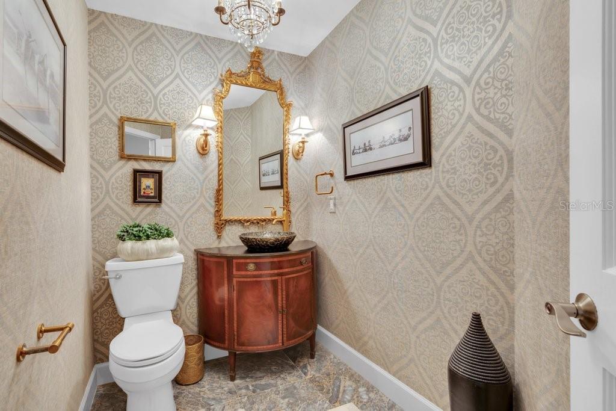
Four generous bedrooms include a refined primary suite with separate updated closets adorned with crystal chandeliers. Its elegant bathroom features illuminated mirrors, custom cabinetry, a glass-enclosed shower, and garden views. The second full bathroom offers a Jacuzzi tub overlooking tropical foliage, while the powder room showcases exquisite designer wallpaper. Hurricane-impact windows and protective shutters provide added security and peace of mind
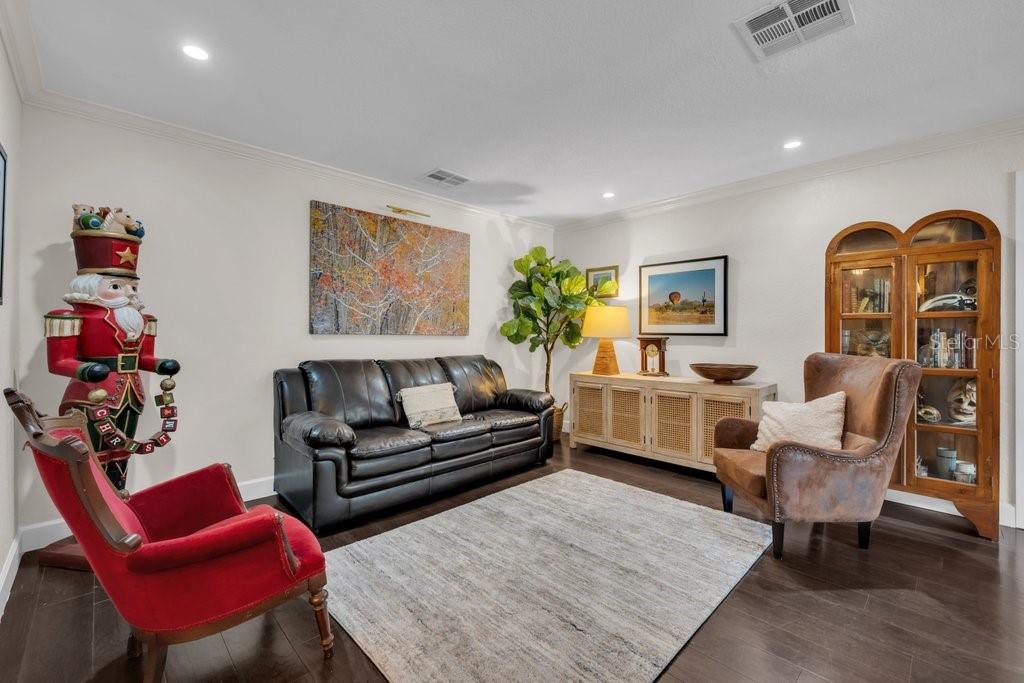
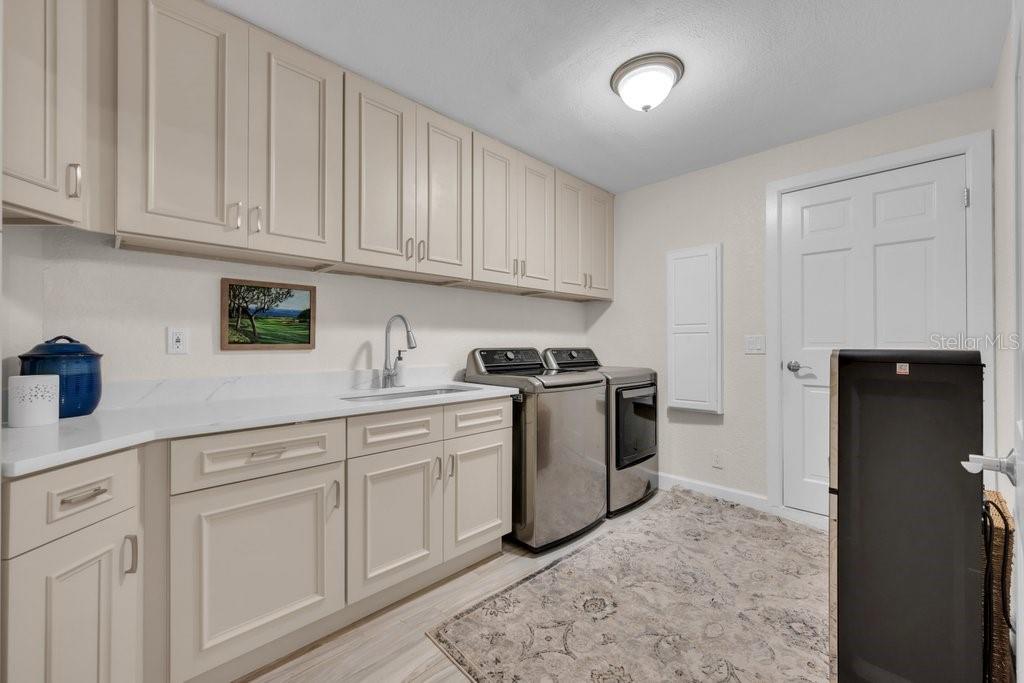
A remarkable coastal Florida rarity, the approximately 450-square-foot finished airconditioned basement provides flexible space for a fitness studio, wine cellar, home office, or creative retreat. Brand new cabinets in the laundry room.
Beyond this private haven awaits Dunedin’s celebrated lifestyle. Just minutes from Honeymoon Island, charming downtown, walking distance to the historic Donald Ross designed Dunedin Golf Club, and the renowned Pinellas Trail, stretching for miles through picturesque coastal communities. 5 minutes to the Country club. Caladesi Island, Clearwater Beach, and Tarpon Springs are nearby.
Discover a vibrant, golf-cart-friendly town known for exceptional independent restaurants, waterfront dining, boutique shopping, galleries, farmers markets, yoga studios, holistic wellness, and festive community traditions.
1184 Weybridge is more than waterfront living, it's an extraordinary expression of freedom, tranquility, and timeless coastal elegance.
Property Highlights
Location
Lake/Waterfront Information
Property Details
Building
Interior Features
Bedrooms and Bathrooms
Rooms and Basement
Area and Spaces
Appliances
Interior Features
Heating and Cooling
Building Details
Construction
Materials
Terms
Terms
Rental Terms
Terms
Taxes
Tax
HOA
Heating, Cooling & Utilities
Utilities
Lot
Exterior Features
Parking
Pool Features
Payment Calculator
Property History
Similar Properties
