
Property Details

Start of property details
Share this property:
1450 VIRGINIA LEE CIRCLE
Brooksville, FL 34602
FOR SALE · Active
$3,100,000
$594 / Sqft
4
Beds
6
Baths
8
Garage
5,217
Sqft
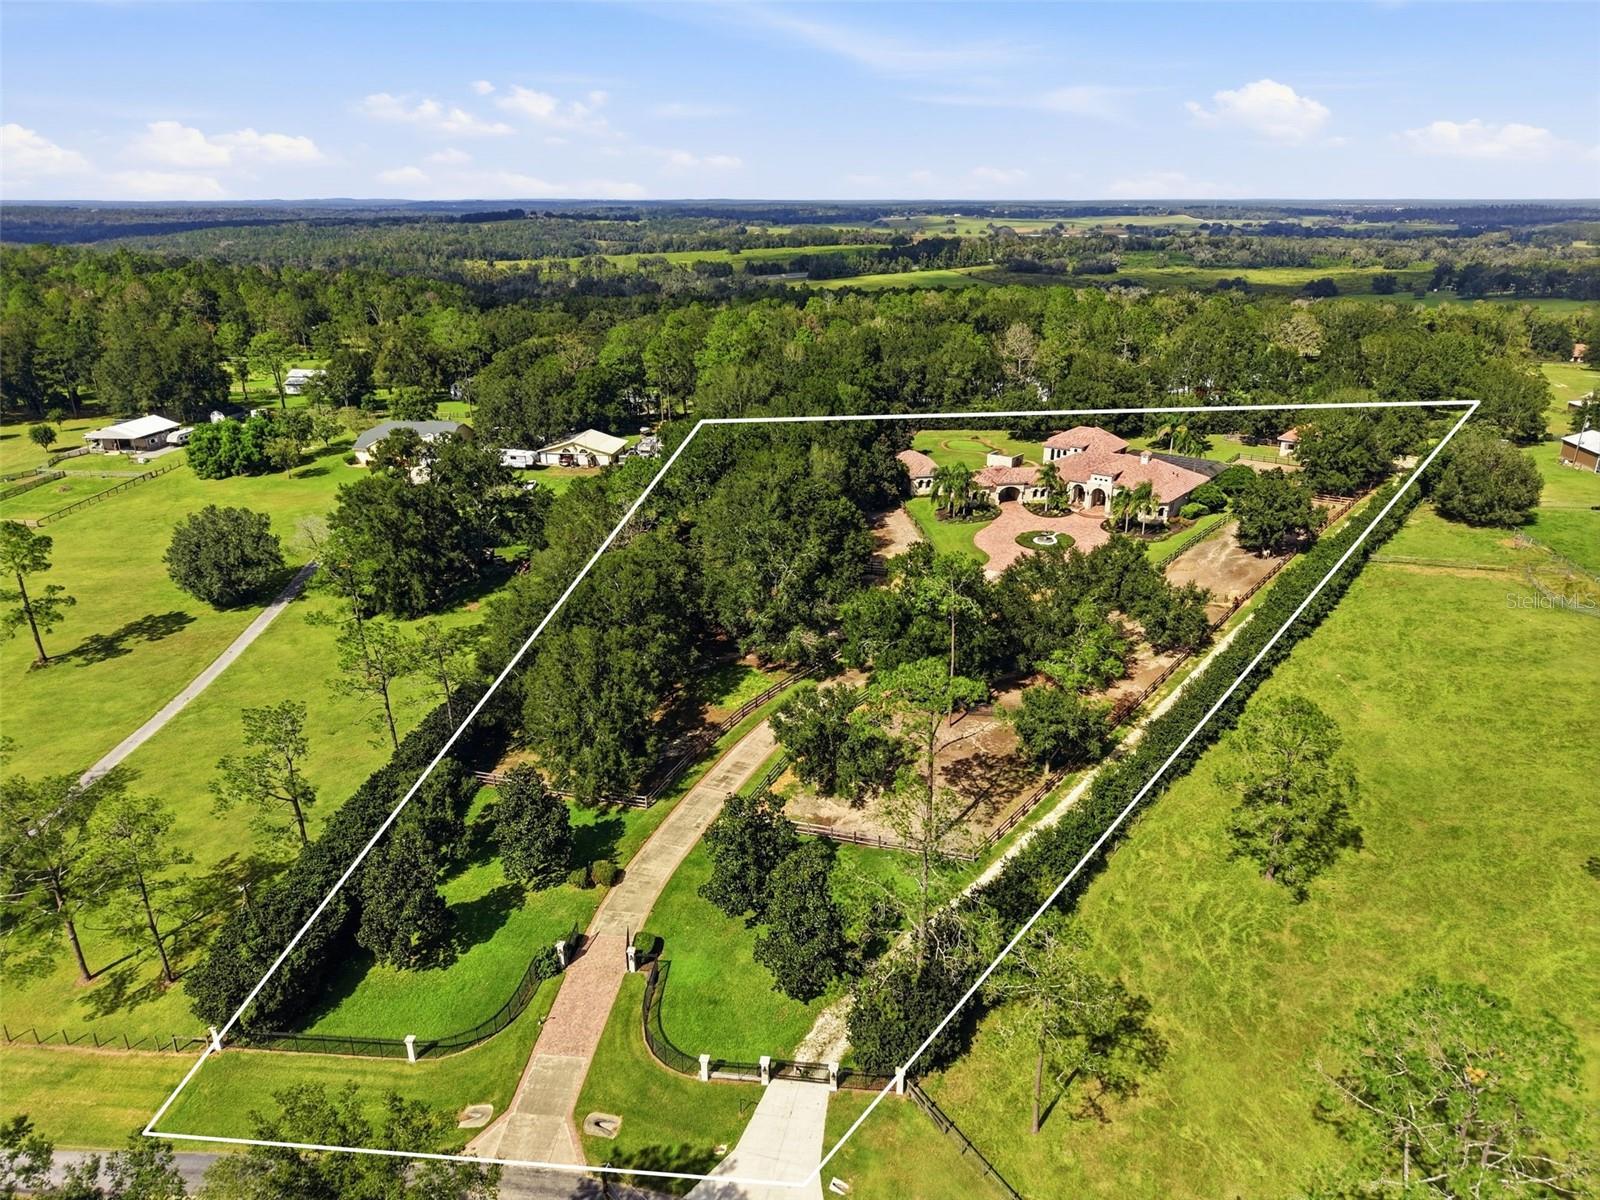
5.30
Acres
MLS# TB8559261
Cumulative Days on Market: 25 · Includes prior listings · Currently listed since 10/23/26 · Data provided by the MLS.

Property Description

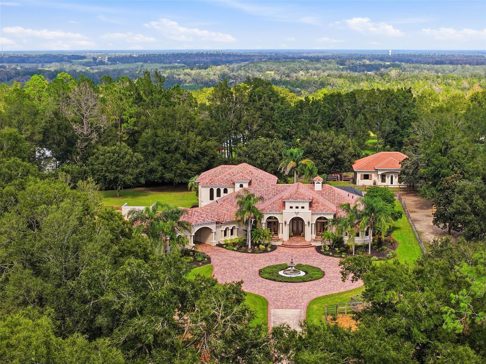
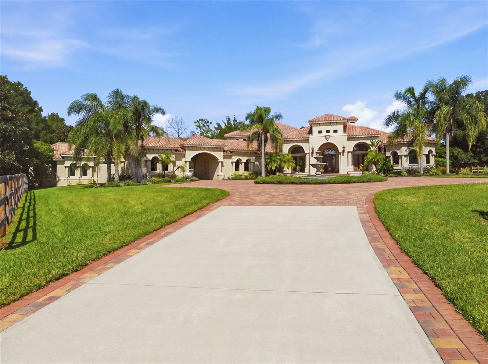
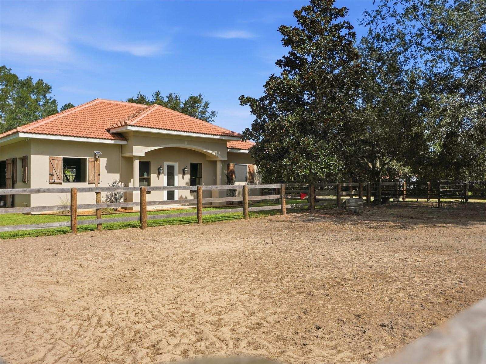
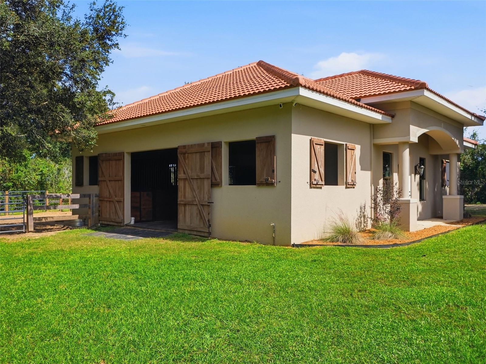
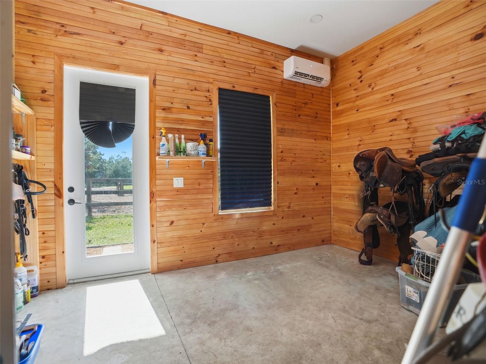
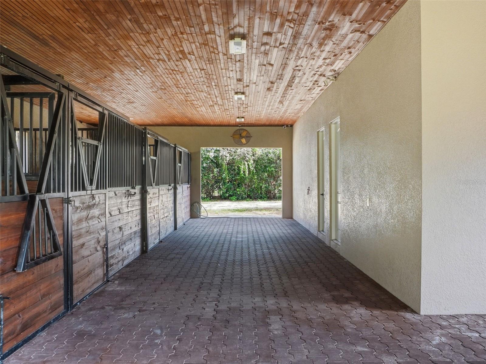
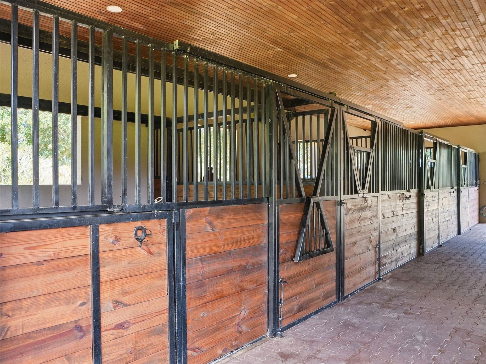
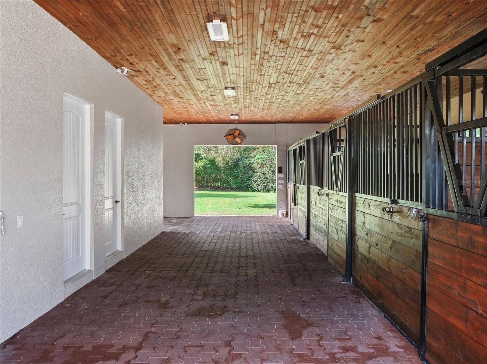
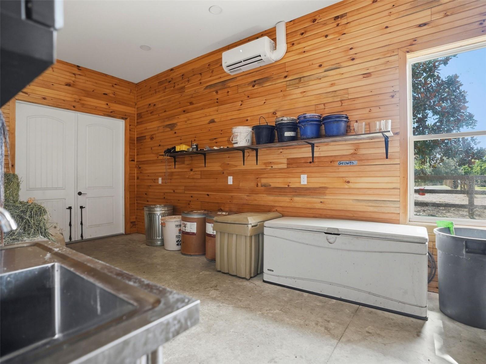
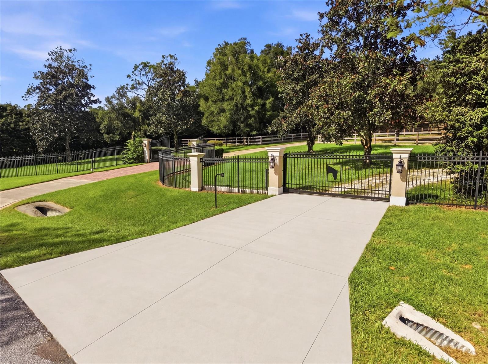
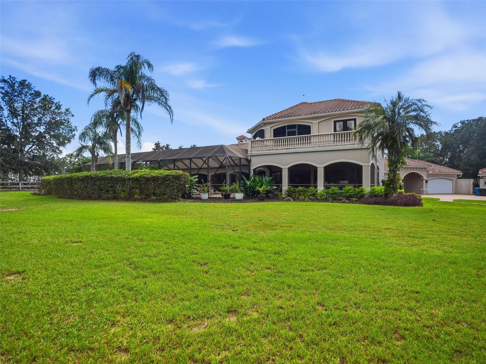
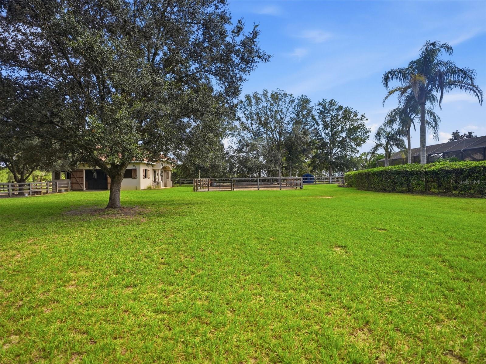
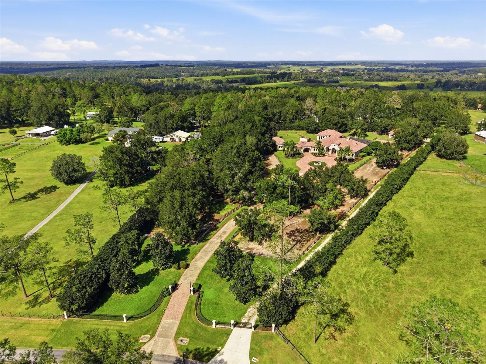
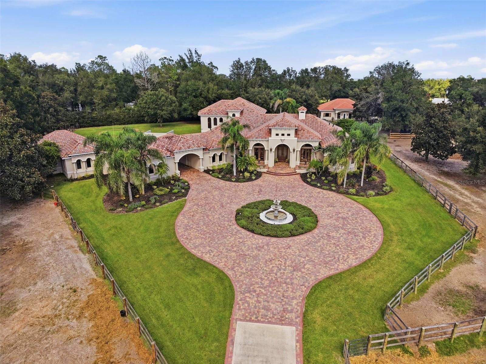
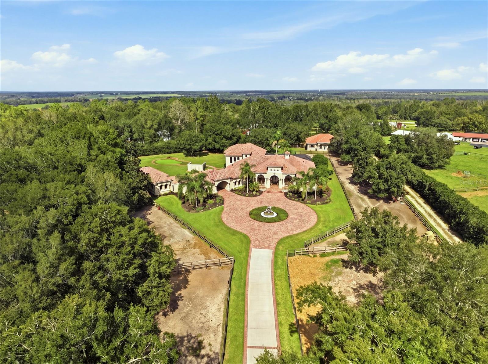
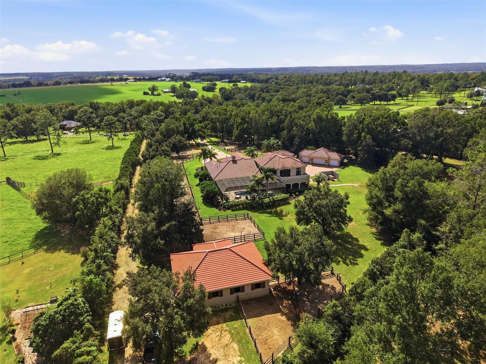
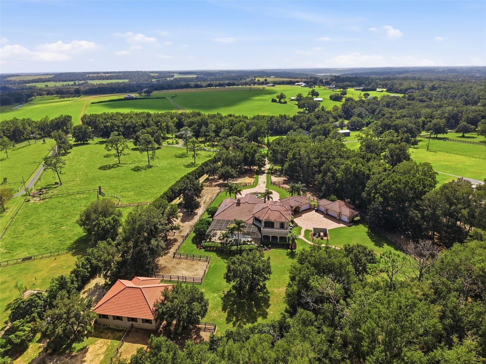
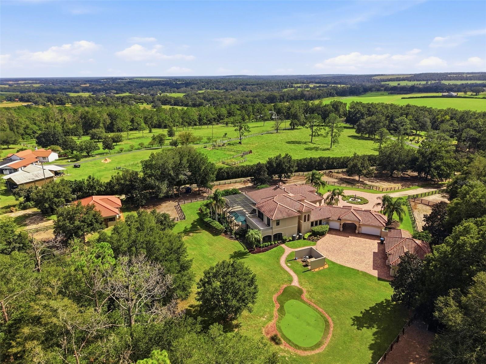
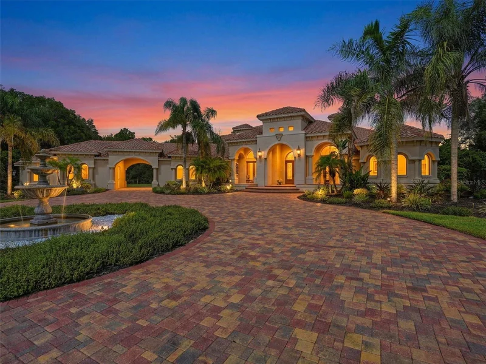
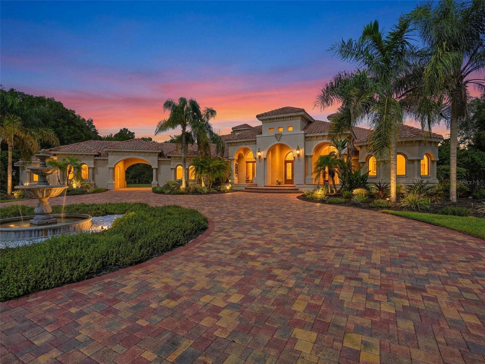
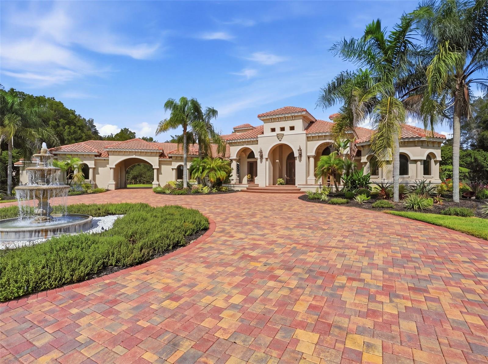
Discover a secluded estate where timeless Mediterranean charm meets the beauty of peaceful country living. Behind its gated entrance lies a private sanctuary designed for tranquility, with a brand-new horse barn adding the perfect touch for the equestrian lifestyle. Whether you envision mornings spent with your horses, quiet evenings surrounded by nature, or simply escaping the hustle and bustle of everyday life, this exceptional property offers the opportunity to embrace a lifestyle all your own.

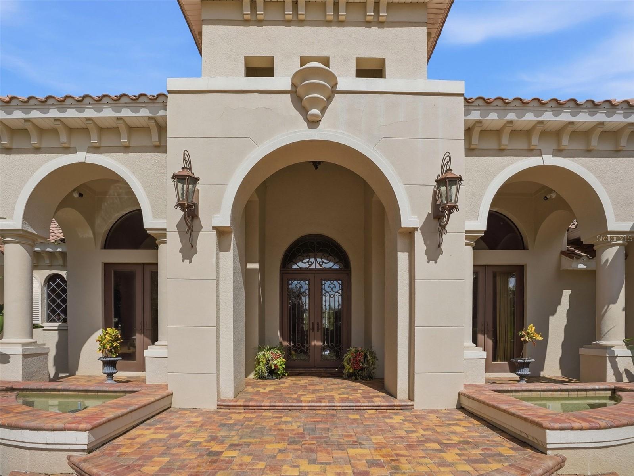
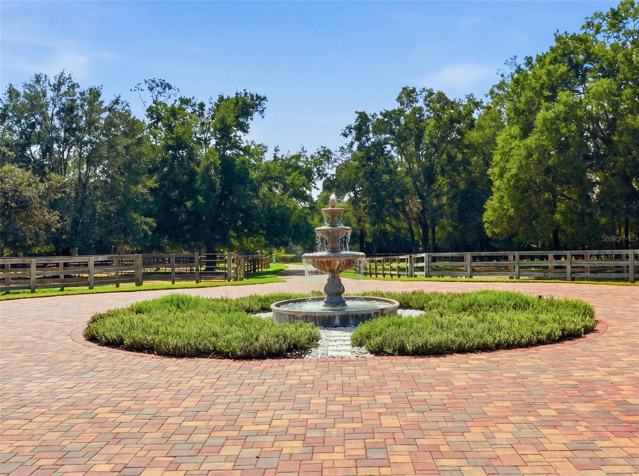
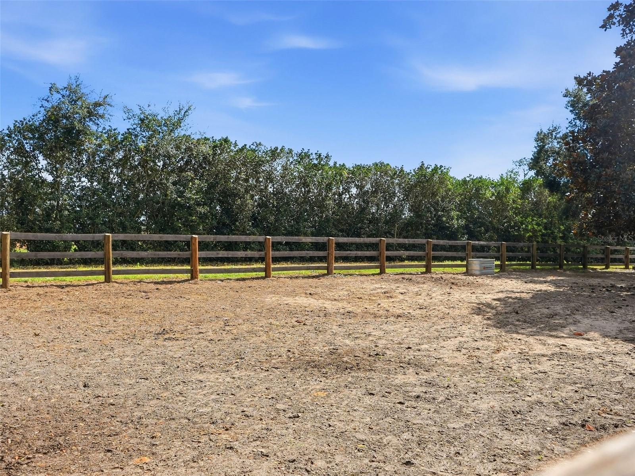
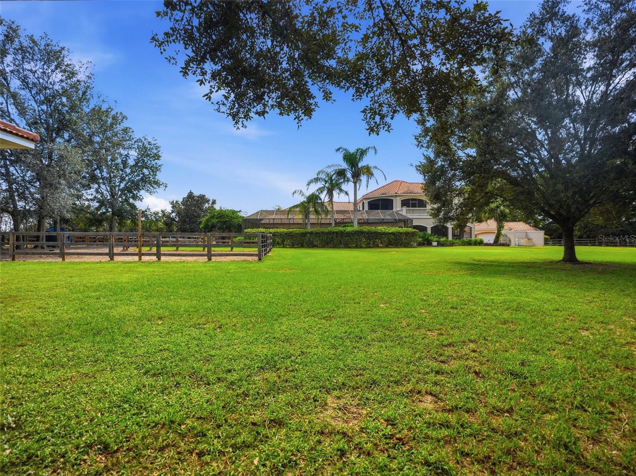
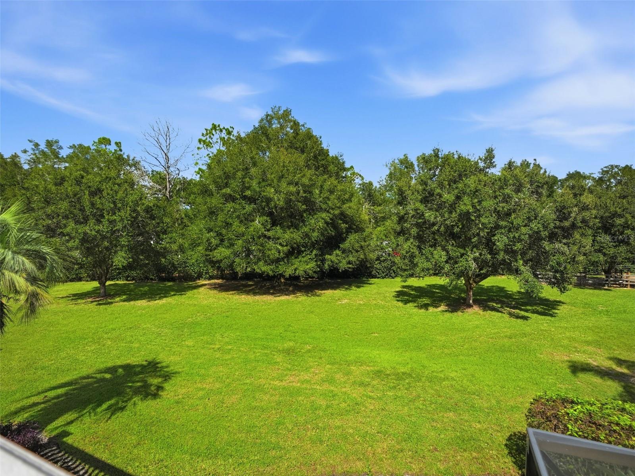
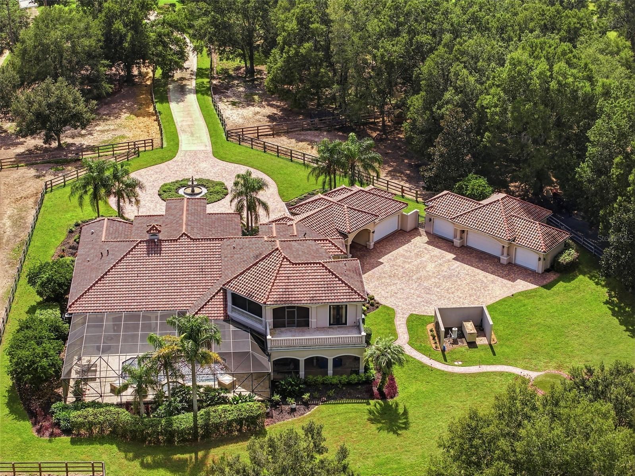
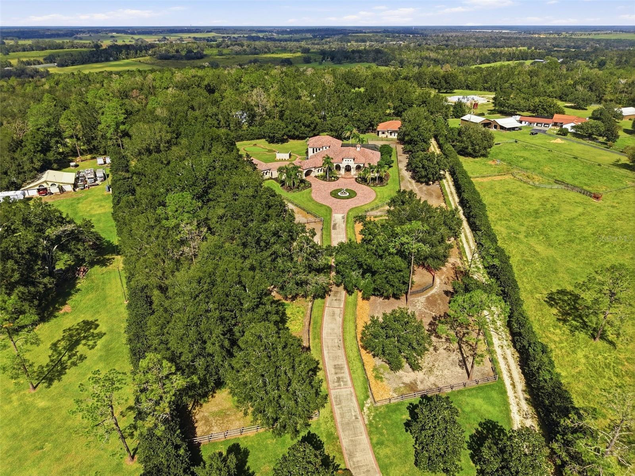
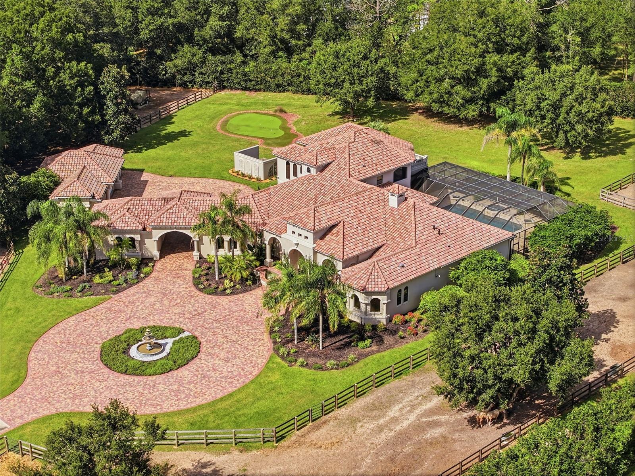
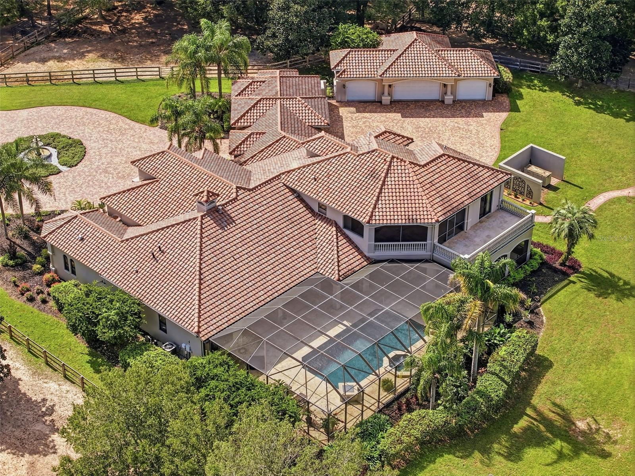
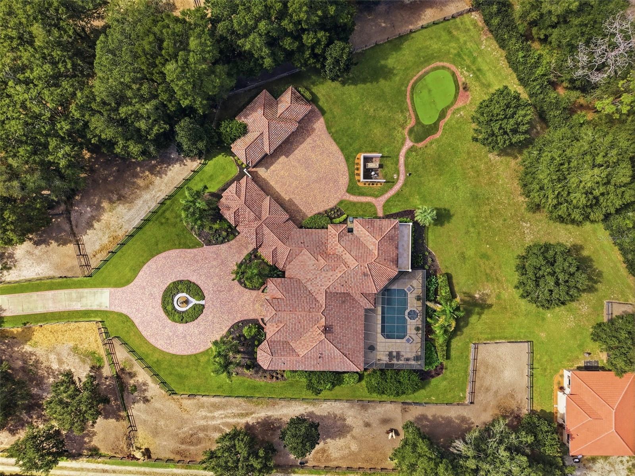
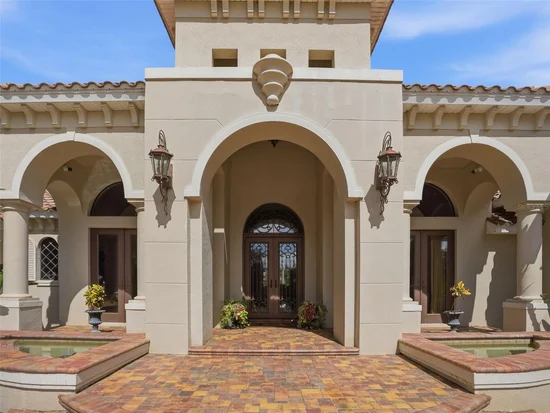
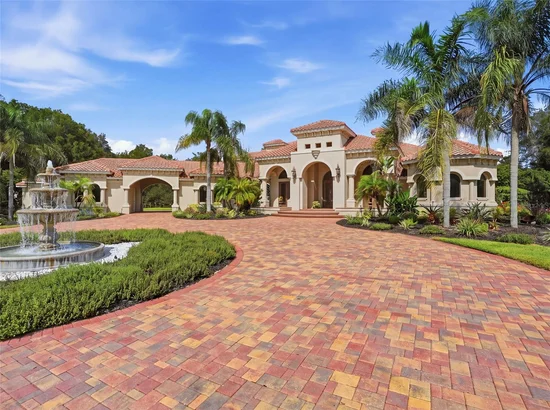
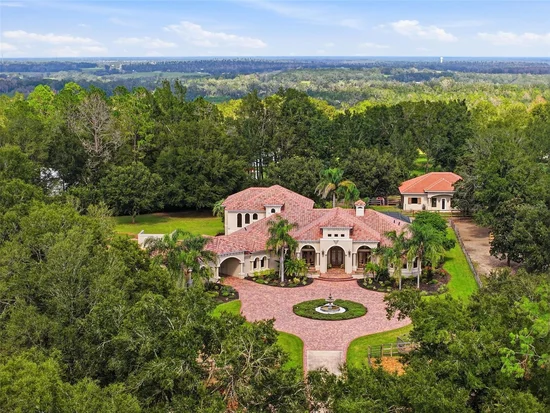
This custom-built estate showcases exceptional craftsmanship, with the finest materials and finishes meticulously selected throughout. Situated on 5.3 fully fenced acres, the property offers separate horse paddocks and beautifully manicured grounds highlighted by a stunning fountain that welcomes you to the grand entrance.
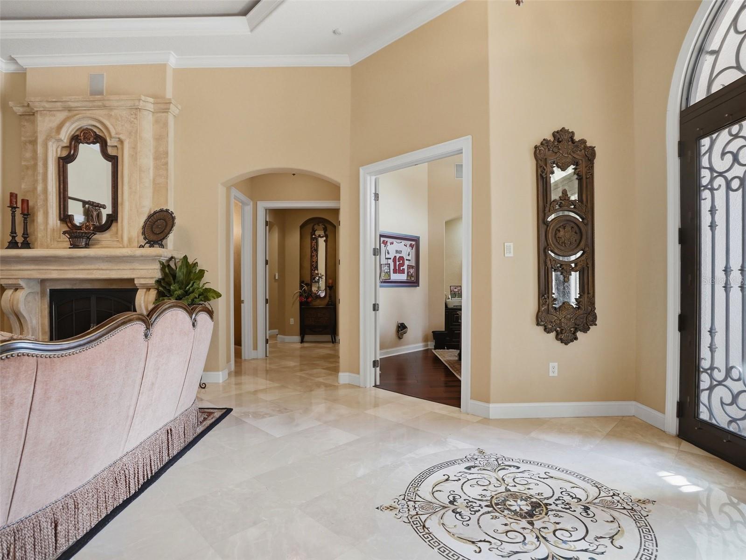
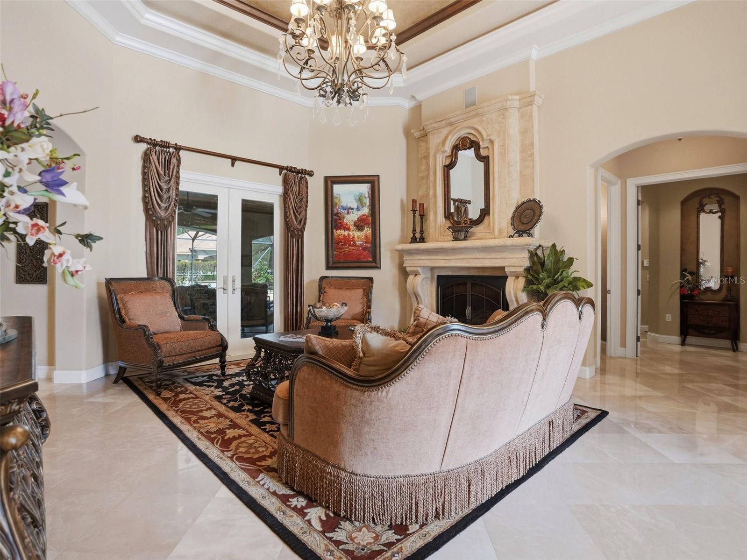
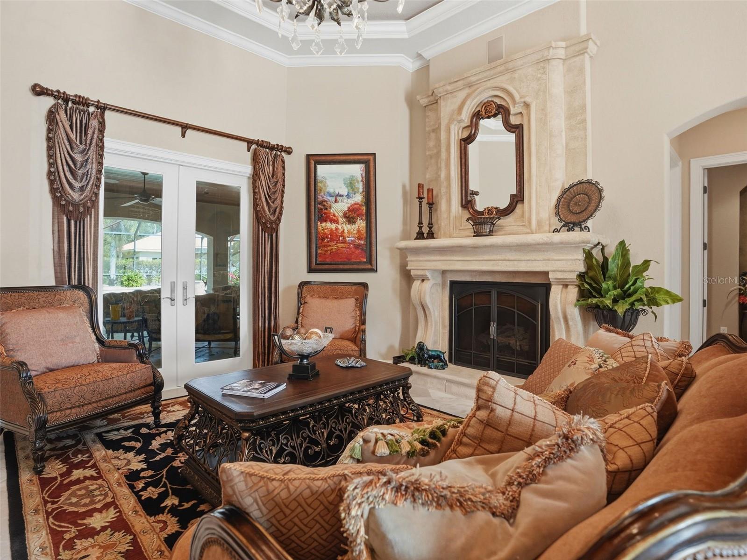
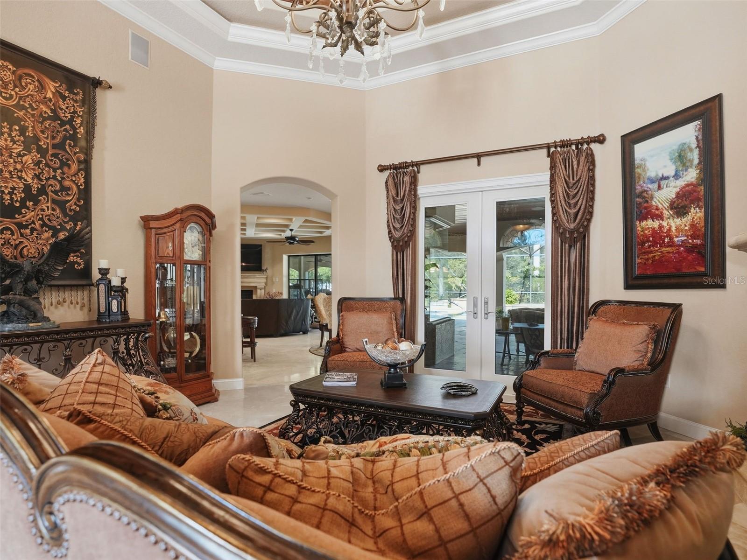
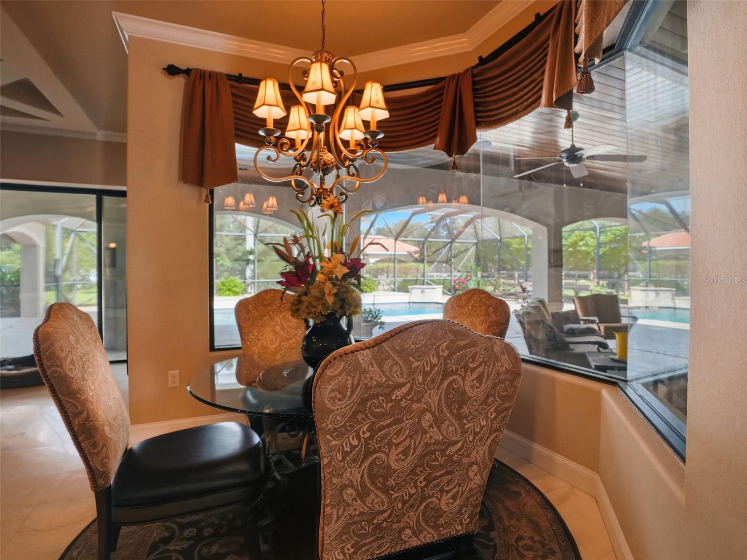
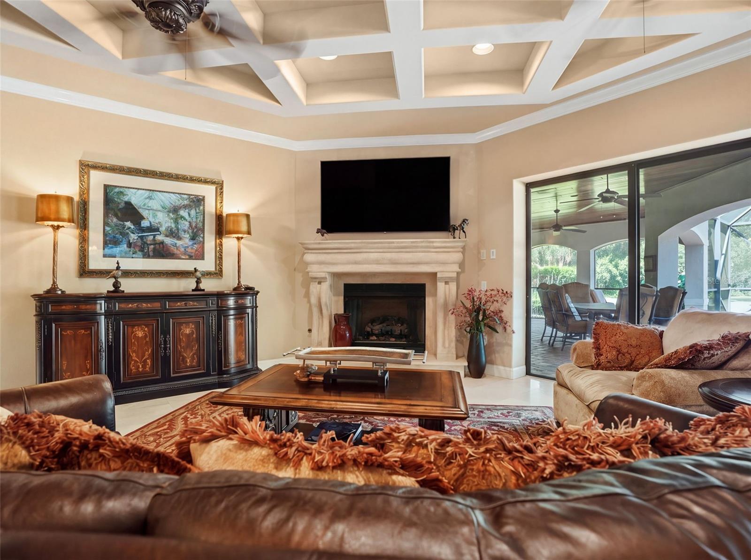
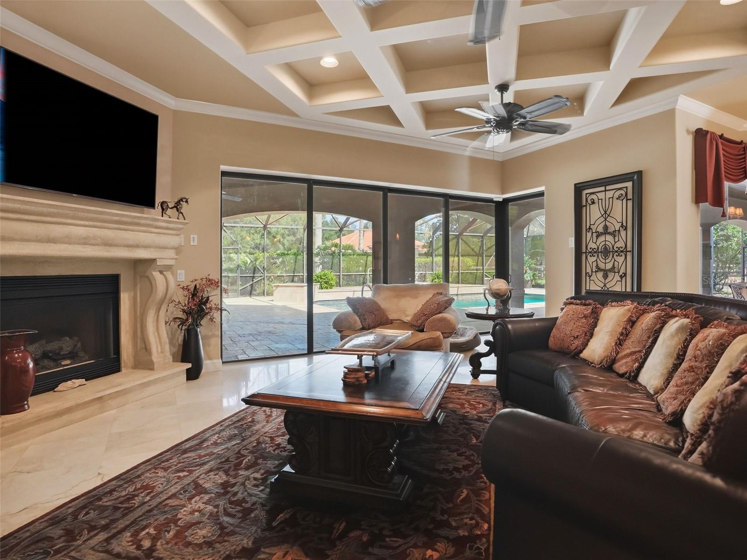
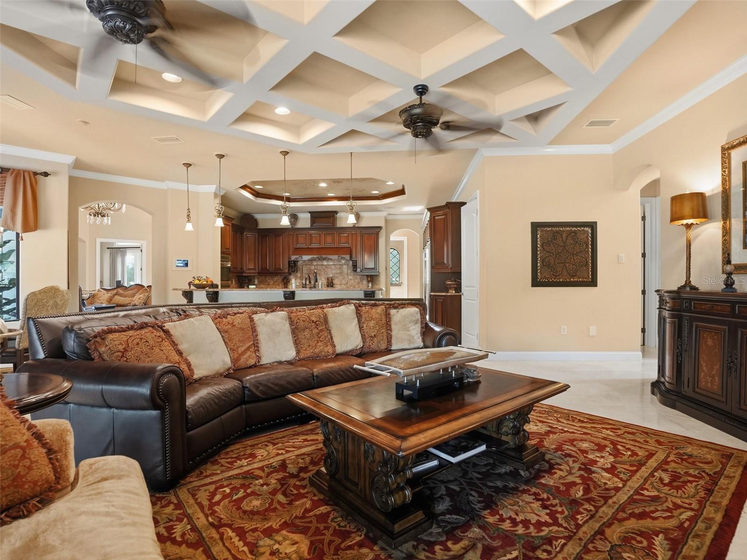
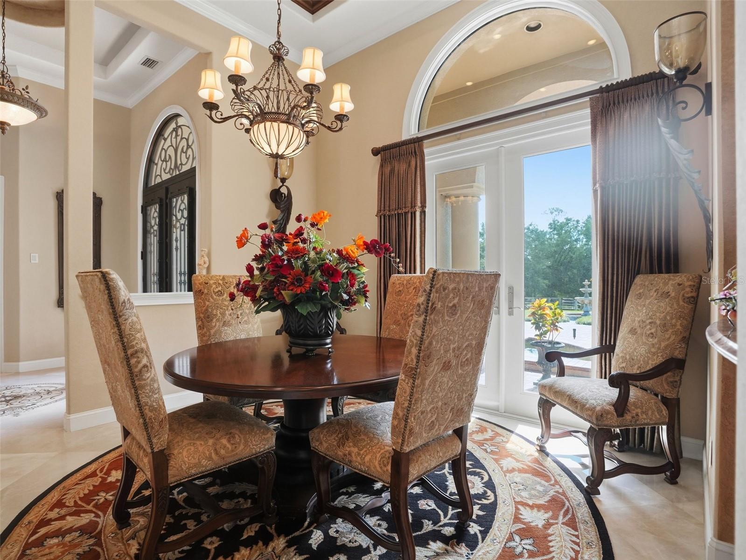
Step inside the impressive foyer and experience a home where every detail has been thoughtfully curated. Professionally painted and artistically decorated, the interior blends timeless elegance with sophisticated luxury. Imported marble, polished travertine, and natural wood complement the home's distinctive design.
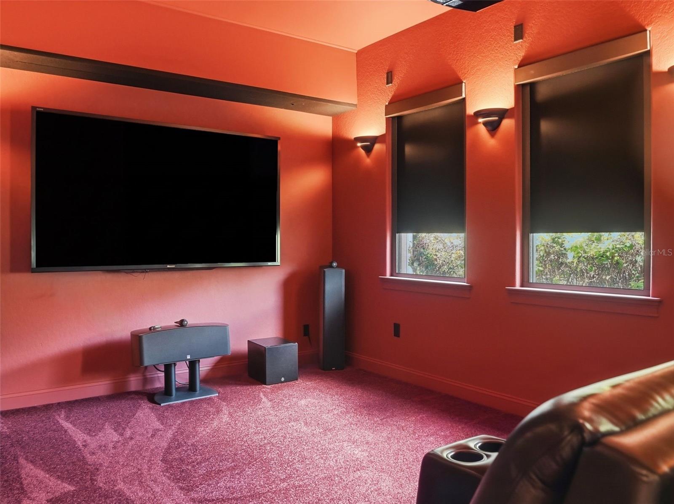
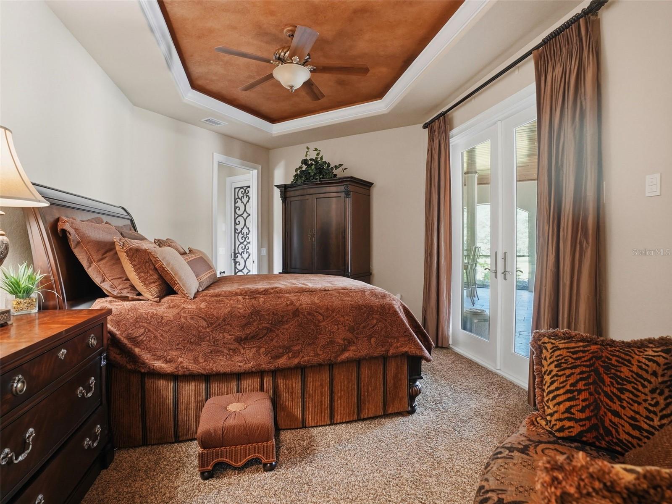
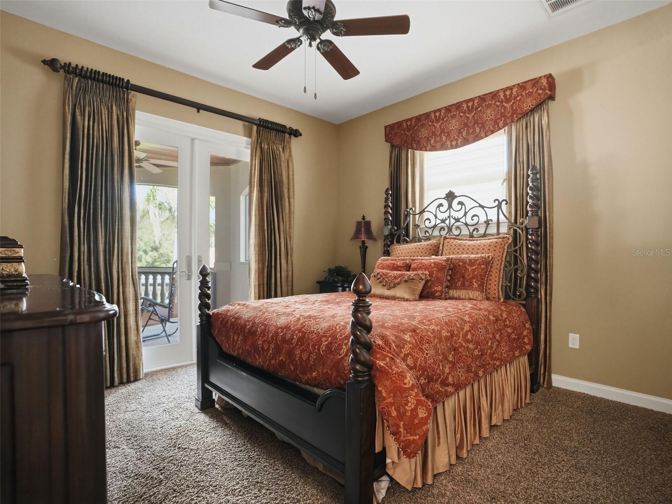
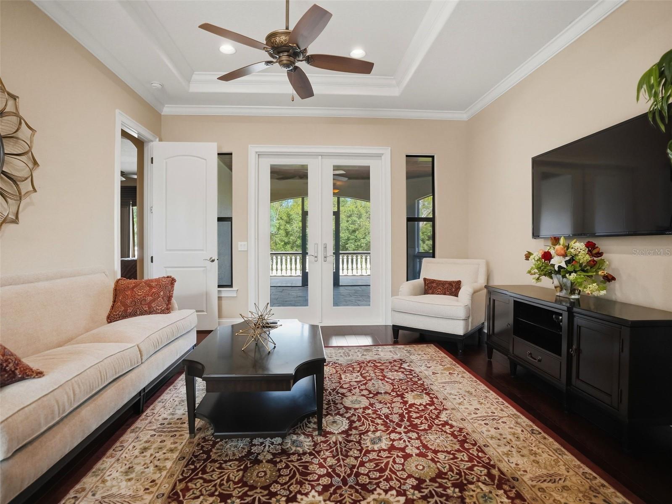
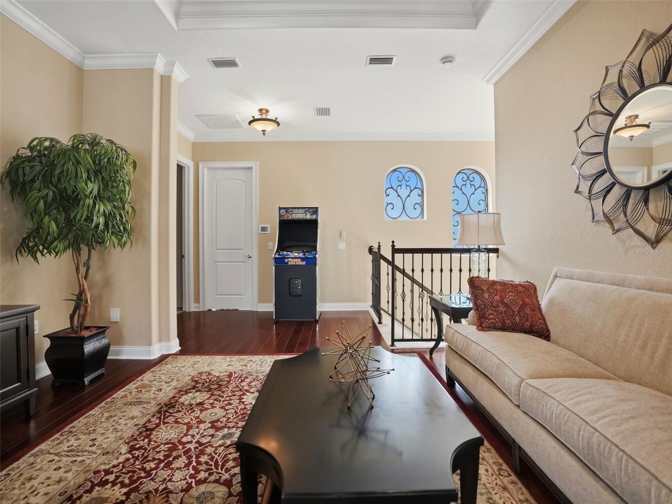
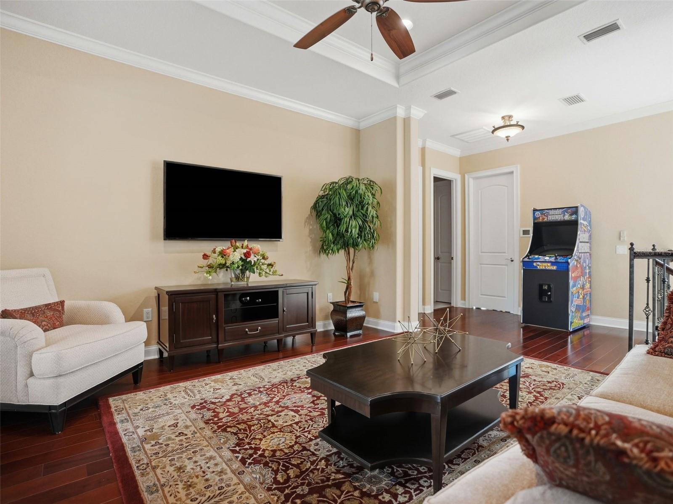
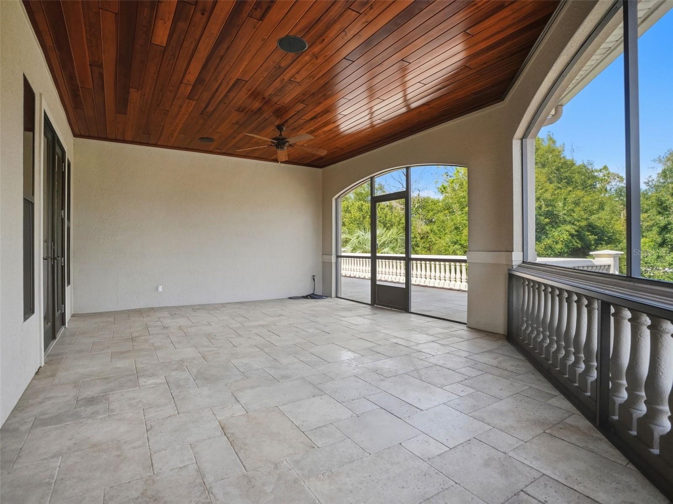
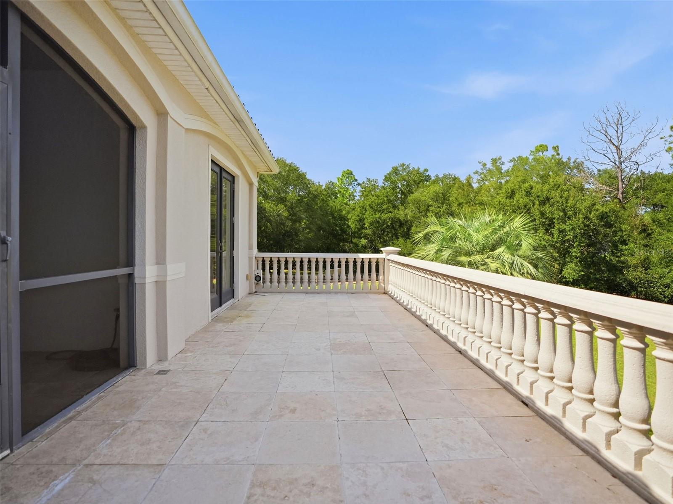
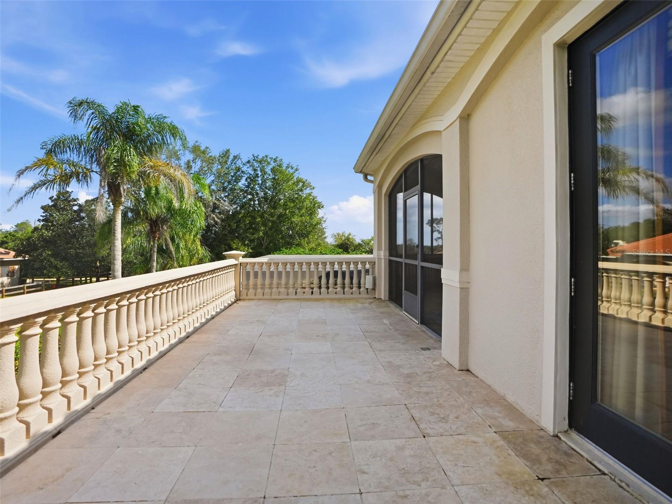
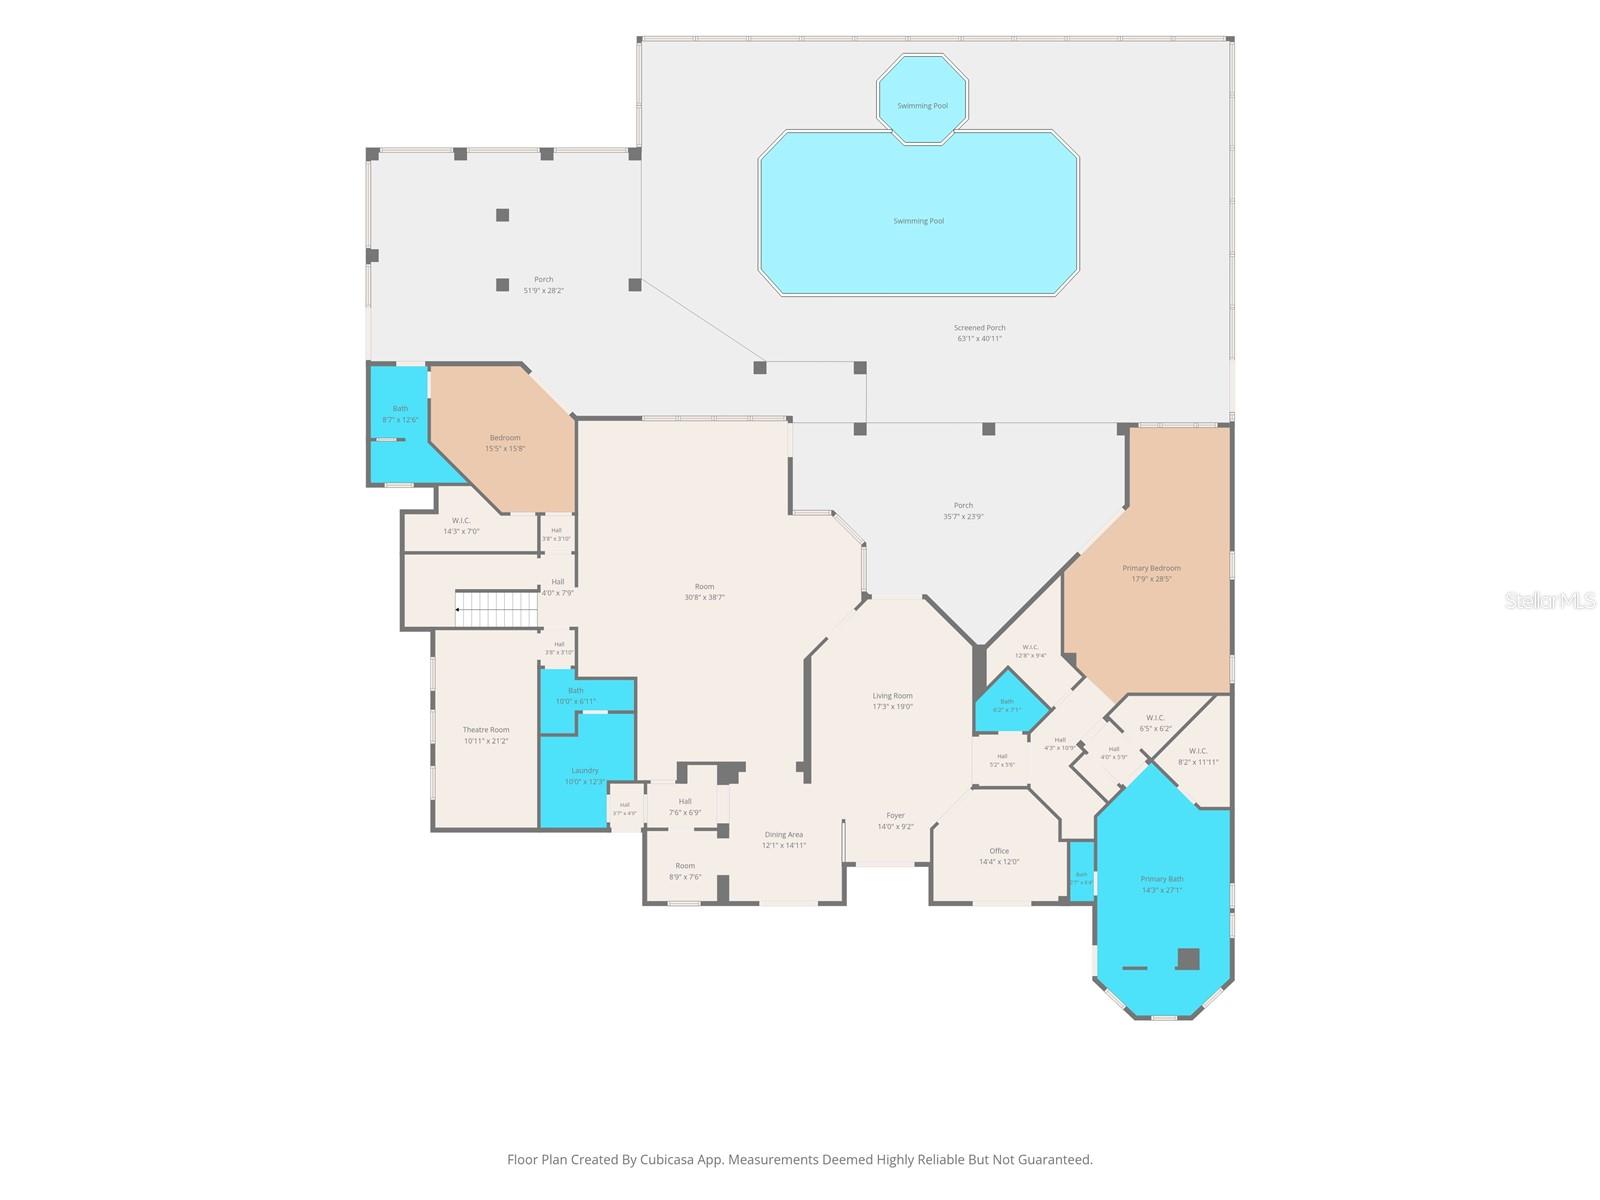
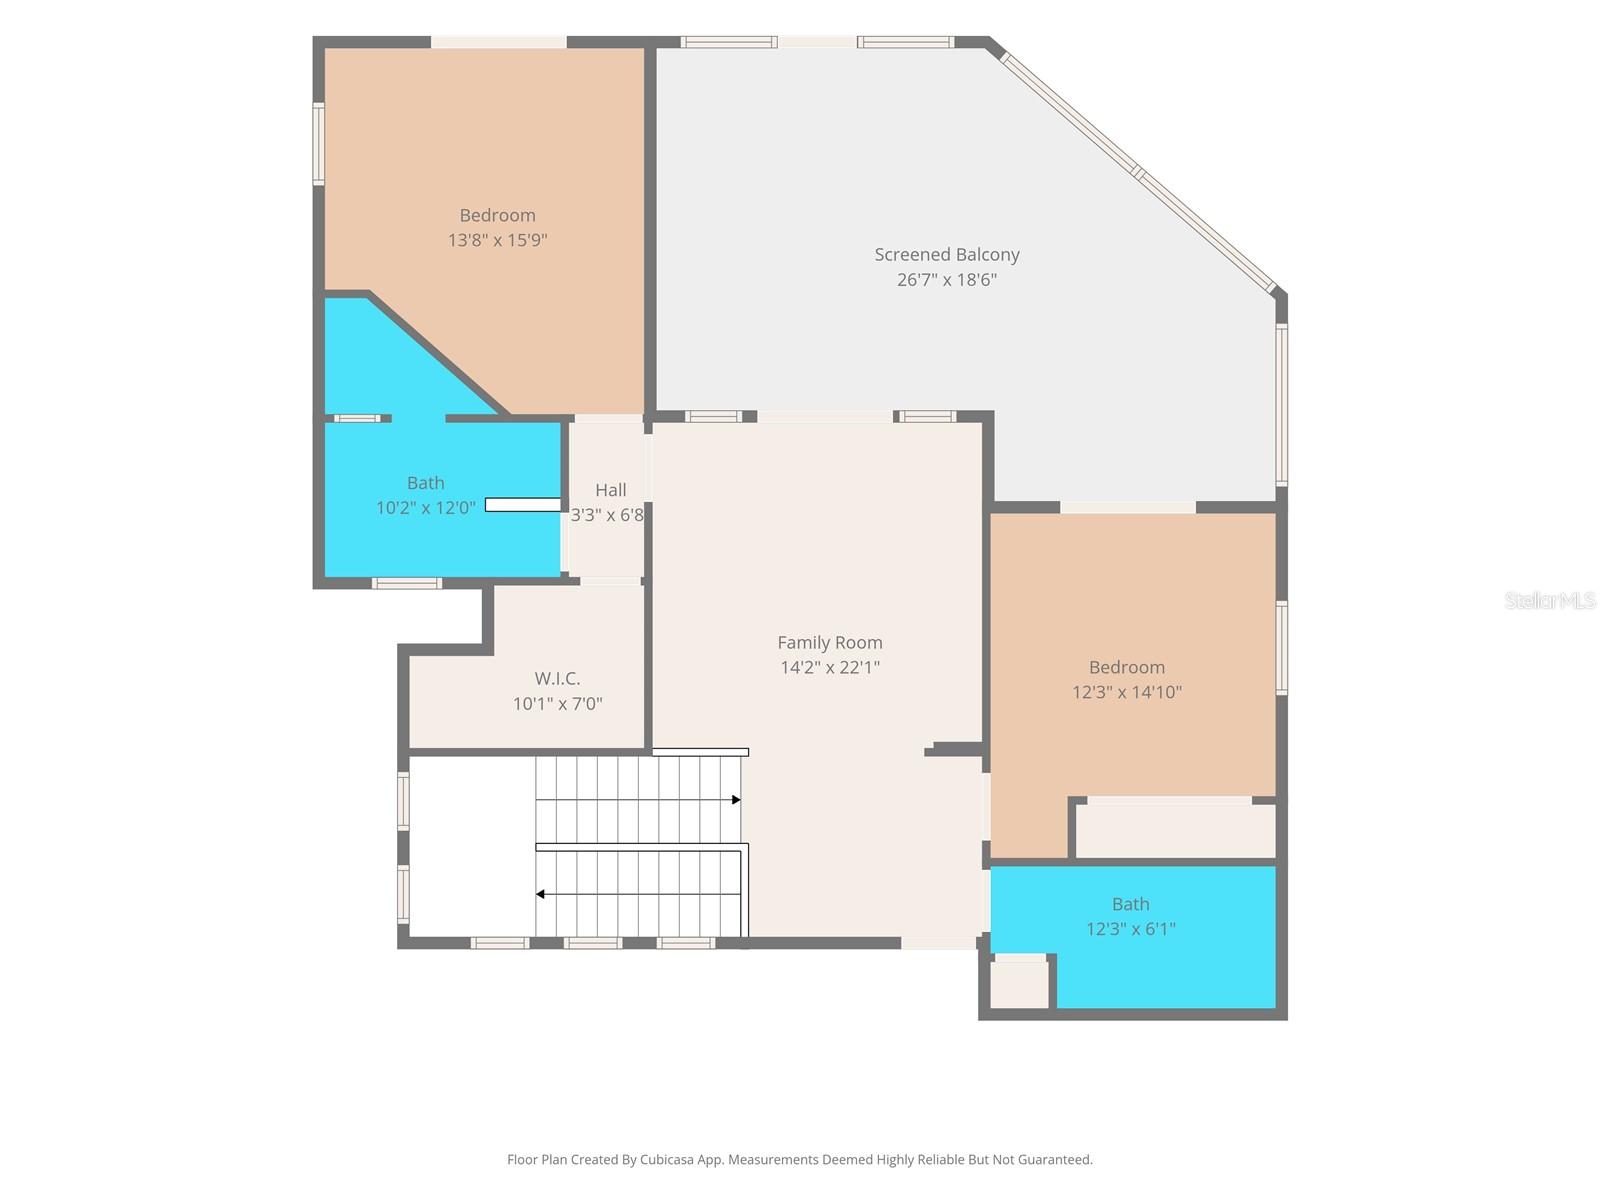
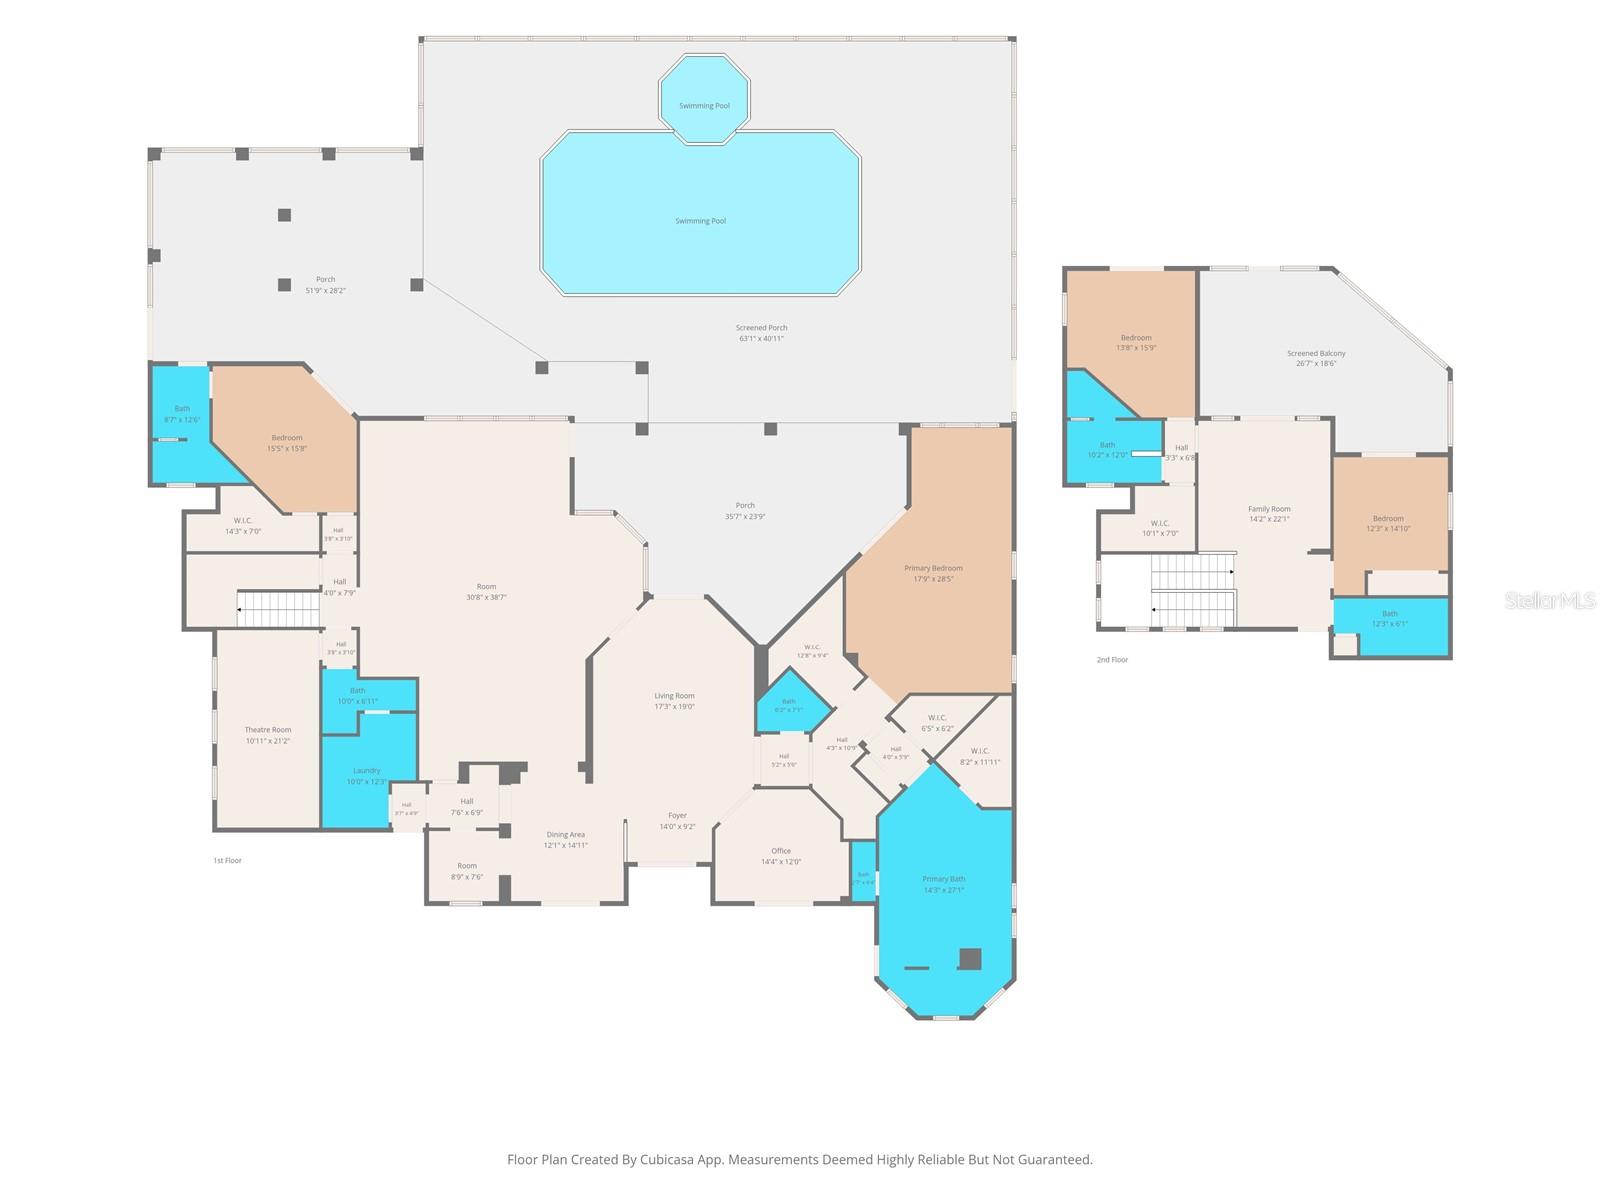
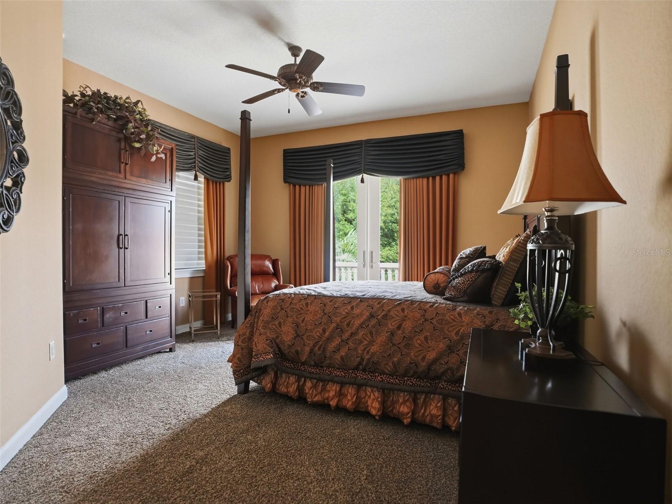
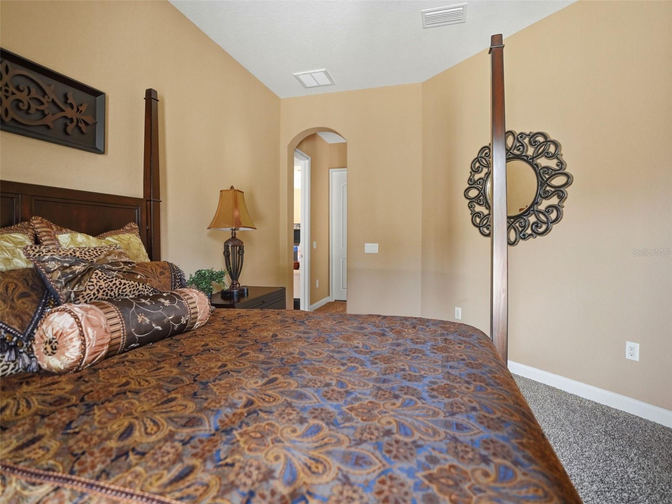
A dedicated home theater provides the perfect setting for movie nights, while a separate downstairs bedroom offers flexibility for guests or multigenerational living. Upstairs, a sitting area leads to two additional bedrooms, with balcony access.
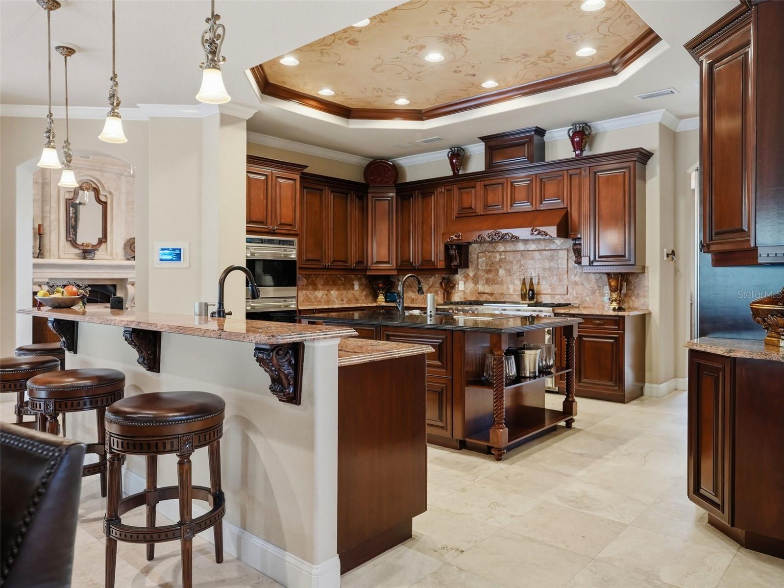
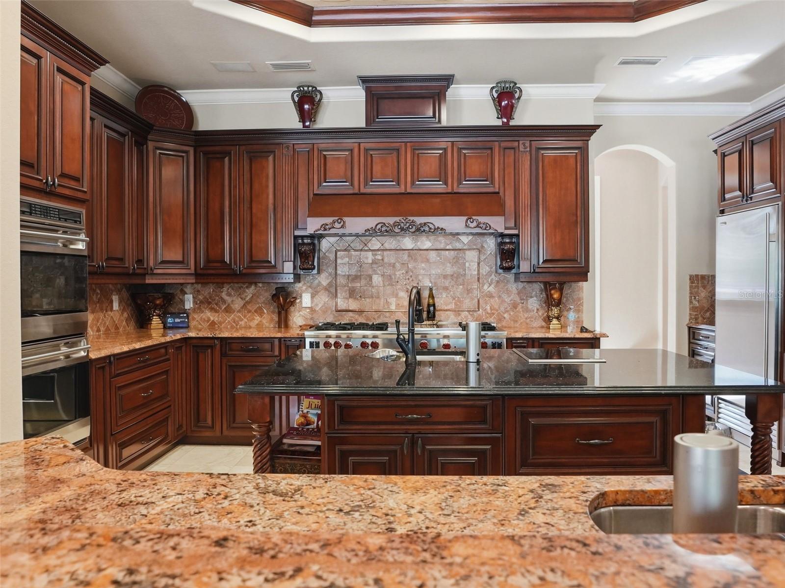
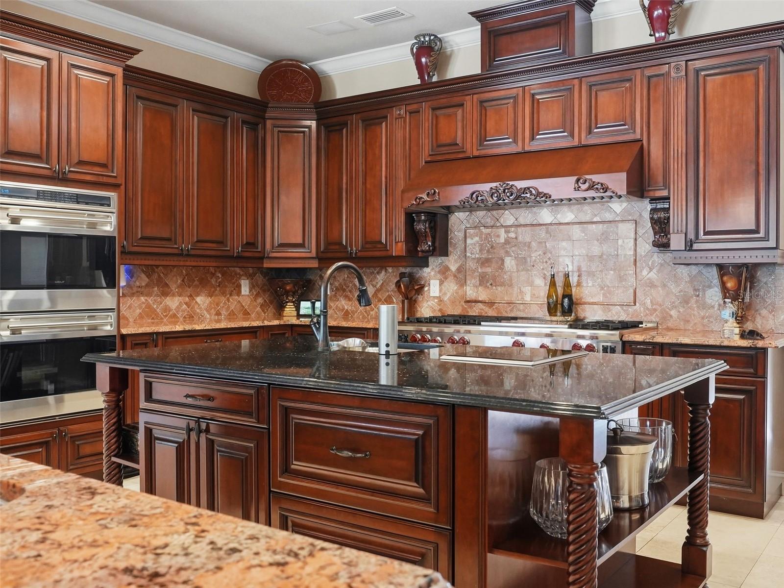
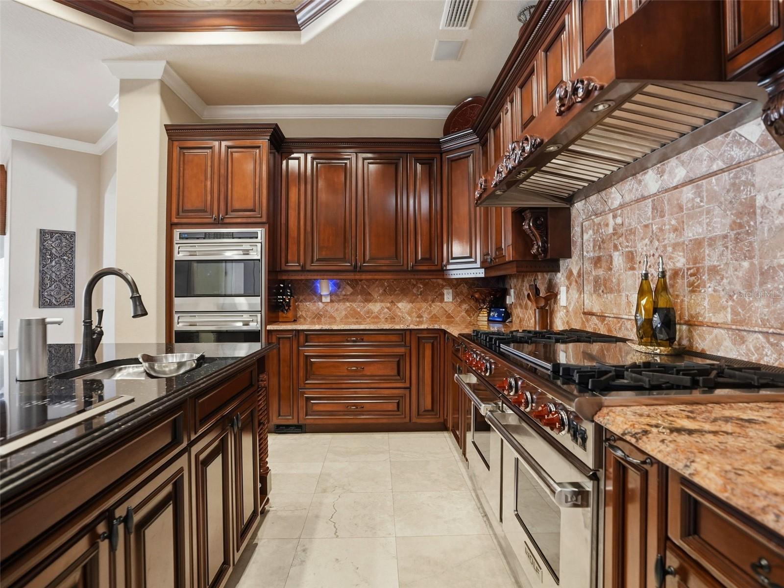
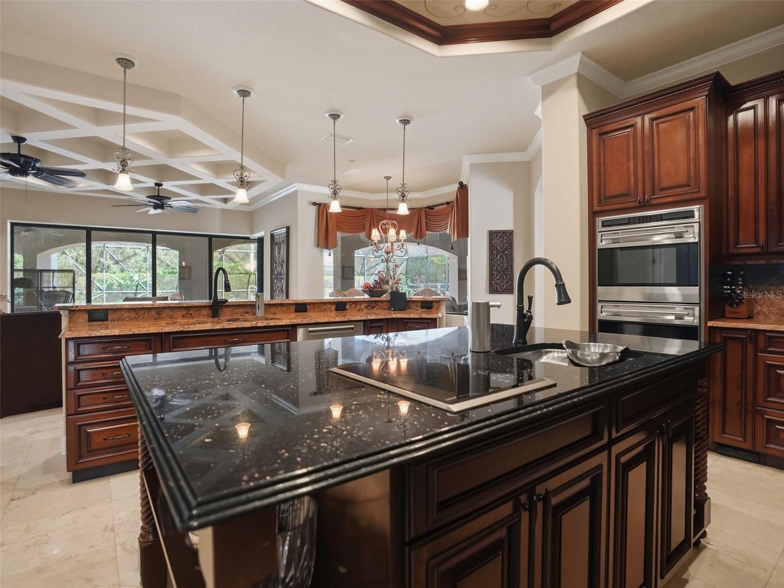
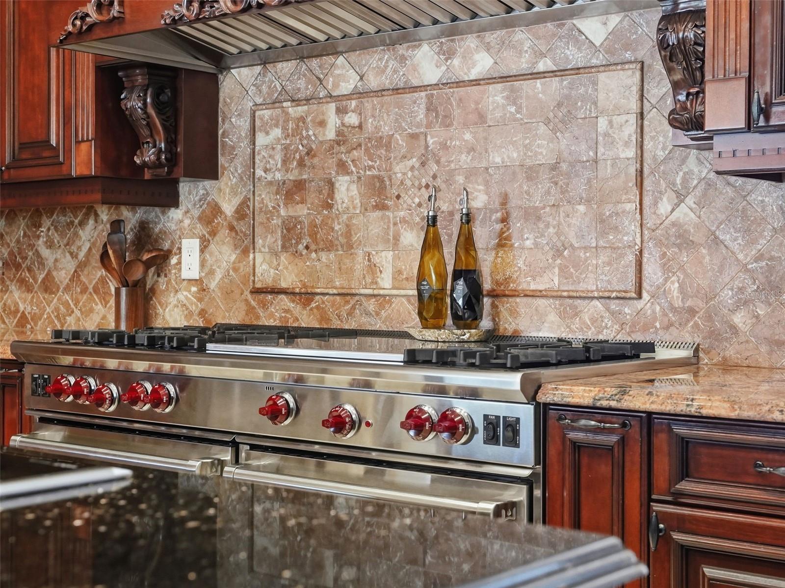
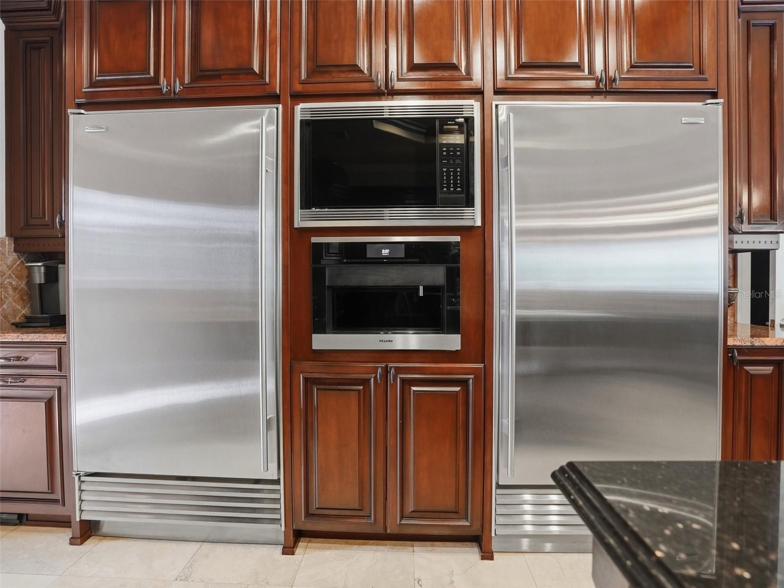
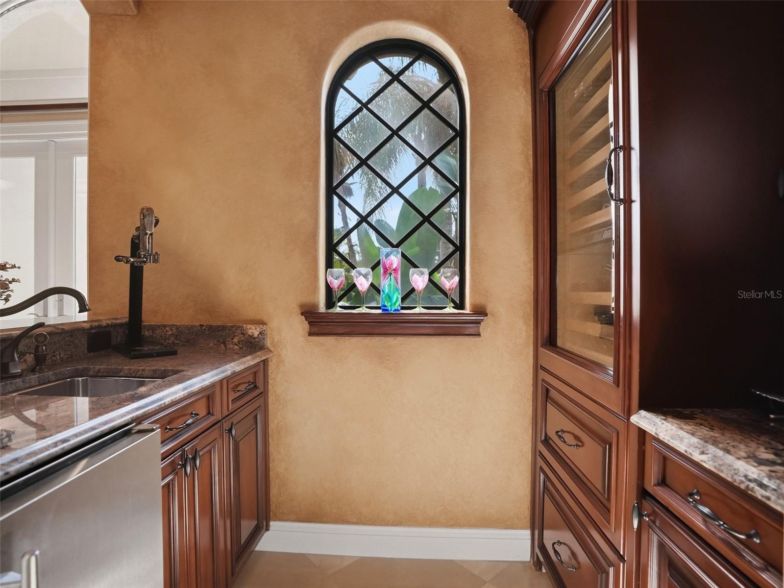
The gourmet kitchen is a chef's dream, equipped with commercial-grade appliances and an impressive collection of specialty features. A generous chef's island, prep sink, propane gas range, induction cooktop, warming drawer, and built-in Miele coffee system make meal preparation effortless. A 12-foot breakfast bar provides ample seating, while the adjoining service bar features two wine coolers, two refrigerator drawers, and an ice maker, making entertaining a pleasure.
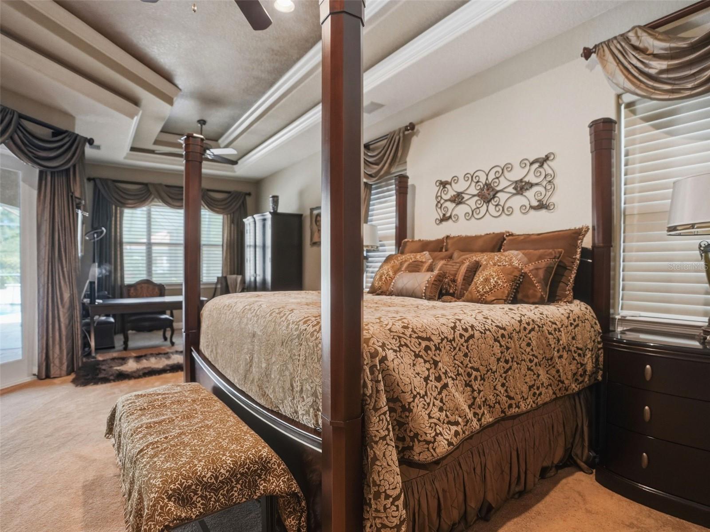
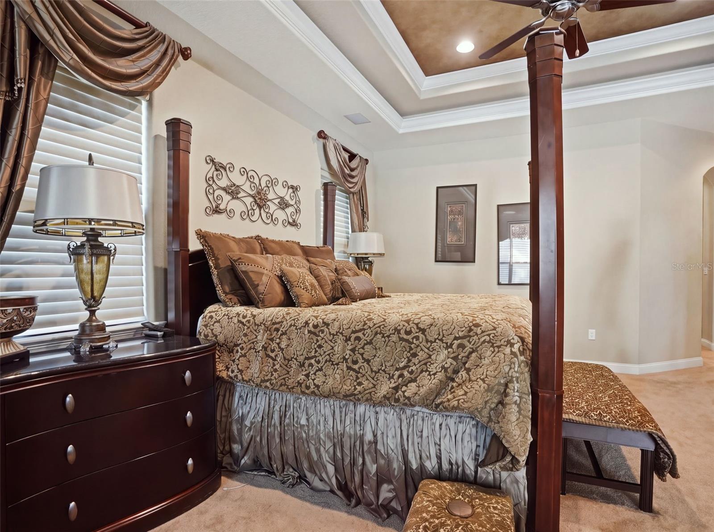
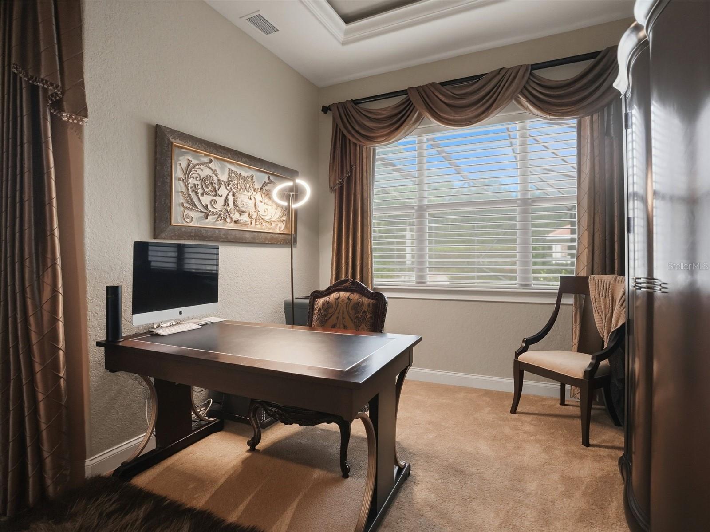
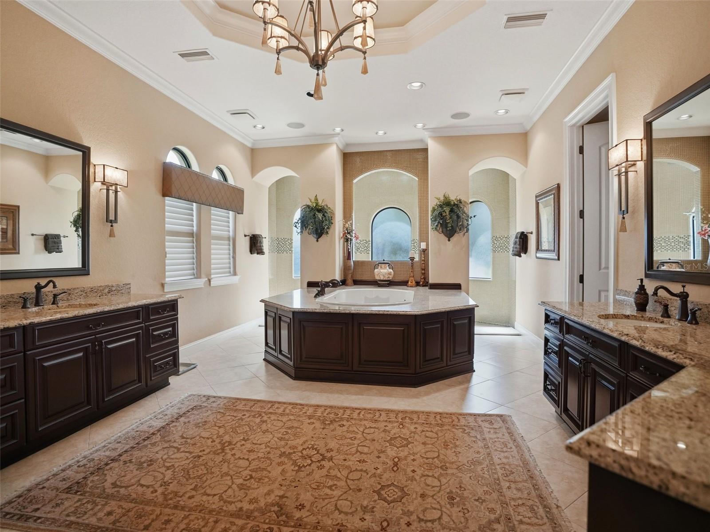
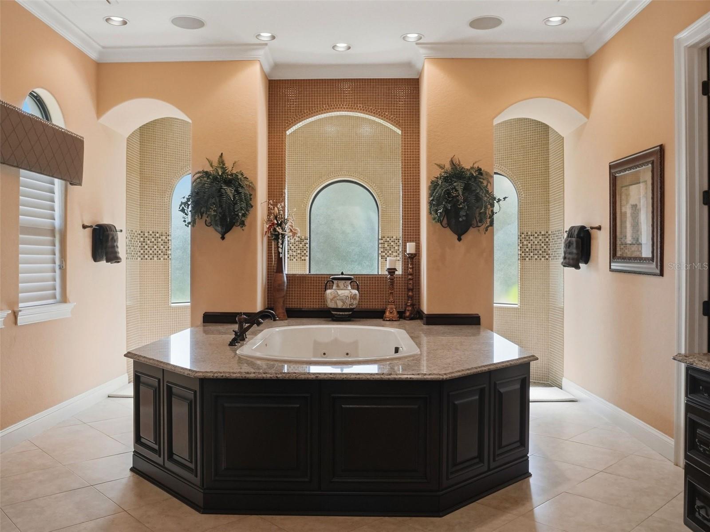
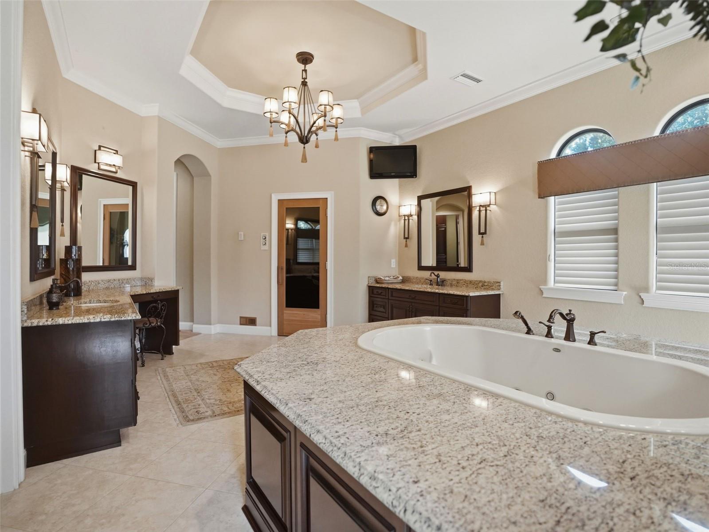
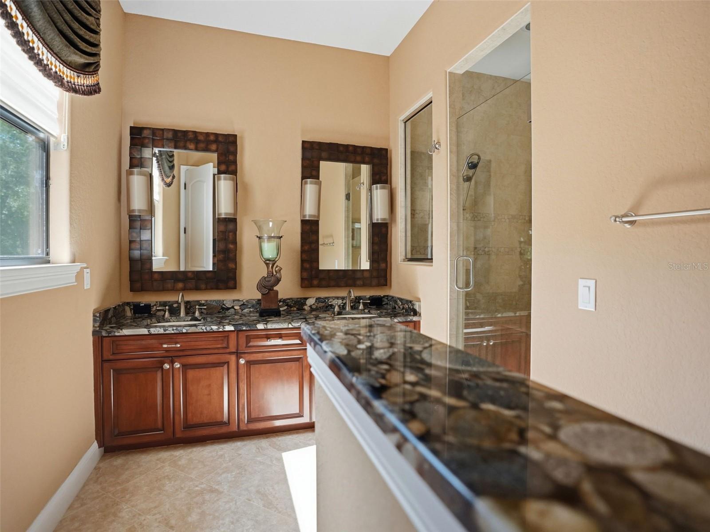
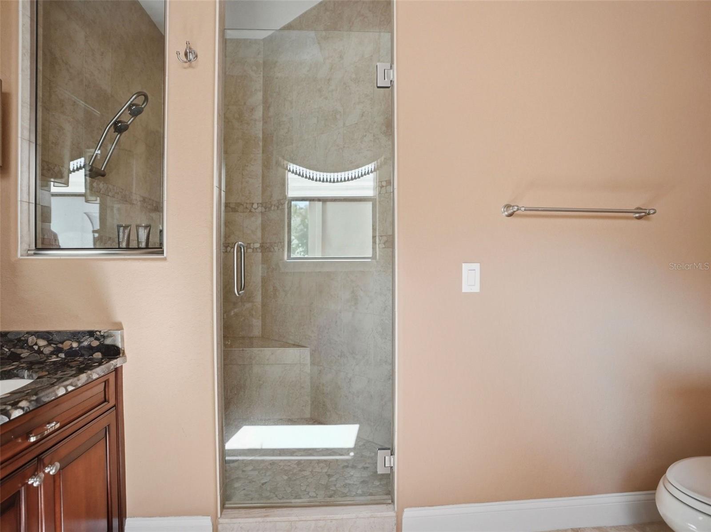
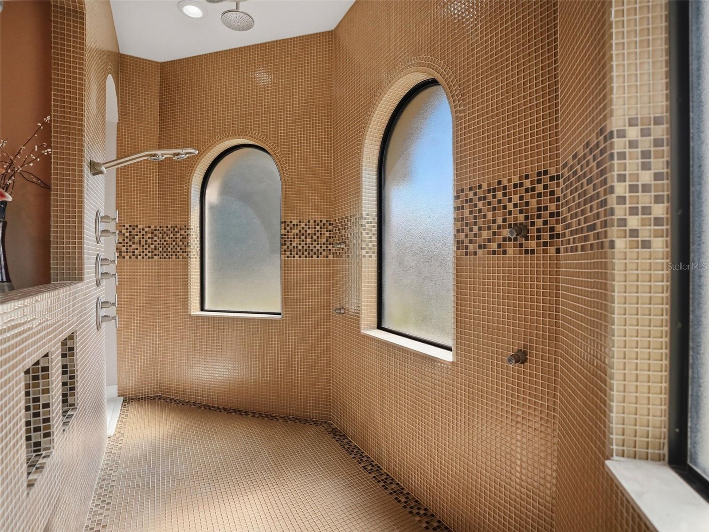
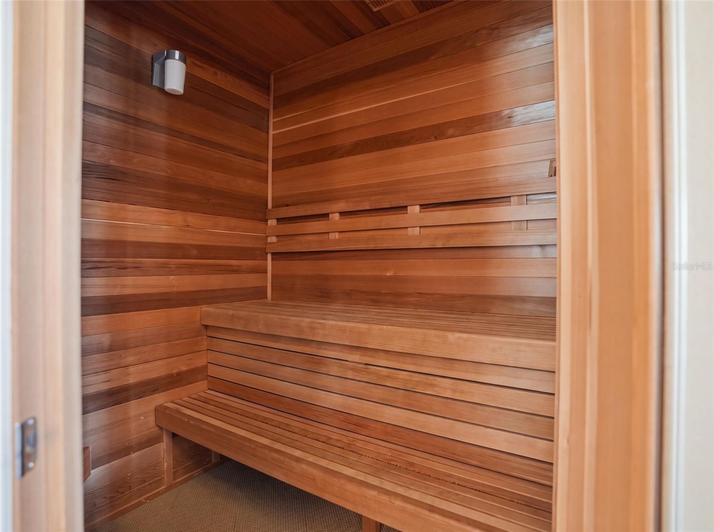
The primary suite serves as a private retreat, complete with a dedicated sitting area and elegant rope lighting. The luxurious primary bathroom elevates the everyday experience with a dry sauna, spa tub, expansive wraparound shower with multiple jets, and two oversized vanities.
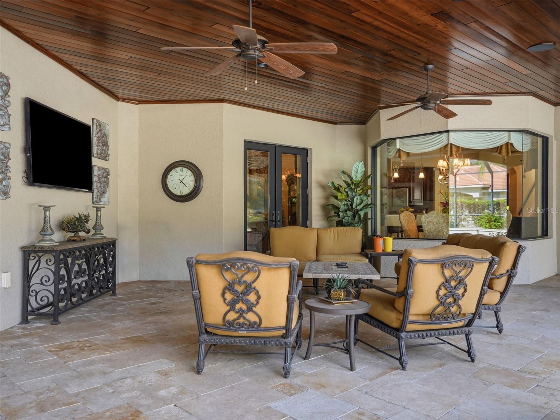
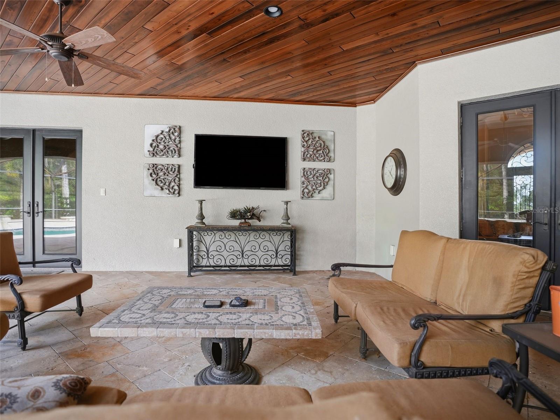
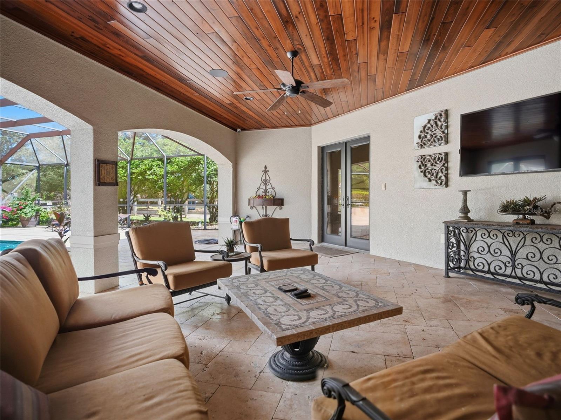
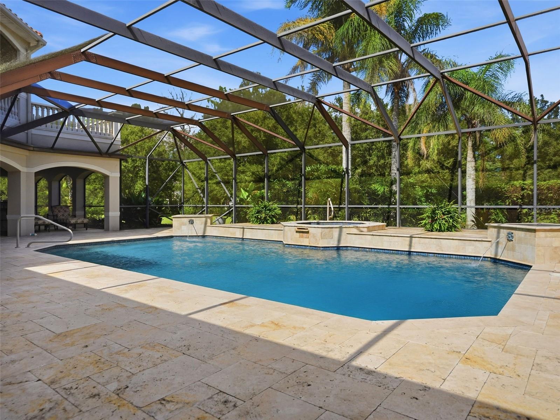
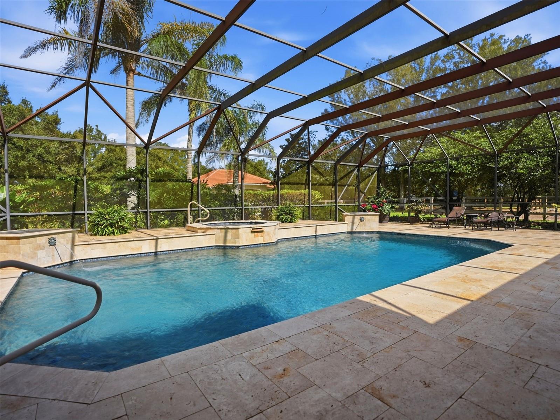
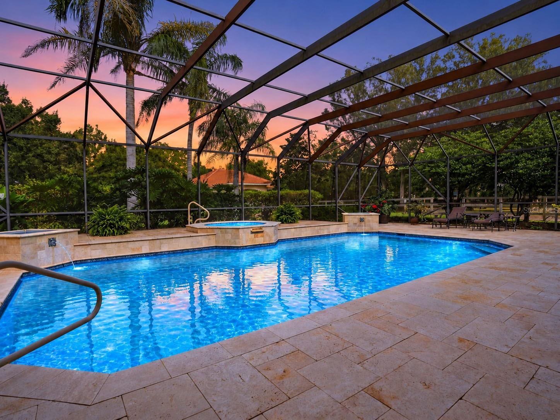
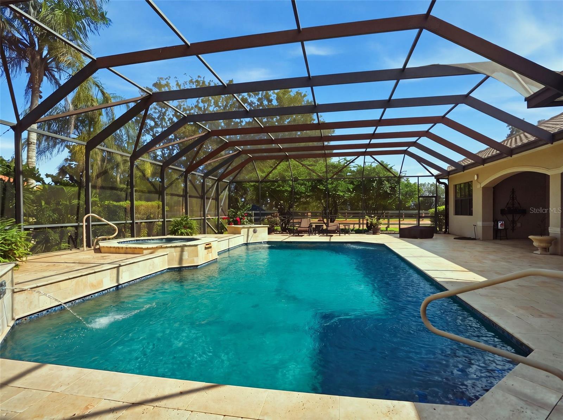
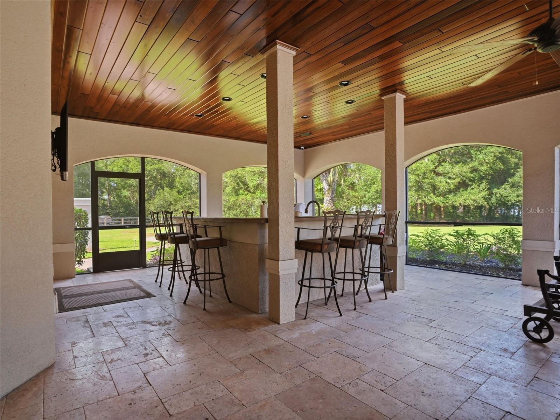
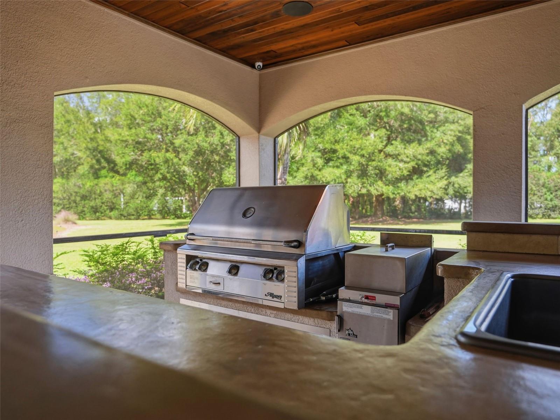
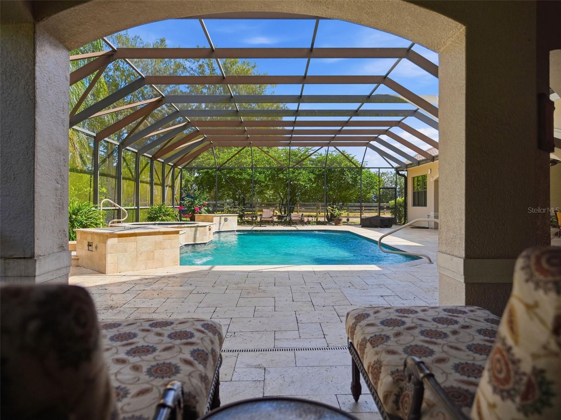
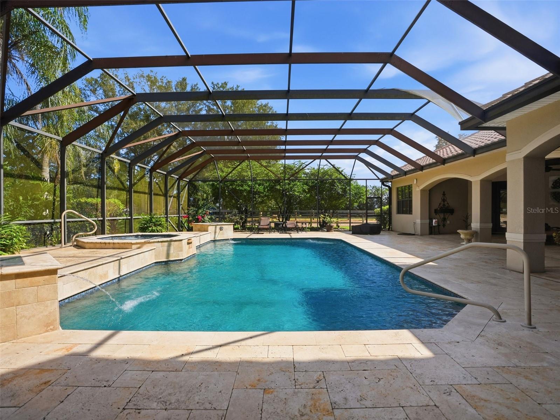
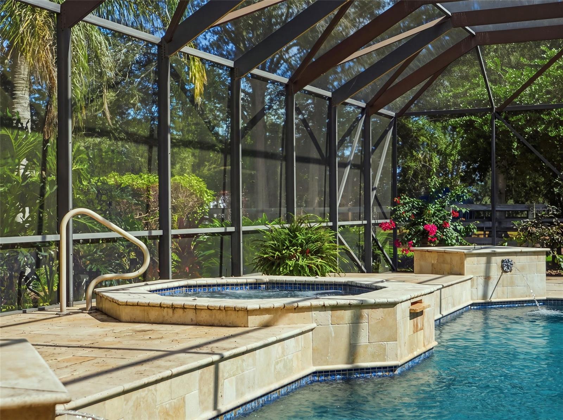
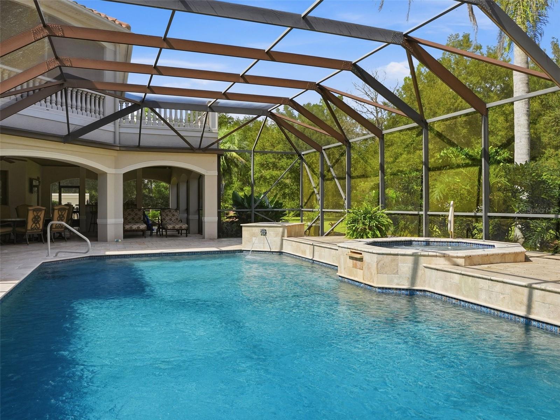
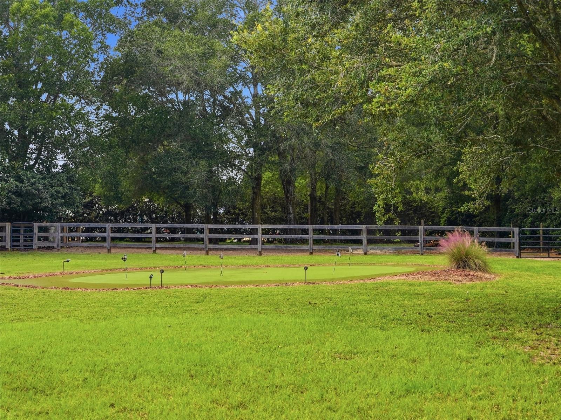
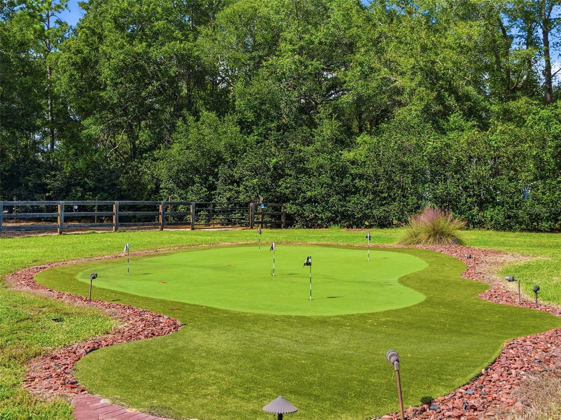
Outdoor living is equally impressive, with a resort-inspired pool area, outdoor kitchen, surrounding fire features, and lighted putting green.
Beyond its striking design, this property is equipped for modern convenience, efficiency, and peace of mind. Designed as a smart home, it offers centralized control of lighting, gates, security cameras, speakers, and more, all conveniently managed through a single hub or directly from your cell phone. A whole-home generator provides added security and self-sufficiency, while whole-house surround sound and a security system, fully upgraded in 2025, enhance the home's technology and functionality.
From the gated entrance and exceptional equestrian amenities to the refined interior finishes and impressive entertainment spaces, this extraordinary estate offers a rare blend of privacy, luxury, and country living. Ideally situated approximately 62 miles from the World Equestrian Center and 49 miles from Tampa International Airport, the property offers both a peaceful retreat and convenient access to premier equestrian destinations and regional travel. Contact the List Agent for more details.

Property Highlights

Property Type
Residential
Property Sub Type
Single Family Residence
Architectural Style
Mediterranean
Bedrooms
4
Total Bathrooms
6
Living Area
5,217 Sqft
Price / Sqft
$594
Acres
5.30
Year Built
2008
Cumulative Days on Market
25

Location

Area
34602 - Brooksville
City/Township
BROOKSVILLE
Direction Faces
South
Subdivision
PLATEAU THE - CLASS 1 SUB
County
Hernando
Zoning
60 - IMPRO

Property Details
Price
$3,100,000
Property Type
Residential
Property Sub Type
Single Family Residence
Flood Zone Code
X

Building

Levels
Two
Stories
2
Total Area
9,162 Sqft

Community

Community Features
Deed Restrictions

Interior Features

Bedrooms and Bathrooms

Total Bathrooms
6
Full Bathrooms
4
1/2 Bathrooms
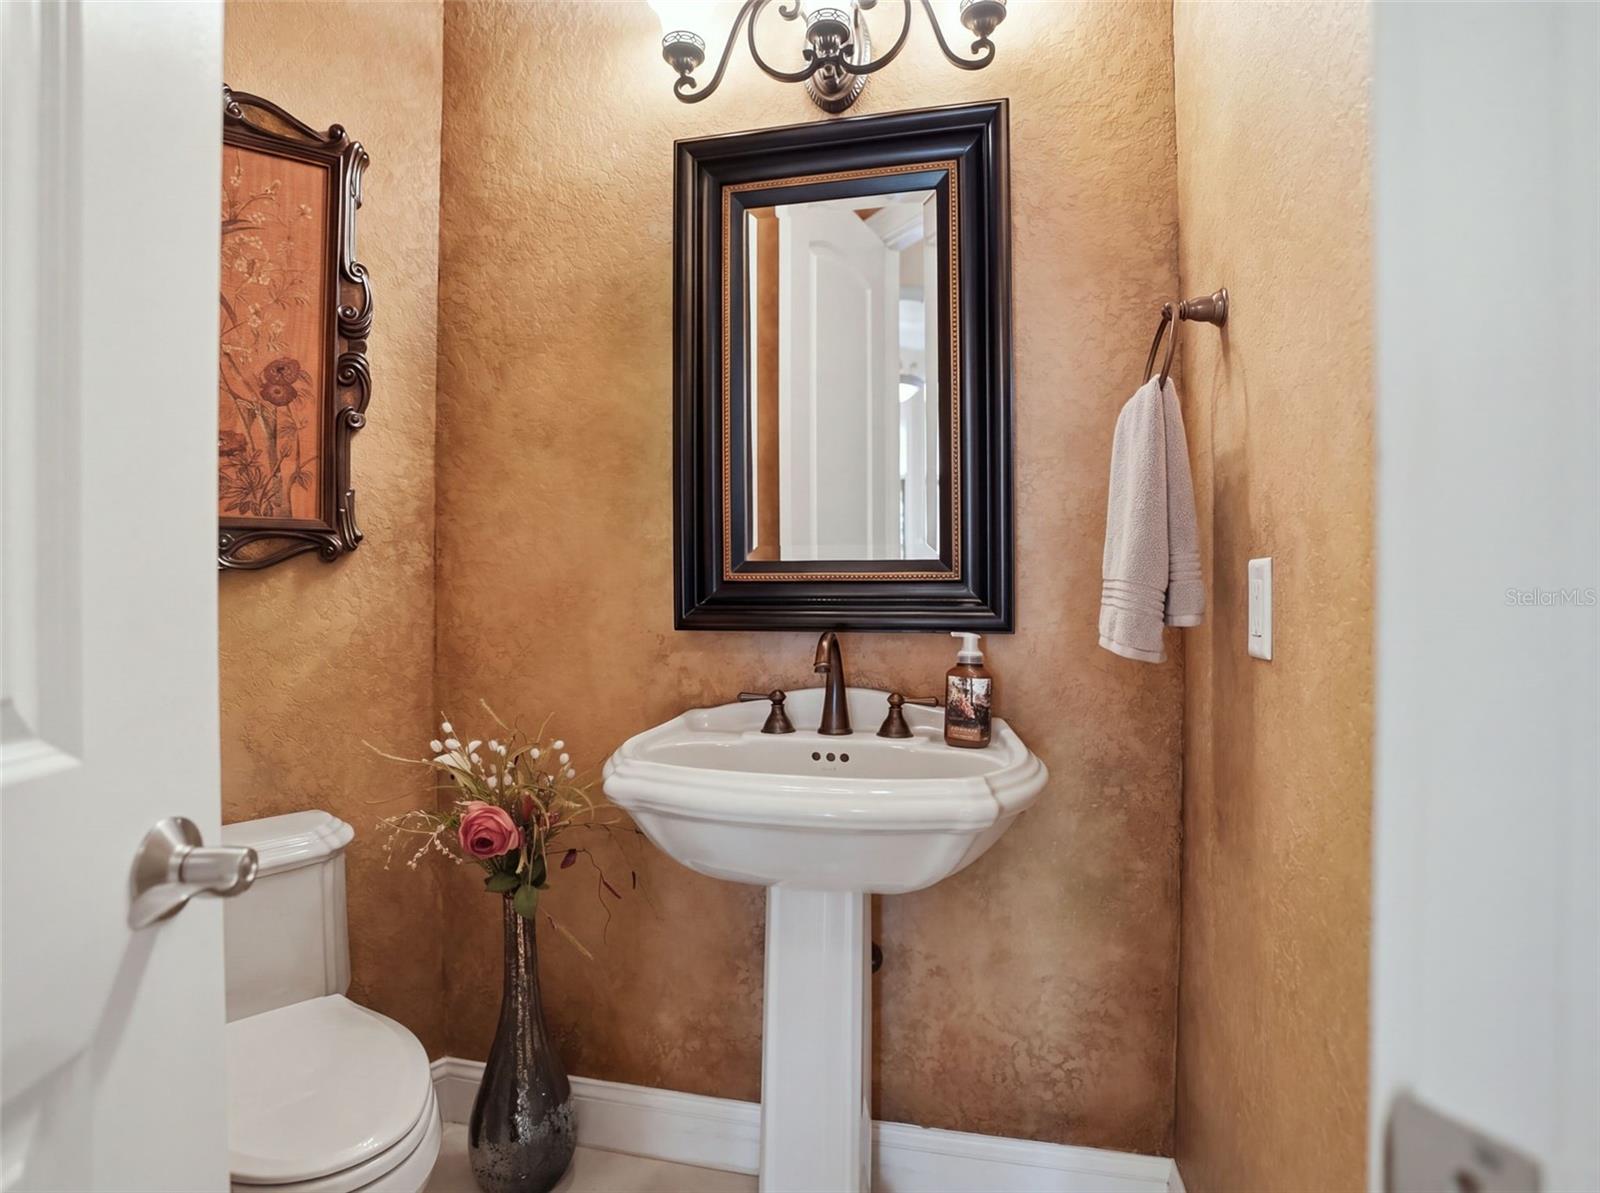
2
Bedrooms
4

Area and Spaces

Living Area
5,217 Sqft

Appliances

Appliances
Built-In Oven, Dishwasher, Disposal, Dryer, Electric Cooktop, Freezer, Gas Cooktop, Gas Water Heater, Ice Maker, Microwave, Refrigerator, Tankless Water Heater, Washer, Wine Refrigerator

Interior Features

Interior Features
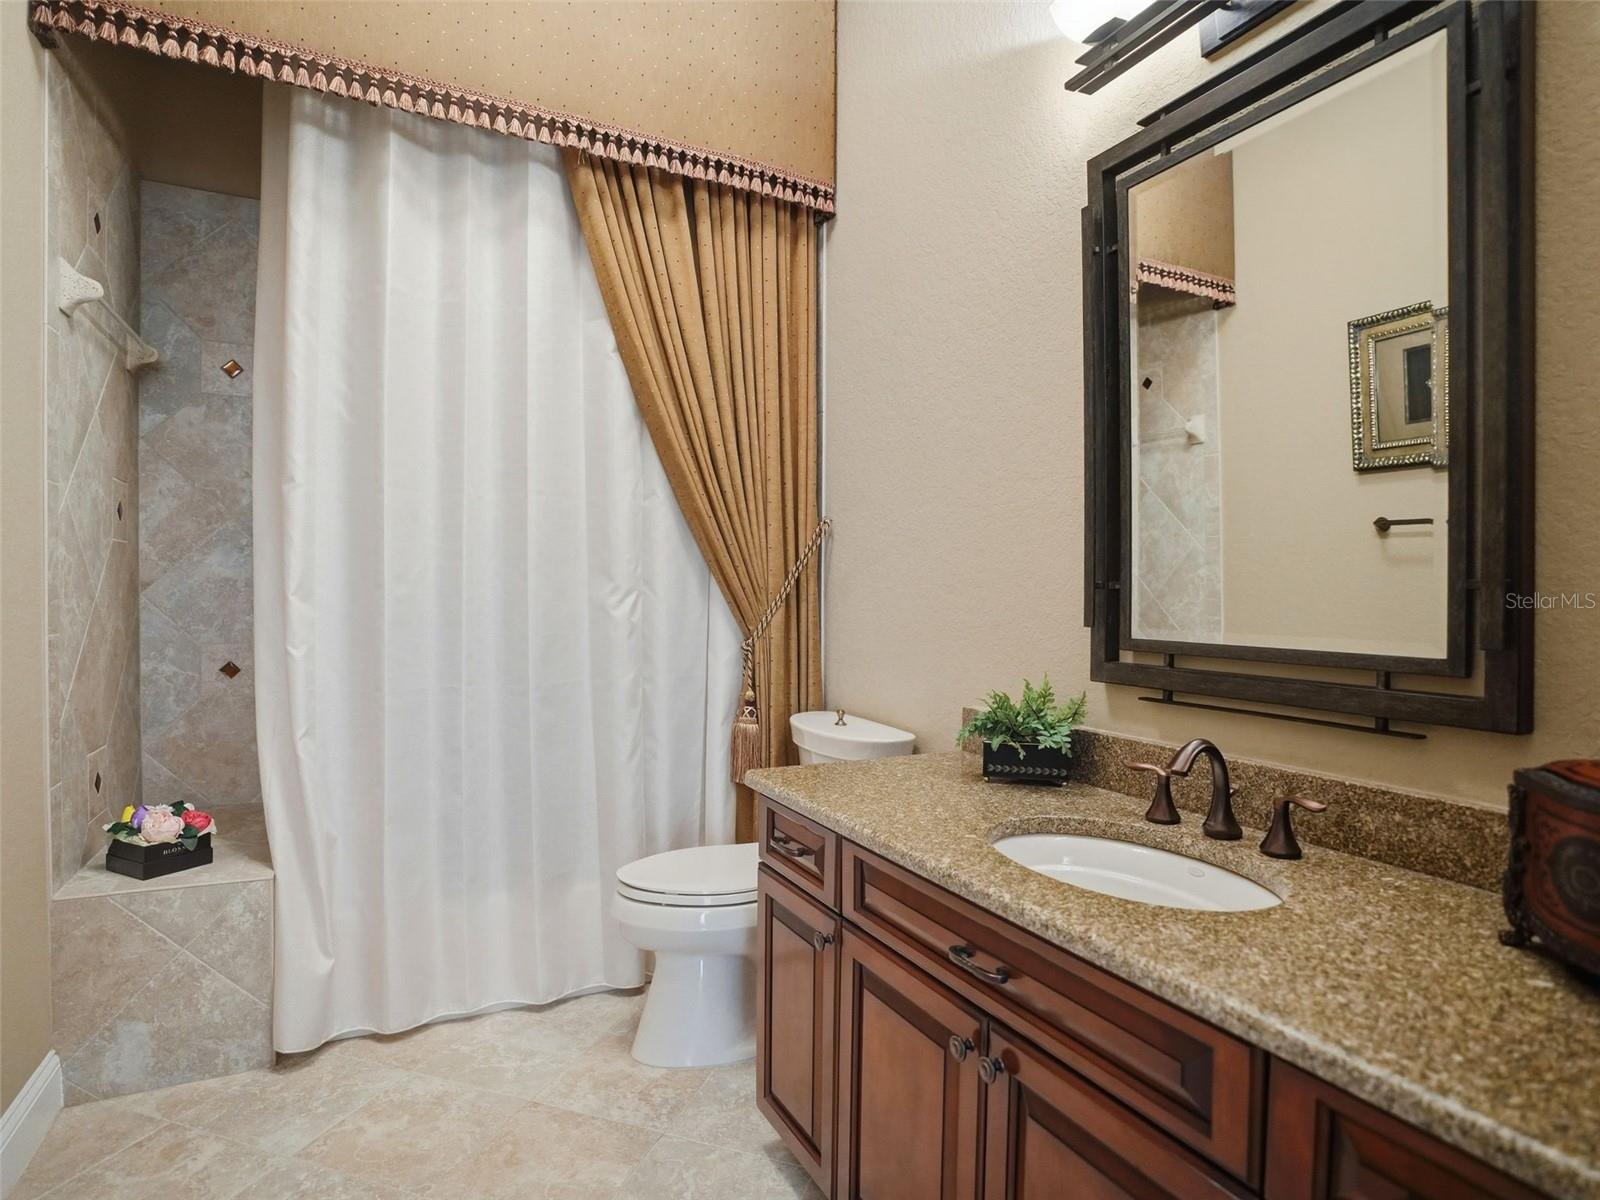
Central Vaccum, Crown Molding, Eat-in Kitchen, Primary Bedroom Main Floor, Smart Home, Split Bedroom, Thermostat, Tray Ceiling(s), Wet Bar, Window Treatments
Flooring
Carpet, Marble, Travertine, Wood
Laundry Features
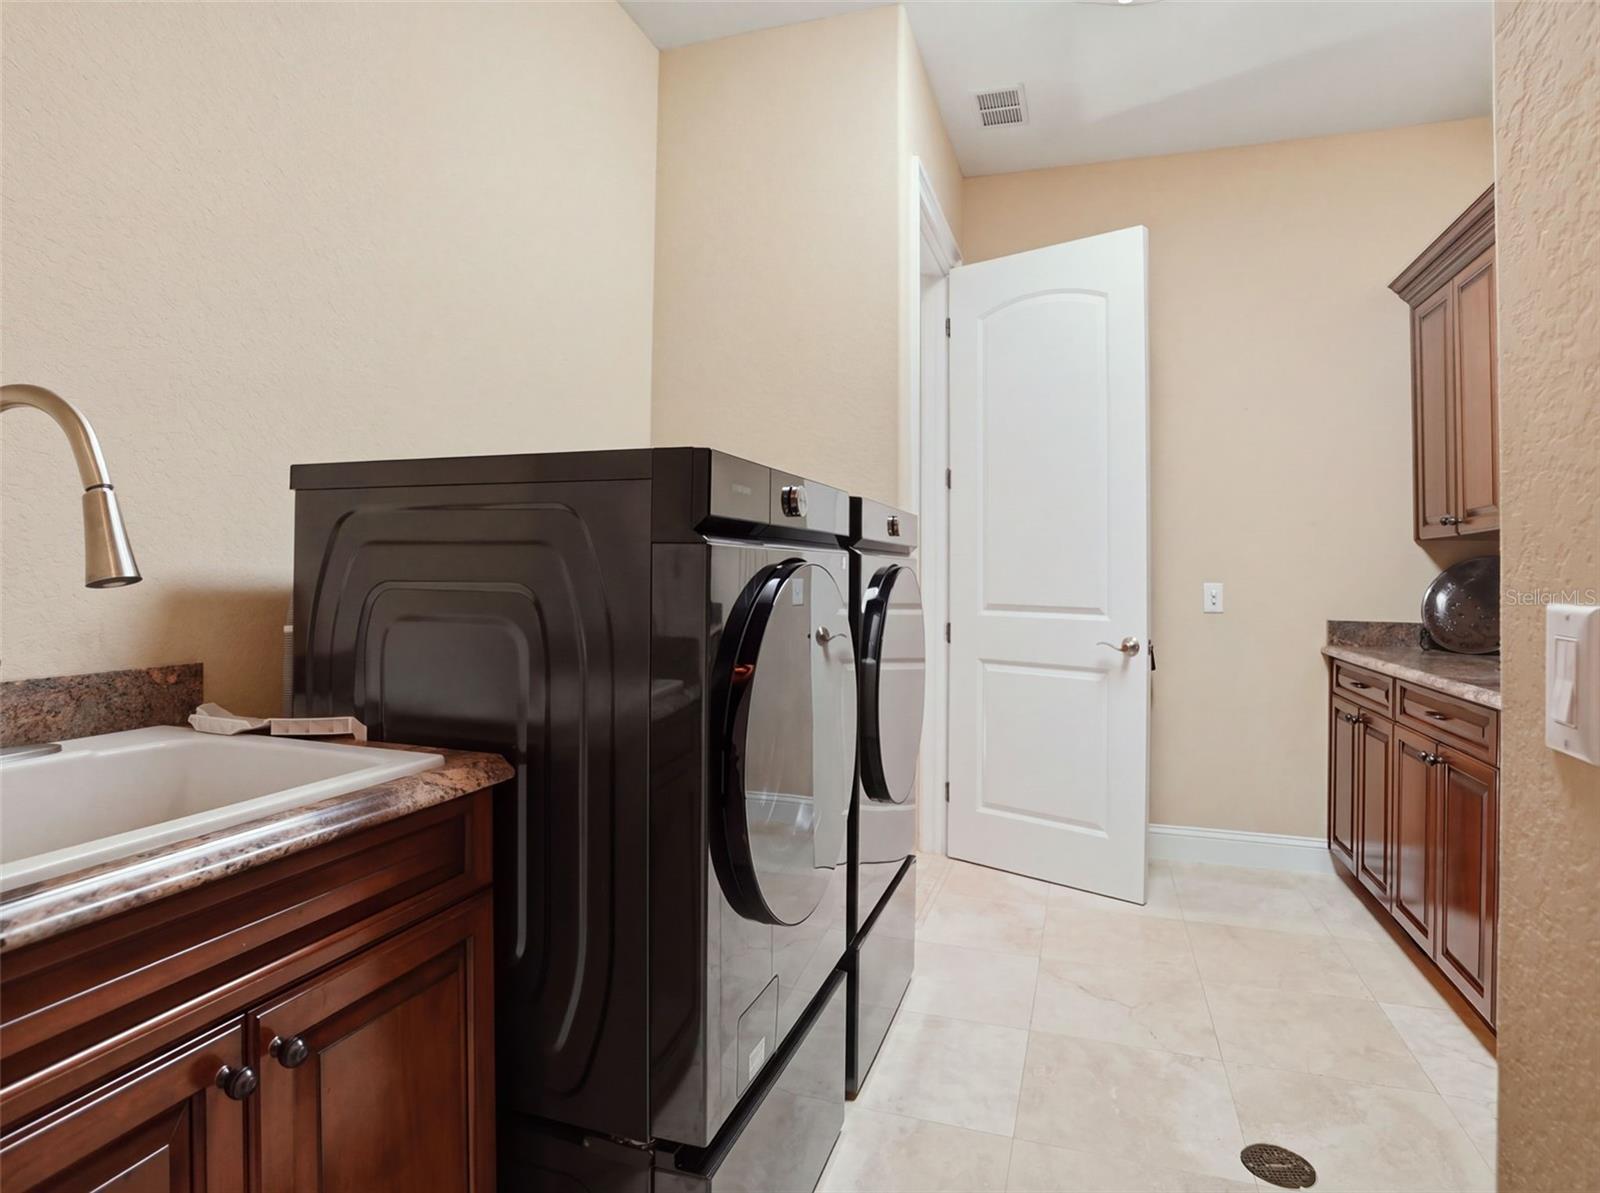
Laundry Room
Window Features
Blinds, Window Treatments
Security Features
Fire Alarm, Security Fencing/Lighting/Alarms, Secured Garage/Parking, Security Gate, Security System
Fireplace Features
Gas
Furnished
Furnished

Heating and Cooling

Heating Features
Central
Has Fireplace
Yes

Building Details
Construction

Architectural Style
Mediterranean
Year Built
2008
Foundations
Slab

Materials
Construction Materials
Stucco
Roof
Tile

Terms

Terms

Ownership
Fee Simple

Rental Terms

Pets Allowed
Yes

Terms

Special Conditions
None
Special Terms
Cash, Conventional
Cumulative Days on Market
25

Taxes

Tax

Tax (Annual)
$25,779

HOA

Has HOA
Yes
Association Fee
$360 /yr
Association Fee Includes
Private Road

Heating, Cooling & Utilities

Cooling Features
Central Air

Utilities

Utilities
Electricity Connected, Private
Sewer
Septic Tank
Water Source
Well

Lot

Acres
5.30
Lot Size Area Sq Ft
230,868
Road Surface
Paved

Exterior Features

Exterior Features
Balcony, Lighting, Outdoor Kitchen, Private Entrance, Private Mailbox, Private Yard, Rain Gutters
Patio And Porch Features
Covered, Enclosed, Screened
Fencing
Wood
Horse Amenities
Stable(s)

Parking

Garage Capacity
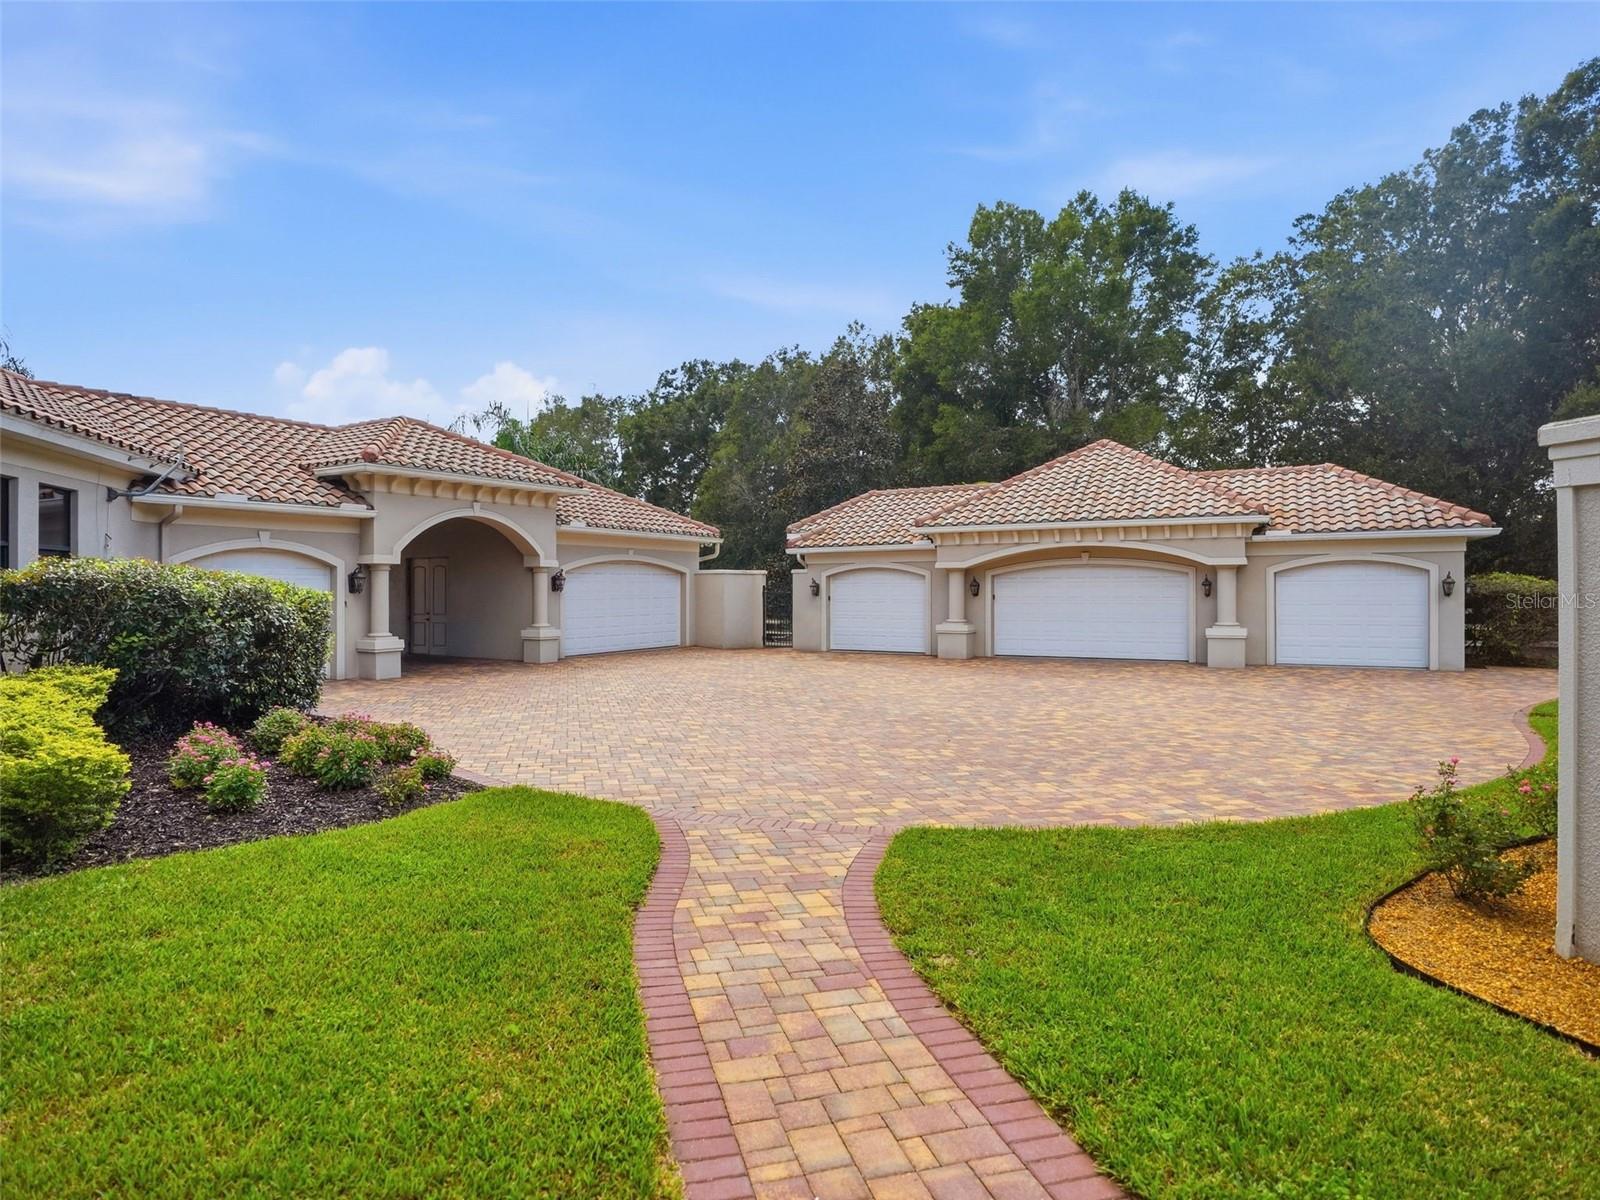
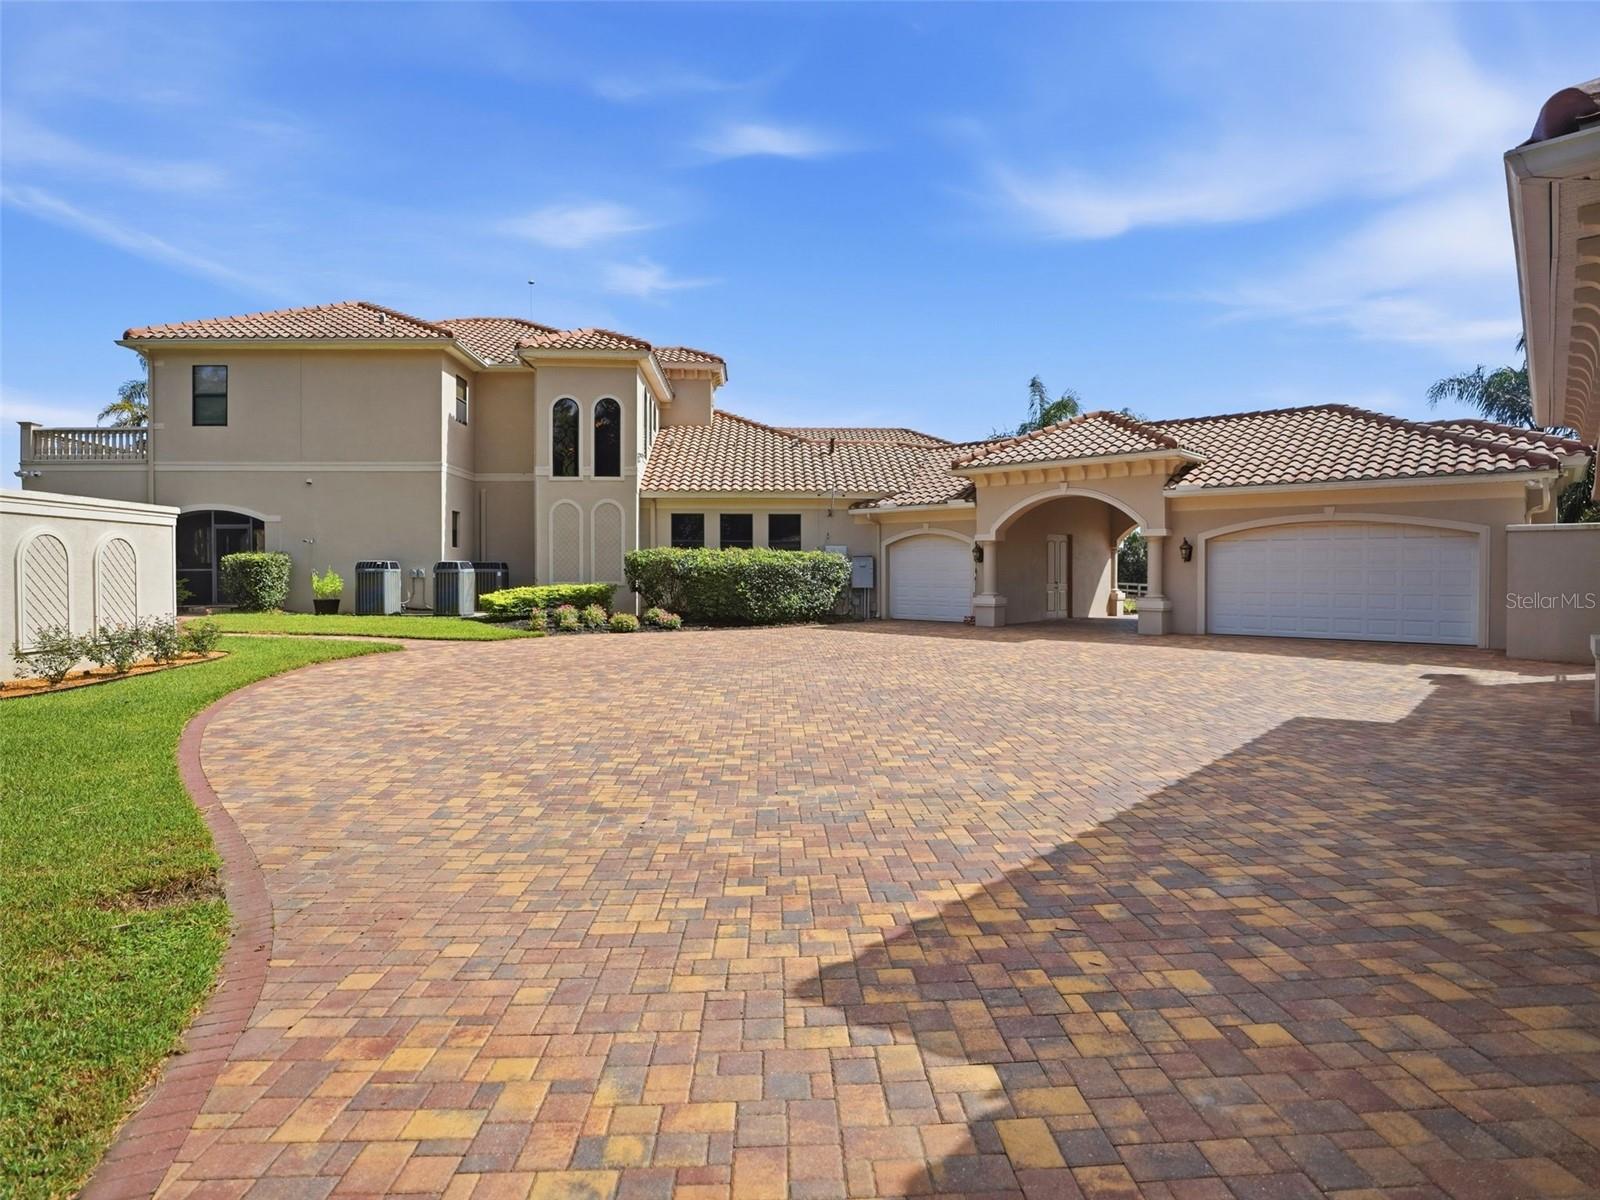
8
Parking Features
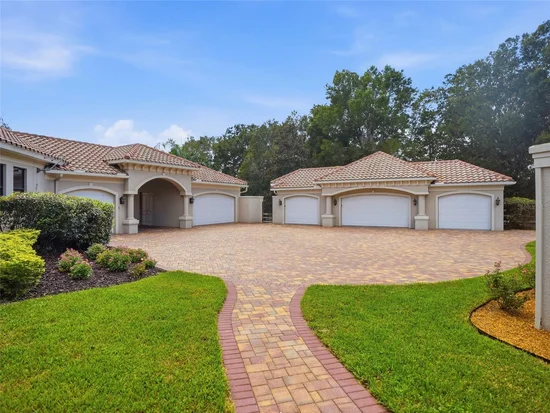
Circular Driveway, Driveway, Garage Door Opener, Guest, Parking Pad, Portico

Pool Features

Has Private Pool
Yes
Pool Features
In Ground, Salt Water, Waterfall
Spa
Yes
Spa Features
In Ground
Listed by Good 2 Go Property, LLC, 813-530-9989
Listing Data last updated 11/17/2026 05:40 am
Get a Link to this Property: Copy To Clipboard
QR Code link to this property

Phone:
Connect with:

Payment Calculator

per month. fixed. % interest.
$
%
$
%
Principal & Interest
+ Home Insurance
+ Property Tax
+ HOA Fees
per month
Total interest paid over s will be:
All estimates and provided for informational purposes only. Actual amounts may vary. The output of the tool is not a loan offer or solicitation, nor is it financial or legal advice. Information, rates, programs and loan scenarios shown are for example only as of 17-Nov-2026 and are subject to change without notice. Interest rates provided by the St. Louis Federal Reserve Economic Data (FRED). All products are subject to credit and property approval. Not all products are available in all states or for all loan amounts. Other restrictions and limitations apply. Contact your preferred lender for the pricing associated with your specific transaction. Calculations are generated by Open Source mortgage calculation software tools using common mathematical formulas. All calculations should be independently verified.
Get Walk Score Content

Property History

3 days ago
Property information last updated
24 days ago
Status Active. This is the date the listing was placed on market.
Cumulative Days on Market: 25 days (includes prior listings) · Currently listed since October 23, 2026. Data provided by the MLS.

Similar Properties

keyboard_arrow_up