Property Details

Start of property details
Share this property:
9650 MILANO DRIVE
New Port Richey, FL 34655
today NEW · Active
$1,375,000
$354 / Sqft
5
Beds
4
Baths
3
Garage
3,889
Sqft
0.39
Acres
MLS# TB8554650
Cumulative Days on Market: Less than 1 · Includes prior listings · Currently listed since 10/14/26 · Data provided by the MLS.

Property Description

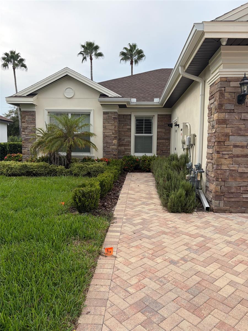
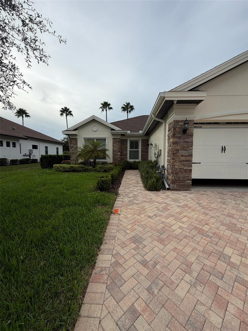
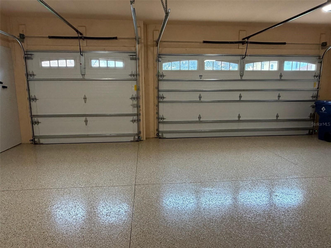
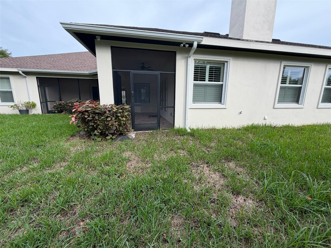
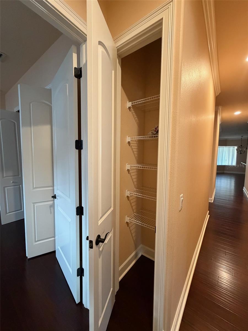
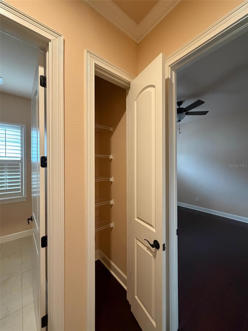
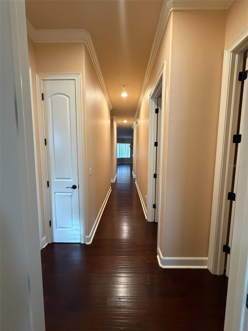
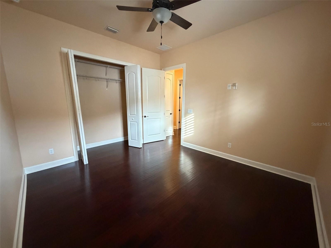
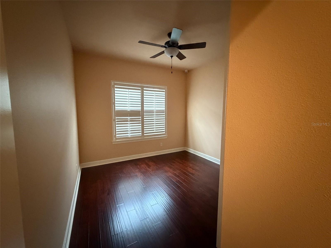
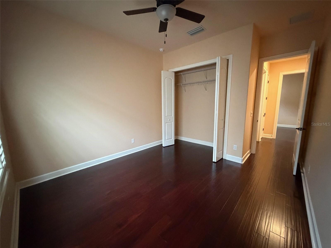
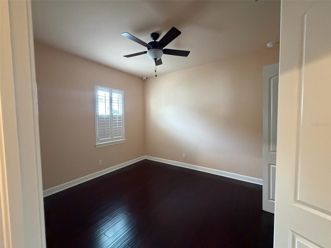
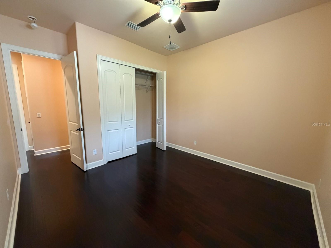
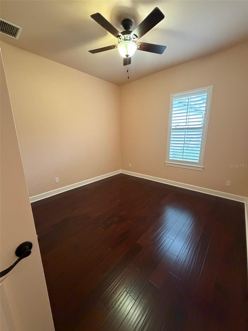
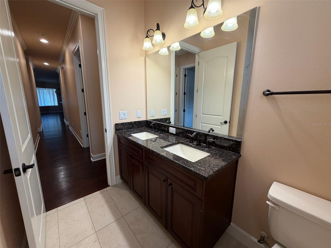
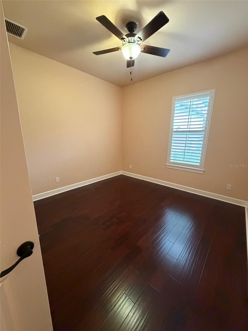
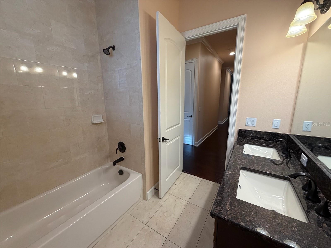
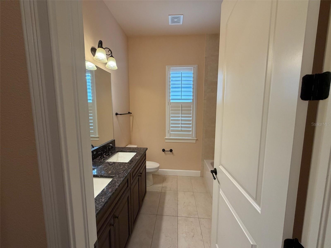
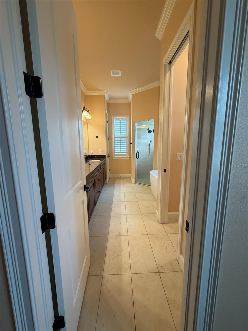
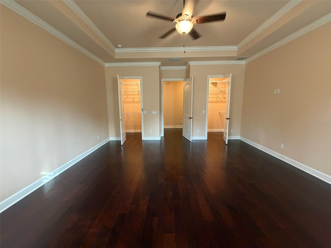
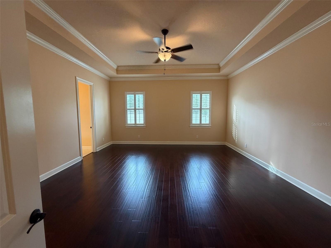
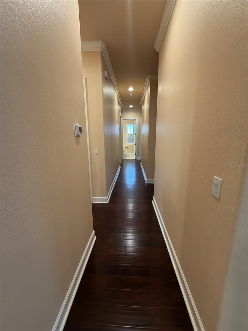
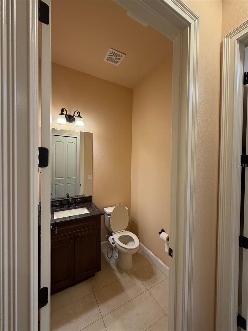
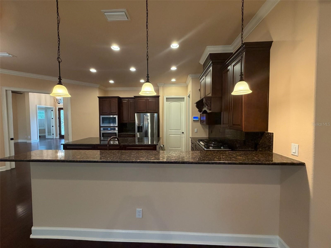
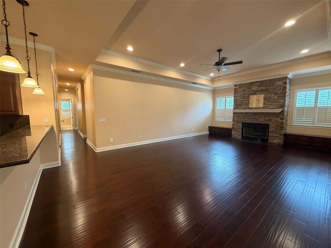
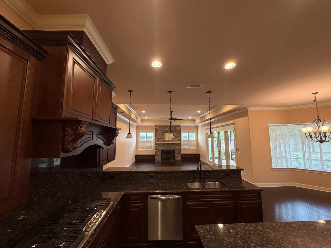
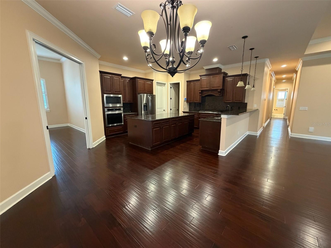
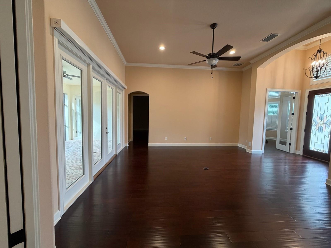
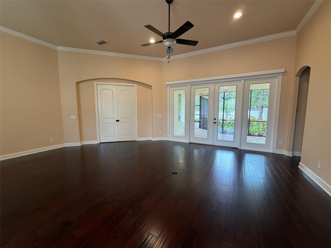
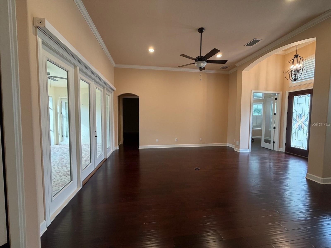
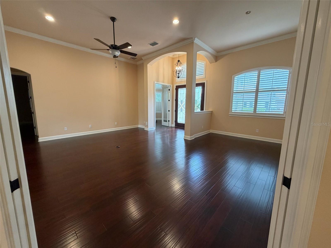
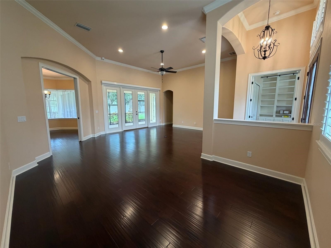
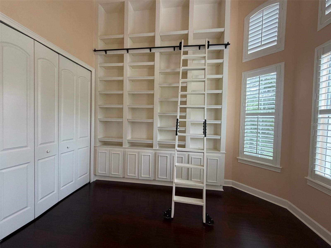
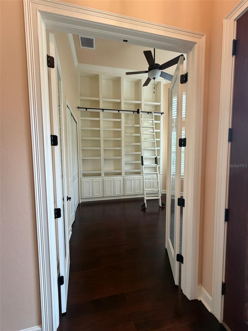
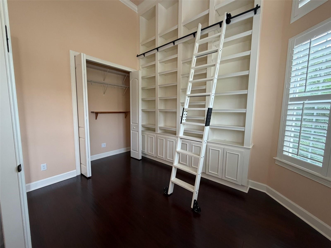
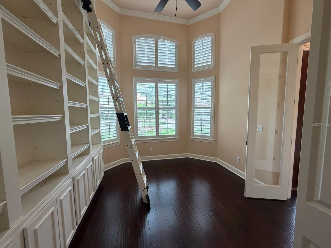
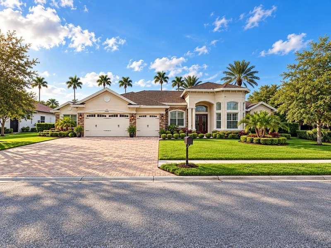
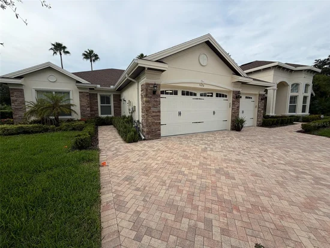
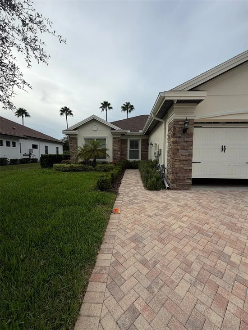
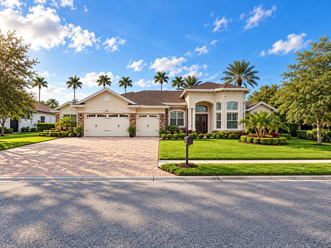
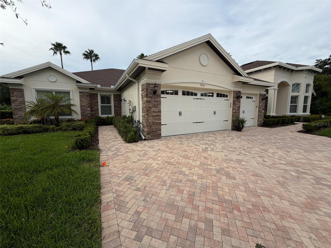
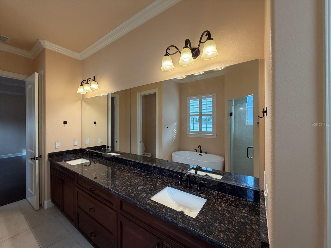
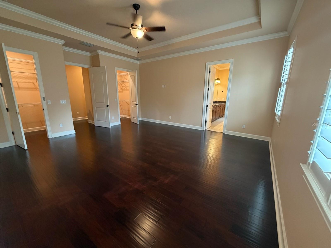
Discover 9650 Milano Drive in Trinity, Florida, a five-bedroom, three-and-a-half-bath home with two primary
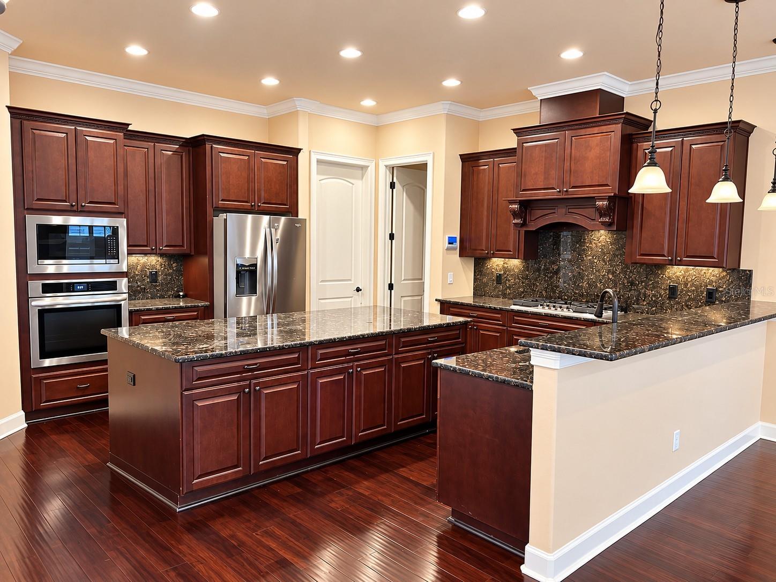
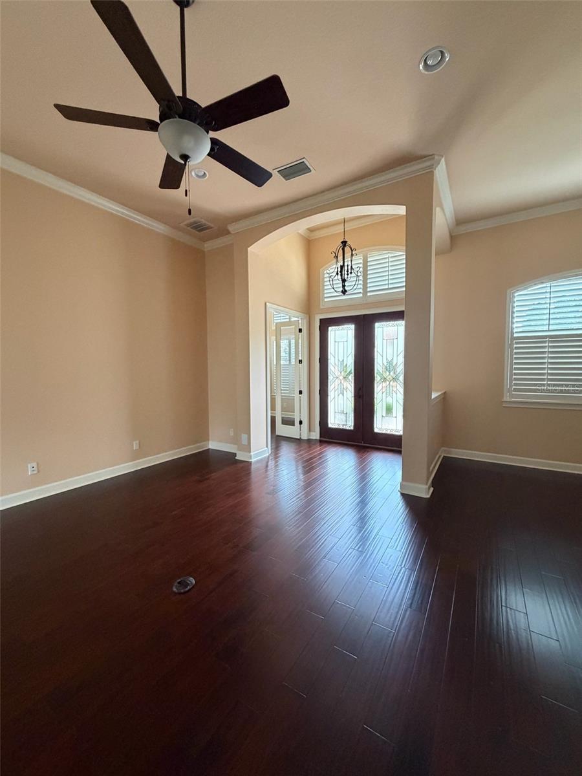
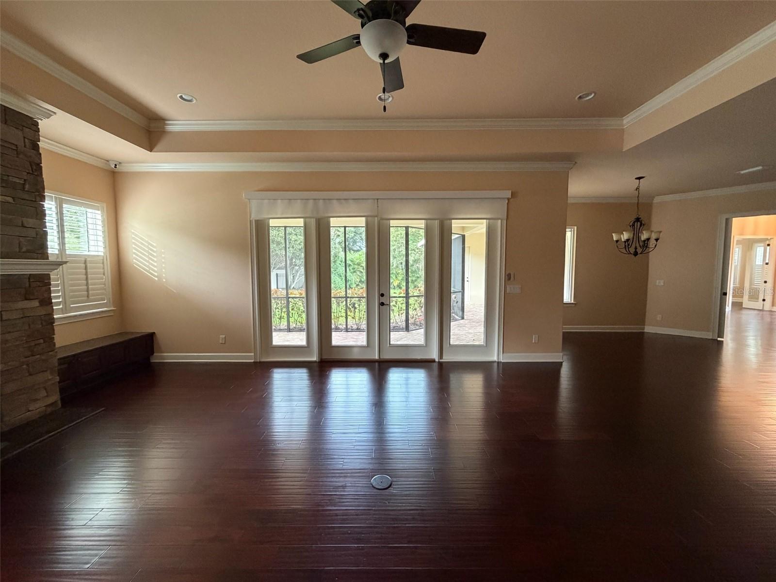
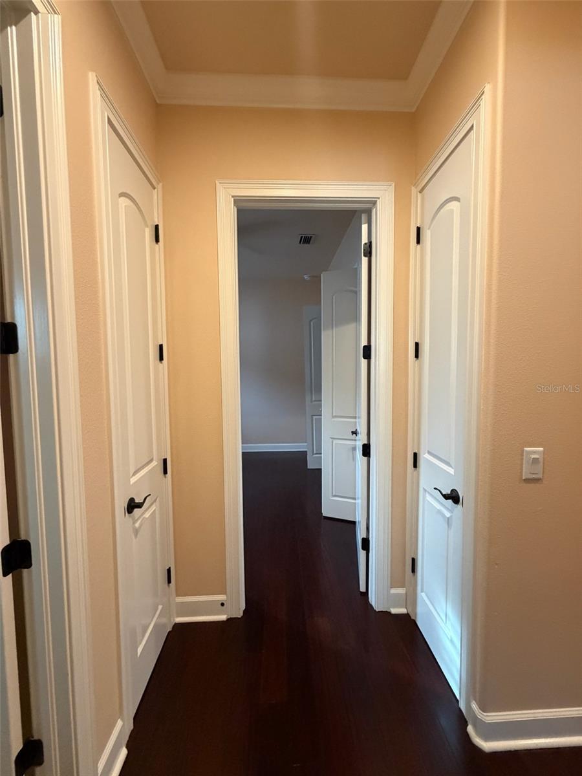
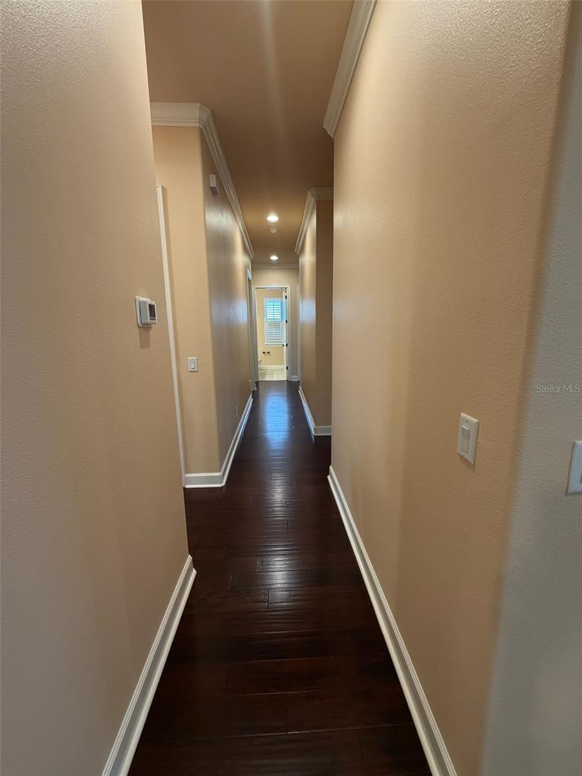
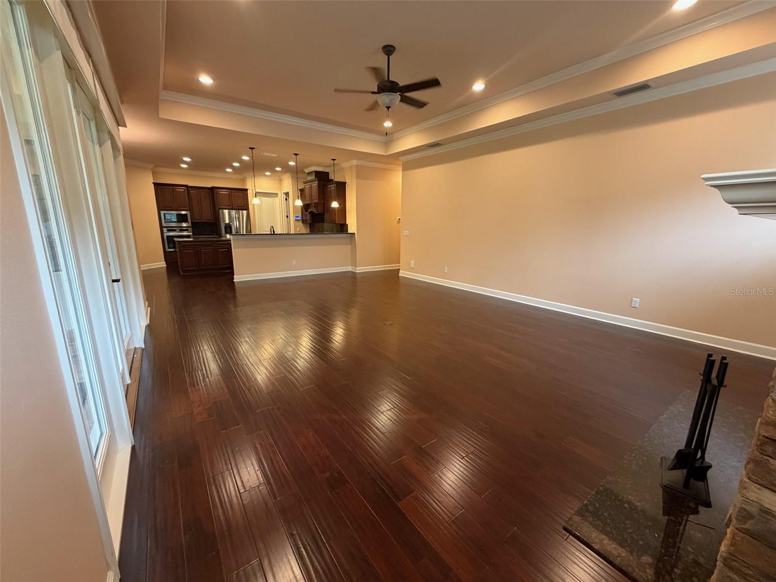
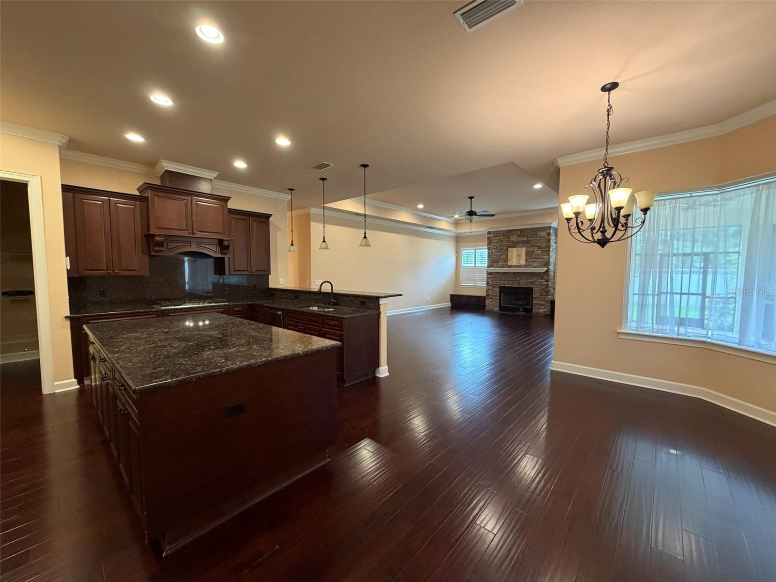
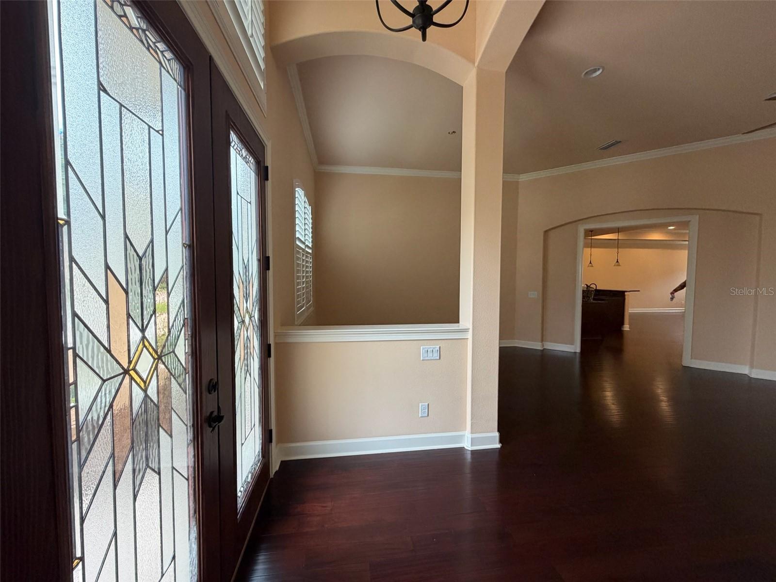
suites and an oversized three-car garage. Hardwood flooring throughout the non-bathroom rooms creates a
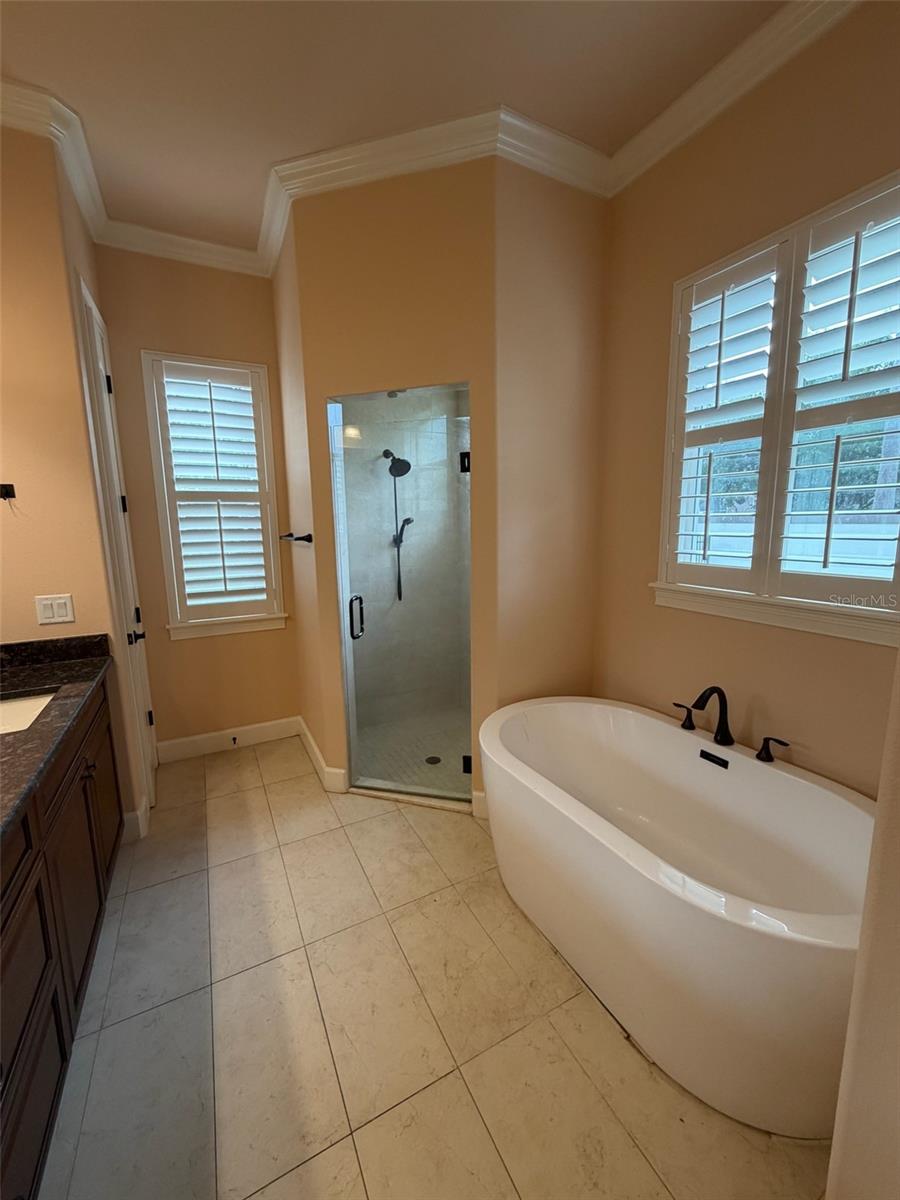
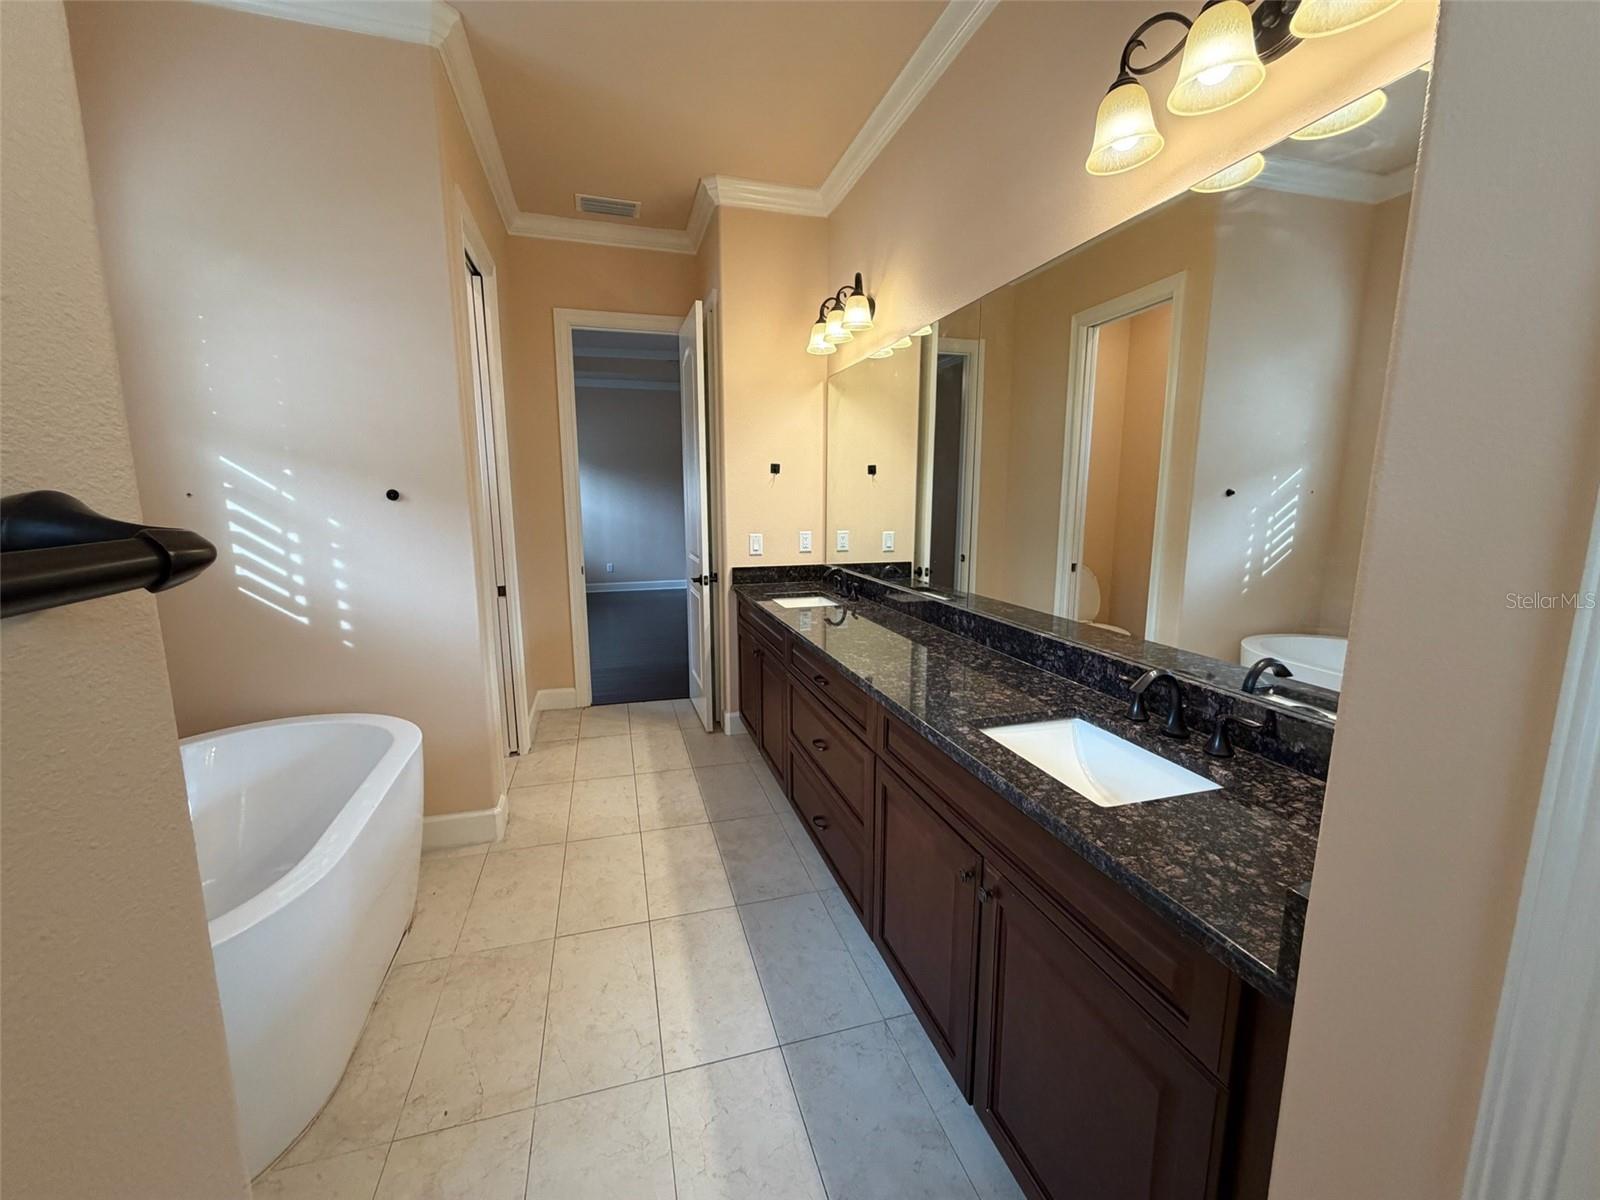
cohesive interior, while the two-suite layout offers flexibility for extended stays and shared living. Each suite
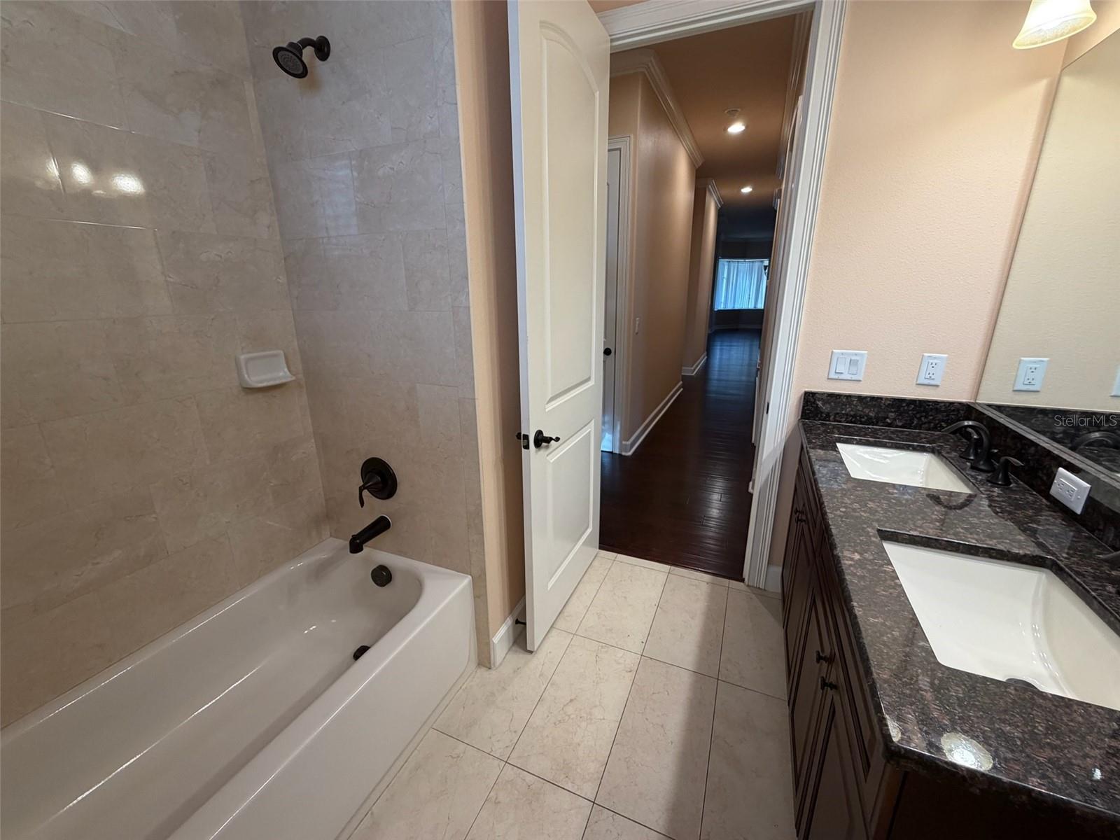
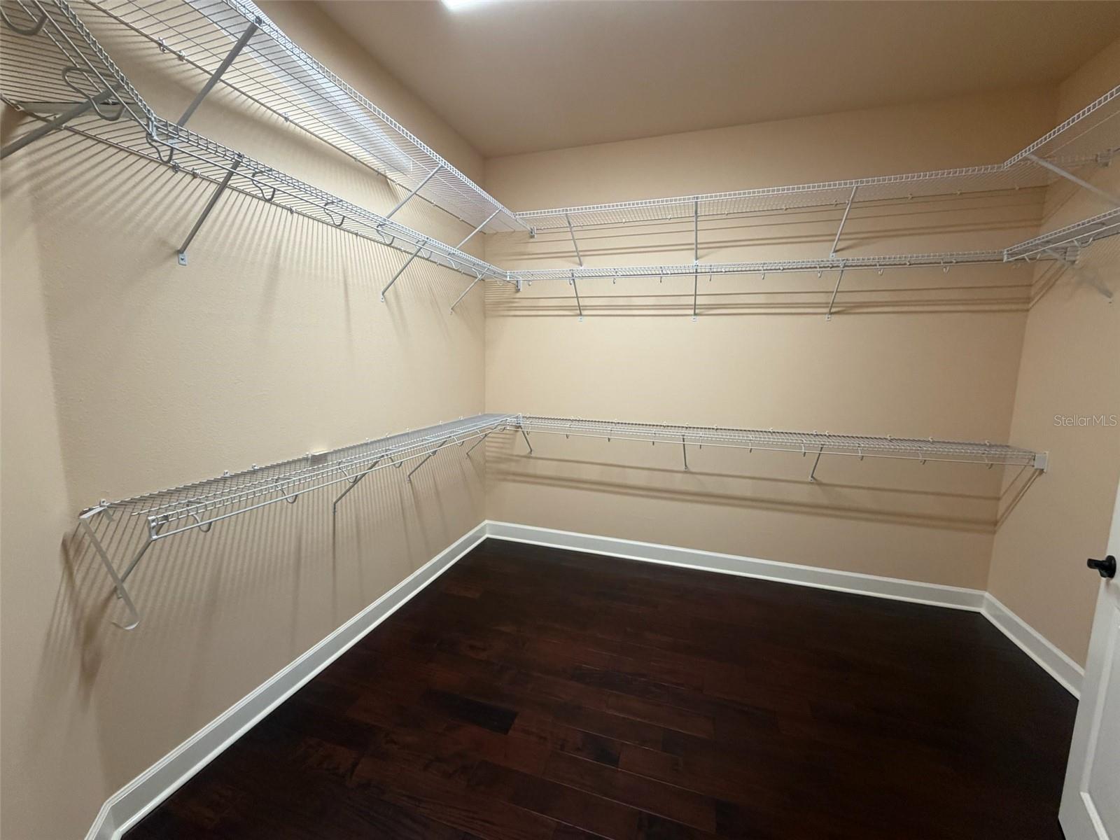
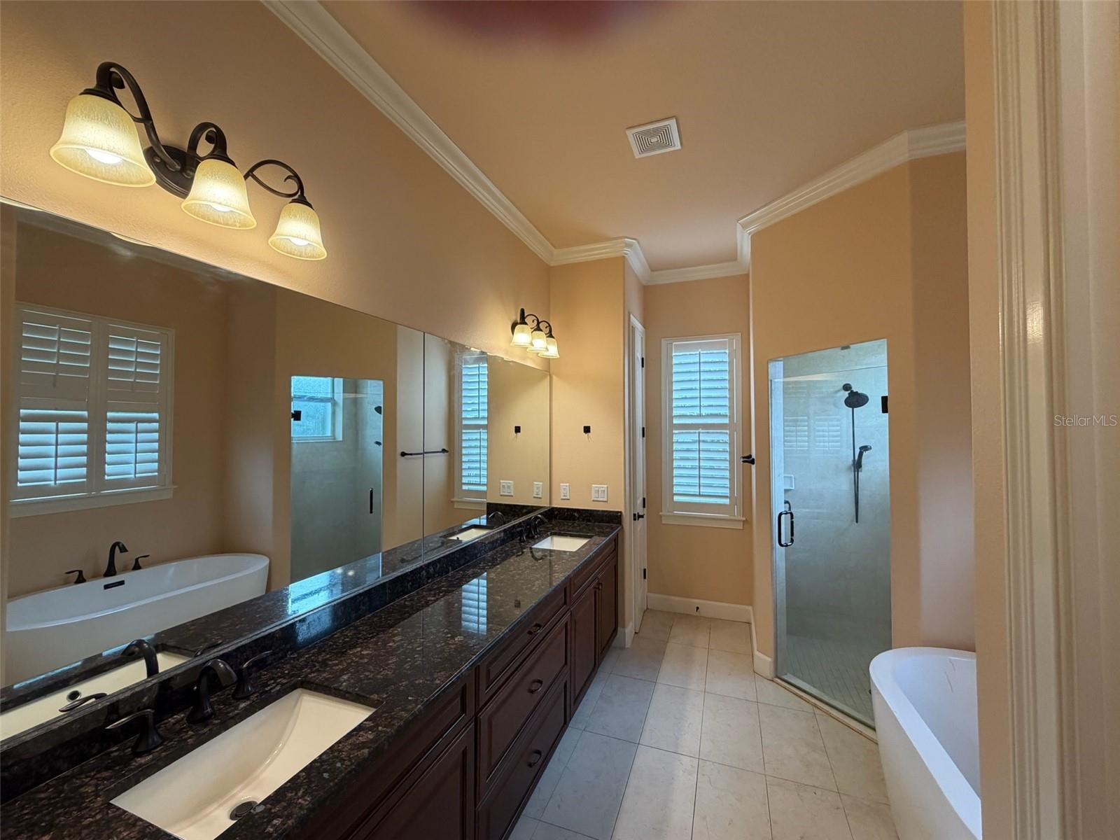
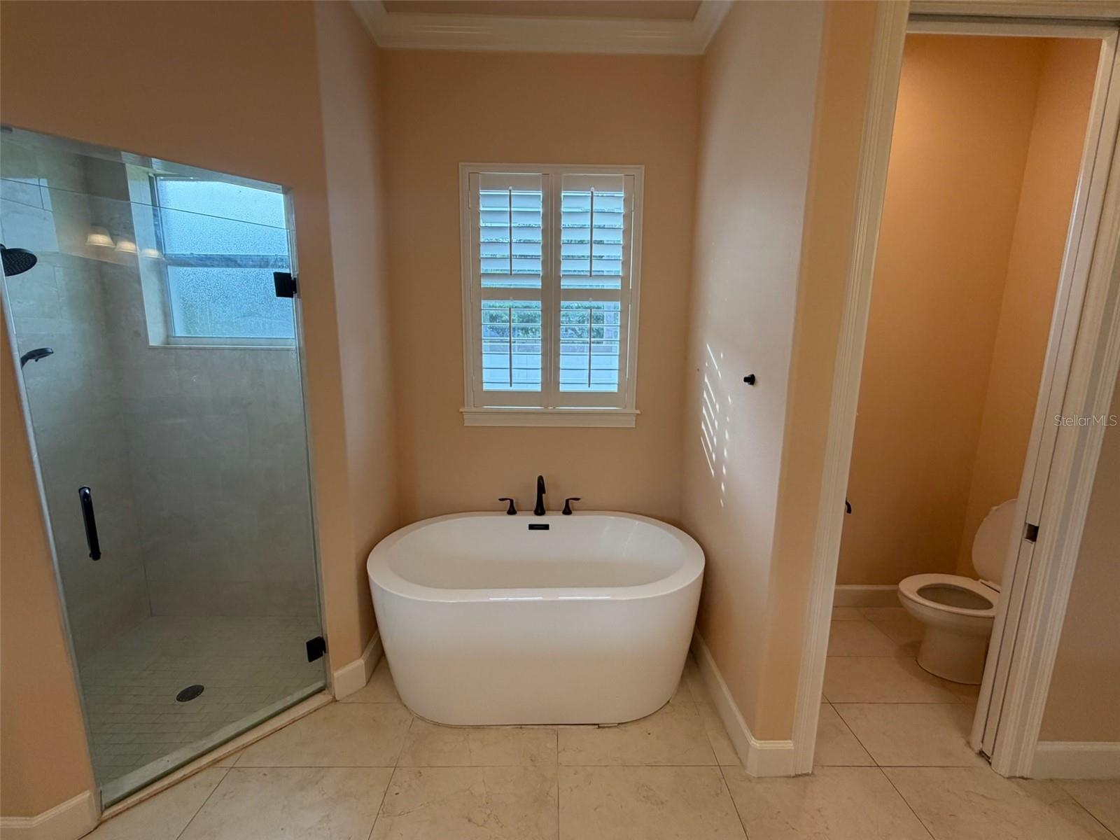
features two walk-in closets and a bathroom with a separate tub and shower. A steam-room feature in the
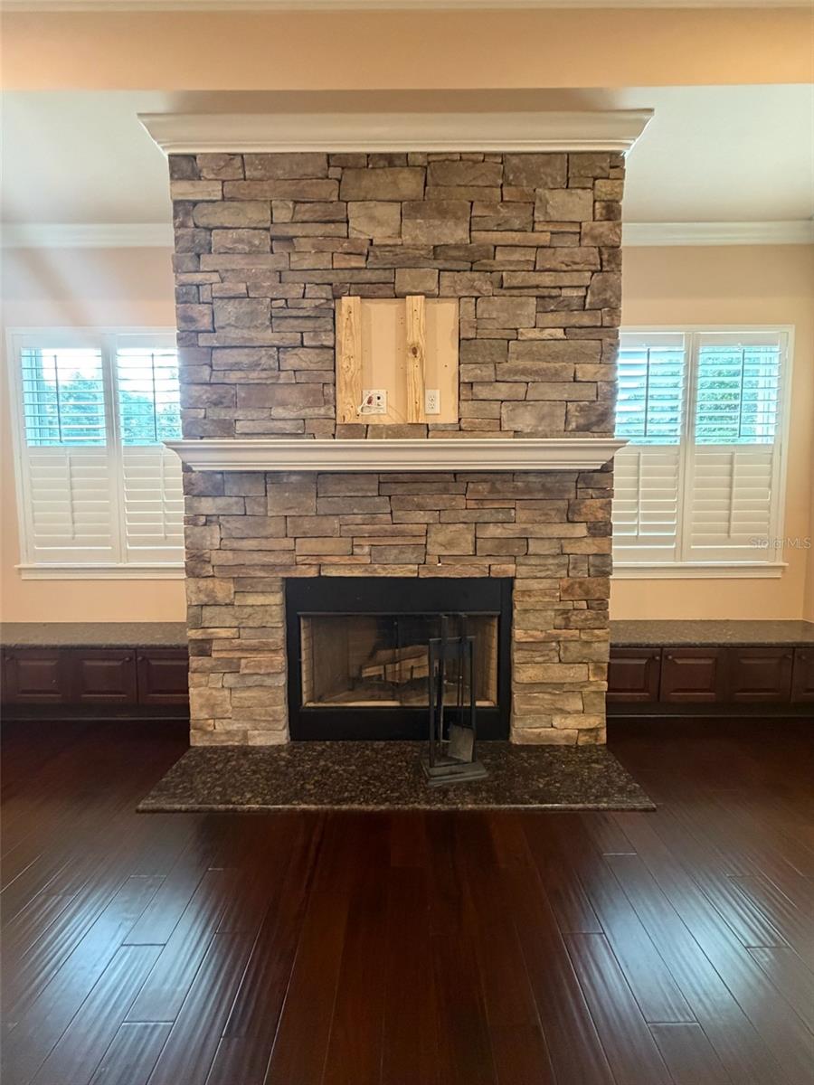
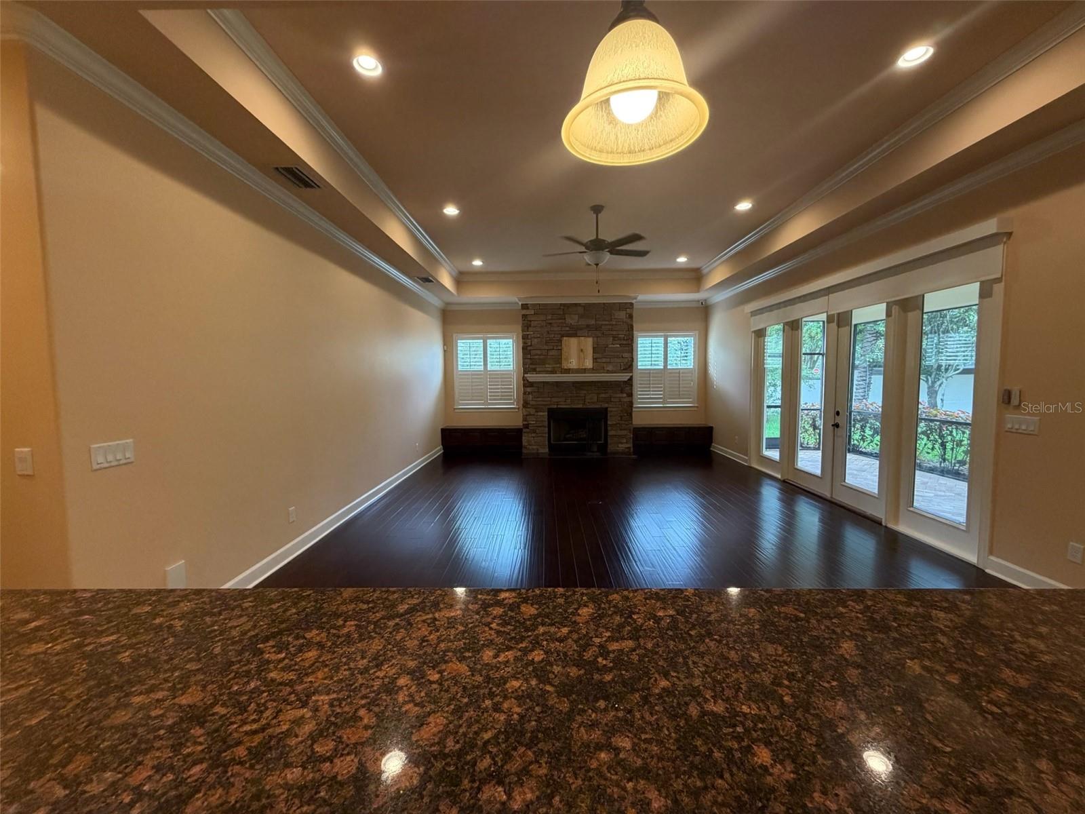
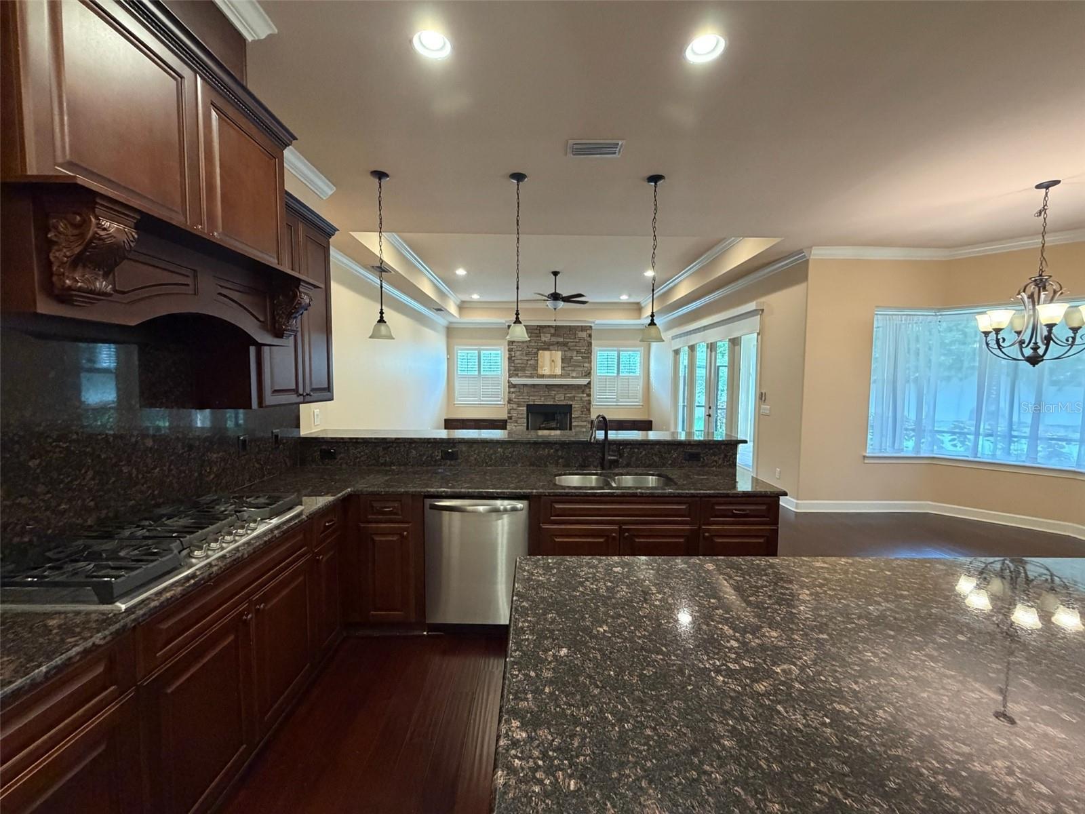
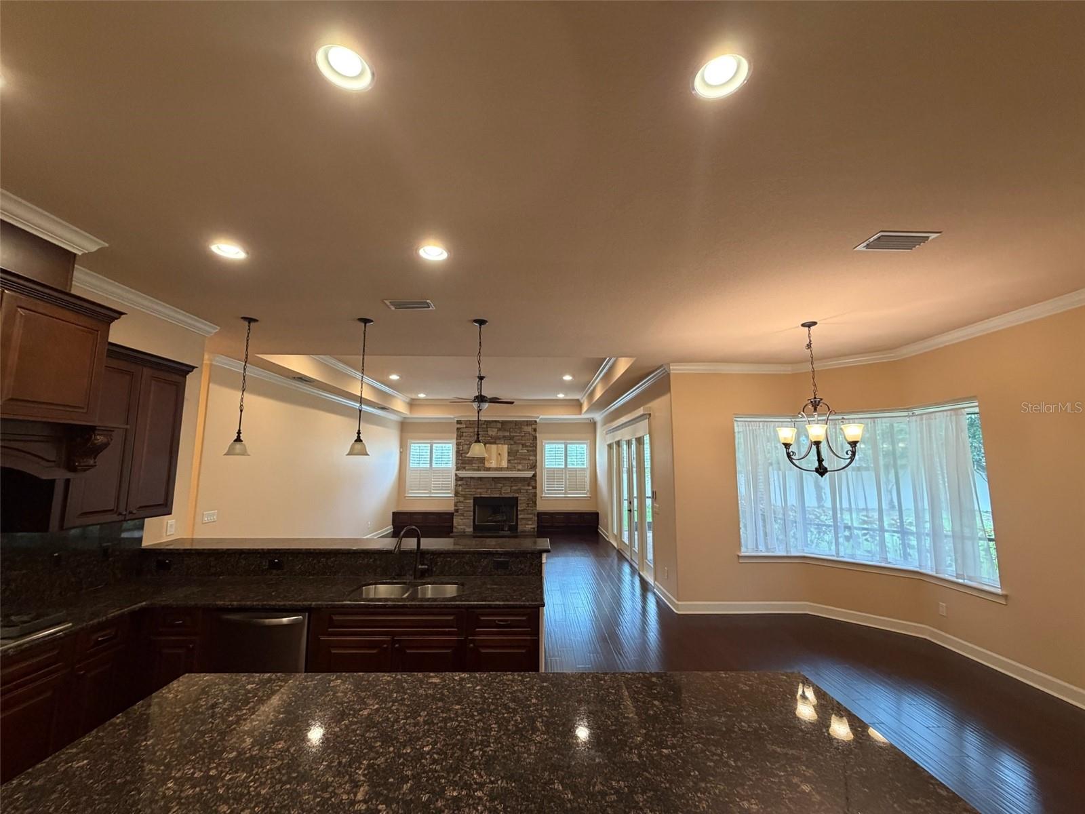
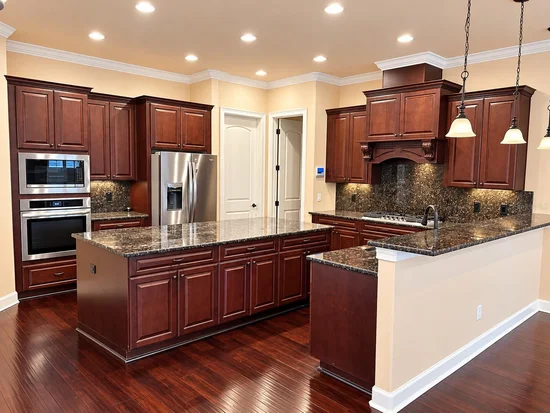
primary bath adds a distinctive touch. Gas cooking, a gas fireplace and a tankless gas water heater
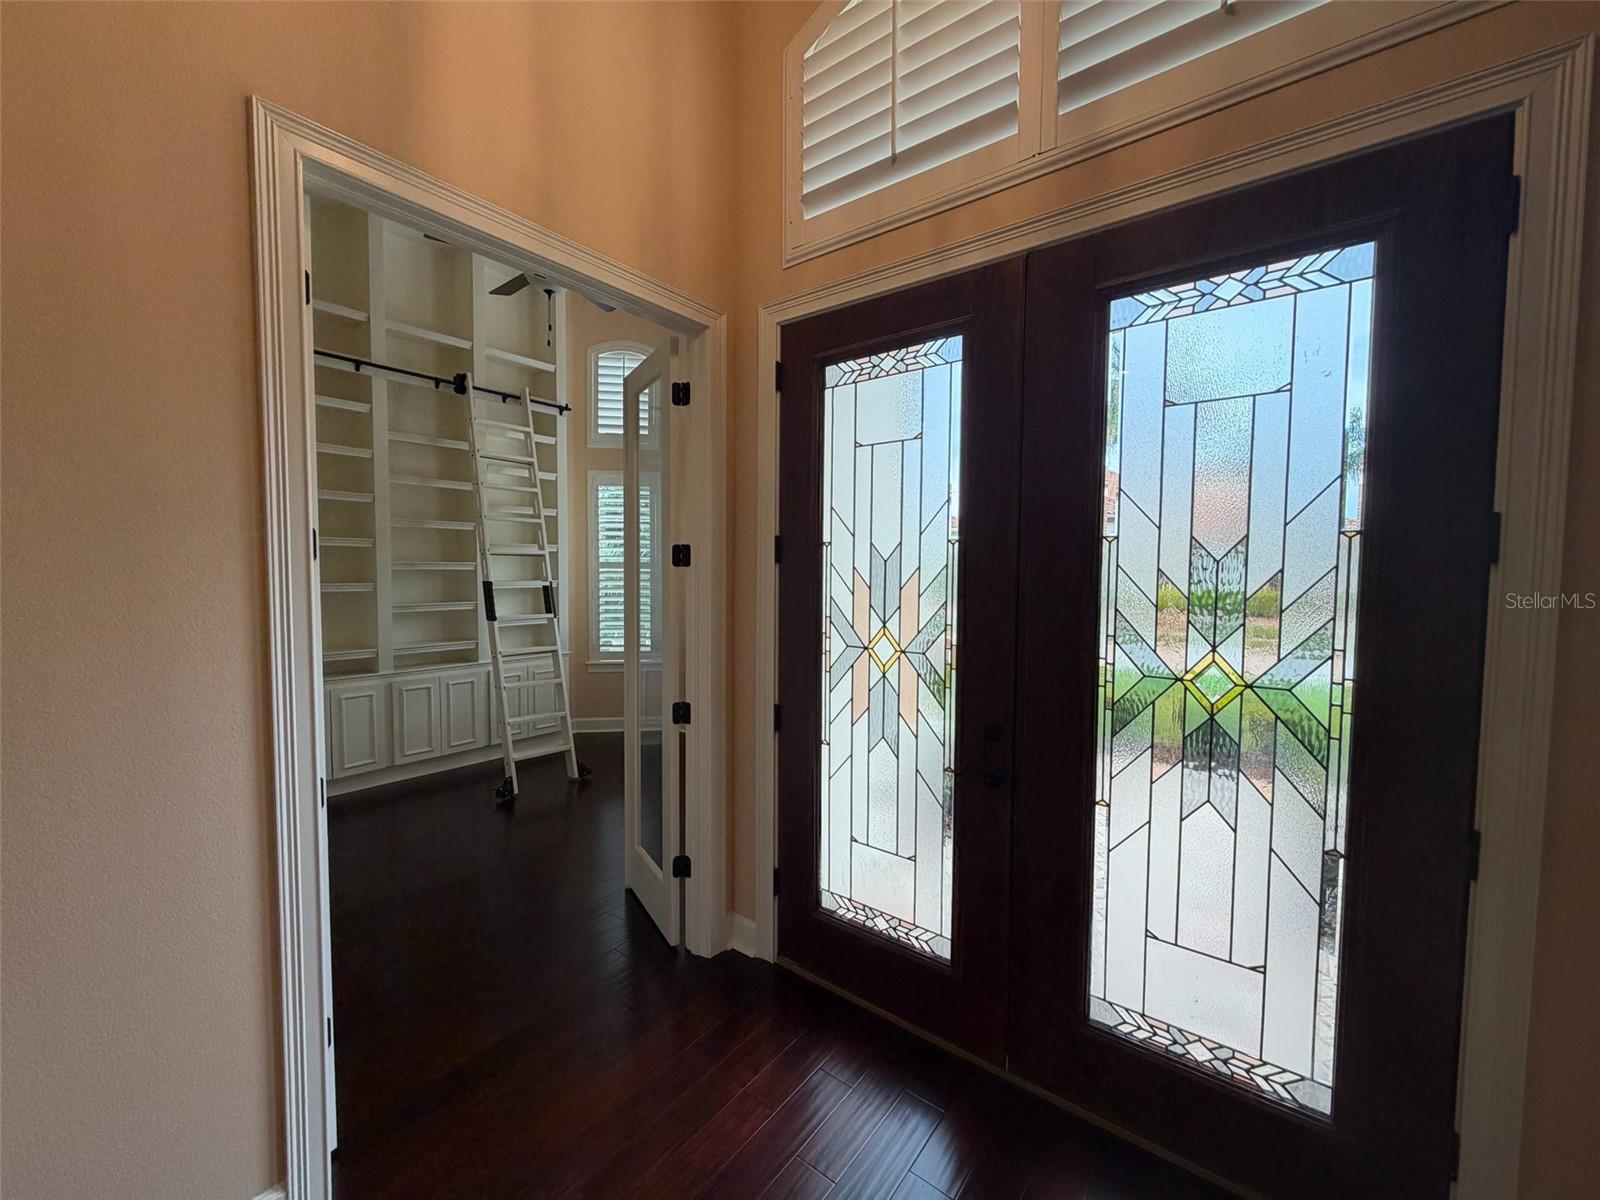
complement the home's everyday comforts. Additional features include central vacuum, window shutters,
and a security system with interior and exterior cameras. Explore the layout and arrange a private showing
to experience the home in person

Property Highlights

Property Type
Residential
Property Sub Type
Single Family Residence
Bedrooms
5
Total Bathrooms
4
Living Area
3,889 Sqft
Price / Sqft
$354
Acres
0.39
Year Built
2023

Location

Area
34655 - New Port Richey/Seven Springs/Trinity
City/Township
NEW PORT RICHEY
Direction Faces
East
View
Trees/Woods
Subdivision
FLORENCIA AT CHAMPIONS CLUB
County
Pasco
Zoning
MPUD

Property Details
Price
$1,375,000
Property Type
Residential
Property Sub Type
Single Family Residence
Flood Zone Code
X

Building

Levels
One
Stories
1
Total Area
5,103 Sqft

Community

Community Features
Deed Restrictions

Interior Features

Bedrooms and Bathrooms

Total Bathrooms
4
Full Bathrooms
3
1/2 Bathrooms
1
Bedrooms
5

Area and Spaces

Living Area
3,889 Sqft

Appliances

Appliances
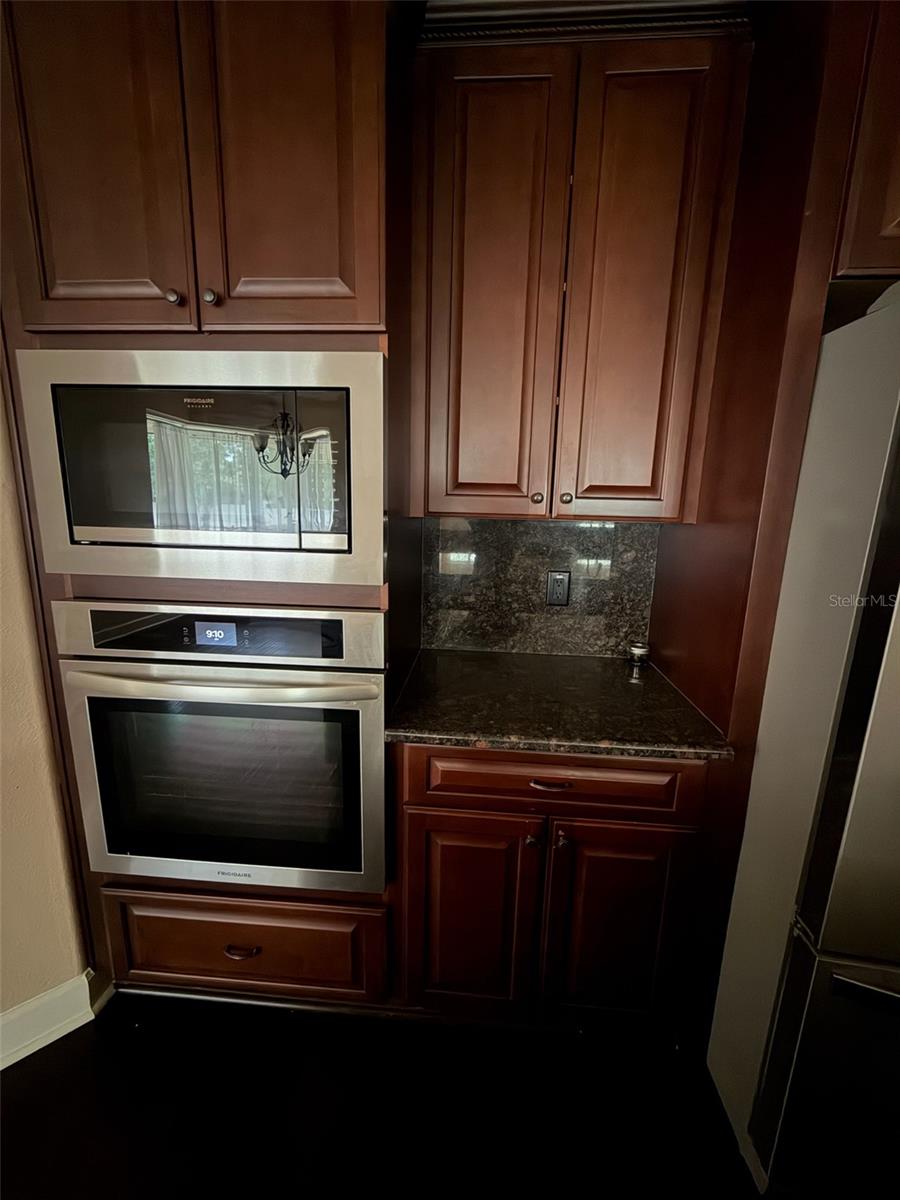
Built-In Oven, Dishwasher, Disposal, Dryer, Electric Water Heater, Exhaust Fan, Microwave, Range, Range Hood, Refrigerator, Tankless Water Heater, Washer

Interior Features

Interior Features
Ceiling Fans(s), Crown Molding, Eat-in Kitchen, High Ceilings, Kitchen/Family Room Combo, Primary Bedroom Main Floor, Split Bedroom, Walk-In Closet(s)
Flooring
Wood
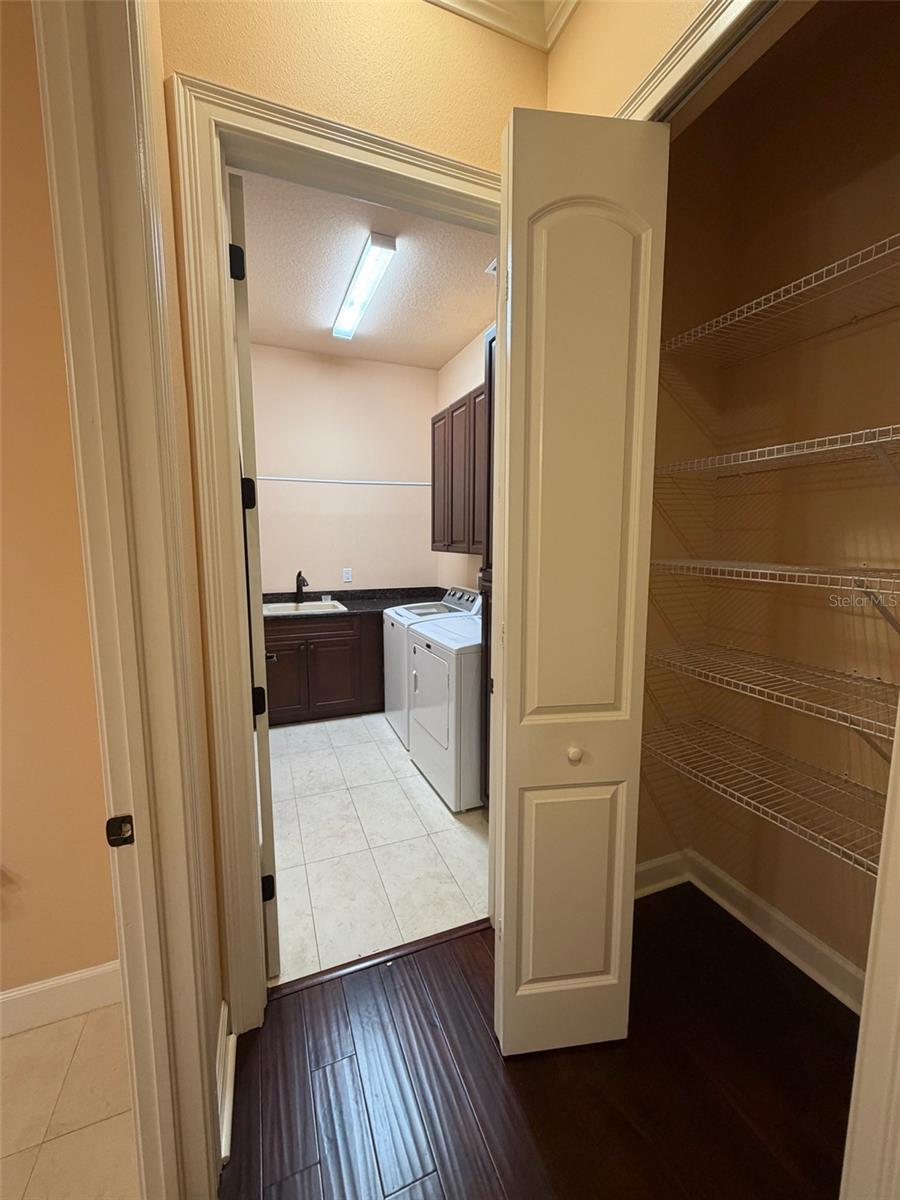
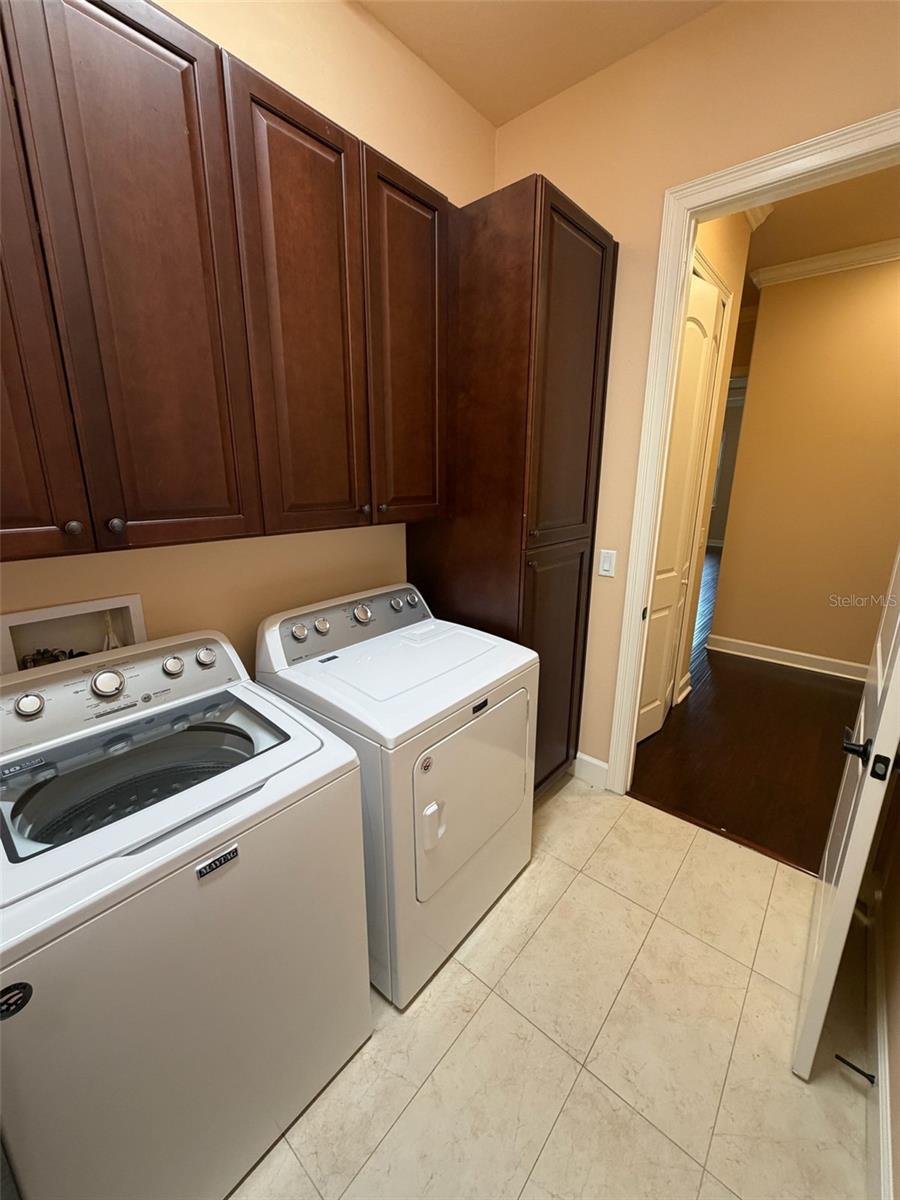
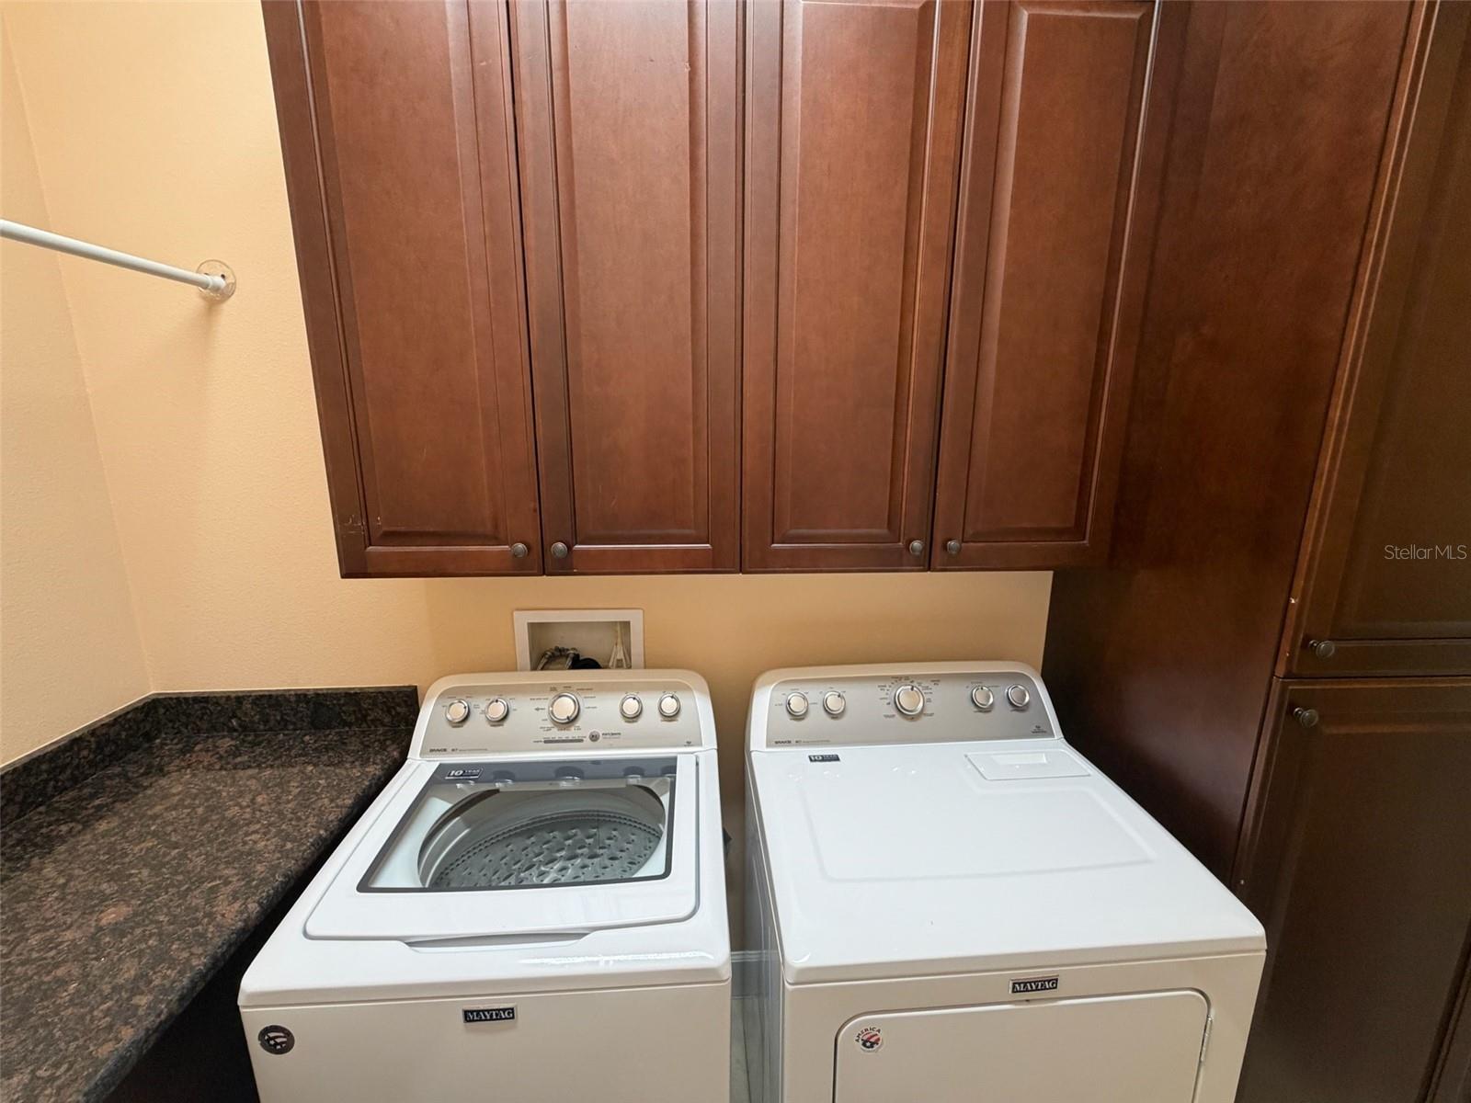
Laundry Features
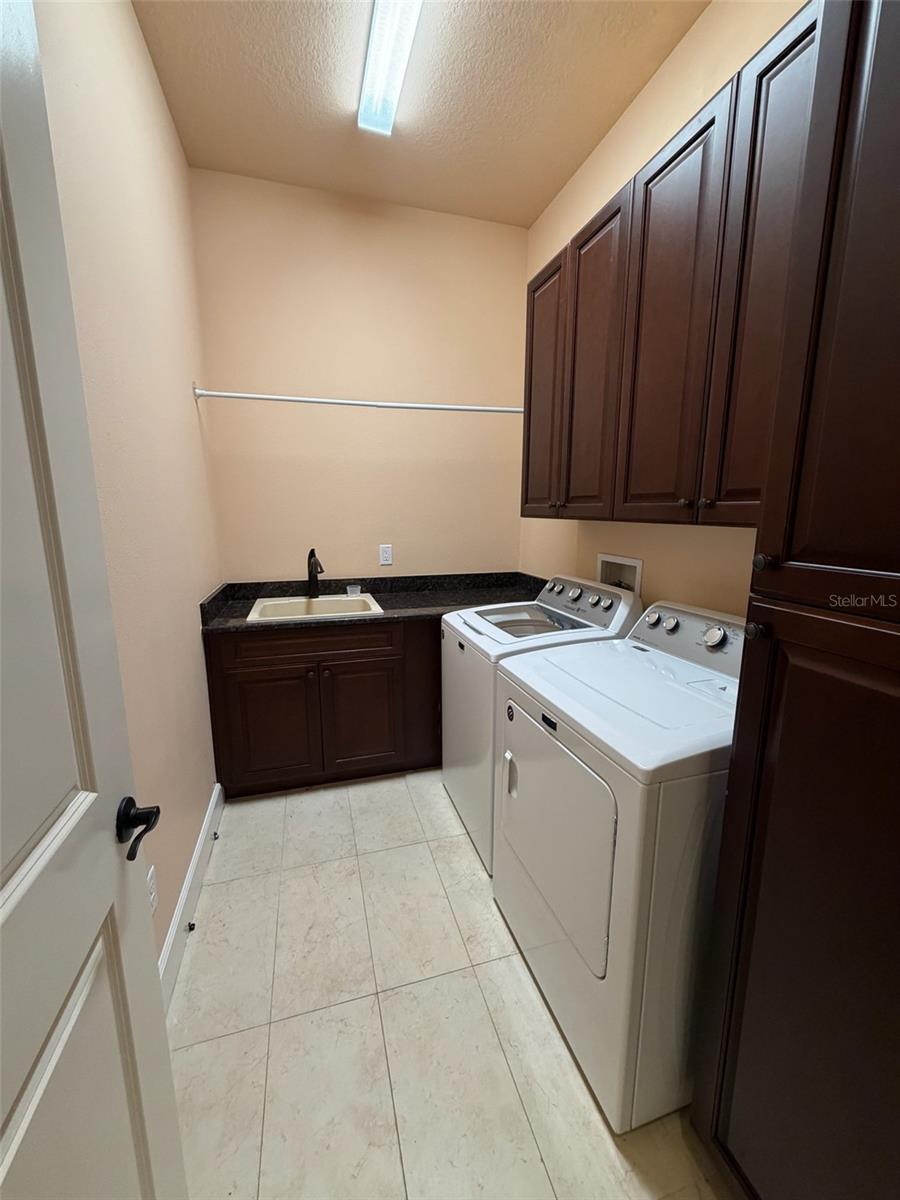
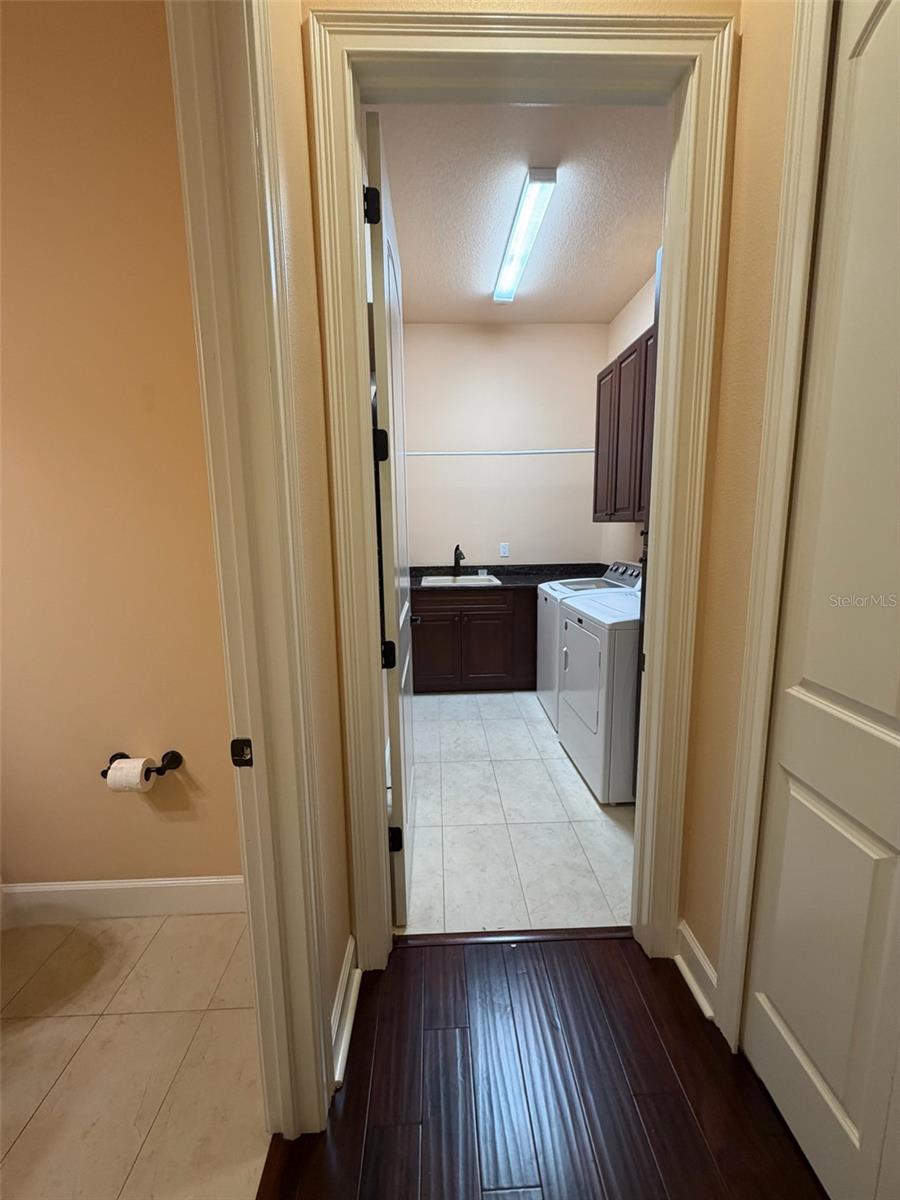
Laundry Room
Window Features
Double Pane Windows, Storm Window(s)
Security Features
Gated Community, Smoke Detector(s)
Fireplace Features
Family Room, Gas
Furnished
Unfurnished

Heating and Cooling

Heating Features
Central, Gas
Has Fireplace
Yes

Building Details
Construction

Year Built
2023
Foundations
Block

Materials
Construction Materials
Brick
Roof
Shingle

Terms

Terms

Ownership
Fee Simple

Rental Terms

Pets Allowed
Cats OK, Dogs OK

Terms

Special Conditions
None
Special Terms
Cash, Conventional

Taxes

Tax

Tax (Annual)
$17,309

HOA

Has HOA
Yes
Association Fee
$293 /mo
Association Fee2
400.00 /yr
Association Ammenities
Clubhouse, Fitness Center, Gated, Golf Course
Association Fee Includes
Pool

Heating, Cooling & Utilities

Cooling Features
Central Air

Utilities

Utilities
Cable Connected, Electricity Connected, Natural Gas Connected, Sewer Connected, Sprinkler Recycled, Water Connected
Sewer
Public Sewer
Water Source
Private

Lot

Acres
0.39
Lot Size Area Sq Ft
16,995
Lot Features
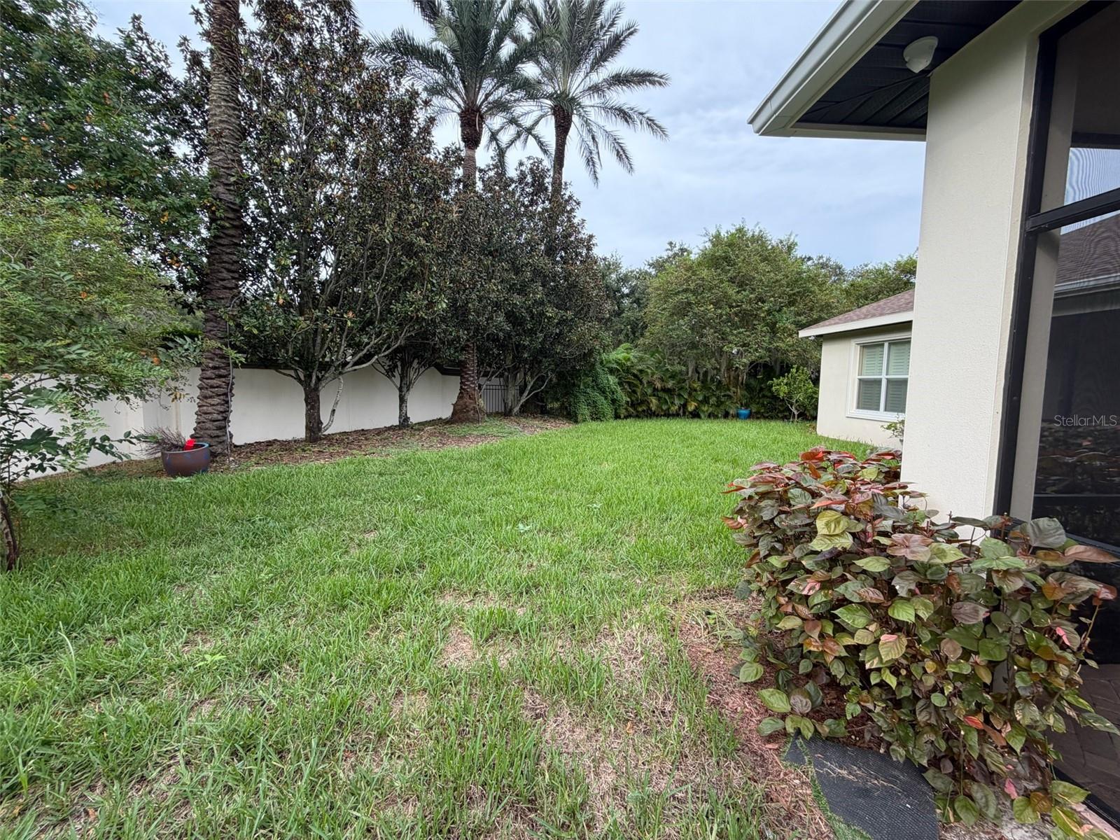
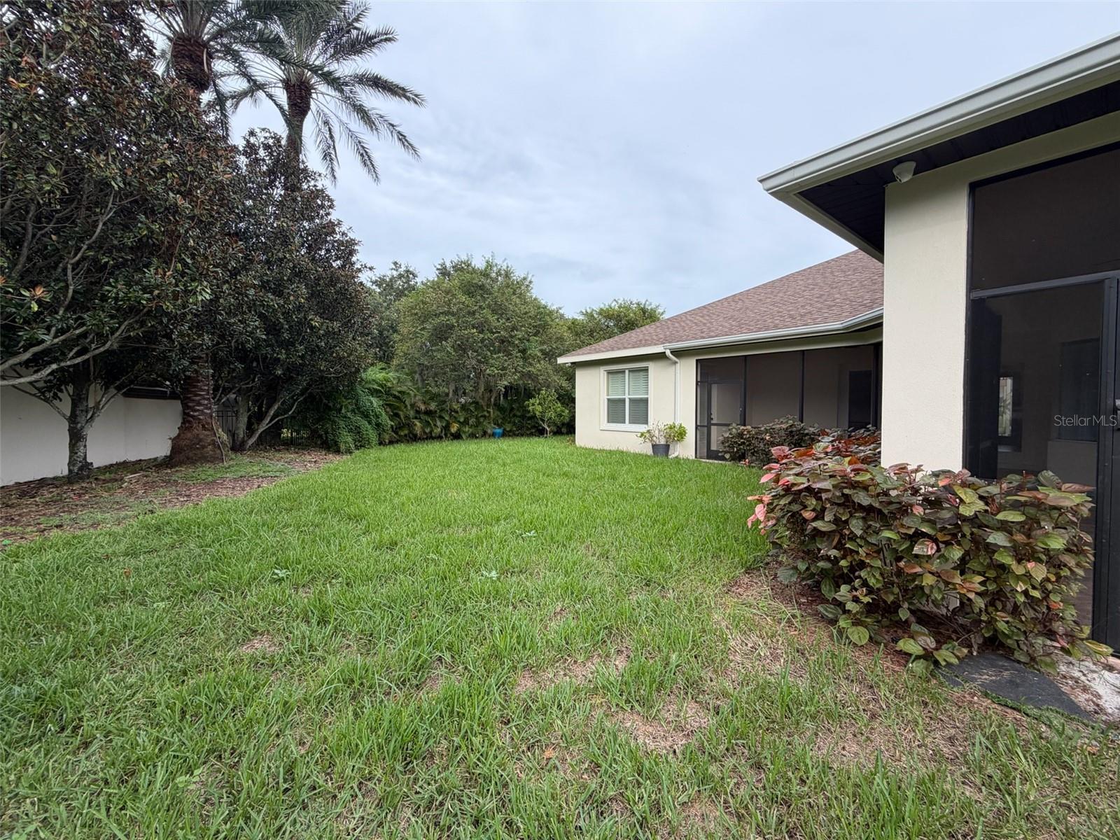
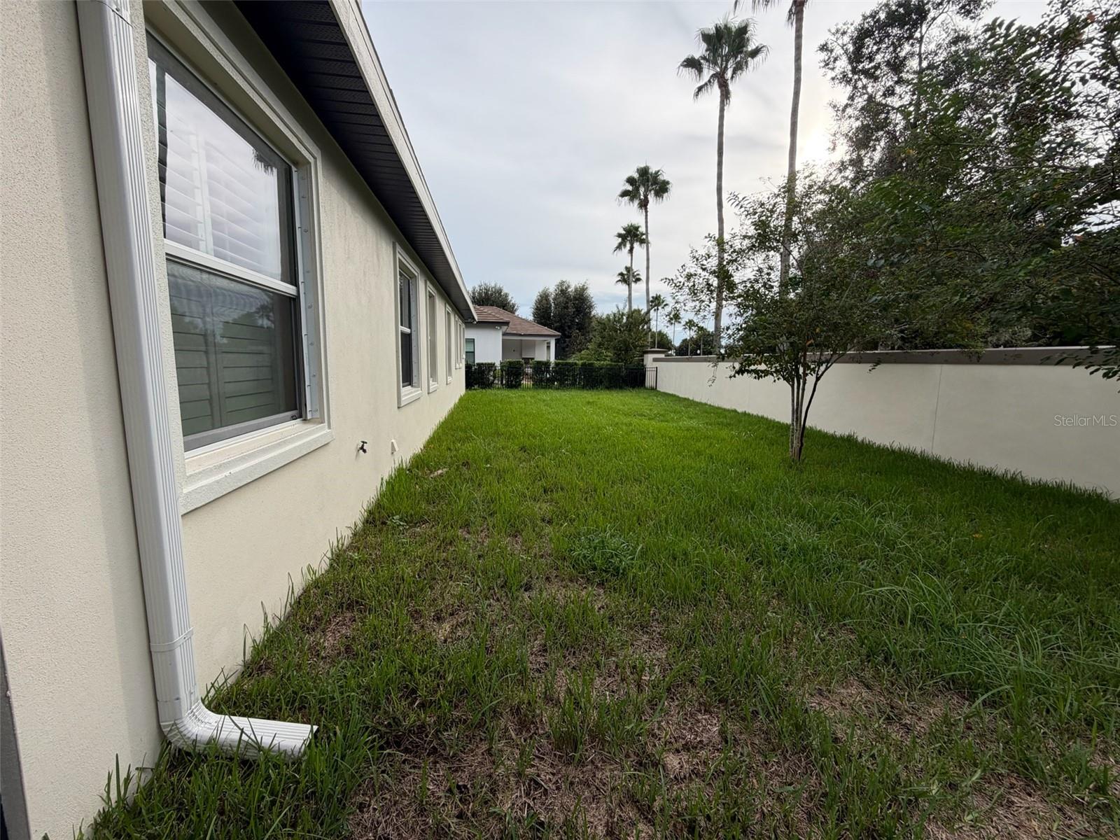
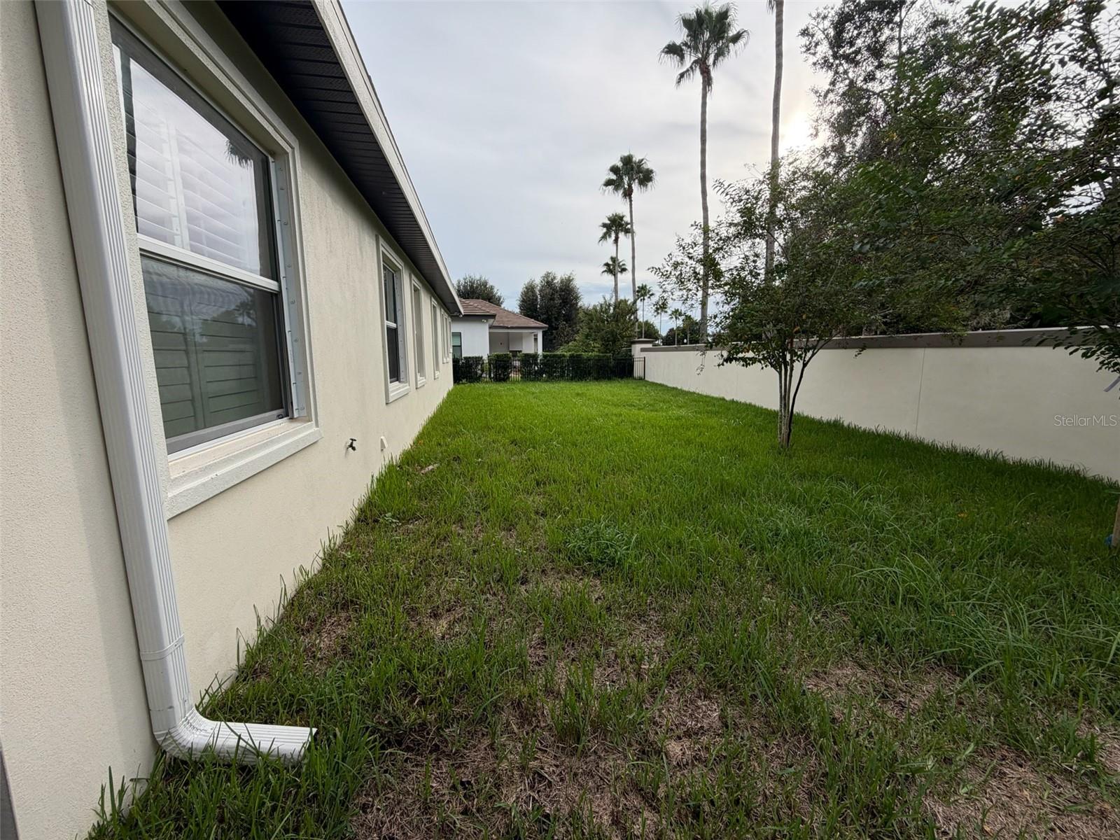
City Limits, Landscaped, Oversized Lot, Private
Road Surface
Asphalt

Exterior Features

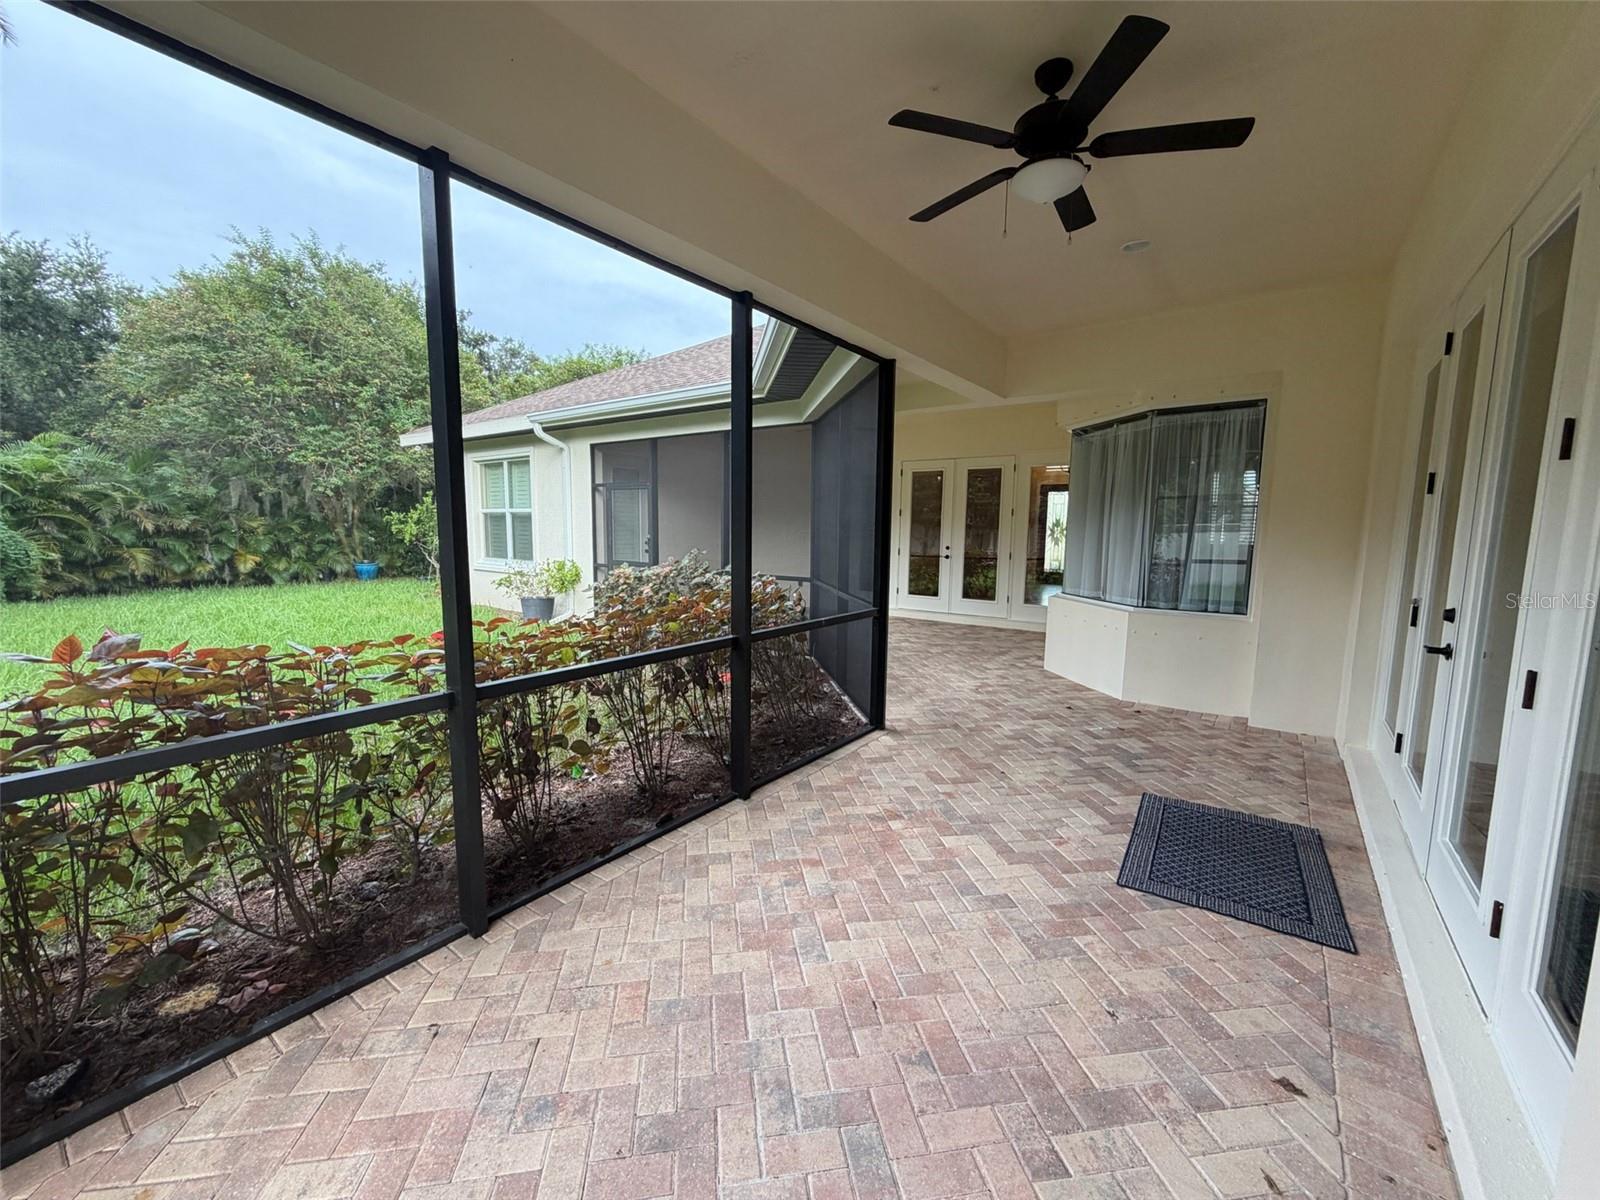
Patio And Porch Features
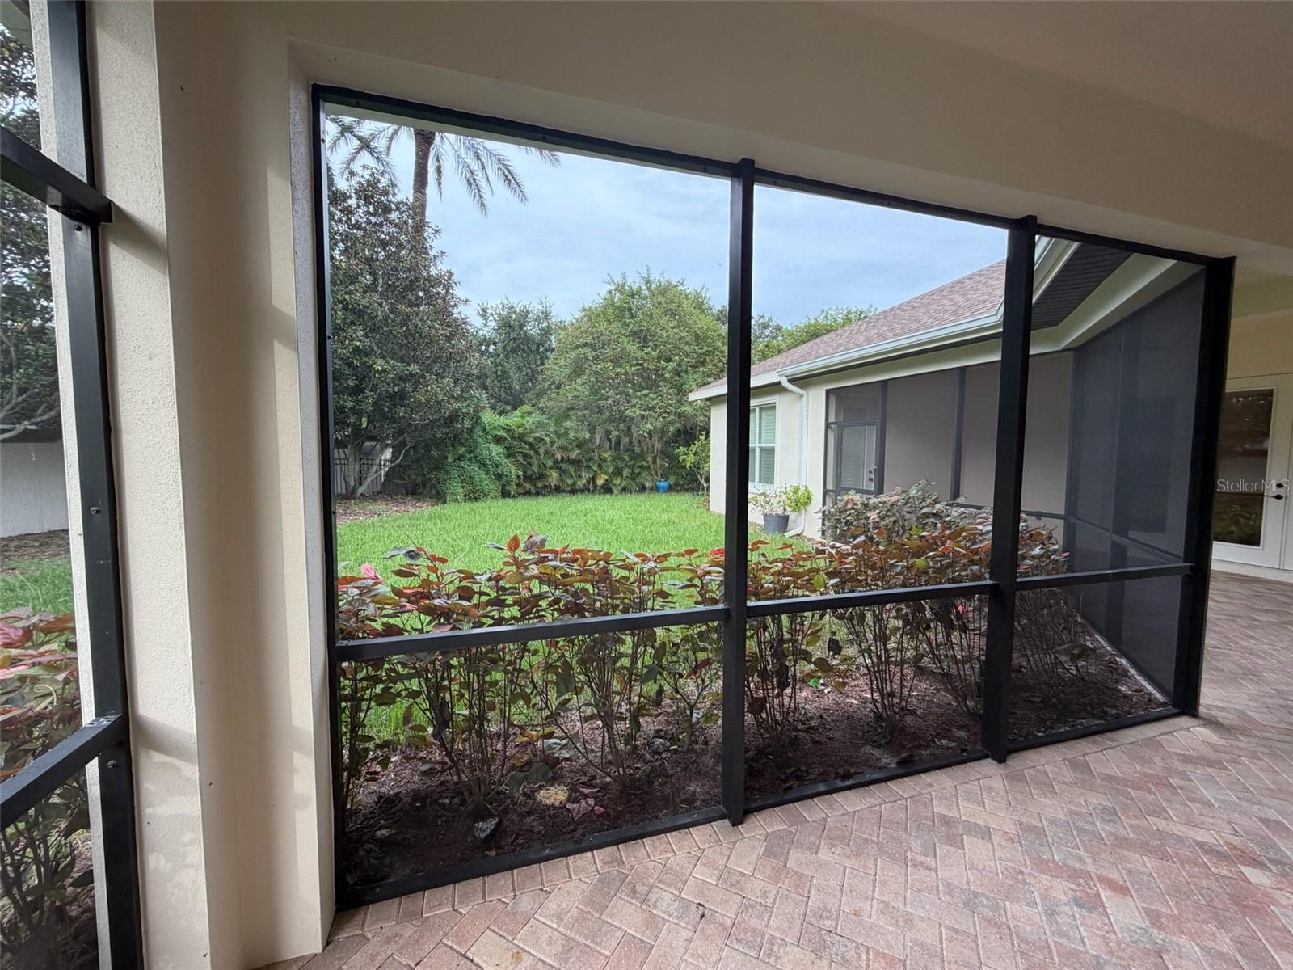
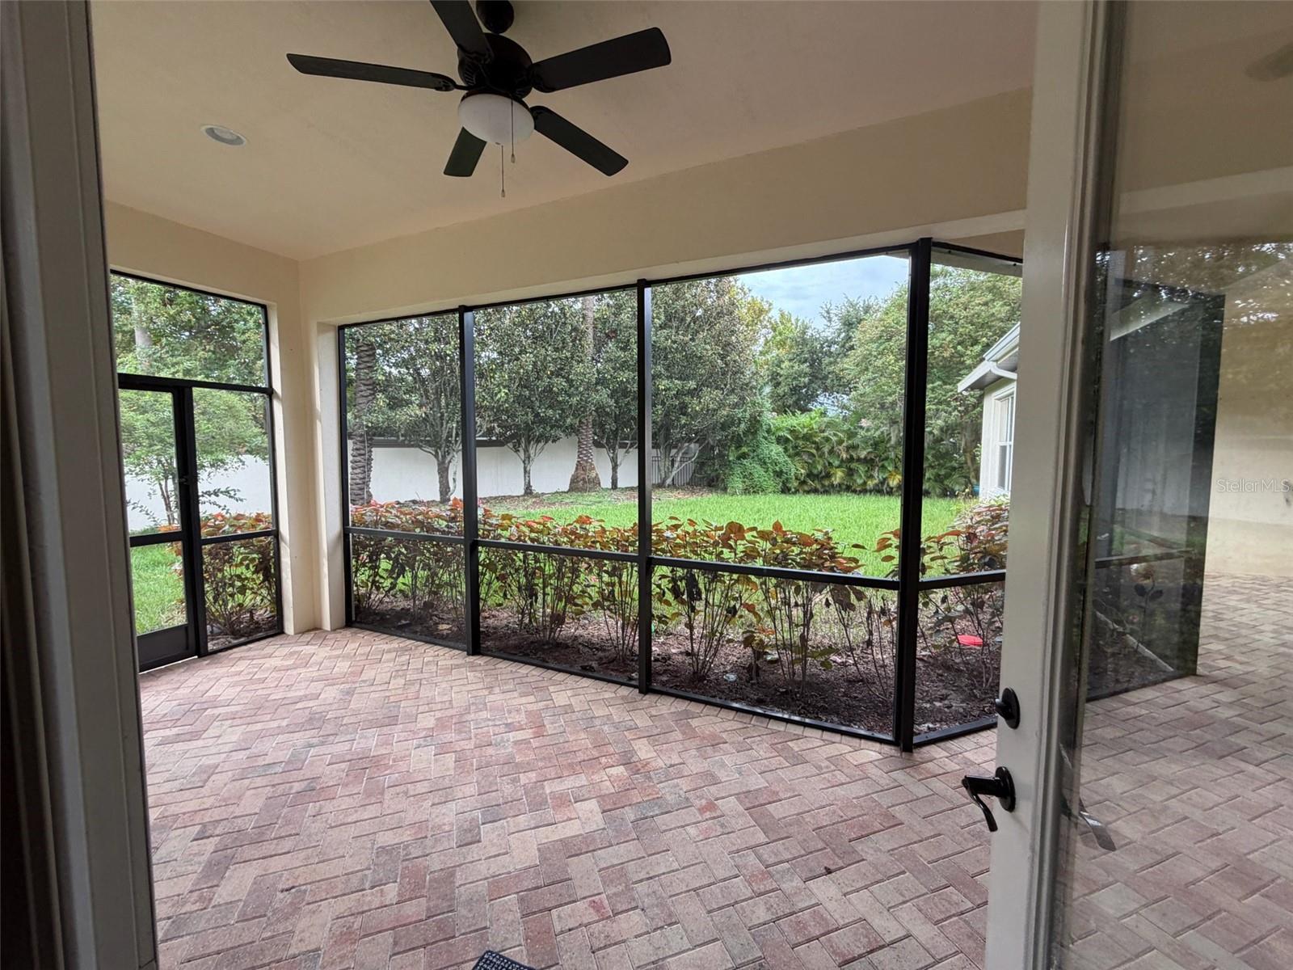
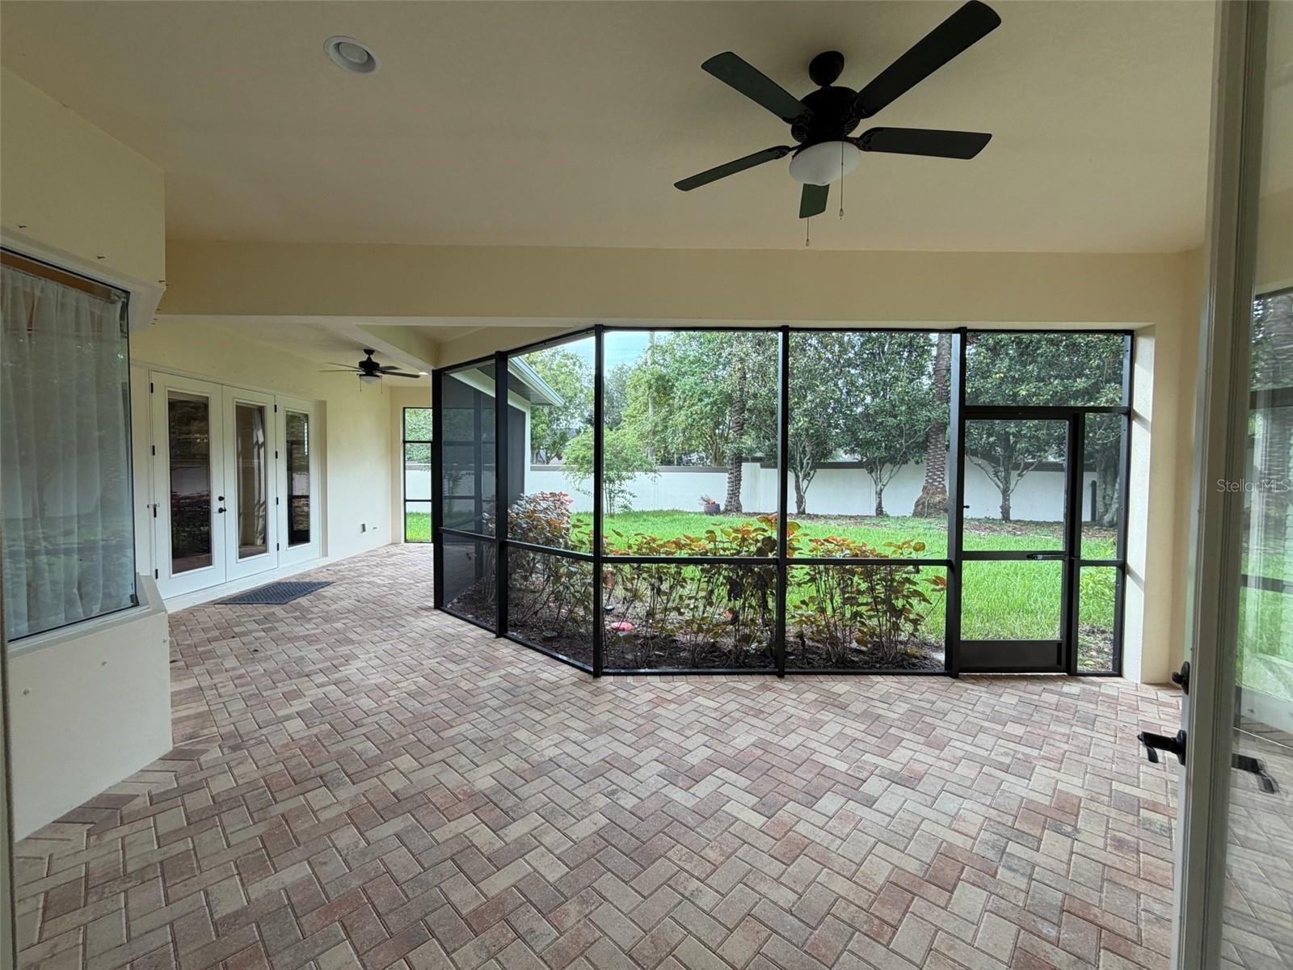
Covered
Fencing
Vinyl

Parking

Garage Capacity
3
Parking Features
Garage Door Opener
Listed by Realty Resources, 727-409-1347
Listing Data last updated 10/14/2026 12:00 pm
Get a Link to this Property: Copy To Clipboard
QR Code link to this property

Phone:
Connect with:

Payment Calculator

per month. fixed. % interest.
$
%
$
%
Principal & Interest
+ Home Insurance
+ Property Tax
+ HOA Fees
per month
Total interest paid over s will be:
All estimates and provided for informational purposes only. Actual amounts may vary. The output of the tool is not a loan offer or solicitation, nor is it financial or legal advice. Information, rates, programs and loan scenarios shown are for example only as of 14-Oct-2026 and are subject to change without notice. Interest rates provided by the St. Louis Federal Reserve Economic Data (FRED). All products are subject to credit and property approval. Not all products are available in all states or for all loan amounts. Other restrictions and limitations apply. Contact your preferred lender for the pricing associated with your specific transaction. Calculations are generated by Open Source mortgage calculation software tools using common mathematical formulas. All calculations should be independently verified.
Get Walk Score Content

Property History

Today
Property information last updated
Today
Status Active. This is the date the listing was placed on market.
Today
Date of last price change
Cumulative Days on Market: Less than 1 days (includes prior listings) · Currently listed since October 14, 2026. Data provided by the MLS.

Similar Properties

keyboard_arrow_up