Property Details

Start of property details
Share this property:
5425 BOWLINE BEND
New Port Richey, FL 34652
ACTIVE UNDER CONTRACT
$2,349,000
$649 / Sqft
4
Beds
4
Baths
4
Garage
3,619
Sqft
0.20
Acres
MLS# TB8549802
Cumulative Days on Market: 24 · Includes prior listings · Currently listed since 09/19/26 · Data provided by the MLS.

Property Description

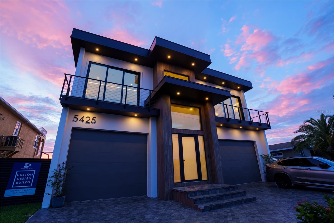
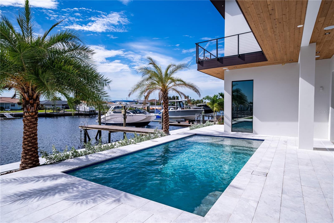
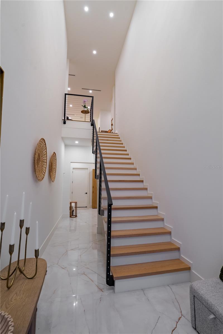
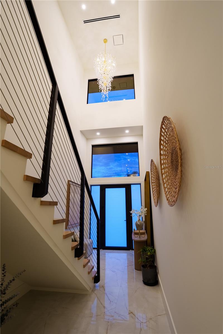
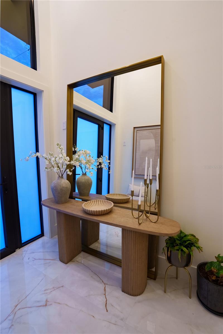
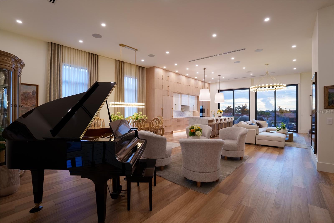
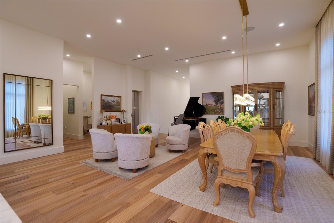
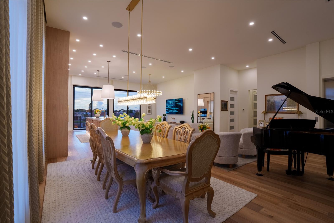
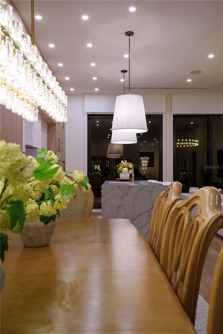
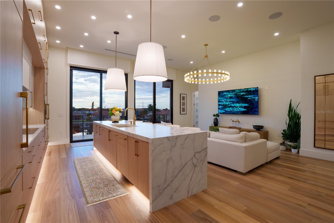
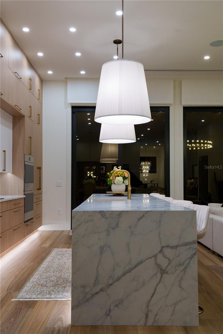
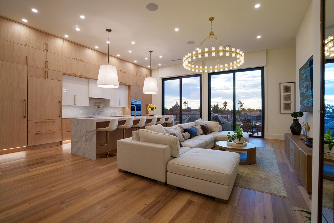
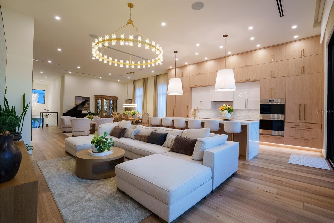
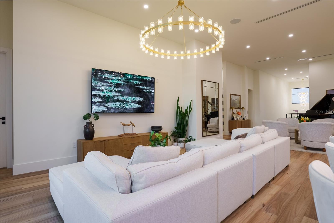
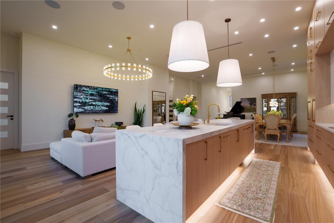
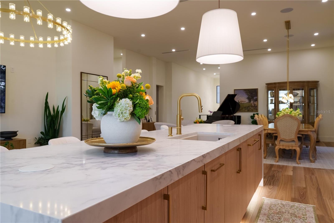
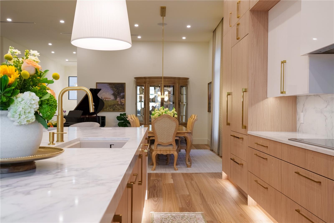
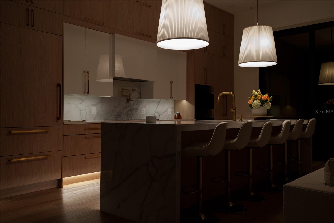
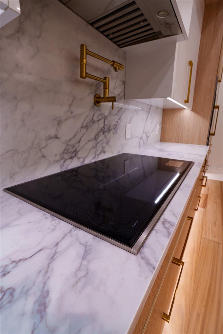
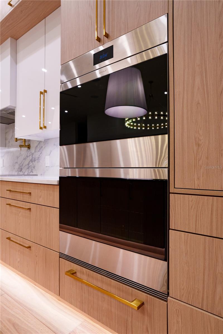
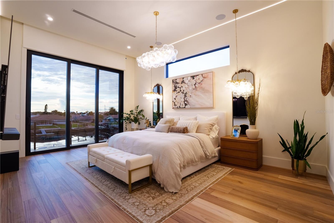
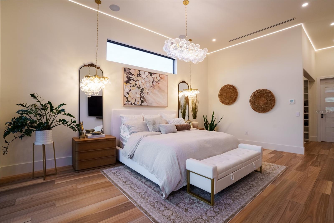
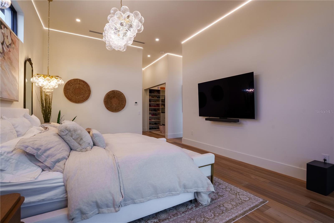
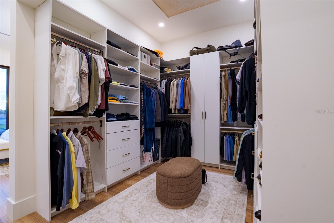
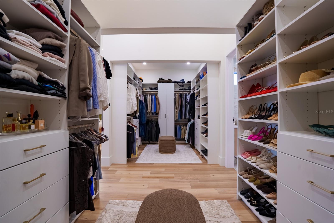
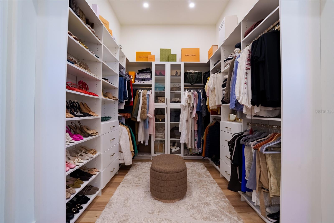
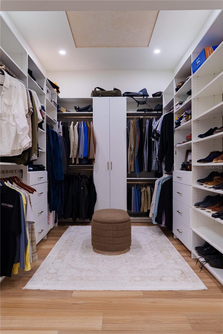
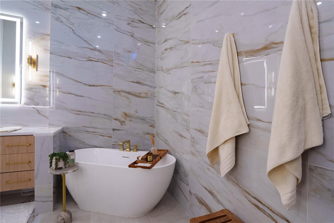
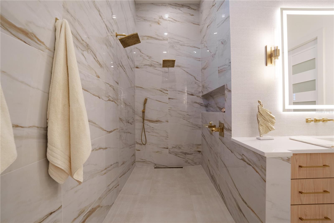
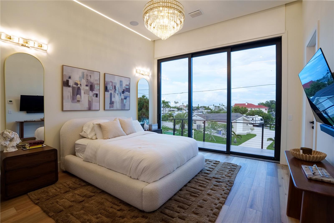
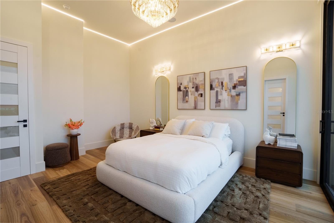
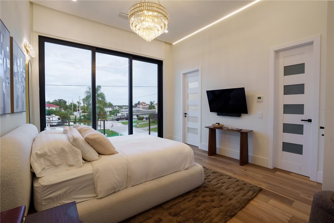
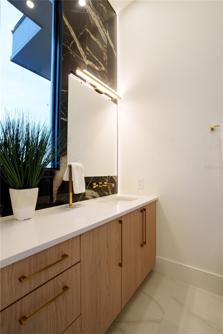
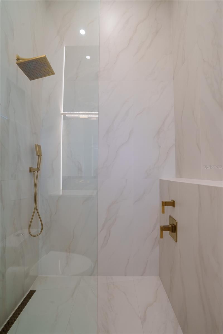
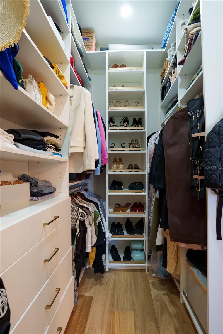
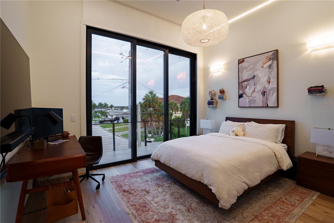
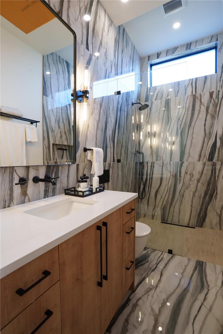
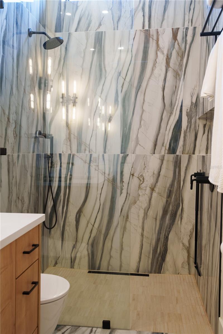
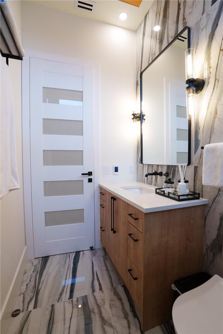
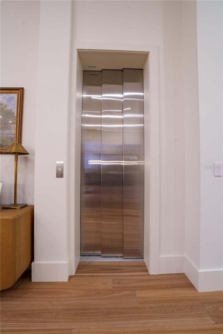
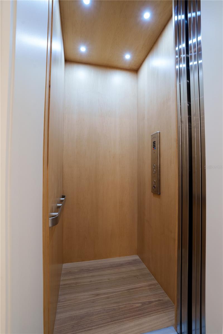
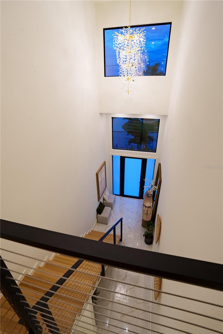
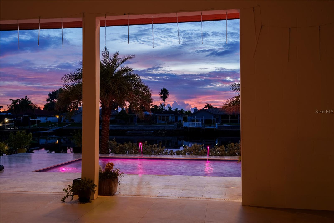
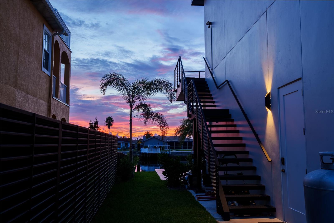
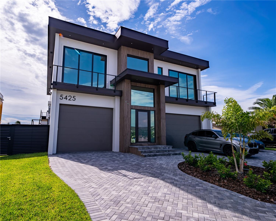
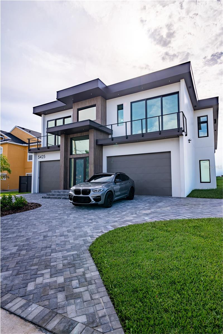
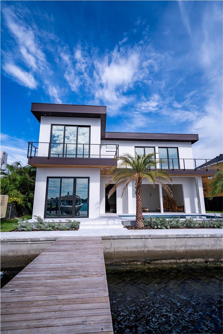
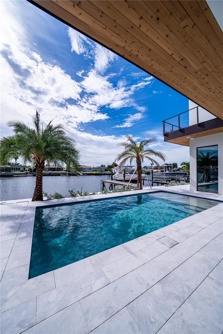
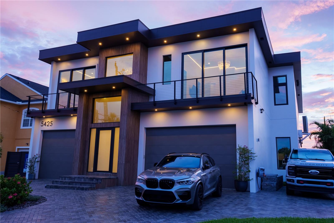
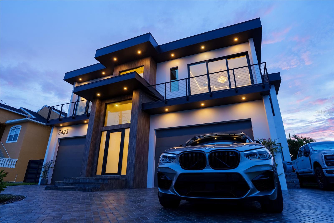
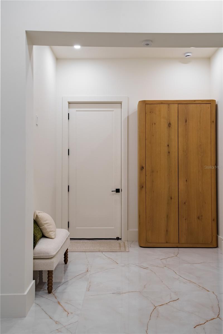
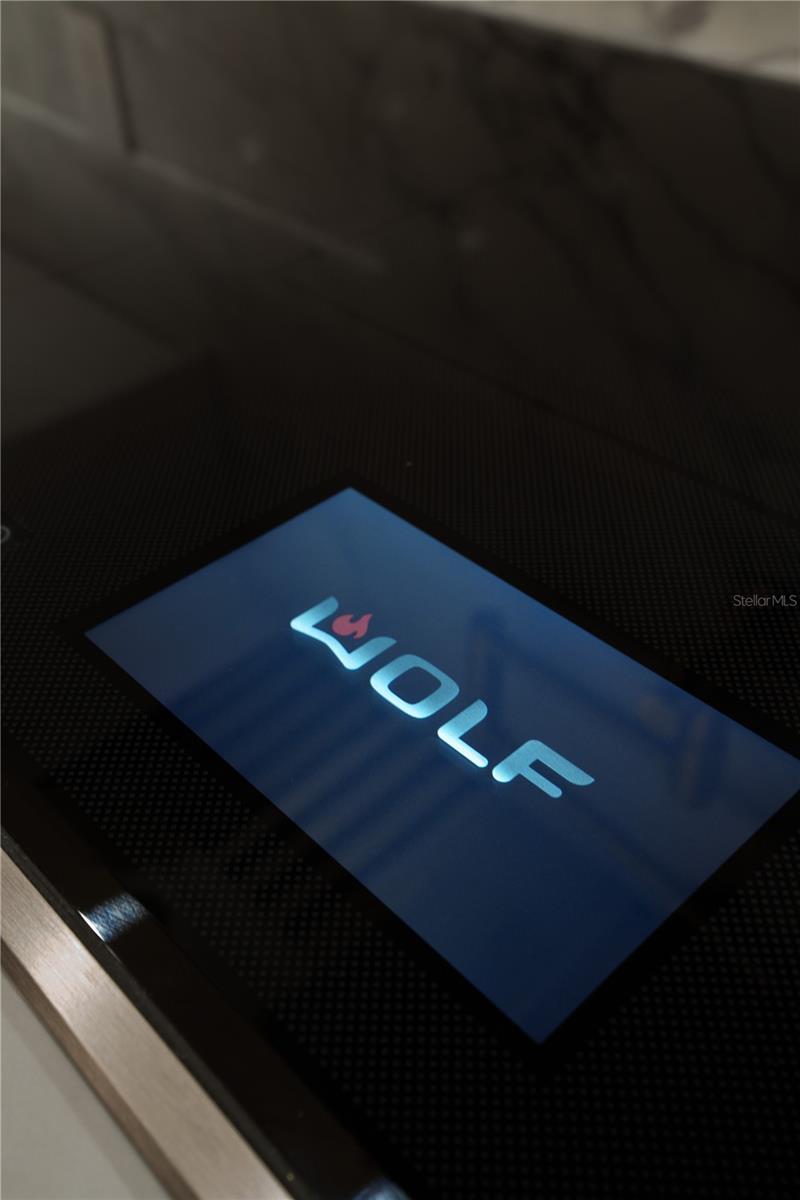
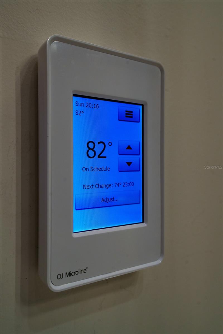
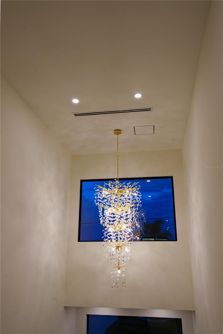
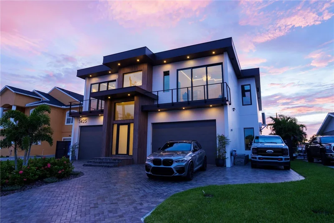
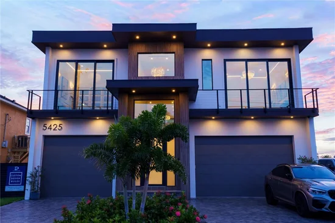
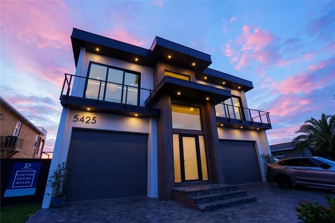
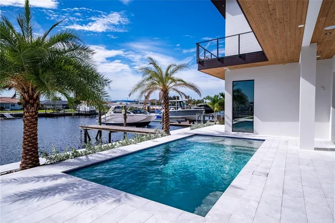
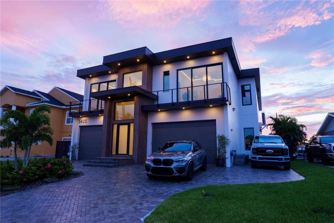
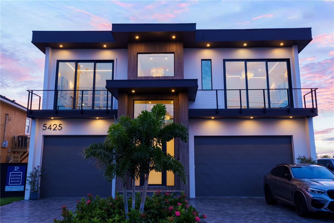
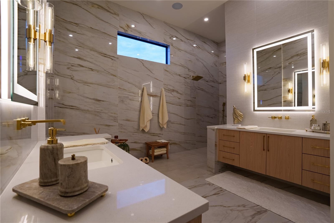
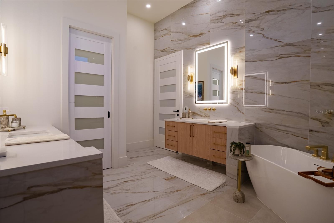
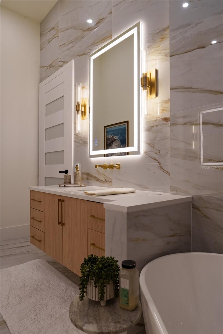
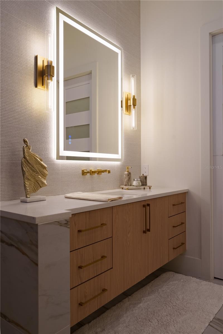
Under contract-accepting backup offers. 70 feet of water frontage with direct Gulf access and a private dock (10, 000 lb. lift, water / electric, remote-controlled) -- this is boating from your backyard. Step through a foyer with 26-ft ceilings into a chef's kitchen with a Wolf induction cooktop, Wolf double ovens and a Sub-Zero paneled refrigerator -- all anchored by a quartz waterfall island. A commercial-grade elevator serves all levels with ease. Three bedrooms offer private balconies and en-suite baths, including a primary suite with a freestanding soaking tub, curbless Schluter shower, heated floors and custom his-and-hers walk-in closets.

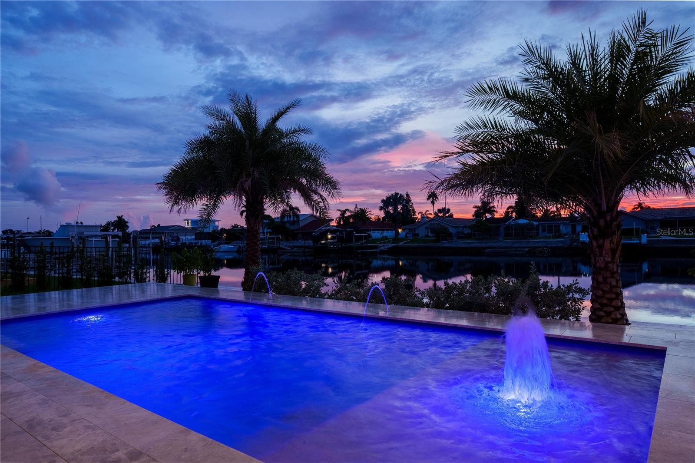
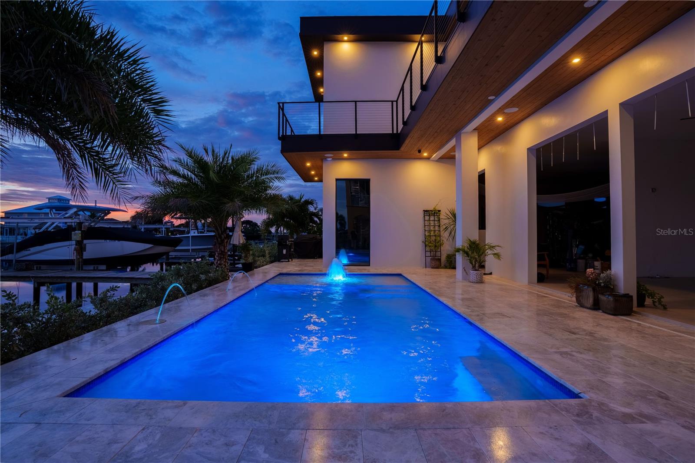
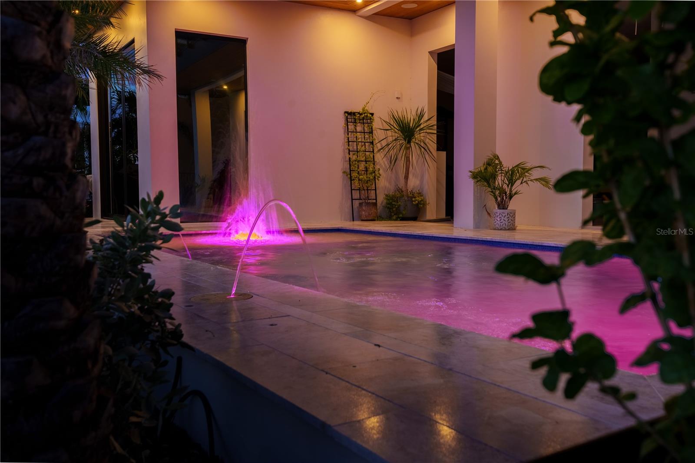
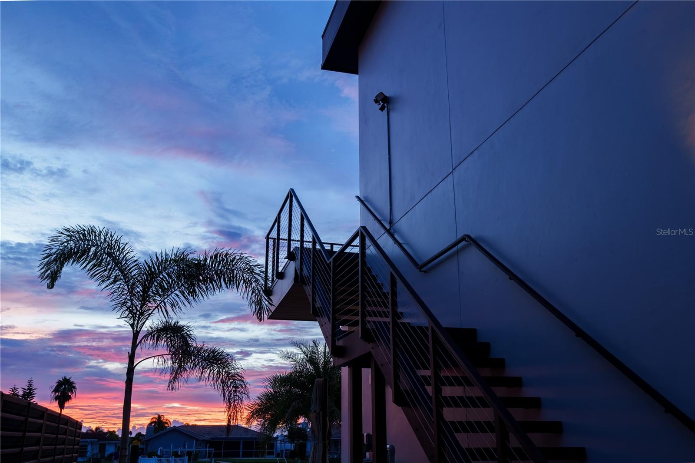
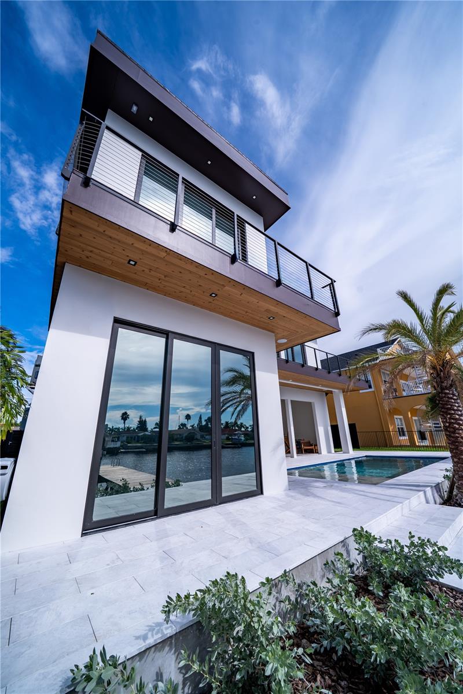
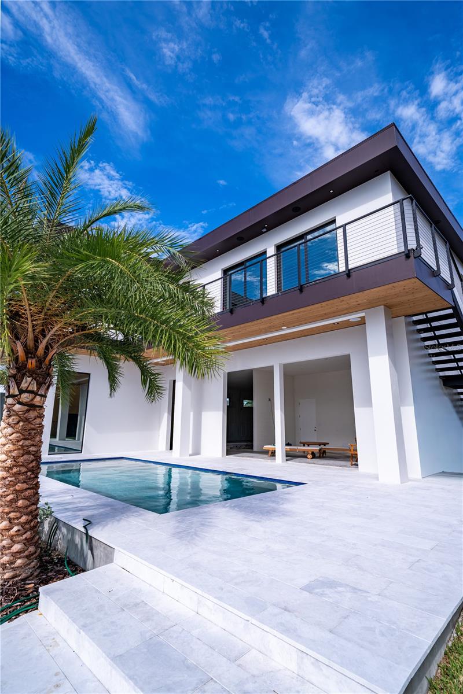
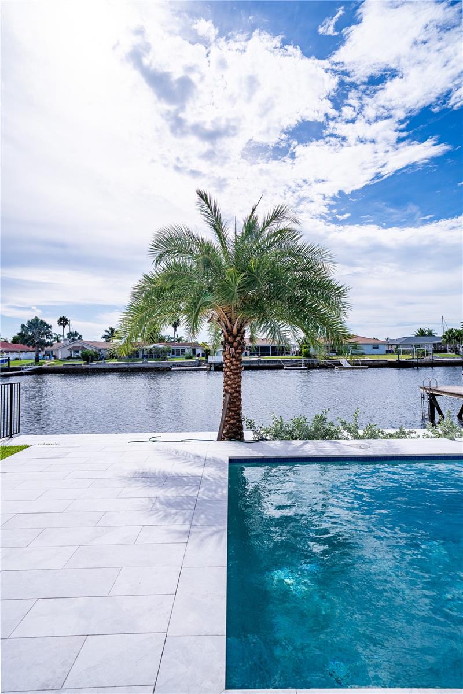
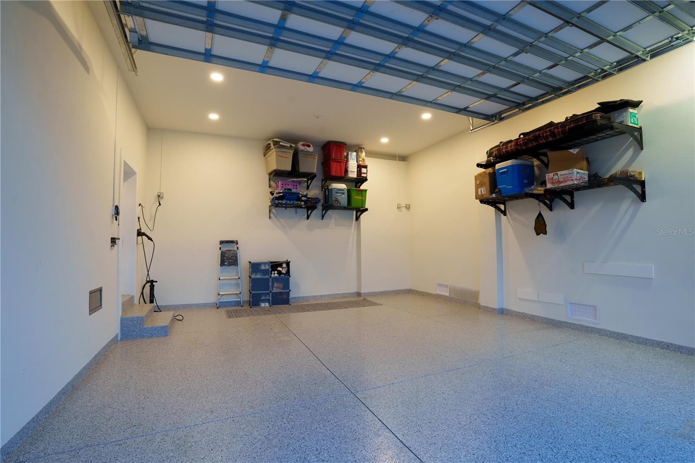
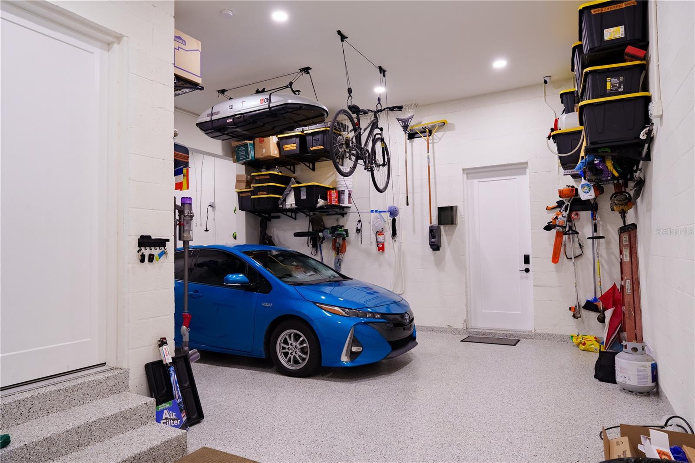
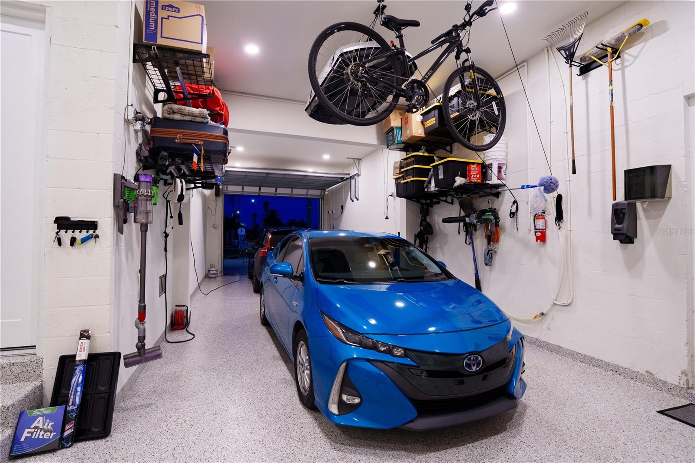
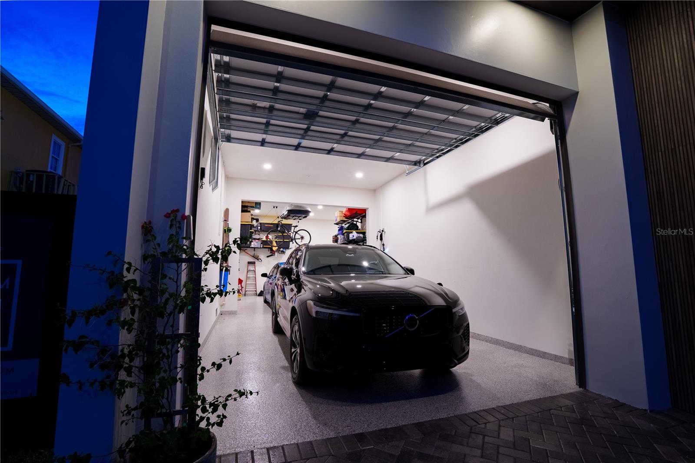
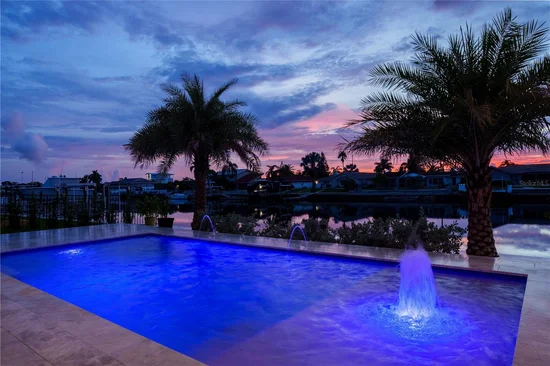
Outside, a resort-style pool with color-changing LED lighting and Pebble Tec finish sits beneath a marble deck, framed by powder-coated privacy fencing. The oversized garage fits up to 4 cars and is pre-wired for EV chargers and car lifts. The home runs on a Lutron smart system with app-controlled shades and multi-camera security, and is pre-wired for a full-house generator. Impact windows and doors throughout. Waterfront luxury, built without compromise.

Property Highlights

Property Type
Residential
Property Sub Type
Single Family Residence
Architectural Style
Contemporary
Bedrooms
4
Total Bathrooms
4
Living Area
3,619 Sqft
Price / Sqft
$649
Acres
0.20
Year Built
2026
Cumulative Days On Market
13

Location

Area
34652 - New Port Richey
City/Township
NEW PORT RICHEY
Direction Faces
East
Water View
Yes
View
Pool, Water, Gulf/Ocean - Partial
Subdivision
FLOR A MAR
County
Pasco
Zoning
R4

Lake/Waterfront Information

Water Body Name
GULF OF AMERICA, ANCLOTE ANCHO
Water View
Yes

Property Details
Price
$2,349,000
Property Type
Residential
Property Sub Type
Single Family Residence
Flood Zone Code
AE

Building

Levels
Two
Stories
2
Total Area
6,820 Sqft

Community

Community Features
Clubhouse, Deed Restrictions, Golf Carts OK, Park, Special Community Restrictions, Street Lights

Local Schools

Elementary School
Richey Elementary School
Middle School
Gulf Middle-PO
High School
Gulf High-PO

Interior Features

Bedrooms and Bathrooms

Total Bathrooms
4
Full Bathrooms
3
1/2 Bathrooms
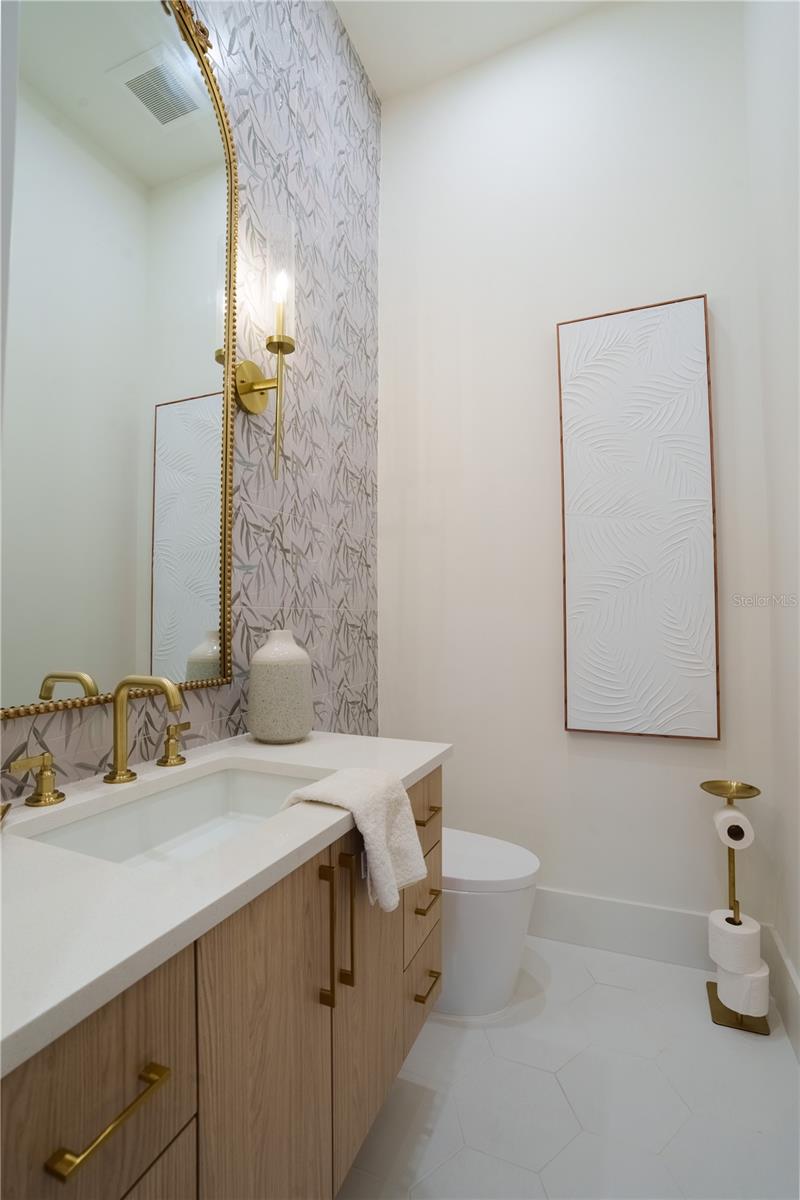
1
Bedrooms
4

Area and Spaces

Living Area
3,619 Sqft

Appliances

Appliances
Built-In Oven, Cooktop, Dishwasher, Disposal, Dryer, Exhaust Fan, Freezer, Gas Water Heater, Ice Maker, Microwave, Range Hood, Refrigerator, Tankless Water Heater, Washer, Water Filtration System, Water Softener

Interior Features

Interior Features
Built-in Features, Ceiling Fans(s), Eat-in Kitchen, Elevator, High Ceilings, Kitchen/Family Room Combo, Living Room/Dining Room Combo, Open Floorplan, Smart Home, Split Bedroom, Thermostat, Walk-In Closet(s)
Flooring
Hardwood, Epoxy, Tile
Laundry Features
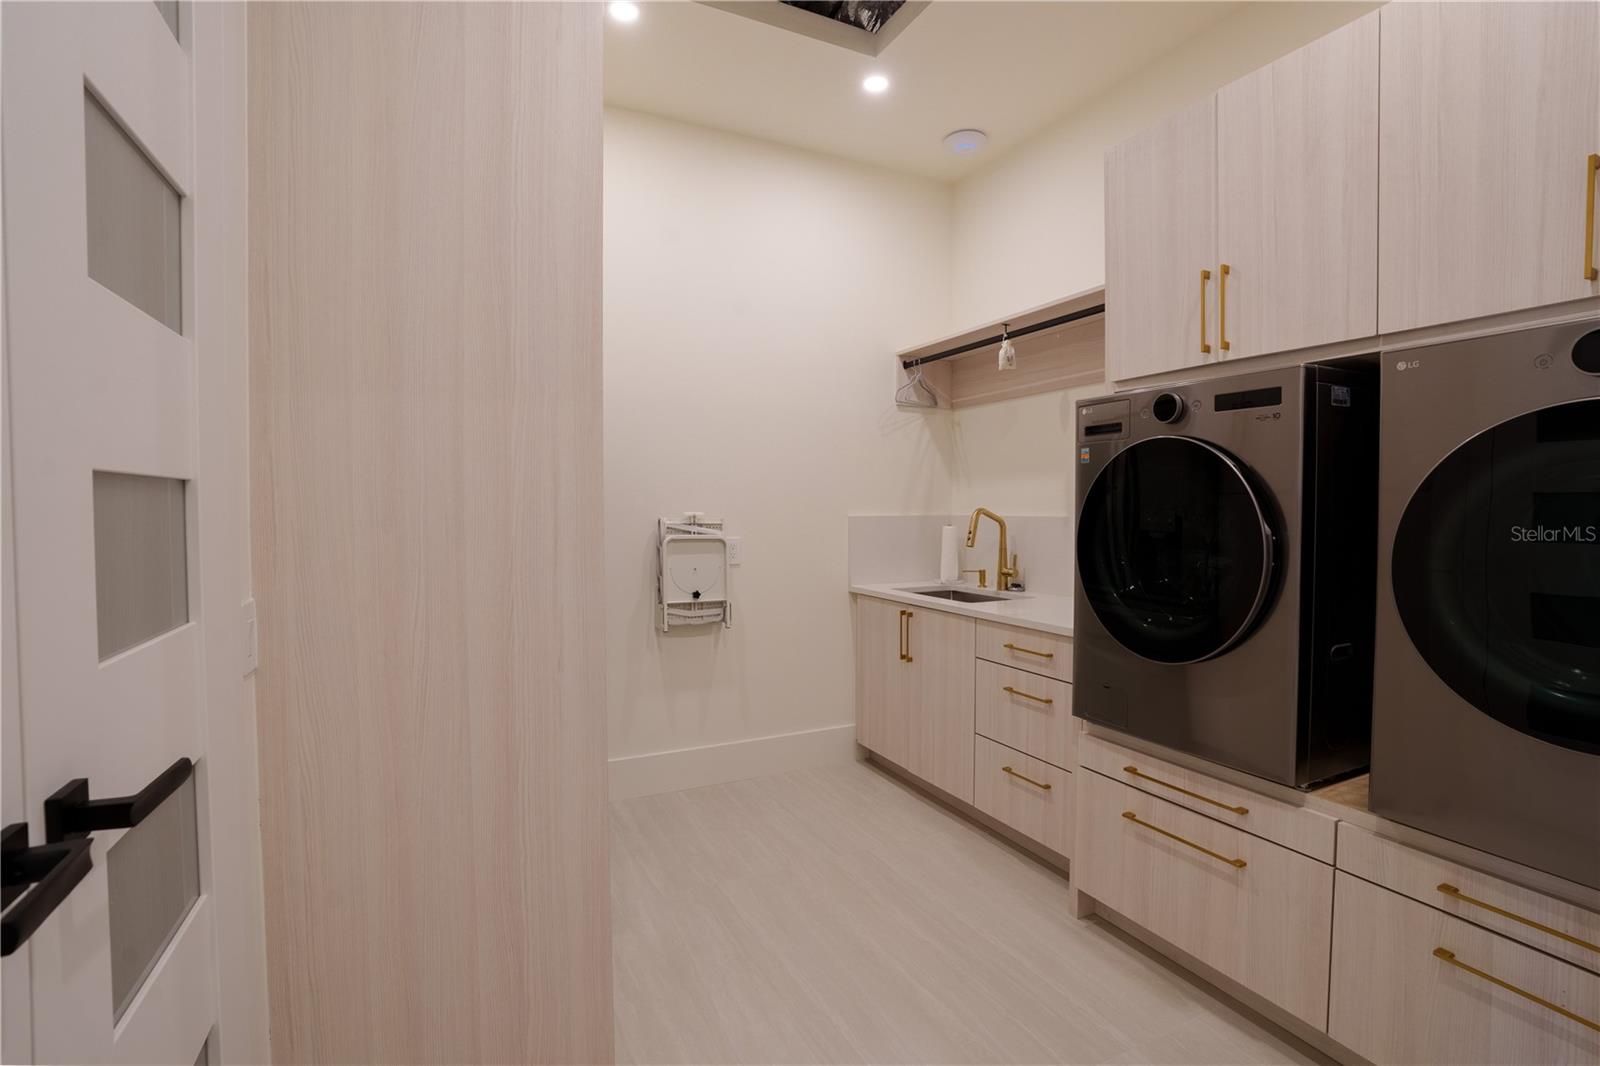
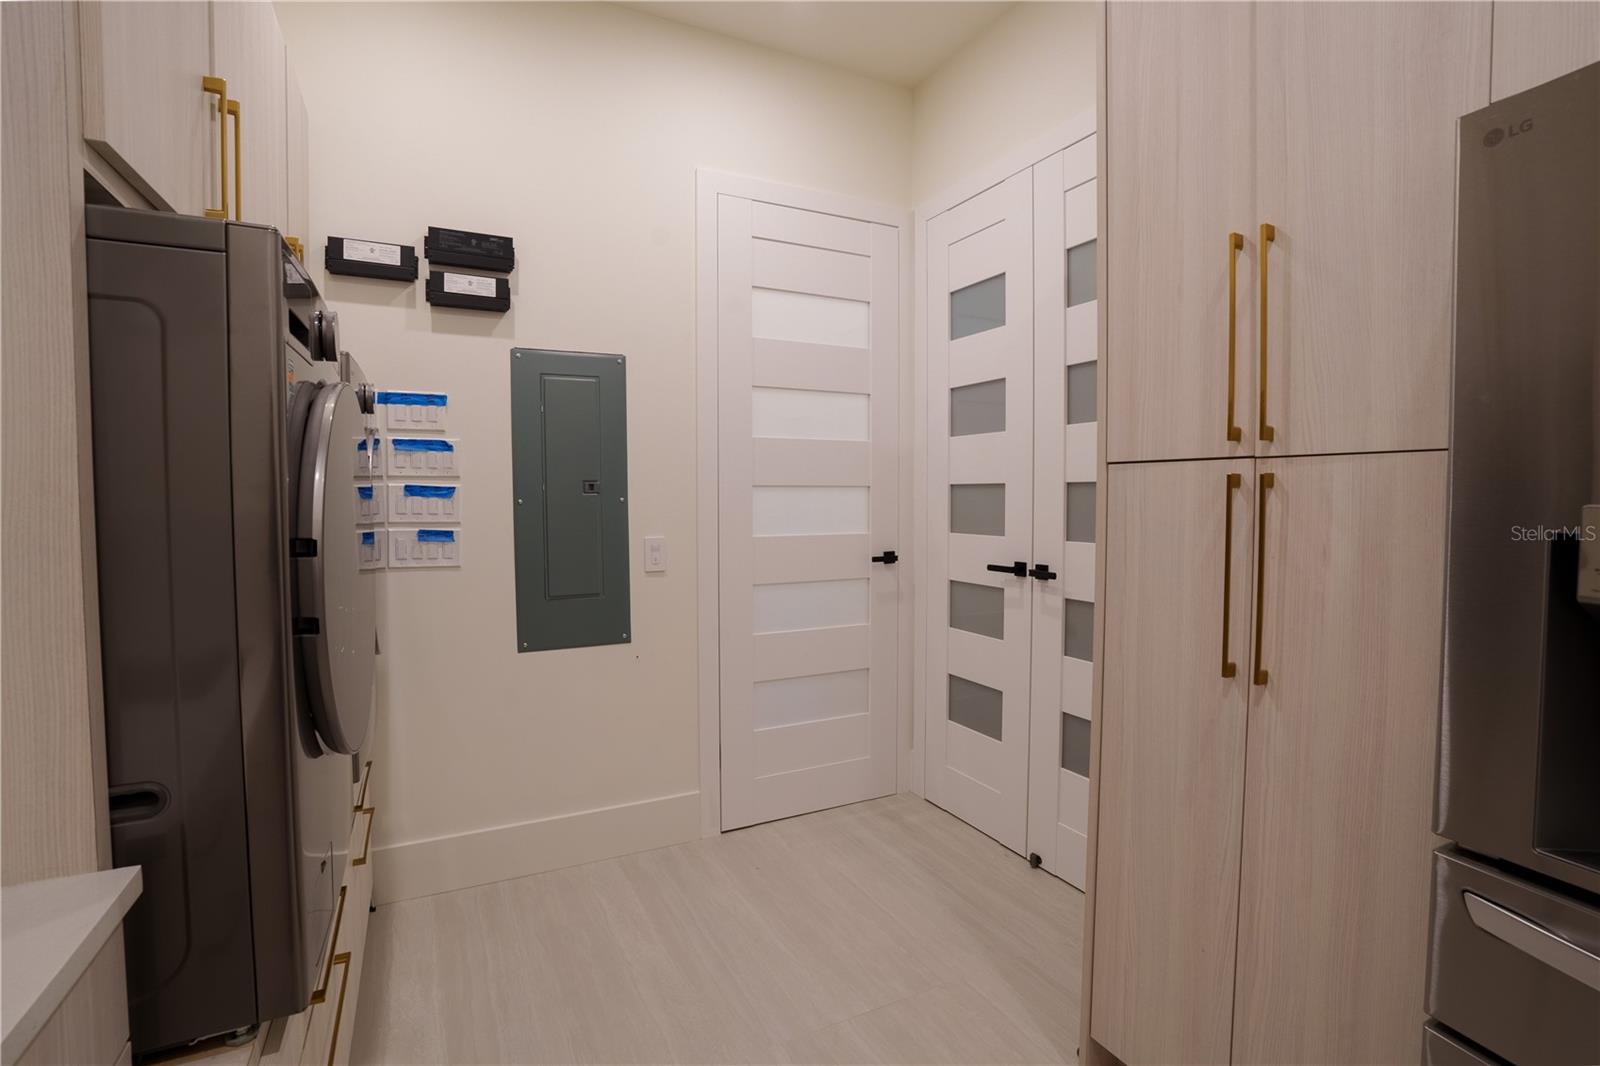
Inside, Laundry Closet, Laundry Room
Window Features
Aluminum Frames, Blinds, Drapes, Shades, Storm Window(s), Tinted Windows, Window Treatments
Security Features
Closed Circuit Camera(s), Security Fencing/Lighting/Alarms, Secured Garage/Parking, Security Lights, Smoke Detector(s)
Furnished
Negotiable

Heating and Cooling

Heating Features
Central, Electric, Exhaust Fan, Propane, Zoned

Building Details
Water Conservation
Drip Irrigation, Efficient Hot Water Distribution, Whole House Water Purification
Air Quality Features
Air Filters MERV 10+, Contaminant Control, HVAC Cartridge/Media Filter, HVAC Filter MERV 8+, No Smoking-Interior Buildg, No/Low VOC Paint/Finish, Non Toxic Pest Control, Ventilation
Green Sustainability
Recyclable Materials, Regionally-Sourced Materials, Renewable Materials
Construction

Architectural Style
Contemporary
Builders Model
Orchid Model
Builder
Polo Builders, Inc.
Year Built
2026
Foundations
Block, Concrete Perimeter, Slab

Materials

Construction Materials
Block, Concrete, Stucco
Roof
Membrane

Terms

Terms

Ownership
Fee Simple

Rental Terms

Pets Allowed
Cats OK, Dogs OK, Yes

Terms

Special Conditions
None
Special Terms
Cash, Conventional
Cumulative Days On Market
13

Taxes

Tax

Tax (Annual)
$5,171.30

HOA

Has HOA
Yes
Association Fee
$125 /yr
Association Ammenities
Clubhouse, Park, Security
Association Fee Includes
Maintenance Grounds, Recreational Facilities, Security, Water

Heating, Cooling & Utilities

Cooling Features
Central Air, Humidity Control, Zoned

Utilities

Utilities
Cable Connected, Electricity Connected, Fiber Optics, Fire Hydrant, Phone Available, Propane, Sewer Connected, Underground Utilities, Water Connected
Sewer
Public Sewer

Green Energy

Energy Efficiency Features
Appliances, Construction, Doors, HVAC, Insulation, Thermostat, Water Heater, Windows

Utilities

Water Source
Public

Lot

Acres
0.20
Lot Size Area Sq Ft
8,750
Lot Features
Flood Insurance Required, Flood Zone, Landscaped, Level, Paved
Number of Lots
1
Road Surface
Asphalt, Paved

Exterior Features

Exterior Features
Balcony, Lighting, Outdoor Shower, Private Yard
Patio And Porch Features
Deck, Patio
Fencing
Fenced, Other

Parking

Garage Capacity
4
Parking Features
Boat, Covered, Driveway, Electric Vehicle Charging Station(s), Garage Door Opener, Golf Cart Garage, Golf Cart Parking, Ground Level, Oversized, RV Garage, RV Access/Parking, Garage, Tandem, Basement

Pool Features

Has Private Pool
Yes
Pool Features
Chlorine Free, Fiber Optic Lighting, In Ground, Lighting, Salt Water
Listed by Bhhs Florida Properties Group, 727-799-2227
Listing Data last updated 10/14/2026 12:00 pm
Get a Link to this Property: Copy To Clipboard
QR Code link to this property

Phone:
Connect with:

Payment Calculator

per month. fixed. % interest.
$
%
$
%
Principal & Interest
+ Home Insurance
+ Property Tax
+ HOA Fees
per month
Total interest paid over s will be:
All estimates and provided for informational purposes only. Actual amounts may vary. The output of the tool is not a loan offer or solicitation, nor is it financial or legal advice. Information, rates, programs and loan scenarios shown are for example only as of 14-Oct-2026 and are subject to change without notice. Interest rates provided by the St. Louis Federal Reserve Economic Data (FRED). All products are subject to credit and property approval. Not all products are available in all states or for all loan amounts. Other restrictions and limitations apply. Contact your preferred lender for the pricing associated with your specific transaction. Calculations are generated by Open Source mortgage calculation software tools using common mathematical formulas. All calculations should be independently verified.
Get Walk Score Content

Property History

Yesterday
Property information last updated
25 days ago
Status Active. This is the date the listing was placed on market.
Cumulative Days on Market: 24 days (includes prior listings) · Currently listed since September 19, 2026. Data provided by the MLS.

Similar Properties

keyboard_arrow_up