Property Details

Start of property details
Share this property:
6503 DEBBIE LANE S
St Petersburg, FL 33707
FOR
SALE
$8,100,000
Active
5
Beds
6
Baths
4
Garage
7,164
Sqft
1.06
Acres
MLS# TB8546723
Cumulative Days on Market: 20 · Includes prior listings · Currently listed since 09/11/26 · Data provided by the MLS.

Property Description

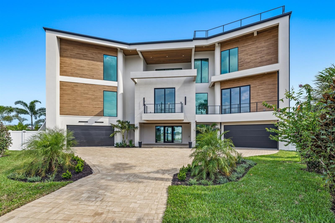
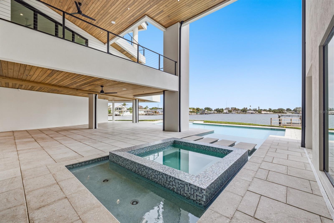
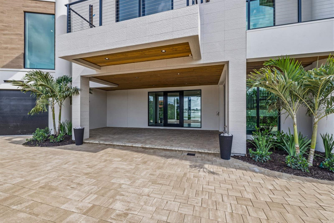
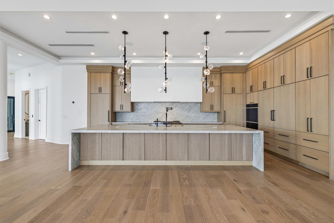
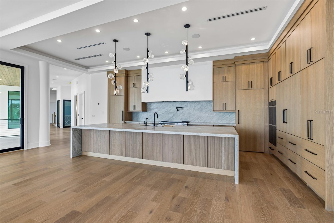
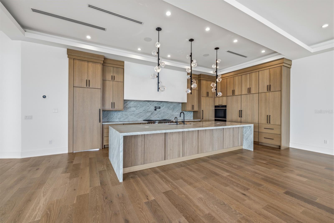
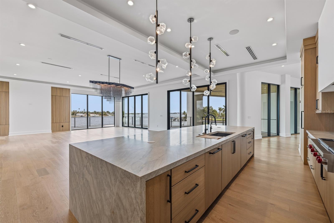
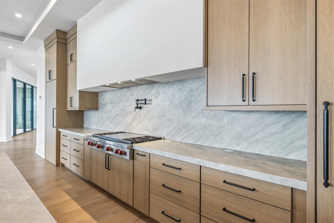
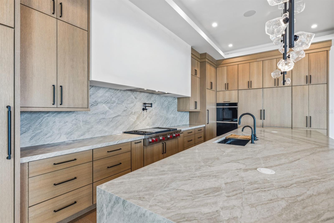
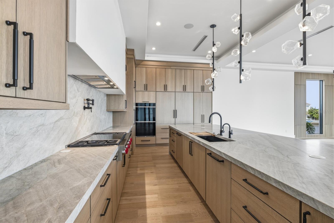
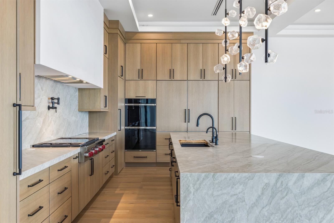
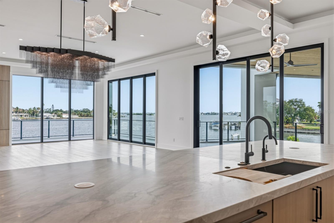
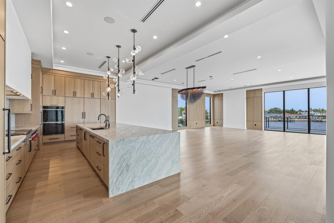
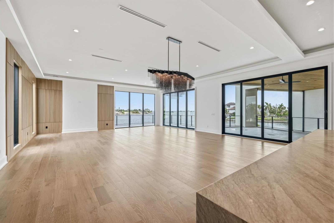
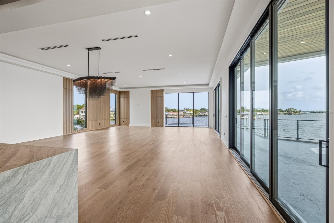
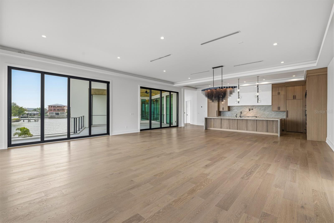
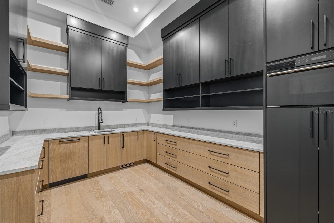
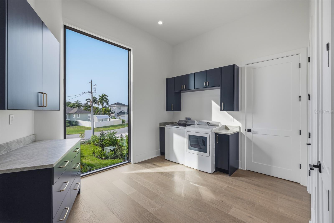
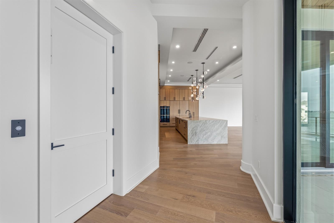
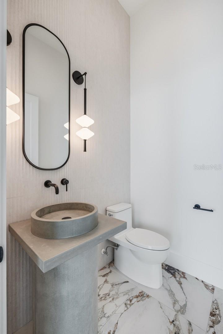
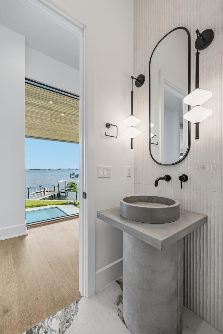
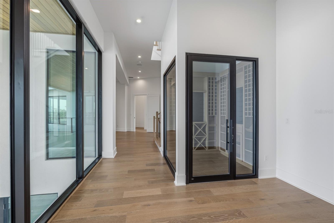
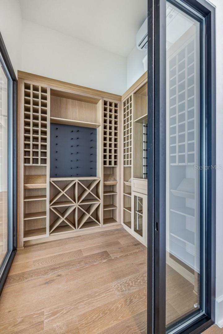
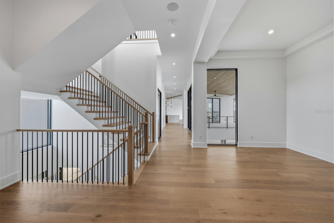
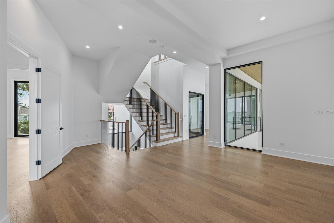
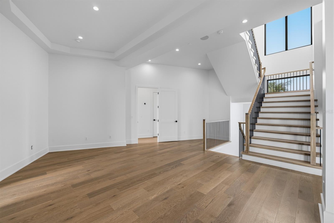
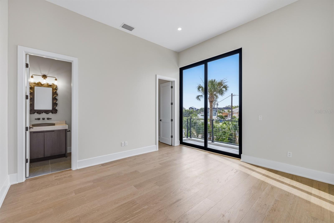
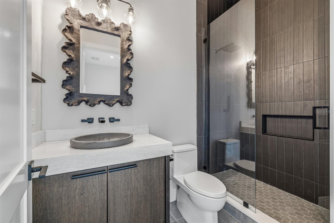
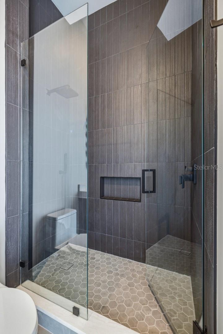
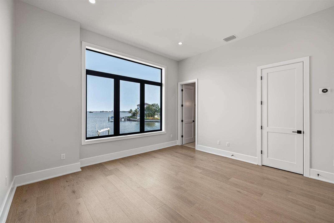
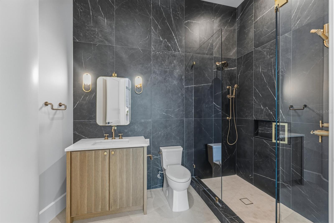
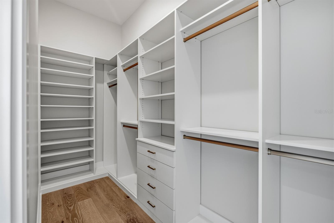
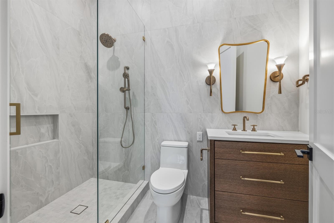
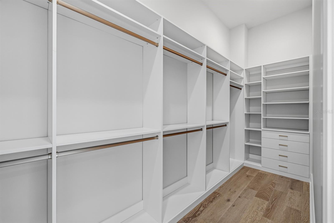
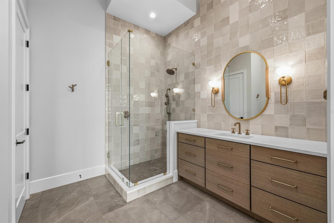
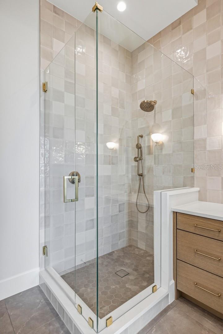
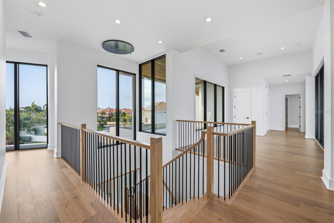
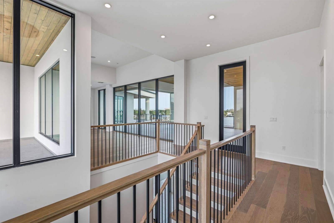
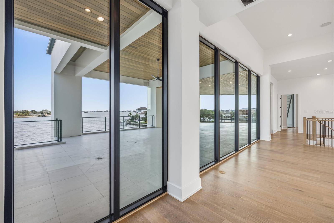
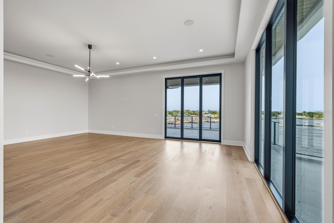
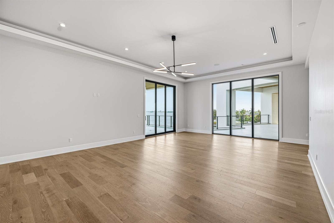
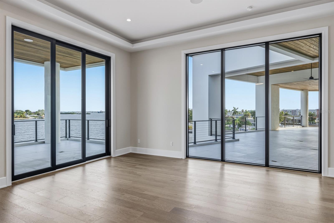
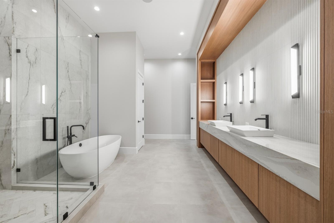
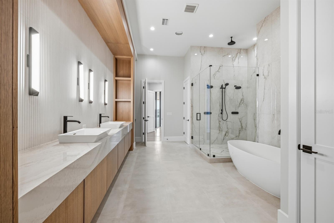
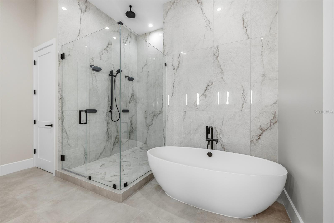
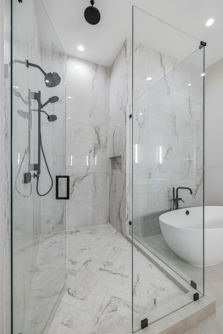
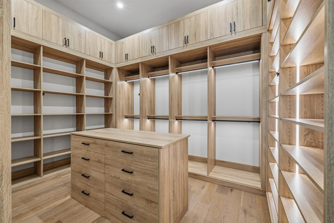
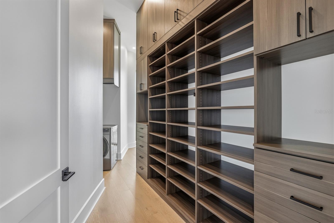
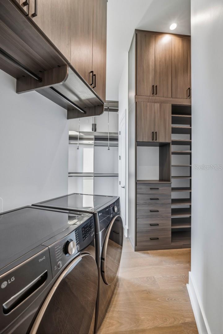
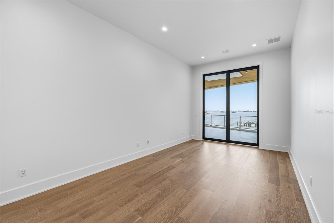
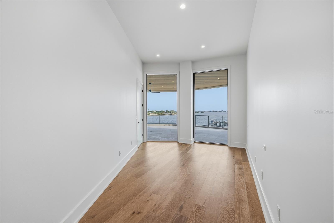
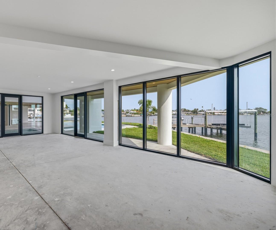
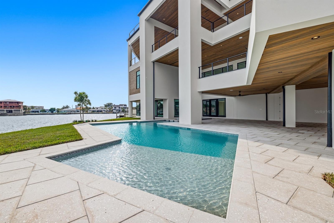
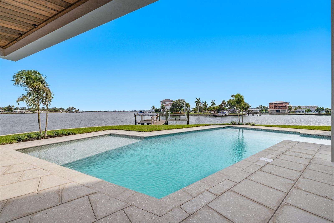
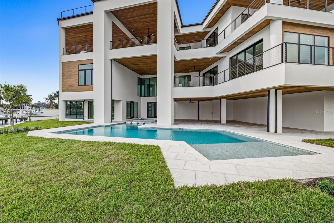
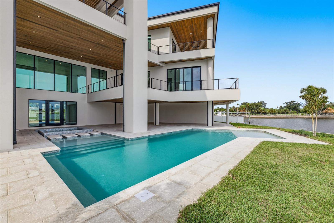
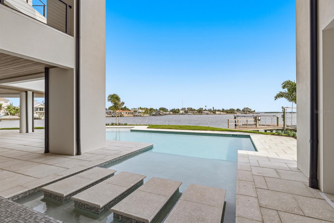
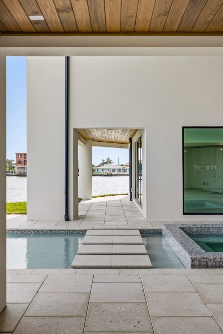
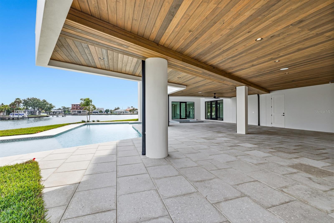
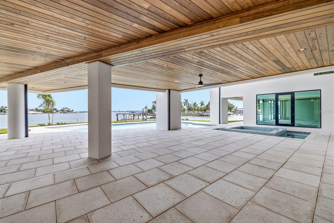
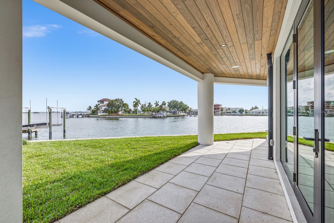
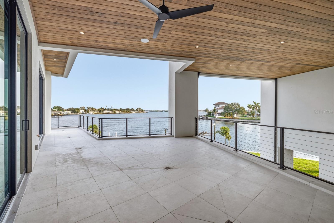
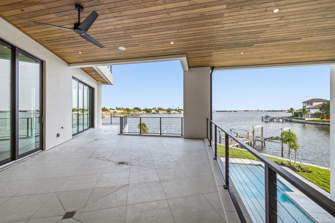
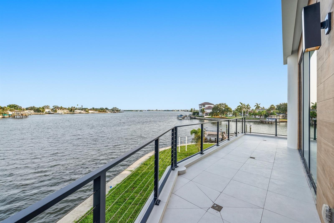
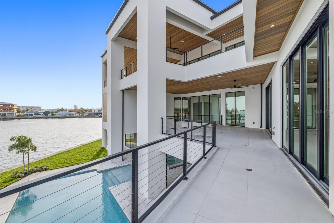
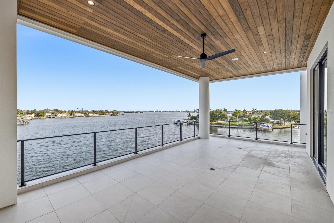
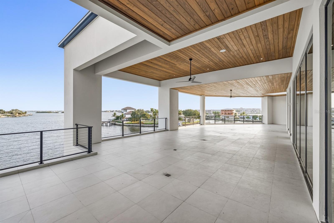
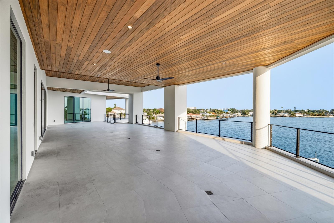
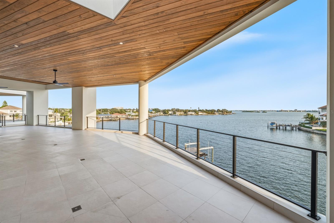
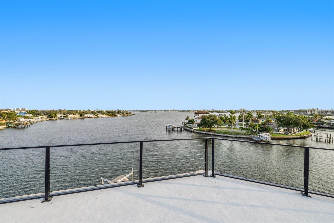
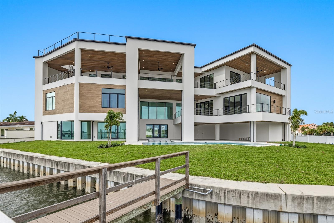
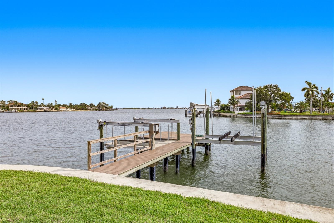
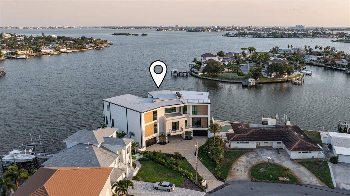
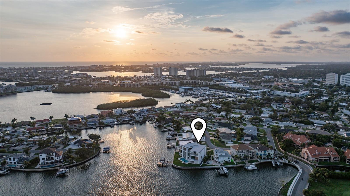
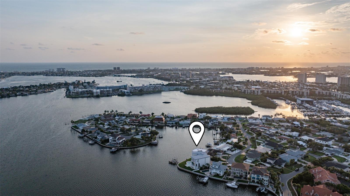
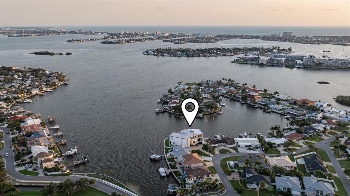
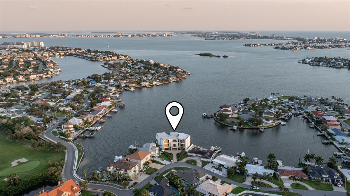
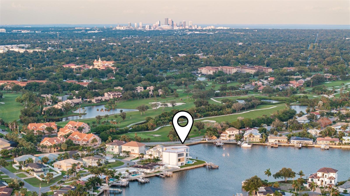
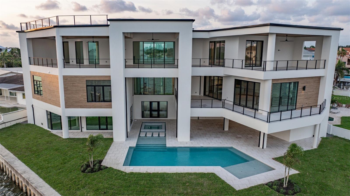
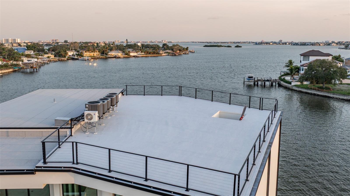
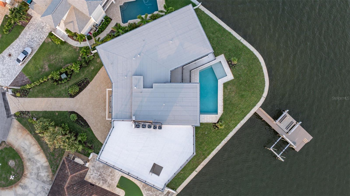
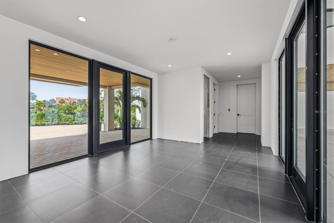
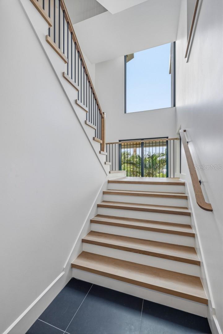
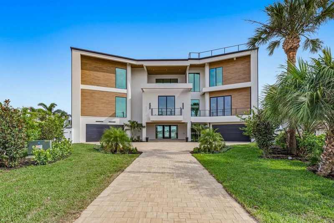
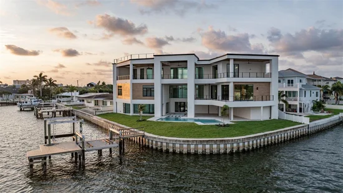
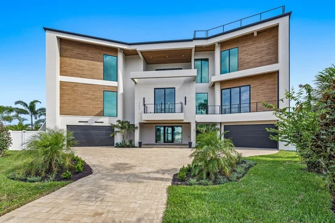
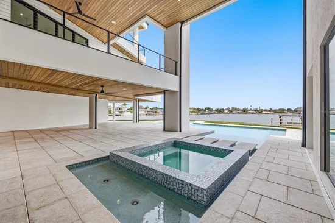
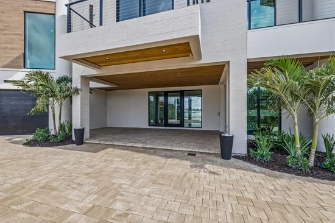
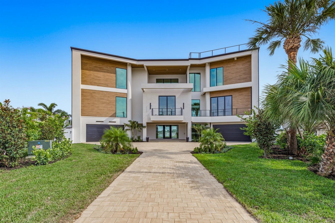
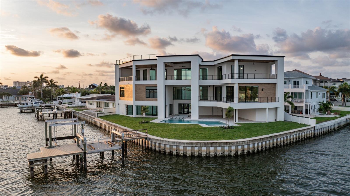
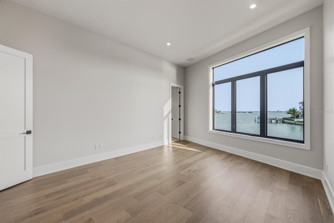
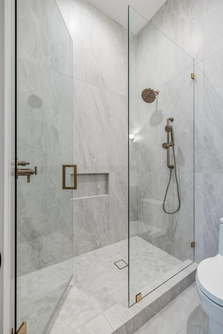
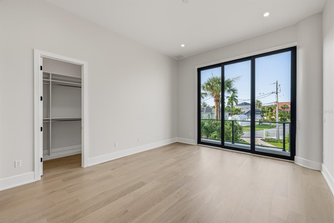
Endless waterfront views stretching as far as the iconic Don Cesar set the stage for an extraordinary coastal lifestyle at 6503 Debbie Lane. With nearly 6, 000 square feet of covered exterior balconies, exquisite custom interiors, and exceptional boating amenities, this striking residence brings grand entertaining and private waterfront relaxation together beautifully. A luxurious primary suite offers a private retreat, while four additional bedrooms each feature their own bathroom and custom built out walk-in closet. An additional powder bath completes the home’s five and a half bathrooms. Expansive living areas showcase rich hardwood flooring, bespoke cabinetry, distinctive architectural details, and a custom temperature controlled wine room that makes an unforgettable statement. The beautifully appointed kitchen features a generous walk-in pantry, while elevator access connects the home’s levels with ease. Sweeping waterfront views draw the eye outward to sprawling covered balconies, creating spectacular settings for alfresco dining, sunset cocktails, and evenings overlooking the water. A resort-style pool and oversized hot tub create a luxurious waterfront escape, complemented by lush landscaping and a long private driveway. Rooftop access from the upper level balcony adds another remarkable dimension to the home’s coastal setting. For boating enthusiasts, the private dock features a 20, 000-pound boat lift and a double jet ski lift, with approximately 15-minute access to open water. From spontaneous afternoons on the boat to leisurely days by the pool, life here revolves around the water. Two upper level flex rooms offer space for a private office, gym, or game room. Two sets of washers and dryers and more than 1, 500 square feet of first floor interior storage provide exceptional everyday convenience. Substantial concrete and masonry construction complements the home’s refined finishes, delivering a waterfront residence as impressive in substance as it is in style.

Ask a Local Expert

Property Highlights

Property Type
Residential
Property Sub Type
Single Family Residence
Bedrooms
5
Total Bathrooms
6
Living Area
7,164 Sqft
Price / Sqft
$1,131
Acres
1.06
Year Built
2026
Cumulative Days On Market
6

Location

Area
33707 - St Pete/South Pasadena/Gulfport/St Pete Bch
City/Township
ST PETERSBURG
Direction Faces
North
Water View
Yes
Waterfront
Yes
Subdivision
PASADENA GOLF CLUB ESTATES SEC 4
County
Pinellas
Zoning
R-3

Lake/Waterfront Information

Water Body Name
BOCA CIEGA BAY
Waterfront Features
Bay/Harbor
Water View
Yes

Property Details
Price
$8,100,000
Property Type
Residential
Property Sub Type
Single Family Residence
Flood Zone Code
VE

Building

Levels
Three Or More
Total Area
14,505 Sqft

Interior Features

Bedrooms and Bathrooms

Total Bathrooms
6
Full Bathrooms
5
1/2 Bathrooms
1
Bedrooms
5

Area and Spaces

Living Area
7,164 Sqft

Appliances

Appliances
Other, Refrigerator

Interior Features

Interior Features
Other, Walk-In Closet(s)
Flooring
Hardwood, Other, Tile
Laundry Features
Laundry Room
Furnished
Unfurnished

Heating and Cooling

Heating Features
Central

Building Details
Construction

Year Built
2026
Foundations
Slab

Materials
Construction Materials
Block, Concrete, Frame
Roof
Other

Terms

Terms

Ownership
Fee Simple

Rental Terms

Pets Allowed
Yes

Terms

Special Conditions
None
Cumulative Days On Market
6

Taxes

Tax

Tax (Annual)
$11,312

Heating, Cooling & Utilities

Cooling Features
Central Air

Utilities

Utilities
Public
Sewer
Public Sewer
Water Source
Public

Lot

Acres
1.06
Lot Size Area Sq Ft
46,291
Lot Dimensions
104x121
Road Surface
Paved

Exterior Features

Exterior Features
Balcony

Parking

Garage Capacity
4

Pool Features

Has Private Pool
Yes
Pool Features
In Ground
Listed by Century 21 List With Beggins, 813-658-2121
Listing Data last updated 10/02/2026 07:40 am
Get a Link to this Property: Copy To Clipboard
QR Code link to this property

Phone:
Connect with:

Payment Calculator

per month. fixed. % interest.
$
%
$
%
Principal & Interest
+ Home Insurance
+ Property Tax
+ HOA Fees
per month
Total interest paid over s will be:
All estimates and provided for informational purposes only. Actual amounts may vary. The output of the tool is not a loan offer or solicitation, nor is it financial or legal advice. Information, rates, programs and loan scenarios shown are for example only as of 2-Oct-2026 and are subject to change without notice. Interest rates provided by the St. Louis Federal Reserve Economic Data (FRED). All products are subject to credit and property approval. Not all products are available in all states or for all loan amounts. Other restrictions and limitations apply. Contact your preferred lender for the pricing associated with your specific transaction. Calculations are generated by Open Source mortgage calculation software tools using common mathematical formulas. All calculations should be independently verified.
Get Walk Score Content

Property History

13 days ago
Property information last updated
20 days ago
Status Active. This is the date the listing was placed on market.
Cumulative Days on Market: 20 days (includes prior listings) · Currently listed since September 11, 2026. Data provided by the MLS.

Similar Properties

keyboard_arrow_up