Property Details

Start of property details
Share this property:
1551 PASADENA DRIVE
Dunedin, FL 34698
13 days ago REDUCED · Active
$1,750,000
$638 / Sqft
4
Beds
3
Baths
2
Garage
2,743
Sqft
0.14
Acres
MLS# TB8540525
Cumulative Days on Market: 68 · Includes prior listings · Currently listed since 08/20/26 · Data provided by the MLS.

Property Description

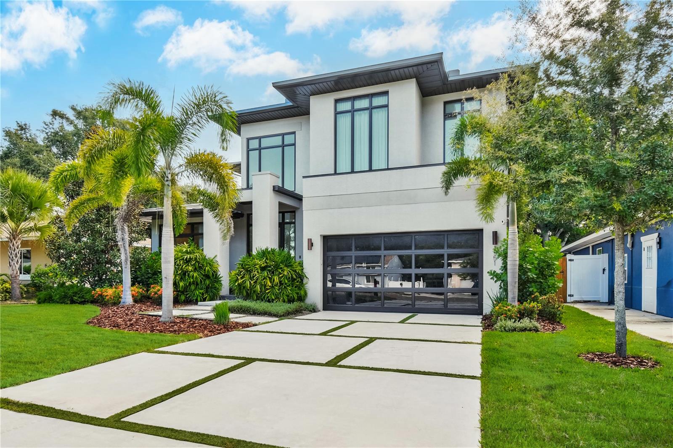
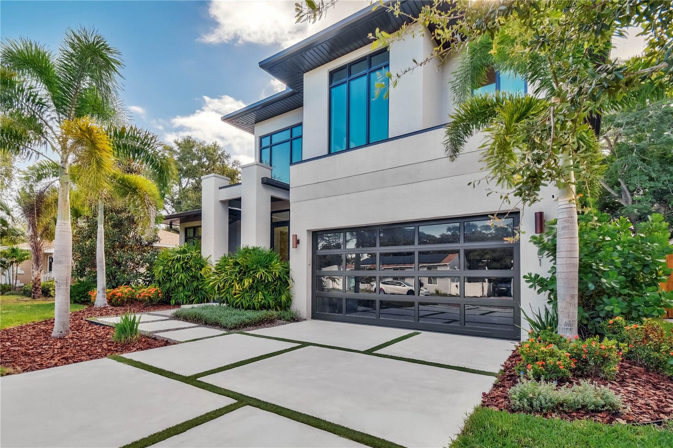
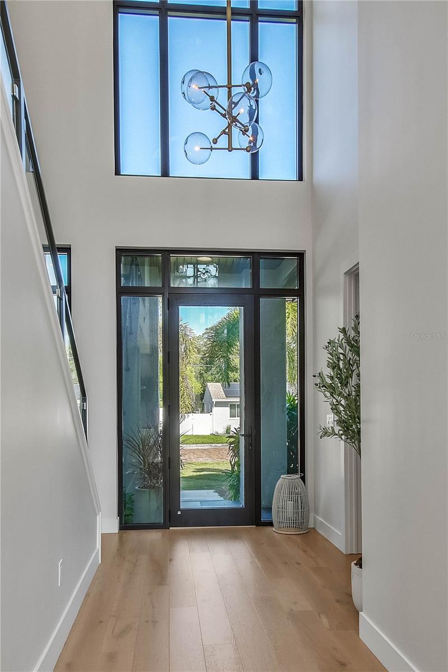
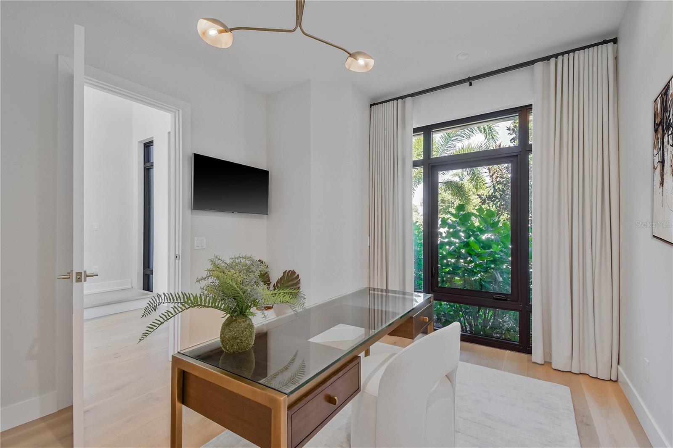
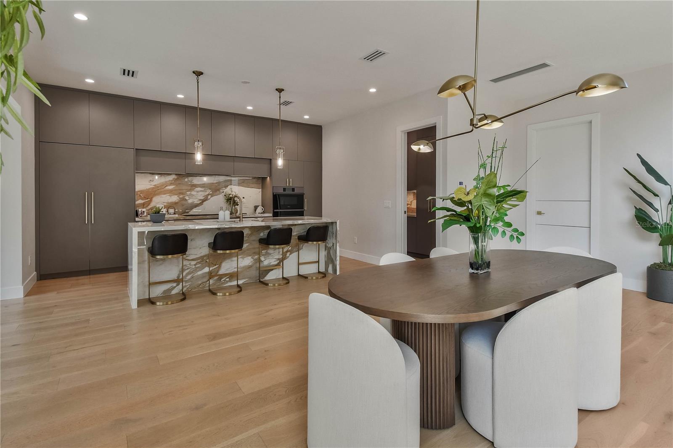
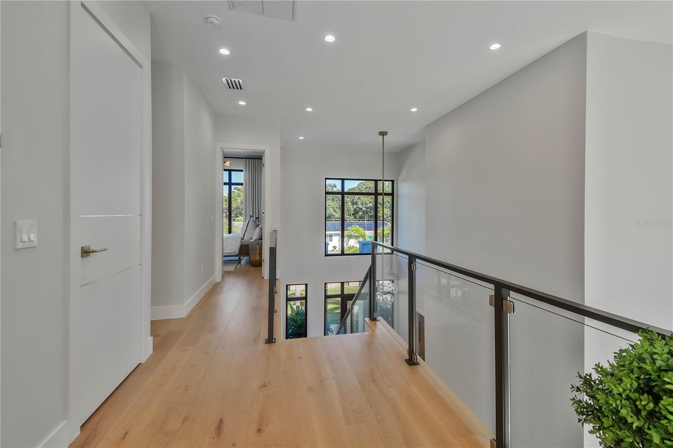
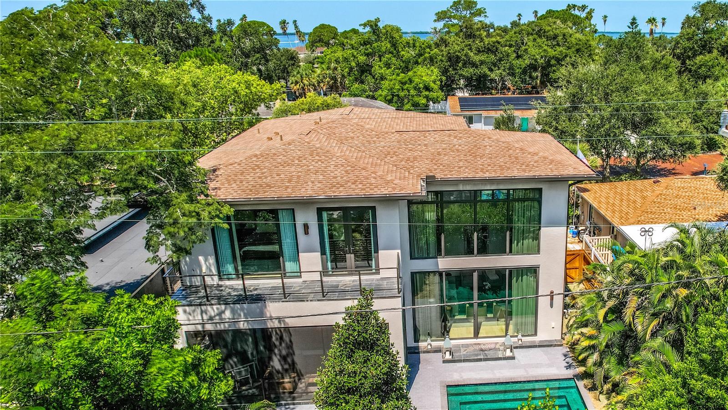
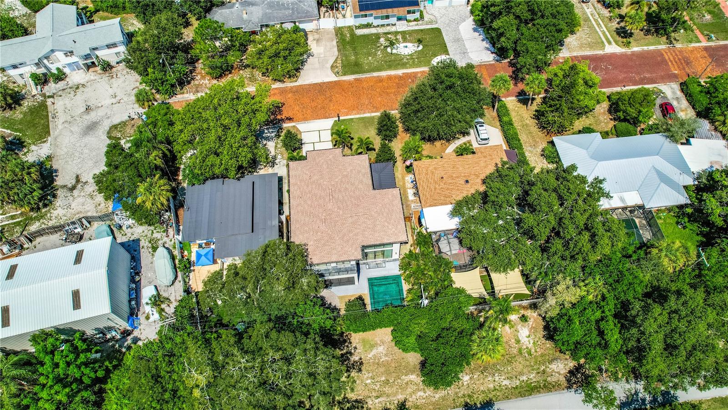
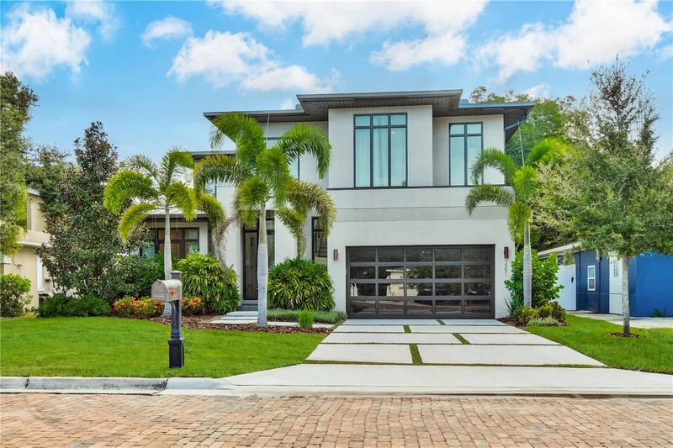
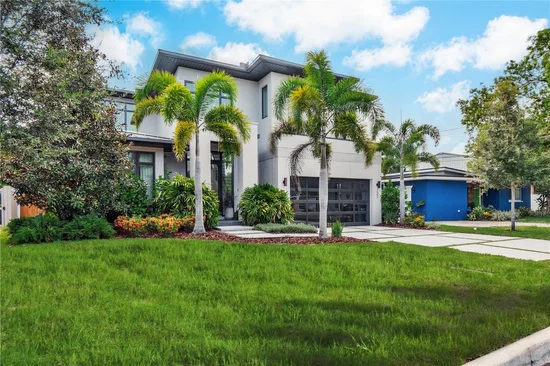
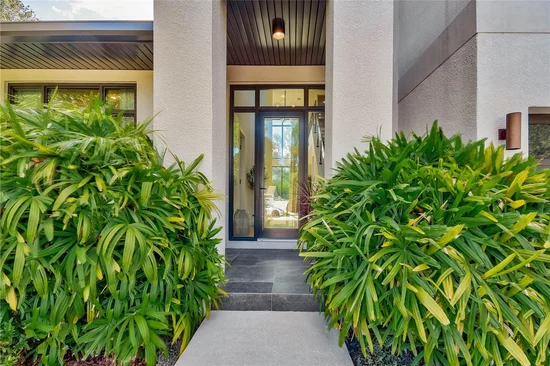
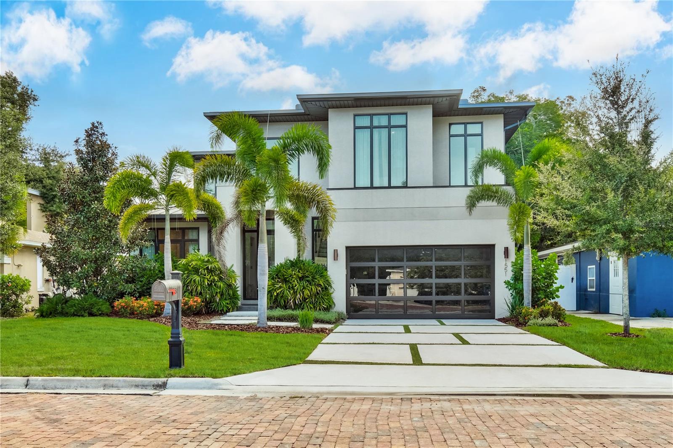
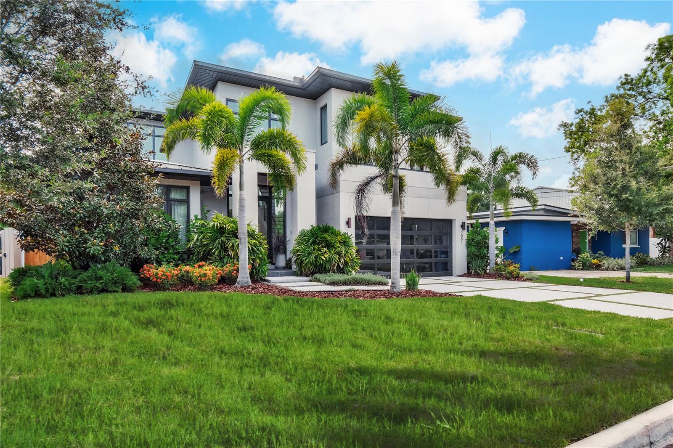
Discover an almost-new modern luxury residence in one of Dunedin’s most desirable settings, just blocks from the water, directly on the Pinellas Trail, and minutes from downtown Dunedin’s restaurants, shops, waterfront parks, and the golf-cart district. This exceptional 4-bedroom, 3-bath home offers 2, 743 square feet of refined living space and 3, 535 total square feet under roof, blending distinctive modern design, elevated finishes, and an entertainer-focused indoor-outdoor layout.
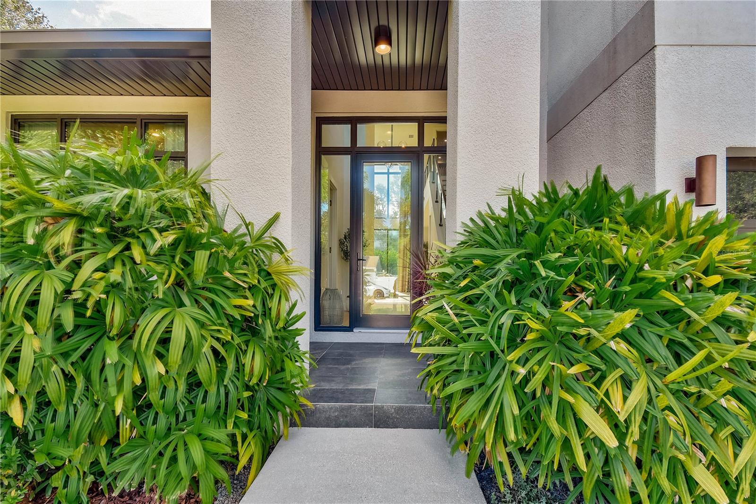
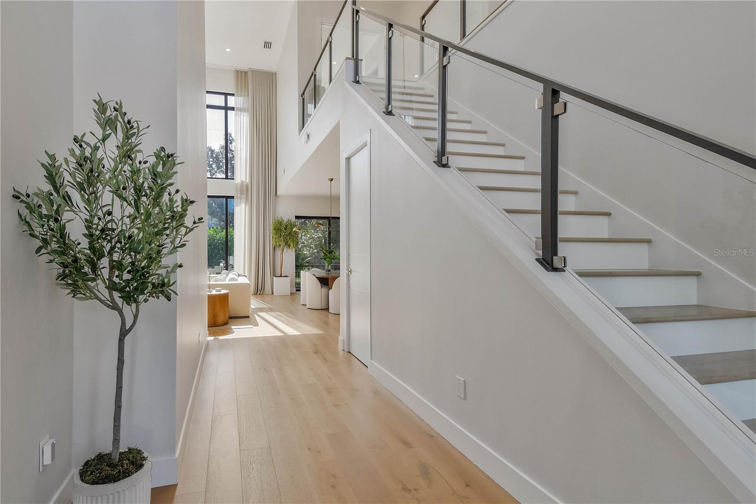
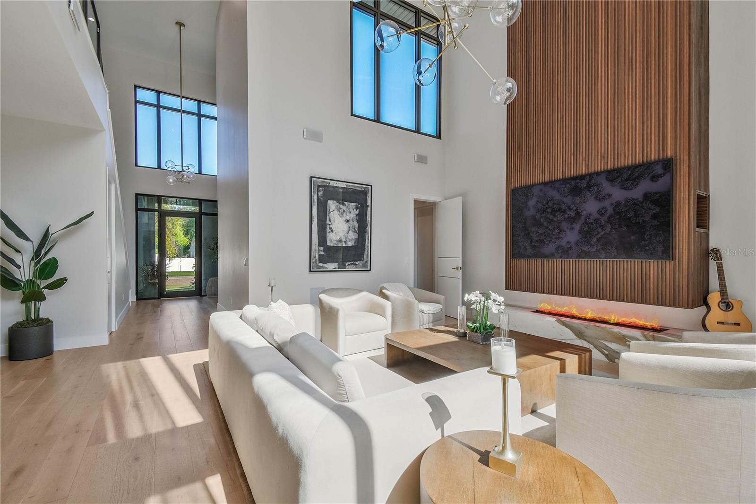
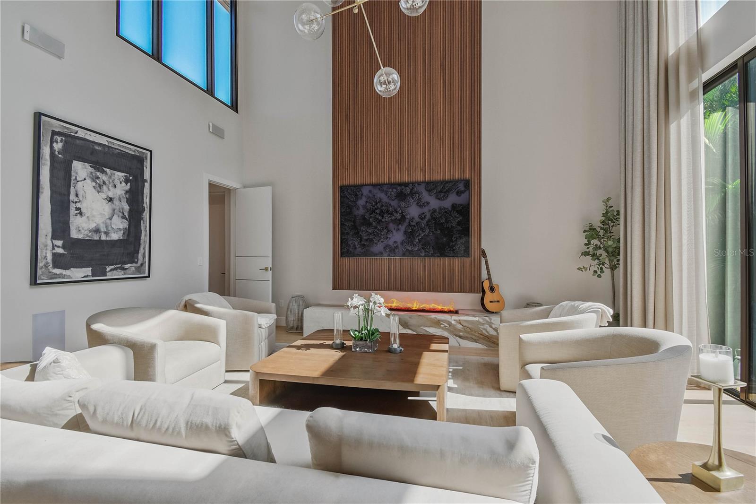
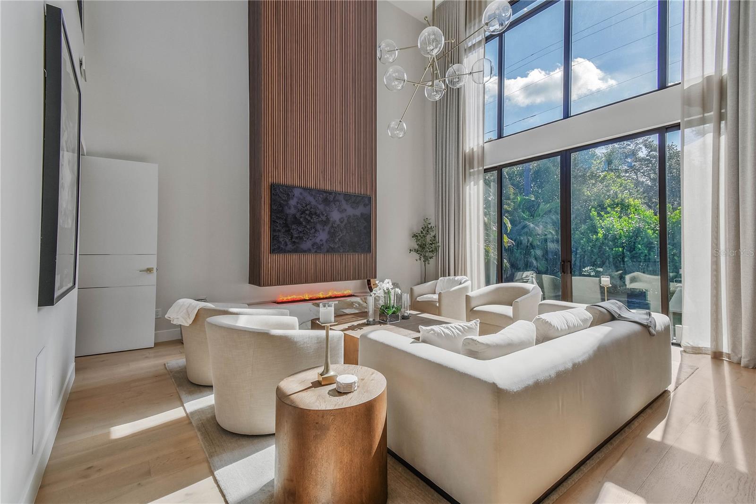
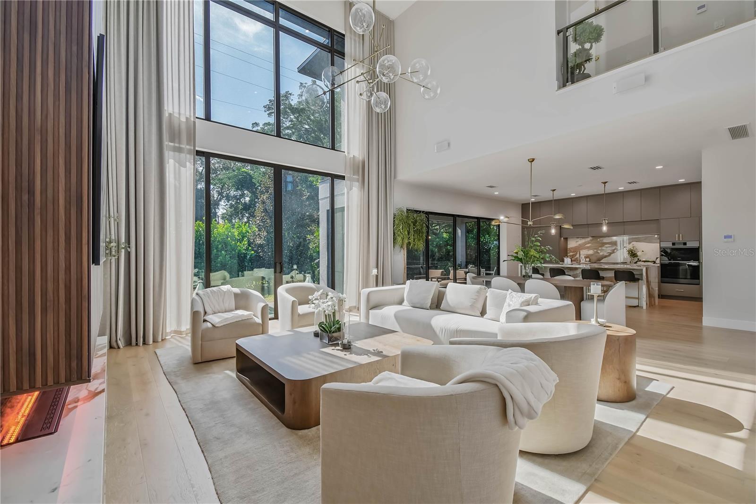
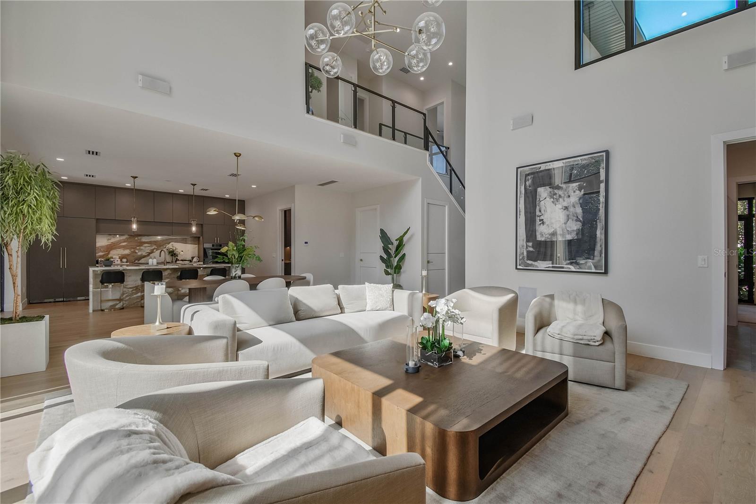
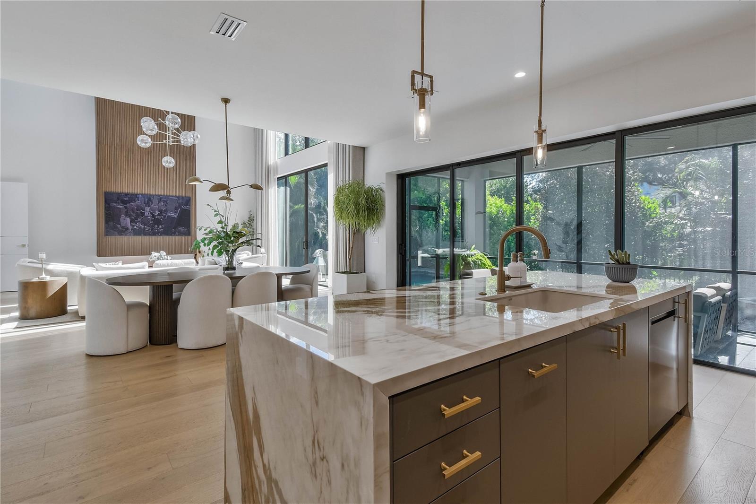
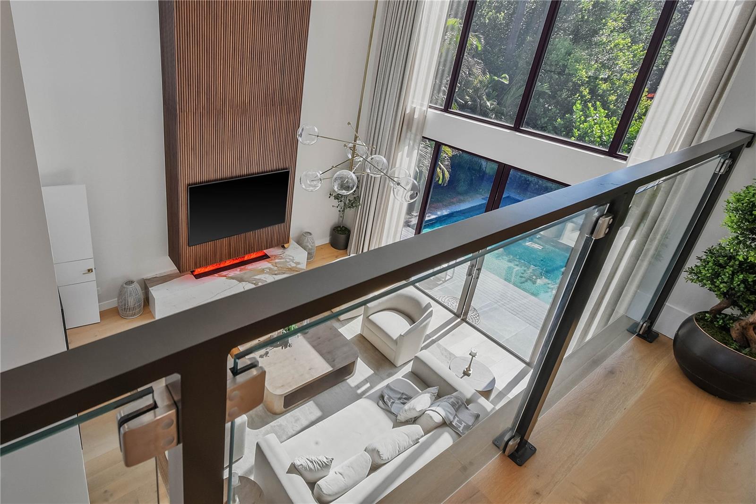
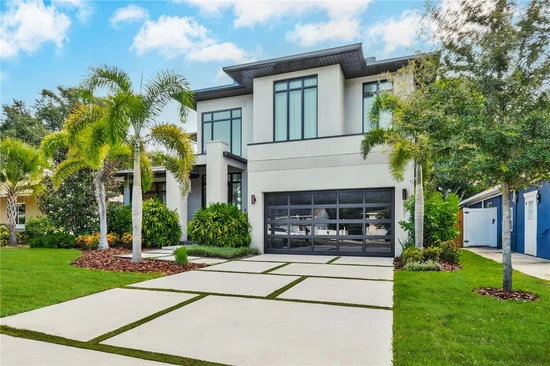
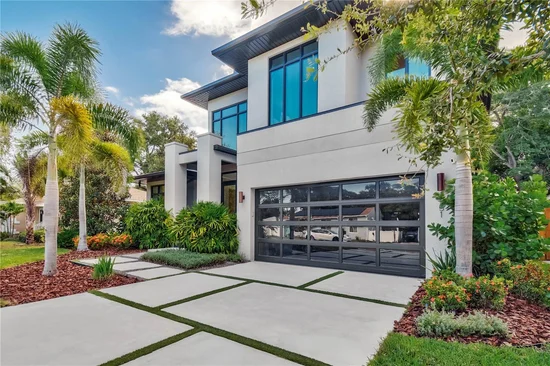
Set along an extra-wide brick-lined street, the home makes an immediate impression with clean architectural lines, expansive windows, and a polished, design-forward interior. The main living area is defined by soaring ceilings, abundant natural light, a striking wood-slat feature wall, and a sleek water-vapor fireplace. Floor-to-ceiling motorized blinds provide privacy and convenience while completing the home’s dramatic modern aesthetic.
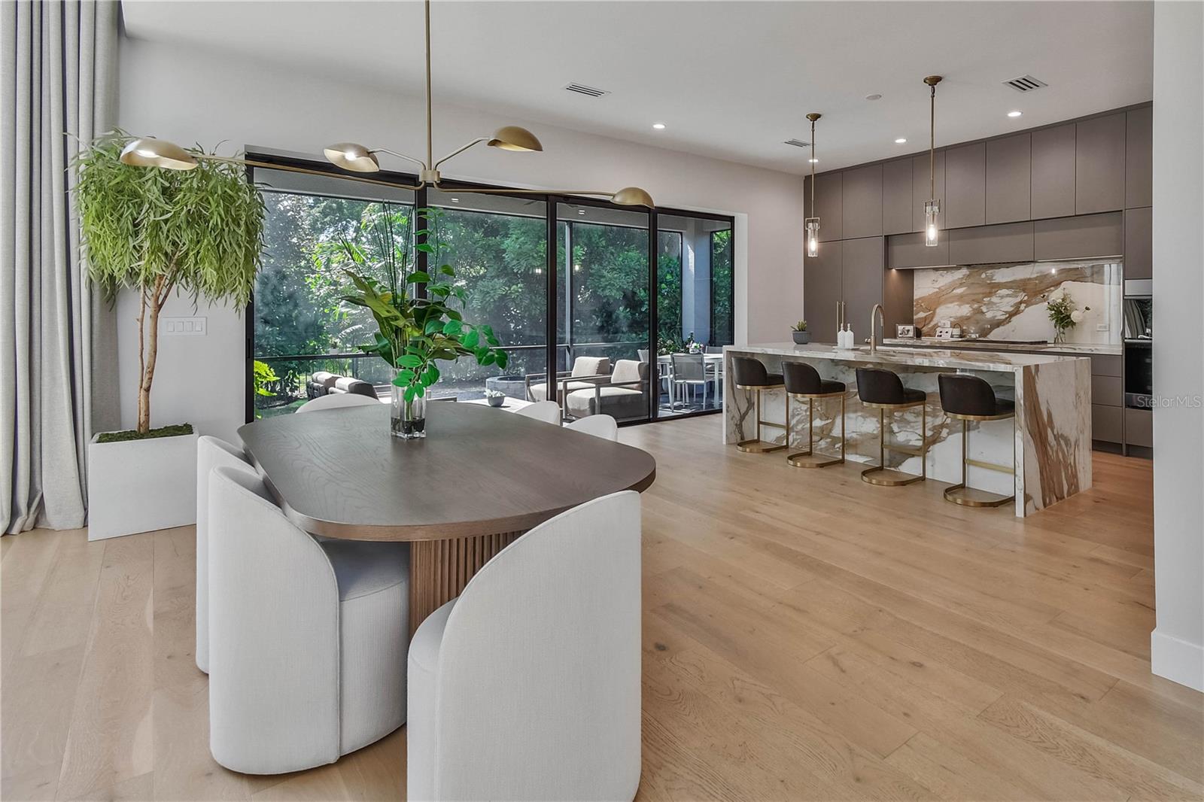
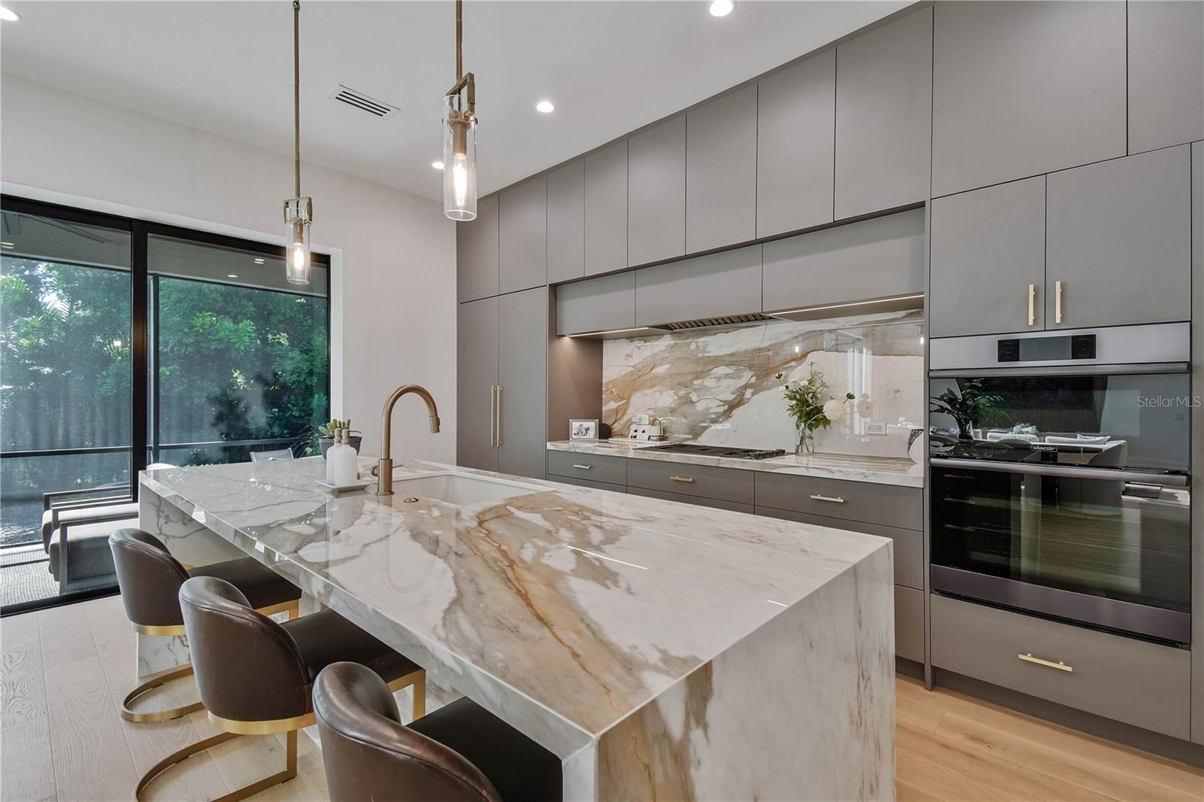
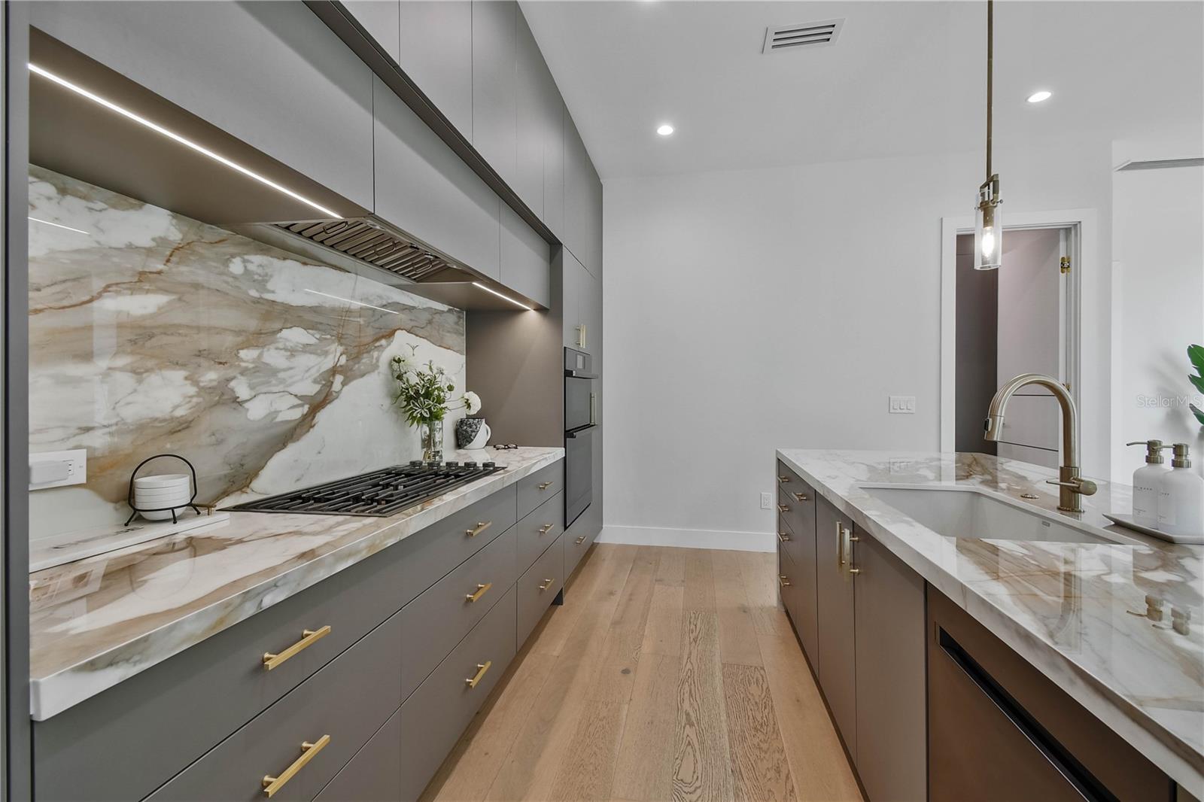
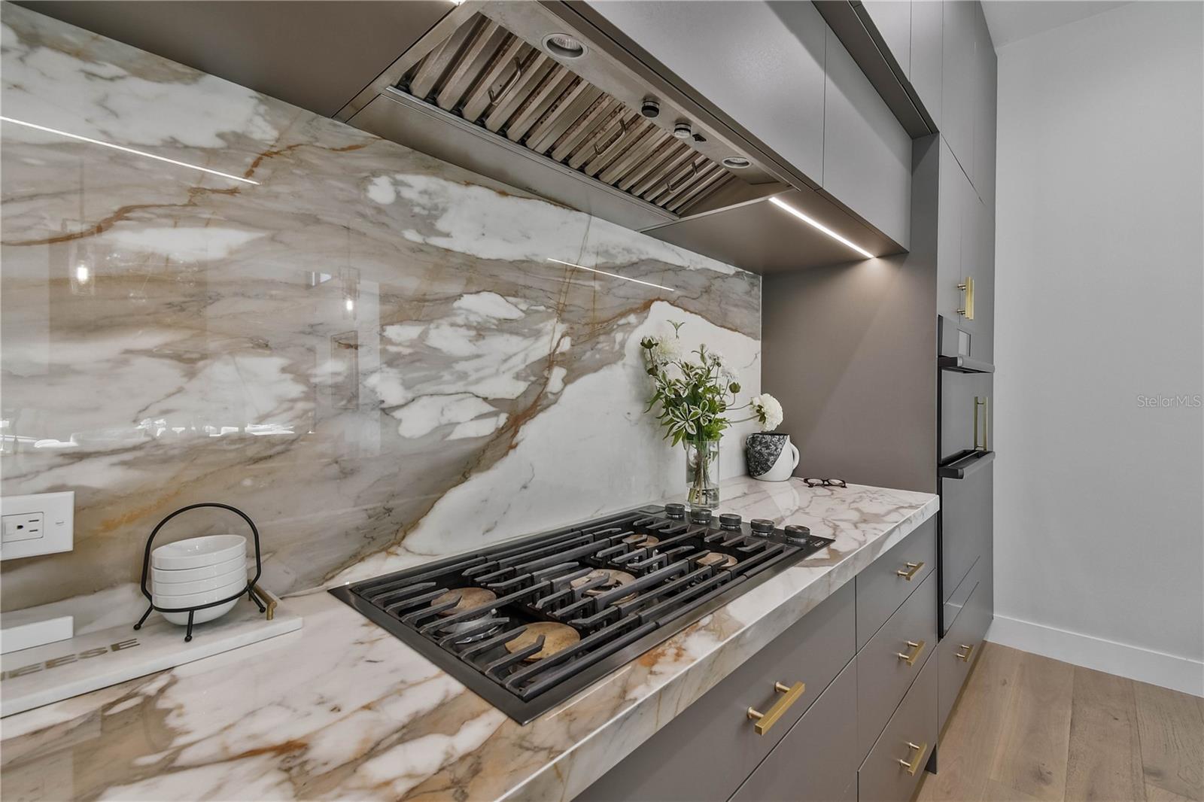
The open-concept living, dining, and kitchen areas are thoughtfully arranged for both everyday living and hosting. The statement kitchen features a Dacor built-in appliance package, custom cabinetry, premium stone surfaces, and an oversized waterfall island as its centerpiece. Restoration Hardware lighting fixtures and integrated speakers throughout the living room, dining area, and primary suite add another level of sophistication. Large sliding glass doors provide a seamless visual connection to the backyard and outdoor living spaces.
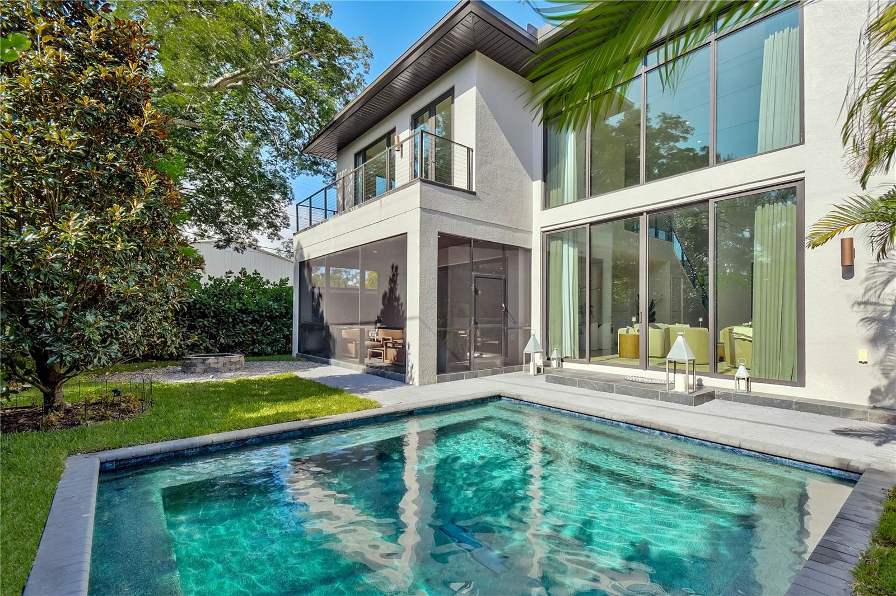
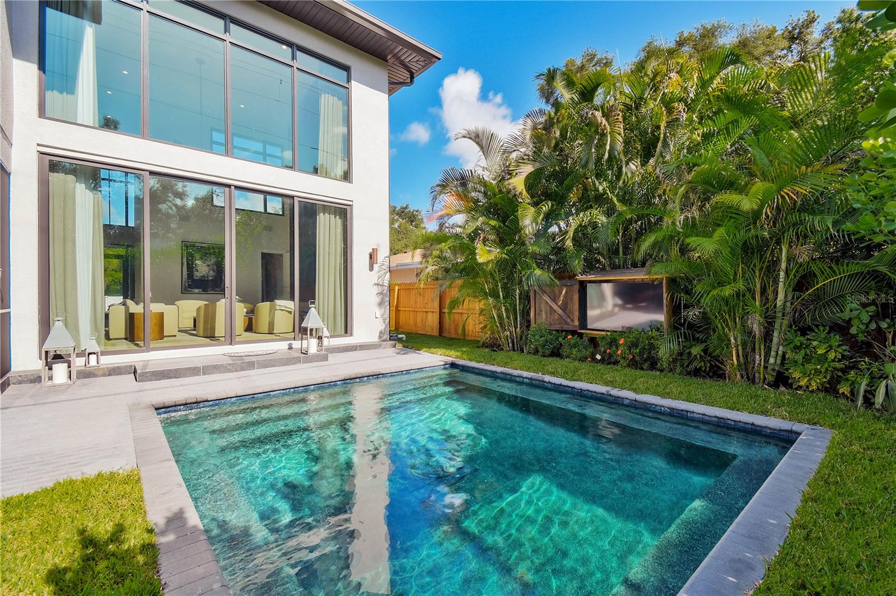
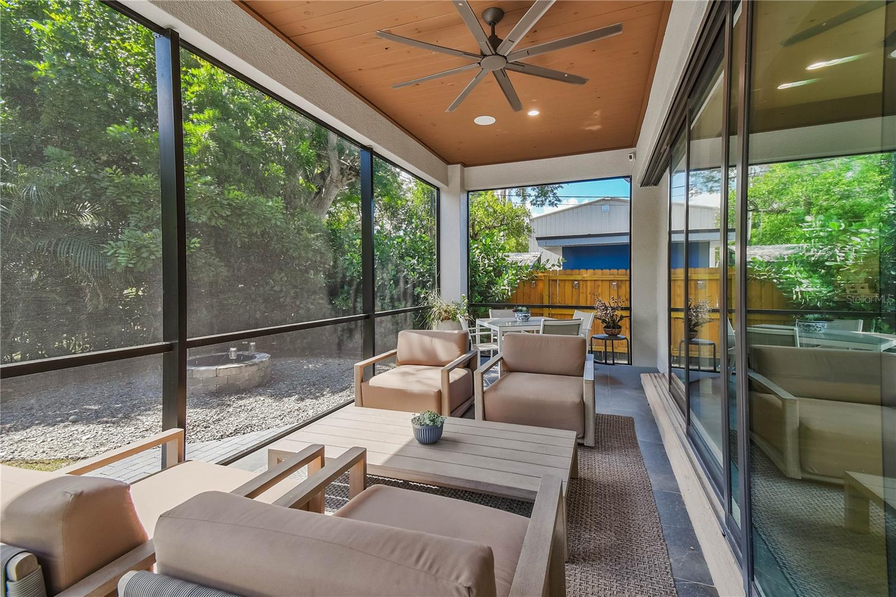
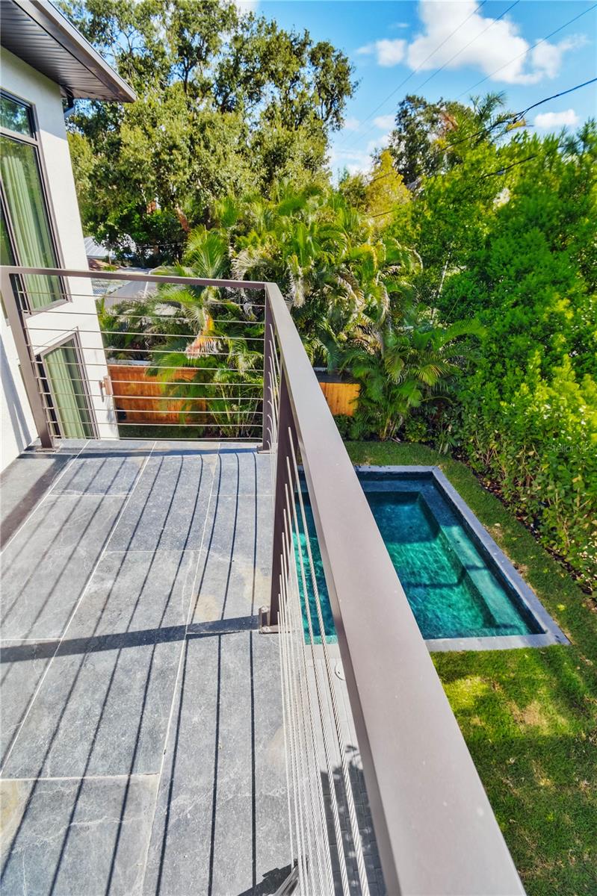
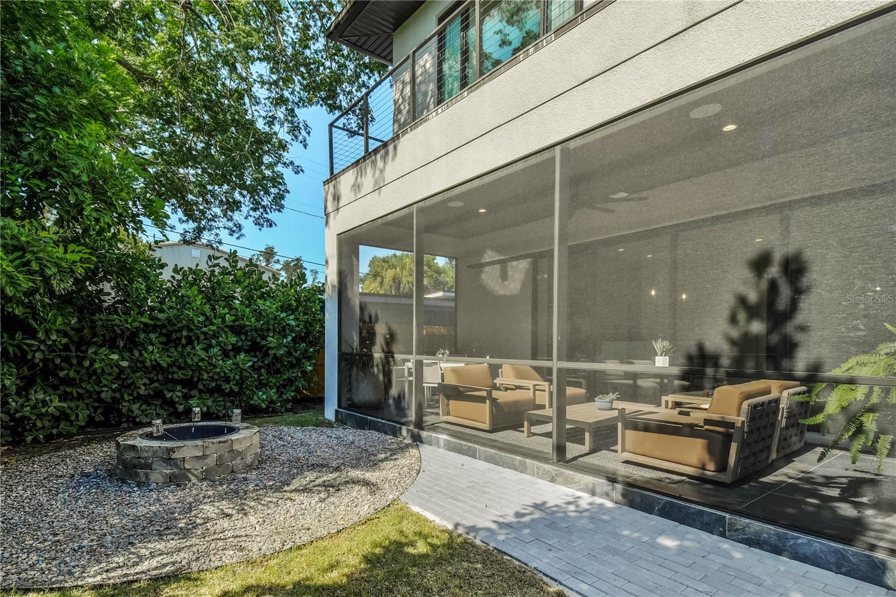
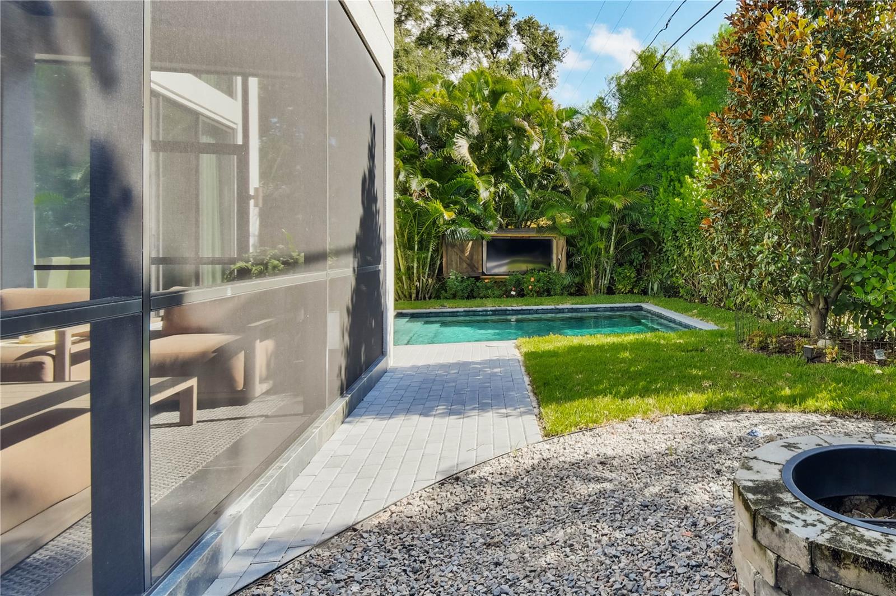
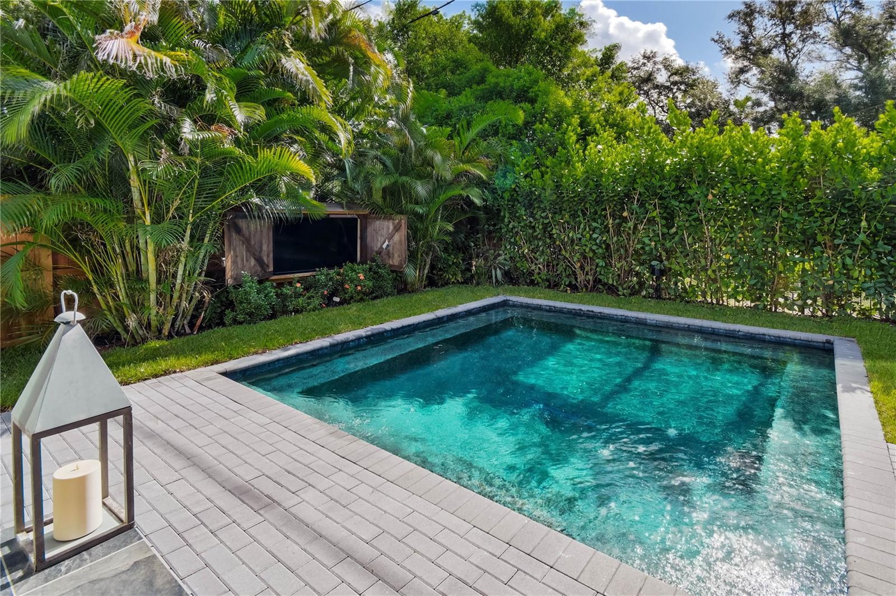
The fully fenced backyard is framed by lush landscaping and designed for relaxed outdoor enjoyment. A screened lanai creates a comfortable setting for dining and lounging, while the private spool offers a refreshing place to cool off or unwind. An outdoor TV creates the ideal setting to watch the game from the water, while automated pool controls, a gas grill connection, and a dedicated pool bath make entertaining effortless.
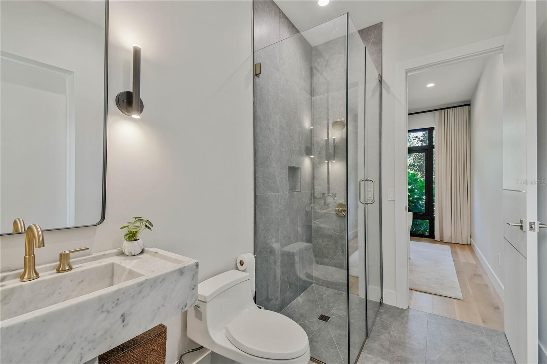
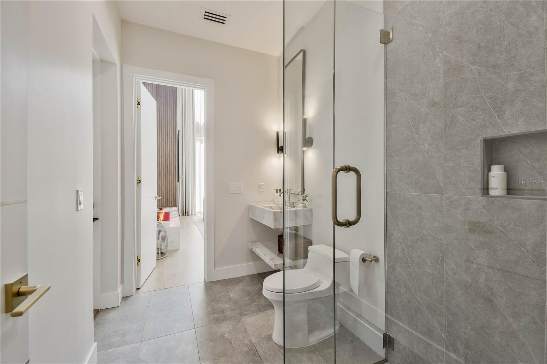
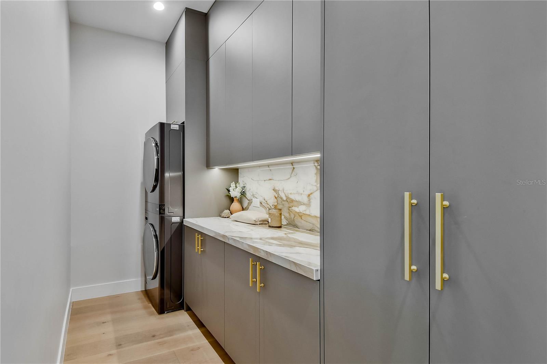
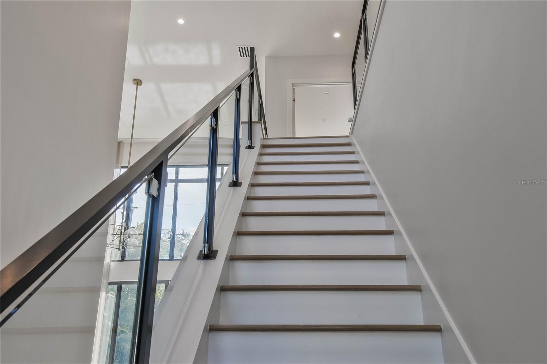
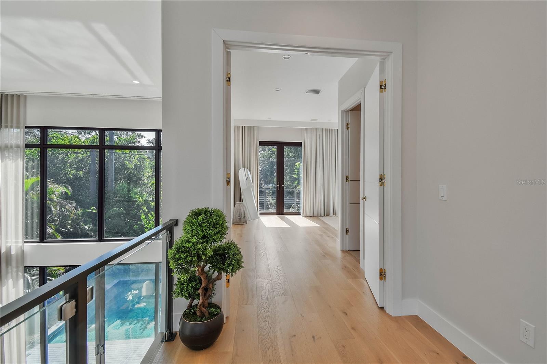
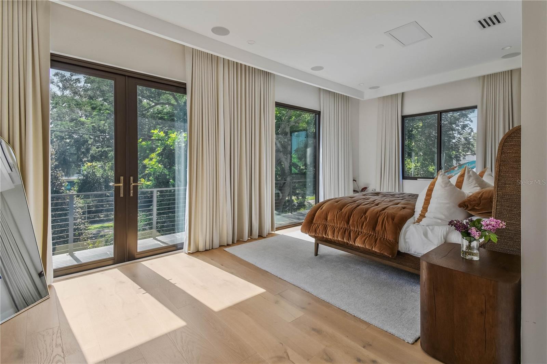
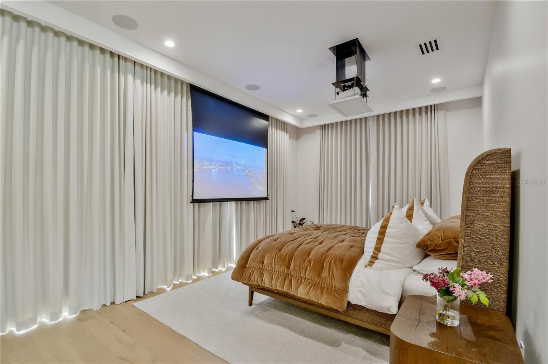
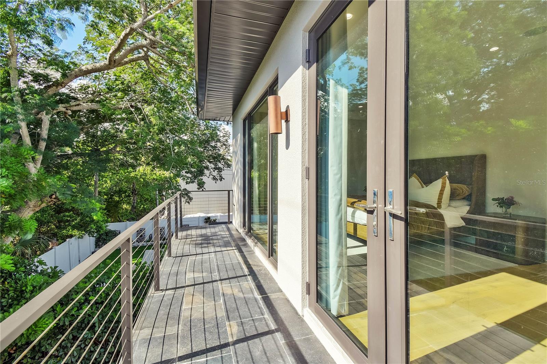
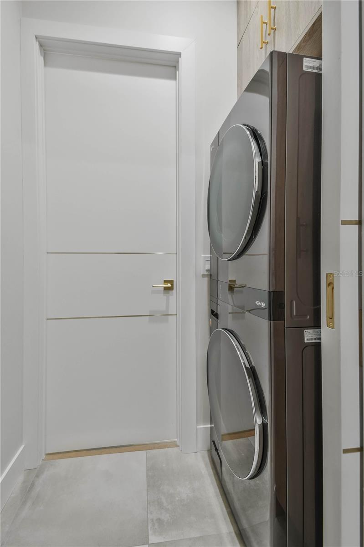
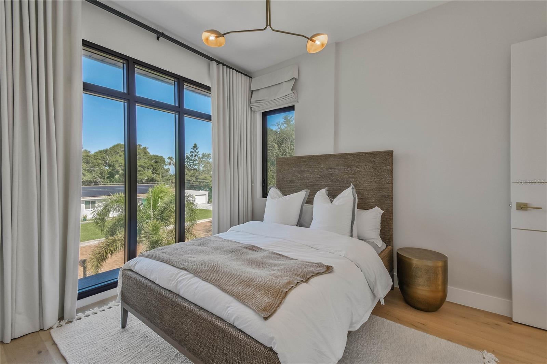
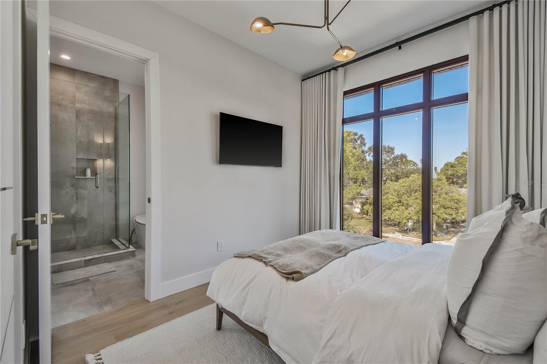
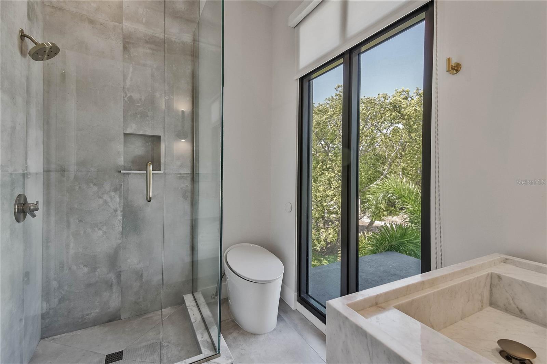
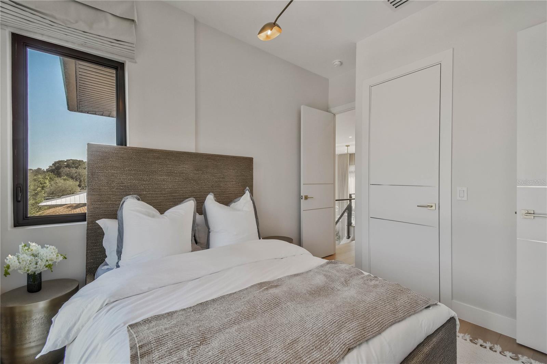
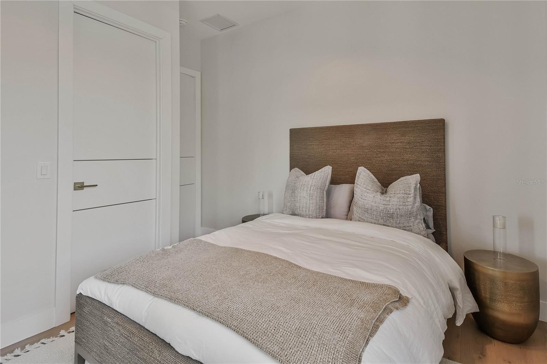
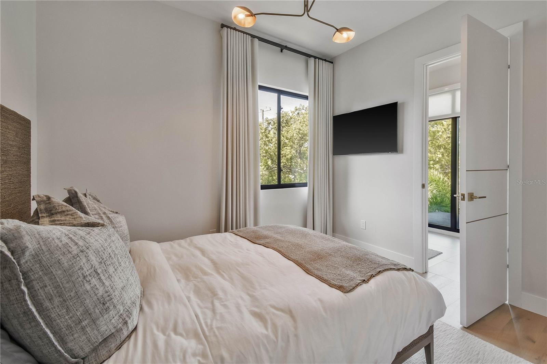
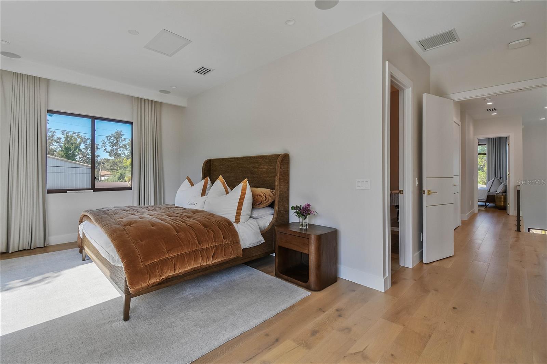
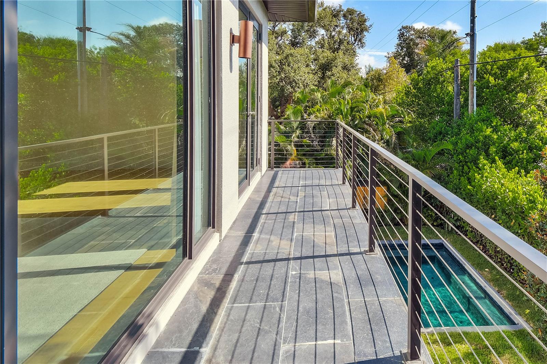
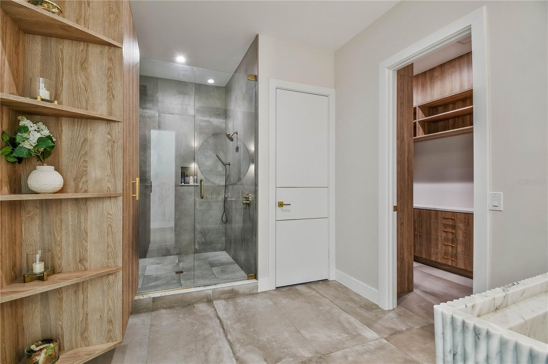
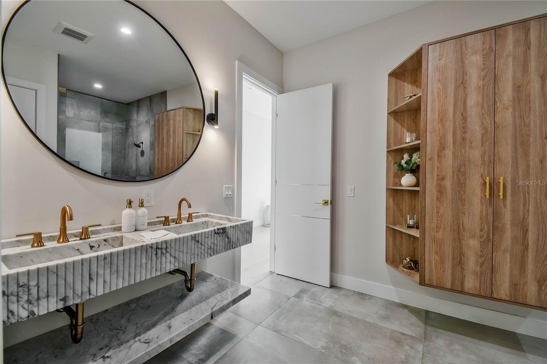
Upstairs, the primary suite offers a private retreat with its own balcony, en suite bath, floor-to-ceiling motorized blinds, integrated speakers, and a ceiling-mounted projector for an immersive in-room viewing experience. Two additional upstairs bedrooms share a Jack-and-Jill bath, providing a functional layout for family, guests, or flexible living. Washer and dryer locations on both levels add thoughtful functionality for daily living
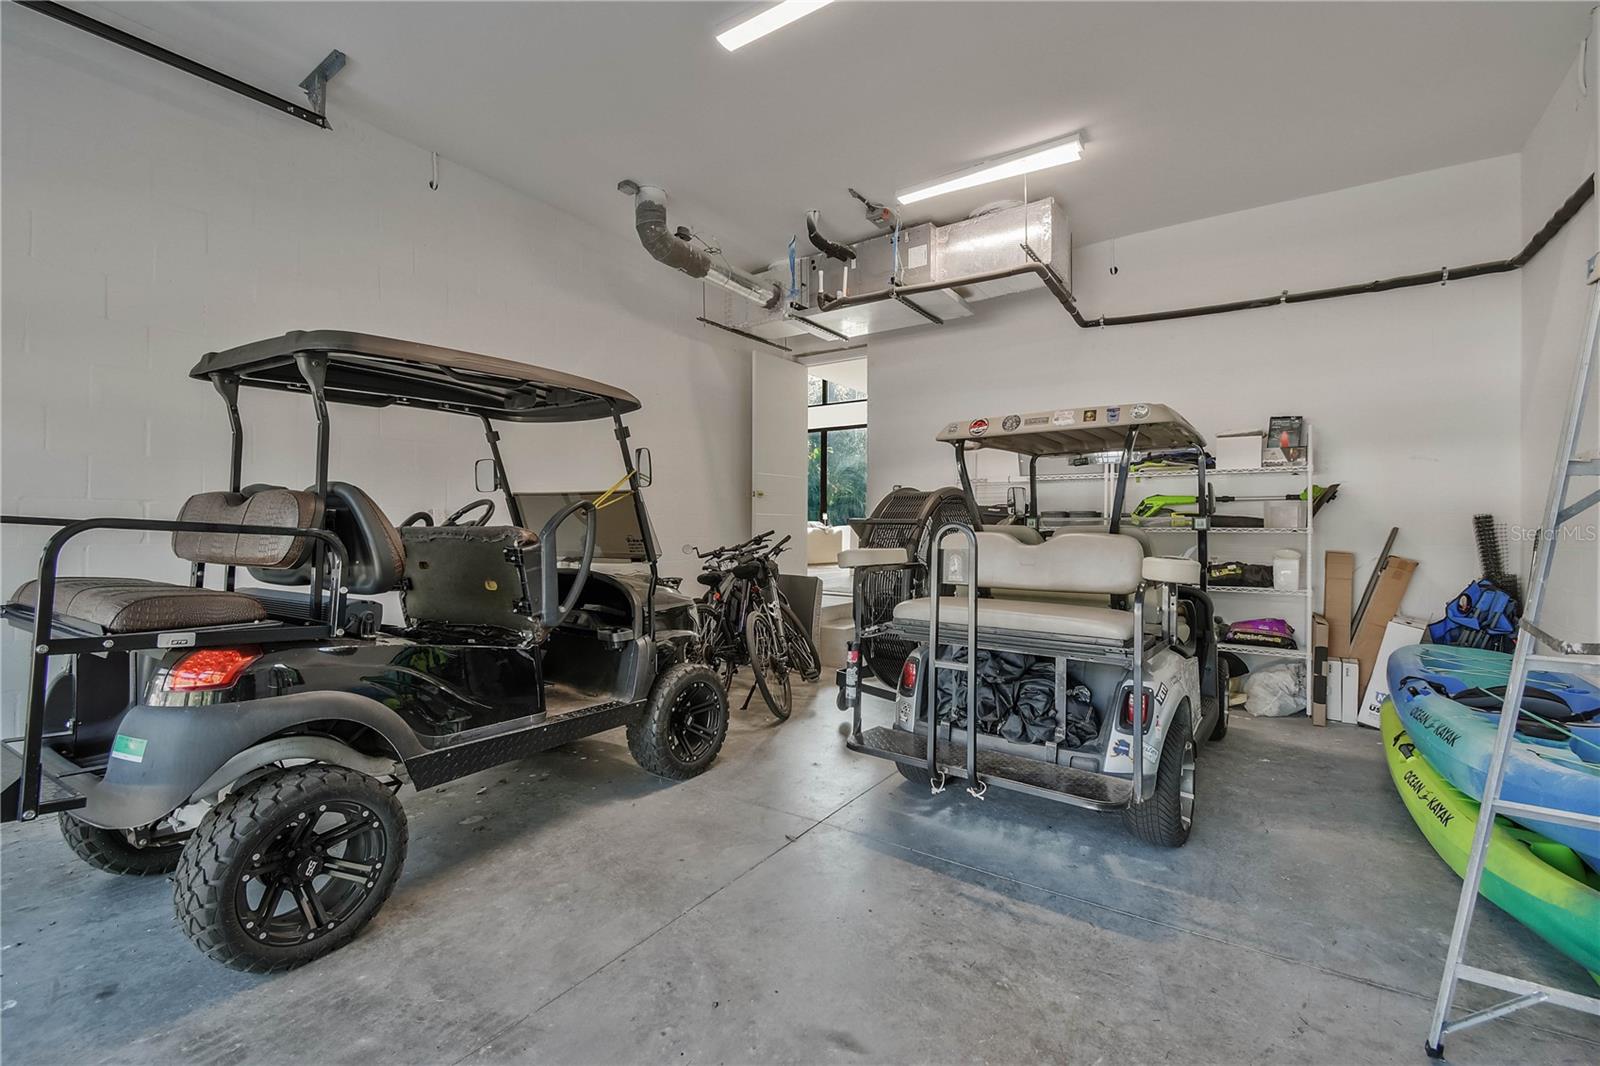
Additional highlights include an oversized two-car garage, impact-resistant doors and windows, multi-zone HVAC, and tankless gas water heater. Located in a no-flood zone with direct access to the Pinellas Trail and just blocks from the water, this nearly new Dunedin residence delivers a rare combination of modern design, everyday comfort, and exceptional lifestyle convenience.

Property Highlights

Property Type
Residential
Property Sub Type
Single Family Residence
Bedrooms
4
Total Bathrooms
3
Living Area
2,743 Sqft
Price / Sqft
$638
Acres
0.14
Year Built
2024
Cumulative Days on Market
68

Location

Area
34698 - Dunedin
City/Township
DUNEDIN
Direction Faces
West
Subdivision
DUNEDIN ISLES 1
County
Pinellas

Property Details
Price
$1,750,000
Property Type
Residential
Property Sub Type
Single Family Residence
Flood Zone Code
X

Building

Levels
Two
Stories
2
Total Area
2,743 Sqft

Interior Features

Bedrooms and Bathrooms

Total Bathrooms
3
Full Bathrooms
3
Bedrooms
4

Area and Spaces

Living Area
2,743 Sqft

Appliances

Appliances
Built-In Oven, Cooktop, Dishwasher, Disposal, Gas Water Heater, Microwave, Refrigerator, Tankless Water Heater, Washer

Interior Features

Interior Features
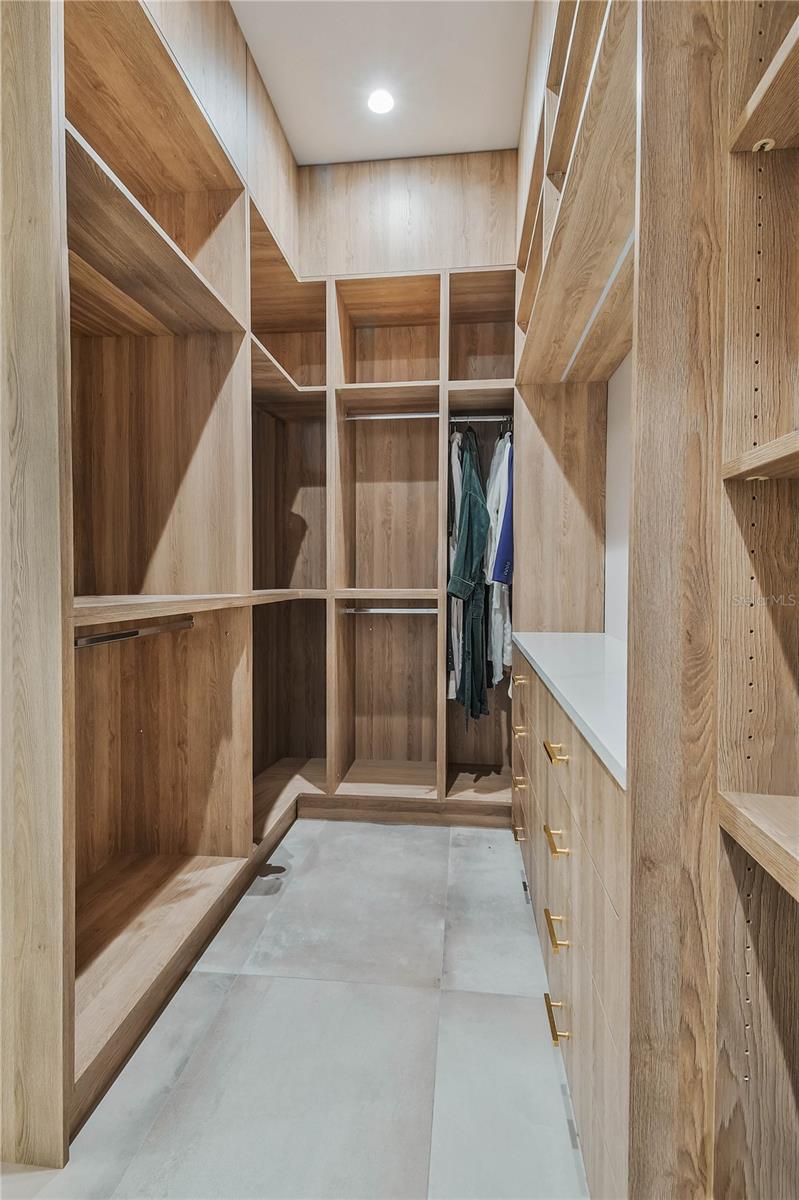
Eat-in Kitchen, High Ceilings, Living Room/Dining Room Combo, Open Floorplan, Primary Bedroom Upstairs, Stone Counters, Thermostat, Walk-In Closet(s), Window Treatments
Flooring
Hardwood
Laundry Features
Inside, Washer Hookup
Window Features
Aluminum Frames, Blinds, Double Pane Windows, ENERGY STAR Qualified Windows, Insulated Windows, Low-Emissivity Windows, Shades, Storm Window(s), Thermal Windows, Window Treatments
Fireplace Features
Decorative, Electric, Insert, Living Room, Non Wood Burning
Furnished
Negotiable

Heating and Cooling

Heating Features
Central, Heat Pump
Has Fireplace
Yes

Building Details
Construction

Year Built
2024
Foundations
Slab

Materials
Construction Materials
Block, Stucco, Frame
Roof
Shingle

Terms

Terms

Ownership
Fee Simple

Rental Terms

Pets Allowed
Cats OK, Dogs OK

Terms

Special Conditions
None
Special Terms
Cash, Conventional
Cumulative Days on Market
68

Taxes

Tax

Tax (Annual)
$20,877.48

Heating, Cooling & Utilities

Cooling Features
Central Air, Zoned

Utilities

Utilities
BB/HS Internet Available, Cable Connected, Electricity Connected, Natural Gas Connected, Sewer Connected, Sprinkler Meter, Underground Utilities, Water Connected
Sewer
Public Sewer
Water Source
Public

Lot

Acres
0.14
Lot Size Area Sq Ft
6,260
Lot Dimensions
60x106
Road Surface
Asphalt

Exterior Features

Exterior Features
Balcony, Outdoor Grill, Private Mailbox, Private Yard, Rain Gutters, Sprinkler Metered
Patio And Porch Features
Covered, Screened
Fencing
Other, Wood

Parking

Garage Capacity
2

Pool Features

Has Private Pool
Yes
Pool Features
Deck, Gunite, Heated, In Ground, Other
Listed by Parks Group, 727-202-1417
Listing Data last updated 10/27/2026 12:00 pm
Get a Link to this Property: Copy To Clipboard
QR Code link to this property

Phone:
Connect with:

Payment Calculator

per month. fixed. % interest.
$
%
$
%
Principal & Interest
+ Home Insurance
+ Property Tax
+ HOA Fees
per month
Total interest paid over s will be:
All estimates and provided for informational purposes only. Actual amounts may vary. The output of the tool is not a loan offer or solicitation, nor is it financial or legal advice. Information, rates, programs and loan scenarios shown are for example only as of 27-Oct-2026 and are subject to change without notice. Interest rates provided by the St. Louis Federal Reserve Economic Data (FRED). All products are subject to credit and property approval. Not all products are available in all states or for all loan amounts. Other restrictions and limitations apply. Contact your preferred lender for the pricing associated with your specific transaction. Calculations are generated by Open Source mortgage calculation software tools using common mathematical formulas. All calculations should be independently verified.
Get Walk Score Content

Property History

Yesterday
Property information last updated
13 days ago
Date of last price change
68 days ago
Status Active. This is the date the listing was placed on market.
Cumulative Days on Market: 68 days (includes prior listings) · Currently listed since August 20, 2026. Data provided by the MLS.

Similar Properties

keyboard_arrow_up