
Property Details

Start of property details
Share this property:
5131 W NEPTUNE WAY
Tampa, FL 33609
FOR SALE · Active
$6,995,000
$965 / Sqft
6
Beds
6
Baths
3
Garage
7,250
Sqft
0.27
Acres
MLS# TB8537958
Cumulative Days on Market: 85 · Includes prior listings · Currently listed since 08/24/26 · Data provided by the MLS.

Property Description

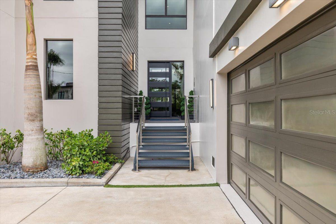
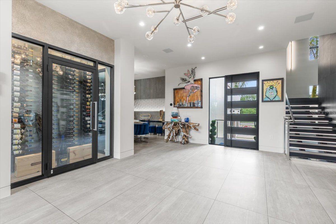
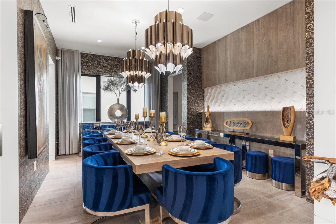
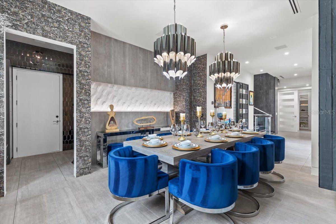
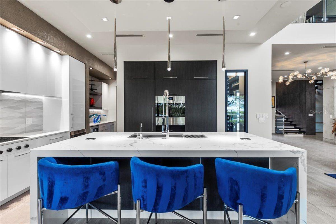
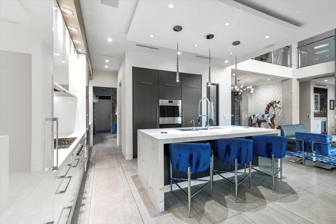
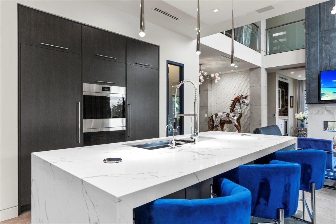
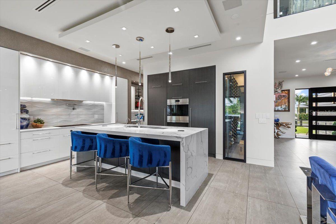
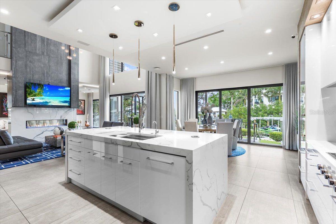
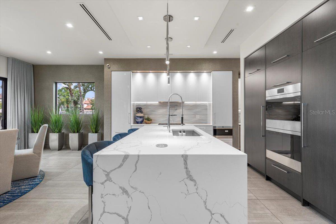
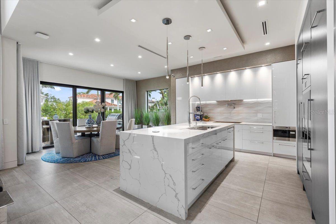
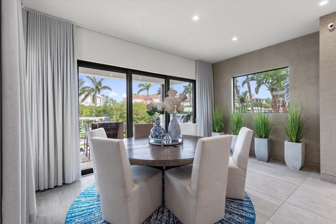
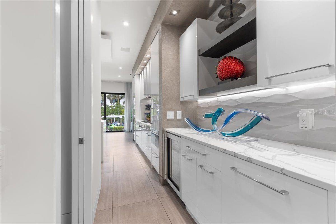
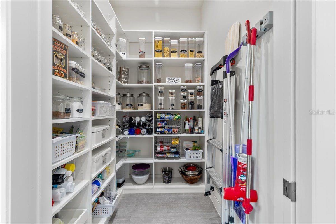
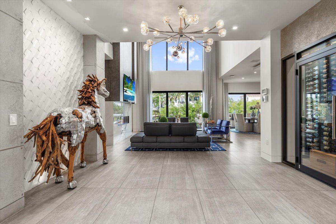
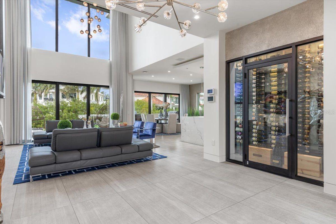
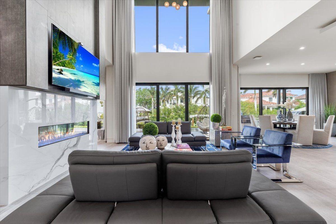
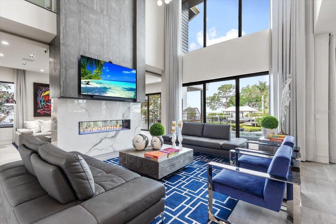
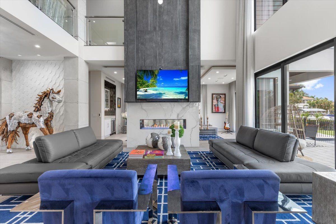
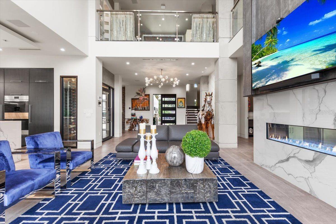
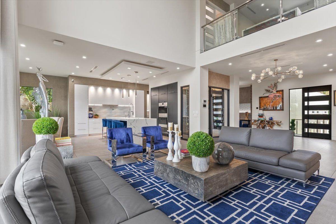
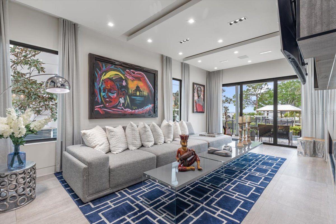
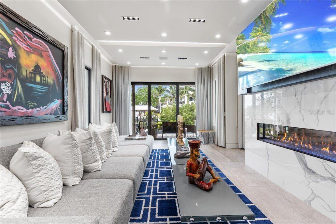
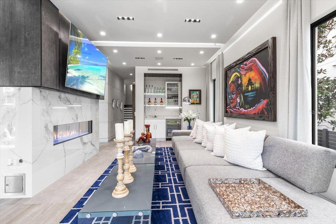
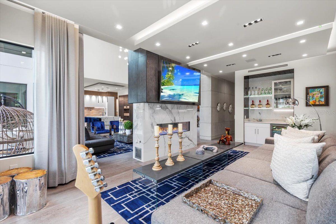
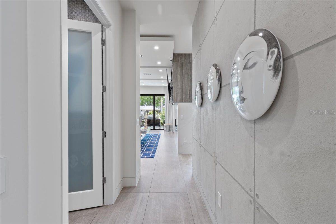
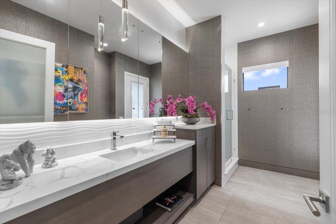
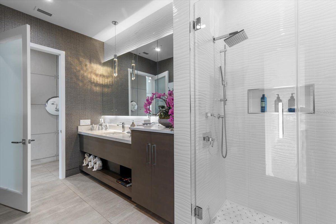
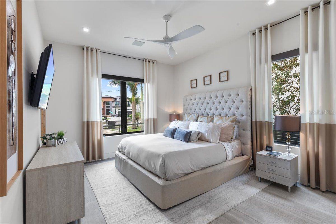
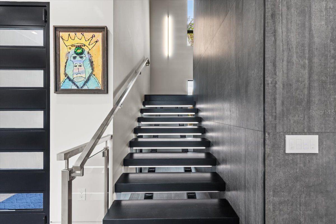
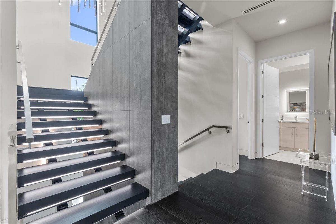
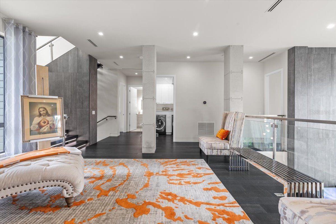
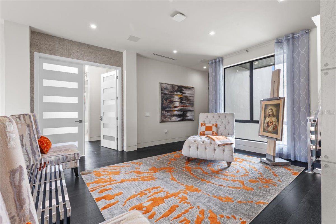
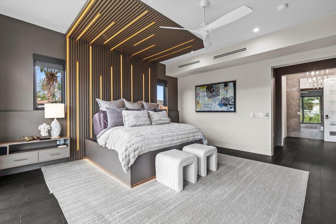
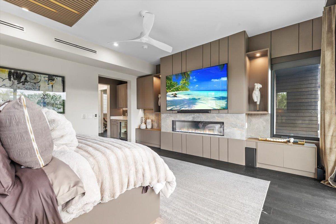
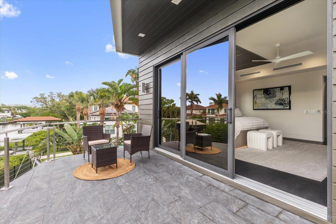
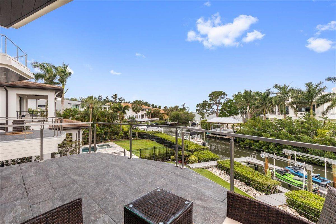
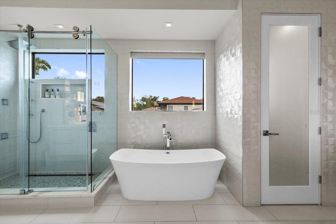
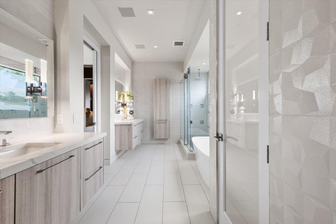
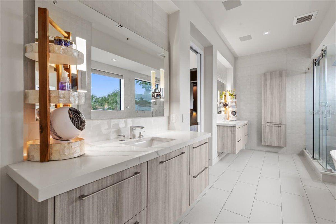
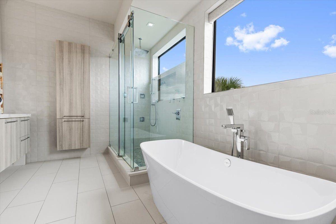
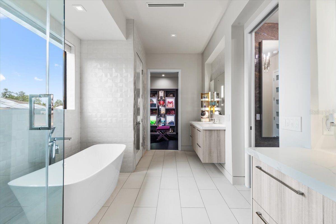
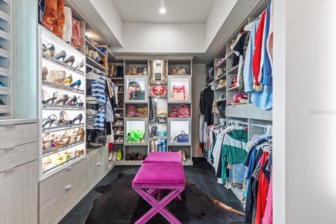
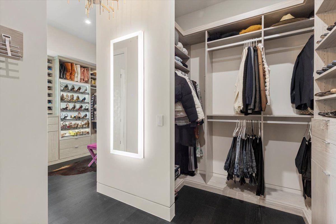
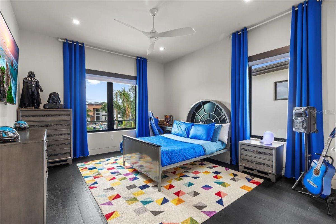
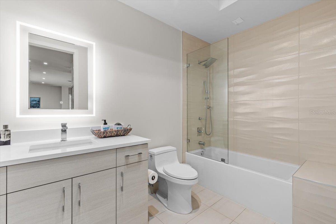
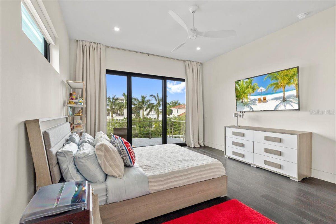
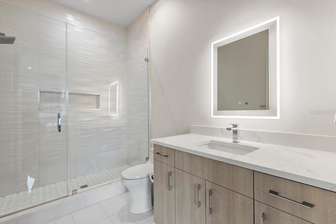
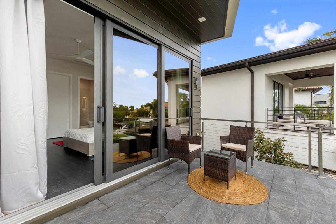
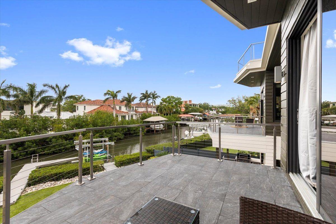
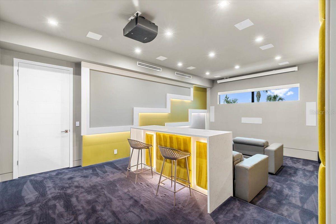
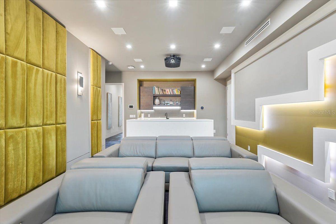
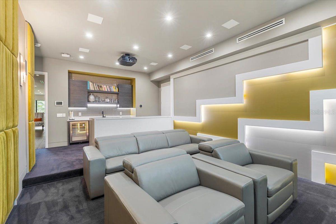
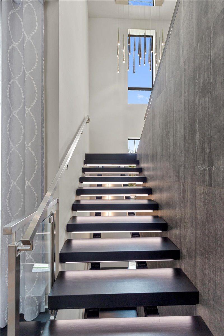
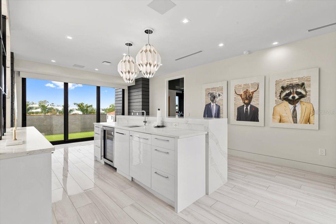
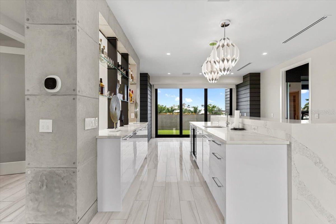
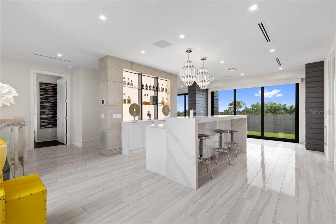
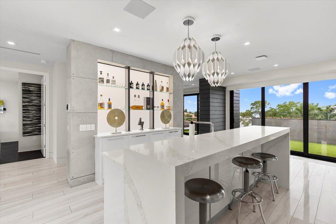
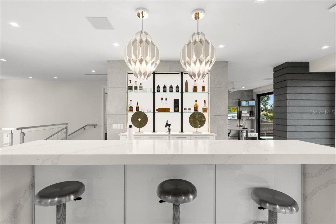
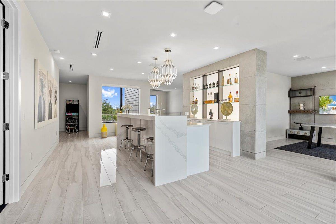
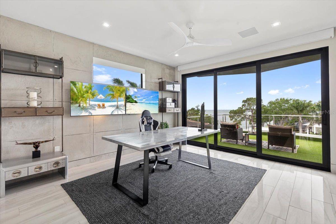
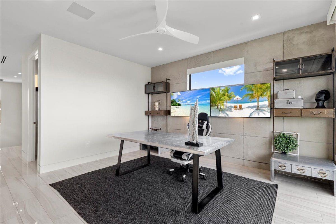
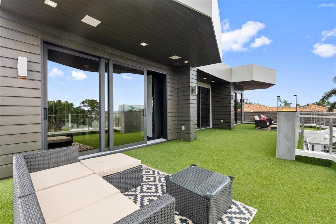
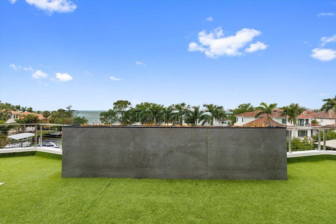
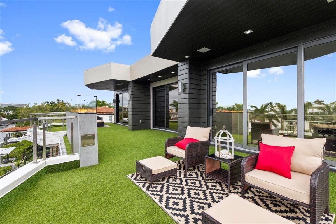
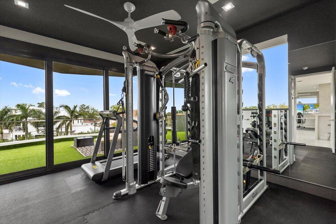
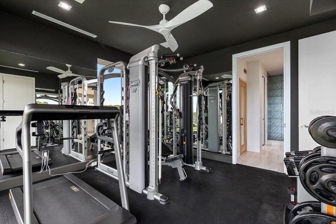
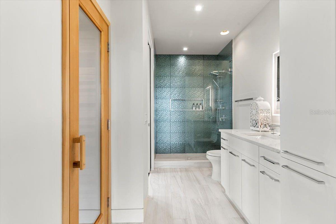
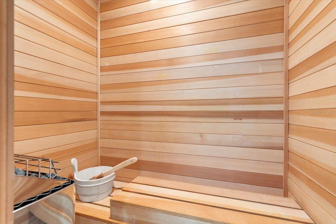
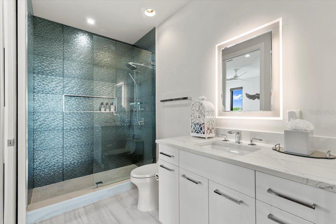
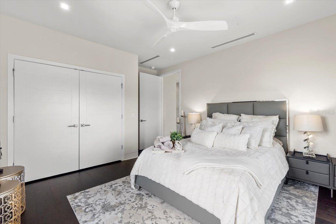
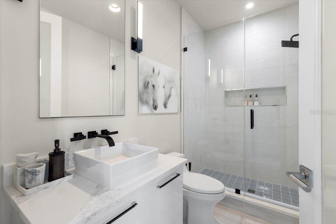
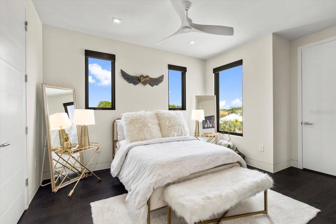
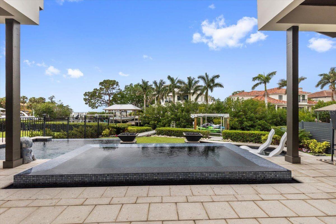
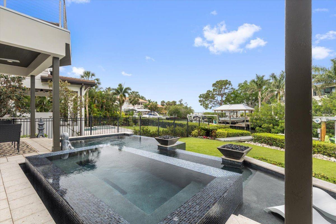
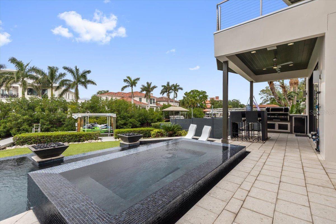
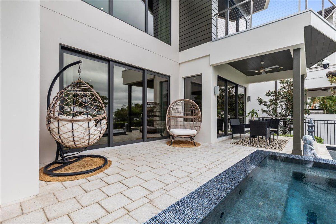
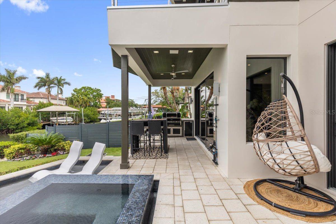
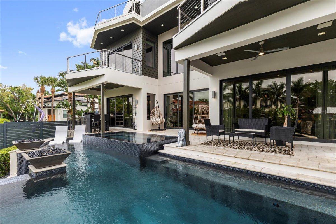
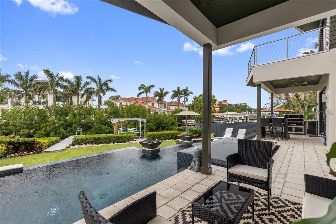
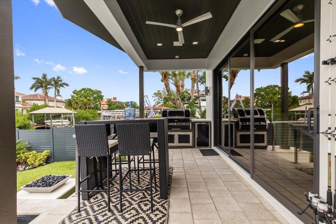
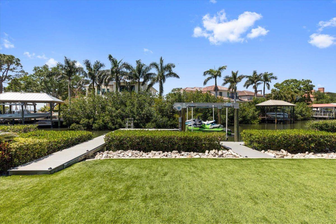
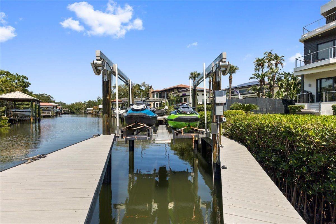
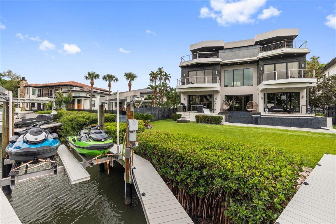
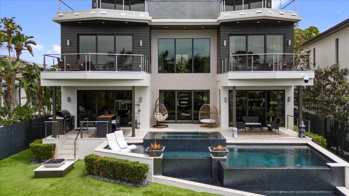
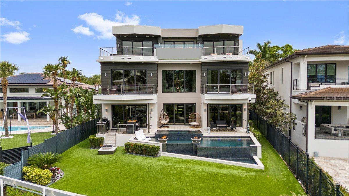
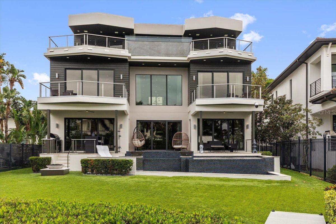
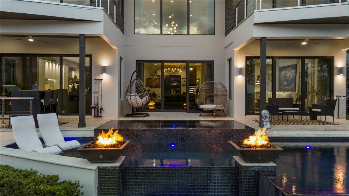
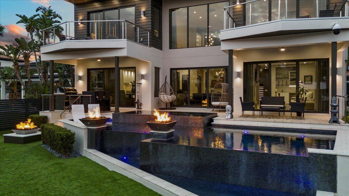
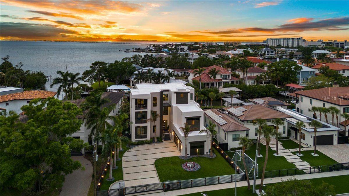
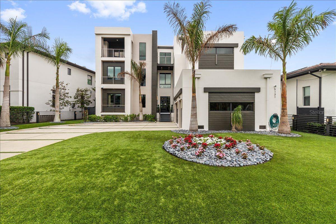
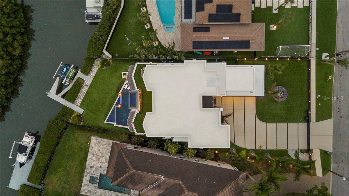
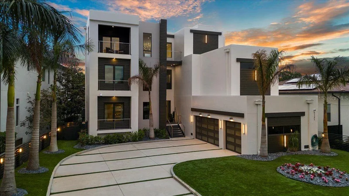
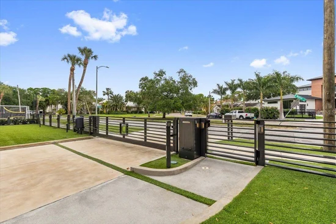
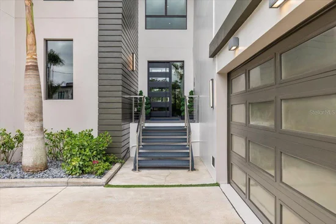
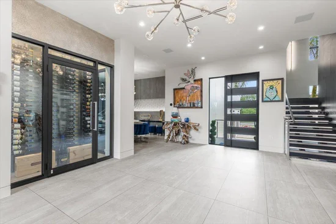
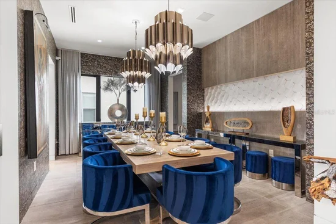
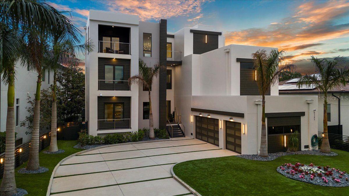
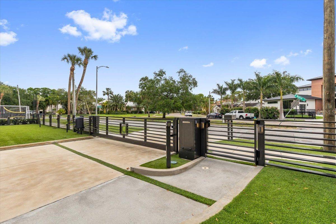
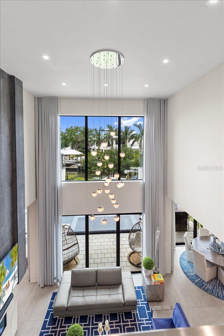
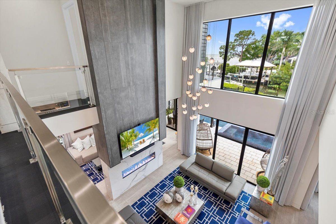
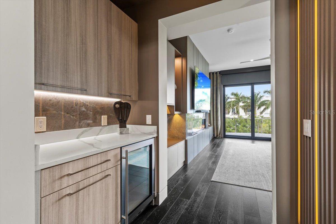
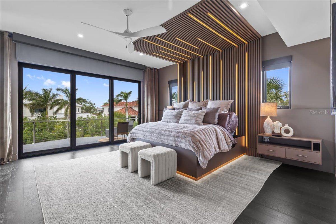
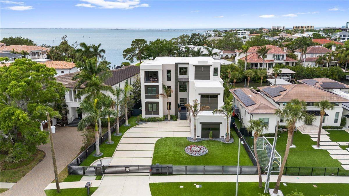
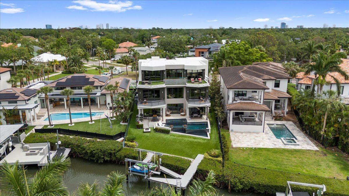
Architectural icon poised on the waterfront in one of South Tampa’s most coveted enclaves, this modern estate embodies luxury, sophistication, and innovation. Featuring six bedrooms, a private office, six bathrooms, and breathtaking water views, this 7, 250-square-foot residence offers exceptional amenities, including a home theater, sauna, gym, elevator, pool + jacuzzi, and an oversized 3-car garage—designed for an elevated lifestyle in the exclusive Beach Park neighborhood. A bold sense of arrival begins with the fully enclosed steel gate system, blending security and sophistication. Enhanced by MyQ technology, this gate provides owners control via smartphone, including video surveillance, guest access, and remote functionality. The gourmet kitchen, custom-designed by Allikristé, is a culinary dream with Wolf appliances, dual refrigerators and freezer towers, reverse osmosis filtration with chiller, and a spacious pantry. The open-concept living and dining areas flow effortlessly, featuring RH chandeliers, soaring ceilings, glass walls framing the water, and a sleek gas-powered marble fireplace. A climate-controlled wine cellar with capacity for over 200 bottles ensures your finest vintages are stored. The owners’ suite, offering spectacular sunset views, serves as a luxury retreat. The expansive bedroom includes a private balcony, automated blackout shades, and striking custom wall features. A bespoke built-in wet bar and gas fireplace add both elegance and comfort. The walk-in closet is fully customized, and the oversized bathroom features a walk-in shower, sculptural tub, and double vanities, creating a serene spa-like atmosphere. Each of the five secondary bedrooms is a private retreat, with California Closets, spa-inspired bathrooms, and luxurious finishes. The state-of-the-art media room features Dolby Atmos technology, while the private home gym with a hot rock sauna offers a perfect space for relaxation. Outdoor enhancements include a custom digital-coded secure delivery mailbox, ideal for packages, offering front and rear secure access. The driveway and surrounding landscaping are wrapped in 360-degree artificial turf, minimizing maintenance while providing year-round greenery. A smart underground irrigation system supports live plants, blending nature with modern design. The oversized 3-car garage offers ample space for vehicles and storage, plus an EV charger. The home is integrated with a Savant smart home system, allowing seamless control of lighting, audio, climate, and automated blinds, all compatible with Apple HomeKit. Designed for entertaining, the outdoor spaces rival any five-star resort. A custom saltwater pool and spa with dual pumps, new gas heaters, fire features, and AquaLink smart controls set the tone for relaxation. The adjacent designer summer kitchen, equipped with a 40” grill, sink, and refrigerator, invites al fresco dining, while the rooftop terrace offers panoramic water views. A unique fire feature with direct access to a wet bar creates a show-stopping setting for sunset gatherings. The private boat dock with an automatic lift accommodates two jet skis and can be retrofitted for vessels up to 6, 000 lbs, providing effortless access to open water year-round. Powered by a Generac 26 kW generator, this estate ensures reliable power during any interruptions. This residence is more than a home. It’s where sophistication meets sanctuary.

Property Highlights

Property Type
Residential
Property Sub Type
Single Family Residence
Architectural Style
Contemporary
Bedrooms
6
Total Bathrooms
6
Living Area
7,250 Sqft
Price / Sqft
$965
Acres
0.27
Year Built
2019
Condition
Completed
Cumulative Days on Market
85

Location

Area
33609 - Tampa / Palma Ceia
City/Township
TAMPA
Direction Faces
Southeast
Water View
Yes
Waterfront
Yes
View
Water
Subdivision
BEACH PARK
County
Hillsborough
Zoning
RS-75

Lake/Waterfront Information

Water Body Name
CULBREATH BAYOU
Waterfront Features
Canal - Saltwater
Water View
Yes

Property Details
Price
$6,995,000
Condition
Completed
Property Type
Residential
Property Sub Type
Single Family Residence
Flood Zone Code
AE

Building

Levels
Three Or More
Stories
3
Total Area
9,571 Sqft

Community

Community Features
Street Lights

Local Schools

Elementary School
Grady-HB
Middle School
Coleman-HB
High School
Plant-HB

Interior Features

Bedrooms and Bathrooms

Total Bathrooms
6
Full Bathrooms
6
Bedrooms
6

Area and Spaces

Living Area
7,250 Sqft

Appliances

Appliances
Bar Fridge, Built-In Oven, Convection Oven, Cooktop, Dishwasher, Disposal, Dryer, Exhaust Fan, Microwave, Refrigerator, Tankless Water Heater, Washer, Whole House R.O. System, Wine Refrigerator

Interior Features

Interior Features
Built-in Features, Cathedral Ceiling(s), Ceiling Fans(s), Coffered Ceiling(s), Crown Molding, Dry Bar, Eat-in Kitchen, Elevator, High Ceilings, Kitchen/Family Room Combo, Open Floorplan, Primary Bedroom Upstairs, Sauna, Smart Home, Solid Surface Counters, Split Bedroom, Stone Counters, Thermostat, Vaulted Ceiling(s), Walk-In Closet(s), Wet Bar, Window Treatments
Flooring
Bamboo, Carpet, Tile, Wood
Laundry Features
Inside, Laundry Room, Upper Level
Window Features
Window Treatments
Security Features
Closed Circuit Camera(s), Security Gate, Security System, Smoke Detector(s)
Fireplace Features
Family Room, Gas, Living Room, Primary Bedroom
Furnished
Unfurnished

Heating and Cooling

Heating Features
Central, Electric, Exhaust Fan, Natural Gas, Heat Pump
Has Fireplace
Yes

Building Details
Water Conservation
Irrigation-Reclaimed Water

Construction

Architectural Style
Contemporary
Builders Model
Malibu Modern
Builder
Tulia Homes
Year Built
2019
Foundations
Block, Concrete Perimeter, Slab, Stem Wall

Materials
Construction Materials
Block, Concrete, Stucco
Roof
Concrete, Other

Terms

Terms

Ownership
Fee Simple

Rental Terms

Pets Allowed
Yes

Terms

Special Conditions
None
Special Terms
Cash, Conventional
Cumulative Days on Market
85

Taxes

Tax

Tax (Annual)
$82,267.71

Heating, Cooling & Utilities

Cooling Features
Central Air, Humidity Control

Utilities

Utilities
BB/HS Internet Available, Cable Available, Electricity Connected, Fiber Optics, Fire Hydrant, Natural Gas Connected, Phone Available, Public, Sewer Connected, Sprinkler Meter, Sprinkler Recycled, Underground Utilities, Water Connected
Sewer
Public Sewer
Water Source
Canal/Lake For Irrigation, Public

Lot

Acres
0.27
Lot Size Area Sq Ft
11,870
Lot Dimensions
85x139.65
Lot Features
Flood Insurance Required, Flood Zone, City Limits, Landscaped, Oversized Lot, Street Dead-End, Paved
Road Surface
Asphalt, Paved

Exterior Features

Exterior Features
Balcony, Lighting, Outdoor Grill, Outdoor Kitchen, Private Mailbox, Rain Gutters, Sprinkler Metered
Patio And Porch Features
Covered, Deck, Front Porch, Rear Porch
Fencing
Electric, Fenced, Other

Parking

Garage Capacity
3
Parking Features
Driveway, Garage Door Opener, On Street, Oversized

Pool Features

Has Private Pool
Yes
Pool Features
Auto Cleaner, Chlorine Free, Fiber Optic Lighting, Gunite, Heated, In Ground, Infinity, Lighting, Outside Bath Access, Salt Water, Self Cleaning, Tile
Spa
Yes
Spa Features
Heated, In Ground
Listed by Cartwright Realty, 813-333-6698
Listing Data last updated 11/17/2026 05:20 am
Get a Link to this Property: Copy To Clipboard
QR Code link to this property

Phone:
Connect with:

Payment Calculator

per month. fixed. % interest.
$
%
$
%
Principal & Interest
+ Home Insurance
+ Property Tax
+ HOA Fees
per month
Total interest paid over s will be:
All estimates and provided for informational purposes only. Actual amounts may vary. The output of the tool is not a loan offer or solicitation, nor is it financial or legal advice. Information, rates, programs and loan scenarios shown are for example only as of 17-Nov-2026 and are subject to change without notice. Interest rates provided by the St. Louis Federal Reserve Economic Data (FRED). All products are subject to credit and property approval. Not all products are available in all states or for all loan amounts. Other restrictions and limitations apply. Contact your preferred lender for the pricing associated with your specific transaction. Calculations are generated by Open Source mortgage calculation software tools using common mathematical formulas. All calculations should be independently verified.
Get Walk Score Content

Property History

3 days ago
Property information last updated
84 days ago
Status Active. This is the date the listing was placed on market.
Cumulative Days on Market: 85 days (includes prior listings) · Currently listed since August 24, 2026. Data provided by the MLS.

Similar Properties

keyboard_arrow_up