

Start of property details
Property Description
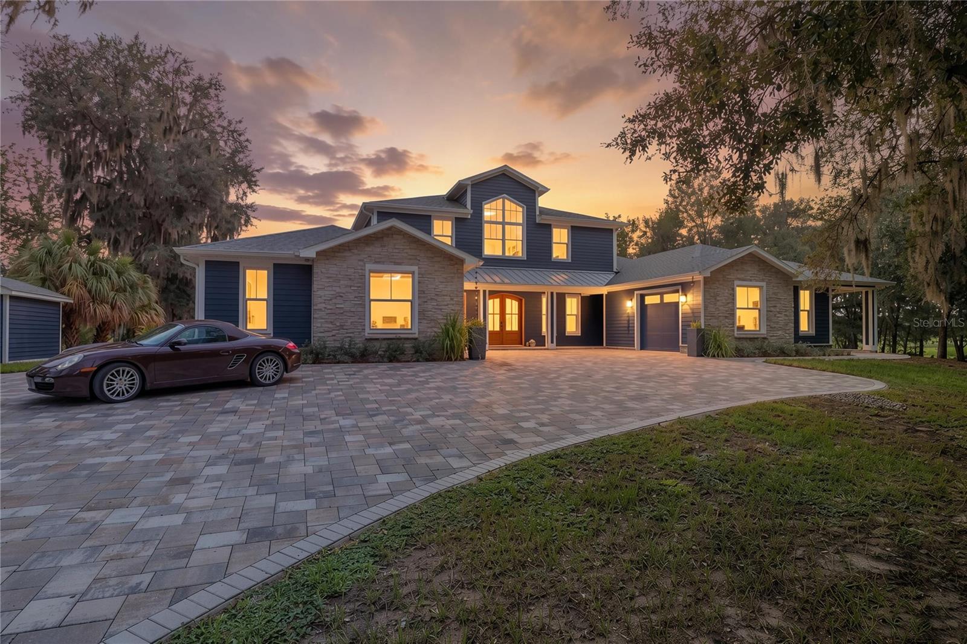
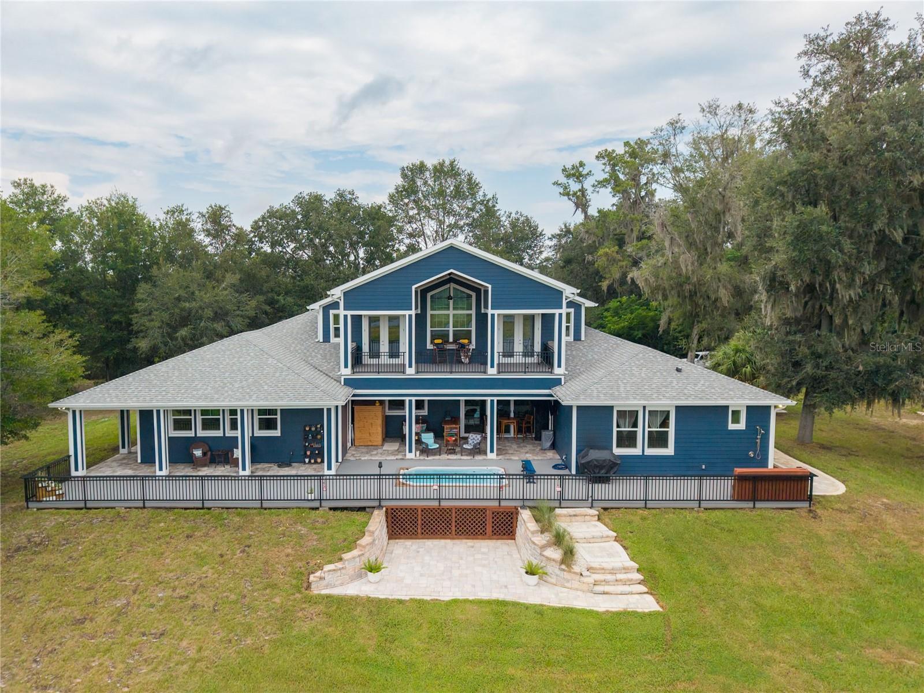
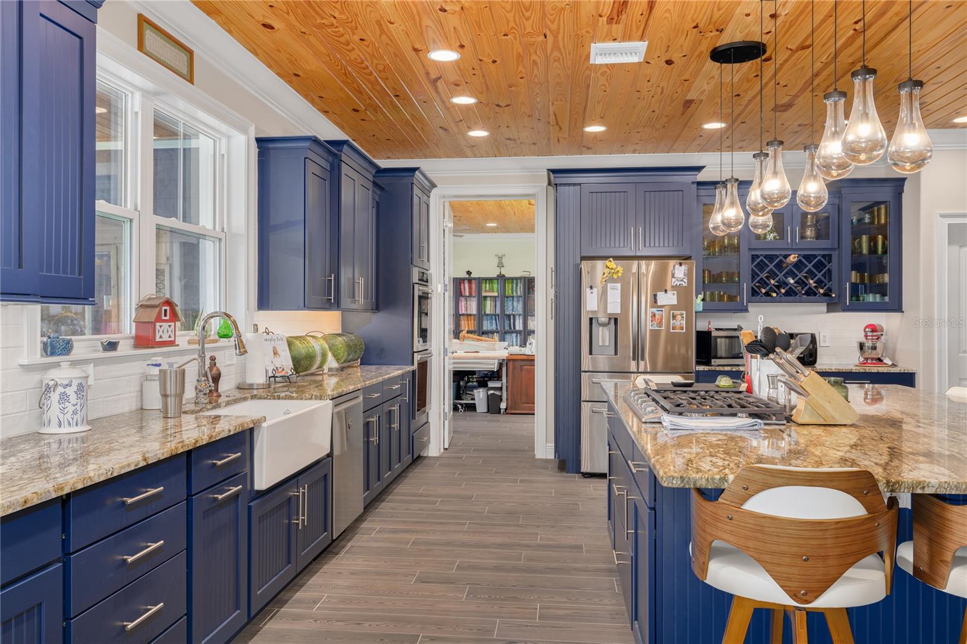
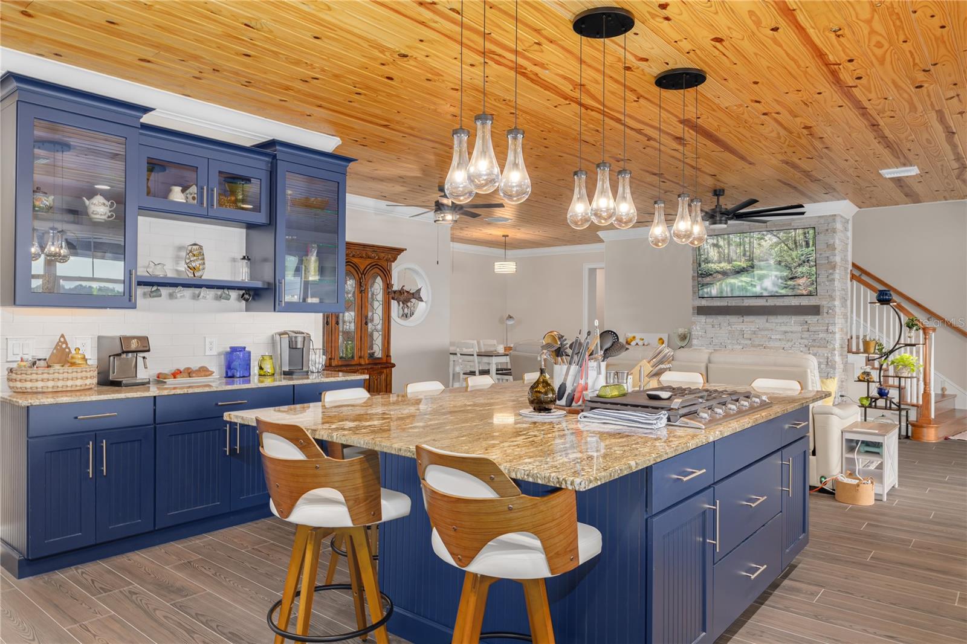
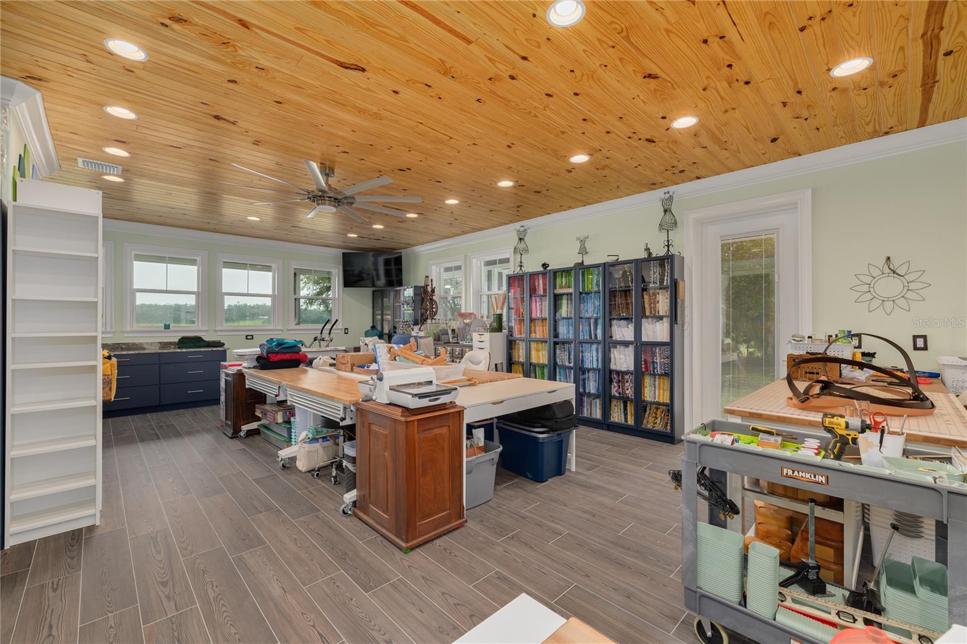
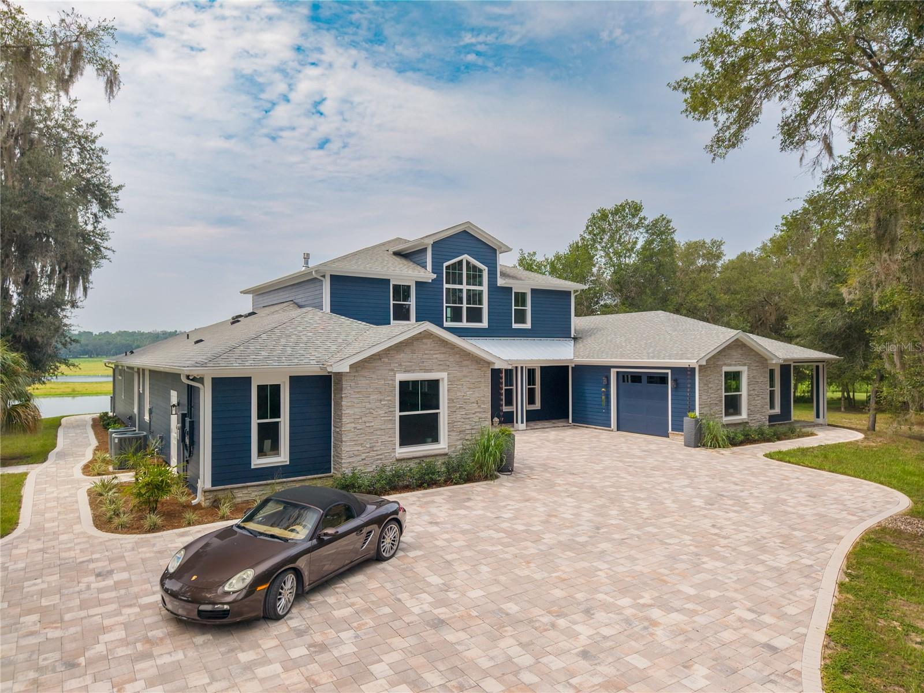
This is a rare opportunity to own a truly one-of-a-kind custom home, designed and built by the builder and his wife for their own family. As both a home builder and engineer, the owners brought an exceptional level of precision, thoughtful planning, and attention to detail to every aspect of the home’s design and construction. Every element was carefully considered, with the home thoughtfully tailored to reflect the owners’ lifestyle, interests, and passions.
Understanding that even an exceptional custom home may benefit from personalization to suit its next owner, the builder is offering up to $75, 000 as a customization allowance at cost to make select design changes and finish upgrades that best reflect your vision. Imagine the opportunity to purchase a remarkable custom home while still having the flexibility to select finishes and design elements that make it uniquely yours. Make this private retreat your own.
Much like building a new custom home, this extraordinary offering allows you to personalize key features without starting from scratch. The result is the best of both worlds: the craftsmanship, engineering, and thoughtful design of an established custom home, combined with the opportunity to tailor it to your lifestyle and passions.
Opportunities like this are exceptionally rare. Discover the possibilities and make this extraordinary home your own.
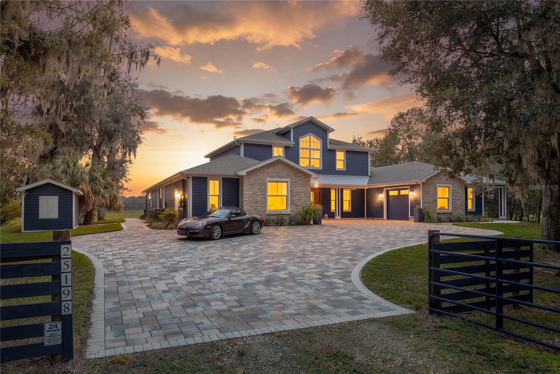
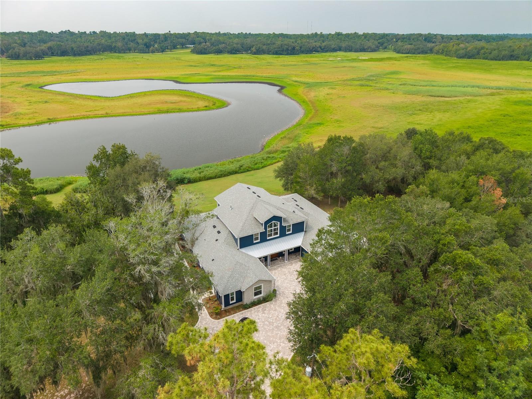
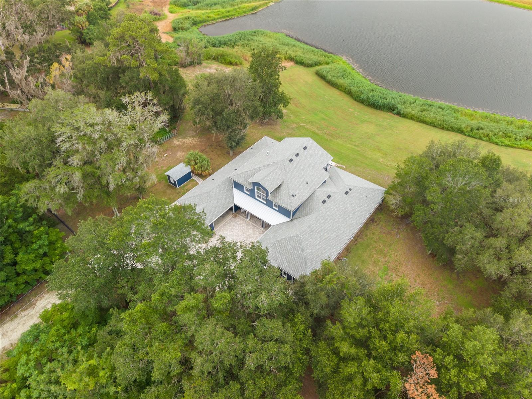
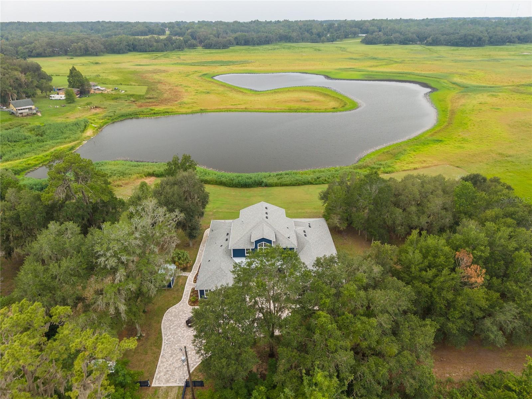
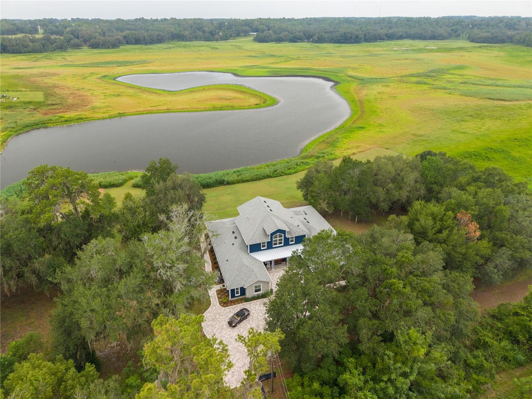
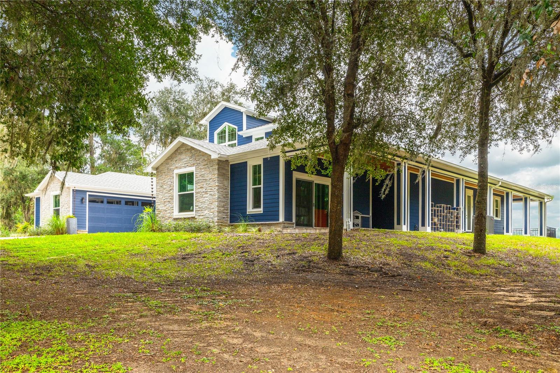
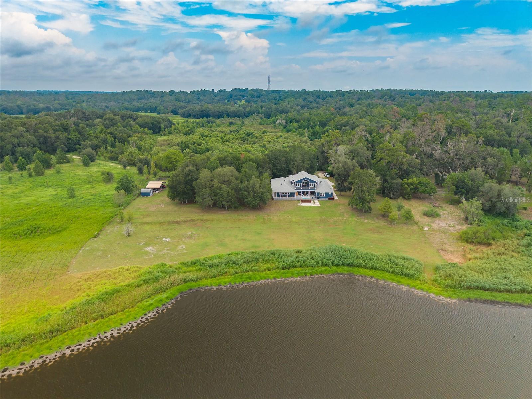
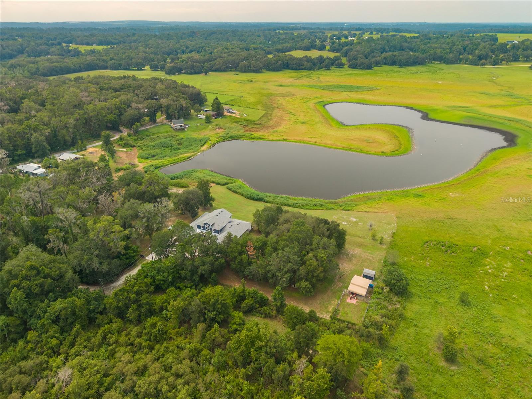
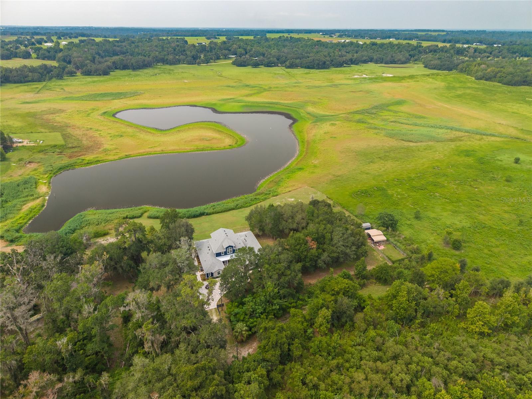
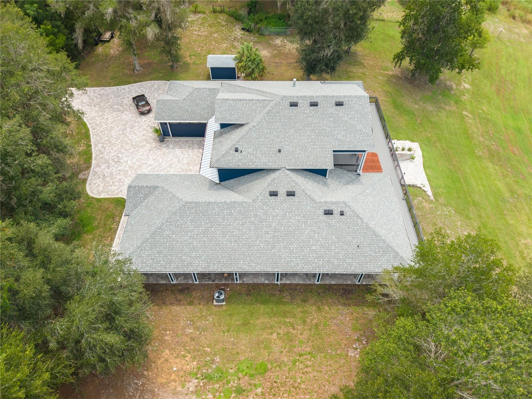
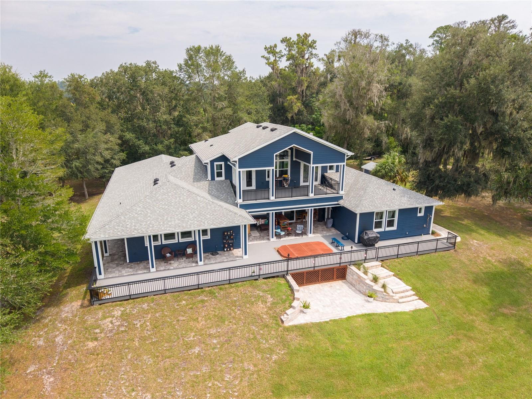
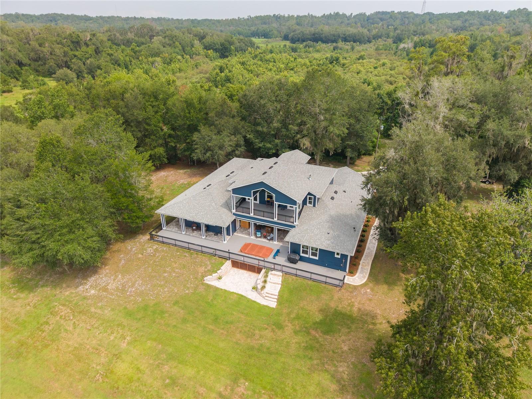
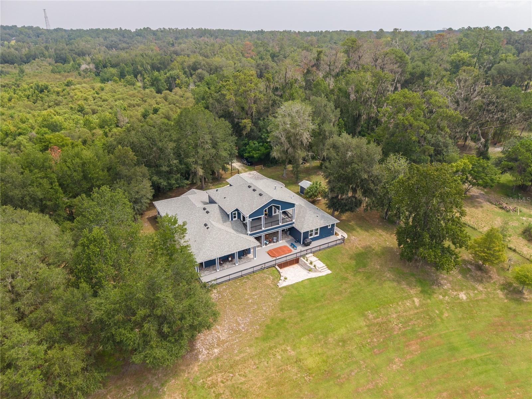
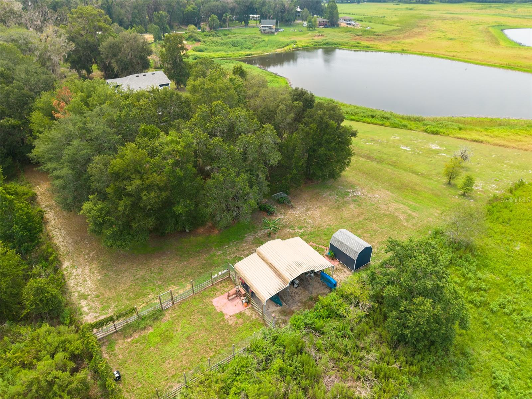
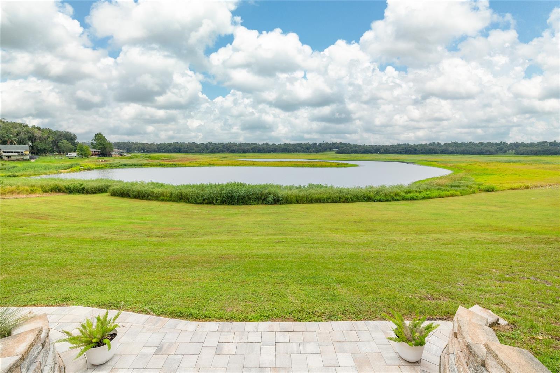
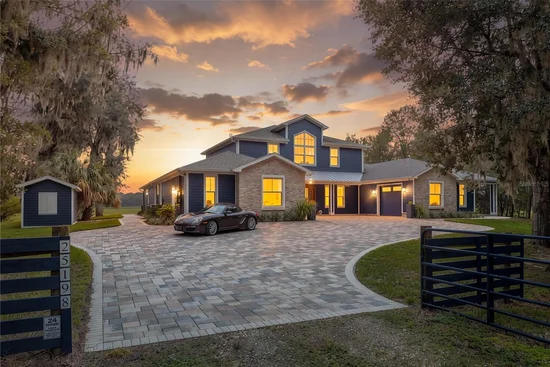
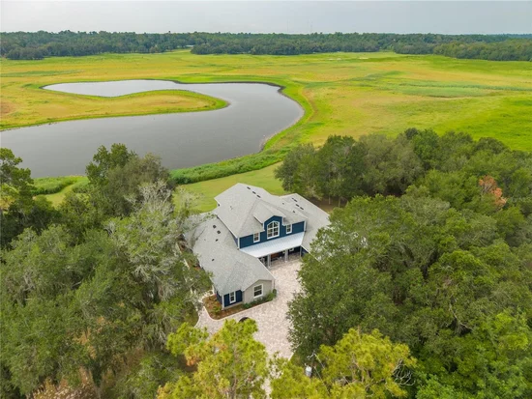
Set on 4.2 private acres along the pristine shores of Neff Lake in the highly sought-after Spring Lake community, this extraordinary custom waterfront estate is unlike anything else on the market. Designed and built as the personal residence of a respected local developer and custom home builder, this home was created without compromise, where every construction decision prioritized quality, longevity, functionality, and timeless design over cost.
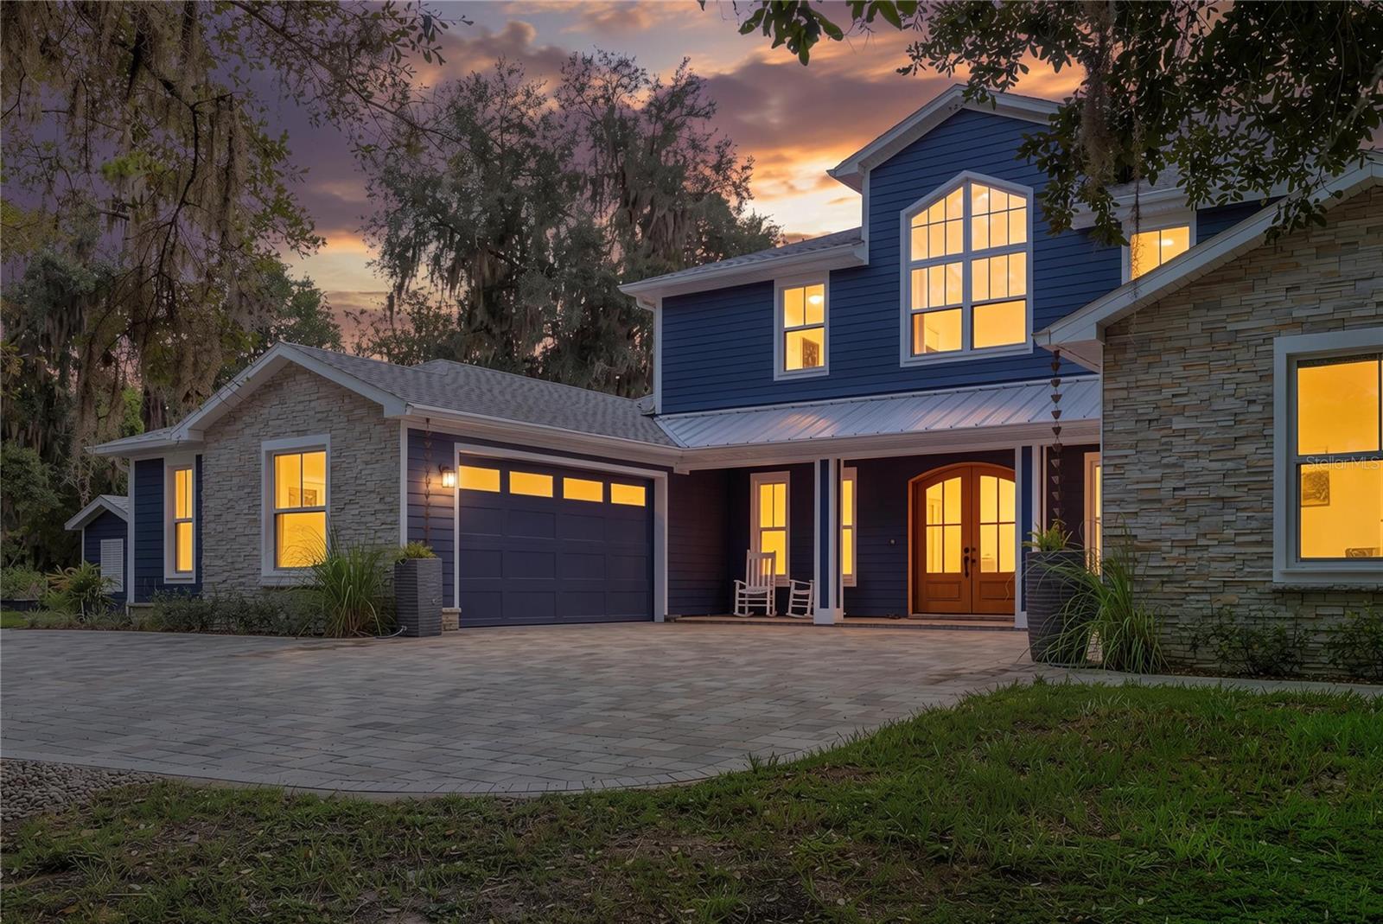
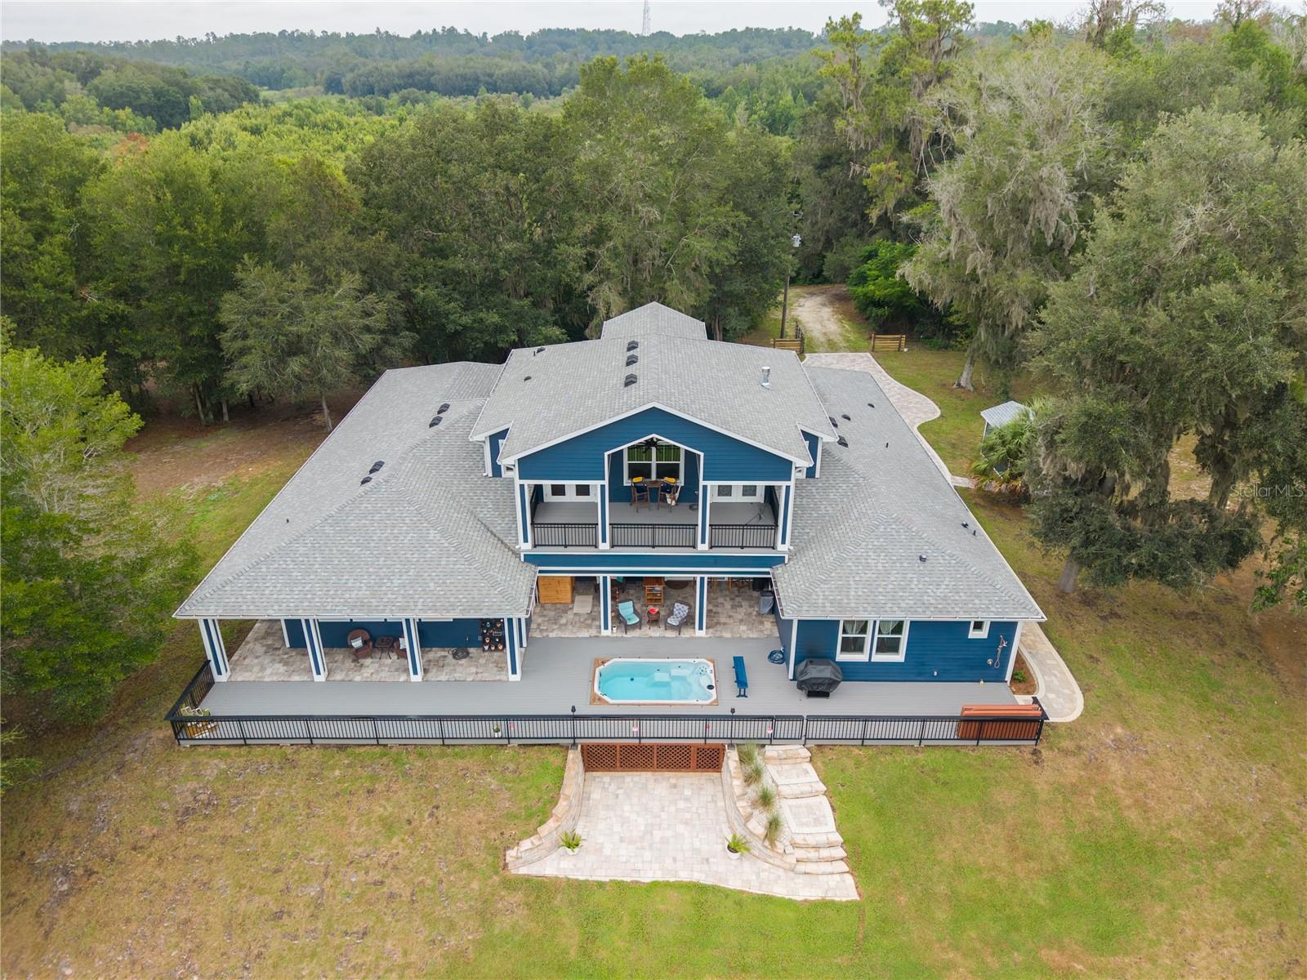
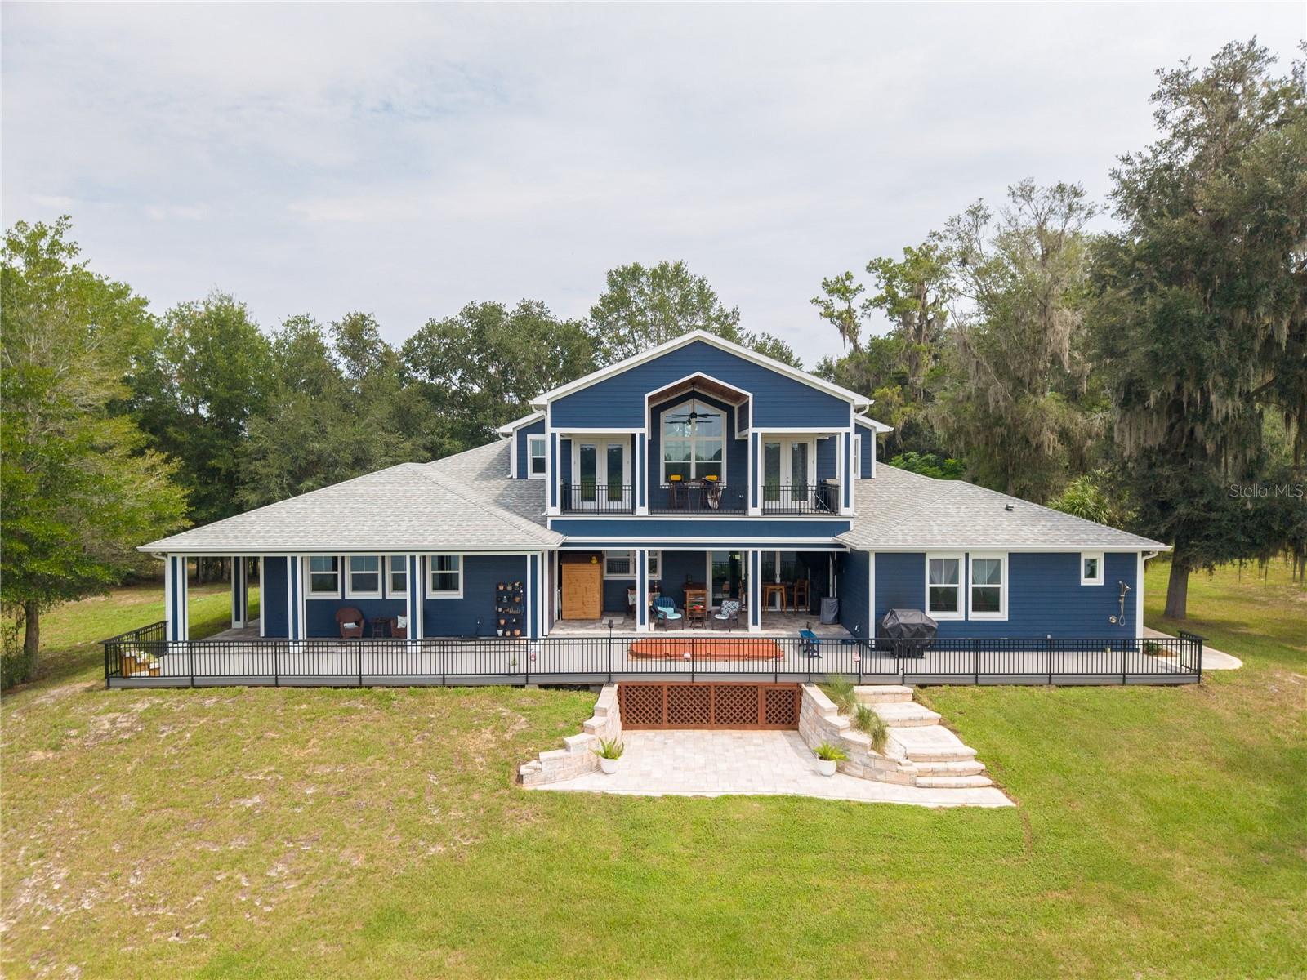
What truly sets this home apart isn't simply what you see—it's what you don't. Behind the beautiful finishes lies a level of construction and infrastructure rarely found in today's custom homes. Built with solid concrete block construction on both the first and second floors, Hardie siding, spray foam insulation, an upgraded insulation package, Trex decking, a full gutter system with underdrains, and multiple 220-volt electrical services, this home was engineered to perform for generations.
The supporting infrastructure reflects the same commitment to excellence, including a new well (2024), Culligan whole-house water treatment system, reverse osmosis drinking water, an oversized septic and drain field, seven exterior hose bibs, and an irrigation cistern system designed for efficient property maintenance.
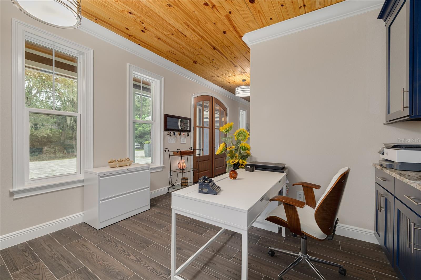
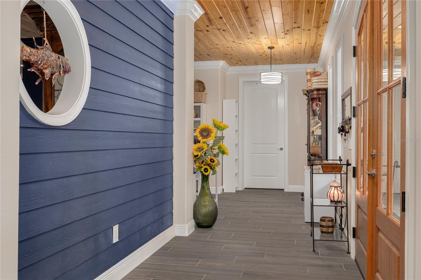
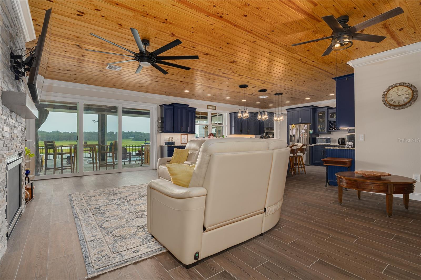
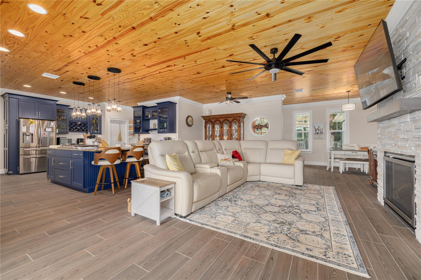
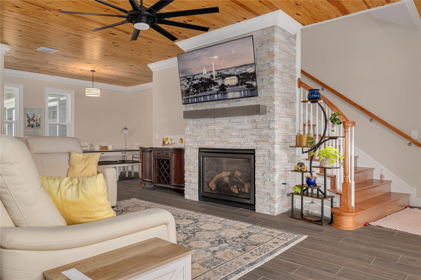
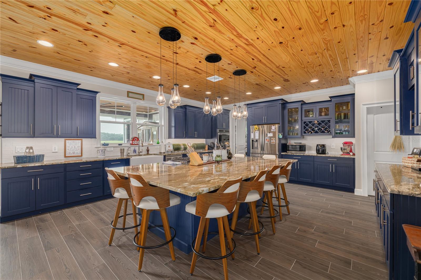
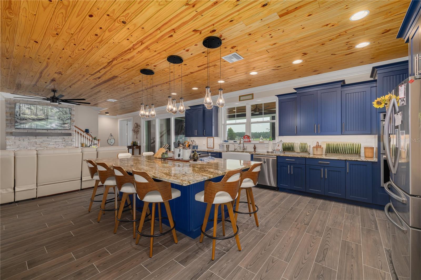
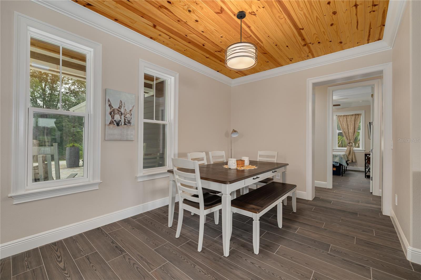
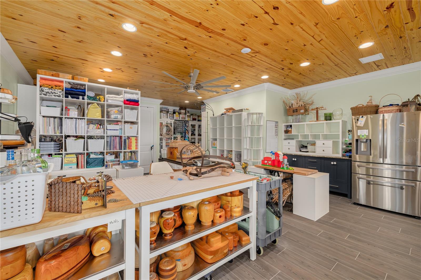
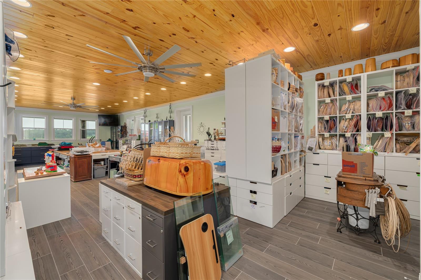
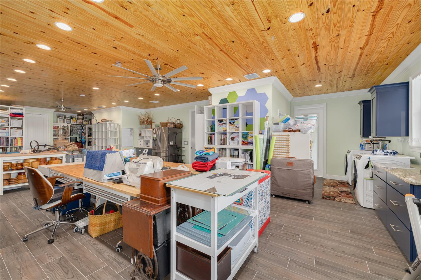
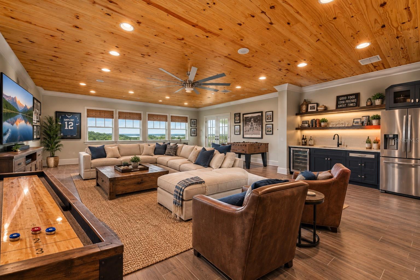
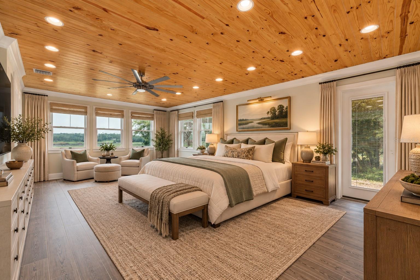
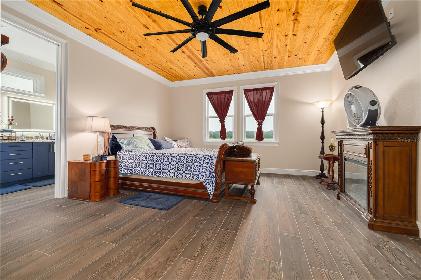
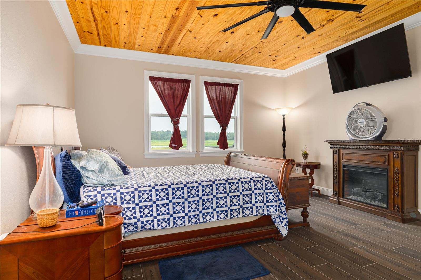
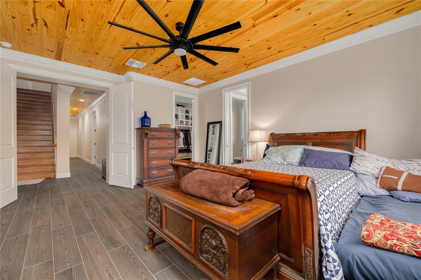
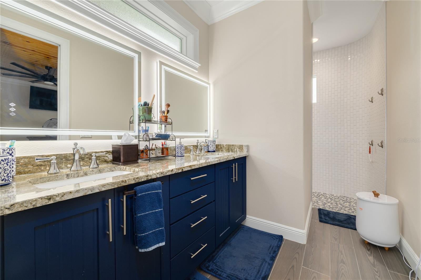
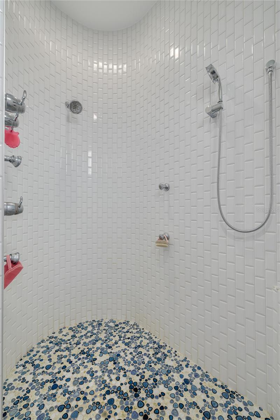
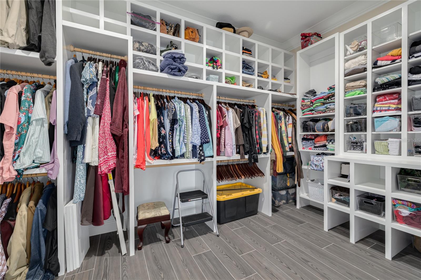
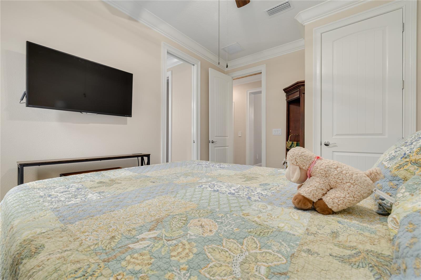
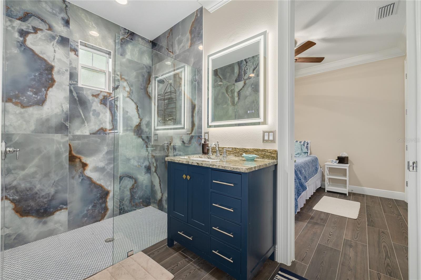
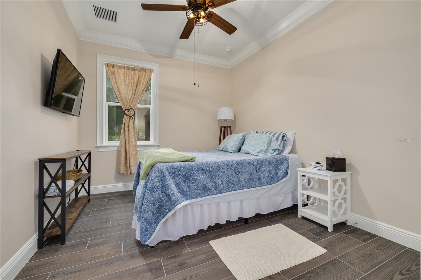
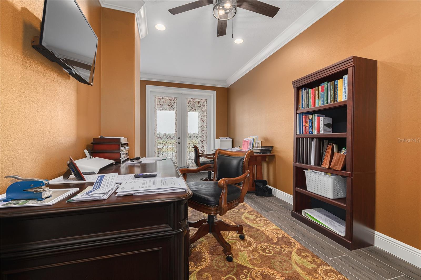
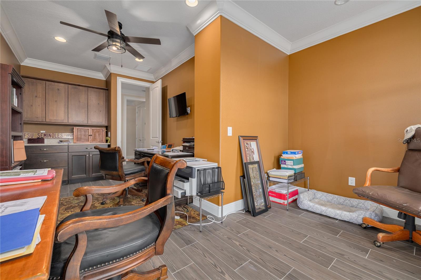
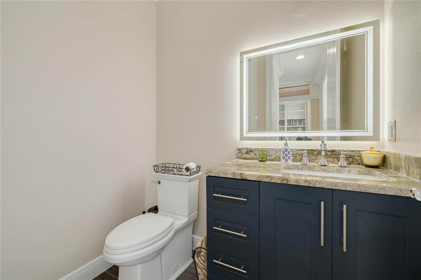
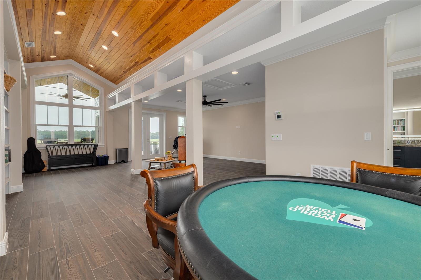
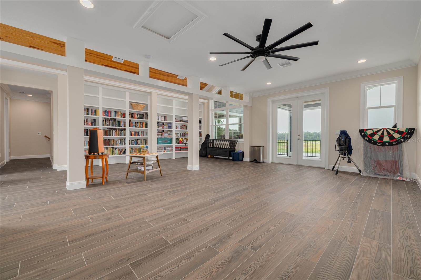
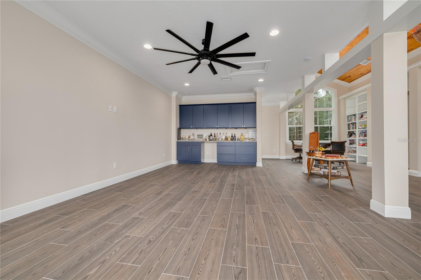
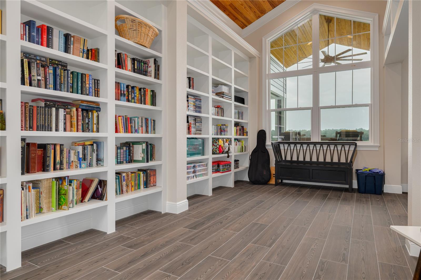
Inside, exceptional craftsmanship is evident throughout. Rich wood ceilings, extensive crown molding, solid-core fluted doors, custom cabinetry, built-in bookcases, a striking stone fireplace, elegant Italian tile, and a beautifully appointed wet bar create an atmosphere of refined comfort and understated luxury.
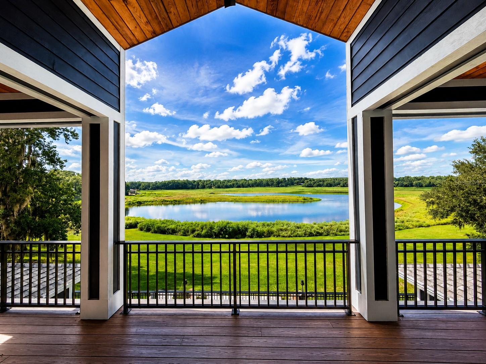
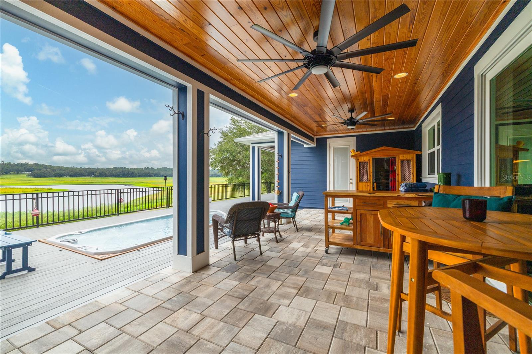
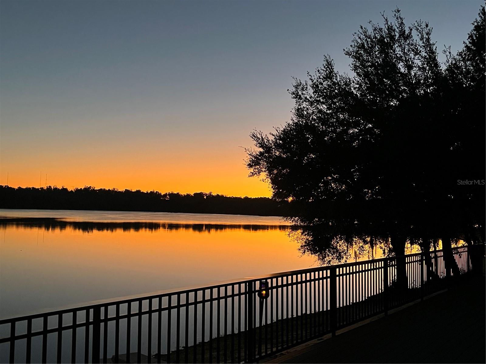
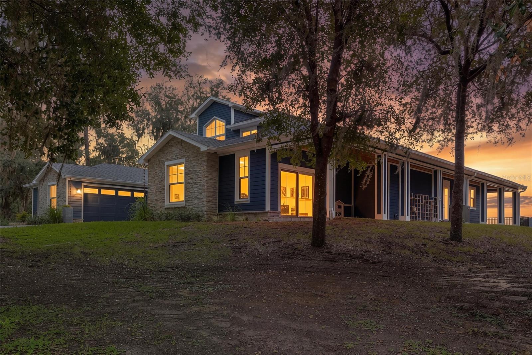
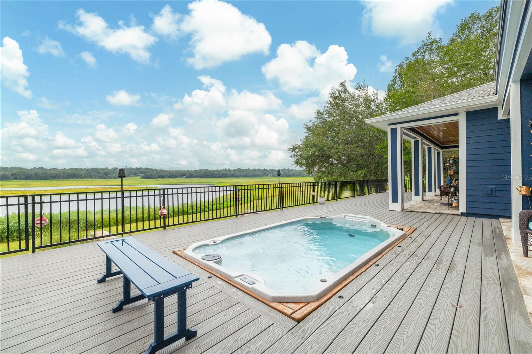
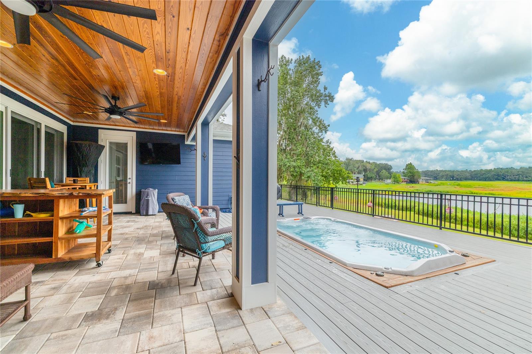
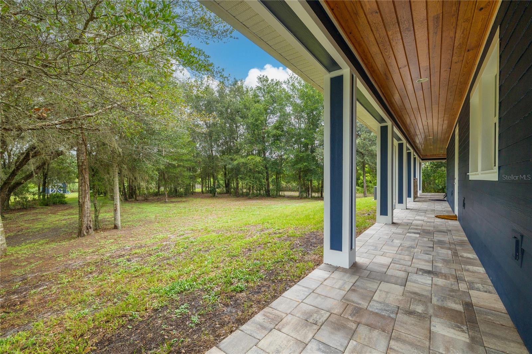
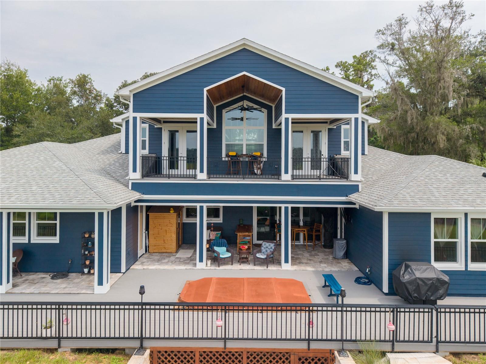
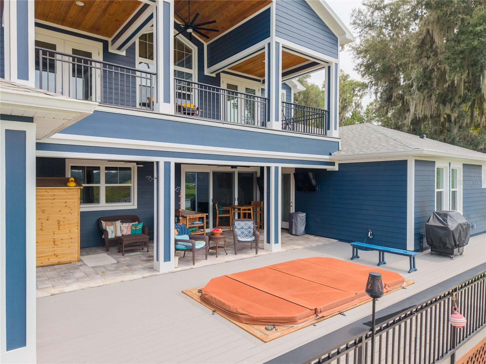
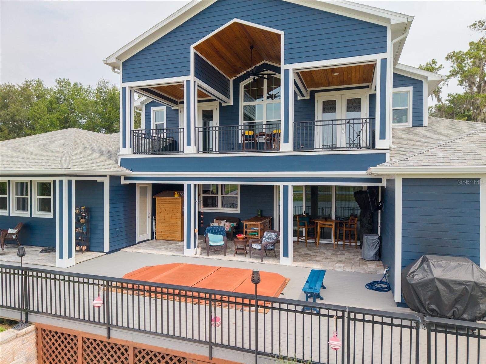
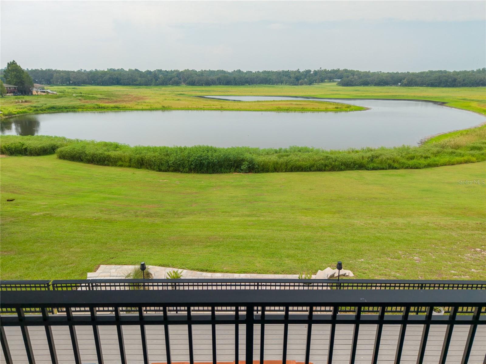
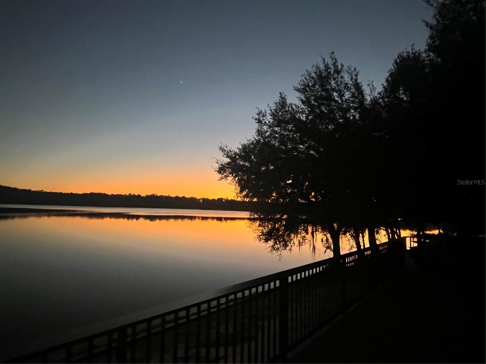
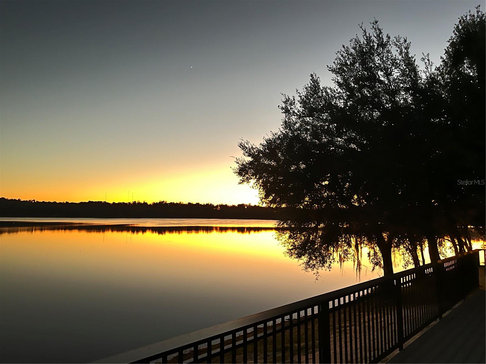
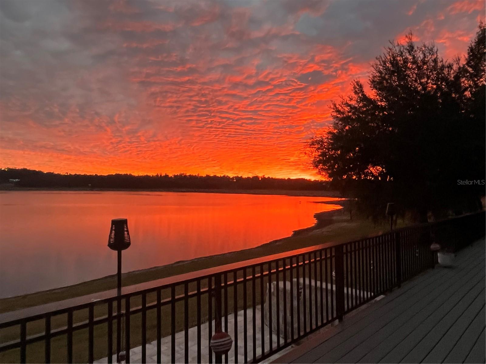
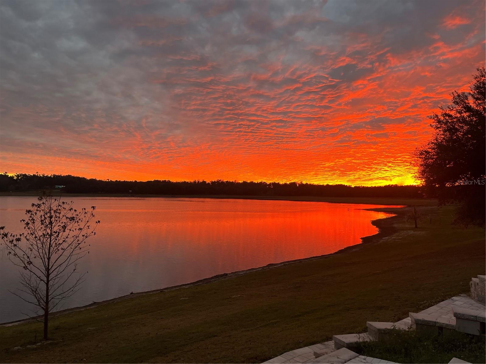
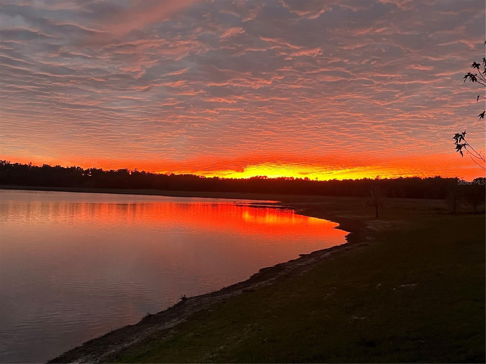
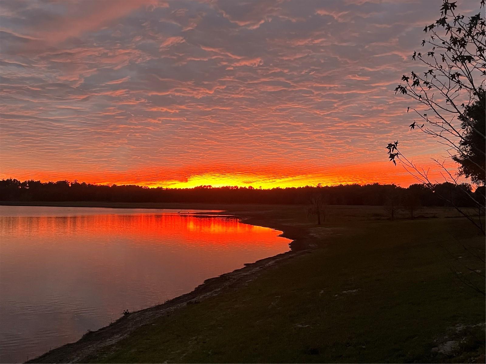
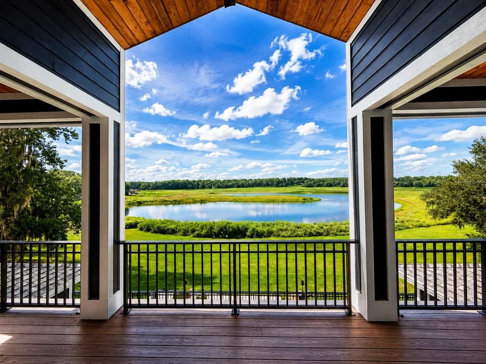
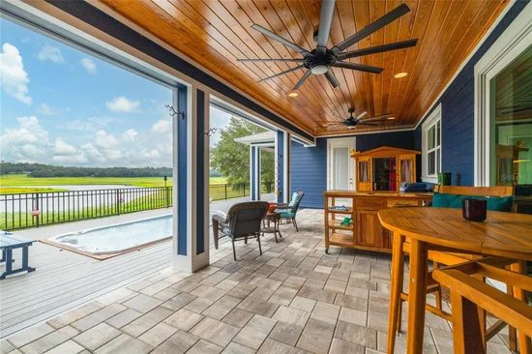
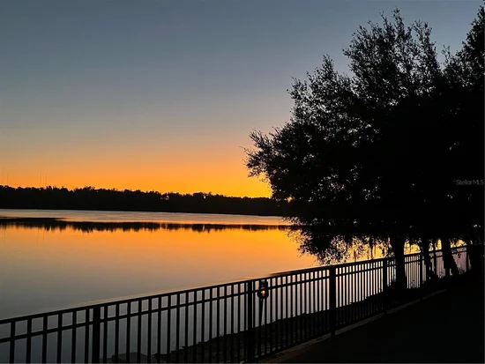
Designed to embrace Florida's outdoor lifestyle, the home features an expansive wraparound porch, spacious lakeside deck, covered upper-level balcony, inviting swim spa, and fire-pit terrace overlooking approximately 2, 200 feet of breathtaking southern lake views. Watch spectacular sunrises and sunsets, kayak the peaceful waters of Neff Lake, observe abundant native wildlife, or enjoy remarkable stargazing beneath dark skies with minimal light pollution. See Builder's Notes and Features Sheet in the attachments.
Property Highlights
Location
Lake/Waterfront Information
Property Details
Building
Community
Local Schools
Interior Features
Bedrooms and Bathrooms
Area and Spaces
Appliances
Interior Features
Heating and Cooling
Building Details
Construction
Materials
Terms
Terms
Taxes
Tax
Heating, Cooling & Utilities
Utilities
Lot
Exterior Features
Parking
Pool Features
Payment Calculator
Property History
Similar Properties
