

Start of property details
Property Description
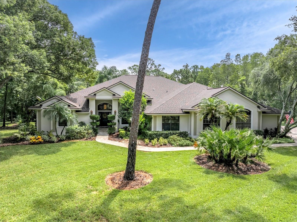
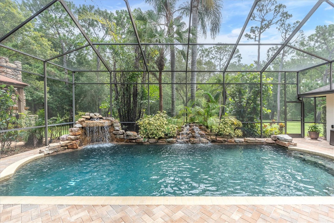
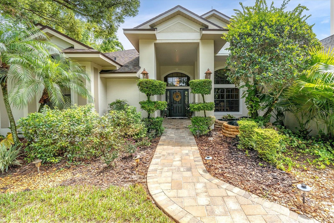
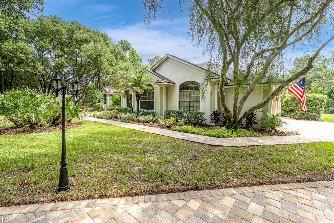
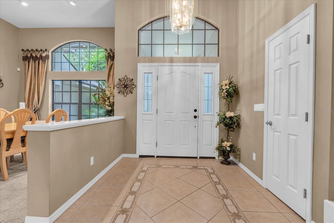
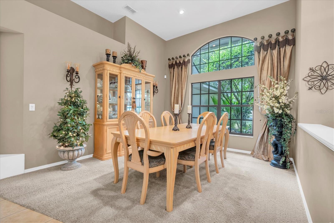
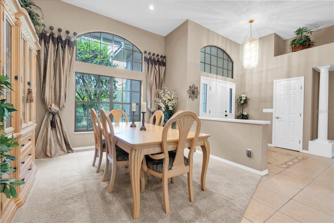
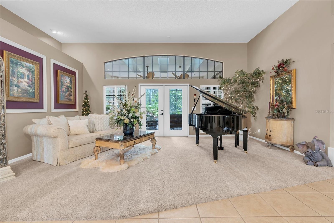
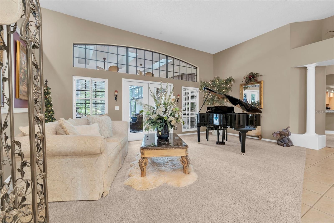
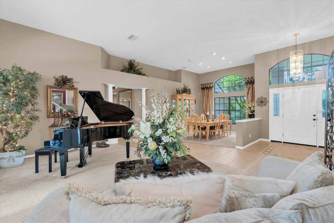
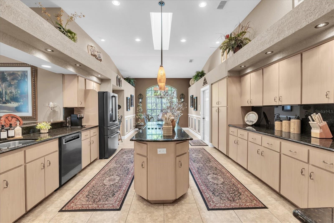
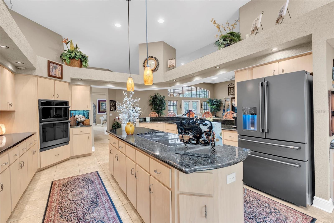
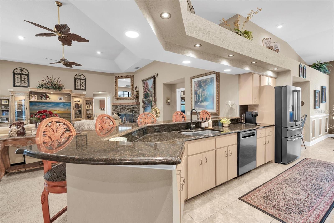
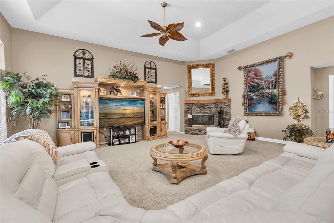
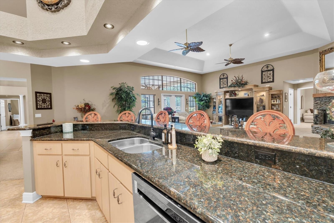
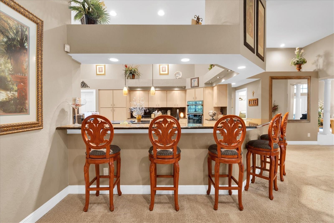
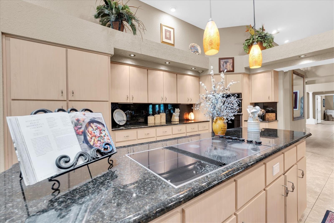
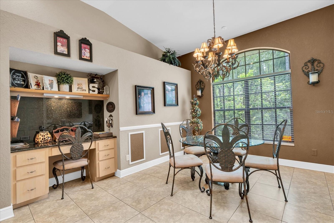
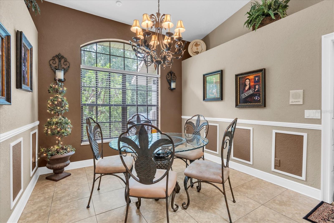
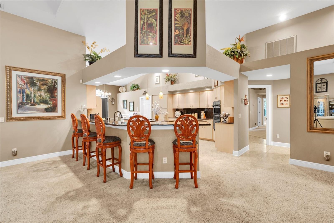
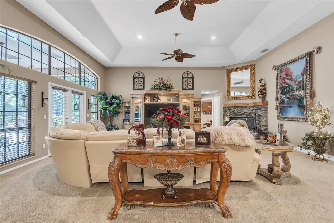
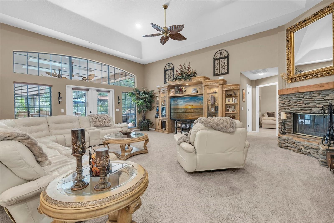
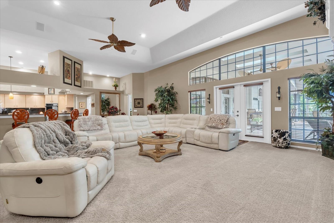
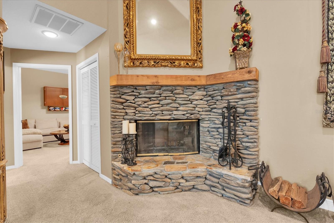
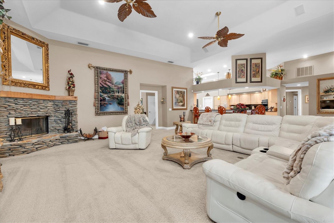
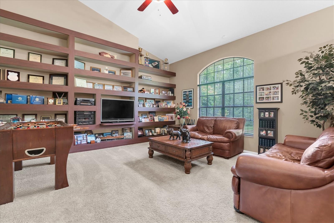
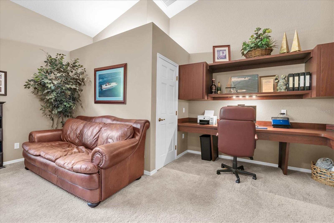
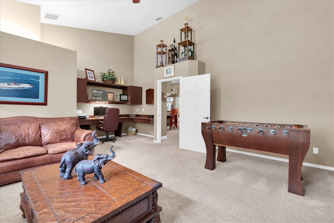
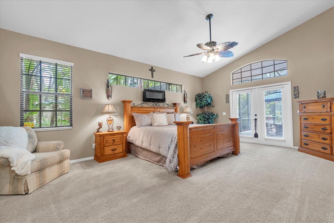
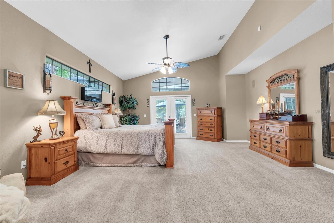
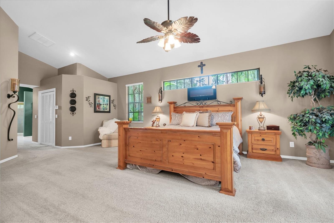
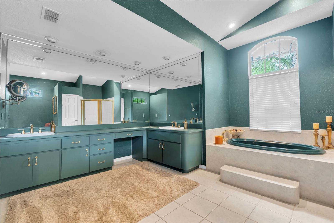
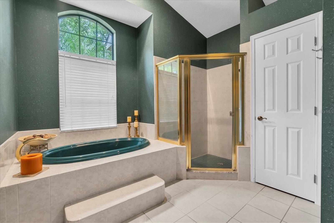
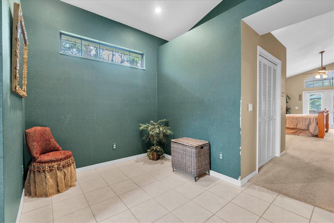
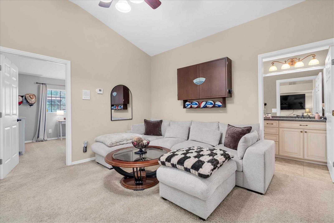
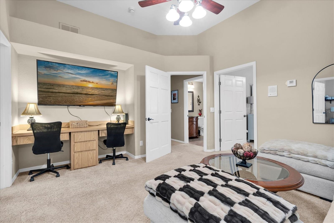
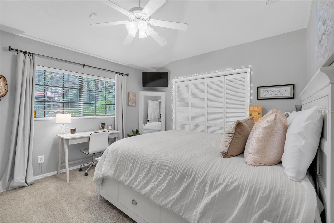
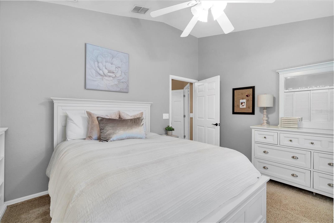
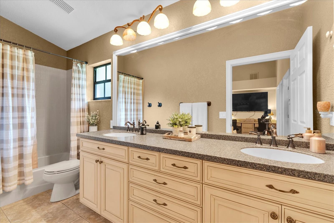
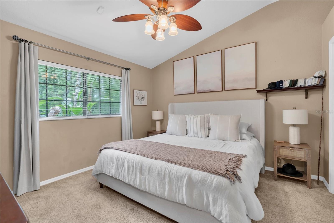
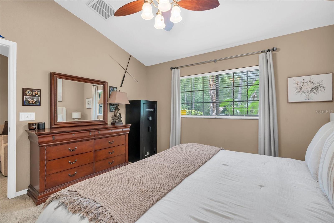
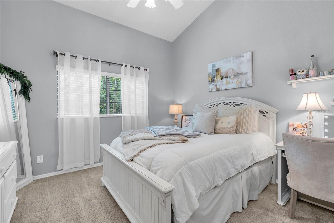
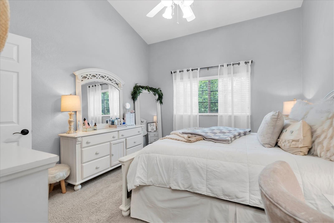
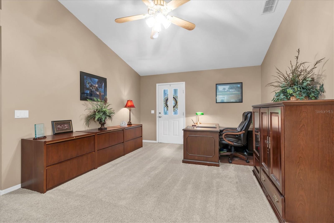
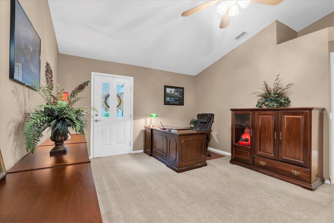
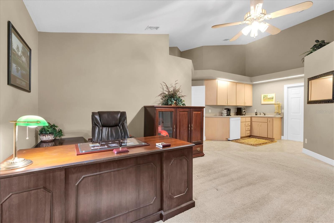
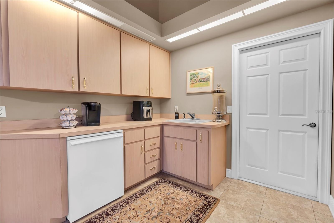
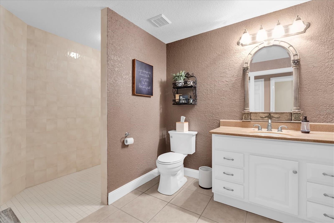
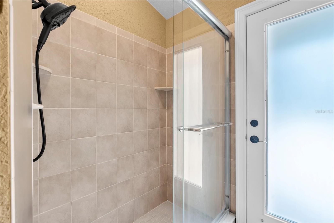
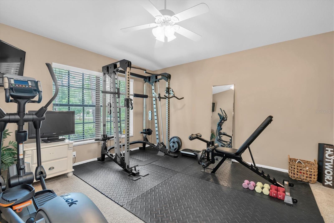
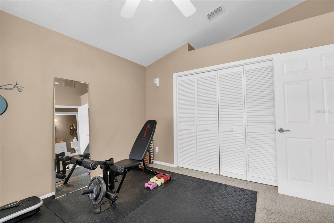
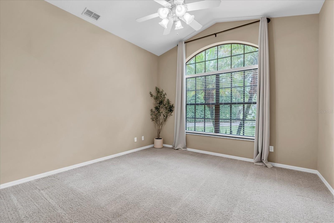
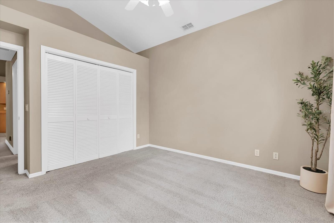
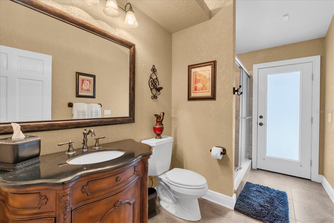
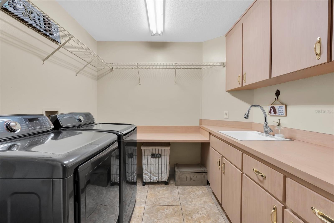
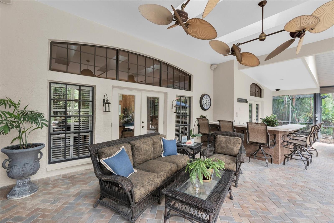
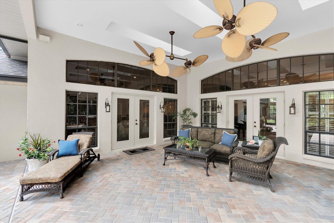
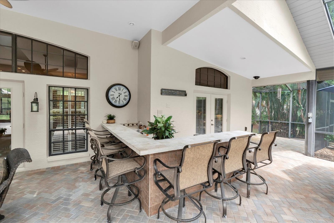
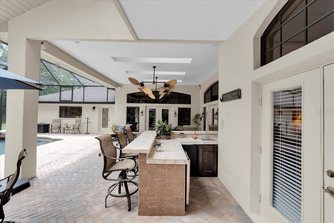
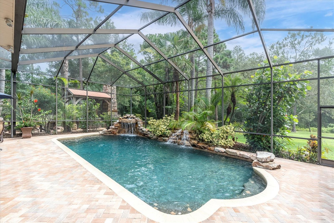
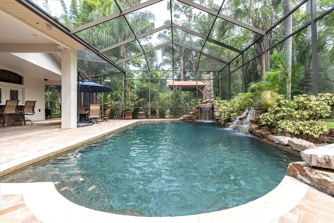
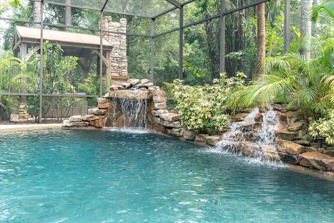
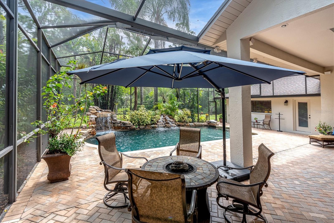
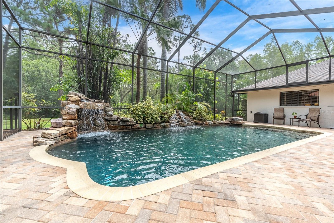
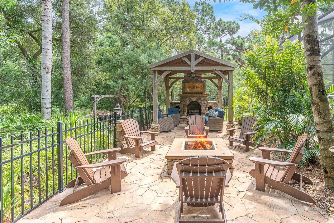
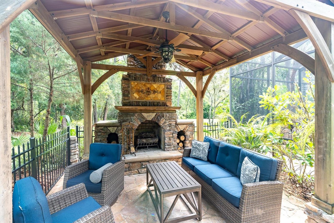
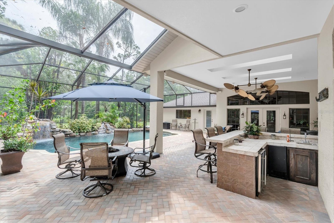
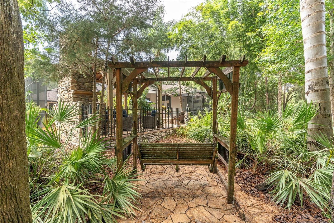
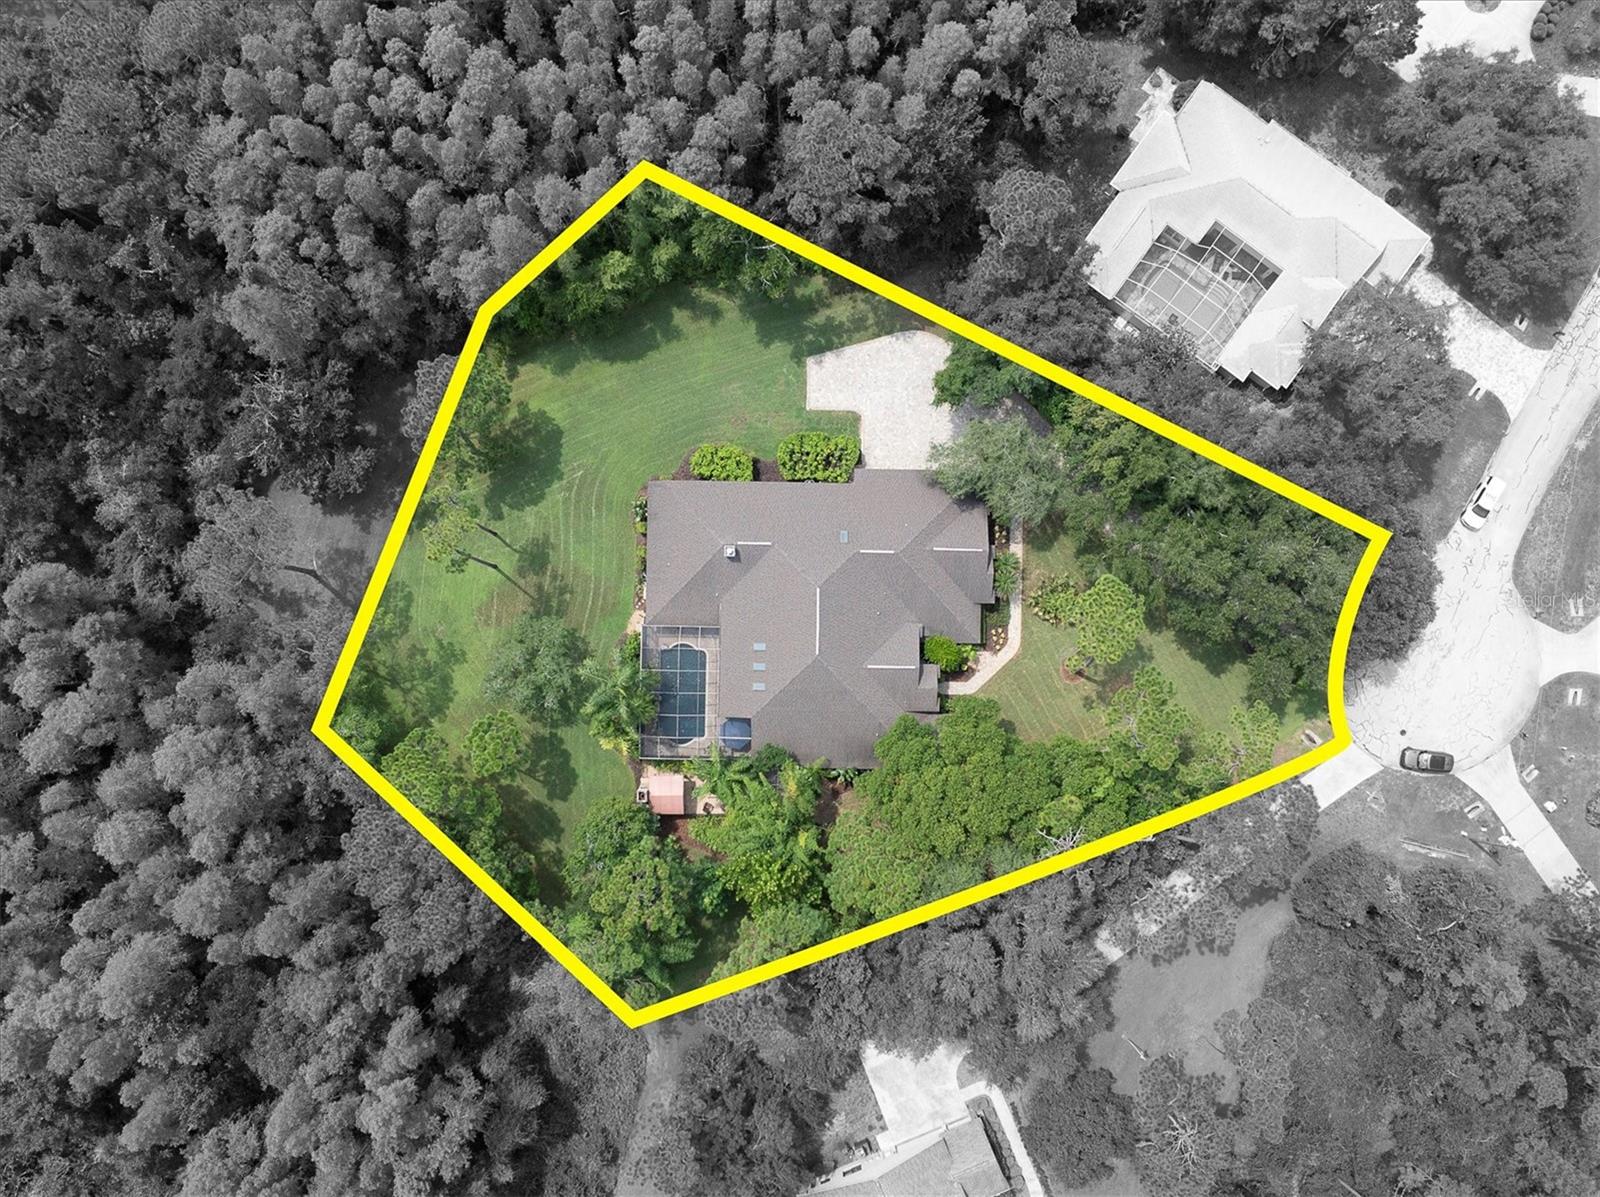
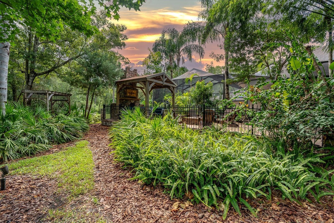
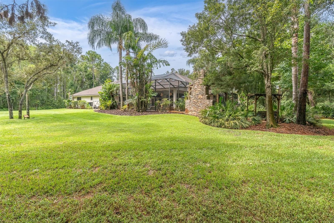
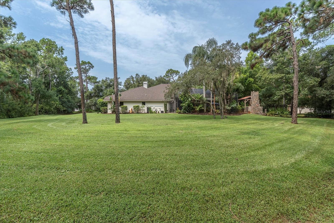
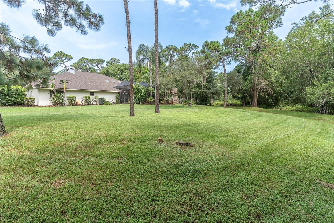
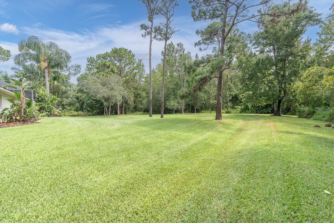
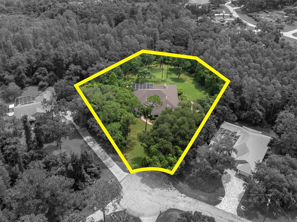
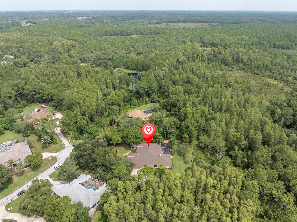
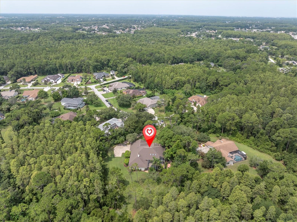
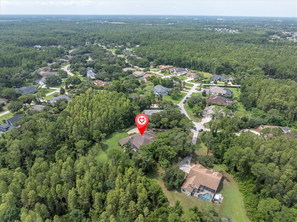
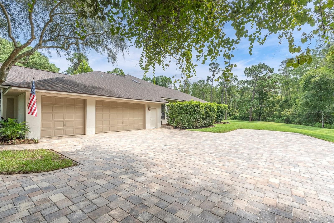
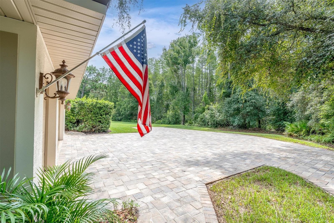
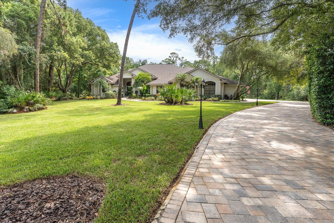
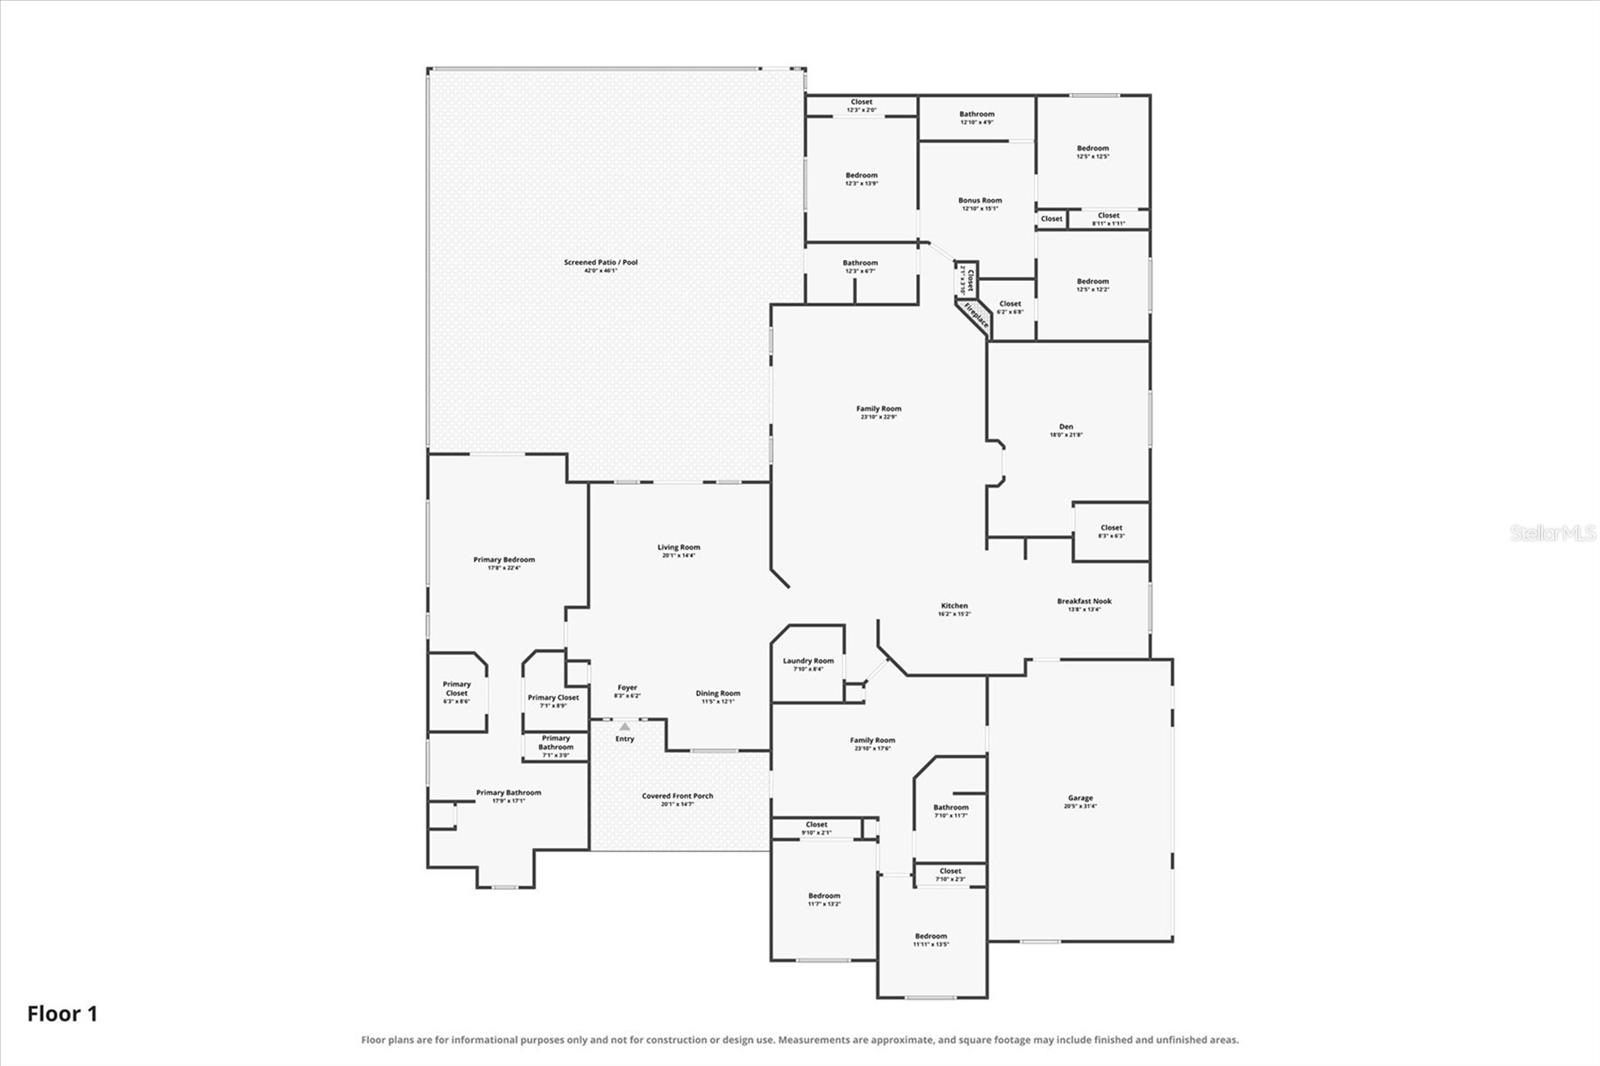
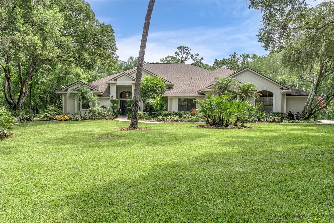
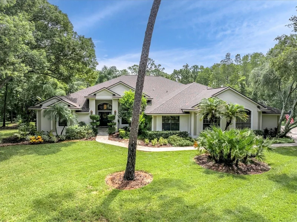
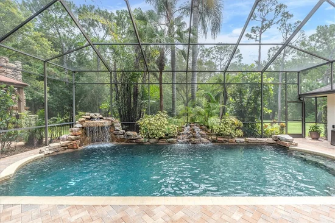
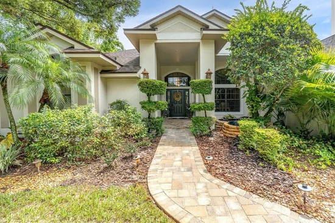
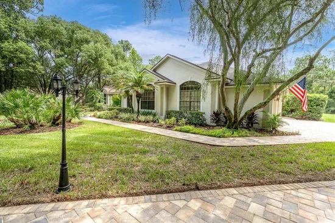
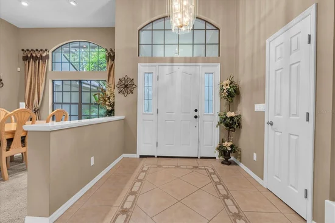
DISCOVER A PRIVATE ESTATE WITH ATTACHED IN-LAW SUITE WHERE LUXURY, SPACE, AND LIFESTYLE COME TOGETHER IN PERFECT HARMONY. Tucked away on a quiet cul-de-sac within one of the area’s most coveted acreage communities, this exceptional single-story estate offers over 5, 151 square feet of thoughtfully designed living space on a beautifully landscaped 1.22-acre homesite. With 6 bedrooms, 4 bathrooms, an expansive floor plan including an attached in-law suite with family room, kitchen, 2 brs, and bath, and resort-inspired outdoor living, this is a rare opportunity to enjoy the privacy of country-style living while remaining just minutes from premier shopping, dining, and highly rated schools. A dramatic foyer with soaring ceilings welcomes you into elegant formal living and dining spaces, where oversized windows, architectural details, and multiple fireplaces create a warm yet sophisticated atmosphere. At the heart of the home, the oversized chef’s kitchen is designed for both everyday living and effortless entertaining, featuring abundant cabinetry, granite countertops, a center island, breakfast bar, cabinet pantry, extensive storage, and a separate wet bar / coffee station. Designed to accommodate today’s evolving lifestyles, the flexible floor plan includes a private handicap-accessible in-law suite, making it ideal for multigenerational living, long-term guests, or private accommodations. An impressive oversized bonus room with custom built-in shelving and an integrated workstation offers endless possibilities as a media room, executive office, game room, library, or additional family gathering space. The secluded Primary owners suite is a sanctuary of comfort and rest enhanced by tray ceiling, Ceiling fan, his and hers walk in closets and a view of the tranquil pool and conservation. Spacious Primary Ensuite affords his and hers sinks, walk in shower and garden soaking tub. Generously sized secondary bedroom provide exceptional space to meet every need. An attached in-law suite offers versitility including family room, kitchen, full bath and 2 well-sized bedrooms along with a private entrance to exterior. The outdoor living experience rivals that of a private resort. Relax beside the screened pool featuring a new electric pool heater, entertain under the expansive covered lanai with a full outdoor Island, or gather around the spectacular stone fireplace pavilion and fire pit surrounded by mature oaks, towering palms, and lush tropical landscaping. Every outdoor space has been thoughtfully designed to maximize both privacy and year-round enjoyment. Recent improvements include new exterior paint, new sod and professional landscaping, sealed pavers, a roof approximately four years old, three newer A / C systems (approximately four years old), water softener, well-fed irrigation system, tankless water heater serving the primary suite, an additional water heater approximately five years old, and a new electric pool heater, offering peace of mind for years to come. Set within a distinctive community known for its estate-sized homesites, peaceful park-like surroundings, and exceptional privacy, this remarkable residence offers the perfect balance of luxury, flexibility, and everyday comfort. Opportunities to own a single-story estate of this caliber are exceptionally rare. This is home. By appointment only
Property Highlights
Location
Property Details
Building
Community
Local Schools
Interior Features
Bedrooms and Bathrooms
Area and Spaces
Appliances
Interior Features
Heating and Cooling
Building Details
Construction
Materials
Terms
Terms
Rental Terms
Terms
Taxes
Tax
HOA
Heating, Cooling & Utilities
Utilities
Lot
Exterior Features
Parking
Pool Features
Payment Calculator
Property History
Similar Properties
