
Property Details

Start of property details
Share this property:
2970 ALTON DRIVE
St Petersburg, FL 33706
FOR SALE · Active
$6,190,000
$1,329 / Sqft
4
Beds
5
Baths
8
Garage
4,657
Sqft
0.21
Acres
MLS# TB8531449
Cumulative Days on Market: 18 · Includes prior listings · Currently listed since 11/04/26 · Data provided by the MLS.

Property Description

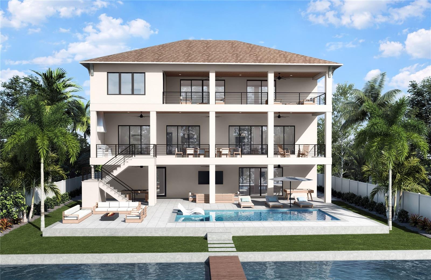
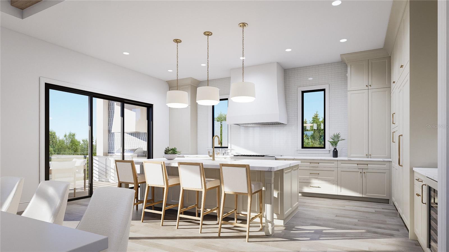
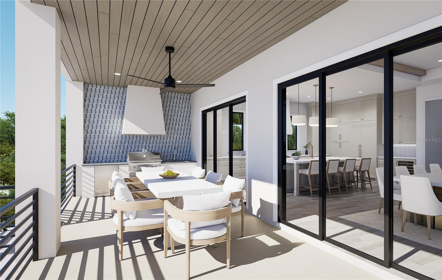
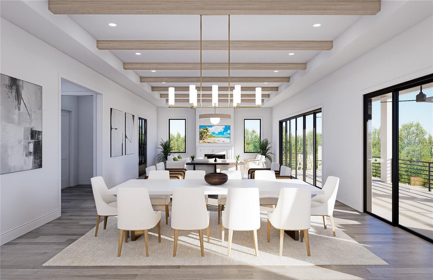
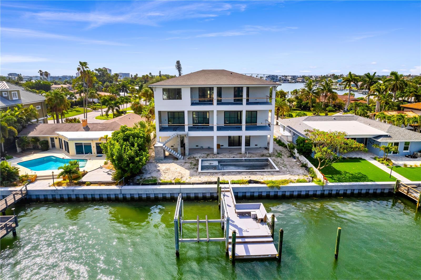
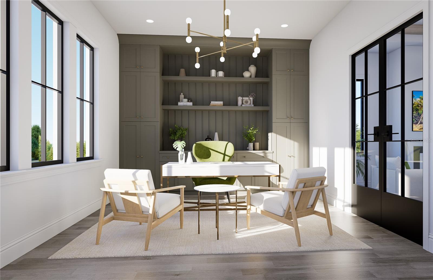
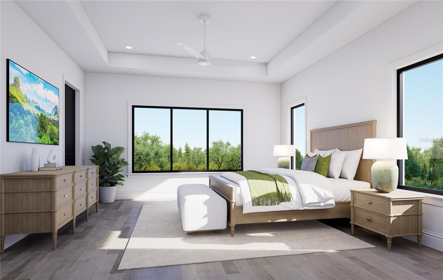
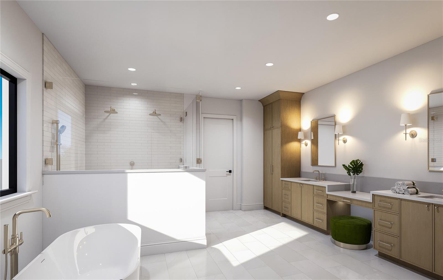
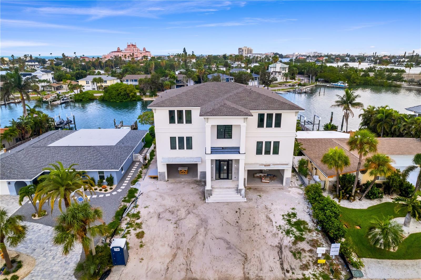
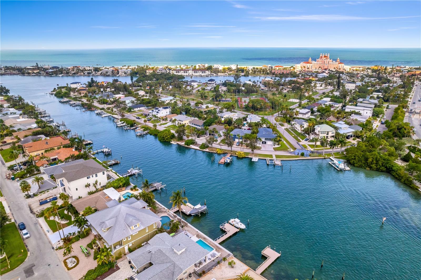
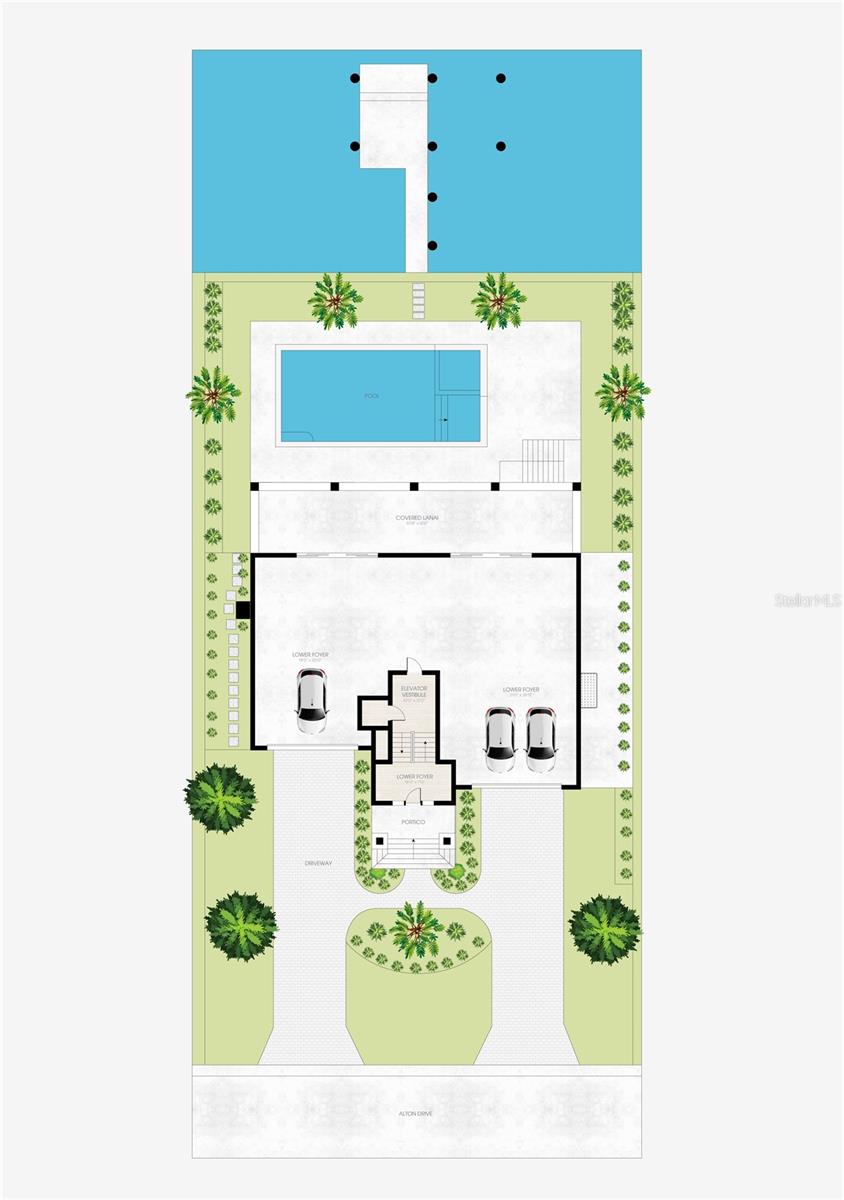
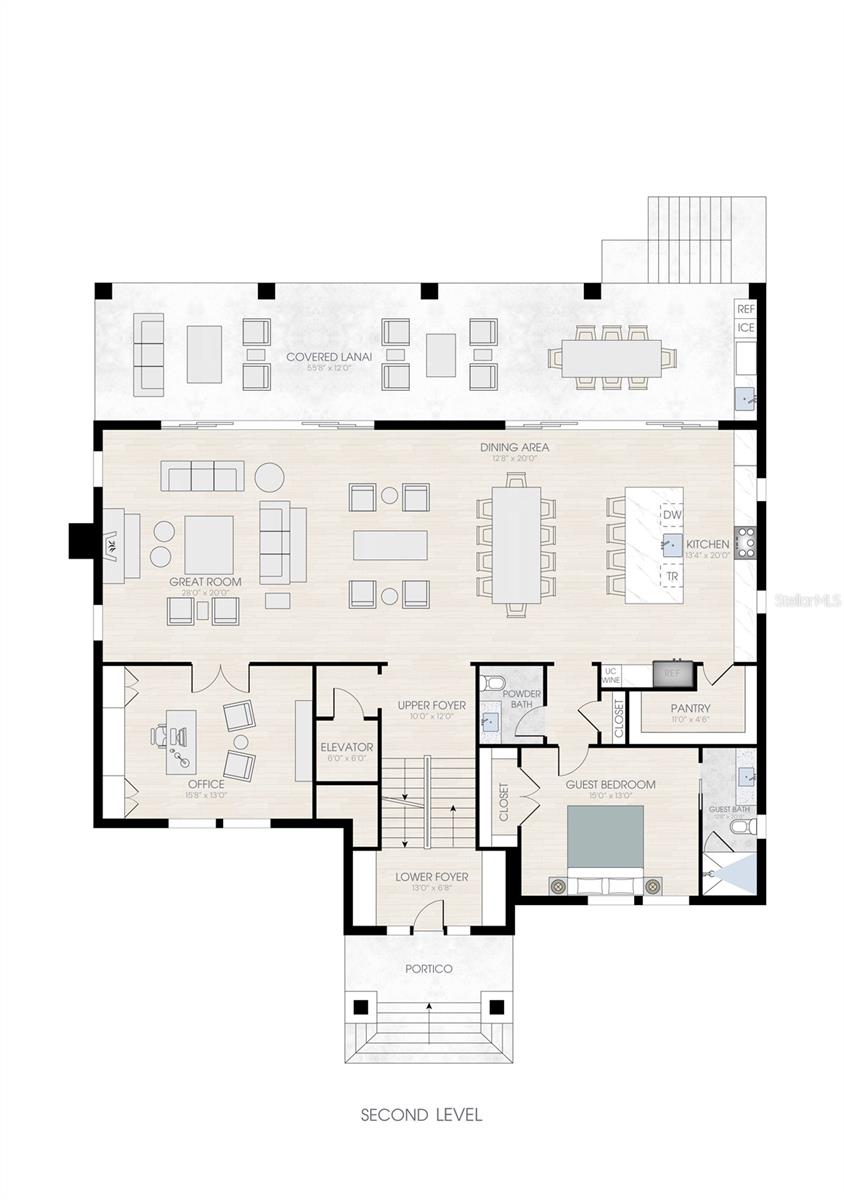
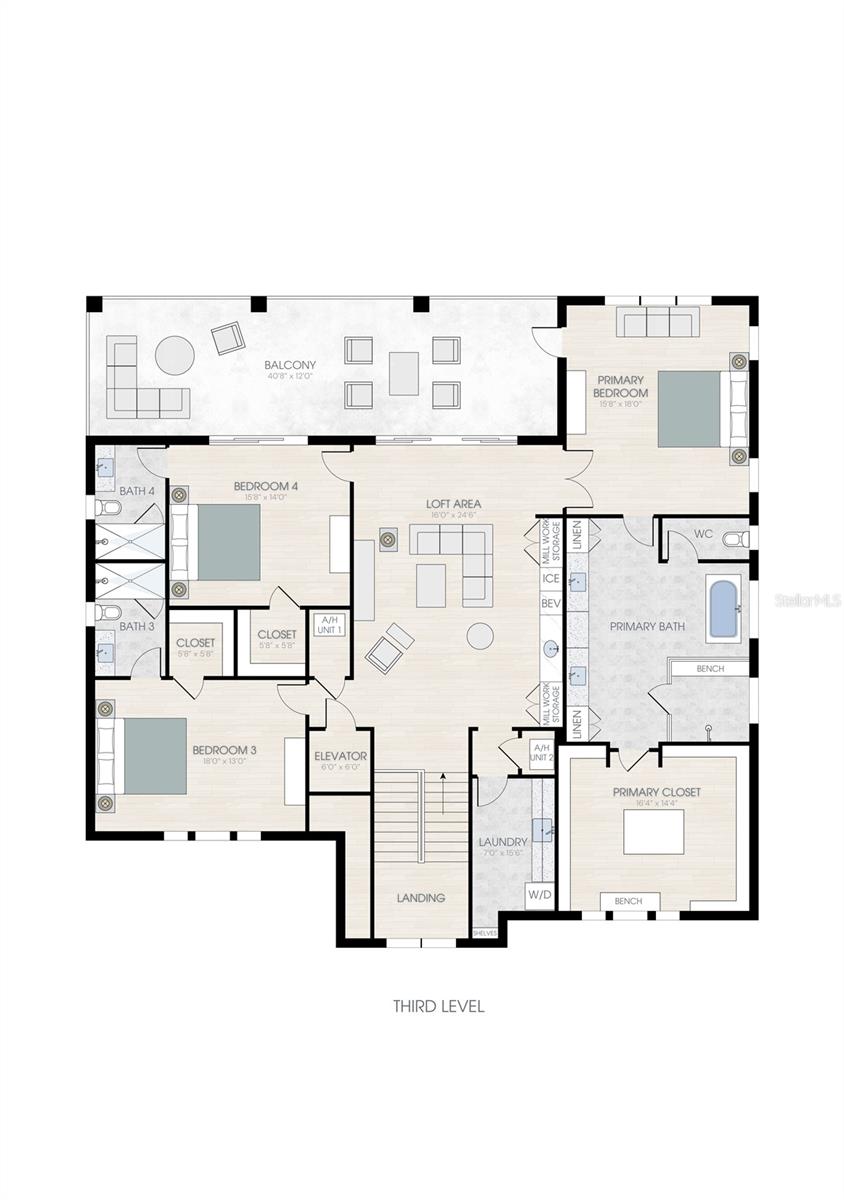
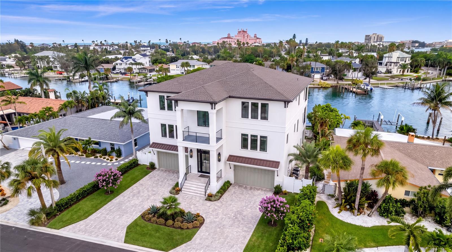
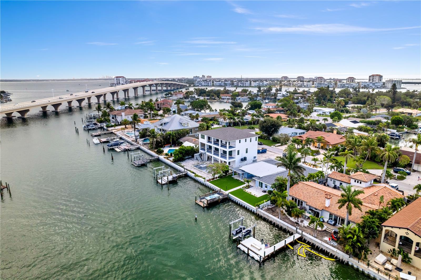
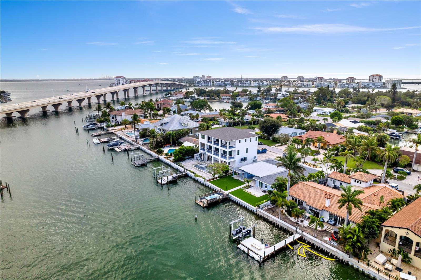
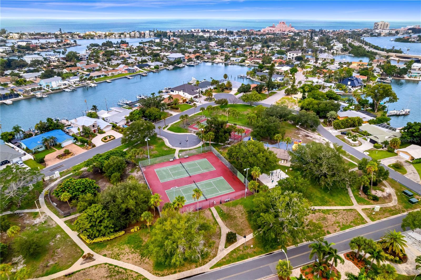
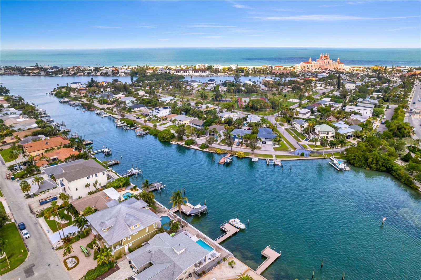
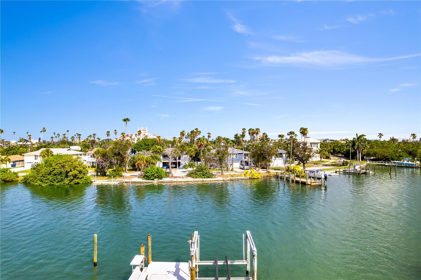
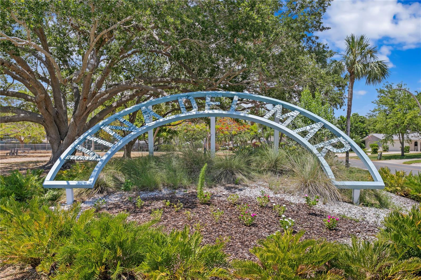
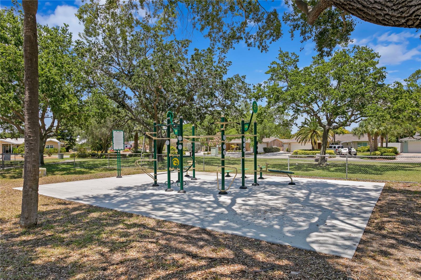
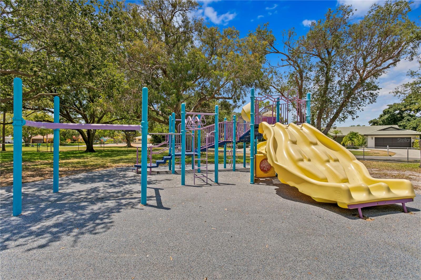
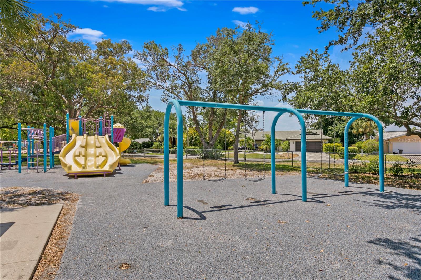
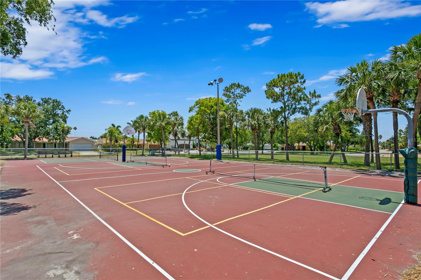
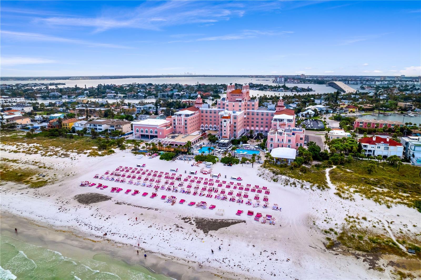
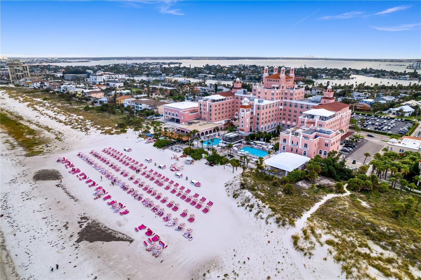
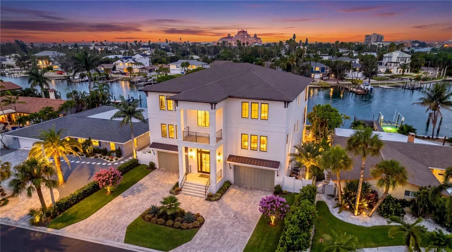
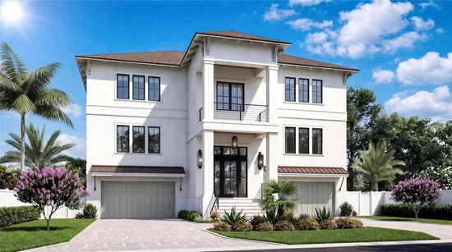
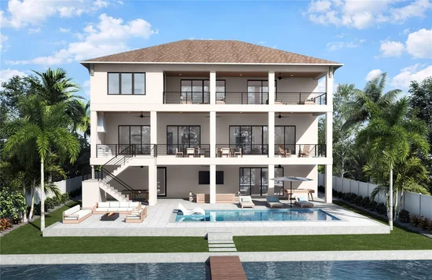
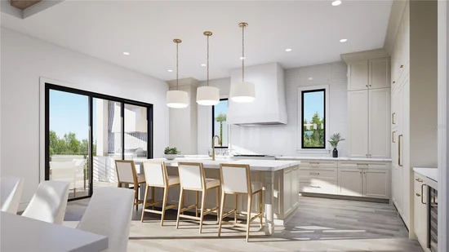
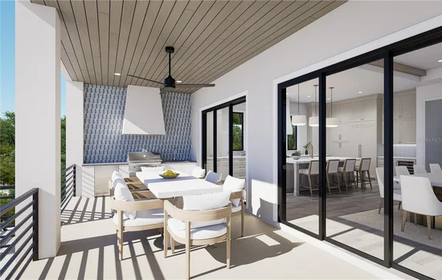
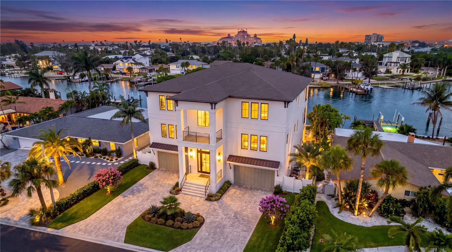
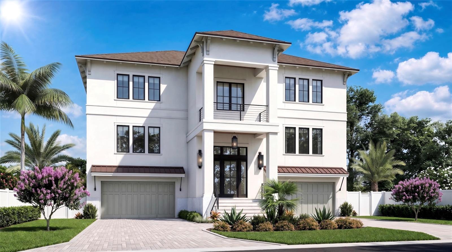
Under Construction. NEW CONSTRUCTION | WATERFRONT | ESTIMATED COMPLETION NOV. 30, 2026. Thoughtfully designed to bring family, friends, and the waterfront together, this custom-built luxury residence offers a balance of exceptional craftsmanship, everyday comfort, and effortless indoor-outdoor living. Positioned on a protected deep-water canal in the Viña Del Mar community of St. Pete Beach, the home enjoys western rear exposure, where you can watch the sun set behind the iconic Don CeSar Hotel, and direct boating access to the Intracoastal Waterway, Tampa Bay, and the Gulf waters. • DOCK and BOATING: Private dock completed in 2024, 13, 000-pound boat lift. Seawall completed in 2025. • DESIGN: Expertly crafted by UrbanCraft Construction with design by Accentrics Interiors, this dynamic collaboration brings together exceptional craftsmanship and thoughtful design. Every space was carefully planned to create a home equally suited for entertaining, gathering, and everyday living. • LIVING SPACE: 4, 657 SF of living area, 8, 914 SF under roof, and approx. 1, 180 SF of usable balconies / verandas, this home features 4 bedrooms, 4 full and 1 half bathrooms, private study, bonus room, ELEVATOR, and attached garage with capacity for up to 8 cars in 2 garage bays. • KITCHEN: Anchored by an impressive 5' x 10' center island with quartz countertops, premium Sub-Zero, Wolf, and Cove appliances, custom-designed walk-in pantry, and seamless flow to the dining room, great room, and covered waterfront veranda. • INTERIOR FEATURES: Open-concept great room anchored by 48-inch fireplace and framed by decorative box beam tray ceilings, flowing effortlessly to the waterfront veranda. Wood flooring, solid interior doors, solid wood cabinetry, quartz countertops in all bathrooms, custom closets, and private study featuring custom built-in and designer wallpaper. • PRIMARY SUITE: Features water views, direct access to the covered balcony, expansive walk-in closet, and spa-inspired bath with freestanding tub, oversized walk-in shower with built-in bench, dual vanities, and private water closet. • BONUS ROOM: Offers flexible living space complete with custom built-ins, sink, microwave, and beverage refrigerator. Sliding doors opening to the expansive covered waterfront balcony create the perfect space for entertaining and relaxing. • OUTDOOR LIVING: Extending nearly the width of the home, the covered waterfront veranda serves as a true outdoor living room with a fully equipped outdoor kitchen featuring Coyote grill, refrigerator, ice maker, sink, and granite countertop. Saline pool and propane-heated spa complete the outdoor living experience. • CONSTRUCTION and TECHNOLOGY: Concrete block construction, impact-resistant windows, Level 5 drywall finishes, MyQ smart garage technology, 500-gallon propane tank, and electrical preparation for a future generator. • COMMUNITY: Located in the Viña Del Mar waterfront community, enjoy a neighborhood park with tennis courts, pickleball courts, basketball courts, a dog park, playground, pavilion, and open green space. Minutes from Pass-a-Grille, Don CeSar Hotel, Gulf beaches, dining, shopping, downtown St. Petersburg, and airports. • LIFESTYLE: From morning coffee on the waterfront veranda to evenings by the pool / spa, this home was built to embrace the Florida lifestyle. Expansive indoor and outdoor living spaces flow seamlessly together, creating an ideal setting for entertaining, relaxing, and making memories with family and friends.

Property Highlights

Property Type
Residential
Property Sub Type
Single Family Residence
Bedrooms
4
Total Bathrooms
5
Living Area
4,657 Sqft
Price / Sqft
$1,329
Acres
0.21
Year Built
2026
Condition
Under Construction
Cumulative Days on Market
18

Location

Area
33706 - Pass a Grille Bch/St Pete Bch/Treasure Isl
City/Township
ST PETERSBURG
Direction Faces
Southeast
Water View
Yes
Waterfront
Yes
View
Water
Subdivision
NORTH VINA DEL MAR 1ST ADD
County
Pinellas

Lake/Waterfront Information

Water Body Name
PASS-A-GRILLE BACK CHANNEL
Waterfront Features
Canal - Saltwater
Water View
Yes

Property Details

Price
$6,190,000
Condition
Under Construction
Property Type
Residential
Property Sub Type
Single Family Residence
Flood Zone Code
AE

Building

Levels
Three Or More
Total Area
8,914 Sqft

Community

Community Features
Dog Park, Golf Carts OK, Irrigation-Reclaimed Water, Park, Playground, Tennis Court(s)

Local Schools

Elementary School
Azalea Elementary-PN
Middle School
Bay Point Middle-PN
High School
Boca Ciega High-PN

Interior Features

Bedrooms and Bathrooms

Total Bathrooms
5
Full Bathrooms
4
1/2 Bathrooms
1
Bedrooms
4

Area and Spaces

Living Area
4,657 Sqft

Appliances

Appliances
Dishwasher, Disposal, Dryer, Gas Water Heater, Ice Maker, Microwave, Range, Range Hood, Refrigerator, Washer, Wine Refrigerator

Interior Features

Interior Features
Built-in Features, Ceiling Fans(s), Eat-in Kitchen, Elevator, High Ceilings, Kitchen/Family Room Combo, Primary Bedroom Upstairs, Solid Wood Cabinets, Walk-In Closet(s)
Flooring
Ceramic Tile, Wood
Laundry Features
Inside, Laundry Room
Window Features
Insulated Windows
Fireplace Features
Family Room, Gas
Furnished
Unfurnished

Heating and Cooling

Heating Features
Central, Zoned
Has Fireplace
Yes

Building Details

Construction

Builders Model
Custom
Builder
Urban Craft Construction
Year Built
2026
New Construction
Yes
Foundations
Stem Wall

Materials

Construction Materials
Block, Stucco
Roof
Shingle

Terms

Terms

Ownership
Fee Simple

Rental Terms

Pets Allowed
Yes

Terms

Special Conditions
None
Special Terms
Cash, Conventional
Cumulative Days on Market
18

Taxes

Tax

Tax (Annual)
$15,424

HOA

Has HOA
Yes
Association Fee
$35 /yr
Association Ammenities
Basketball Court, Park, Pickleball Court(s), Playground, Tennis Court(s)

Heating, Cooling & Utilities

Cooling Features
Central Air, Zoned

Utilities

Utilities
Cable Available, Electricity Connected, Propane, Sewer Connected, Water Connected
Sewer
Public Sewer
Water Source
Public

Lot

Acres
0.21
Lot Size Area Sq Ft
8,999
Lot Features
Flood Zone, Landscaped, Paved
Road Surface
Paved

Exterior Features

Exterior Features
Balcony, Outdoor Grill, Outdoor Kitchen, Rain Gutters, Storage
Patio And Porch Features
Covered, Patio, Rear Porch
Fencing
Vinyl

Parking

Garage Capacity
8
Parking Features
Driveway, Garage Door Opener, Golf Cart Parking, Oversized, Garage

Pool Features

Has Private Pool
Yes
Pool Features
In Ground, Gunite, Salt Water
Spa
Yes
Spa Features
Heated, In Ground
Listed by Smith & Associates Real Estate, 813-839-3800
Listing Data last updated 11/22/2026 03:00 pm
Get a Link to this Property: Copy To Clipboard
QR Code link to this property

Phone:
Connect with:

Payment Calculator

per month. fixed. % interest.
$
%
$
%
Principal & Interest
+ Home Insurance
+ Property Tax
+ HOA Fees
per month
Total interest paid over s will be:
All estimates and provided for informational purposes only. Actual amounts may vary. The output of the tool is not a loan offer or solicitation, nor is it financial or legal advice. Information, rates, programs and loan scenarios shown are for example only as of 22-Nov-2026 and are subject to change without notice. Interest rates provided by the St. Louis Federal Reserve Economic Data (FRED). All products are subject to credit and property approval. Not all products are available in all states or for all loan amounts. Other restrictions and limitations apply. Contact your preferred lender for the pricing associated with your specific transaction. Calculations are generated by Open Source mortgage calculation software tools using common mathematical formulas. All calculations should be independently verified.
Get Walk Score Content

Property History

2 days ago
Property information last updated
18 days ago
Status Active. This is the date the listing was placed on market.
18 days ago
Date of last price change
Cumulative Days on Market: 18 days (includes prior listings) · Currently listed since November 4, 2026. Data provided by the MLS.

Similar Properties

keyboard_arrow_up