Property Details

Start of property details
Share this property:
8025 ISLAND DRIVE
Port Richey, FL 34668
FOR
SALE
$1,400,000
Active
4
Beds
3
Baths
2
Garage
3,672
Sqft
0.22
Acres
MLS# TB8529741
Cumulative Days on Market: 393 · Includes prior listings · Currently listed since 07/23/26 · Data provided by the MLS.

Property Description

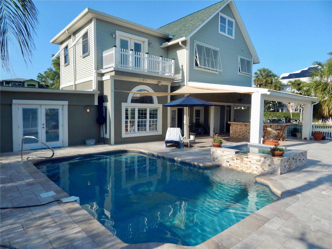
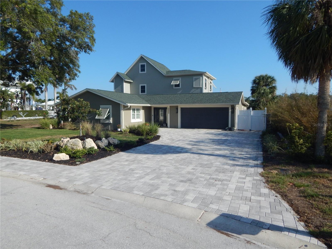
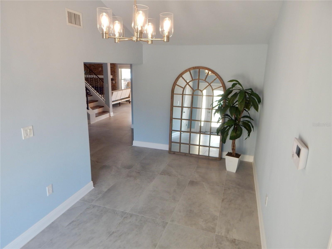
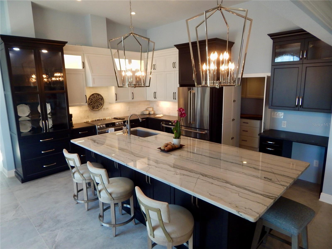
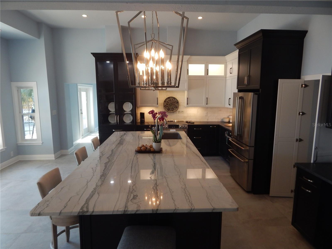
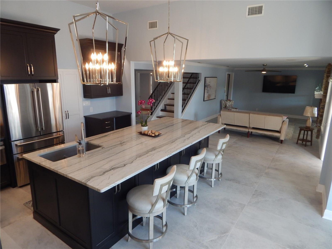
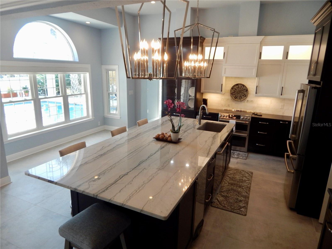
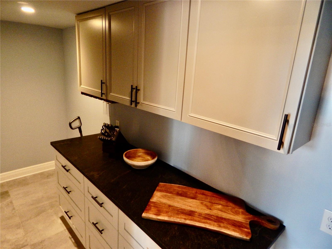
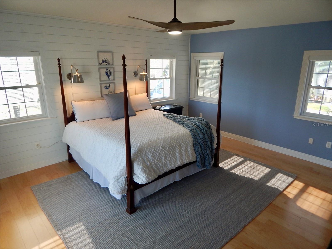
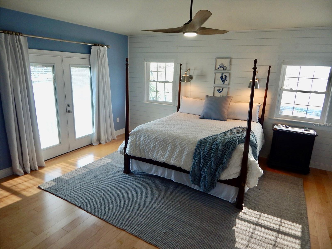
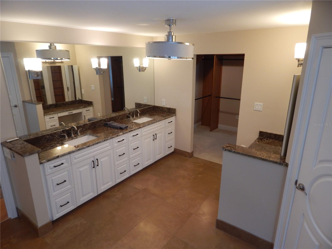
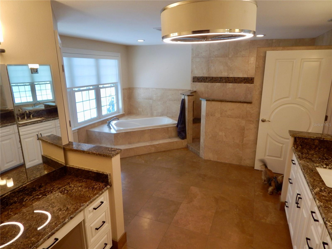
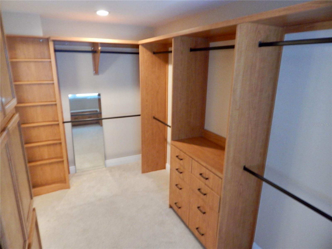
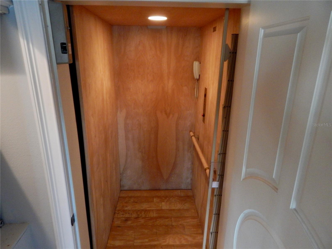
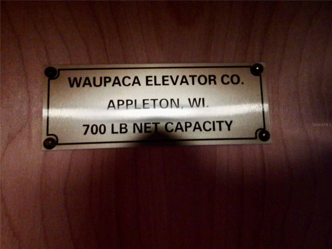
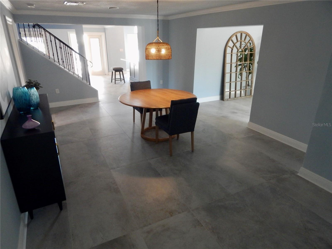
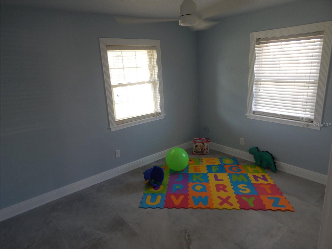
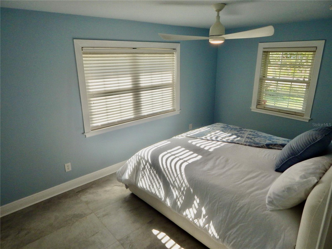
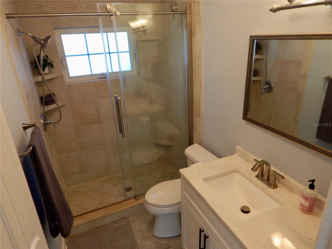
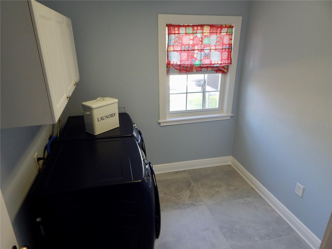
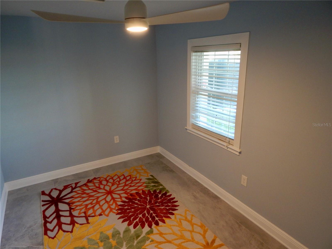
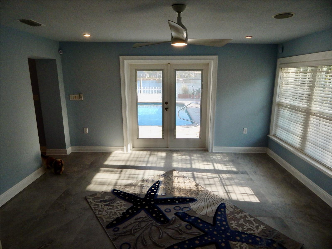
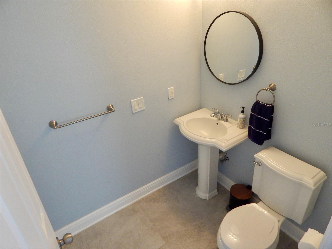
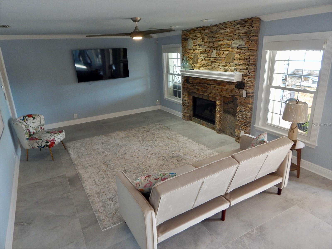
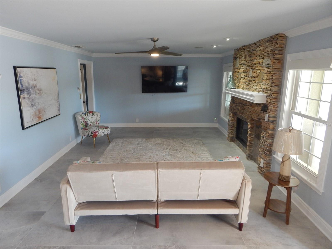
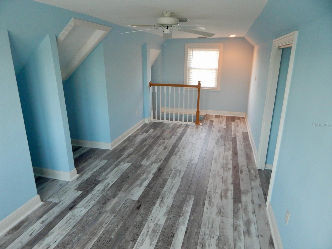
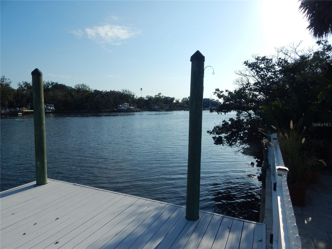
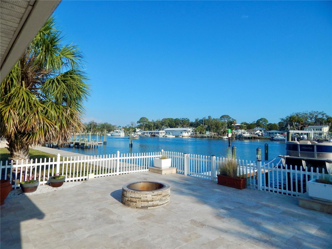
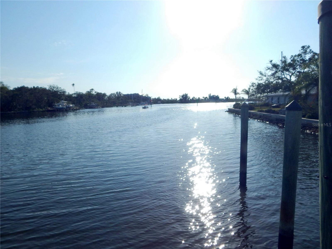
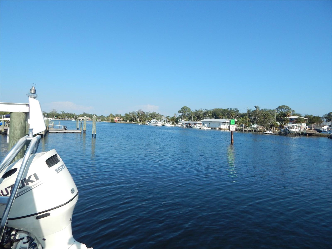
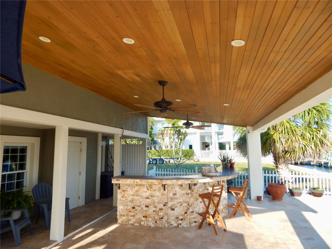
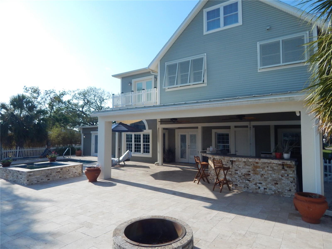
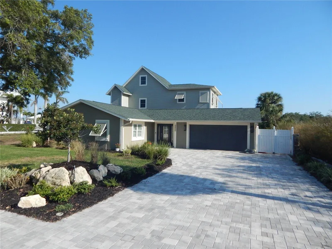
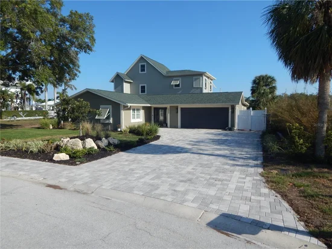
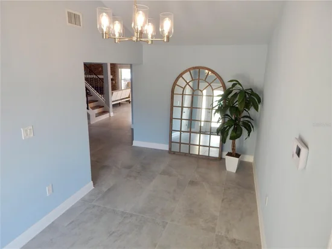
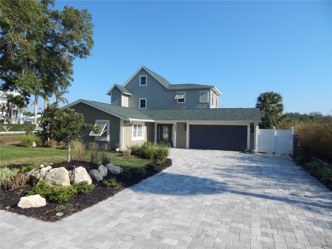
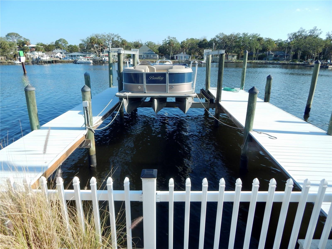
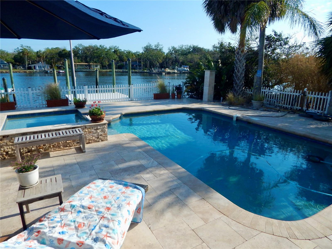
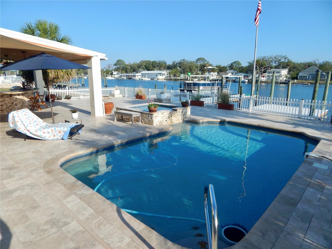
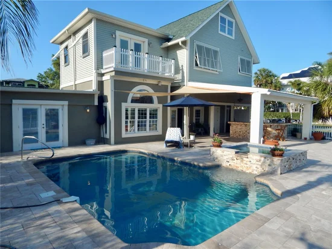
Coastal Waterfront Oasis with Million Dollar Sunrise and Sunset Views. Indulge in this rare Cotee River home with unobstructed Gulf of Mexico access. Exquisitely Updated Open Floor Plan had No Expense Spared. Enter through the beveled glass door which sheds light onto the rustic plank - tile floors which carry your eye past the gourmet kitchen to the view of the waterfront. You will immediately notice the cathedral ceilings opening the kitchen to the beveled glass clerestory window and an entire wall of classic windows in the breakfast nook overlooking the Riverfront. All custom high-low cabinets is a gourmet cooks dream. Stainless steel appliances. Microwave-oven drawer and dishwasher. White soft close cabinets with lift appliance cabinet, full pull outs throughout the kitchen, including the pantry. French doors lead out tot he 5 star resort style backyard. Travertine paved backyard has a fully equipped outdoor kitchen and large bar area. The kitchen area has chiseled stone and leather finish granite counter tops. The saltwater pool with spill over heated spa were completely redone a few years ago. The fire-it is great on chilly nights. There is 75' of riverfront with newer dock with Deck-Top PVC covering, 15, 000 lb. boat lift, additional slip and separate floating dock. 2014 elevation certificate shows flood zone AE. Minutes out to the Gulf of Mexico with no bridges. Minutes to 6 Riverfront restaurants. Coming back inside to the family room which features a gas fireplace clad in chiseled stone floor to ceiling. There are 3 bedrooms on the ground floor, a full bath and a half bath. The TV room could be used as an office or could easily be converted into a mother in law suite with its separate entrance. The stairway to the second floor owners suite has a stunning custom made wrought iron handrail. There is also an elevator to the 2nd floor owners suite. There are water views from every window, French doors lead out to private deck with phenomenal water views. The bathroom has granite and travertine finishes, double sinks, commode room, walk, in shower and jacuzzi tub have beautiful view of the river. Large walk in closet. Outside the owners suite there is a stairway to the third floor gym / office / library, and as expected, more water views. Other features of the home include inside laundry room, crown molding, architectural doors, architectural framed windows which are impact, stainless steel storage in the garage and the list goes on and on. Exterior paint 2019. 10 minutes to historic downtown New Port Richey with restaurants, micro breweries, shops and entertainment. Effective Year Built 2004. THIS ONE IS A RARE PROPERTY!!!

Ask a Local Expert

Property Highlights

Property Type
Residential
Property Sub Type
Single Family Residence
Bedrooms
4
Total Bathrooms
3
Living Area
3,672 Sqft
Price / Sqft
$381
Acres
0.22
Year Built
1969
Cumulative Days On Market
335

Location

Area
34668 - Port Richey
City/Township
PORT RICHEY
Direction Faces
North
Water View
Yes
Waterfront
Yes
View
Water, Gulf/Ocean - Partial
Subdivision
HARBOR ISLES 2ND ADD
County
Pasco
Zoning
R1

Lake/Waterfront Information

Waterfront Features
Gulf/Ocean, River Front
Water View
Yes

Property Details
Price
$1,400,000
Property Type
Residential
Property Sub Type
Single Family Residence
Flood Zone Code
AE

Building

Levels
Three Or More
Stories
3
Total Area
4,321 Sqft

Community

Community Features
Street Lights

Interior Features

Bedrooms and Bathrooms

Total Bathrooms
3
Full Bathrooms
2
1/2 Bathrooms
1
Bedrooms
4

Area and Spaces

Living Area
3,672 Sqft

Appliances

Appliances
Bar Fridge, Convection Oven, Dishwasher, Disposal, Ice Maker, Microwave, Trash Compactor, Water Filtration System

Interior Features

Interior Features
Ceiling Fans(s), Crown Molding, Dumbwaiter, Eat-in Kitchen, Elevator, Kitchen/Family Room Combo, Primary Bedroom Upstairs, Stone Counters, Walk-In Closet(s)
Flooring
Tile
Laundry Features
Inside
Fireplace Features
Living Room
Furnished
Negotiable

Heating and Cooling

Heating Features
Central
Has Fireplace
Yes

Building Details
Construction

Year Built
1969
Foundations
Slab

Materials
Construction Materials
Stucco
Roof
Shingle

Terms

Terms

Ownership
Fee Simple

Rental Terms

Pets Allowed
Yes

Terms

Special Conditions
None
Special Terms
Cash, Conventional, FHA, VA Loan
Cumulative Days On Market
335

Taxes

Tax

Tax (Annual)
$15,826.44

Heating, Cooling & Utilities

Cooling Features
Central Air

Utilities

Utilities
Electricity Connected, Phone Available, Public, Water Available
Sewer
Public Sewer
Water Source
Public

Lot

Acres
0.22
Lot Size Area Sq Ft
9,750
Lot Features
Cul-De-Sac, Flood Insurance Required, Flood Zone
Road Surface
Asphalt

Exterior Features

Exterior Features
French Doors

Parking

Garage Capacity
2
Parking Features
Off Street

Pool Features

Has Private Pool
Yes
Pool Features
In Ground
Spa
Yes
Spa Features
Heated, In Ground
Listed by Broderick & Associates INC, 727-544-1403
Listing Data last updated 09/20/2026 12:00 pm
Get a Link to this Property: Copy To Clipboard
QR Code link to this property

Phone:
Connect with:

Payment Calculator

per month. fixed. % interest.
$
%
$
%
Principal & Interest
+ Home Insurance
+ Property Tax
+ HOA Fees
per month
Total interest paid over s will be:
All estimates and provided for informational purposes only. Actual amounts may vary. The output of the tool is not a loan offer or solicitation, nor is it financial or legal advice. Information, rates, programs and loan scenarios shown are for example only as of 20-Sep-2026 and are subject to change without notice. Interest rates provided by the St. Louis Federal Reserve Economic Data (FRED). All products are subject to credit and property approval. Not all products are available in all states or for all loan amounts. Other restrictions and limitations apply. Contact your preferred lender for the pricing associated with your specific transaction. Calculations are generated by Open Source mortgage calculation software tools using common mathematical formulas. All calculations should be independently verified.
Get Walk Score Content

Property History

Yesterday
Property information last updated
58 days ago
Status Active. This is the most recent date the listing was placed on market.
Cumulative Days on Market: 393 days (includes prior listings) · Currently listed since July 23, 2026. Data provided by the MLS.

Similar Properties

keyboard_arrow_up