Property Details

Start of property details
Share this property:
4631 HARBORPOINTE DRIVE
Port Richey, FL 34668
FOR
SALE
$3,750,000
Active
4
Beds
4
Baths
6
Garage
4,515
Sqft
0.28
Acres
MLS# TB8528653
Cumulative Days on Market: 54 · Includes prior listings · Currently listed since 07/27/26 · Data provided by the MLS.

Property Description

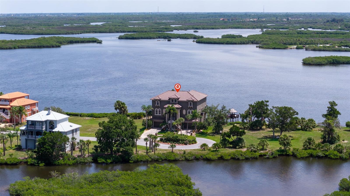
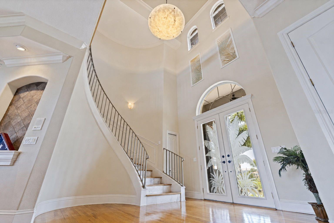
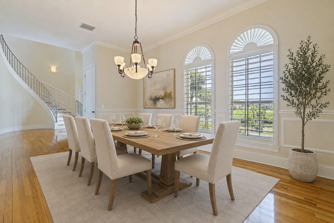
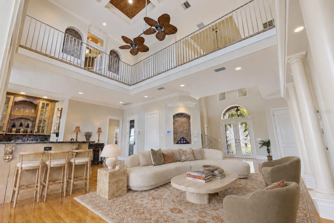
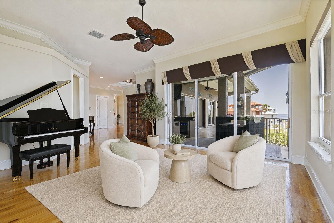
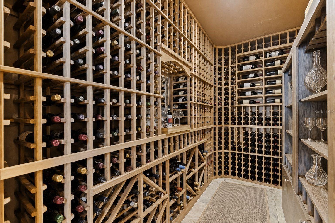
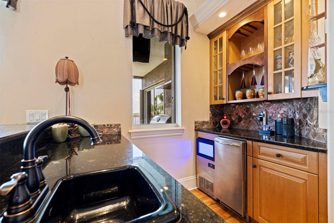
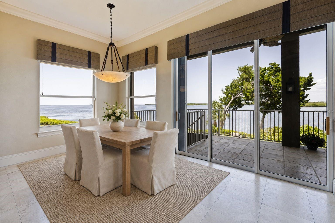
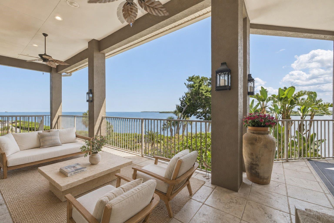
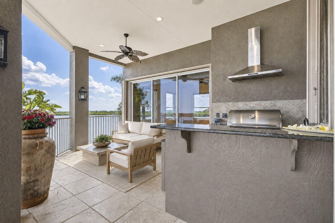
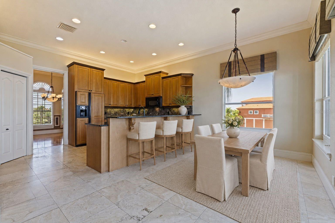
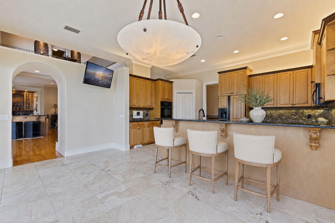
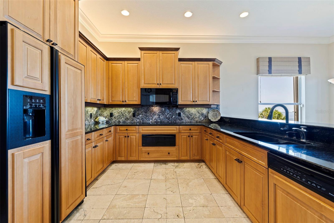
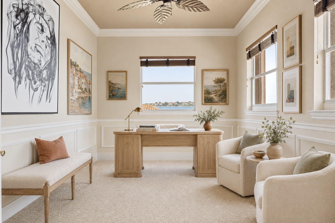
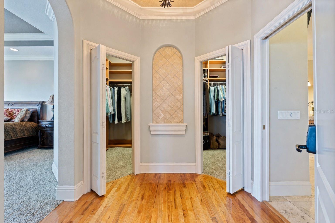
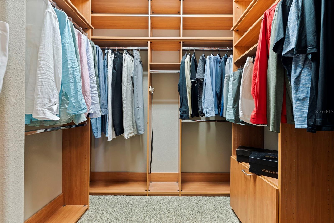
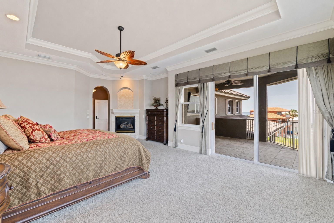
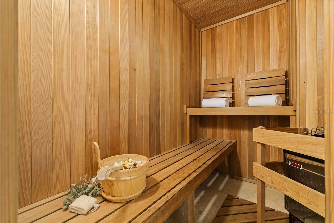
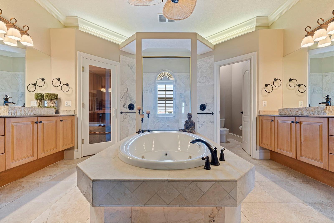
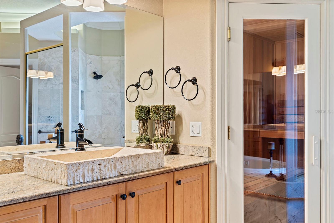
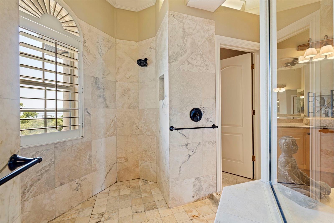
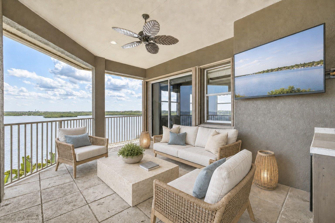
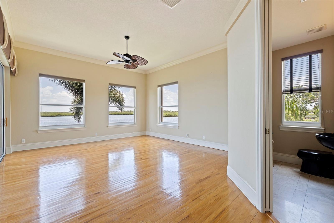
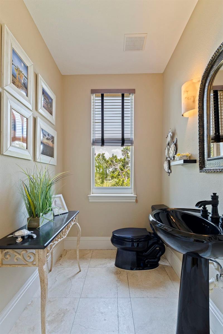
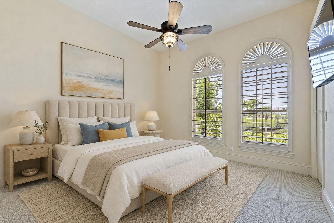
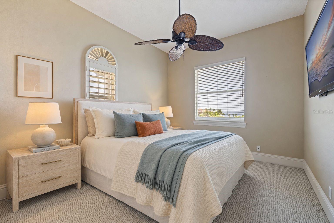
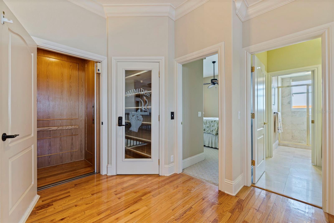
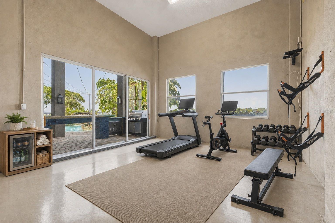
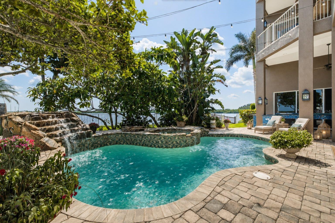
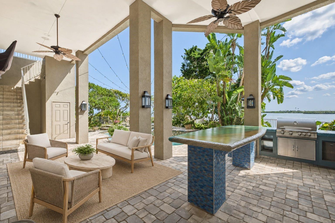
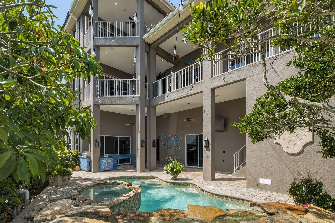
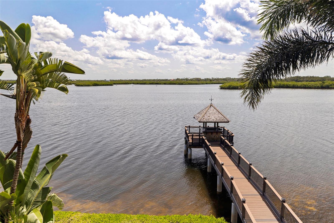
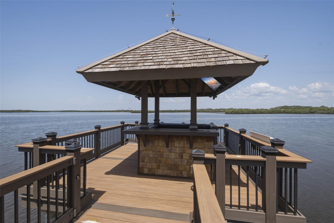
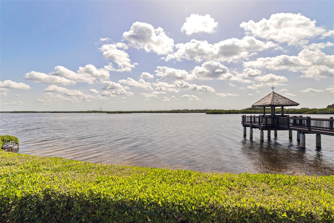
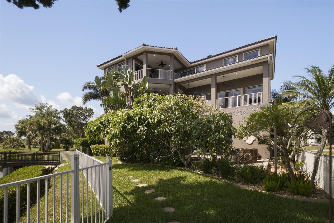
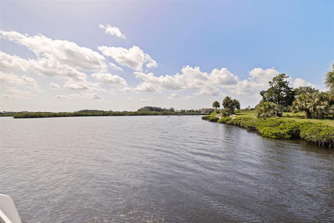
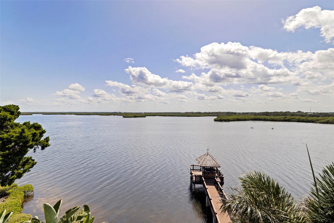
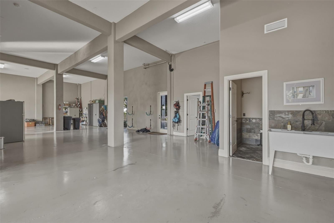
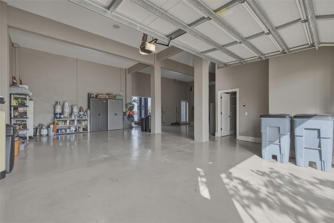
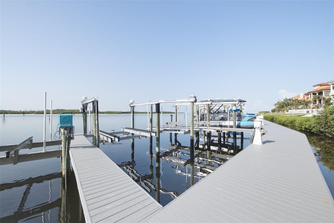
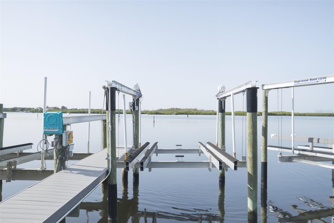
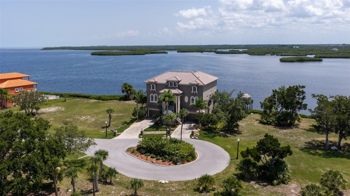
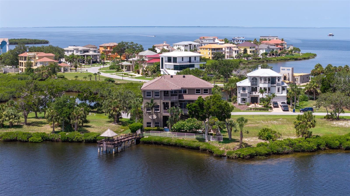
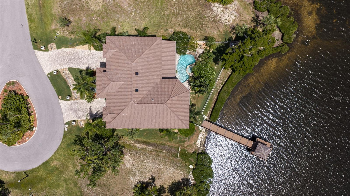
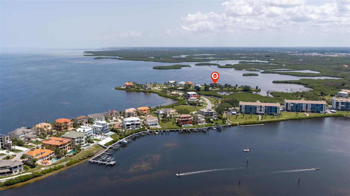
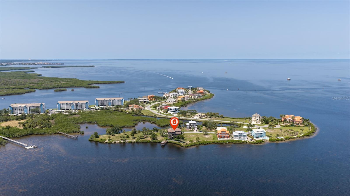
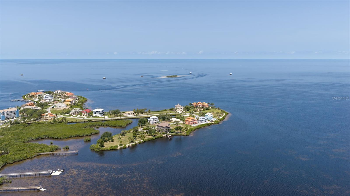
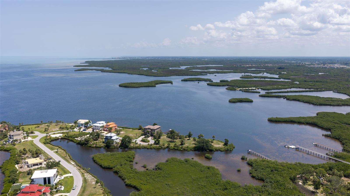
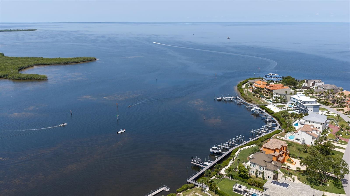
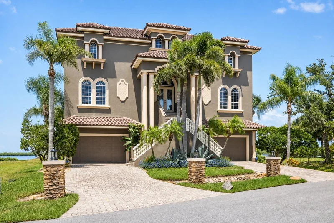
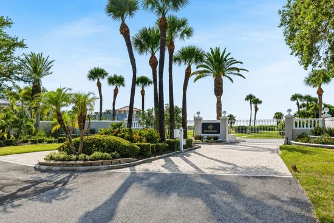
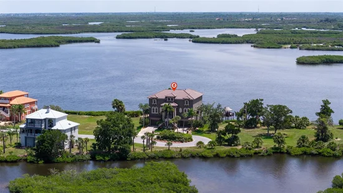
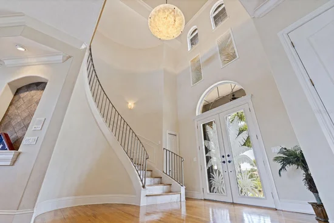
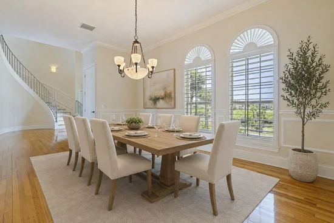
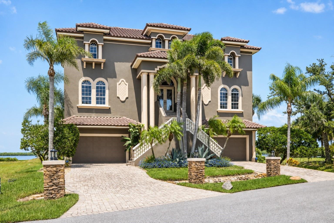
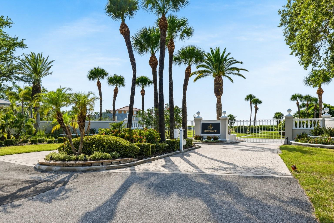
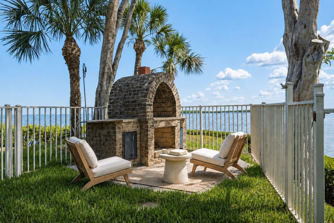
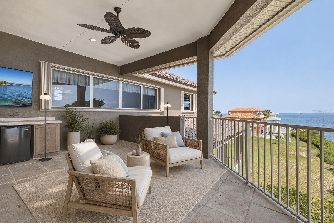
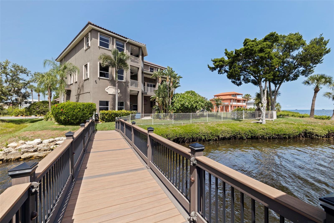
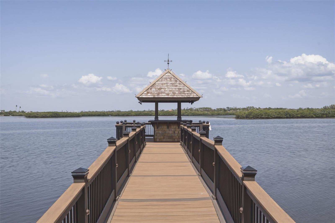
Virtually Staged. Set behind the double gates of Harborpointe, this nearly 5, 000-square-foot Gulf-front estate offers exceptional scale, privacy and sweeping water views. Constructed of concrete block across all three levels, it is the only home in the community approved for, and featuring, its private residential dock. A marina slip with a newer boat lift also conveys. A grand curved staircase welcomes you upon entry, while a three-stop elevator connects each level. The dramatic great room features soaring ceilings, hardwood flooring, a built-in gas fireplace, wet bar and walls of glass opening to a waterfront balcony. Multiple gathering spaces, a formal dining room and a generous kitchen with granite countertops, double wall ovens, warming drawer and a separate wet bar area offer effortless entertaining. The expansive primary suite offers a fireplace, private Gulf-view balcony, two custom walk-in closets and a spa-inspired bath with stone sinks, a jetted tub, oversized double walk-in shower with your private sauna. Additional guest bedrooms on the first and second floors, a secluded office and flexible spaces accommodate guests, fitness, recreation or working from home. Distinctive amenities include a climate-controlled, 1, 000-bottle walk-in wine cellar and a secured walk-in collection room. Biometric fingerprint and passcode entry secure both spaces and the primary suite. Additional features include a central vacuum system, water softener and whole-home intercom. The substantial garage has ability to accommodate up to six vehicles and includes an EV charger, hydraulic storage lift, utility sink, dedicated storage, additional bath, and flexible gym or workshop space. The outdoor setting unfolds as a private waterfront resort. The heated saltwater pool and spa feature a waterfall, gas fire element and remotely controlled AquaLink equipment. Multiple outdoor kitchens and bars include an upgraded second-level kitchen, poolside grilling area and brick pizza oven. The newly completed private dock features enhanced structural support, resin decking, custom railings, water, electricity, underwater lighting, a fish-cleaning station, ladder, mounted television and waterfront tiki bar. Updated landscaping, remotely controlled irrigation and programmable lighting further enhance the waterfront grounds. Additional improvements include a newer roof, newer carpeting, two newer air-conditioning systems, a newer gas water heater, 2025 pool equipment, hurricane shutters, Nest thermostats, Ring cameras and upgraded ADT security. With commanding Gulf views, rare private dockage and exceptional entertaining spaces, this Harborpointe estate delivers waterfront living on a grand scale.

Ask a Local Expert

Property Highlights

Property Type
Residential
Property Sub Type
Single Family Residence
Architectural Style
Mediterranean
Bedrooms
4
Total Bathrooms
4
Living Area
4,515 Sqft
Price / Sqft
$831
Acres
0.28
Year Built
2003
Cumulative Days On Market
3

Location

Area
34668 - Port Richey
City/Township
PORT RICHEY
Direction Faces
South
Water View
Yes
Waterfront
Yes
View
Water, Gulf/Ocean - Full
Subdivision
HARBORPOINTE
County
Pasco
Zoning
PUD

Lake/Waterfront Information

Water Body Name
GULF OF AMERICA
Waterfront Features
Gulf/Ocean
Water View
Yes

Property Details
Price
$3,750,000
Property Type
Residential
Property Sub Type
Single Family Residence
Flood Zone Code
AE

Building

Levels
Two
Total Area
8,470 Sqft

Community

Local Schools

Elementary School
Richey Elementary School
Middle School
Chasco Middle-PO
High School
Gulf High-PO

Interior Features

Bedrooms and Bathrooms

Total Bathrooms
4
Full Bathrooms
3
1/2 Bathrooms
1
Bedrooms
4

Area and Spaces

Living Area
4,515 Sqft

Appliances

Appliances
Dishwasher, Disposal, Dryer, Ice Maker, Microwave, Range, Refrigerator, Touchless Faucet, Washer, Water Softener, Wine Refrigerator

Interior Features

Interior Features
Built-in Features, Cathedral Ceiling(s), Ceiling Fans(s), Central Vaccum, Coffered Ceiling(s), Crown Molding, Eat-in Kitchen, Elevator, High Ceilings, Primary Bedroom Main Floor, Sauna, Stone Counters, Tray Ceiling(s), Vaulted Ceiling(s), Walk-In Closet(s), Wet Bar, Window Treatments
Flooring
Carpet, Wood
Laundry Features
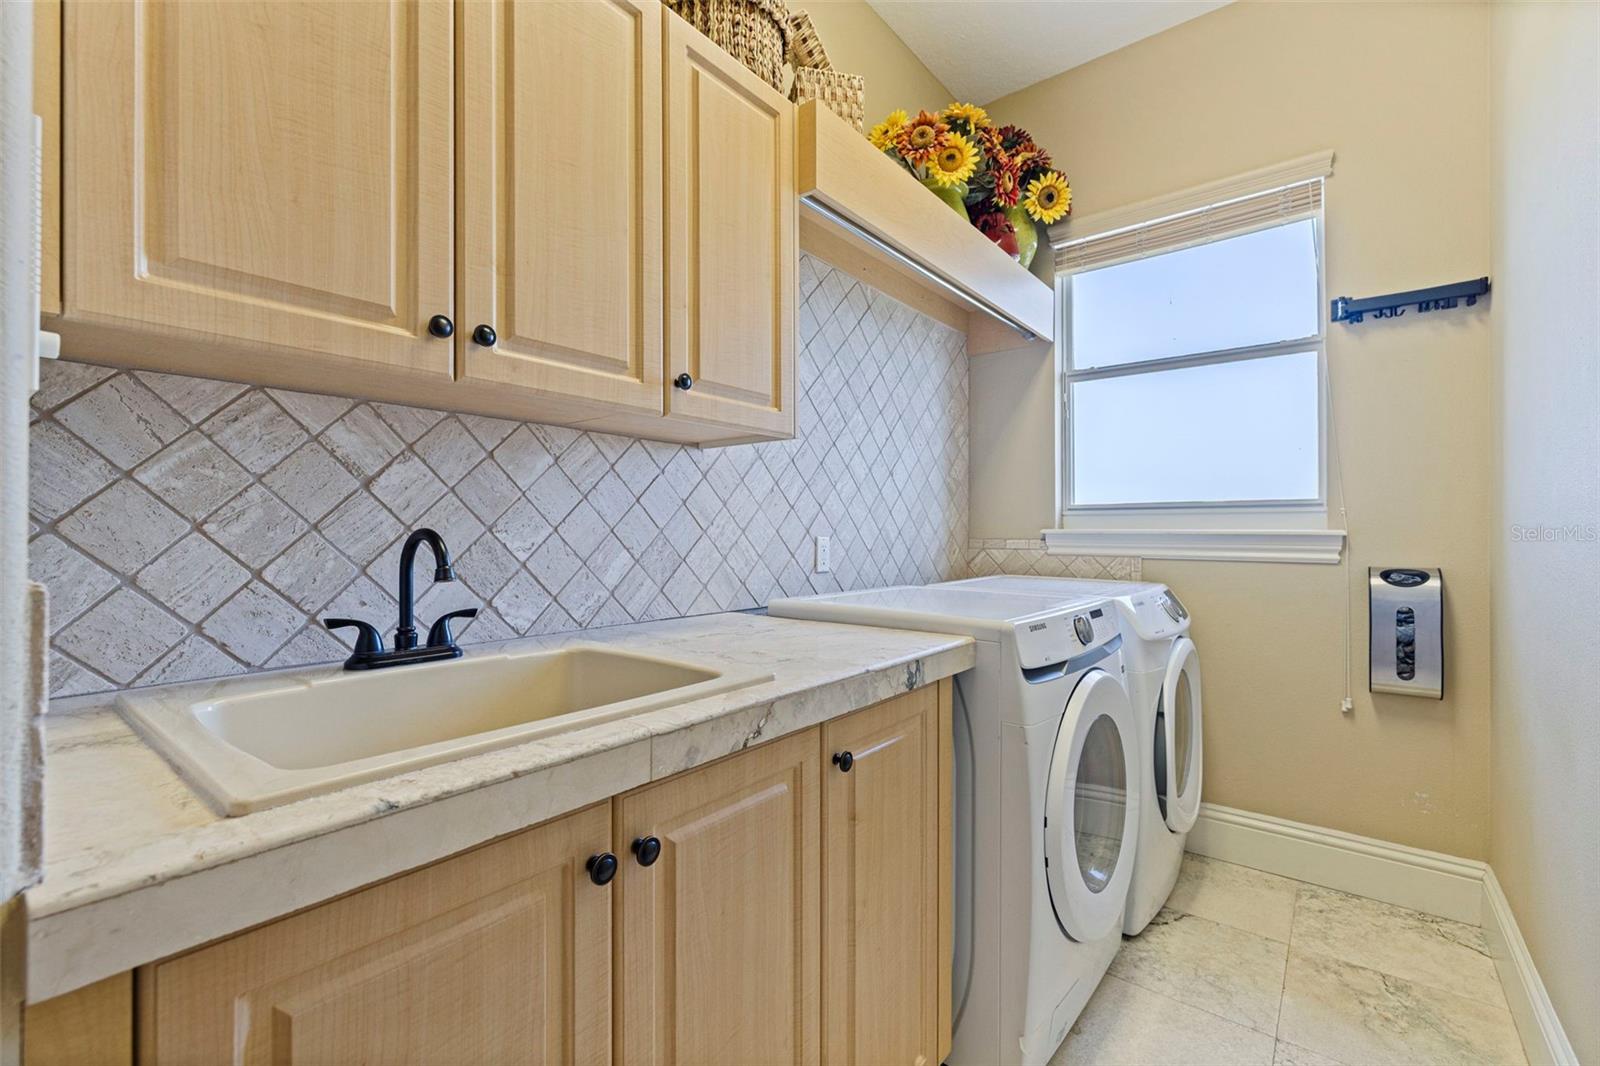
Inside, Laundry Room
Window Features
Blinds, Window Treatments
Security Features
Security System, Security System Owned, Smoke Detector(s)
Fireplace Features
Electric
Furnished
Unfurnished

Heating and Cooling

Heating Features
Central
Has Fireplace
Yes

Building Details
Construction

Architectural Style
Mediterranean
Year Built
2003
Foundations
Slab, Stilt/On Piling

Materials
Construction Materials
Block, Concrete, Stucco
Roof
Tile

Terms

Terms

Ownership
Fee Simple

Rental Terms

Pets Allowed
Yes

Terms

Special Conditions
None
Special Terms
Cash, Conventional, VA Loan
Cumulative Days On Market
3

Taxes

Tax

Tax (Annual)
$25,465

HOA

Has HOA
Yes
Association Fee
$1,050 /qtr

Heating, Cooling & Utilities

Cooling Features
Central Air

Utilities

Utilities
BB/HS Internet Available, Fire Hydrant, Natural Gas Connected, Public, Sewer Connected
Sewer
Public Sewer
Water Source
Public

Lot

Acres
0.28
Lot Size Area Sq Ft
12,233
Lot Features
Cul-De-Sac, Landscaped, Oversized Lot, Paved
Road Surface
Paved

Exterior Features

Exterior Features
Hurricane Shutters, Lighting, Outdoor Shower, Sauna, Sliding Doors, Sprinkler Metered
Patio And Porch Features
Covered, Deck
Fencing
Fenced, Other

Parking

Garage Capacity
6
Parking Features
Driveway, Electric Vehicle Charging Station(s), Garage Door Opener, Golf Cart Parking, Ground Level, Oversized, Garage, Tandem, Basement, Workshop in Garage

Pool Features

Has Private Pool
Yes
Pool Features
Deck, Salt Water
Spa
Yes
Listed by Premier Sothebys Intl Realty, 813-217-5288
Listing Data last updated 09/20/2026 12:00 pm
Get a Link to this Property: Copy To Clipboard
QR Code link to this property

Phone:
Connect with:

Payment Calculator

per month. fixed. % interest.
$
%
$
%
Principal & Interest
+ Home Insurance
+ Property Tax
+ HOA Fees
per month
Total interest paid over s will be:
All estimates and provided for informational purposes only. Actual amounts may vary. The output of the tool is not a loan offer or solicitation, nor is it financial or legal advice. Information, rates, programs and loan scenarios shown are for example only as of 20-Sep-2026 and are subject to change without notice. Interest rates provided by the St. Louis Federal Reserve Economic Data (FRED). All products are subject to credit and property approval. Not all products are available in all states or for all loan amounts. Other restrictions and limitations apply. Contact your preferred lender for the pricing associated with your specific transaction. Calculations are generated by Open Source mortgage calculation software tools using common mathematical formulas. All calculations should be independently verified.
Get Walk Score Content

Property History

Yesterday
Property information last updated
54 days ago
Status Active. This is the date the listing was placed on market.
Cumulative Days on Market: 54 days (includes prior listings) · Currently listed since July 27, 2026. Data provided by the MLS.

Similar Properties

keyboard_arrow_up