Property Details

Start of property details
Share this property:
1821 OAK CREEK DRIVE
Dunedin, FL 34698
FOR SALE · Active
$1,950,000
$355 / Sqft
4
Beds
5
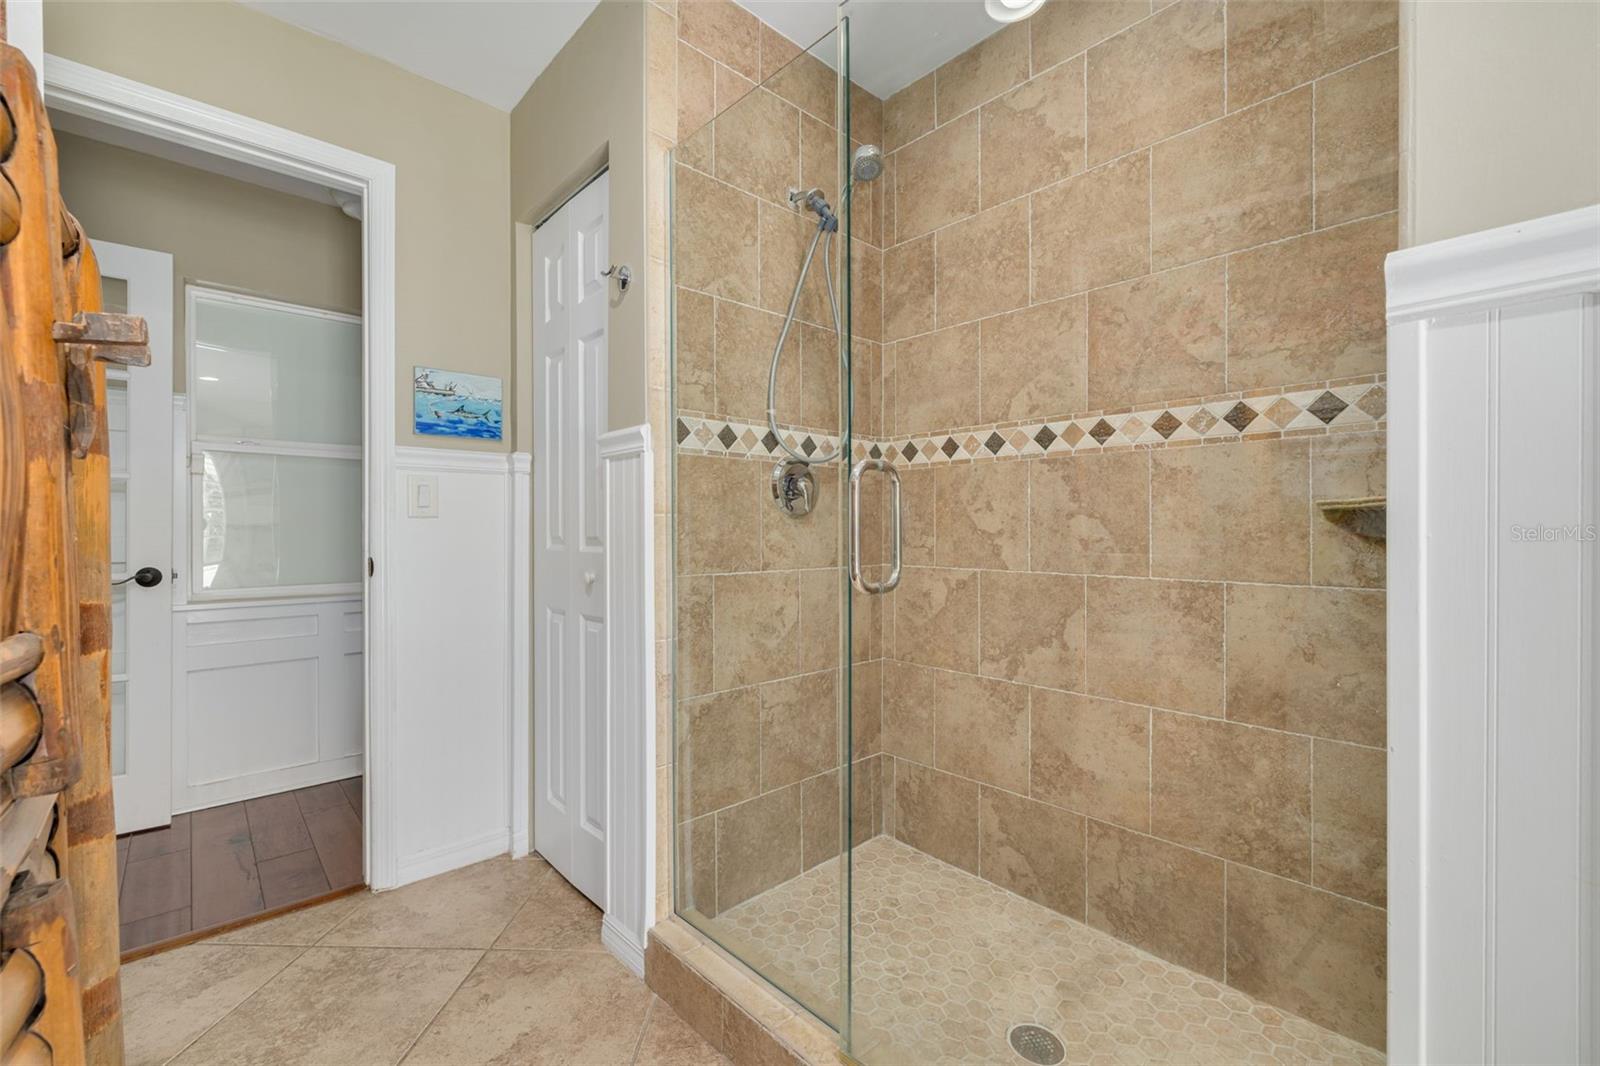
Baths
2
Garage
5,500
Sqft
0.90
Acres
MLS# TB8516583
Cumulative Days on Market: 138 · Includes prior listings · Currently listed since 06/12/26 · Data provided by the MLS.

Property Description

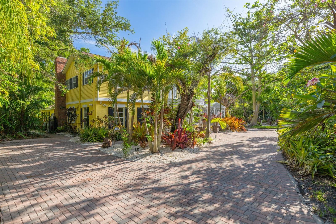
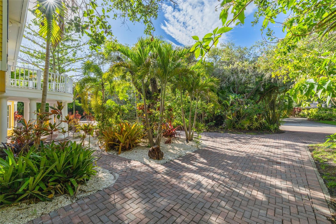
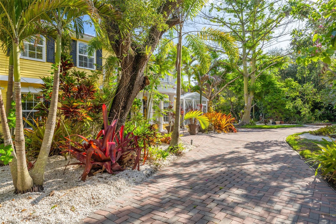
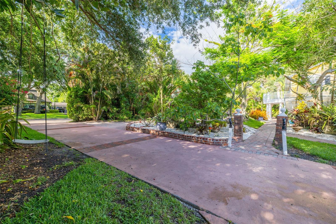
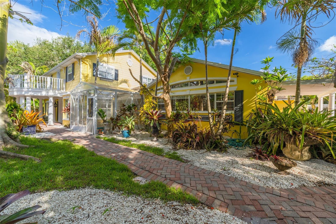
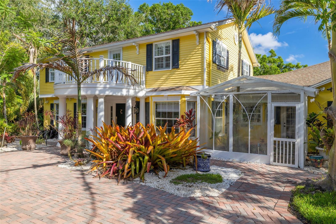
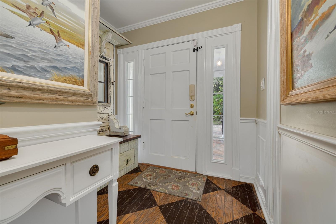
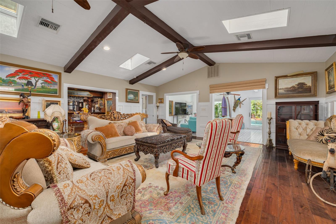
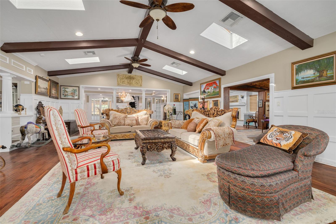
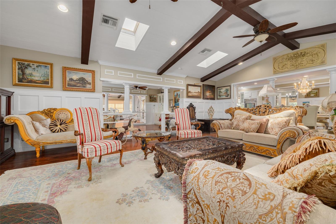
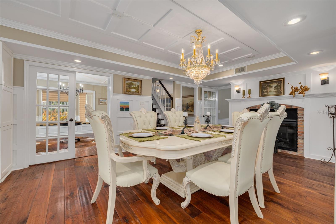
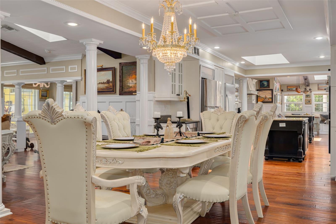
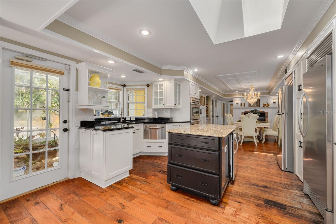
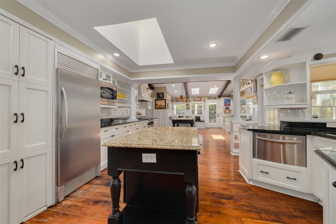
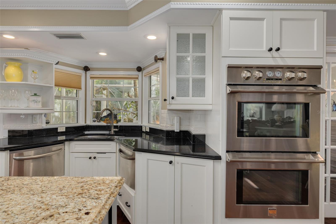
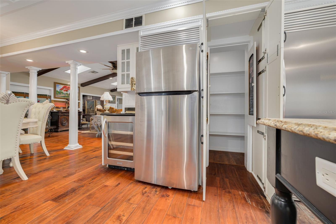
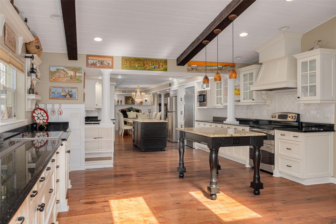
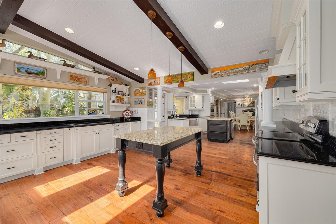
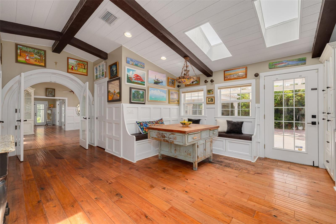
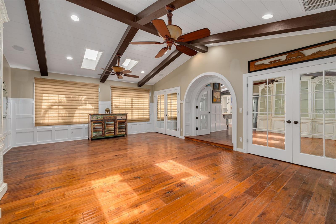
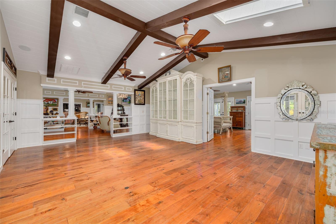
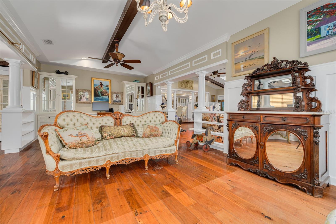
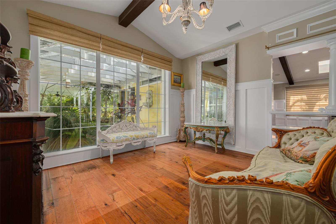
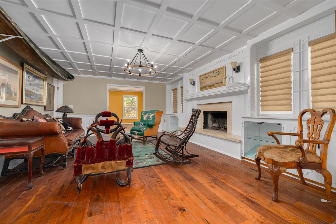
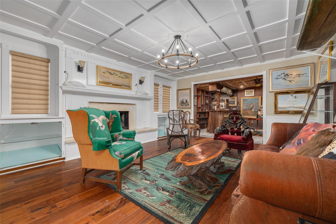
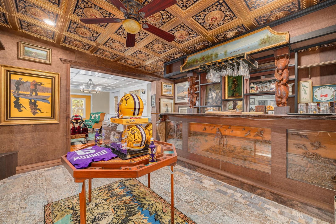
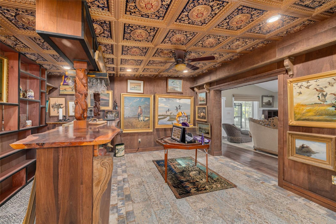
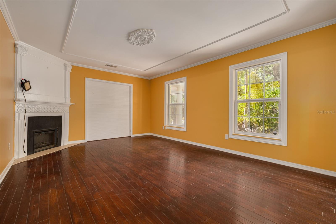
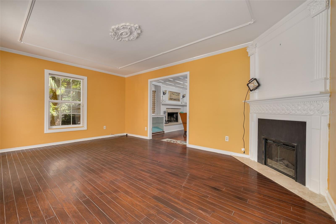
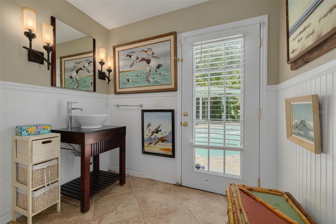
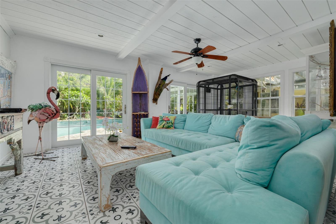
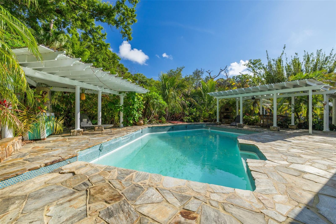
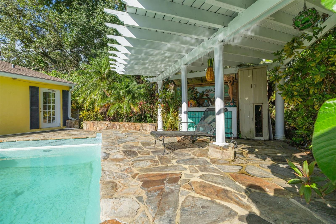
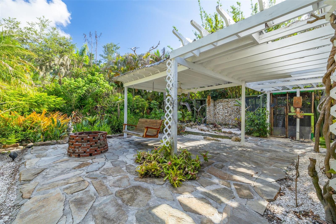
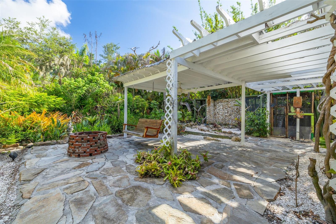
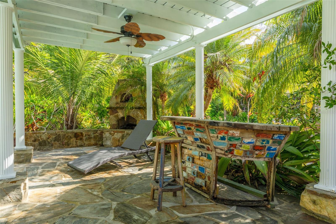
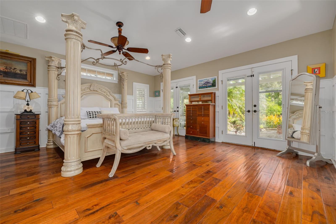
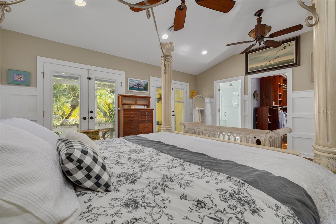
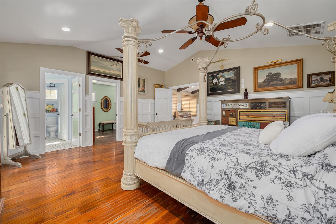
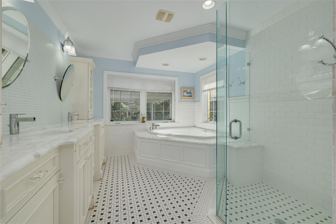
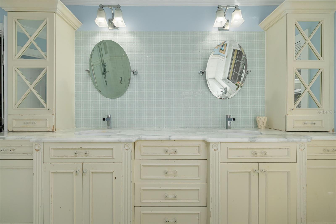
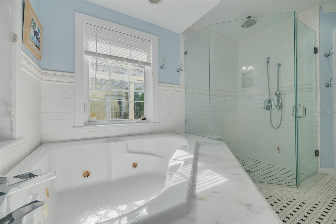
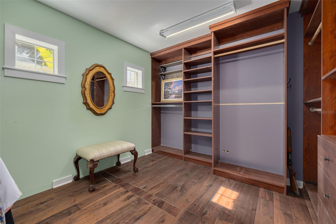
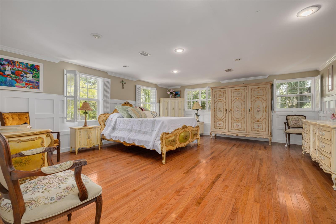
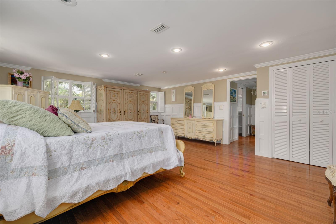
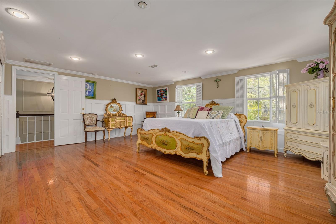
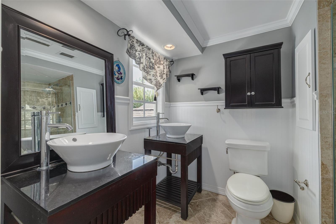
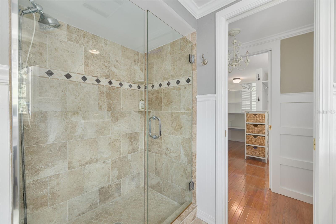
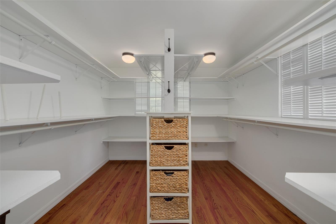
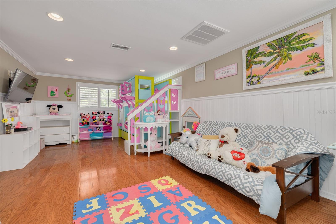
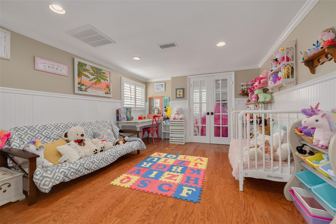
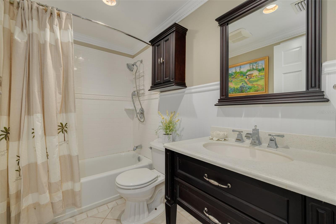
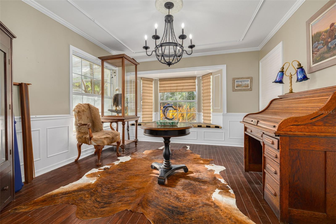
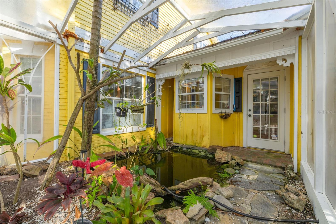
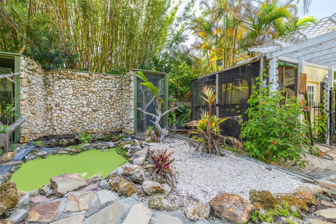
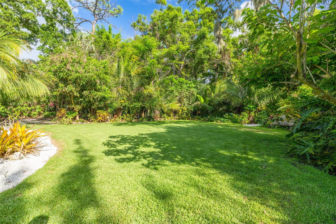
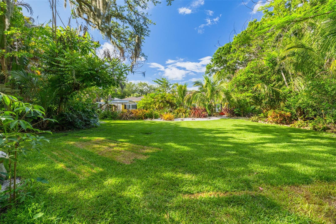
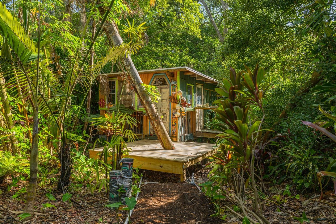
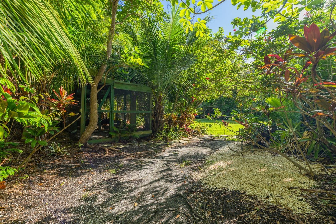
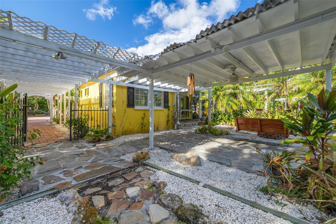
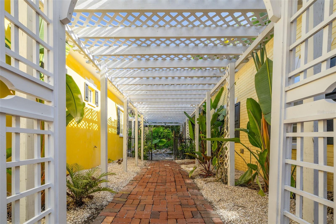
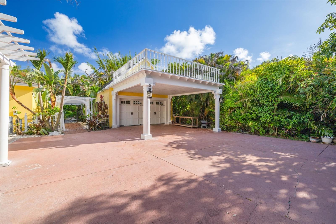
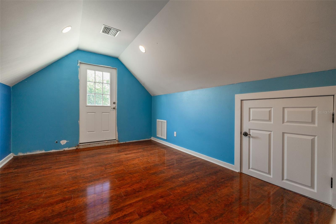
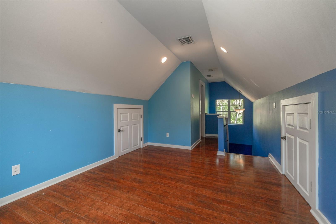
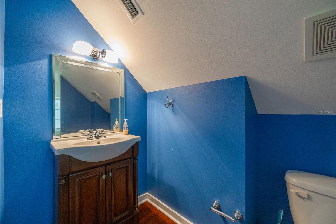
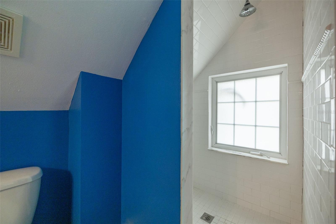
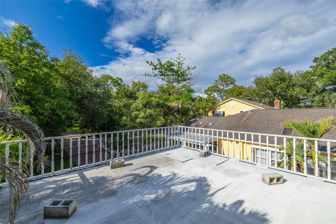
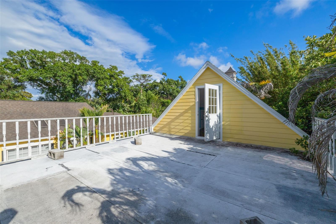
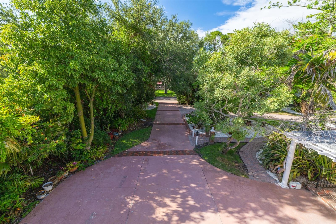
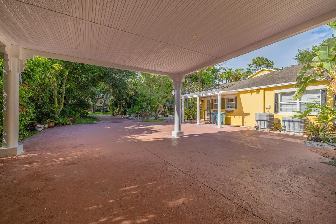
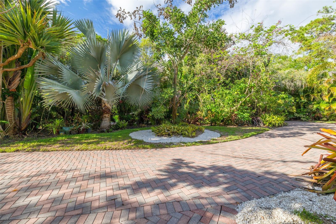
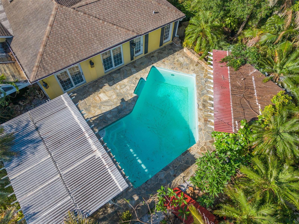
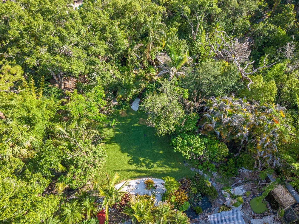
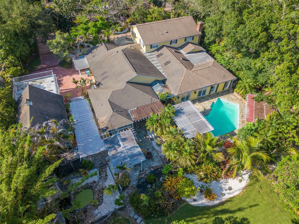
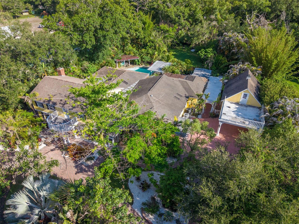
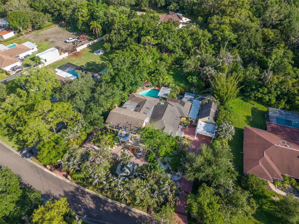
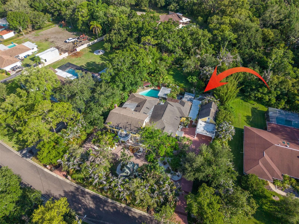
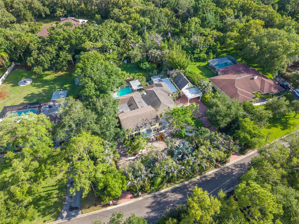
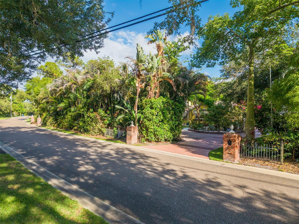
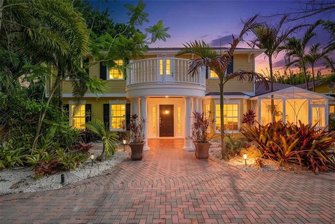
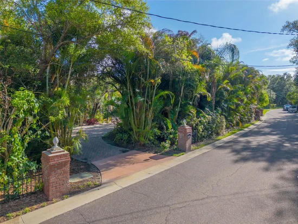
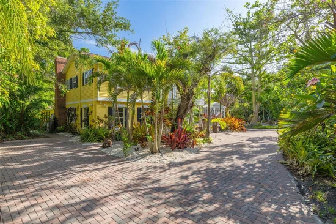
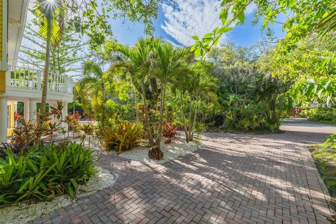
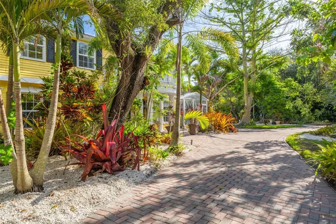
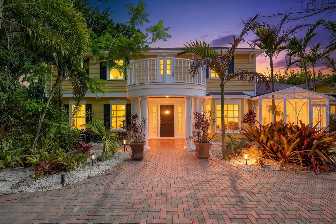
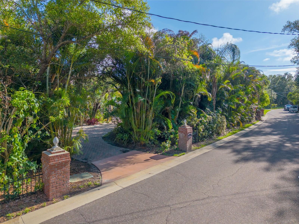
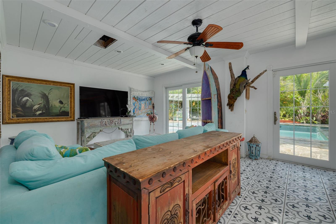
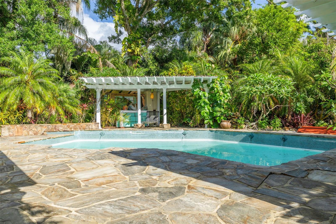
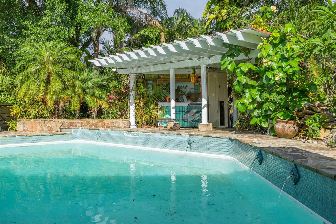
Welcome to the highly desirable Spanish Trails neighborhood. Discover luxury living in this expansive estate, set on a lush (just under) 1 acre lot, offers 4 spacious bedrooms and 5 bathrooms, perfect for large families and entertaining guests. Dive into relaxation with a huge pool surrounded by stunning tropical landscaping, accompanied by a tiki hut on Oak Creek. Enjoy the serene views from the open kitchen space looking out of the many large windows bringing in an abundance of natural light, multiple living rooms, a bar room and a cozy wood-burning fireplace. This colonial style home has a bunch to offer, starting with the large master bedroom and suite, 2 bedrooms upstairs, a studio suite above the garage and a walk out balcony overlooking the front yard and horseshoe driveway. Real wood cabinetry in the large kitchen with granite countertops in the "chefs" kitchen boasting two refrigerators, two dishwashers, double oven, two cook tops including an "infinite induction cooktop system", wine fridge and detailed architectural moldings / trim! Large gorgeous, landscaped yard, pool area surrounded by natural stone decking and saltwater pool, 2 pergola's covered cabanas with an outside fireplace and pizza over. Detached two car garage with overhanging two car carport and a studio above the garage that can function as an office / extra bedroom / work out room with full bath. Brand new AC units just installed. This one is a must see in person! Schedule your private showing today!

Property Highlights

Property Type
Residential
Property Sub Type
Single Family Residence
Architectural Style
Colonial
Bedrooms
4
Total Bathrooms
5
Living Area
5,500 Sqft
Price / Sqft
$355
Acres
0.90
Year Built
1968
Cumulative Days on Market
138

Location

Area
34698 - Dunedin
City/Township
DUNEDIN
Direction Faces
Northeast
View
Trees/Woods
Subdivision
SPANISH TRAILS
County
Pinellas

Property Details
Price
$1,950,000
Property Type
Residential
Property Sub Type
Single Family Residence
Flood Zone Code
AE

Building

Levels
Two
Total Area
6,983 Sqft

Community

Local Schools

Elementary School
Garrison-Jones Elementary-PN
Middle School
Palm Harbor Middle-PN
High School
Dunedin High-PN

Interior Features

Bedrooms and Bathrooms

Total Bathrooms
5
Full Bathrooms
5
Bedrooms
4

Area and Spaces

Living Area
5,500 Sqft

Appliances

Appliances
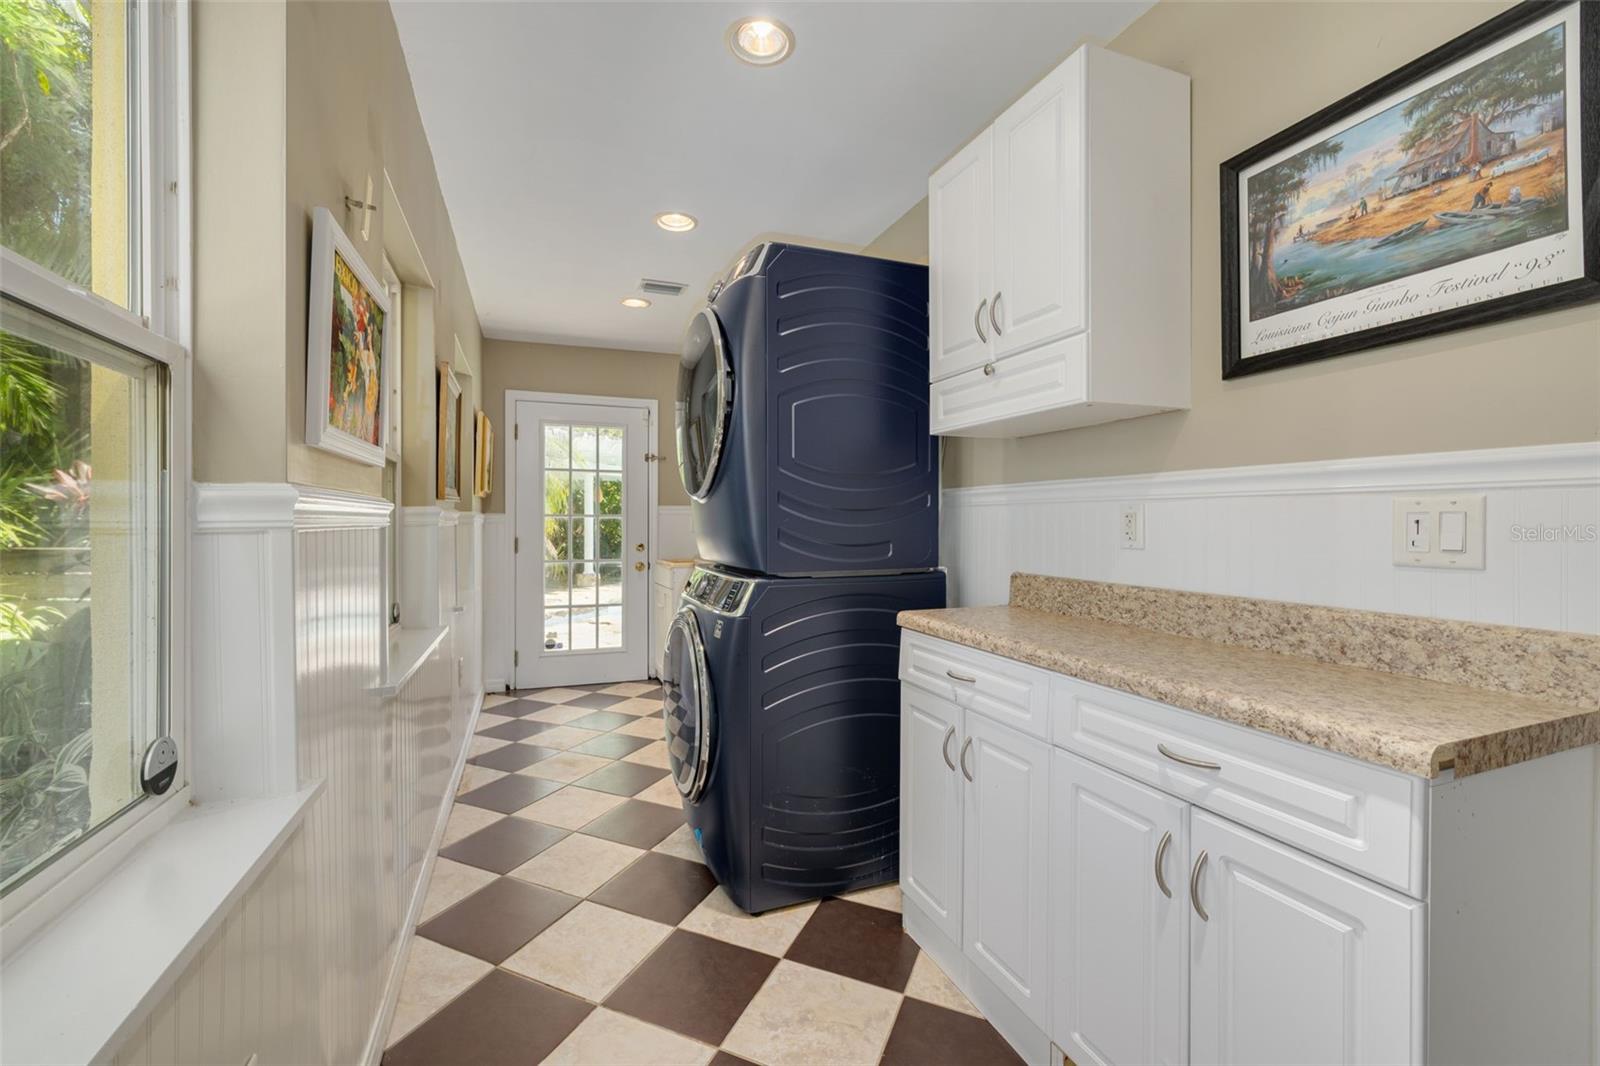
Bar Fridge, Convection Oven, Dishwasher, Disposal, Dryer, Refrigerator, Washer, Wine Refrigerator

Interior Features

Interior Features
Cathedral Ceiling(s), Ceiling Fans(s), Crown Molding, Eat-in Kitchen, High Ceilings, Primary Bedroom Main Floor, Split Bedroom, Vaulted Ceiling(s)
Flooring
Ceramic Tile, Other, Wood
Laundry Features
Inside
Window Features
Blinds
Security Features
Smoke Detector(s)
Fireplace Features
Electric, Family Room, Other, Wood Burning
Furnished
Furnished

Heating and Cooling

Heating Features
Heat Pump
Has Fireplace
Yes

Building Details
Construction

Architectural Style
Colonial
Year Built
1968
Foundations
Slab

Materials
Construction Materials
Stucco
Roof
Shingle

Terms

Terms

Ownership
Fee Simple

Rental Terms

Pets Allowed
Yes

Terms

Special Conditions
None
Special Terms
Cash, Conventional, VA Loan
Cumulative Days on Market
138

Taxes

Tax

Tax (Annual)
$2,413,132

HOA

Has HOA
Yes

Heating, Cooling & Utilities

Cooling Features
Central Air, Mini-Split Unit(s)

Utilities

Utilities
Cable Available, Cable Connected
Sewer
Public Sewer
Water Source
Public

Lot

Acres
0.90
Lot Size Area Sq Ft
39,078
Lot Features
Flood Zone, City Limits, Oversized Lot
Road Surface
Asphalt

Exterior Features

Exterior Features
Rain Gutters, Storage
Patio And Porch Features
Covered, Deck, Patio, Porch, Screened
Fencing
Fenced

Parking

Garage Capacity
2
Parking Features
Bath In Garage, Boat, Circular Driveway, Covered, Driveway, Garage Door Opener, Guest, Parking Pad, Portico

Pool Features

Has Private Pool
Yes
Pool Features
Gunite, Outside Bath Access, Pool Sweep, Salt Water
Listed by Charles Rutenberg Realty INC, 866-580-6402
Listing Data last updated 10/27/2026 11:00 am
Get a Link to this Property: Copy To Clipboard
QR Code link to this property

Phone:
Connect with:

Payment Calculator

per month. fixed. % interest.
$
%
$
%
Principal & Interest
+ Home Insurance
+ Property Tax
+ HOA Fees
per month
Total interest paid over s will be:
All estimates and provided for informational purposes only. Actual amounts may vary. The output of the tool is not a loan offer or solicitation, nor is it financial or legal advice. Information, rates, programs and loan scenarios shown are for example only as of 27-Oct-2026 and are subject to change without notice. Interest rates provided by the St. Louis Federal Reserve Economic Data (FRED). All products are subject to credit and property approval. Not all products are available in all states or for all loan amounts. Other restrictions and limitations apply. Contact your preferred lender for the pricing associated with your specific transaction. Calculations are generated by Open Source mortgage calculation software tools using common mathematical formulas. All calculations should be independently verified.
Get Walk Score Content

Property History

4 days ago
Property information last updated
56 days ago
Date of last price change
137 days ago
Status Active. This is the date the listing was placed on market.
Cumulative Days on Market: 138 days (includes prior listings) · Currently listed since June 12, 2026. Data provided by the MLS.

Similar Properties

keyboard_arrow_up