Property Details

Start of property details
Share this property:
10755 NORTHRIDGE COURT
Trinity, FL 34655
FOR
SALE
$779,000
Active
5
Beds
3
Baths
2
Garage
3,524
Sqft
0.25
Acres
MLS# TB8514091
Cumulative Days on Market: 120 · Includes prior listings · Currently listed since 06/04/26 · Data provided by the MLS.

Property Description

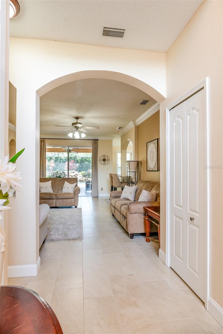
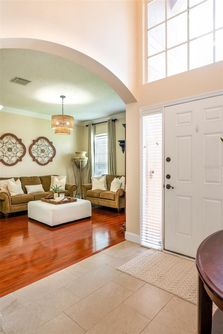
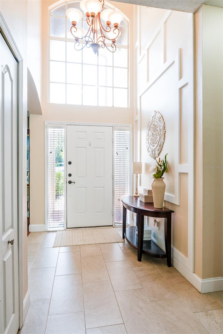
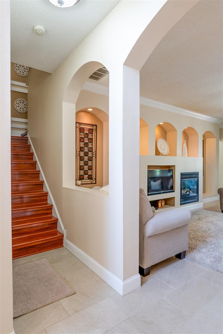
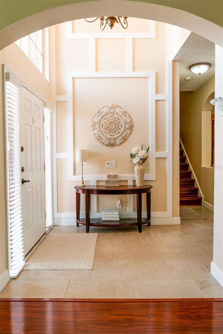
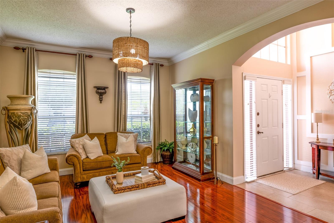
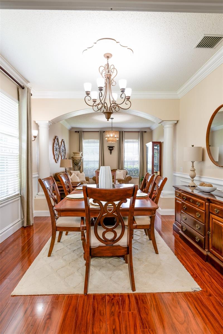
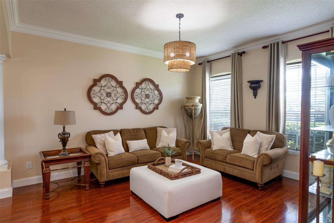
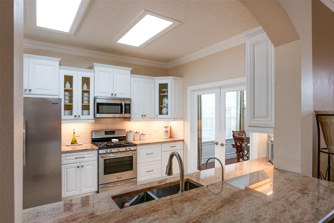
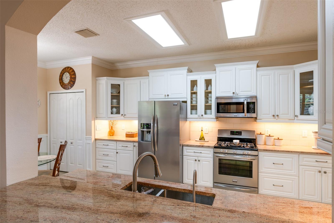
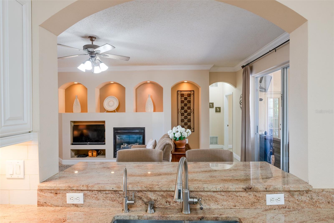
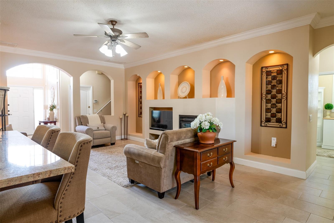
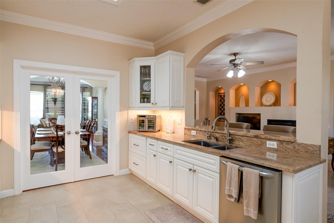
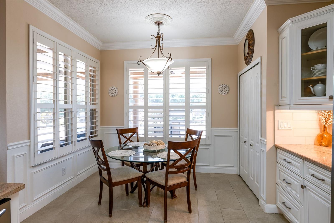
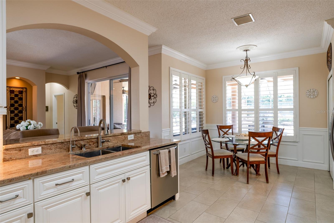
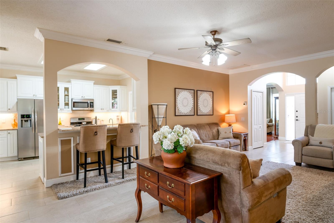
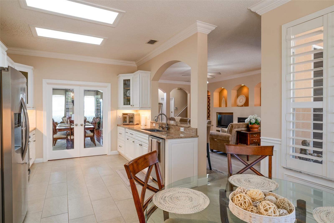
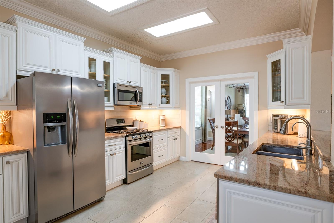
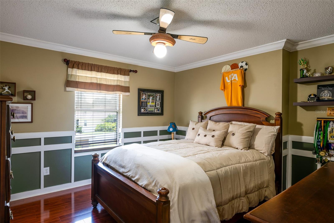
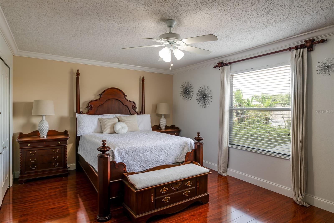
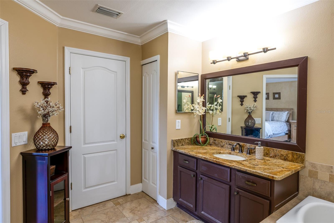
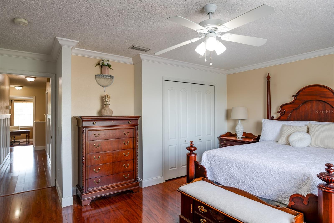
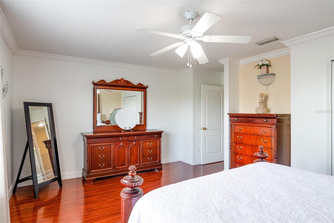
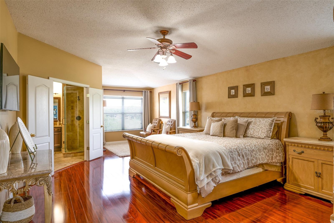
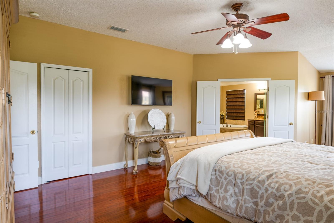
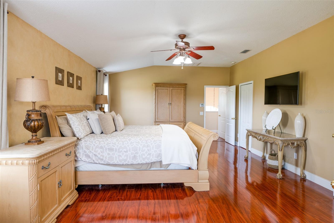
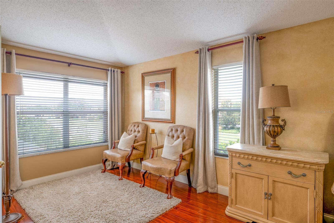
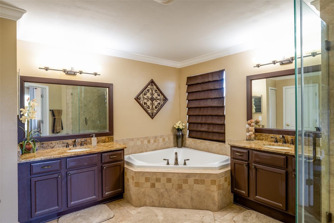
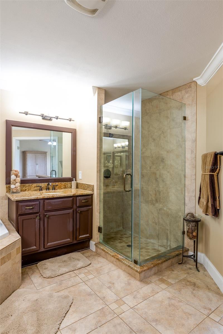
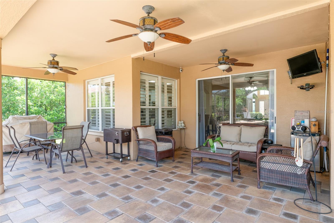
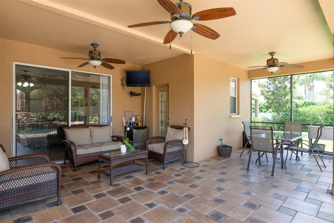
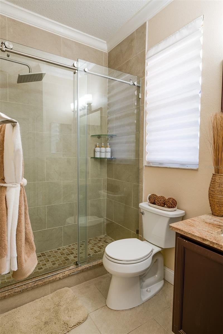
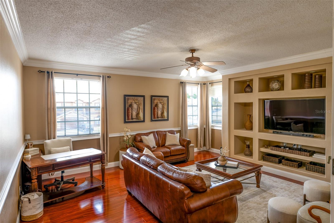
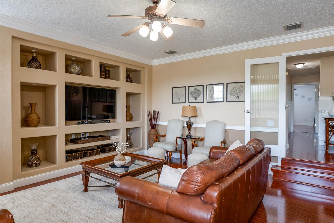
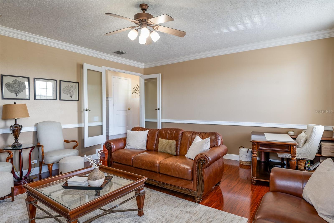
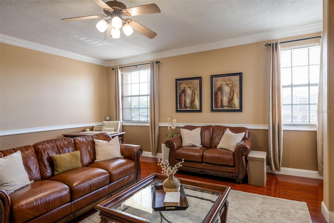
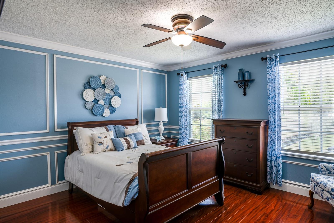
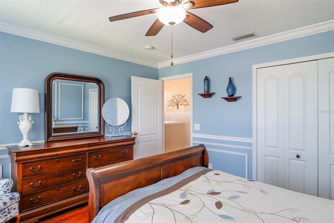
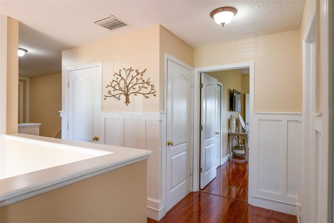
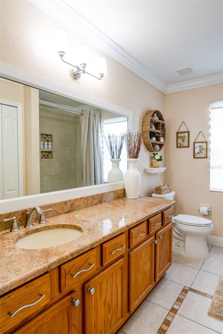
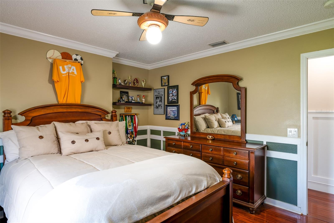
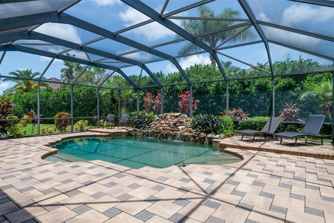
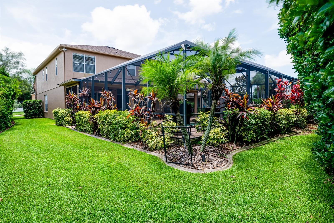
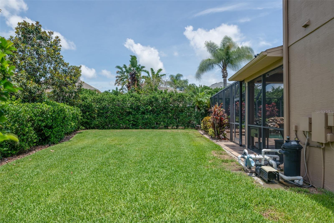
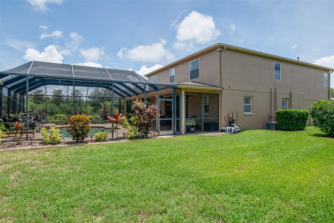
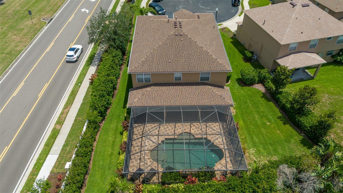
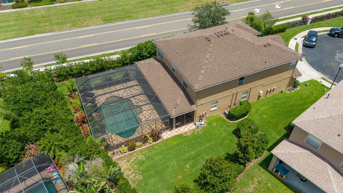
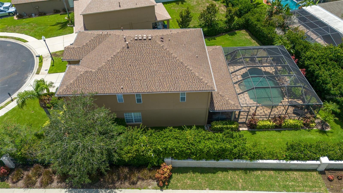
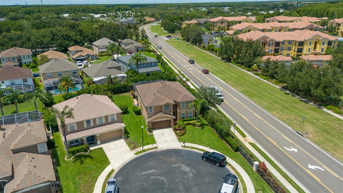
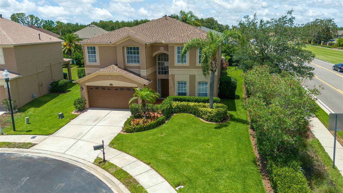
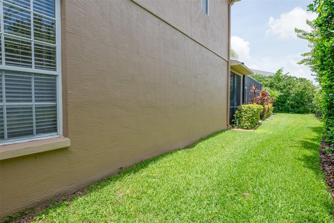
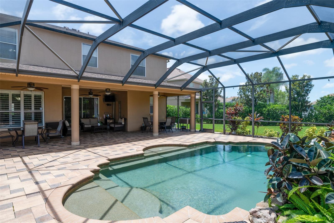
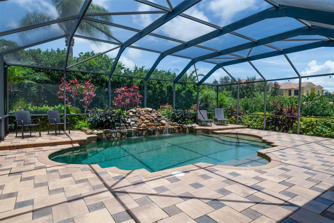
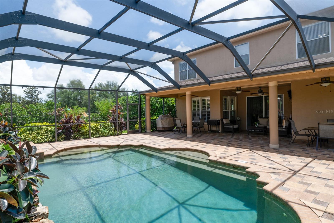
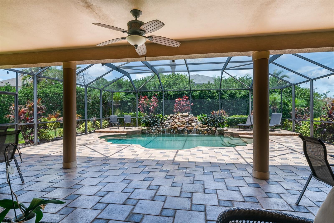
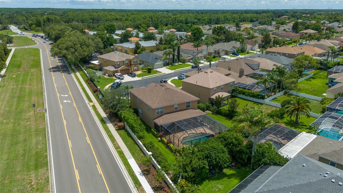
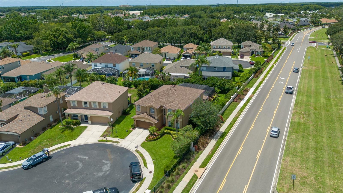
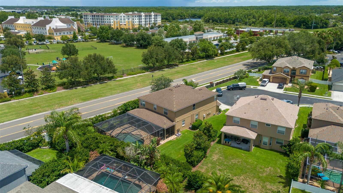
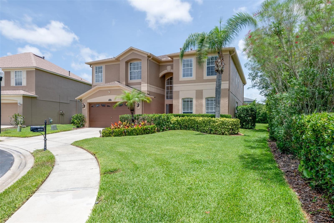
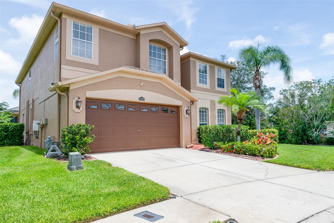
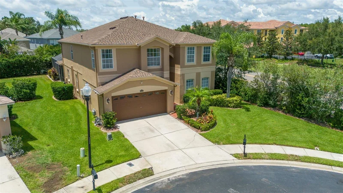
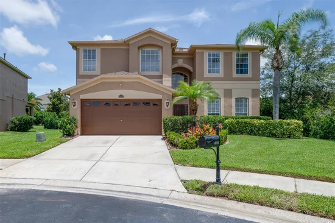
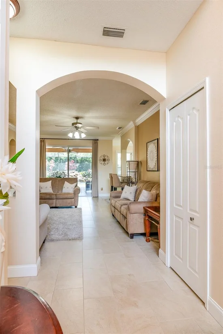
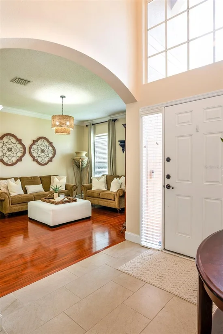
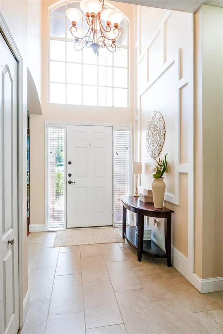
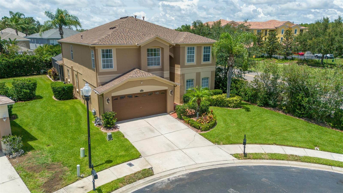
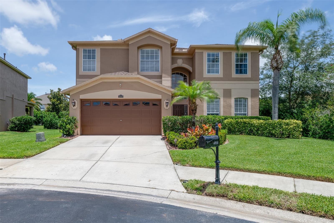
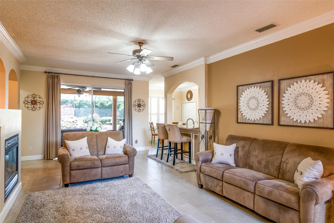
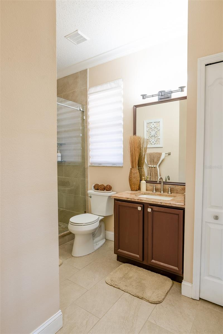
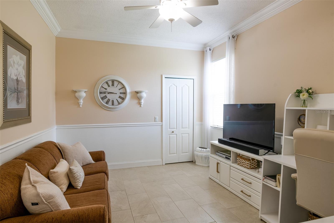
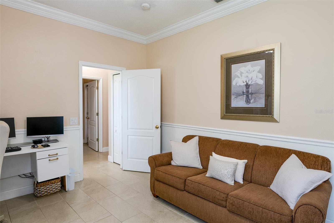
Welcome to 10755 Northridge Court in Trinity’s desirable Fox Wood community. This spacious 5-bedroom, 3-bath pool home offers 3, 524 heated square feet on an oversized corner lot tucked into a cul-de-sac. Inside, enjoy an open floor plan with porcelain tile, laminate flooring, custom crown molding, high ceilings, and a custom gas fireplace. The home also features a tankless water heater, new water softener system with reverse osmosis, and a new roof for added peace of mind. Step outside to a screened outdoor retreat with a custom pool and waterfall, and generous covered porch space, perfect for relaxing or entertaining. Additional highlights include exterior security cameras throughout, an alarm system, sprinkler-metered irrigation, sliding doors, a 2-car garage, and a private lot setting. A beautiful Trinity home with comfort, updates, and standout outdoor living

Ask a Local Expert

Property Highlights

Property Type
Residential
Property Sub Type
Single Family Residence
Bedrooms
5
Total Bathrooms
3
Living Area
3,524 Sqft
Price / Sqft
$221
Acres
0.25
Year Built
2002
Cumulative Days On Market
23

Location

Area
34655 - New Port Richey/Seven Springs/Trinity
City/Township
TRINITY
Direction Faces
Southeast
View
Pool
Subdivision
FOX WOOD PH 5
County
Pasco
Zoning
MPUD

Property Details
Price
$779,000
Property Type
Residential
Property Sub Type
Single Family Residence
Flood Zone Code
X

Building

Levels
Two
Stories
2
Total Area
4,466 Sqft

Community

Community Features
Deed Restrictions, Gated Community - No Guard, Irrigation-Reclaimed Water, Park, Playground, Sidewalks, Street Lights

Interior Features

Bedrooms and Bathrooms

Total Bathrooms
3
Full Bathrooms
3
Bedrooms
5

Area and Spaces

Living Area
3,524 Sqft

Appliances

Appliances
Range, Tankless Water Heater, Water Softener

Interior Features

Interior Features
Ceiling Fans(s), Crown Molding, High Ceilings, Open Floorplan, Window Treatments
Flooring
Laminate, Tile
Laundry Features
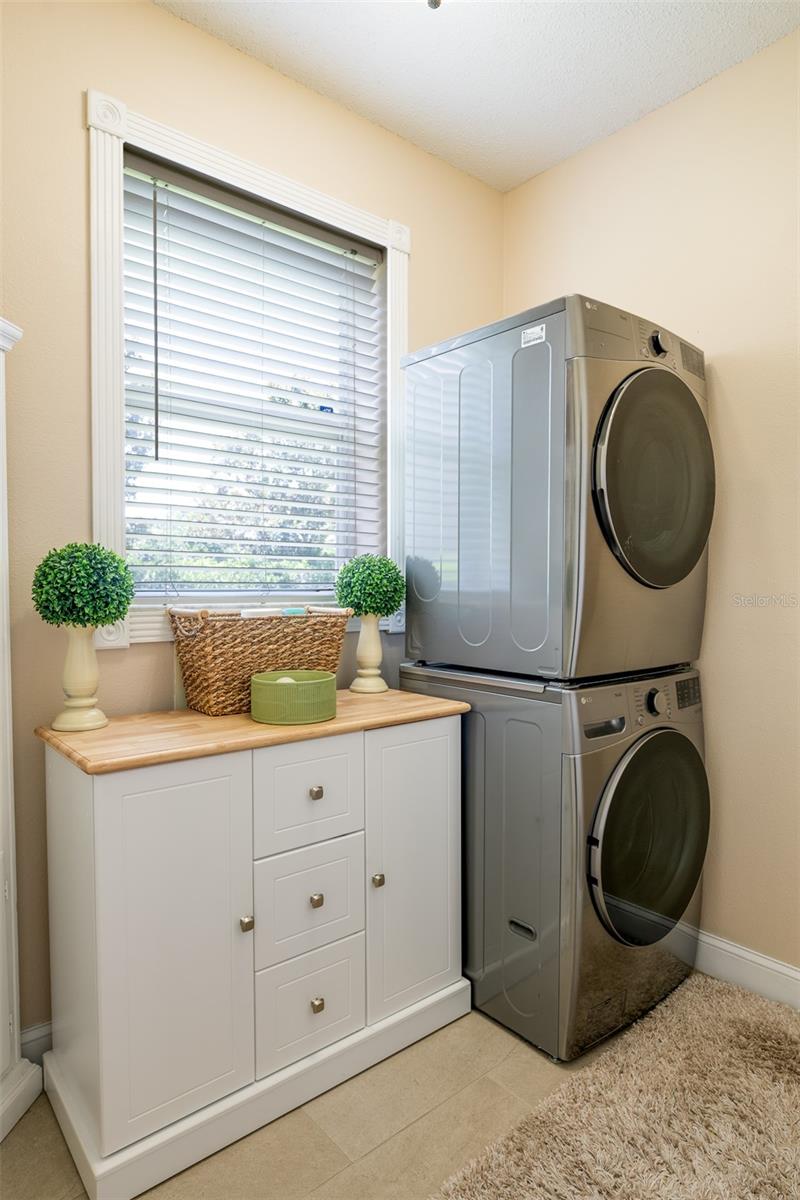
Electric Dryer Hookup, Inside, Laundry Room, Washer Hookup
Security Features
Gated Community, Secured Garage/Parking, Security Gate, Security Lights, Security System, Security System Owned
Fireplace Features
Gas, Living Room
Furnished
Unfurnished

Heating and Cooling

Heating Features
Central, Electric
Has Fireplace
Yes

Building Details
Construction

Builder
M/I
Year Built
2002
Foundations
Slab

Materials
Construction Materials
Concrete, Stucco
Roof
Shingle

Terms

Terms

Ownership
Fee Simple

Rental Terms

Pets Allowed
Yes

Terms

Special Conditions
None
Cumulative Days On Market
23

Taxes

Tax

Tax (Annual)
$5,422.14

HOA

Has HOA
Yes
Association Fee
$315.92 /qtr
Association Fee2
98.88 /qtr
Association Fee Includes
Escrow Reserves Fund

Heating, Cooling & Utilities

Cooling Features
Central Air

Utilities

Utilities
Cable Available, Electricity Available, Fiber Optics, Phone Available, Public, Sewer Available, Water Available
Sewer
Public Sewer
Water Source
Public

Lot

Acres
0.25
Lot Size Area Sq Ft
11,061
Lot Features
Corner Lot, Cul-De-Sac, Oversized Lot
Road Surface
Concrete

Exterior Features

Exterior Features
Lighting, Outdoor Kitchen, Sidewalk, Sliding Doors, Sprinkler Metered
Patio And Porch Features
Covered, Enclosed, Rear Porch, Screened
Fencing
Fenced

Parking

Garage Capacity
2
Parking Features
Driveway, Garage Door Opener

Pool Features

Has Private Pool
Yes
Pool Features
In Ground, Screen Enclosure
Listed by My Luxury Tampa, 813-966-9382
Listing Data last updated 10/03/2026 09:00 am
Get a Link to this Property: Copy To Clipboard
QR Code link to this property

Phone:
Connect with:

Payment Calculator

per month. fixed. % interest.
$
%
$
%
Principal & Interest
+ Home Insurance
+ Property Tax
+ HOA Fees
per month
Total interest paid over s will be:
All estimates and provided for informational purposes only. Actual amounts may vary. The output of the tool is not a loan offer or solicitation, nor is it financial or legal advice. Information, rates, programs and loan scenarios shown are for example only as of 3-Oct-2026 and are subject to change without notice. Interest rates provided by the St. Louis Federal Reserve Economic Data (FRED). All products are subject to credit and property approval. Not all products are available in all states or for all loan amounts. Other restrictions and limitations apply. Contact your preferred lender for the pricing associated with your specific transaction. Calculations are generated by Open Source mortgage calculation software tools using common mathematical formulas. All calculations should be independently verified.
Get Walk Score Content

Property History

14 days ago
Property information last updated
121 days ago
Status Active. This is the date the listing was placed on market.
Cumulative Days on Market: 120 days (includes prior listings) · Currently listed since June 4, 2026. Data provided by the MLS.

Similar Properties

keyboard_arrow_up