Property Details

Start of property details
Share this property:
412 SHORE DRIVE E
Oldsmar, FL 34677
FOR
SALE
$2,698,000
Active
5
Beds
4
Baths
4
Garage
4,454
Sqft
0.48
Acres
MLS# TB8512698
Cumulative Days on Market: 109 · Includes prior listings · Currently listed since 06/02/26 · Data provided by the MLS.

Property Description

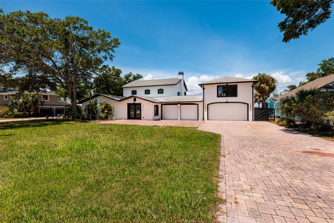
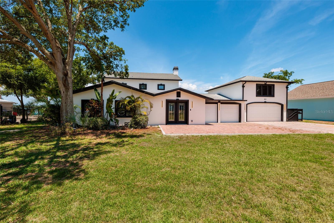
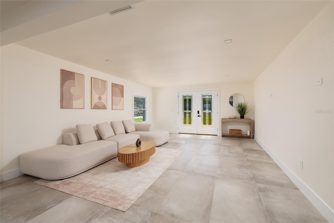
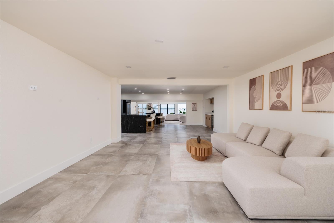
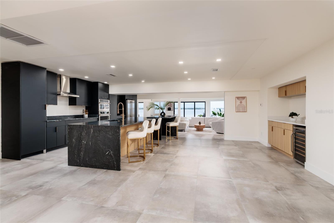
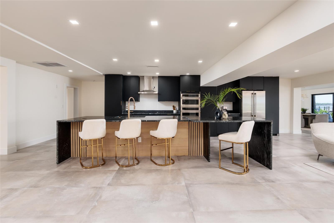
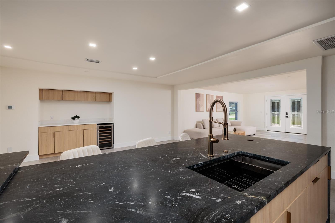
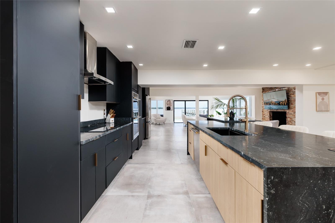
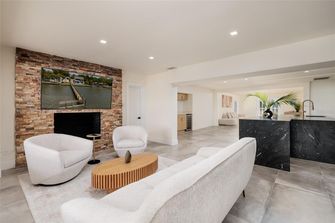
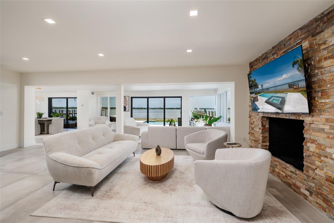
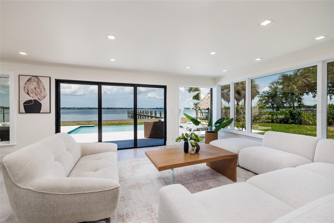
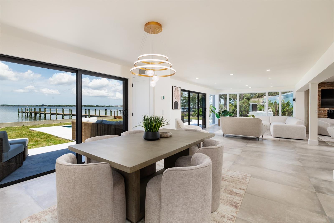
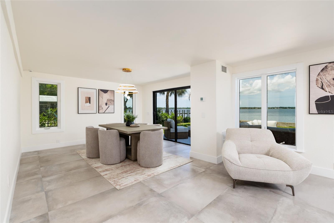
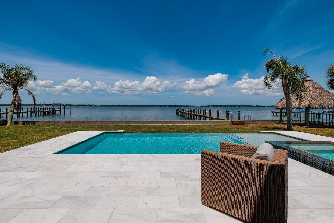
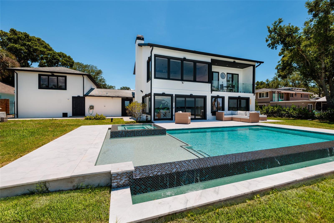
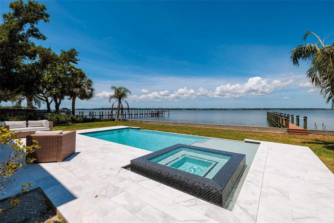
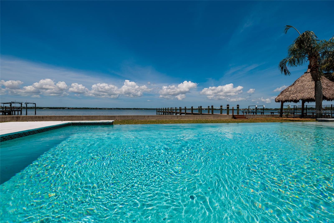
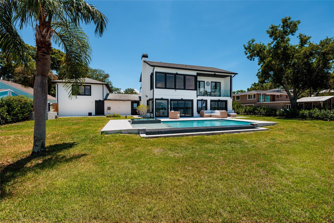
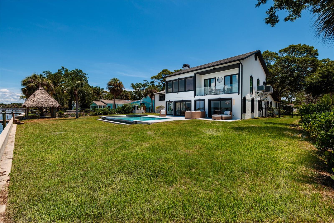
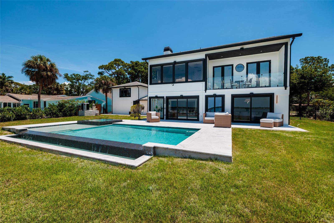
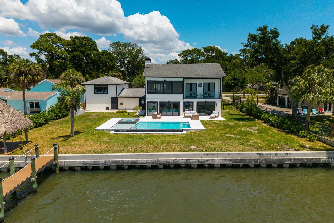
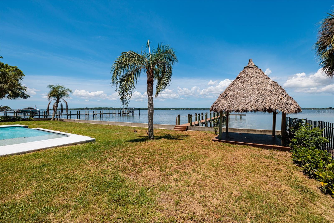
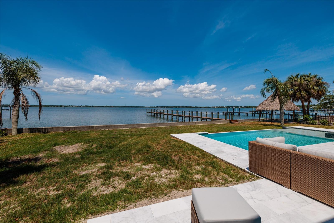
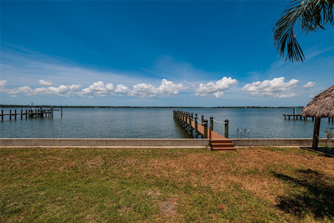
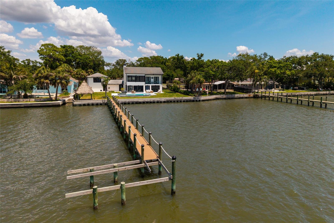
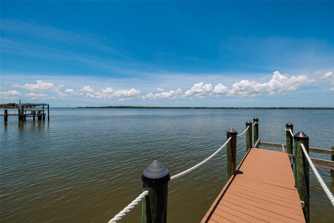
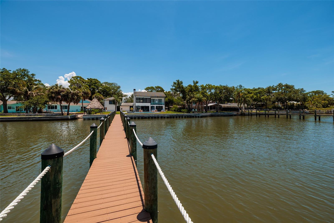
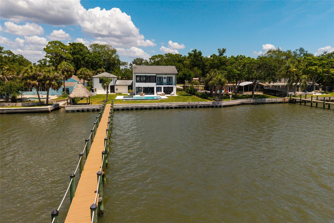
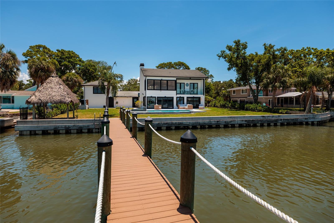
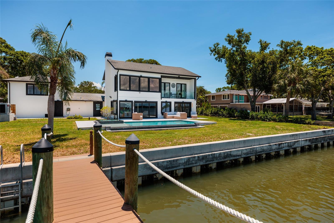
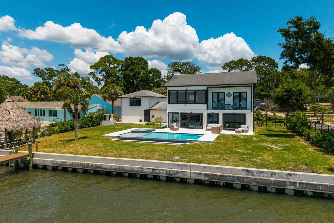
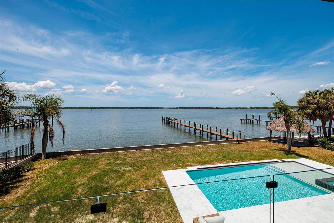
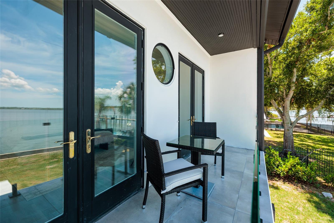
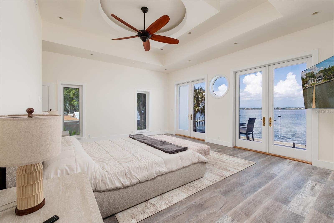
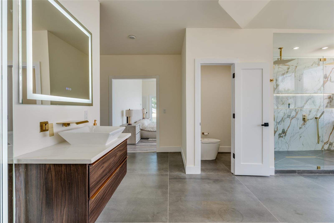
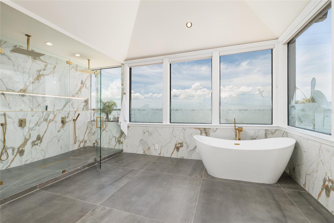
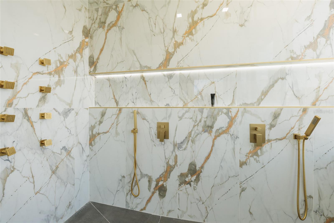
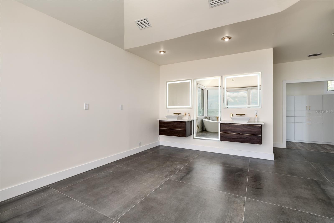
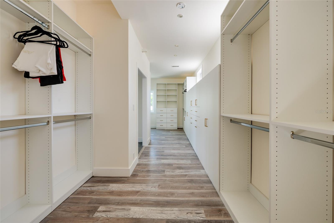
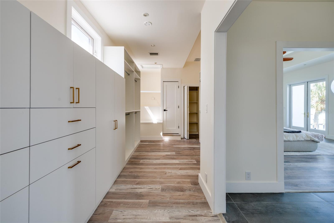
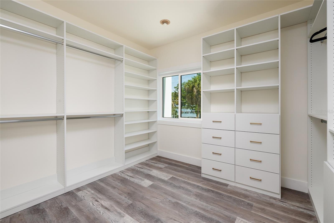
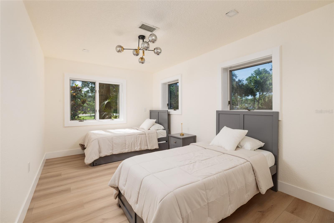
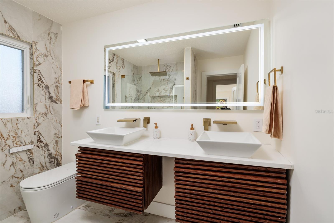
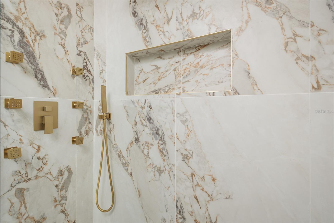
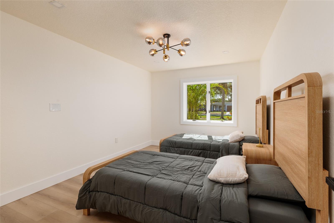
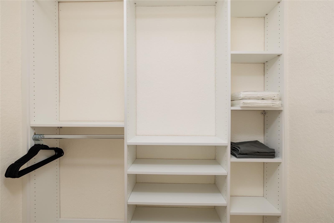
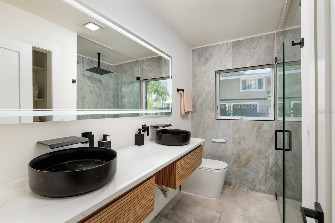
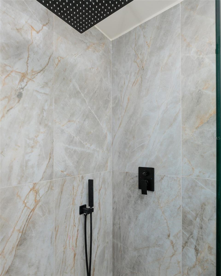
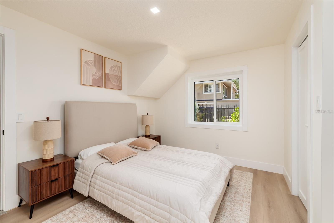
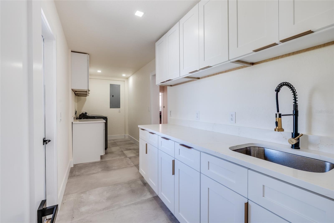
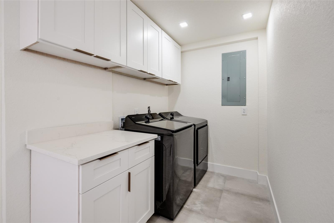
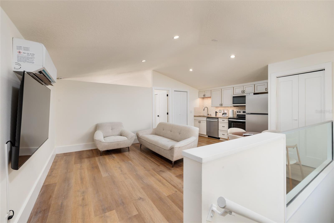
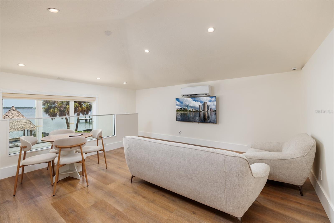
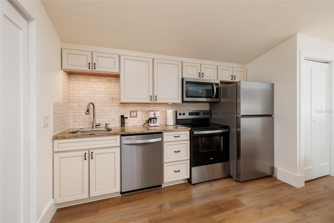
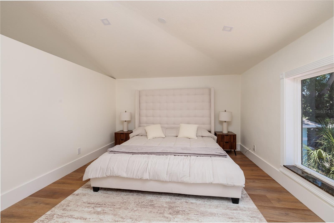
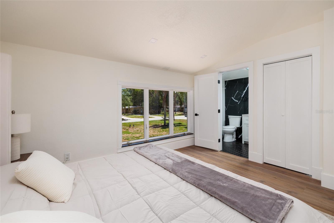
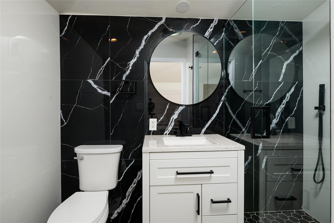
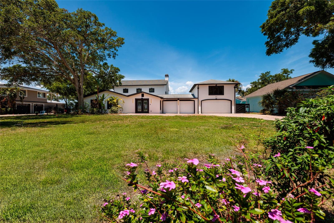
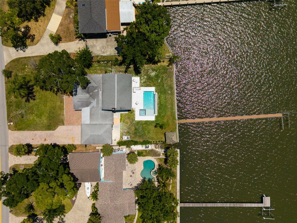
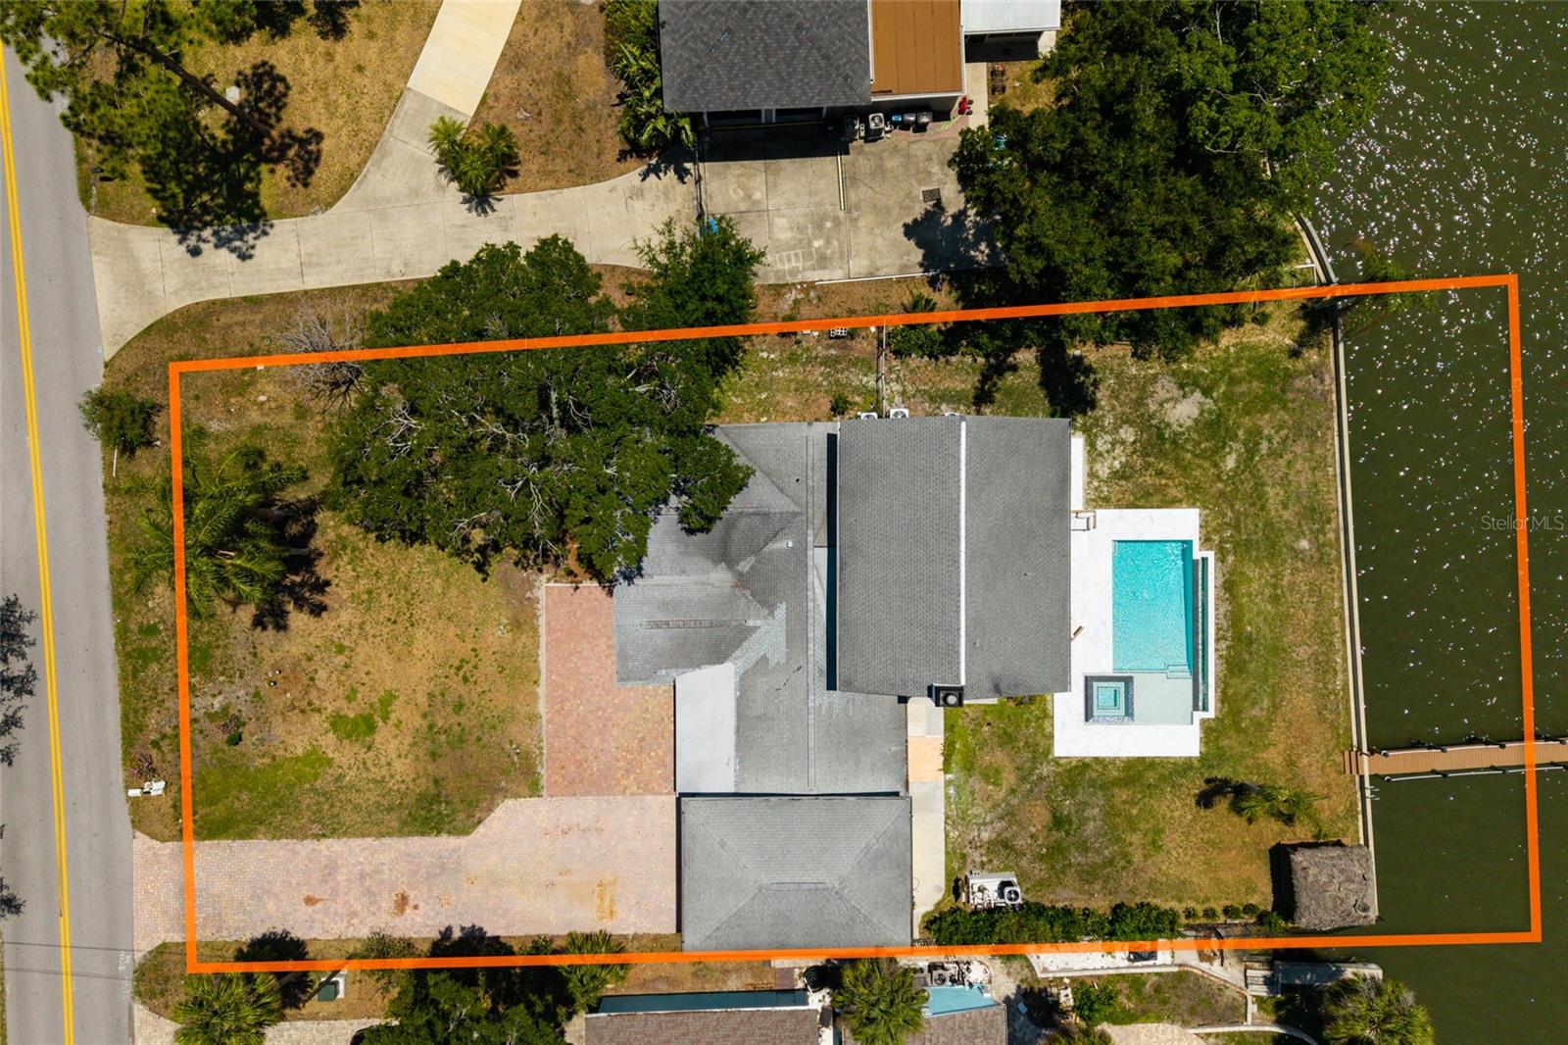
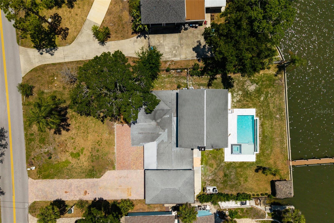
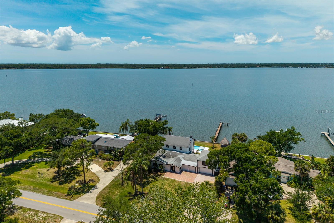
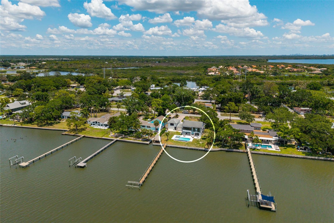
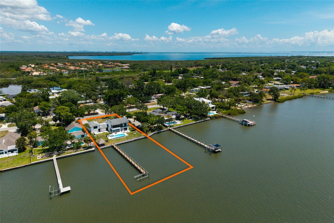
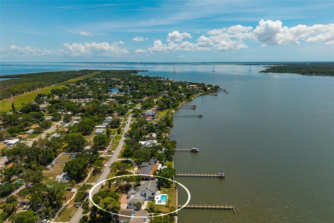
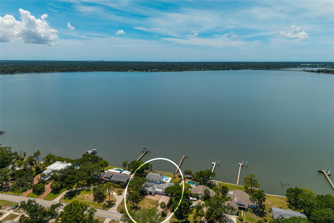
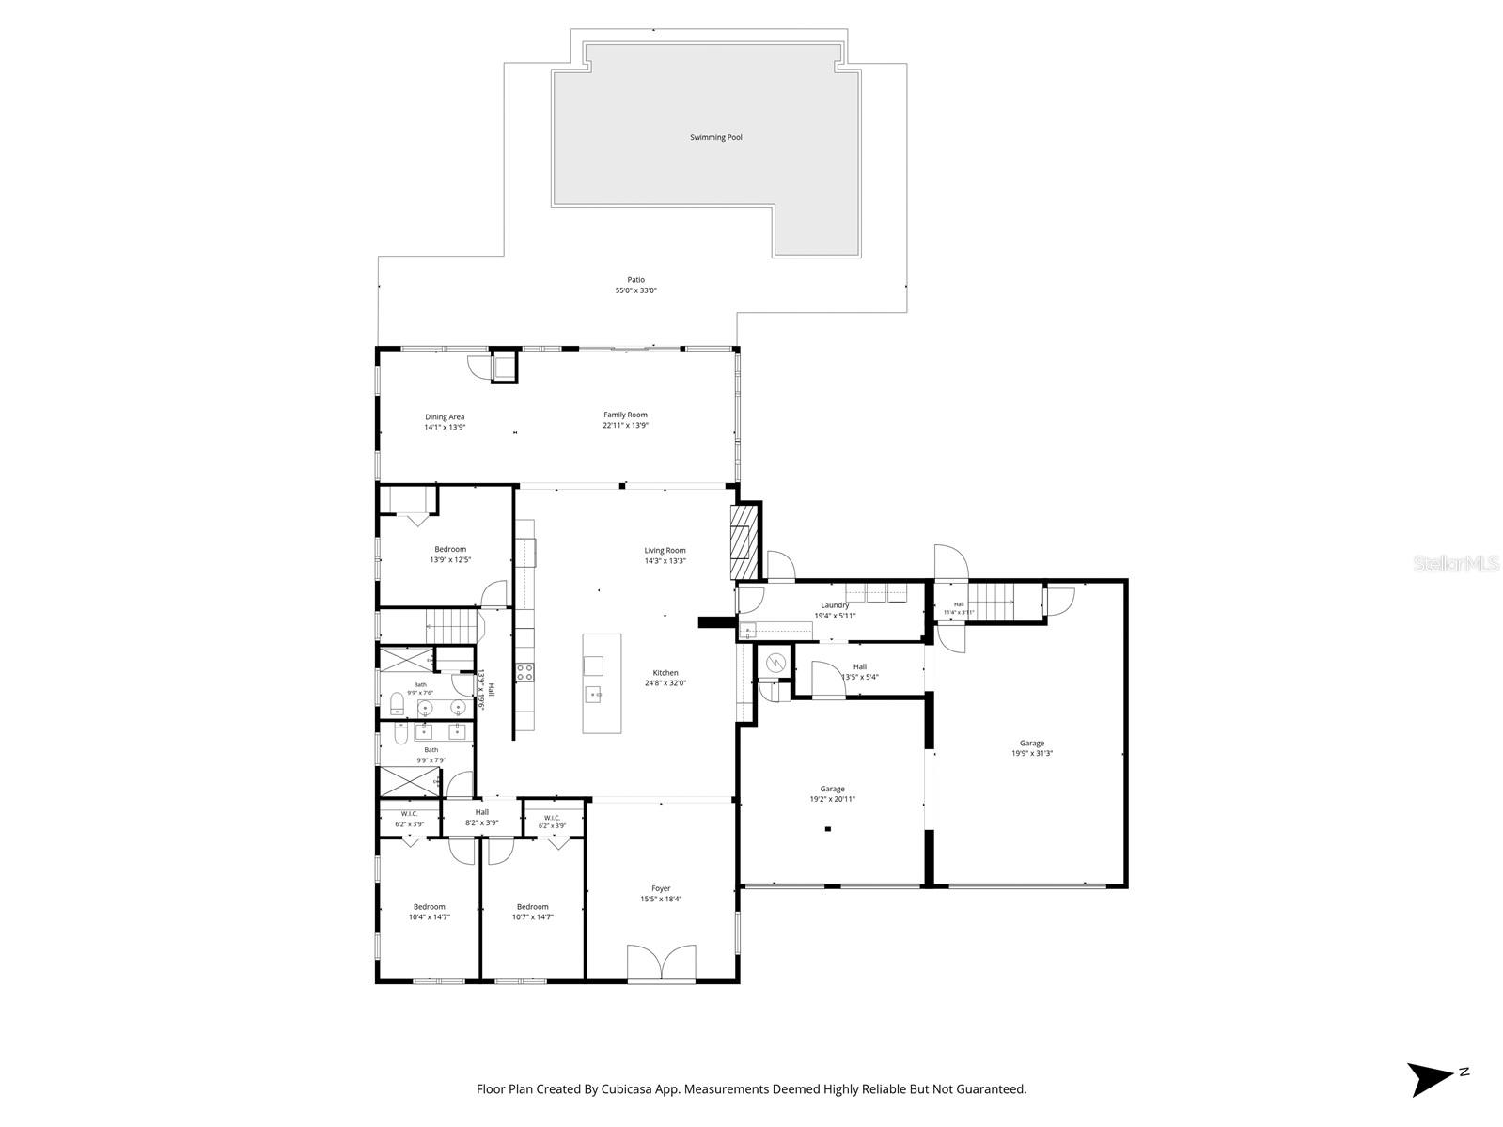
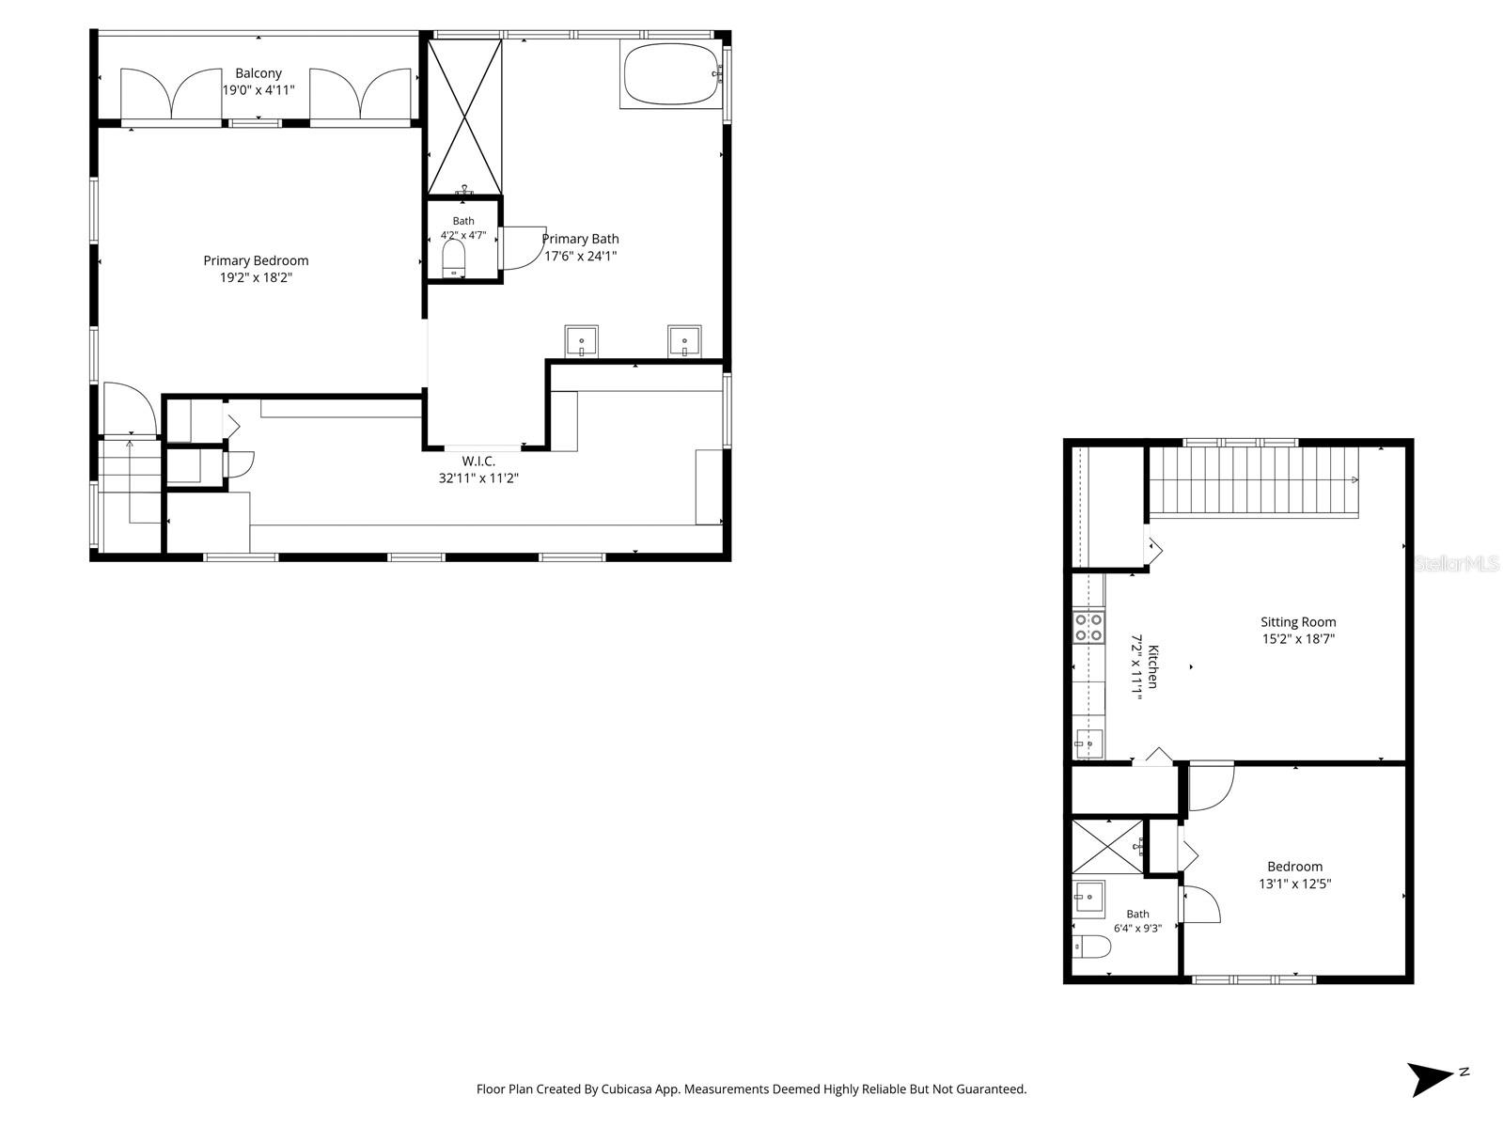
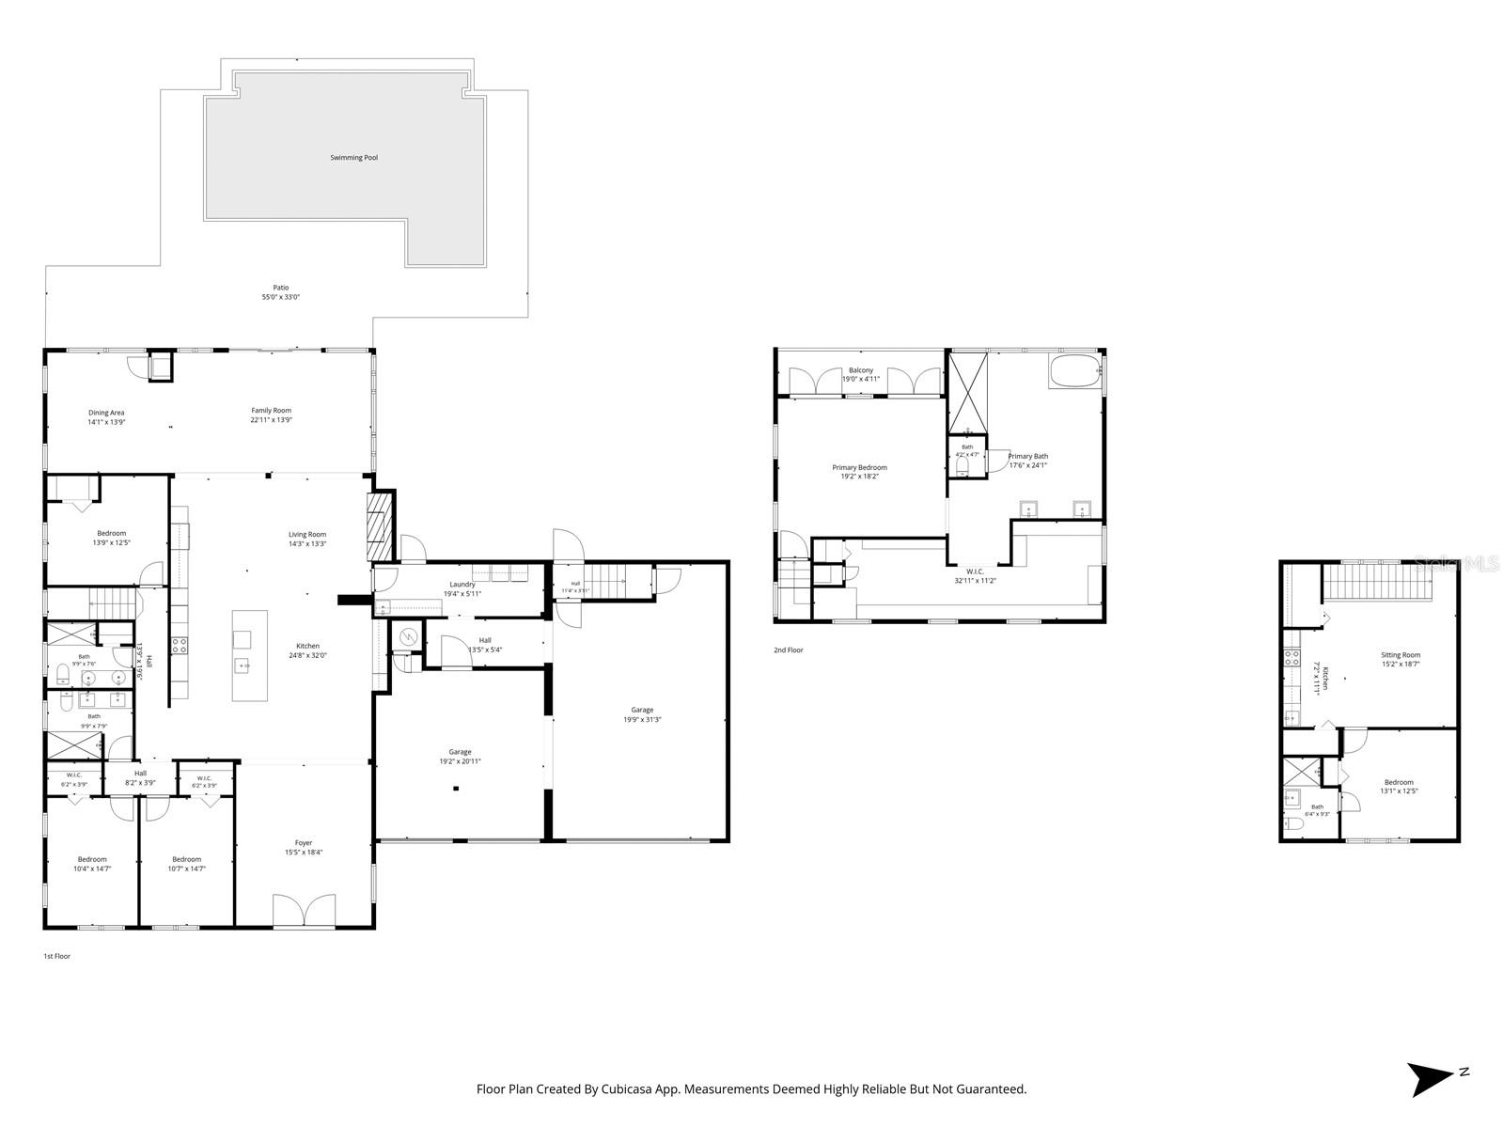
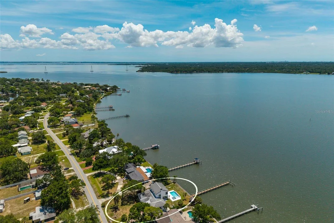
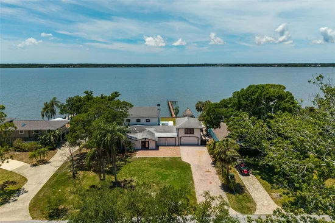
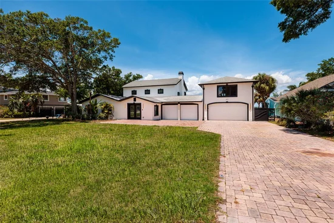
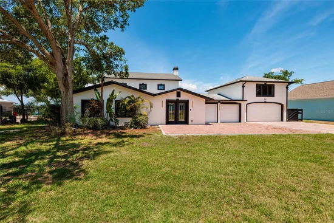
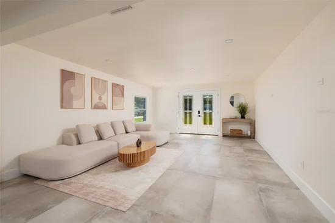
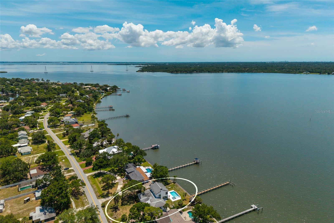
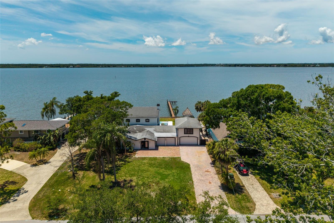
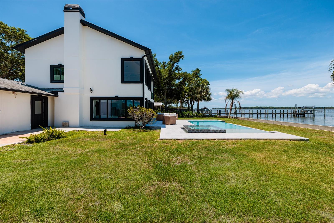
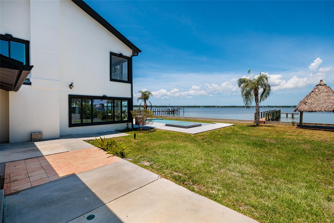
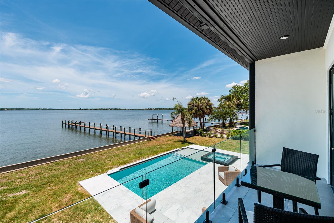
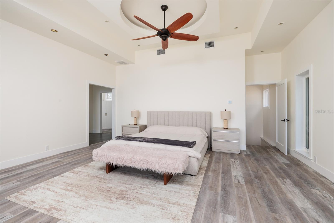
Unique opportunity to own a one-of-a-kind, beautiful property on Safety Harbour Bay with Direct access to Tampa Bay. Renovation by Herman Builders. The stunning modern completely updated home features: contemporary, Open and spacious Gourmet Chef's Kitchen High-end chef-quality appliances, with double ovens, fireplace Oversized Island loads of cabinets, storage , the home has natural stone floors throughout. Full water views across the entire back of the home large glass doors leading out to your beautiful contemporary pool. Boat Docs for keeping your boat and easy access to Tampa Bay for the deep water fishing. The home features mother-in-law's quarters separate from the main home. With kitchenette, and private entrance . On the main floor, there are also three Guest or family bedrooms a bonus space, laundry room , lots of storage. The Private owner's suite features a large spa bathroom fabulous walk-in closets with grand views of Safety Harbor bay. Conveniently located near airport and downtown with the best schools in Tampa.

Ask a Local Expert

Property Highlights

Property Type
Residential
Property Sub Type
Single Family Residence
Architectural Style
Contemporary, Florida
Bedrooms
5
Total Bathrooms
4
Living Area
4,454 Sqft
Price / Sqft
$606
Acres
0.48
Year Built
1968
Cumulative Days On Market
94

Location

Area
34677 - Oldsmar
City/Township
OLDSMAR
Direction Faces
Southeast
Waterfront
Yes
View
Water
Subdivision
COUNTRY CLUB ADD TO OLDSMAR REV
County
Pinellas

Lake/Waterfront Information

Waterfront Features
Bay/Harbor

Property Details
Price
$2,698,000
Property Type
Residential
Property Sub Type
Single Family Residence
Flood Zone Code
AE

Building

Levels
Two
Total Area
4,424 Sqft

Community

Community Features
Street Lights

Local Schools

Elementary School
Oldsmar Elementary-PN
Middle School
Oak Grove Middle-PN

Interior Features

Bedrooms and Bathrooms

Total Bathrooms
4
Full Bathrooms
4
Bedrooms
5
In-Law Suite
Yes

Area and Spaces

Living Area
4,454 Sqft

Appliances

Appliances
Built-In Oven, Convection Oven, Cooktop, Dishwasher, Disposal, Dryer, Electric Water Heater, Exhaust Fan, Freezer, Ice Maker, Microwave, Refrigerator, Washer

Interior Features

Interior Features
Accessibility Features, Built-in Features, Ceiling Fans(s), Eat-in Kitchen, High Ceilings, Kitchen/Family Room Combo, L Dining, Living Room/Dining Room Combo, Open Floorplan, Primary Bedroom Upstairs, Smart Home, Split Bedroom, Stone Counters, Thermostat, Walk-In Closet(s), Window Treatments
Flooring
Brick, Ceramic Tile, Hardwood
Laundry Features
Common Area, Inside, Laundry Room
Window Features
Blinds, Double Pane Windows, Insulated Windows, Low-Emissivity Windows, Storm Window(s), Tinted Windows
Fireplace Features
Family Room, Wood Burning
Furnished
Unfurnished

Heating and Cooling

Heating Features
Central, Electric, Exhaust Fan
Has Fireplace
Yes

Building Details
Construction

Architectural Style
Contemporary, Florida
Year Built
1968
Foundations
Slab

Materials
Construction Materials
Block
Roof
Shingle

Terms

Terms

Ownership
Fee Simple
Special Conditions
None
Special Terms
Cash, Conventional, FHA, VA Loan
Cumulative Days On Market
94

Taxes

Tax

Tax (Annual)
$15,354

Heating, Cooling & Utilities

Cooling Features
Central Air, Humidity Control, Zoned

Utilities

Utilities
BB/HS Internet Available, Cable Available, Cable Connected, Electricity Available, Fiber Optics, Fire Hydrant, Propane, Public, Sewer Connected, Sprinkler Recycled, Underground Utilities, Water Connected
Sewer
Public Sewer
Water Source
Public

Lot

Acres
0.48
Lot Size Area Sq Ft
21,039
Lot Features
Flood Insurance Required, Flood Zone, Landscaped, Level, Oversized Lot, Sloped, Paved, Private
Road Surface
Asphalt

Exterior Features

Exterior Features
Lighting

Parking

Garage Capacity
4
Parking Features
Garage Door Opener, Ground Level, Workshop in Garage

Pool Features

Has Private Pool
Yes
Pool Features
Gunite
Spa
Yes
Listed by Smith & Associates Real Estate, 813-839-3800
Listing Data last updated 09/20/2026 12:00 pm
Get a Link to this Property: Copy To Clipboard
QR Code link to this property

Phone:
Connect with:

Payment Calculator

per month. fixed. % interest.
$
%
$
%
Principal & Interest
+ Home Insurance
+ Property Tax
+ HOA Fees
per month
Total interest paid over s will be:
All estimates and provided for informational purposes only. Actual amounts may vary. The output of the tool is not a loan offer or solicitation, nor is it financial or legal advice. Information, rates, programs and loan scenarios shown are for example only as of 20-Sep-2026 and are subject to change without notice. Interest rates provided by the St. Louis Federal Reserve Economic Data (FRED). All products are subject to credit and property approval. Not all products are available in all states or for all loan amounts. Other restrictions and limitations apply. Contact your preferred lender for the pricing associated with your specific transaction. Calculations are generated by Open Source mortgage calculation software tools using common mathematical formulas. All calculations should be independently verified.
Get Walk Score Content

Property History

Yesterday
Property information last updated
31 days ago
Date of last price change
110 days ago
Status Active. This is the date the listing was placed on market.
Cumulative Days on Market: 109 days (includes prior listings) · Currently listed since June 2, 2026. Data provided by the MLS.

Similar Properties

keyboard_arrow_up