Property Details

Start of property details
Share this property:
511 SEAVIEW DRIVE
Tarpon Springs, FL 34689
FOR SALE · Active
$2,100,000
$767 / Sqft
4
Beds
4
Baths
4
Garage
2,739
Sqft
0.70
Acres
MLS# TB8510049
Cumulative Days on Market: 447 · Includes prior listings · Currently listed since 05/19/26 · Data provided by the MLS.

Property Description

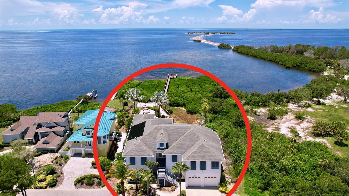
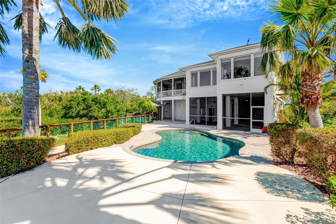
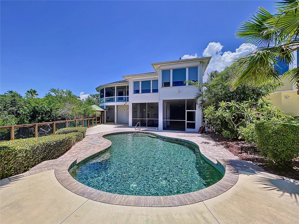
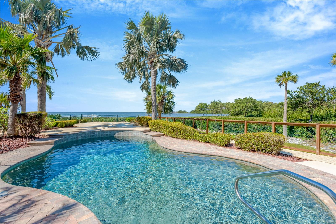
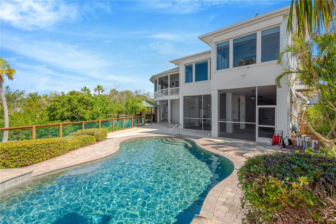
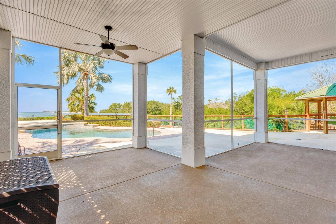
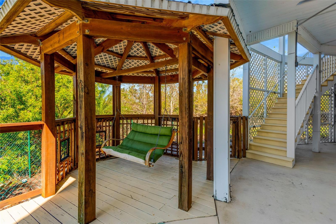
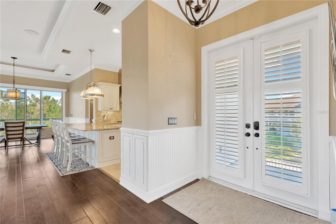
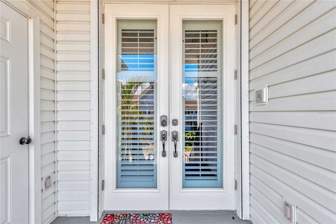
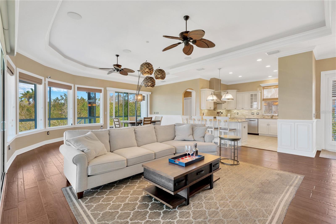
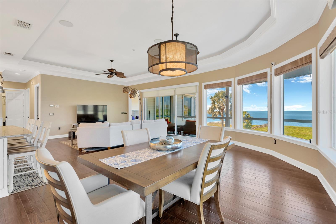
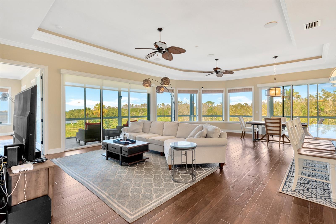
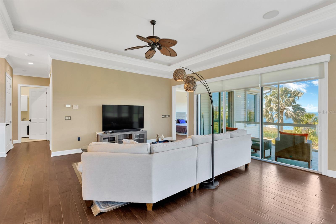
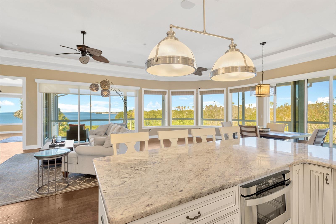
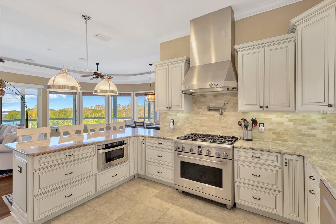
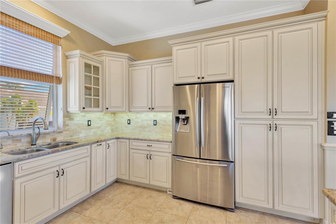
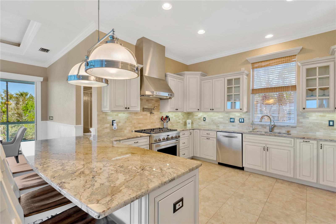
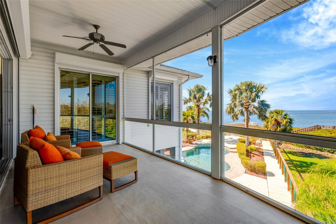
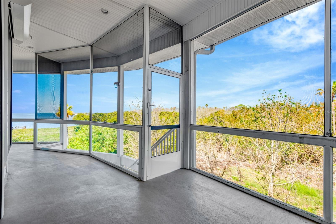
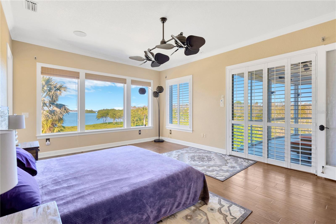
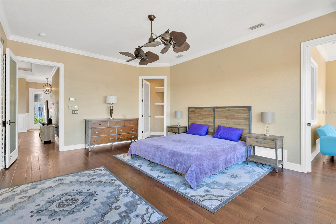
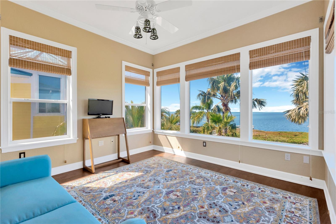
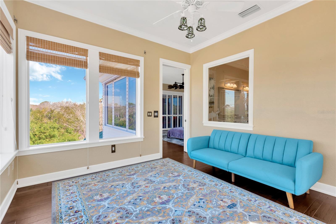
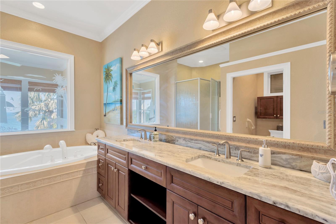
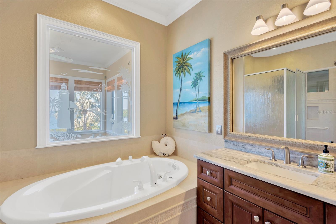
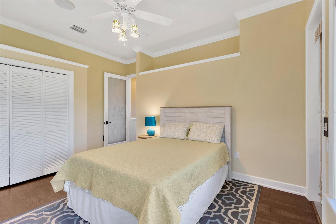
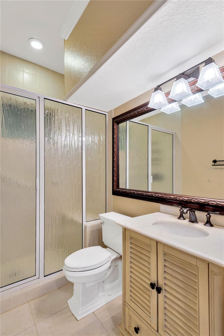
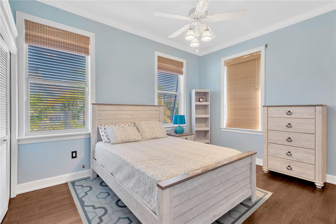
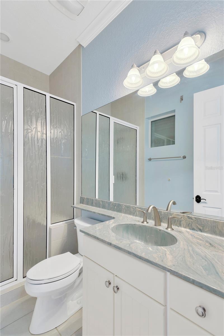
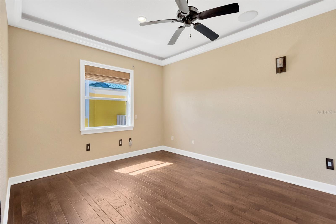
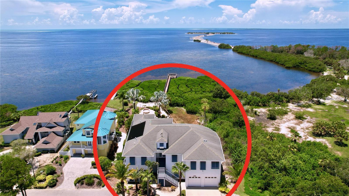
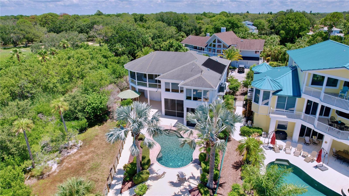
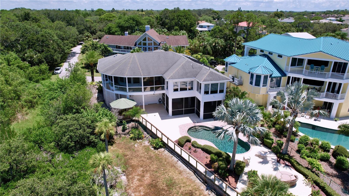
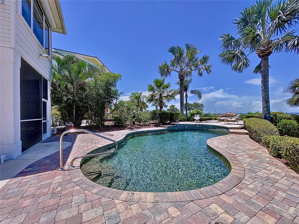
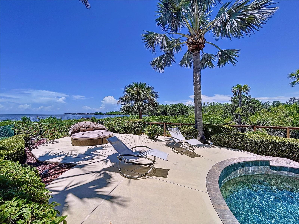
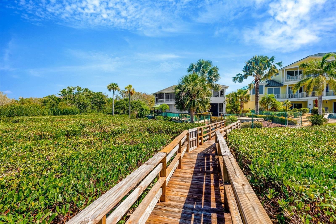
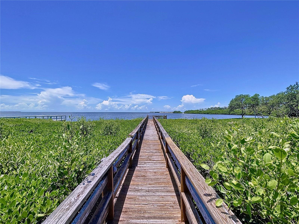
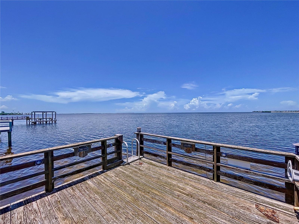
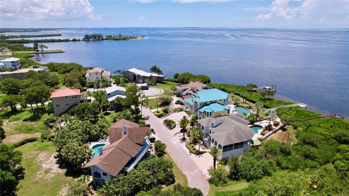
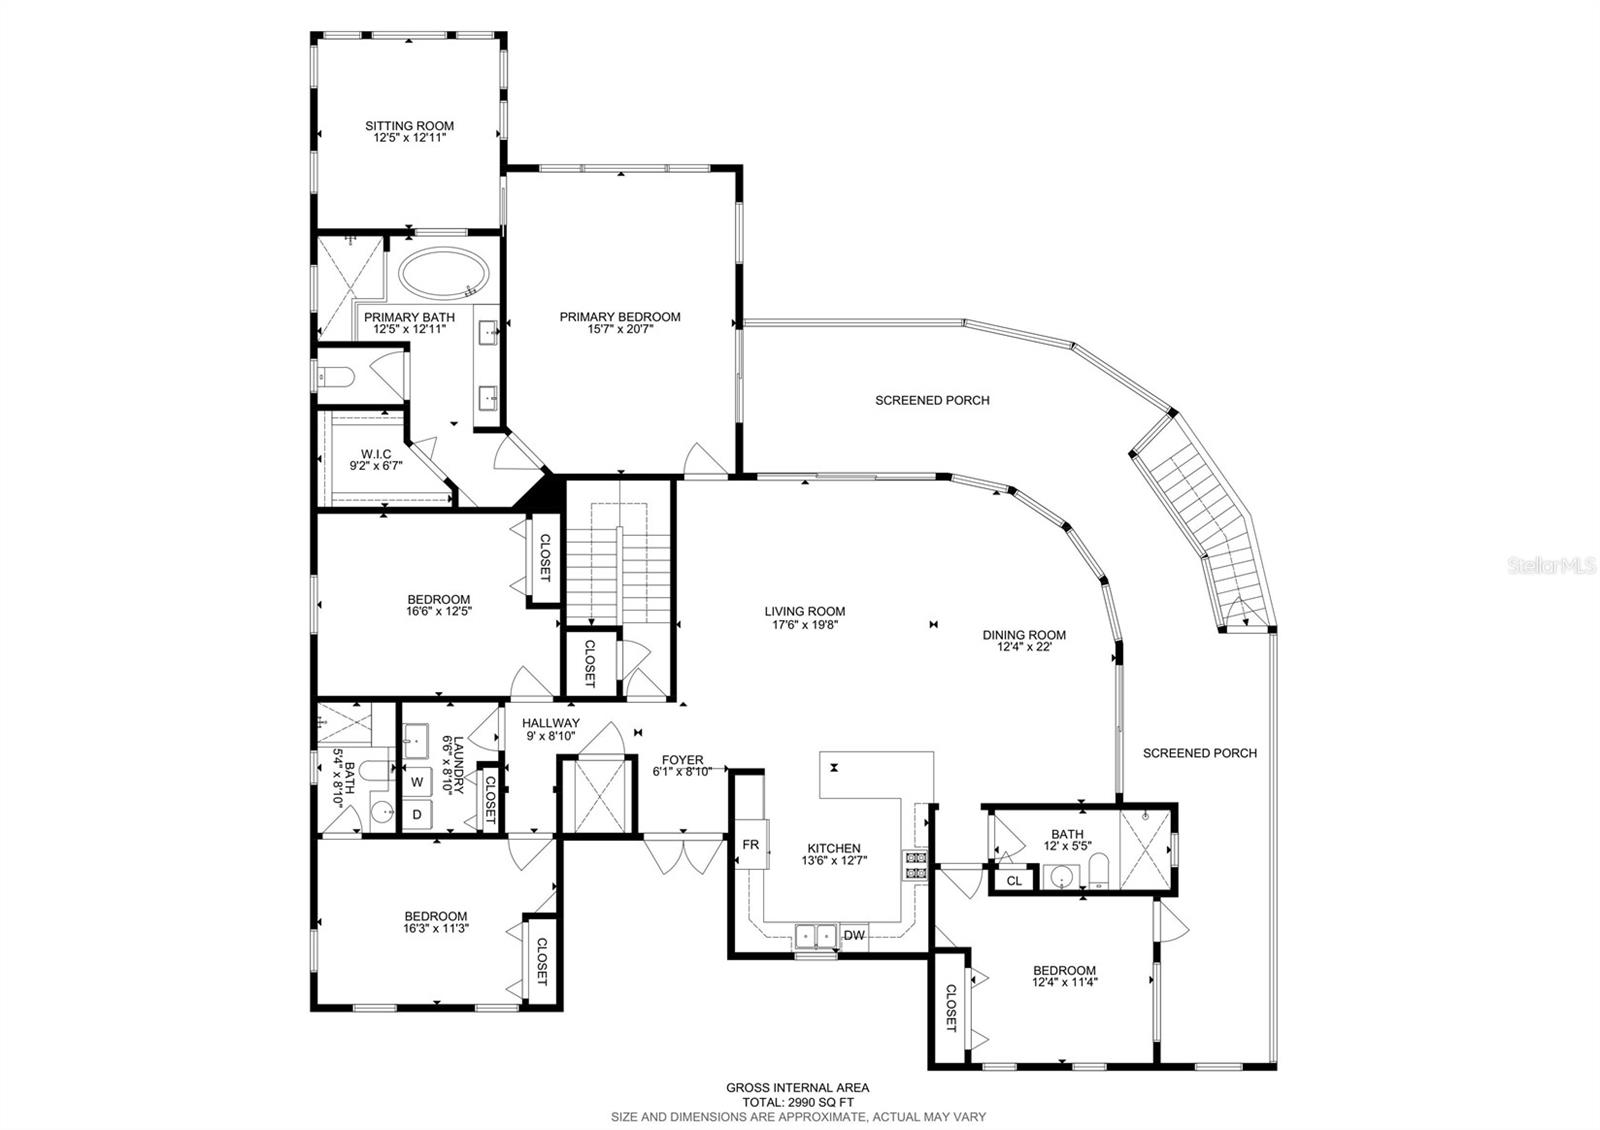
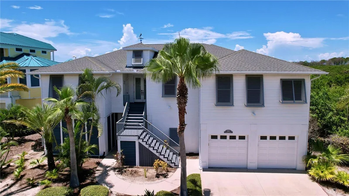
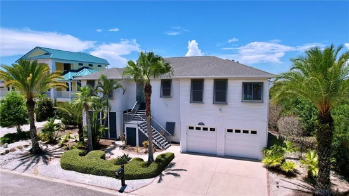
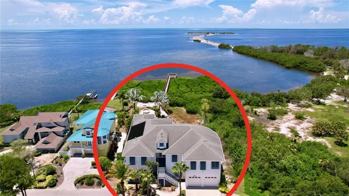
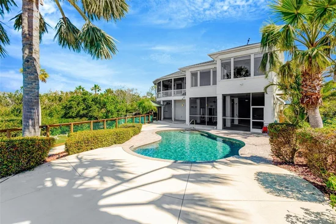
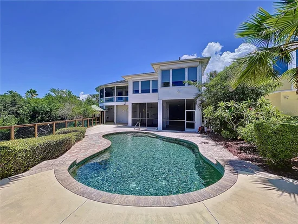
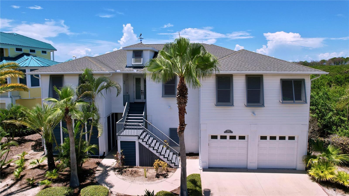
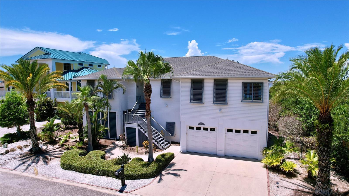
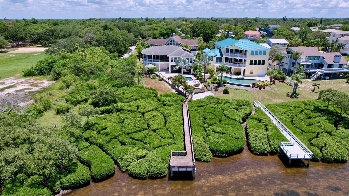
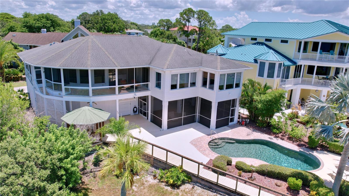
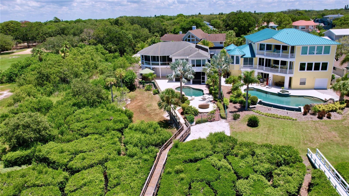
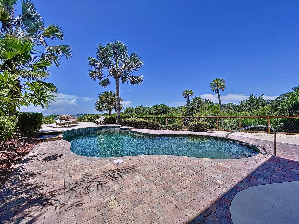
NOW is your opportunity to own this masterfully designed architectural custom built home on the Gulf of Mexico in beautiful Tarpon Spring, Florida. The home features 90 feet of open water views, park like grounds, low maintenance landscaping, wrap around screened enclosed porch and total privacy. Its like being on vacation every day!! Gulf front property on a quiet cul-de-sac, bordering Fred Howard Park with close access to both Clearwater and Tampa. If you dream about year-round vacation lifestyle, this is your best option, providing both privacy and a dream location between two sandy beaches, Fred Howard Park Beach and Sunset beach. This custom designed property takes full advantage of the unobstructed panoramic open Gulf views, spectacular sizzling sunsets, all amenities of Fred Howard Park, proximity to Three Rooker Island, Anclote Key Preserve State Park, Honeymoon Island State Park and waters of St. Joseph Sound. Fabulous open floor plan with walls of high impact glass that bring the outside in with unsurpassed views of the lush tropical back yard, pool, sunsets and Gulf. Elevator access at ground floor entry. Immaculate in every way, this custom home enjoys a bamboo entryway, high 10 ft ceilings, tray ceilings, ceiling fans, plant shelves, Bamboo floors, crown molding in every room, plantation shutters, central vacuum, security system, solar shades, 36ft covered deck with glass see through railings. Elevator! Island kitchen, custom architecture, granite countertops. The home has so many amenities to simplify daily life. Monogram 6-burner gas oven, monogram professional vent hood, built-in Sharp Insight Pro microwave drawer, Bosch dishwasher, reverse osmosis system. Opulent Gulf front master-suite with adjoining office / sitting room, walk-in closet. Master bath with whirlpool jet tub and walk-in shower. Top of the line salt water pool, solar heated with back up heat pump for cooler weather, descent waterfalls, therapy jets, benches and pop up automatic cleaning system. All new pumps and filter installed in October 2024. Sun and shade areas are abundant, deck for laying out by the pool, brick pavers, tropical landscaping, Gazebo. Dock! One-of-a-kind waterfront 91' x 170' lot. Construction amenities include 2x6 walls, screened first and second floors patios, first floor patio / pool restroom, 50 year roof, elevated platform mounted AC units (2-2018), newer water heater (2021), lighting rod system, built to 2002 Florida Statewide hurricane building code, built 3ft above FEMA codes, Bahama shutters on the east wall and motorized and manual hurricane shutters on south, west and north walls, oversize garage and pool with high elevation. * * Home did not flood during past 2 hurricanes.

Property Highlights

Property Type
Residential
Property Sub Type
Single Family Residence
Architectural Style
Florida, Key West
Bedrooms
4
Total Bathrooms
4
Living Area
2,739 Sqft
Price / Sqft
$767
Acres
0.70
Year Built
2003
Cumulative Days on Market
447

Location

Area
34689 - Tarpon Springs
City/Township
TARPON SPRINGS
Direction Faces
East
Water View
Yes
Waterfront
Yes
View
Water, Gulf/Ocean - Full
Subdivision
GULF FRONT SUB
County
Pinellas

Lake/Waterfront Information

Water Body Name
GULF OF MEXICO/AMERICA
Waterfront Features
Gulf/Ocean
Water View
Yes

Property Details
Price
$2,100,000
Property Type
Residential
Property Sub Type
Single Family Residence
Flood Zone Code
AE

Building

Levels
Two
Stories
2
Total Area
6,626 Sqft

Community

Local Schools

Elementary School
Sunset Hills Elementary-PN
Middle School
Tarpon Springs Middle-PN
High School
Tarpon Springs High-PN

Interior Features

Bedrooms and Bathrooms

Total Bathrooms
4
Full Bathrooms
3
1/2 Bathrooms
1
Bedrooms
4

Area and Spaces

Living Area
2,739 Sqft

Appliances

Appliances
Dishwasher, Disposal, Dryer, Exhaust Fan, Gas Water Heater, Ice Maker, Kitchen Reverse Osmosis System, Microwave, Other, Range, Range Hood, Refrigerator, Washer

Interior Features

Interior Features
Accessibility Features, Built-in Features, Ceiling Fans(s), Central Vaccum, Chair Rail, Crown Molding, Dry Bar, Eat-in Kitchen, Elevator, High Ceilings, Kitchen/Family Room Combo, L Dining, Living Room/Dining Room Combo, Open Floorplan, Other, Primary Bedroom Main Floor, Solid Surface Counters, Split Bedroom, Stone Counters, Thermostat, Walk-In Closet(s), Window Treatments
Flooring
Tile, Wood
Laundry Features
Inside, Laundry Room, Other
Accessibility Features
Accessible Doors, Accessible Elevator Installed, Accessible Central Living Area
Window Features
Blinds, Double Pane Windows, Shades, Shutters, Window Treatments
Security Features
Security System
Furnished
Unfurnished

Heating and Cooling

Heating Features
Central, Electric, Natural Gas, Propane, Solar, Zoned

Building Details
Air Quality Features
Ventilation, Whole House Vacuum System

Construction

Architectural Style
Florida, Key West
Year Built
2003
Foundations
Slab

Materials
Construction Materials
Block, Stucco, Frame
Roof
Shingle

Terms

Terms

Ownership
Fee Simple

Rental Terms

Pets Allowed
Cats OK, Dogs OK

Terms

Special Conditions
None
Cumulative Days on Market
447

Taxes

Tax

Tax (Annual)
$17,826.81

Heating, Cooling & Utilities

Cooling Features
Central Air, Zoned, Attic Fan

Utilities

Utilities
Cable Connected, Electricity Connected, Propane, Public, Sewer Connected, Underground Utilities, Water Connected
Sewer
Public Sewer
Water Source
Public

Lot

Acres
0.70
Lot Size Area Sq Ft
30,340
Lot Dimensions
91x170
Lot Features
Flood Insurance Required, Landscaped, Private, Street Dead-End
Road Surface
Asphalt

Exterior Features

Exterior Features
Awning(s), Balcony, Garden, Hurricane Shutters, Lighting, Outdoor Kitchen, Outdoor Shower, Private Mailbox, Private Yard, Rain Gutters, Shade Shutter(s), Sprinkler Metered, Storage
Patio And Porch Features
Covered, Enclosed, Rear Porch, Screened, Side Porch, Wrap Around
Fencing
Chain Link, Fenced, Wire, Wood

Parking

Garage Capacity
4
Parking Features
Garage Door Opener, Ground Level, Oversized, Tandem

Pool Features

Has Private Pool
Yes
Pool Features
Child Safety Fence, Chlorine Free, Deck, Gunite, Heated, Lighting, Outside Bath Access, Pool Sweep, Salt Water
Listed by Le Elle LLC, 727-244-0322
Listing Data last updated 10/21/2026 02:40 pm
Get a Link to this Property: Copy To Clipboard
QR Code link to this property

Phone:
Connect with:

Payment Calculator

per month. fixed. % interest.
$
%
$
%
Principal & Interest
+ Home Insurance
+ Property Tax
+ HOA Fees
per month
Total interest paid over s will be:
All estimates and provided for informational purposes only. Actual amounts may vary. The output of the tool is not a loan offer or solicitation, nor is it financial or legal advice. Information, rates, programs and loan scenarios shown are for example only as of 21-Oct-2026 and are subject to change without notice. Interest rates provided by the St. Louis Federal Reserve Economic Data (FRED). All products are subject to credit and property approval. Not all products are available in all states or for all loan amounts. Other restrictions and limitations apply. Contact your preferred lender for the pricing associated with your specific transaction. Calculations are generated by Open Source mortgage calculation software tools using common mathematical formulas. All calculations should be independently verified.
Get Walk Score Content

Property History

5 days ago
Property information last updated
155 days ago
Status Active. This is the most recent date the listing was placed on market.
Cumulative Days on Market: 447 days (includes prior listings) · Currently listed since May 19, 2026. Data provided by the MLS.

Similar Properties

keyboard_arrow_up