

Start of property details
Property Description
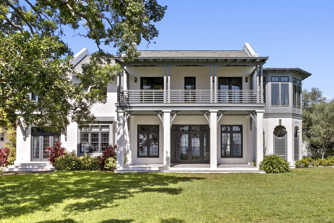
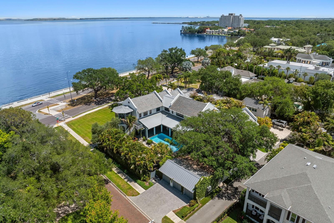
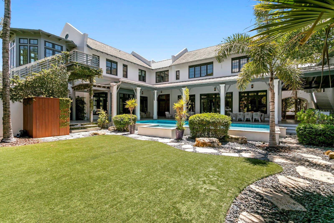
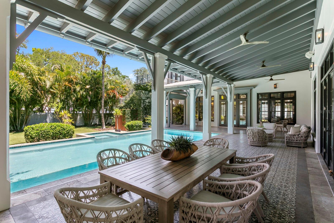
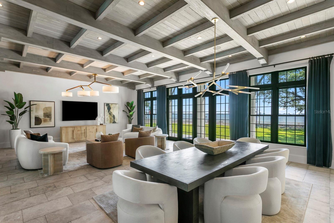
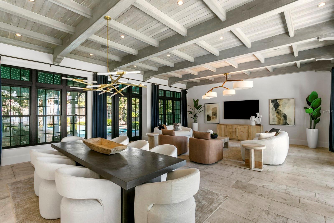
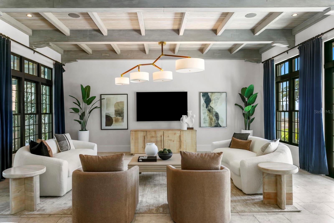
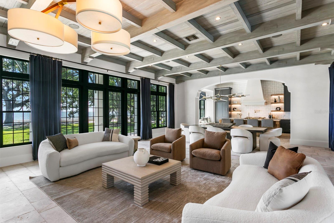
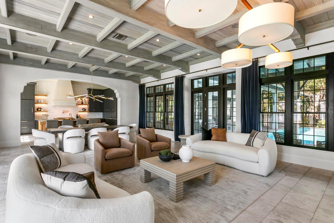
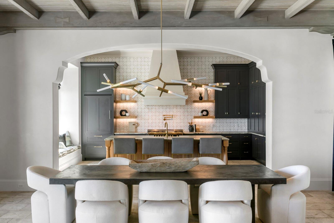
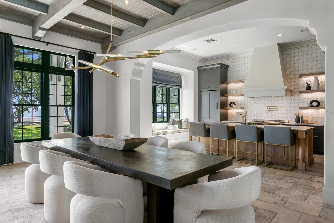
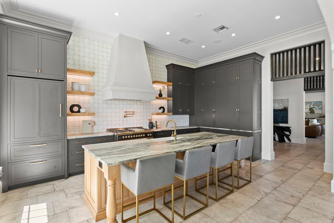
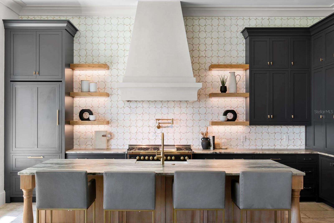
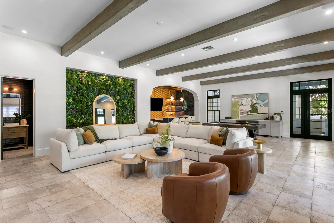
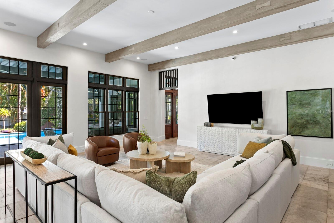
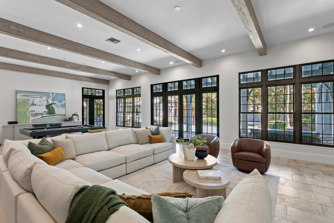
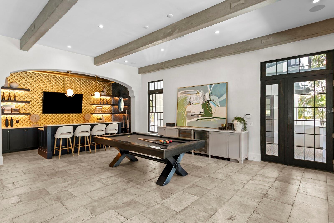
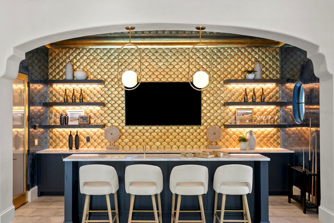
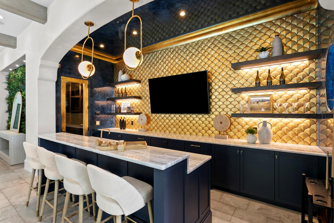
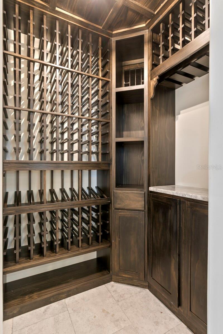
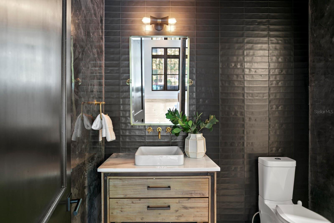
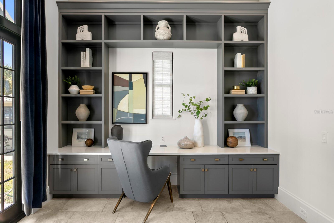
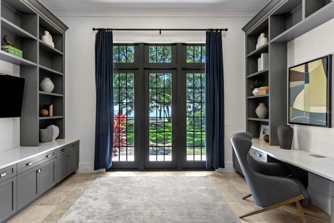
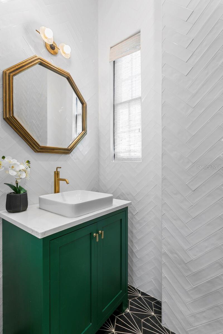
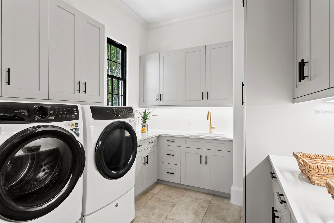
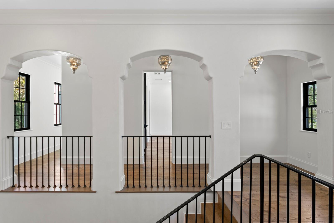
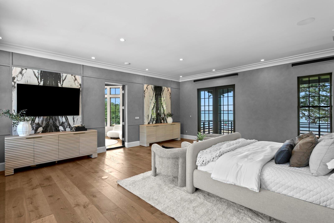
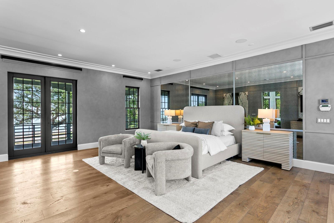
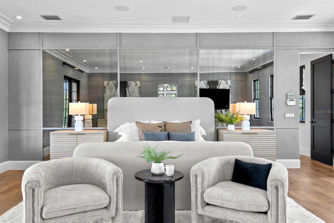
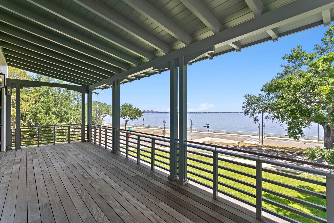
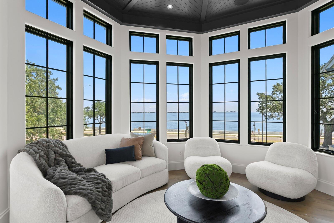
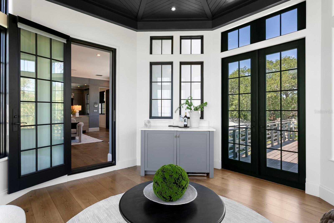
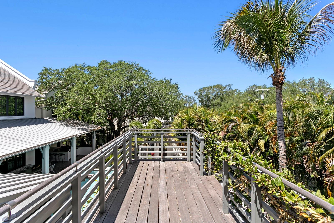
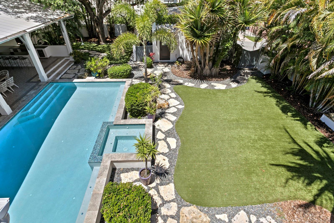
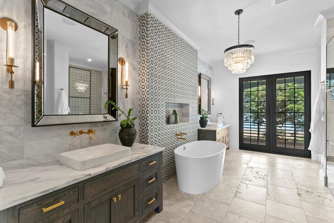
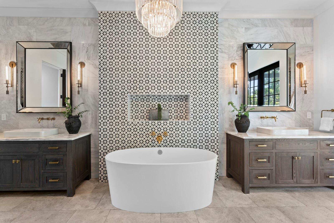
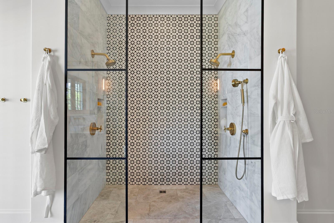
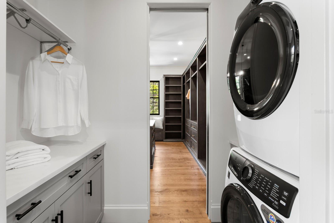
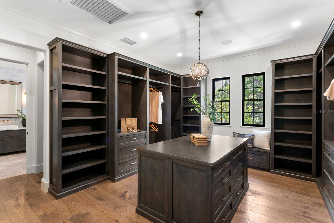
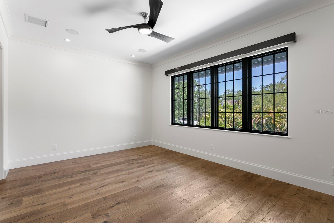
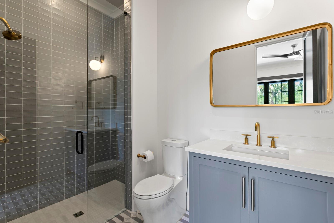
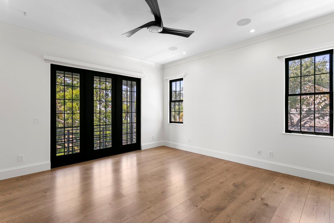
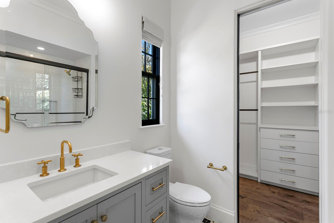
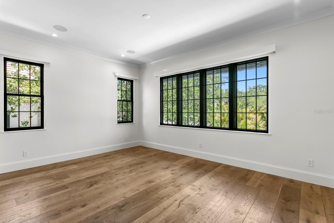
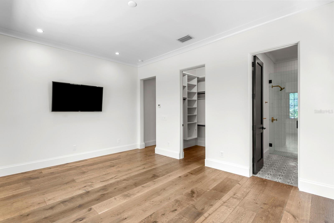
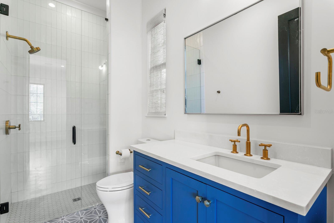
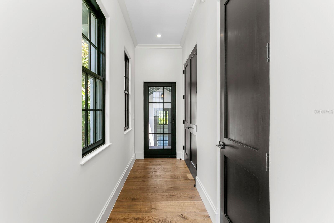
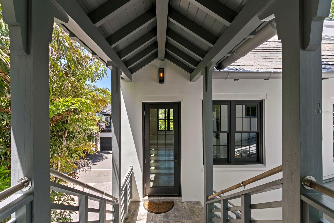
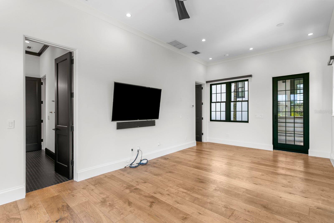
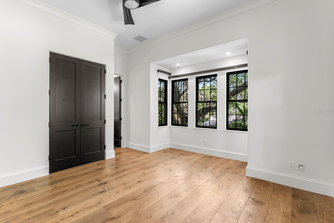
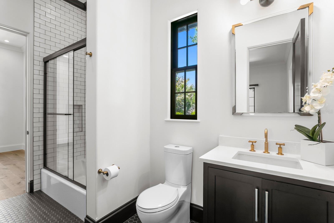
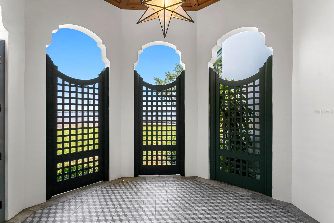
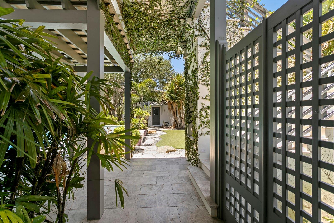
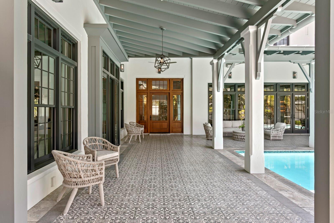
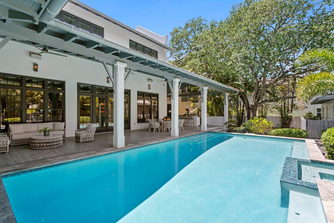
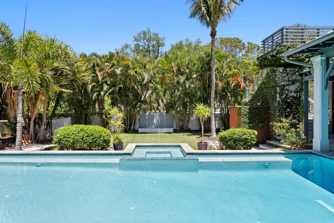
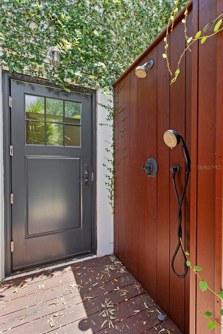
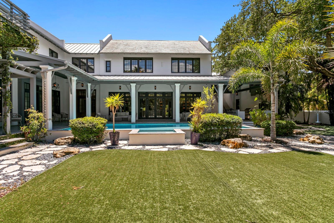
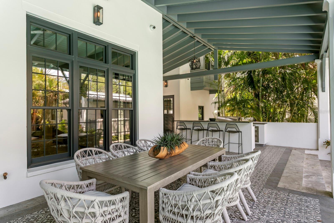
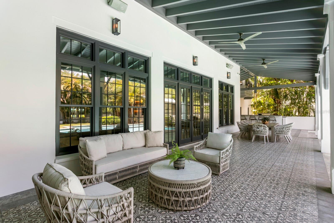
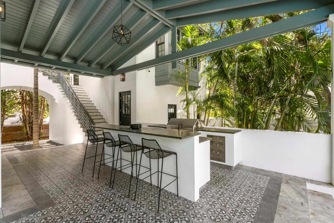
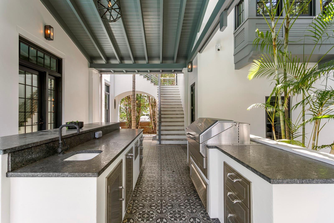
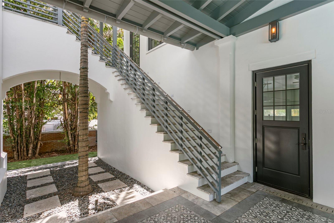
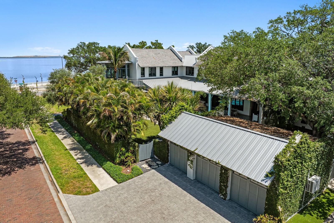
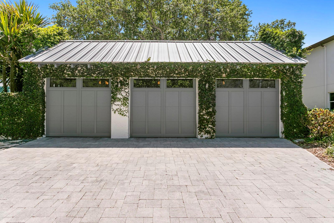
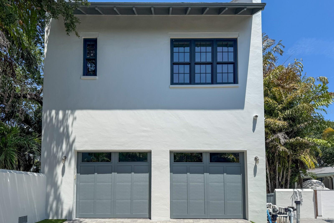
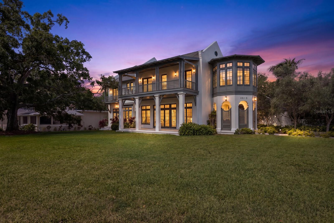
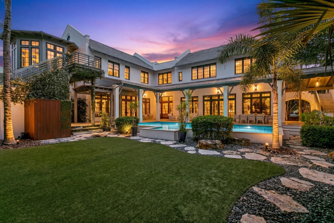
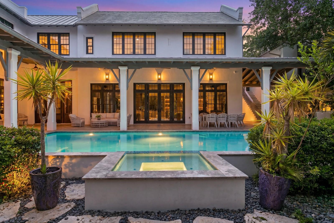
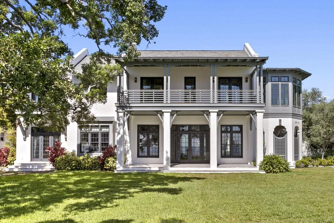
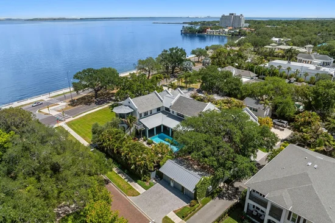
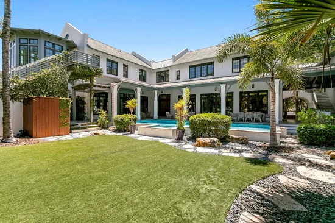
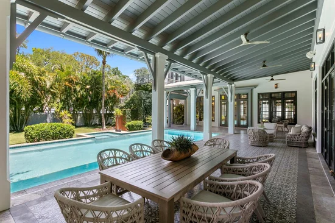
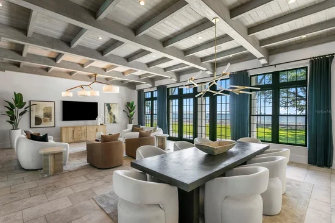
Positioned along scenic Bayshore Boulevard on a rarely found .6-acre lot, this 2018-built British West Indies-inspired water view residence offers an exceptional combination of newer construction, generous grounds, and timeless architectural design in the heart of South Tampa. Designed by Cooper Johnson Smith, the home showcases refined craftsmanship throughout, from the distinguished slate roof to the Venetian plaster walls, creating a residence that feels both elegant and inviting. A gracious floor plan unfolds beneath soaring 12-foot ceilings, where transom windows and walls of glass French doors bring in natural light and frame views of Tampa Bay and the private courtyard pool from nearly every room. Designed for both everyday living and memorable entertaining, the main level features open kitchen, dining, and living areas, while a large media / great room offers an impressive entertaining bar, walk-in wine room, and seamless same-level access to the outdoor patio and pool areas. The gourmet kitchen is a true culinary centerpiece, appointed with a striking ILVE Italian range, Sub-Zero refrigeration, dual dishwashers, and custom inset cabinetry. A private office with custom built-ins overlooks the bay, while two powder baths and a spacious utility and laundry room add function and ease to the main level. Upstairs, the primary suite offers a serene retreat with panoramic sunrise views over the bay. An octagonal sitting room with a private beverage bar creates an ideal space for morning coffee, a secondary office, or a quiet place to unwind. The spa-inspired primary bath features dual vanities, a freestanding soaking tub, a seamless-entry shower, and a private water closet. Both the bedroom and bath open to a covered front veranda, while the expansive dressing room includes floor-to-ceiling custom cabinetry, a center island, and direct access to an additional upstairs laundry. Three additional ensuite bedrooms provide comfortable accommodations, each with private baths and picturesque views of either the open water or the courtyard pool. Connected by a covered upper-level walkway, the detached in-lawith guest retreat includes a fifth bedroom, living room, and full bath, offering an ideal setup for extended guests, multigenerational living, or a separate lounge space. Outdoors, the property delivers a true private resort experience, enhanced by the scale of its more than half-acre homesite. The covered lanai wraps around the pool and spa, complemented by an outdoor shower, lush tropical landscaping, and a fully appointed outdoor kitchen with gas grill and island dining. The expansive grounds create a level of privacy, space, and livability that is especially rare along Bayshore Boulevard. Additional features include a 5-car garage configuration, with a 3-car garage plus a separate 2-car garage, dramatic coffered ceilings, exposed architectural beams, a wet bar, and integrated audio, video, and camera systems. With newer 2018 construction, a substantial lot size, exceptional architectural design, and a premier Bayshore Boulevard setting, this residence stands apart as one of South Tampa’s most distinctive waterfront offerings. The location places you moments from acclaimed dining, shopping, top-rated schools, arts and cultural destinations, sports venues, downtown Tampa, and Tampa International Airport.
Property Highlights
Location
Lake/Waterfront Information
Property Details
Building
Community
Local Schools
Interior Features
Bedrooms and Bathrooms
Area and Spaces
Appliances
Interior Features
Heating and Cooling
Building Details
Construction
Materials
Terms
Terms
Rental Terms
Terms
Taxes
Tax
Heating, Cooling & Utilities
Utilities
Lot
Exterior Features
Parking
Pool Features
Payment Calculator
Property History
Similar Properties
