Property Details

Start of property details
Share this property:
1721 GULF ROAD
Tarpon Springs, FL 34689
23 days ago REDUCED · Active
$2,180,000
$455 / Sqft
5
Beds
4
Baths
3
Garage
4,794
Sqft
2.48
Acres
MLS# TB8501527
Cumulative Days on Market: 166 · Includes prior listings · Currently listed since 04/25/26 · Data provided by the MLS.

Property Description

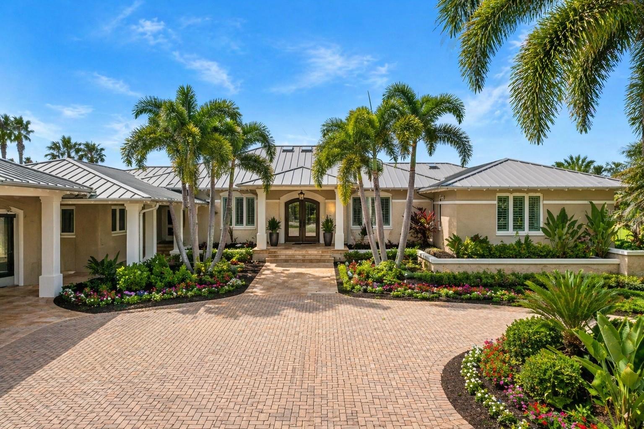
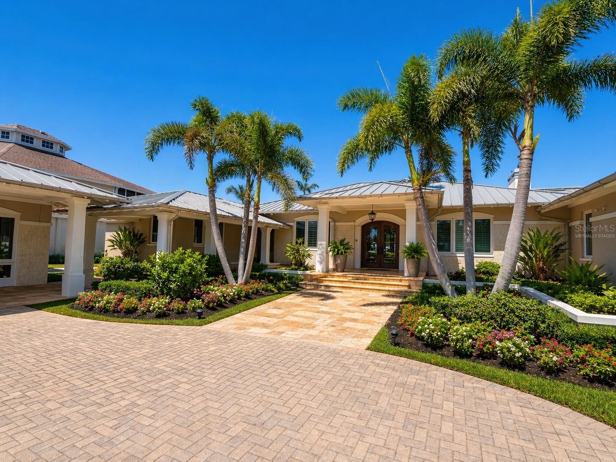
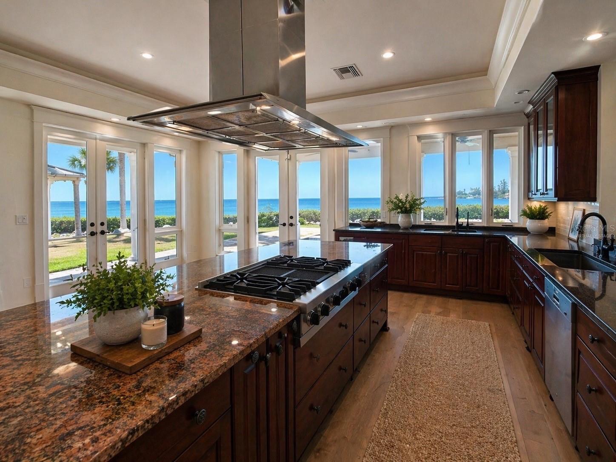
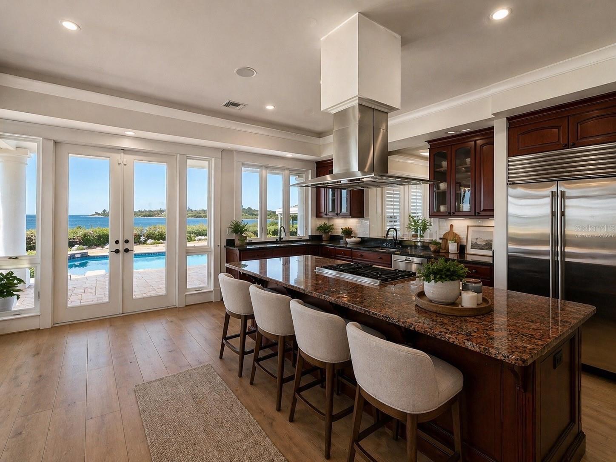
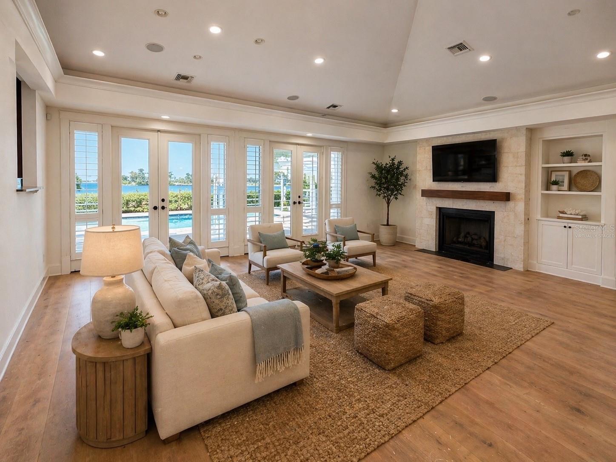
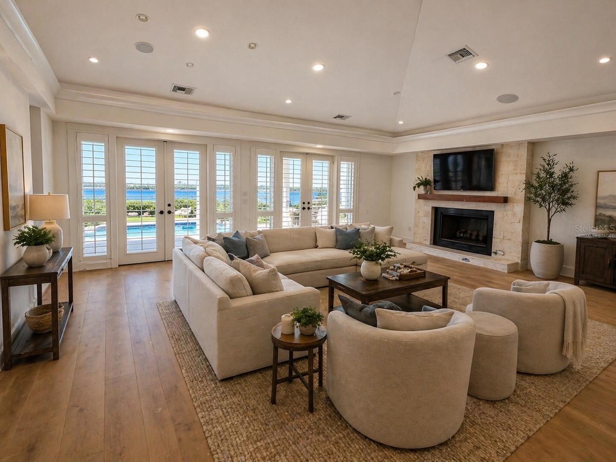
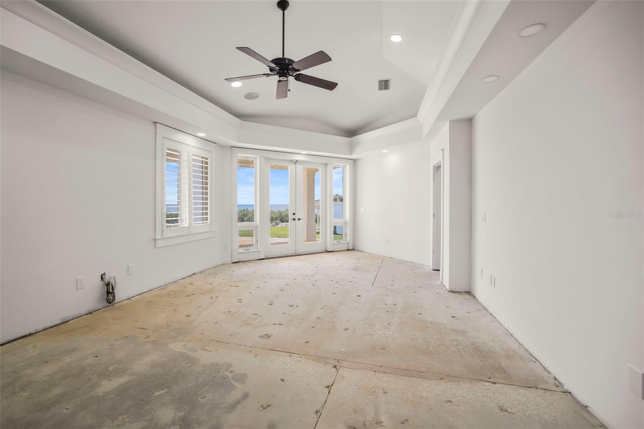
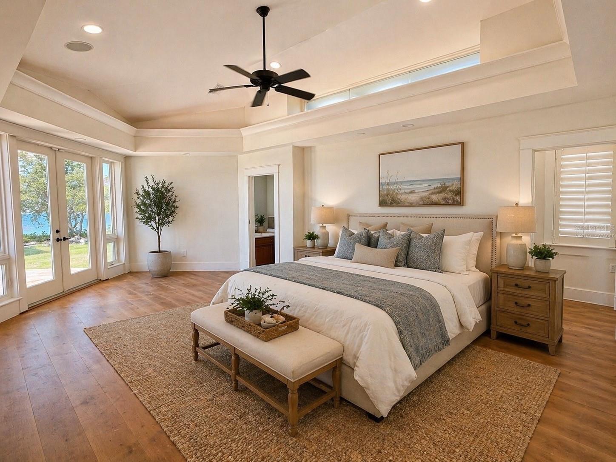
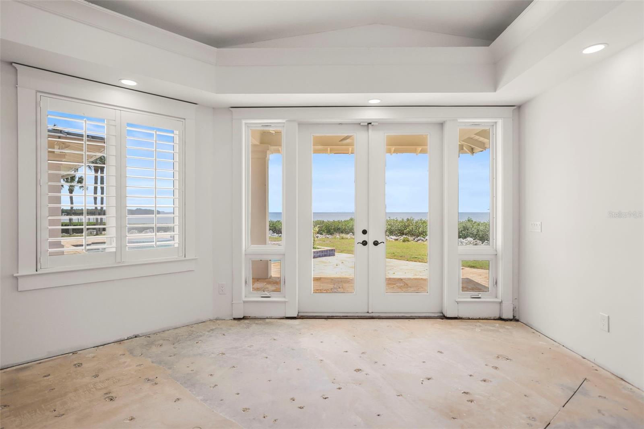
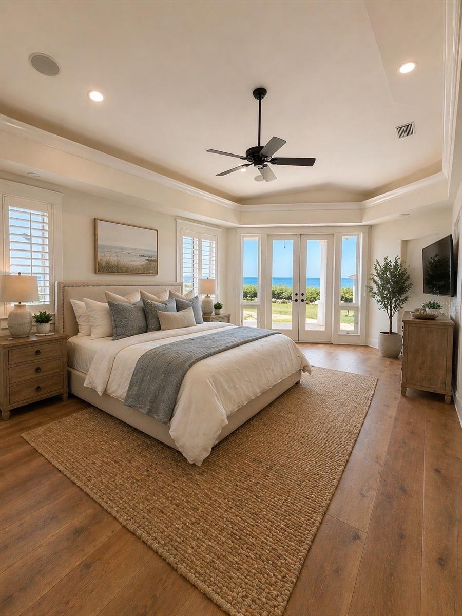
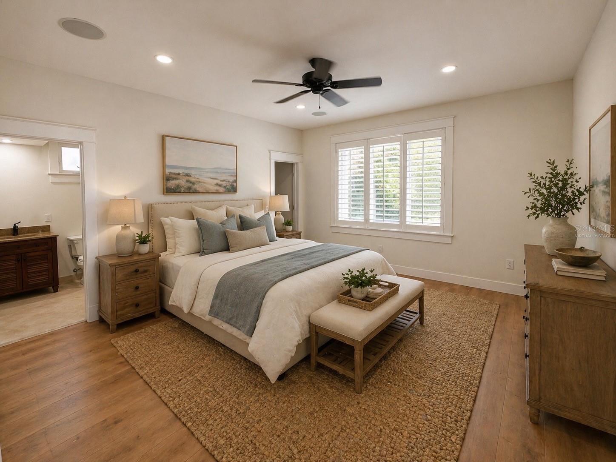
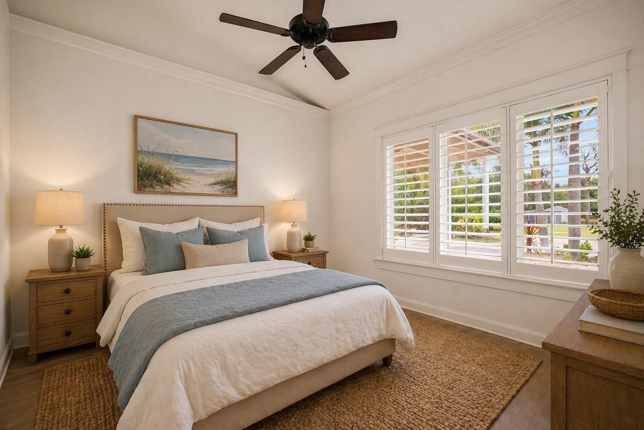
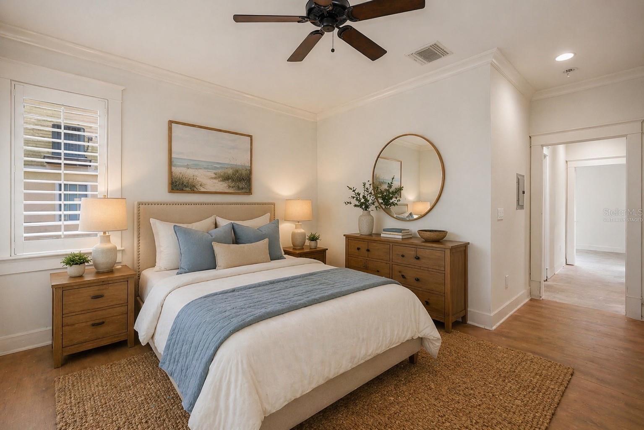
Virtually Staged. PRICE IMPROVEMENT

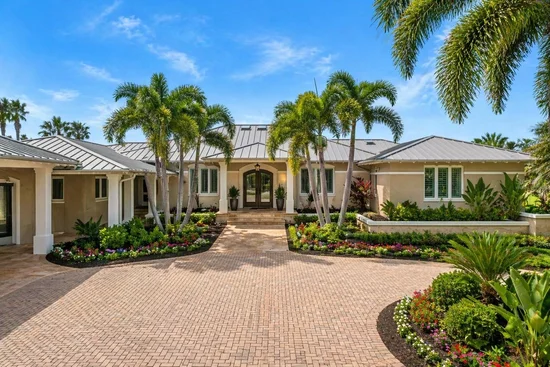
Tarpon Springs Coastal Estate

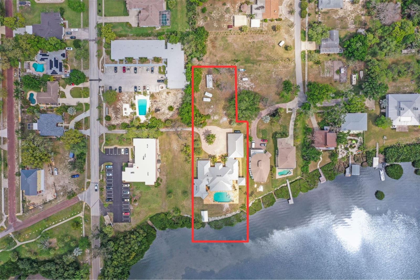
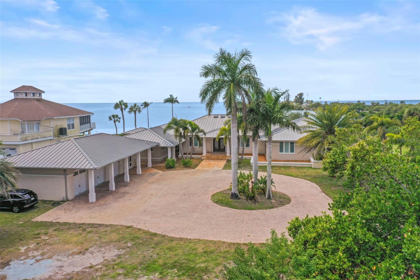
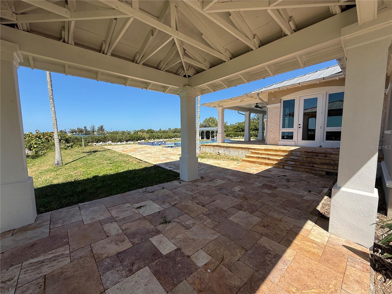
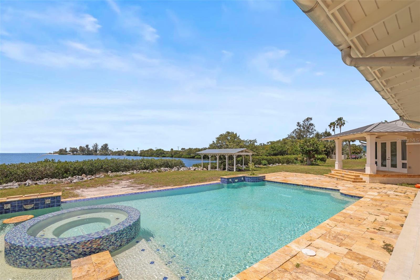
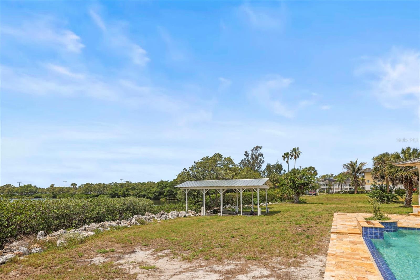
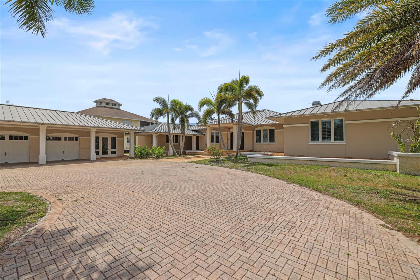
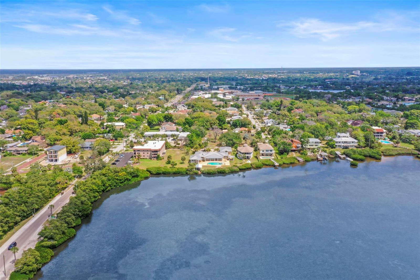
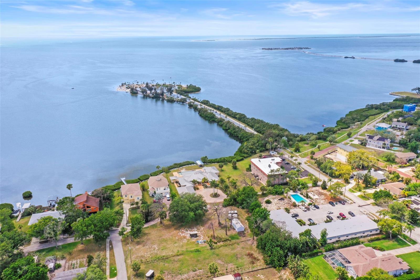
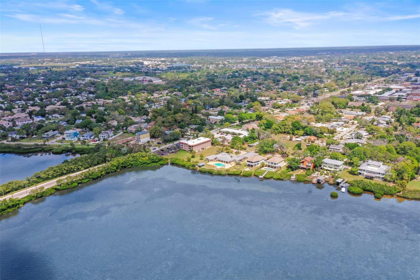
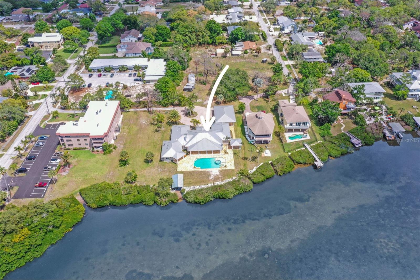
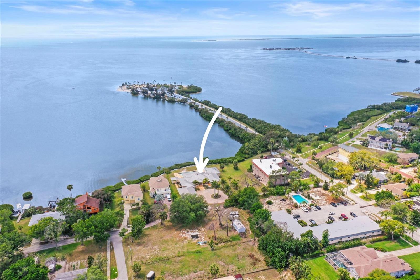
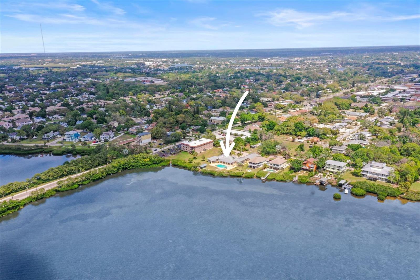
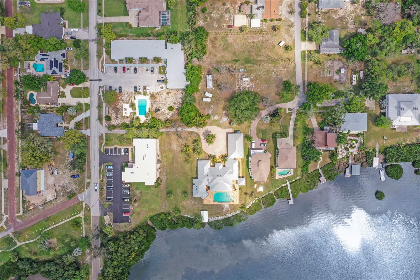
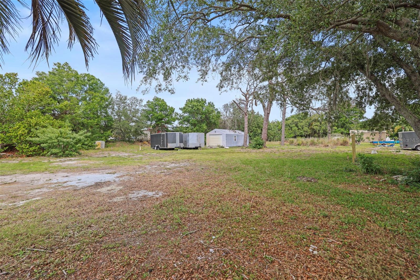
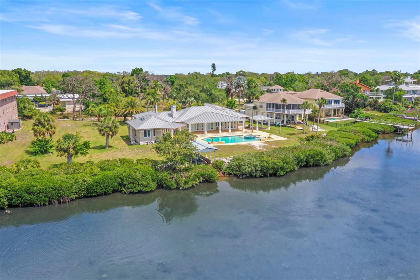
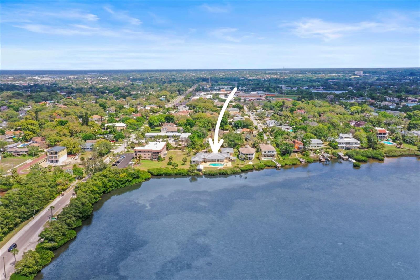
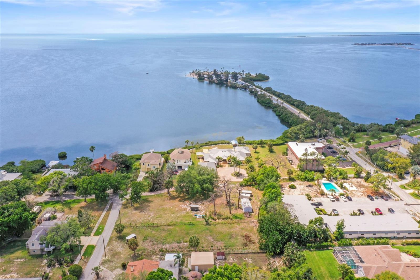
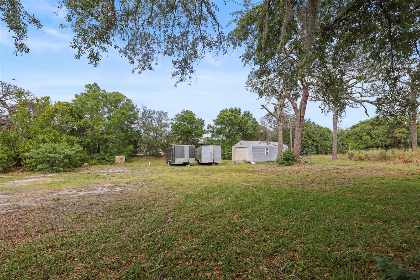
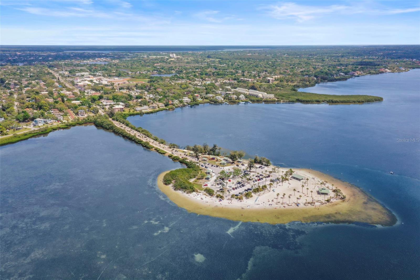
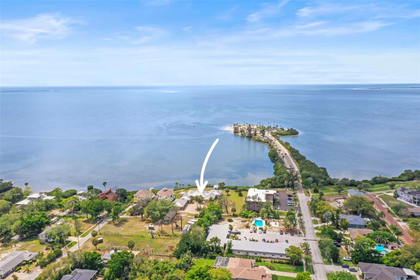
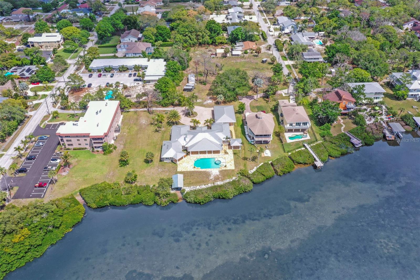
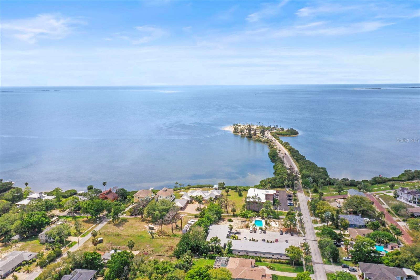
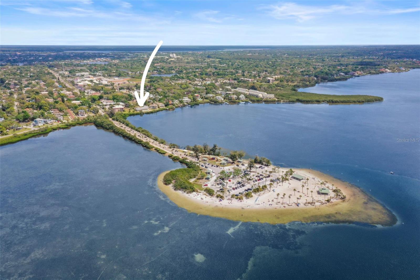
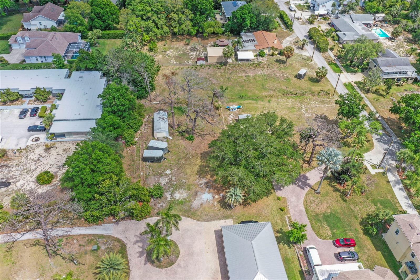
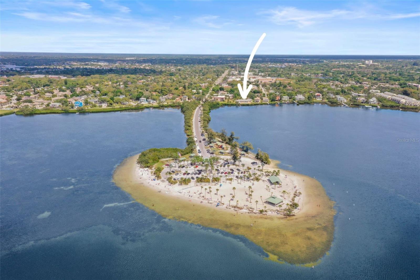
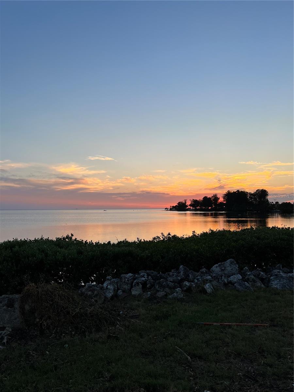
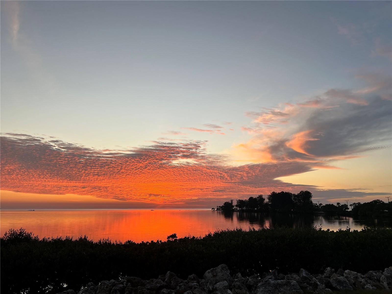
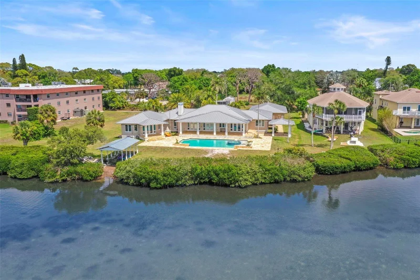
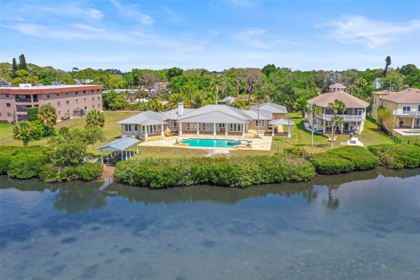
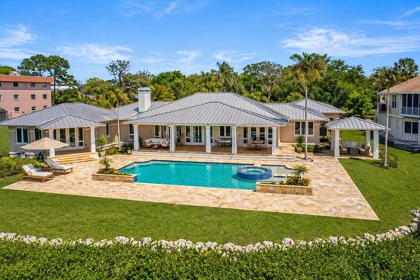
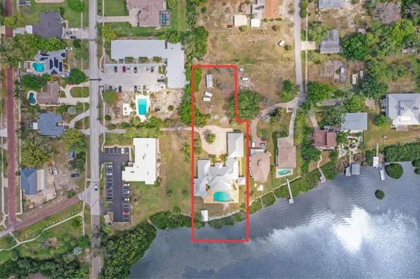
Tucked away on nearly 2.5 private acres near Sunset Beach, this rare waterfront estate captures the essence of Florida living — private, expansive, and built for a true coastal lifestyle. With approximately 150 feet of Gulf waterfront, this is the kind of property that’s becoming increasingly hard to find in Pinellas County.

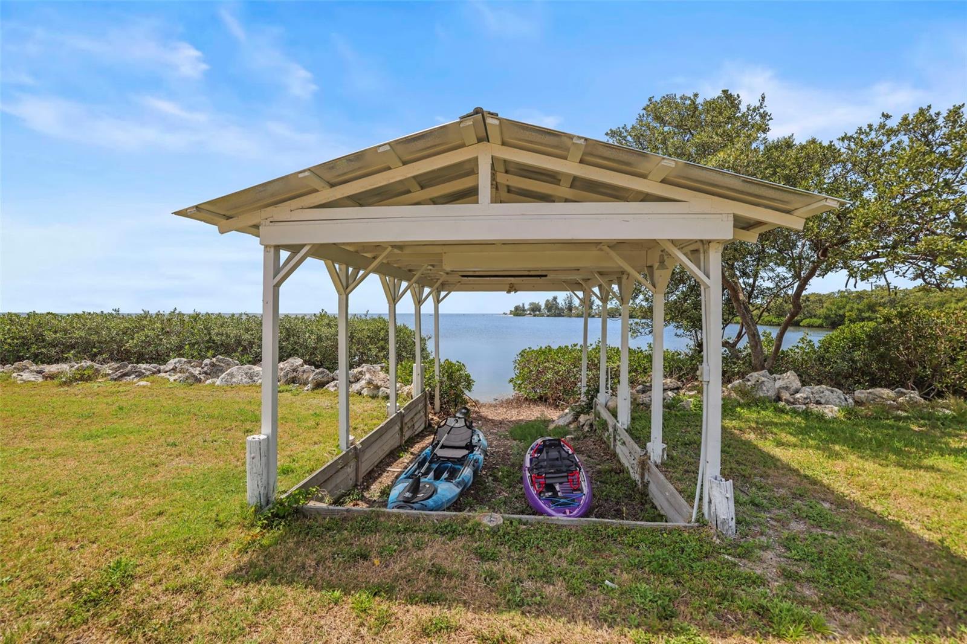
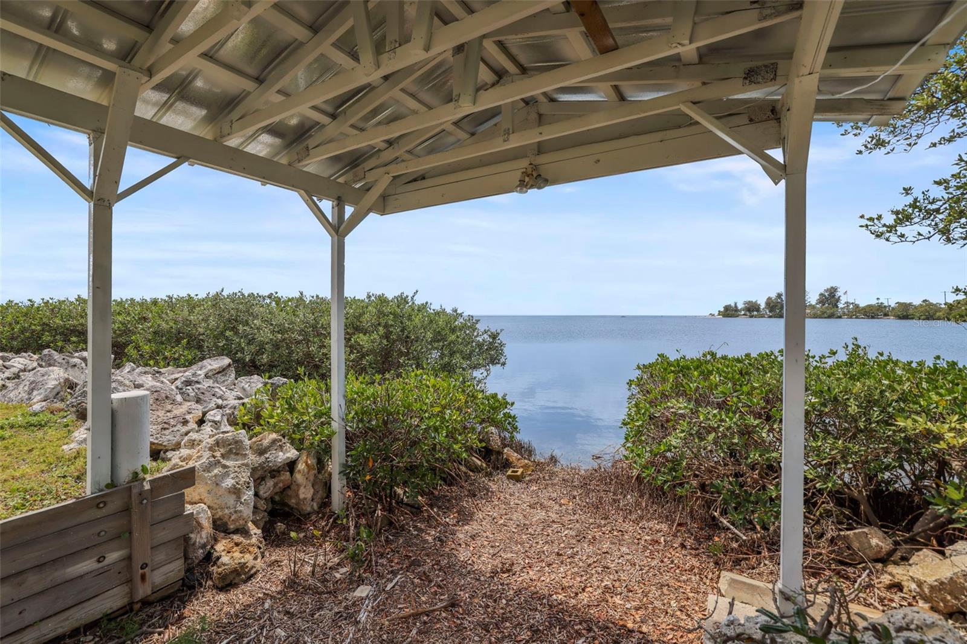
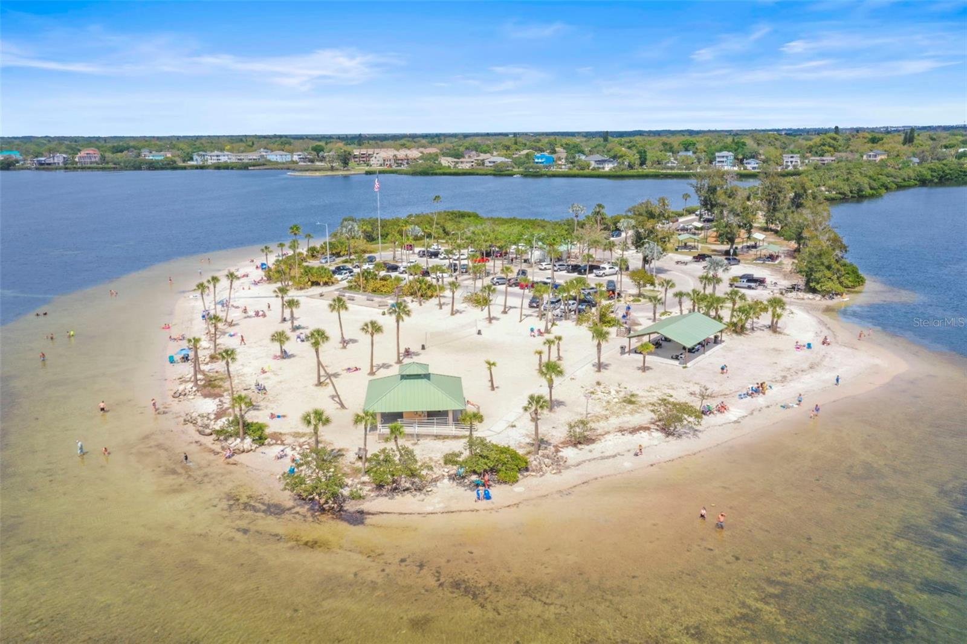
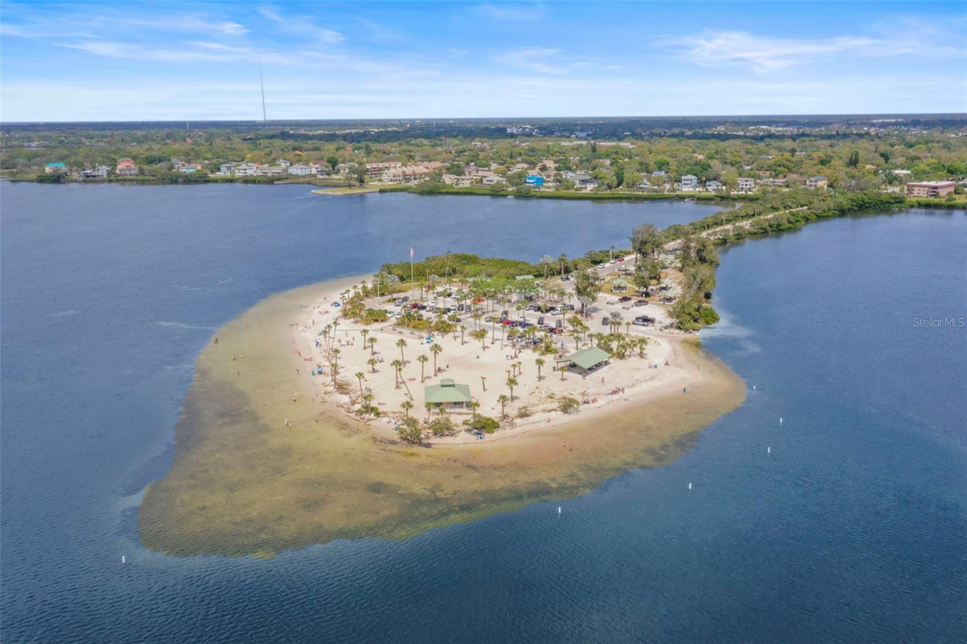
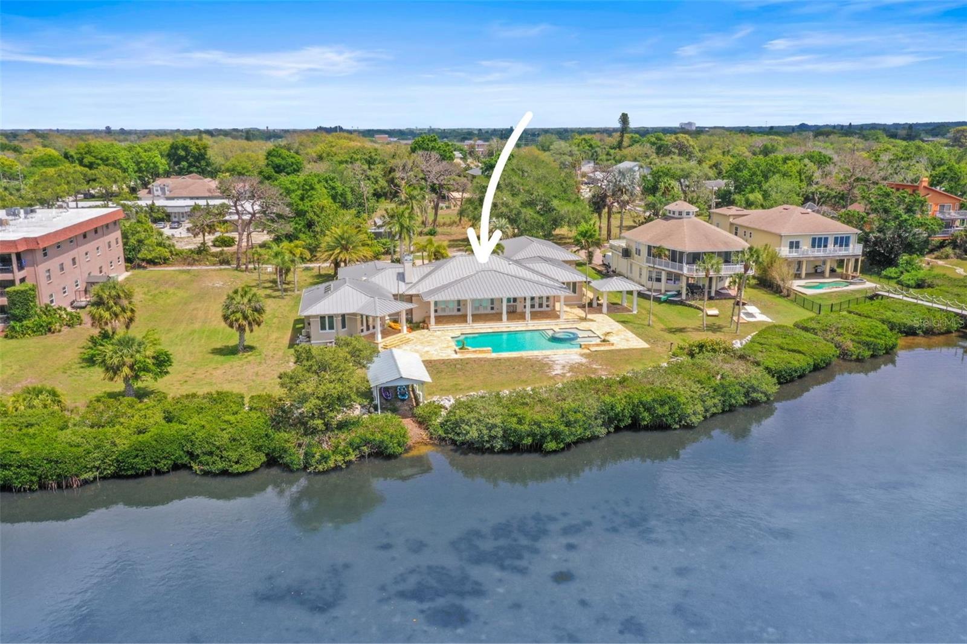
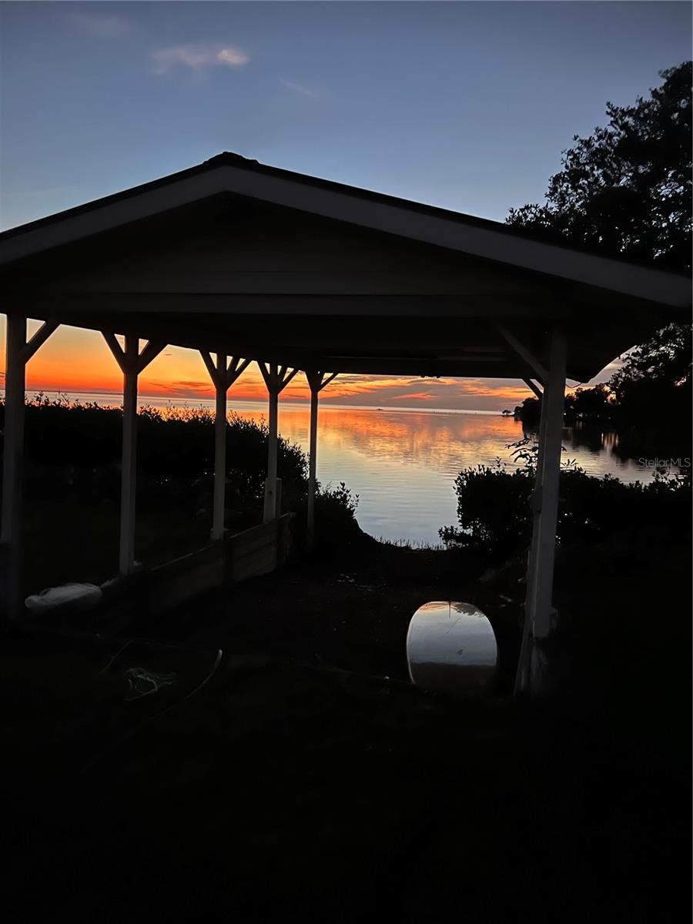
Launch kayaks right from your backyard from your covered boathouse, explore winding coastal waterways, or bring in a flats boat on high tide. Just minutes away, the Sunset Beach boat ramp offers effortless access to the Gulf, creating the perfect setting for boating, fishing, and everyday waterfront living.

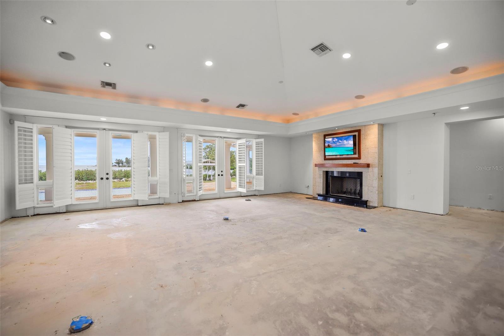
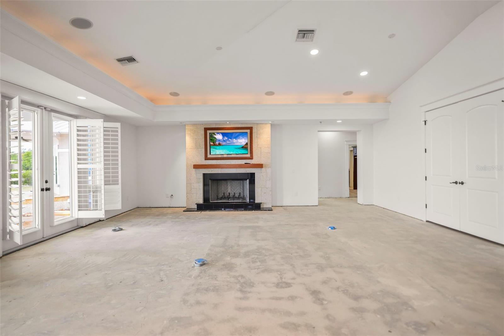
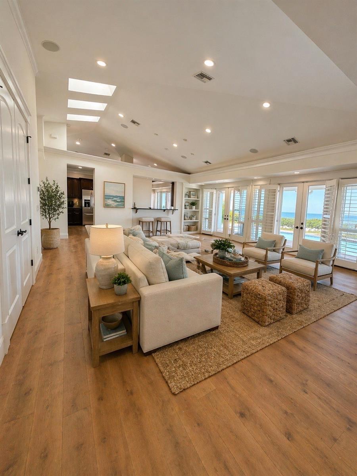
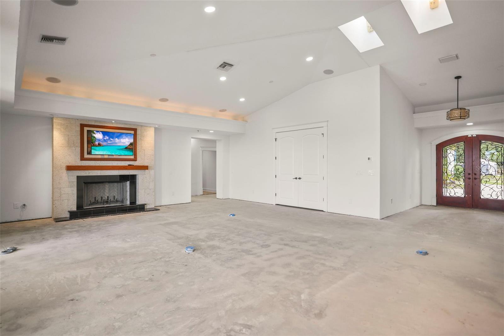
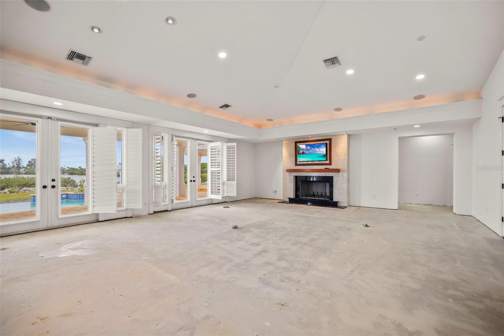
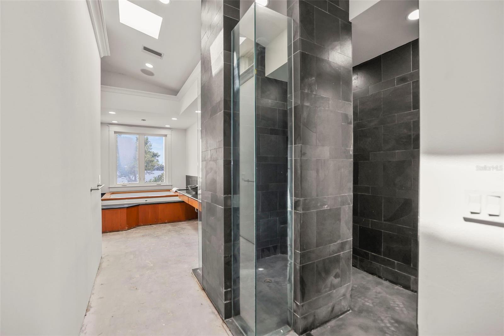
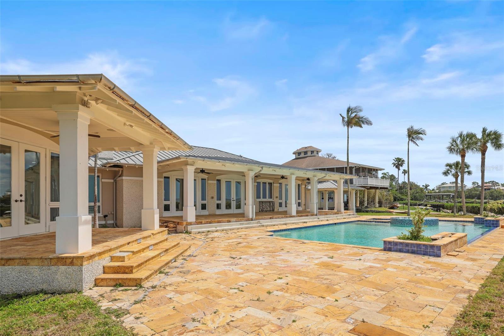
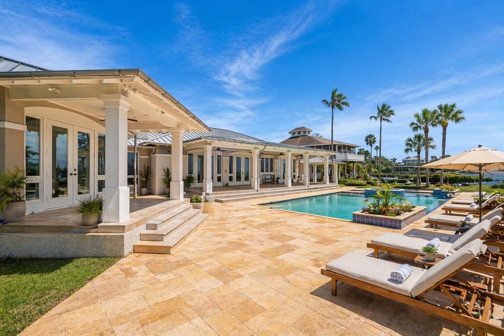
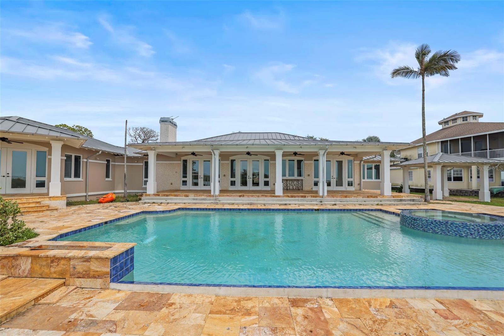
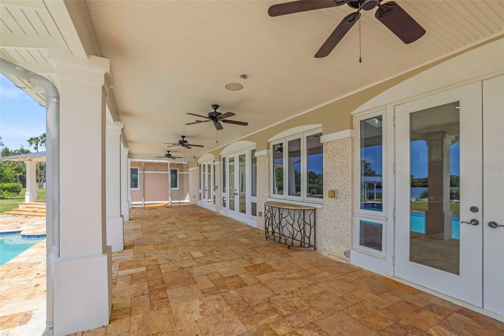
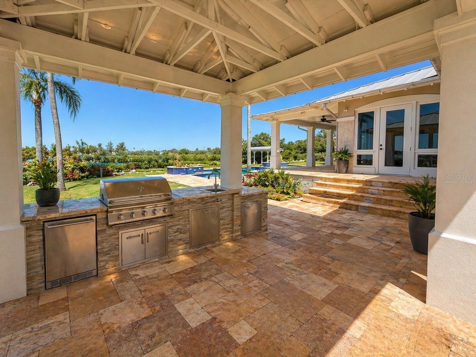
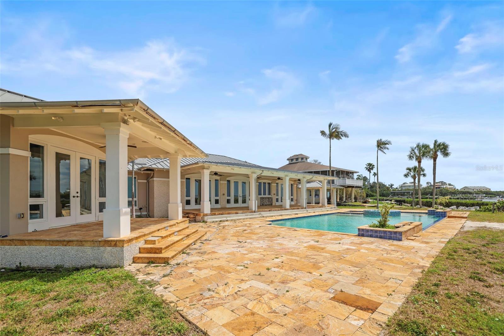
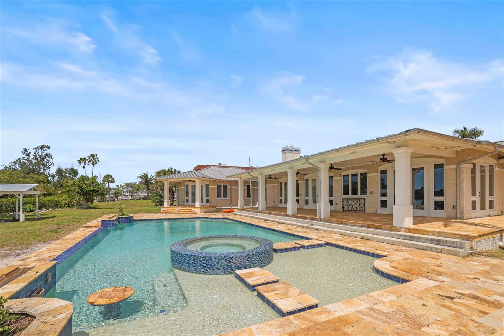
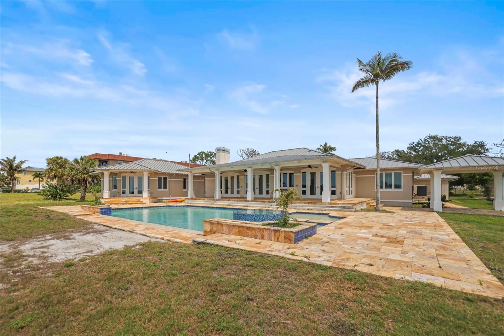
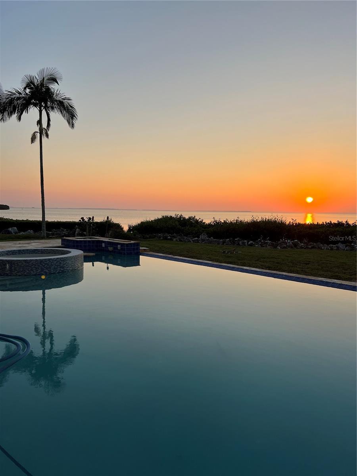
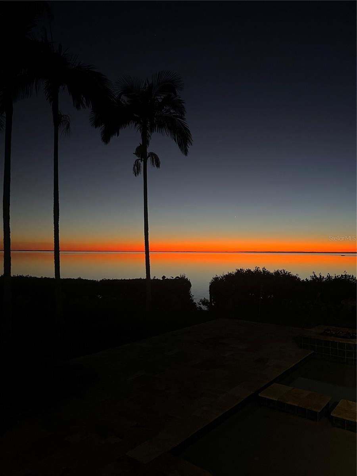
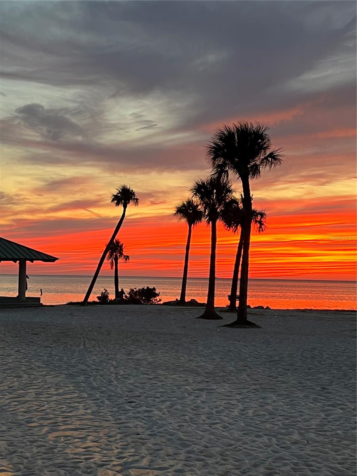
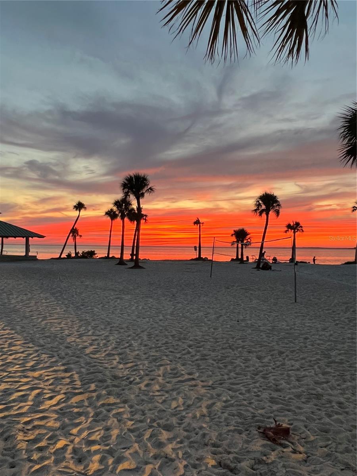
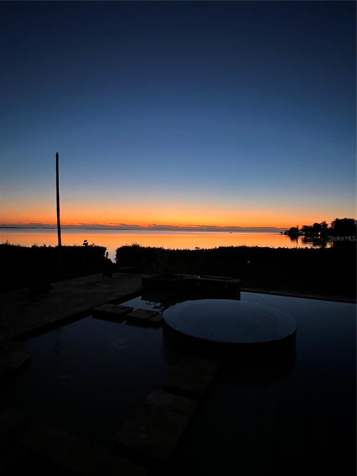
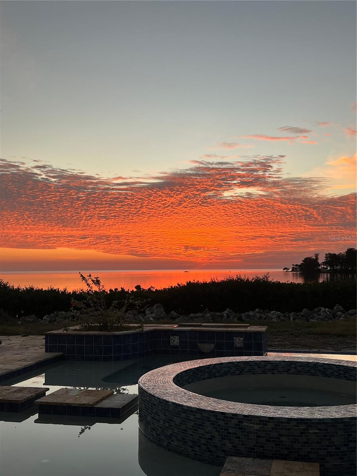
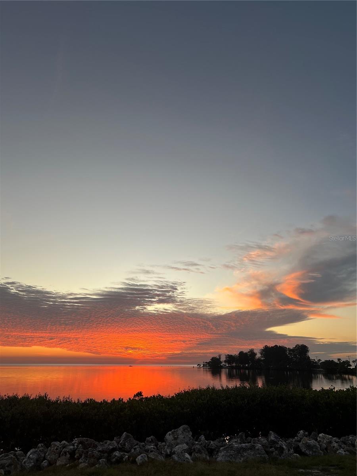
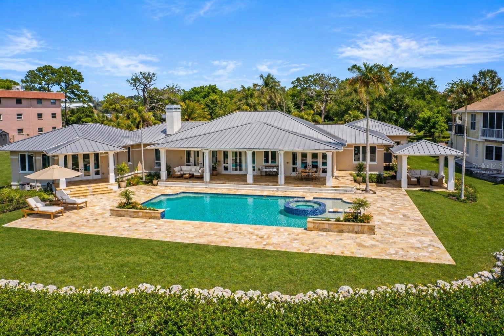
Inside, the home spans a spacious layout with soaring vaulted ceilings and natural light pouring in through skylights, creating an open, airy feel throughout. The main living areas are designed for both comfort and entertaining, anchored by a large family room that flows seamlessly to a covered back porch overlooking the pool and stretching out toward Gulf-facing views — where evenings are best spent entertaining as the sun sets and dolphins play just beyond your backyard.

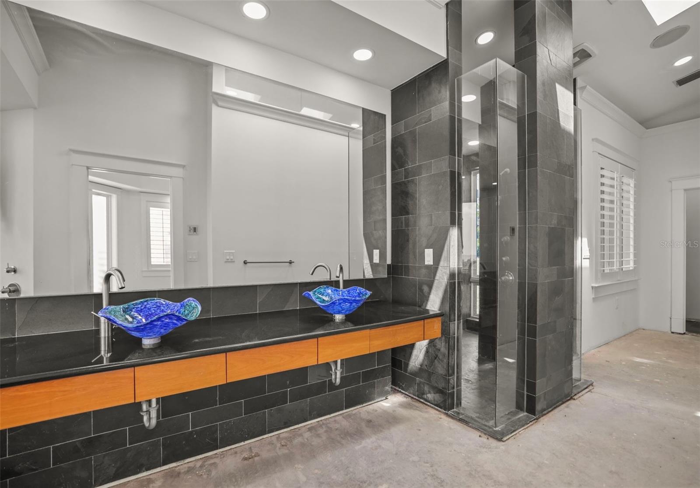
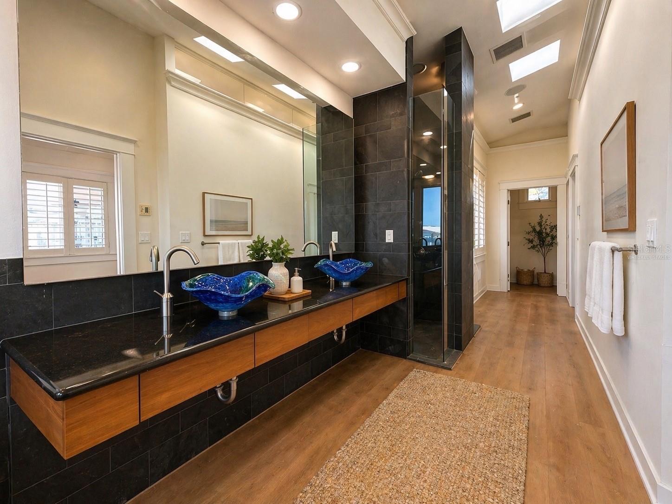
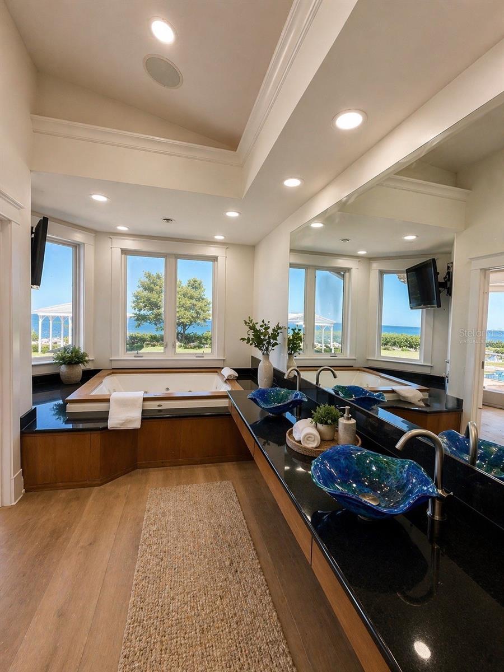
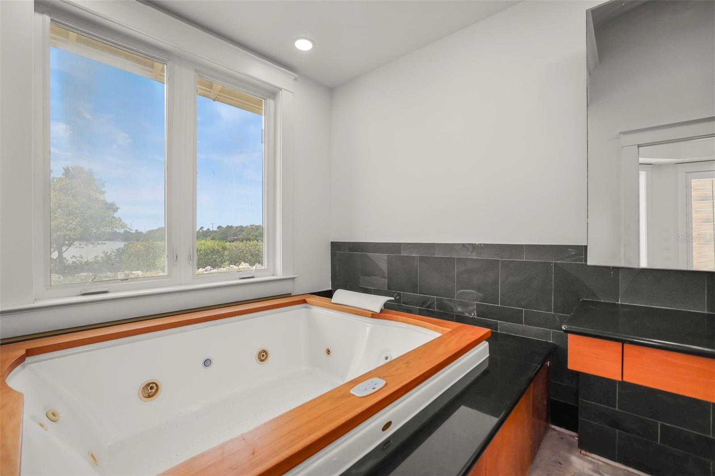
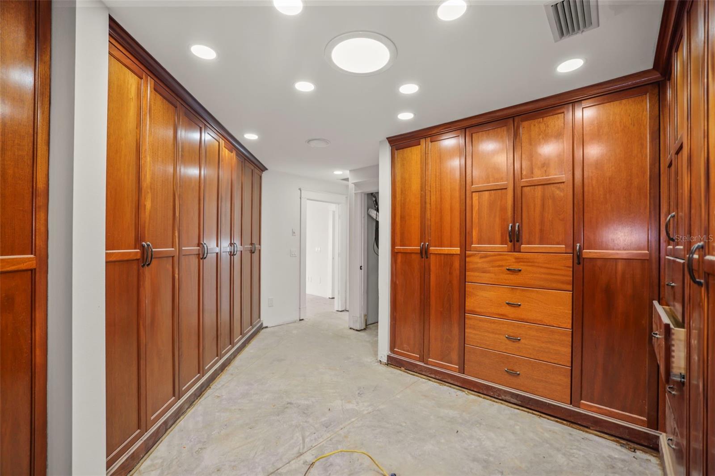
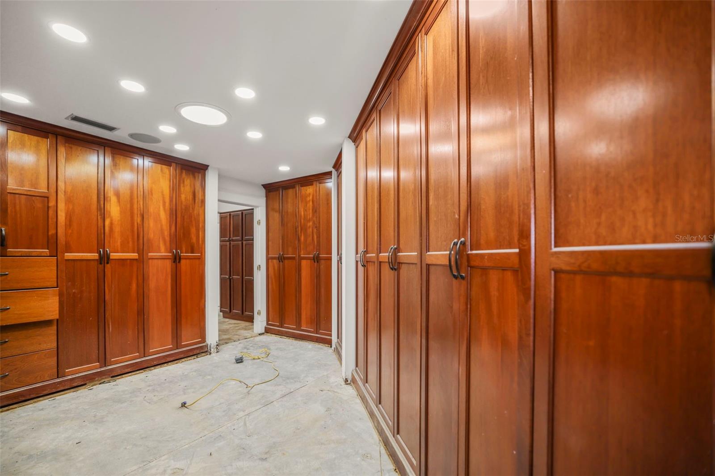
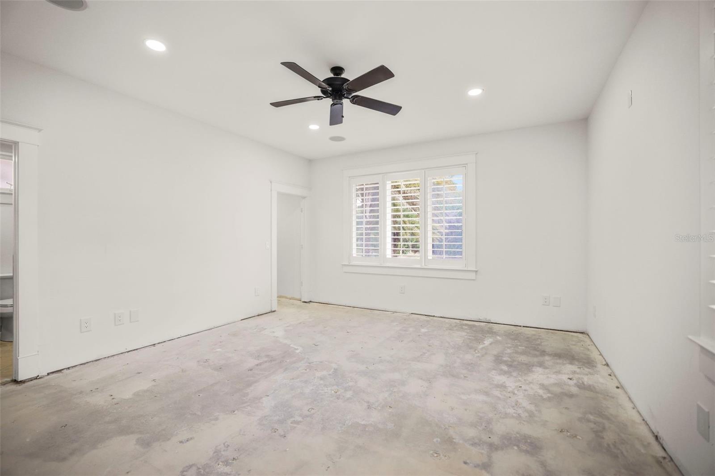
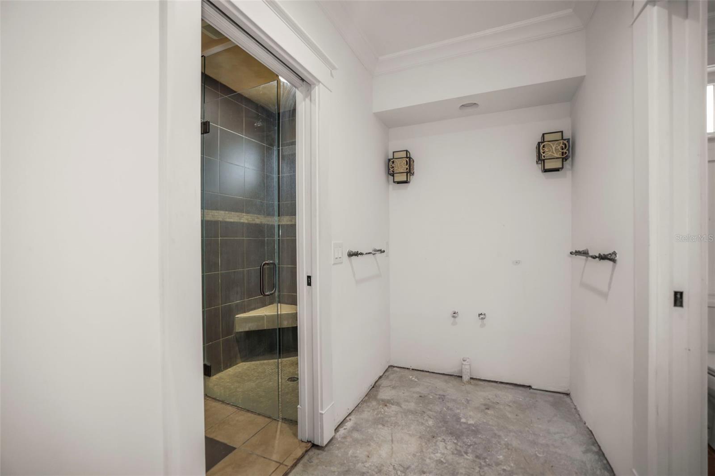
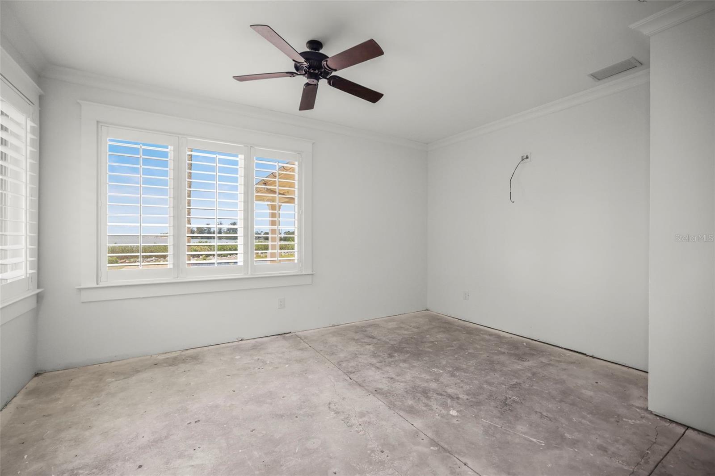
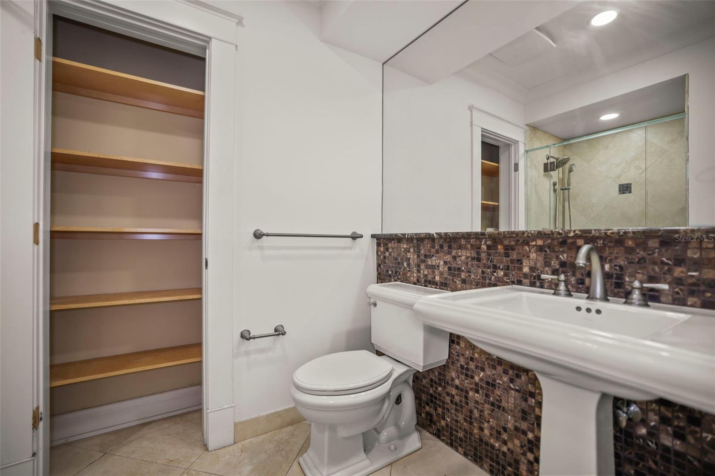
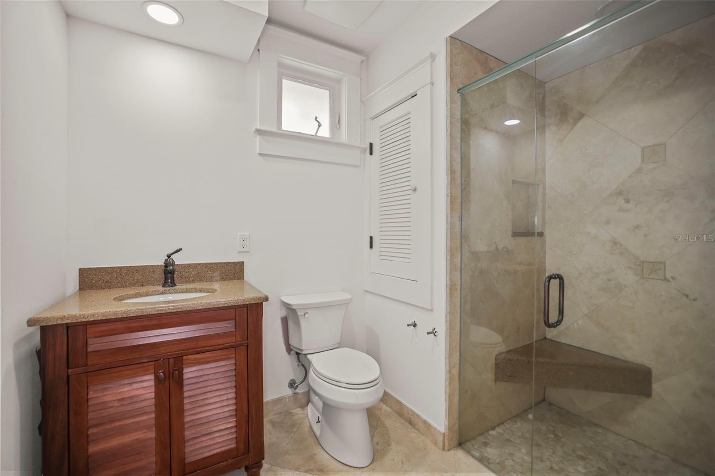
The residence features 5 bedrooms and 4 bathrooms, including two primary suites, each complete with walk-in closets and private en-suite bathrooms — ideal for multi-generational living, hosting guests, or creating a true owner’s retreat. Additional bedrooms are generously sized, offering comfort and flexibility for family and visitors alike.

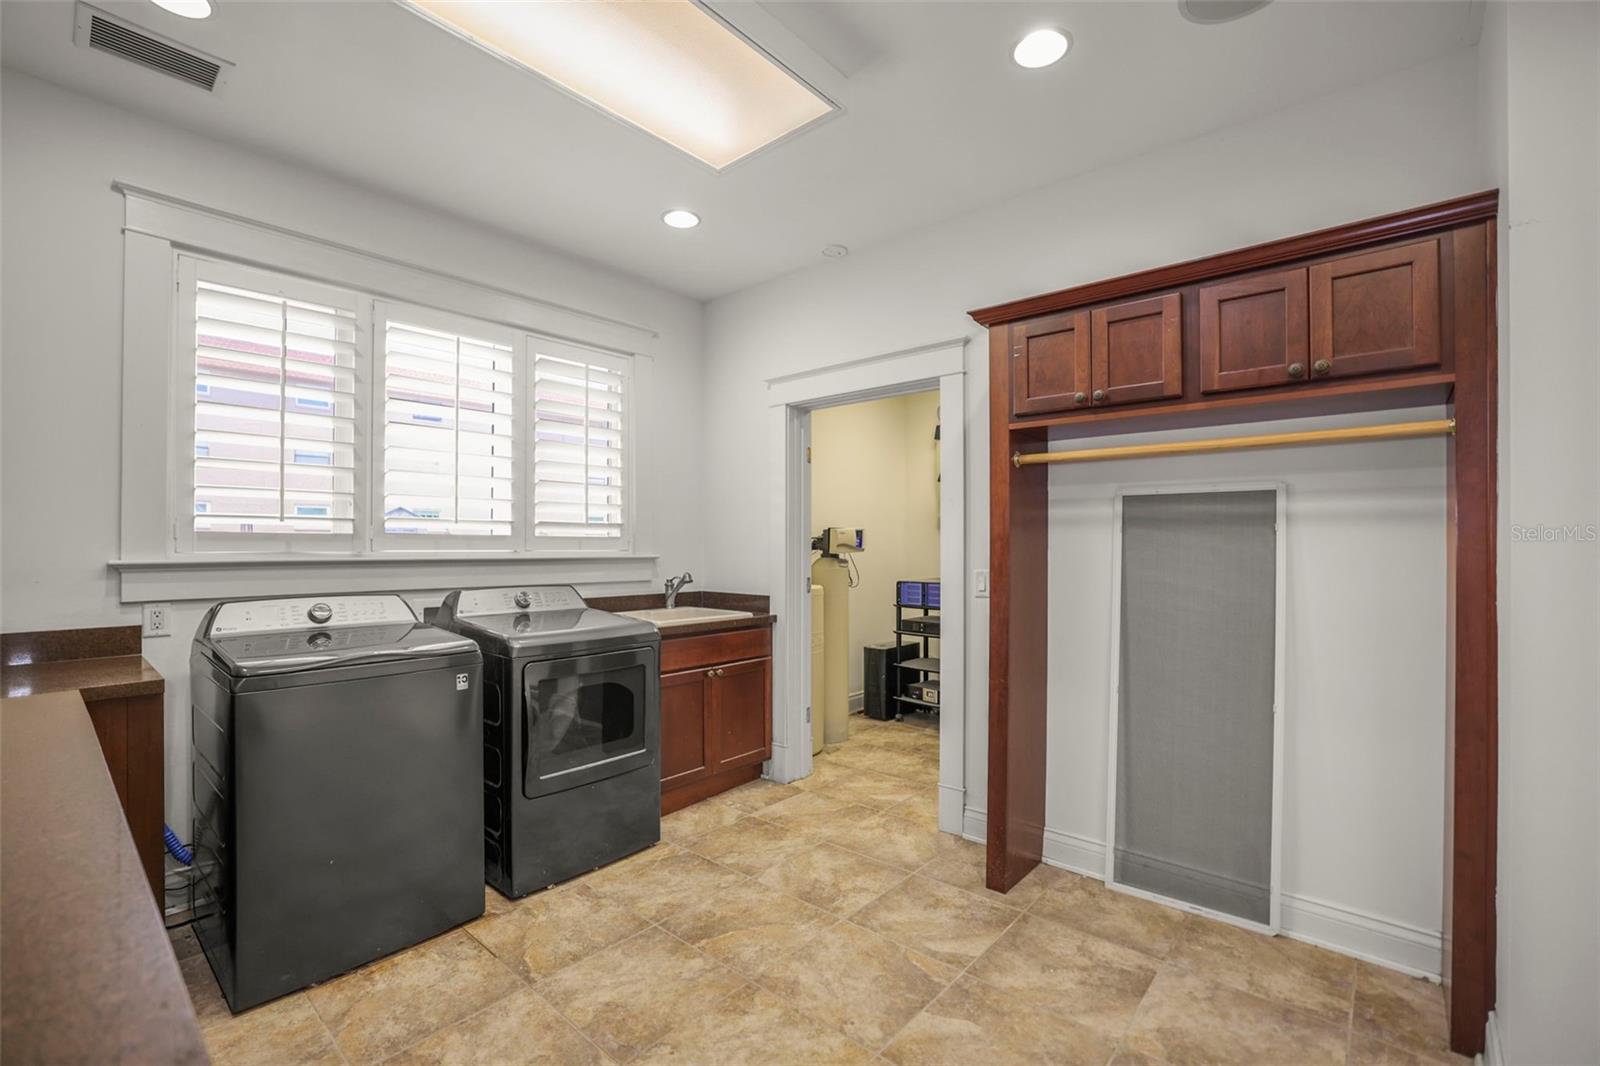
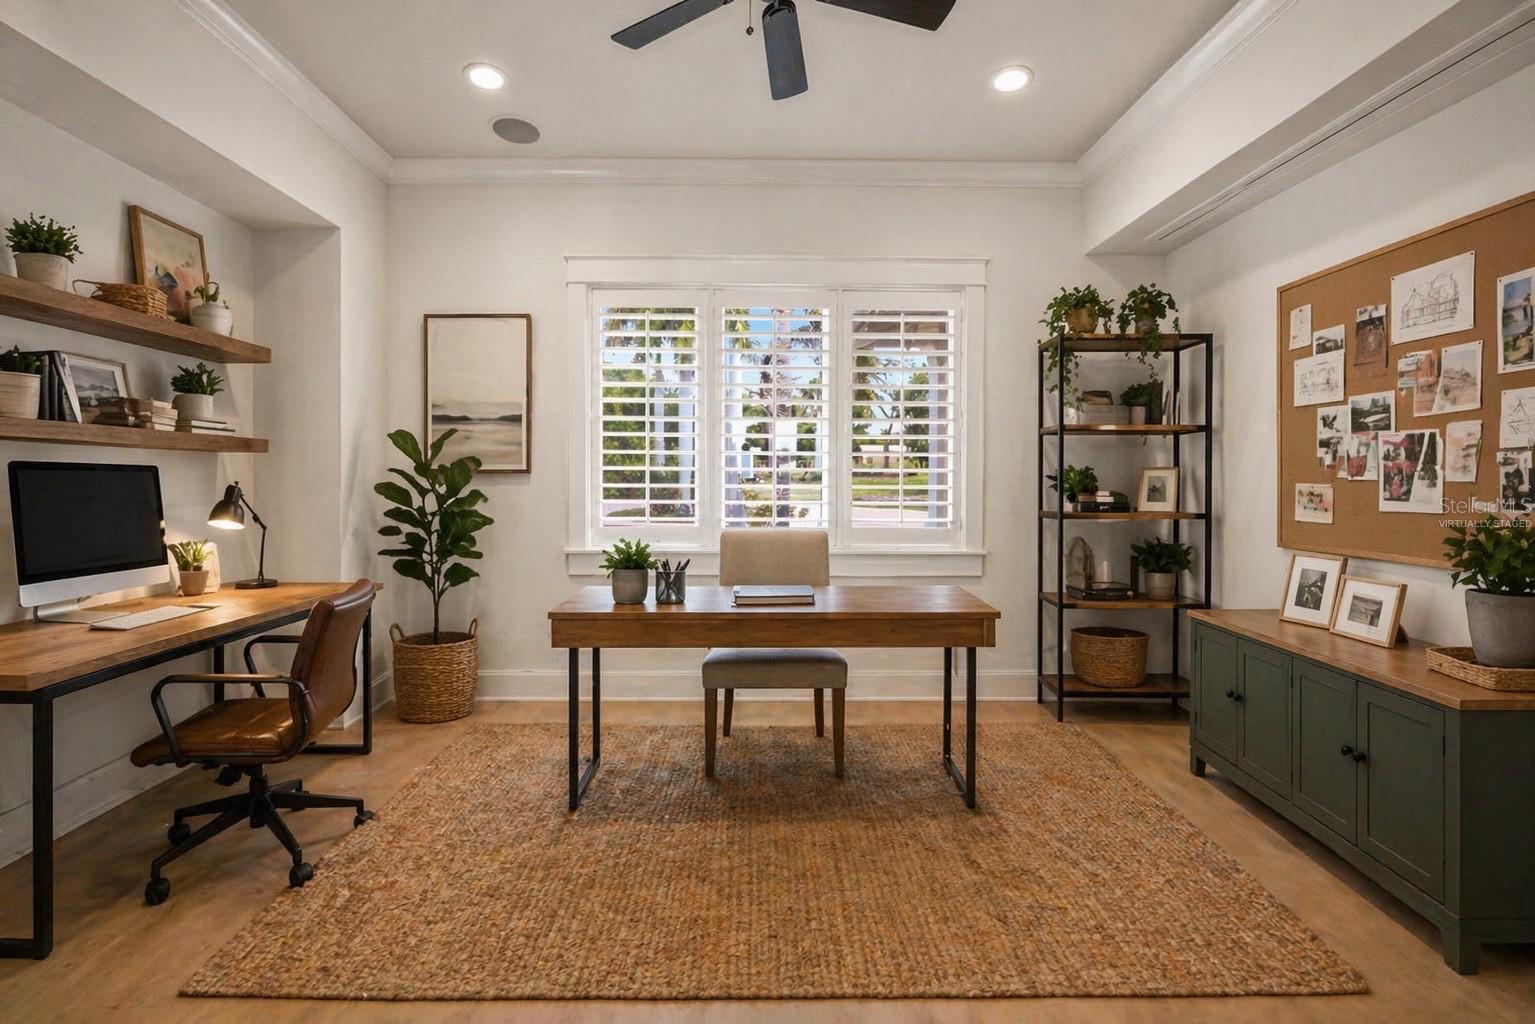
A dedicated office / flex space provides the perfect setup for working from home, a gym, or creative studio, while a large laundry room adds everyday convenience.

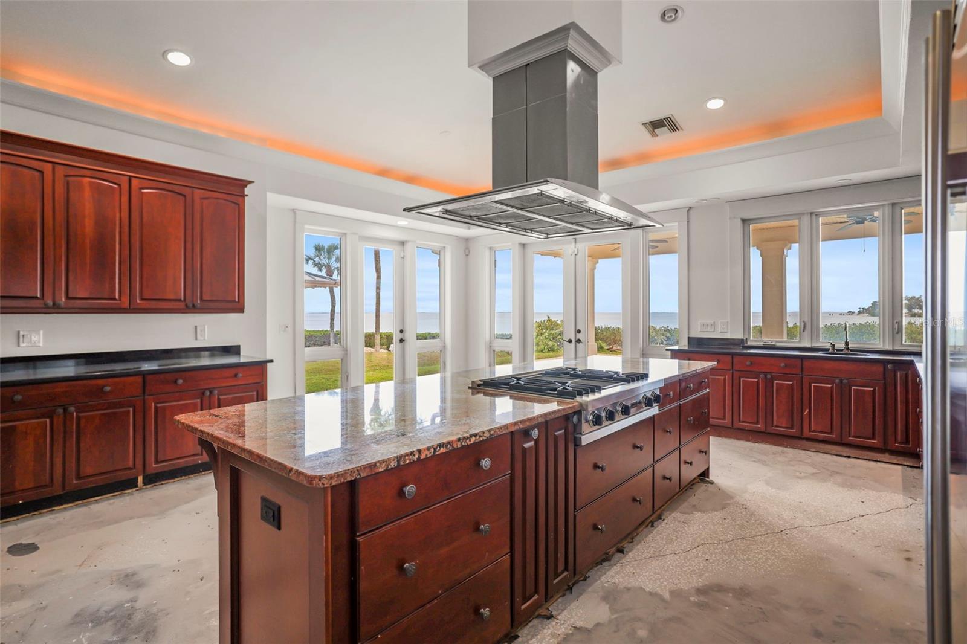
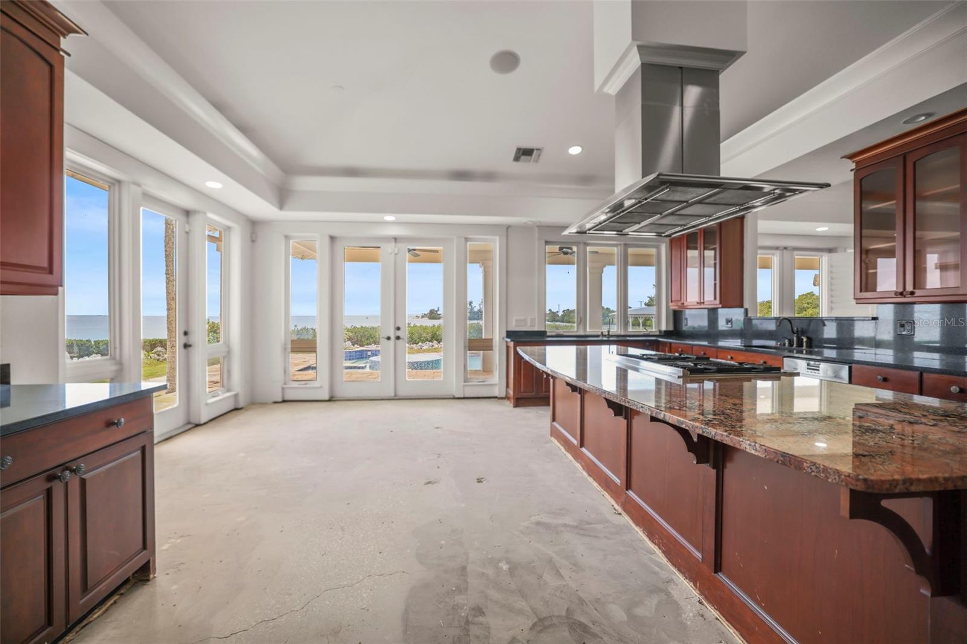
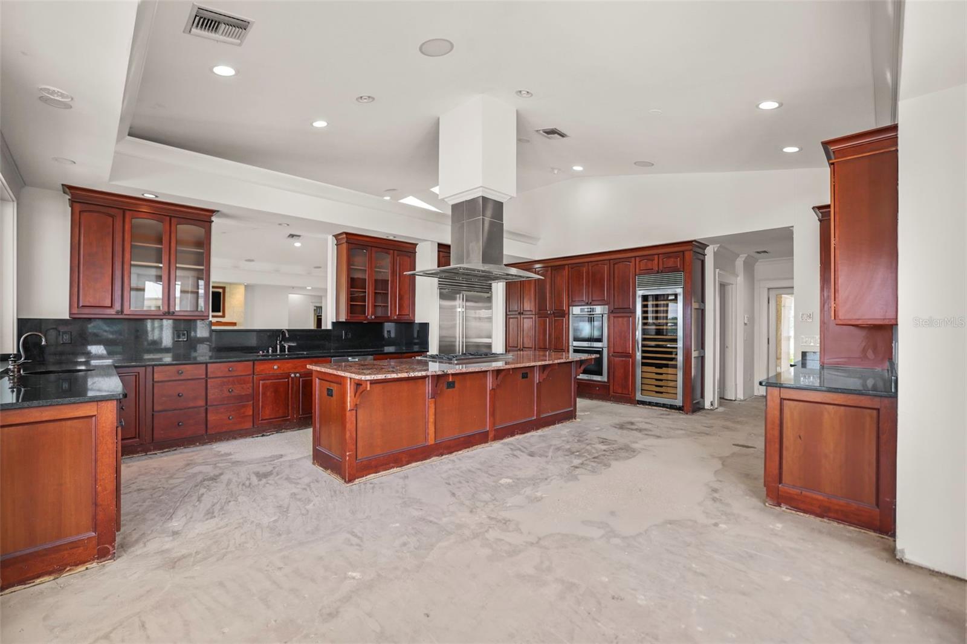
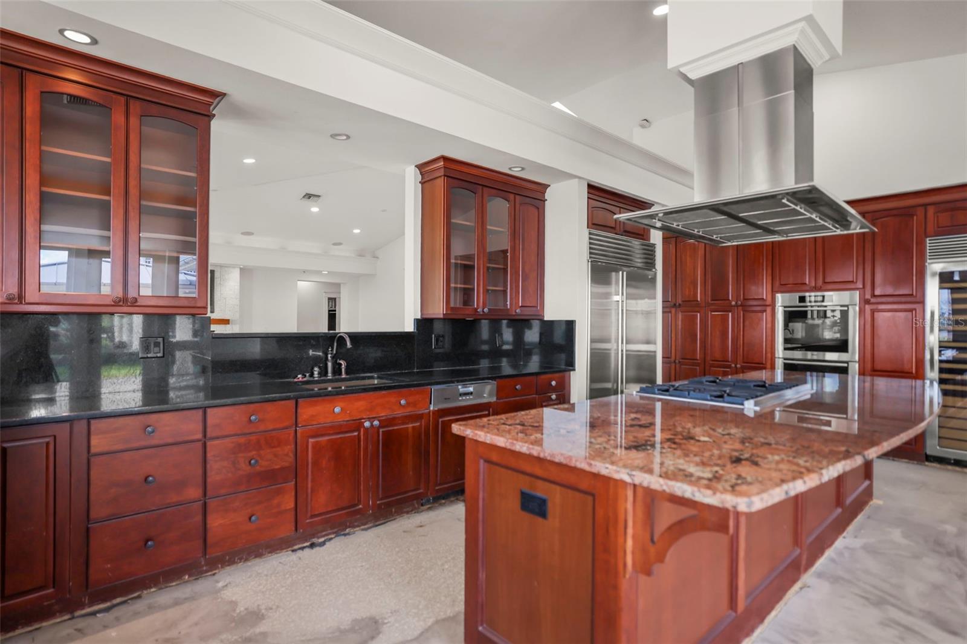
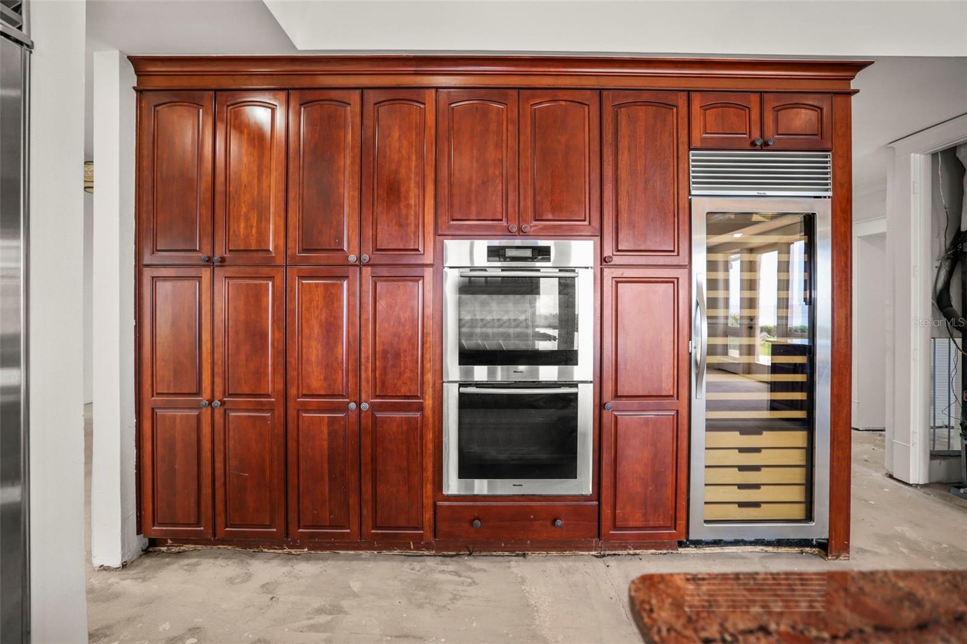
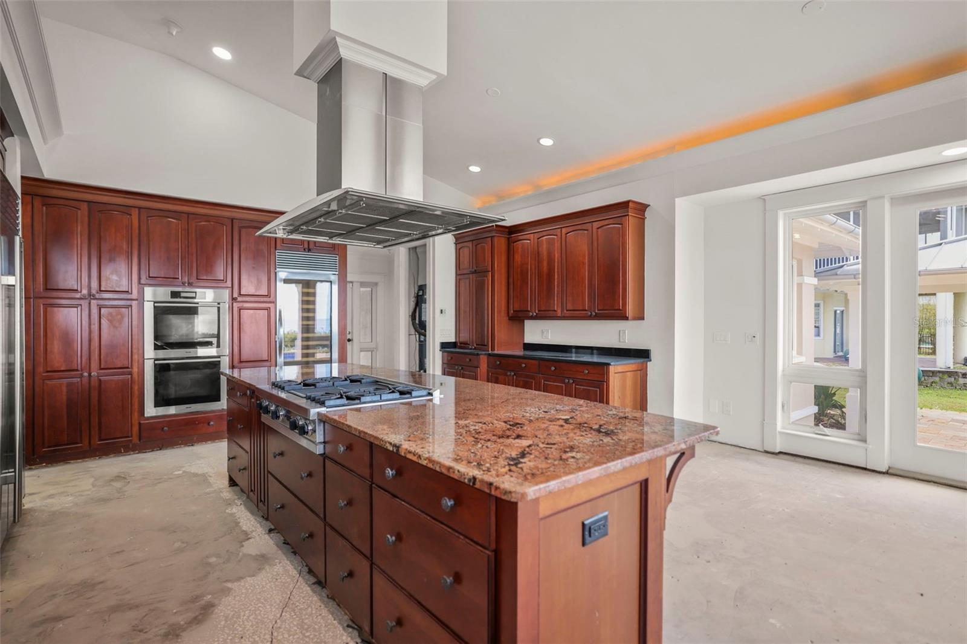
The kitchen is ready to be transformed into a true showpiece — envision a beautifully designed chef’s space overlooking tranquil water views, complete with a dedicated gas range, double ovens, and an expansive layout built for gathering and entertaining.

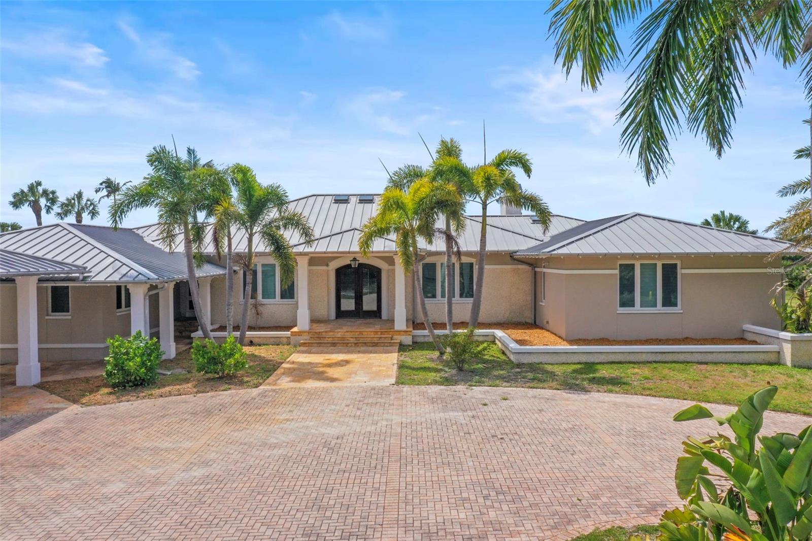
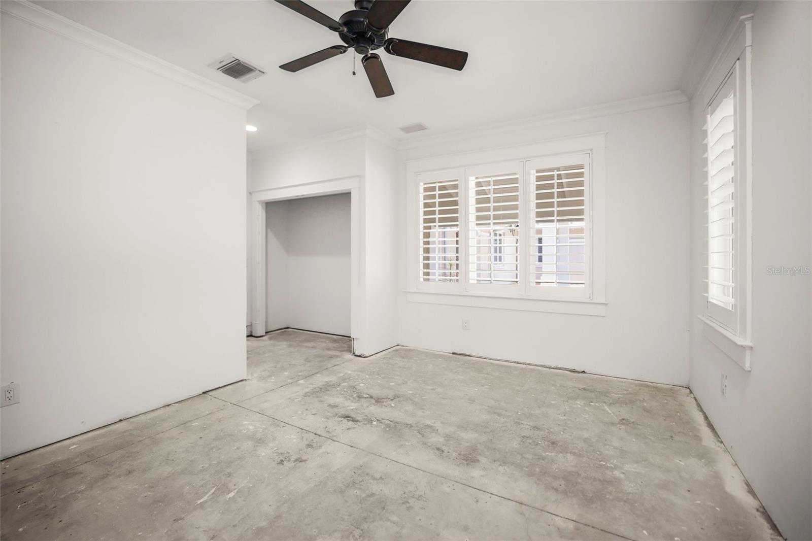
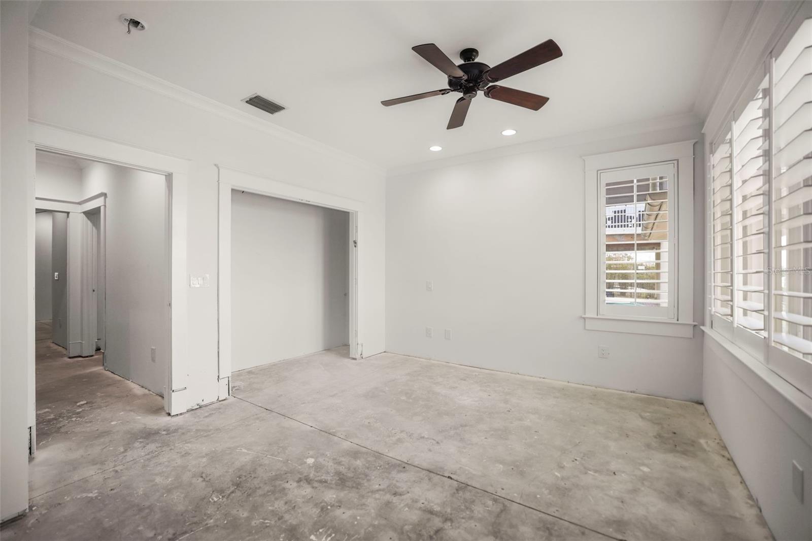
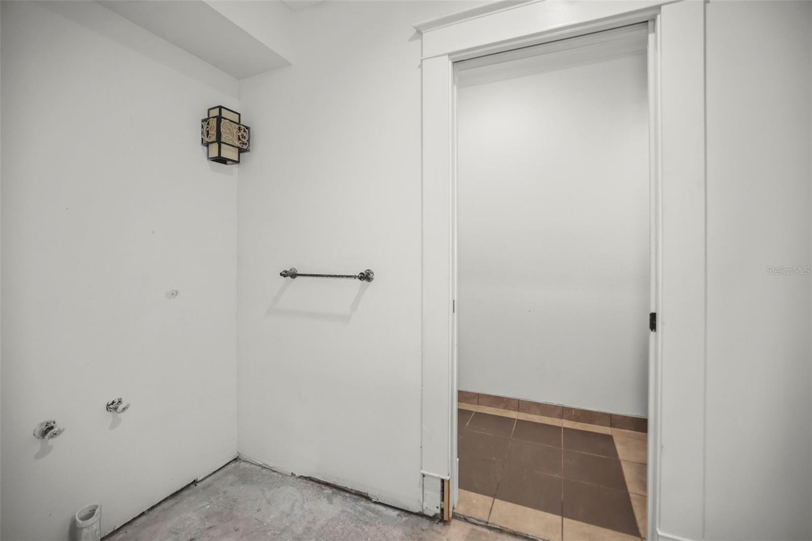
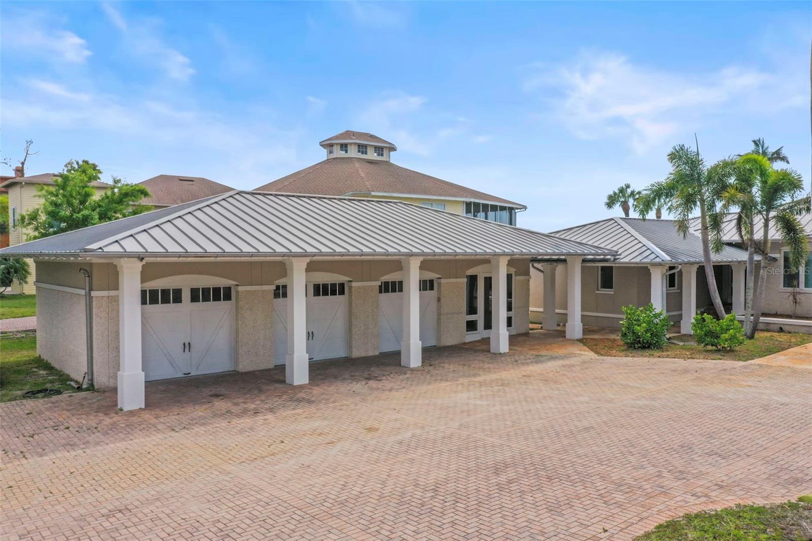
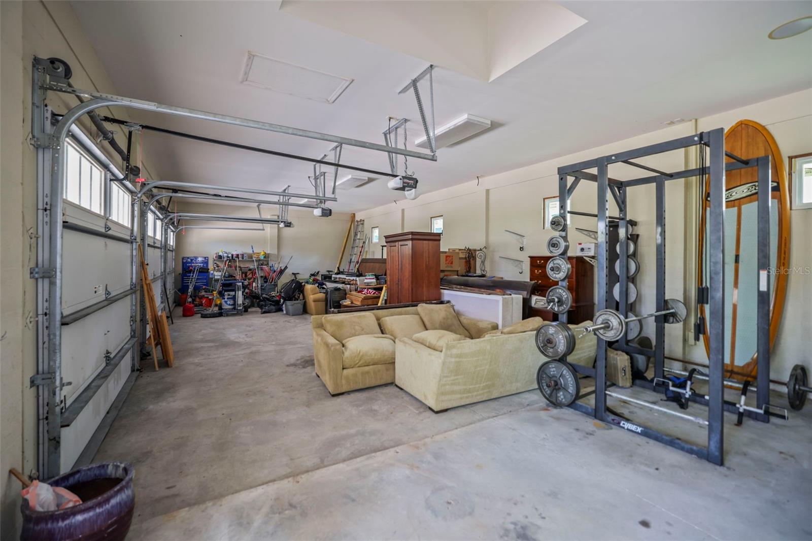
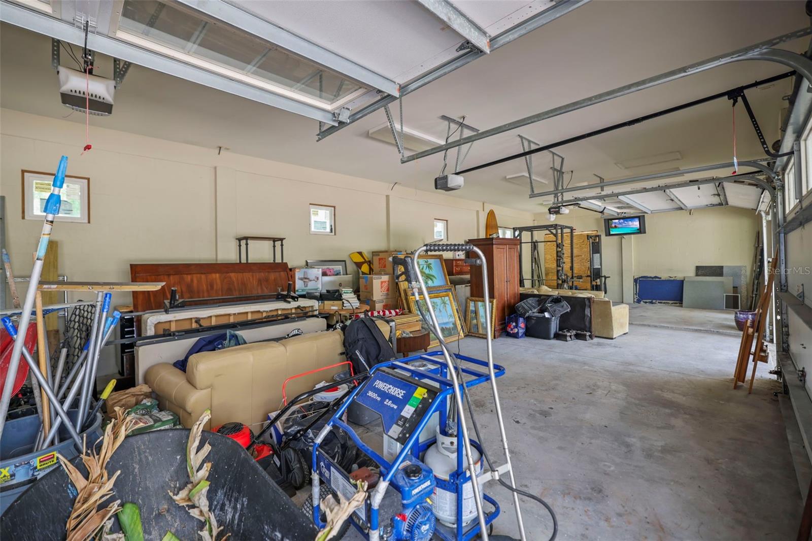
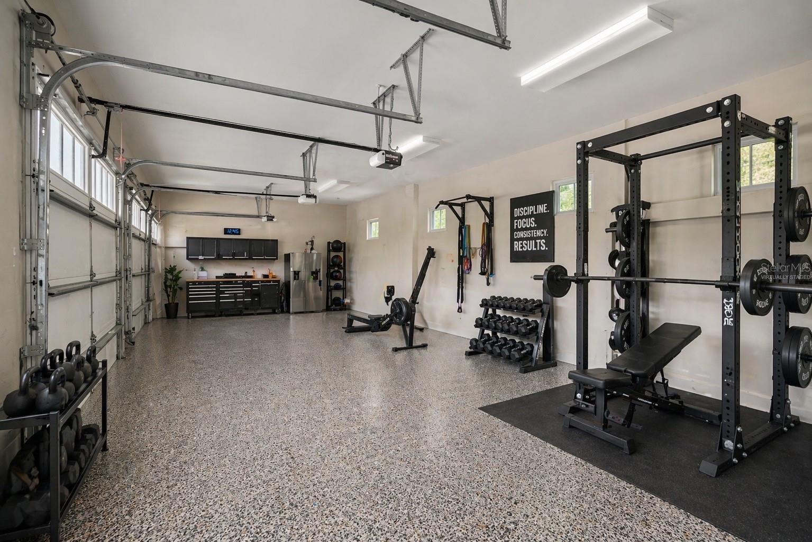
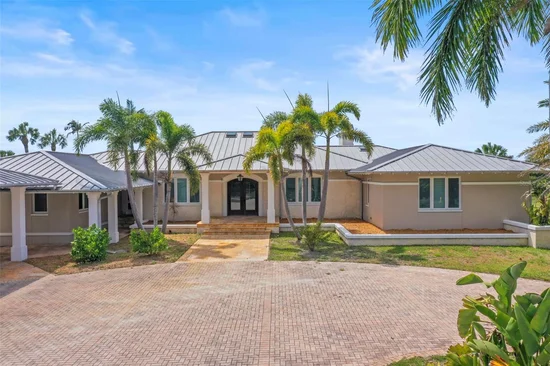
Major improvements have already been completed, including all new HVAC systems in 2025, updated LED lighting throughout, new drywall, and fresh interior and exterior paint — offering a clean, solid, and well-maintained canvas ready for your vision and personal touch. A metal roof, resort-style pool, and detached 3-car garage add both durability and versatility to the property.

Designed by locally recognized Hoffman Architects in 2007, the home carries strong architectural bones and character, making it an ideal foundation for a custom luxury transformation.

Located in a golf cart–friendly community, you’re just a short ride to downtown Tarpon Springs, where local shops, restaurants, bars, and the world-famous Tarpon Springs Sponge Docks create a vibrant coastal lifestyle unlike anywhere else.

Properties like this don’t come around often — private acreage, waterfront access, and unlimited potential all in one of the Gulf Coast’s most unique coastal settings.

* * * Zoned RM – Residential Multi-Family District. RM zoning in Tarpon Springs, FL, stands for Residential Multifamily District, designed to provide for multi-family dwellings at varying densities..To BE VERIFIED BY Buyer and Buyers AGENT. * * *

Property Highlights

Property Type
Residential
Property Sub Type
Single Family Residence
Architectural Style
Coastal, Contemporary, Custom
Bedrooms
5
Total Bathrooms
4
Living Area
4,794 Sqft
Price / Sqft
$455
Acres
2.48
Year Built
1954
Cumulative Days on Market
166

Location

Area
34689 - Tarpon Springs
City/Township
TARPON SPRINGS
Direction Faces
East
Water View
Yes
Waterfront
Yes
View
Water, Beach, Gulf/Ocean - Full
Subdivision
TAMPA & TARPON SPGS LAND CO
County
Pinellas
Zoning
RM

Lake/Waterfront Information

Waterfront Features
Gulf/Ocean
Water View
Yes

Property Details
Price
$2,180,000
Property Type
Residential
Property Sub Type
Single Family Residence
Flood Zone Code
VE

Building

Levels
One
Total Area
7,802 Sqft

Community

Local Schools

Elementary School
Sunset Hills Elementary-PN
Middle School
Tarpon Springs Middle-PN
High School
Tarpon Springs High-PN

Interior Features

Bedrooms and Bathrooms

Total Bathrooms
4
Full Bathrooms
4
Bedrooms
5

Area and Spaces

Living Area
4,794 Sqft

Appliances

Appliances
Built-In Oven, Cooktop, Disposal, Dryer, Gas Water Heater, Range, Range Hood, Tankless Water Heater, Washer

Interior Features

Interior Features
Ceiling Fans(s), High Ceilings, Living Room/Dining Room Combo, Primary Bedroom Main Floor, Stone Counters, Walk-In Closet(s), Window Treatments
Flooring
Concrete, Tile
Laundry Features
Gas Dryer Hookup, Laundry Room, Washer Hookup
Window Features
Skylight(s)
Fireplace Features
Gas, Living Room
Furnished
Unfurnished

Heating and Cooling

Heating Features
Central
Has Fireplace
Yes

Building Details
Construction

Architectural Style
Coastal, Contemporary, Custom
Year Built
1954
Foundations
Block, Slab

Materials
Construction Materials
Block, Concrete, Other, Stucco
Roof
Metal

Terms

Terms

Ownership
Fee Simple
Special Conditions
None
Special Terms
Cash, Conventional
Cumulative Days on Market
166

Taxes

Tax

Tax (Annual)
$12,232

Heating, Cooling & Utilities

Cooling Features
Central Air

Utilities

Utilities
Electricity Connected, Natural Gas Connected, Water Connected
Sewer
Public Sewer
Water Source
Public

Lot

Acres
2.48
Lot Size Area Sq Ft
107,924
Lot Features
Flood Insurance Required, Flood Zone, Oversized Lot
Road Surface
Asphalt, Concrete, Paved

Exterior Features

Patio And Porch Features
Covered, Porch, Rear Porch

Parking

Garage Capacity
3

Pool Features

Has Private Pool
Yes
Pool Features
Gunite, In Ground, Tile
Listed by Charles Rutenberg Realty INC, 866-580-6402
Listing Data last updated 10/21/2026 02:40 pm
Get a Link to this Property: Copy To Clipboard
QR Code link to this property

Phone:
Connect with:

Payment Calculator

per month. fixed. % interest.
$
%
$
%
Principal & Interest
+ Home Insurance
+ Property Tax
+ HOA Fees
per month
Total interest paid over s will be:
All estimates and provided for informational purposes only. Actual amounts may vary. The output of the tool is not a loan offer or solicitation, nor is it financial or legal advice. Information, rates, programs and loan scenarios shown are for example only as of 21-Oct-2026 and are subject to change without notice. Interest rates provided by the St. Louis Federal Reserve Economic Data (FRED). All products are subject to credit and property approval. Not all products are available in all states or for all loan amounts. Other restrictions and limitations apply. Contact your preferred lender for the pricing associated with your specific transaction. Calculations are generated by Open Source mortgage calculation software tools using common mathematical formulas. All calculations should be independently verified.
Get Walk Score Content

Property History

5 days ago
Property information last updated
23 days ago
Date of last price change
179 days ago
Status Active. This is the date the listing was placed on market.
Cumulative Days on Market: 166 days (includes prior listings) · Currently listed since April 25, 2026. Data provided by the MLS.

Similar Properties

keyboard_arrow_up