Property Details

Start of property details
Share this property:
303 SUNNY LANE
Belleair, FL 33756
22 days ago REDUCED · Active
$2,750,000
$431 / Sqft
4
Beds
6
Baths
3
Garage
6,387
Sqft
0.39
Acres
MLS# TB8497147
Cumulative Days on Market: 185 · Includes prior listings · Currently listed since 04/13/26 · Data provided by the MLS.

Property Description

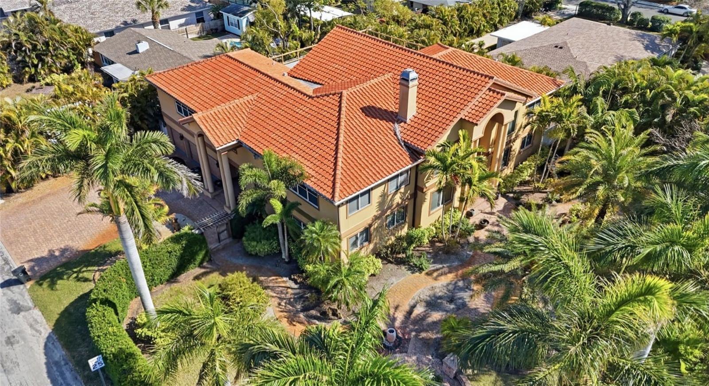
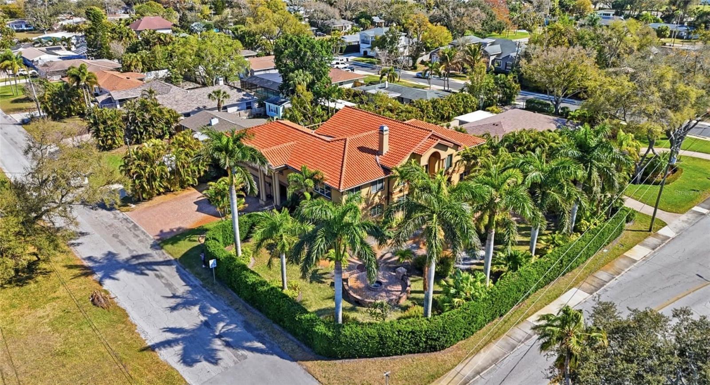
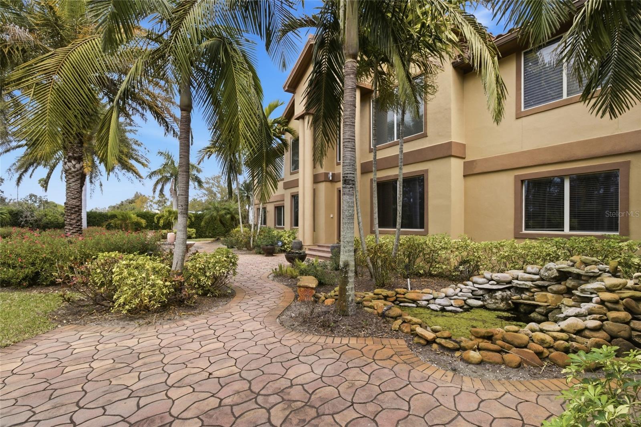
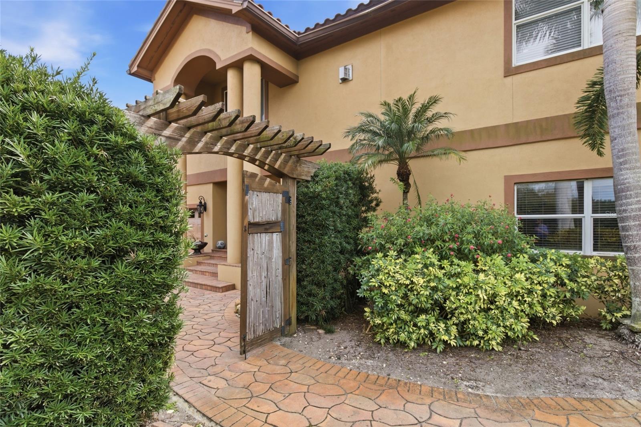
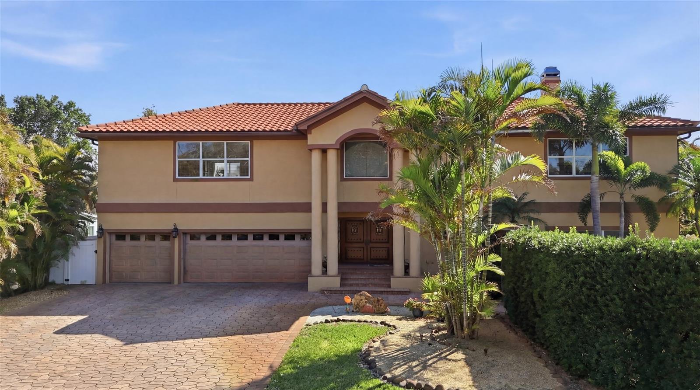
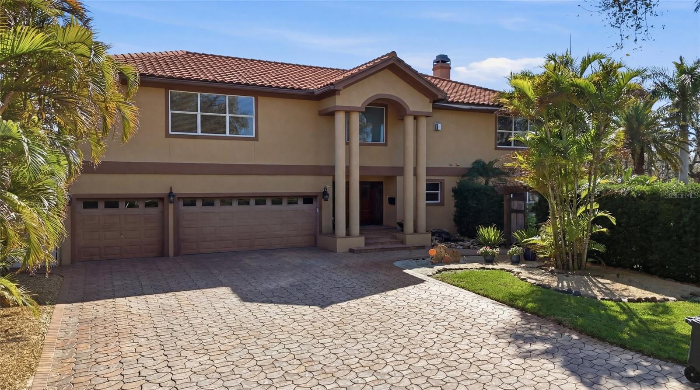
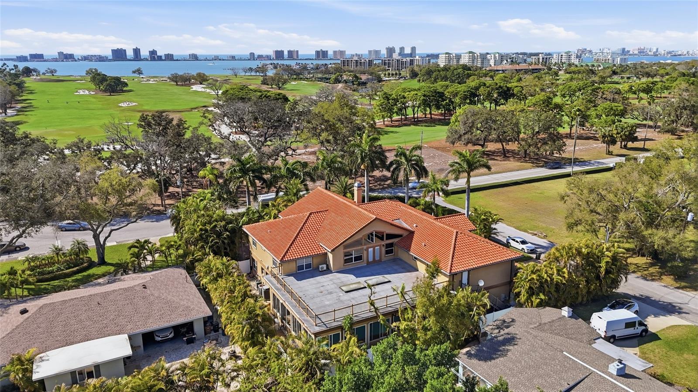
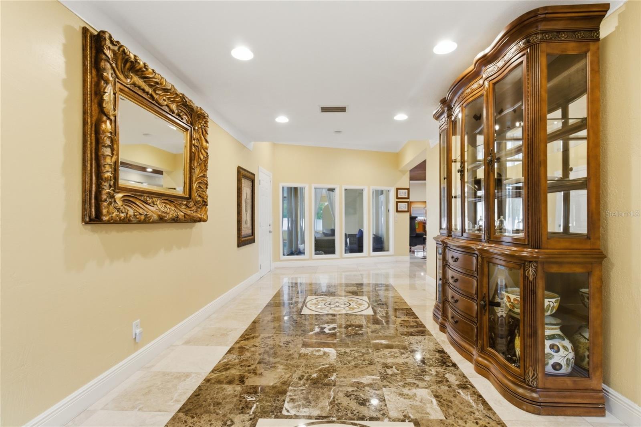
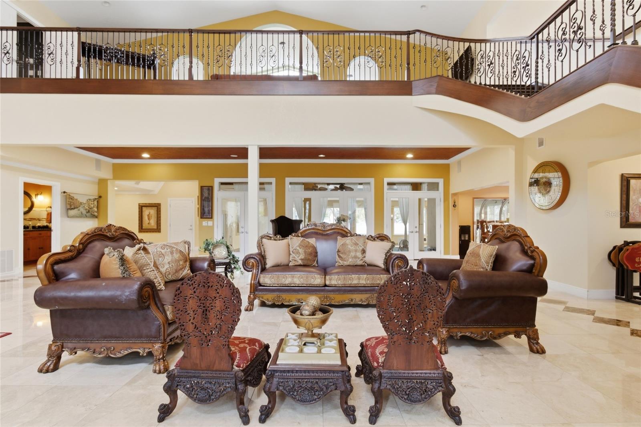
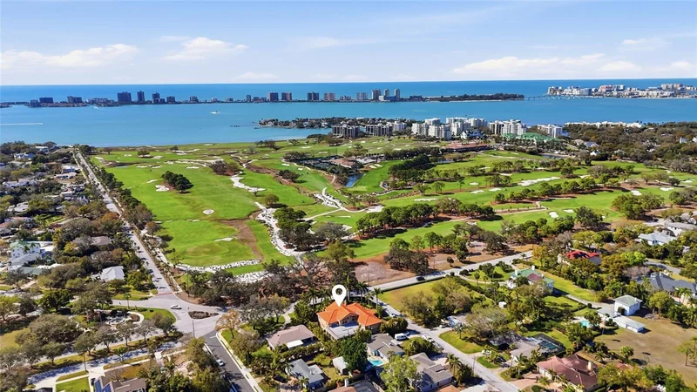
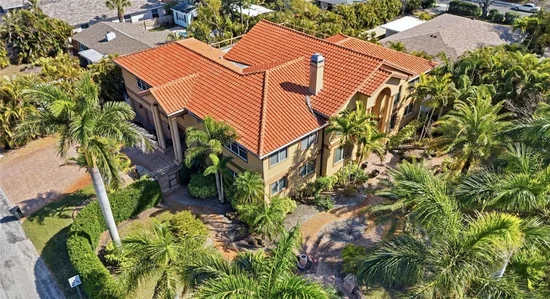
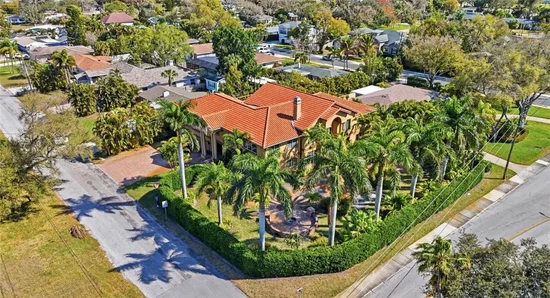
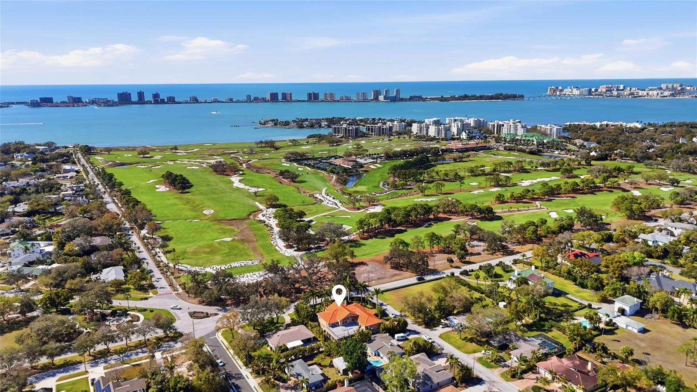
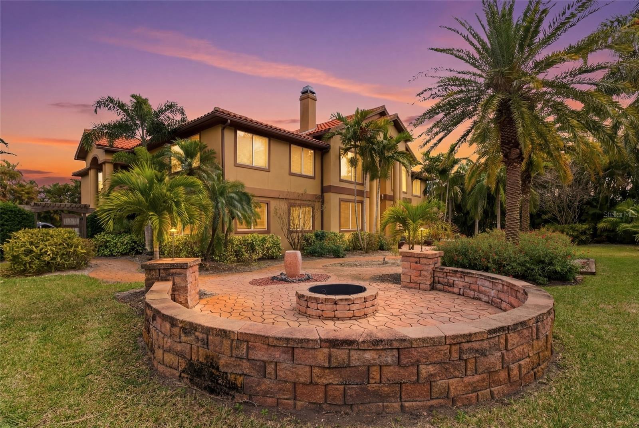
Nestled within the golf course community of Belleair Country Club, this exceptional 6, 387-square-foot estate embodies refined Florida living at its finest. Perfectly positioned to capture fairway views, the residence offers a seamless blend of elegance, comfort, resort-style amenities, and a motivated seller.
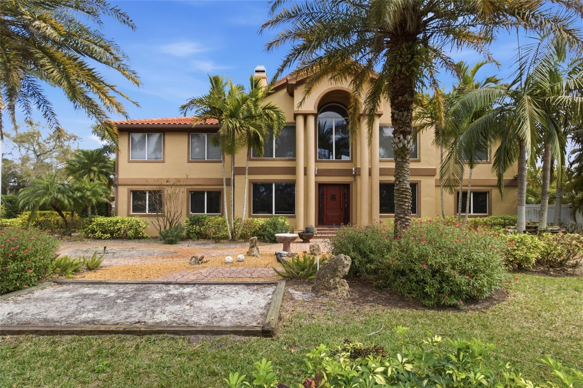
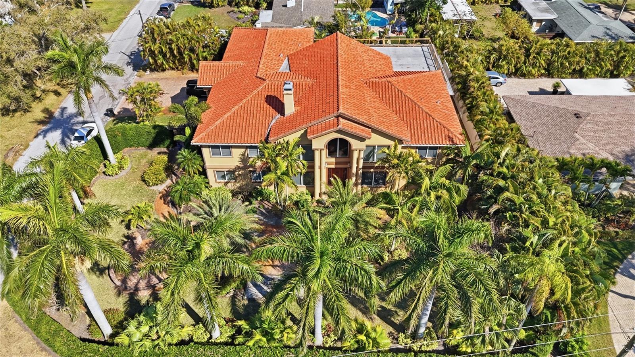
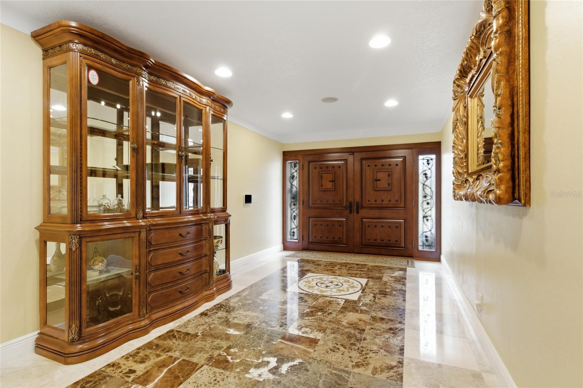
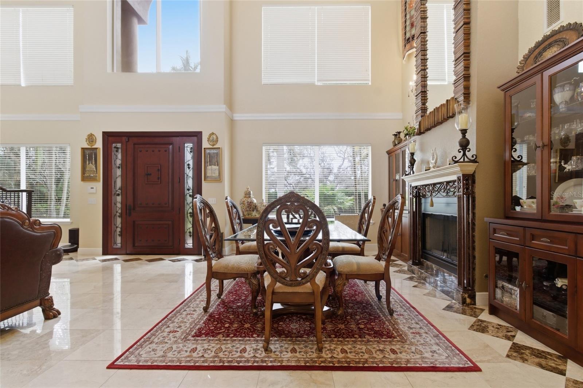
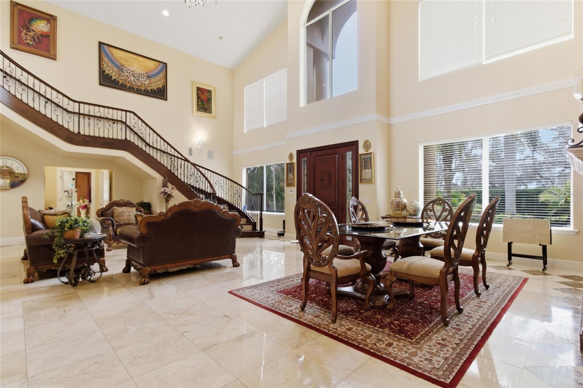
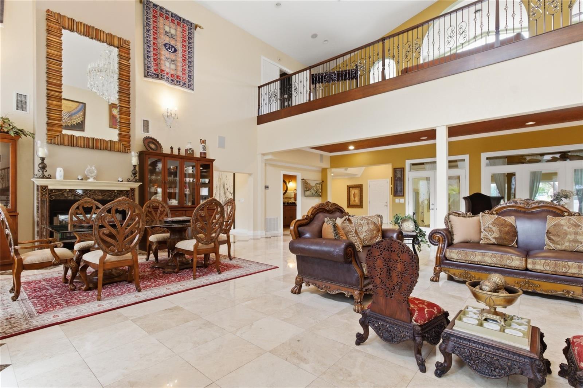
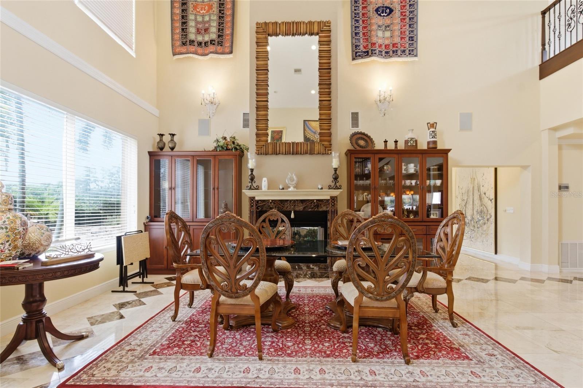
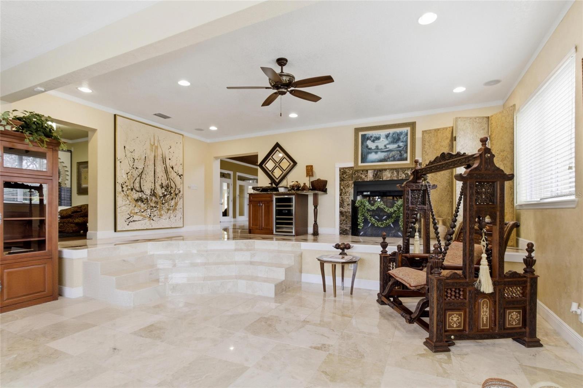
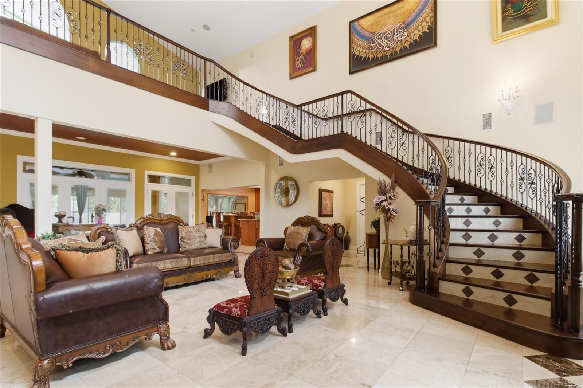
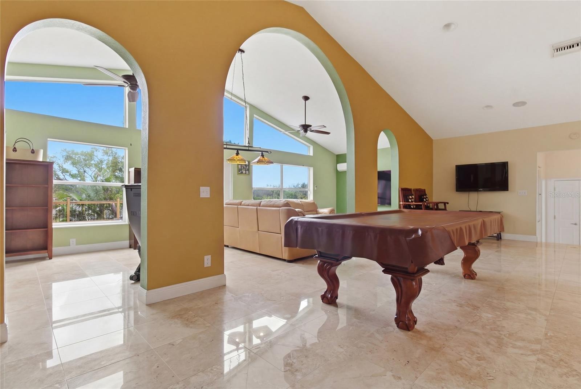
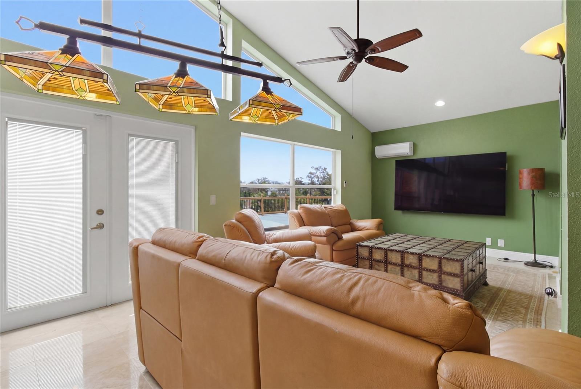
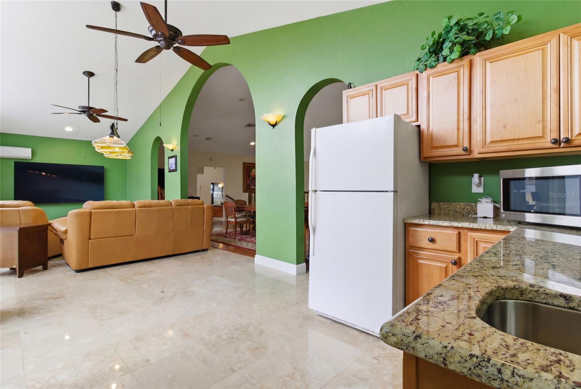
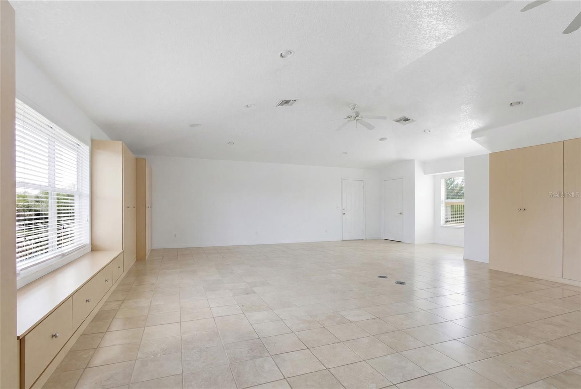
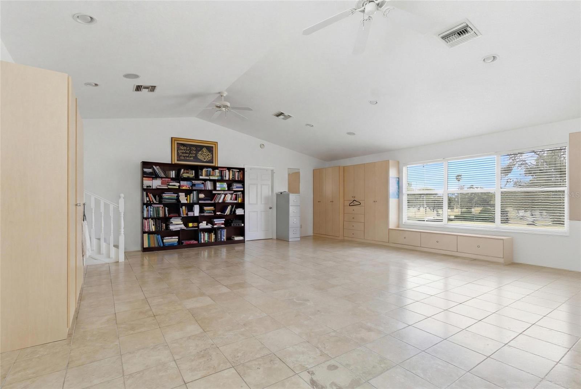
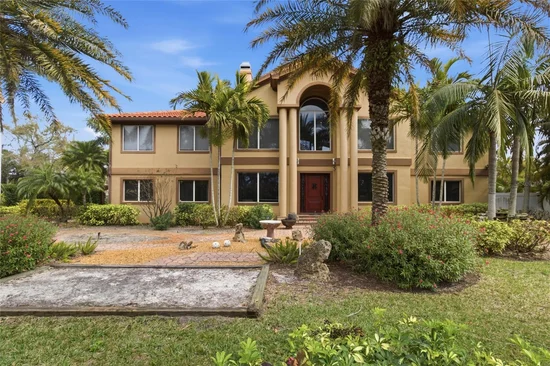
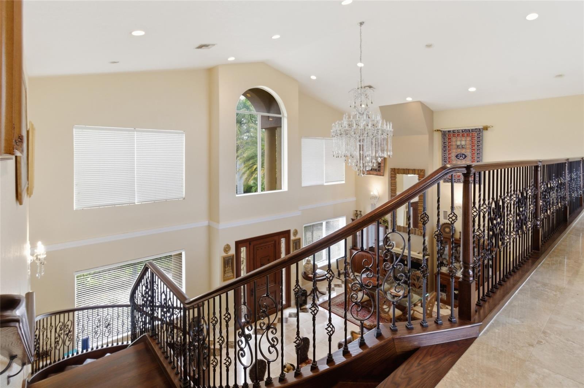
From the moment you arrive, the home impresses with its grand scale, sophisticated architectural details, and light-filled interiors designed for both everyday living and upscale entertaining. Expansive living spaces flow effortlessly, enhanced by high ceilings, and designer finishes.
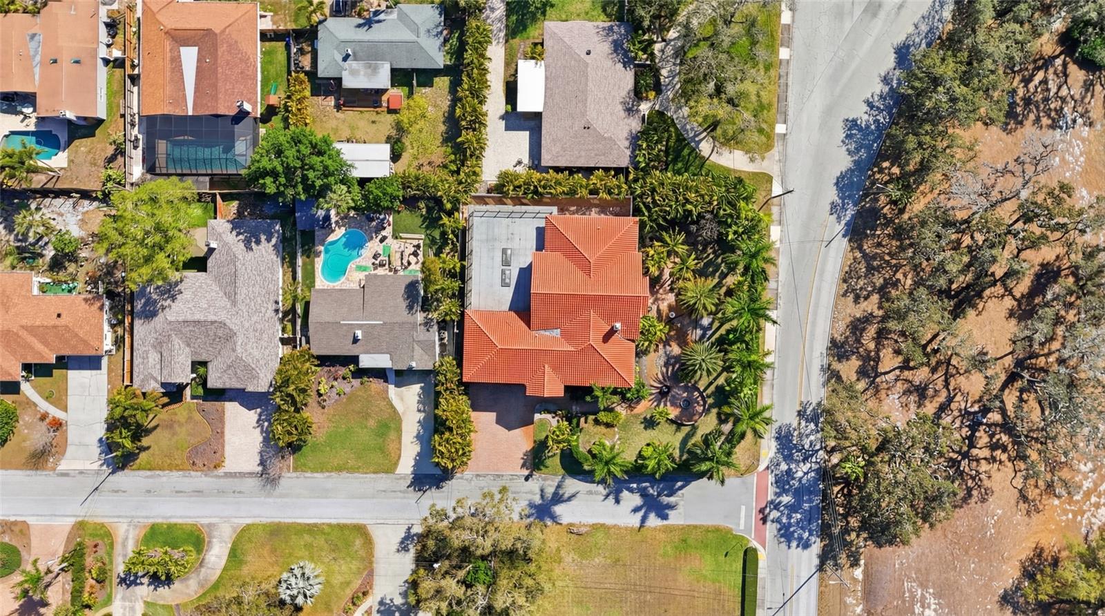
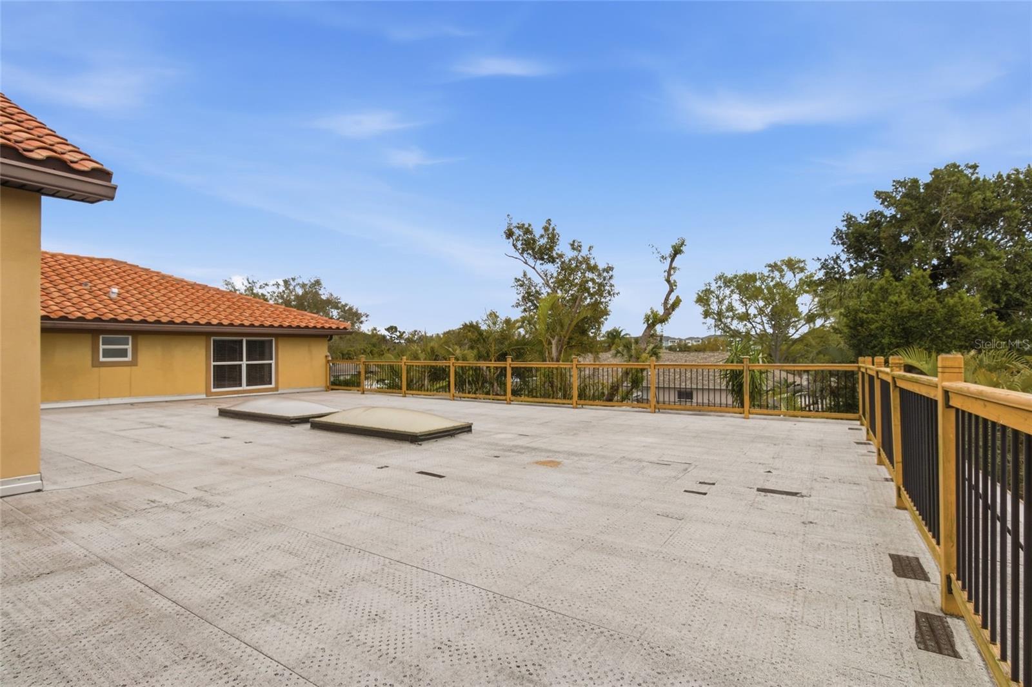
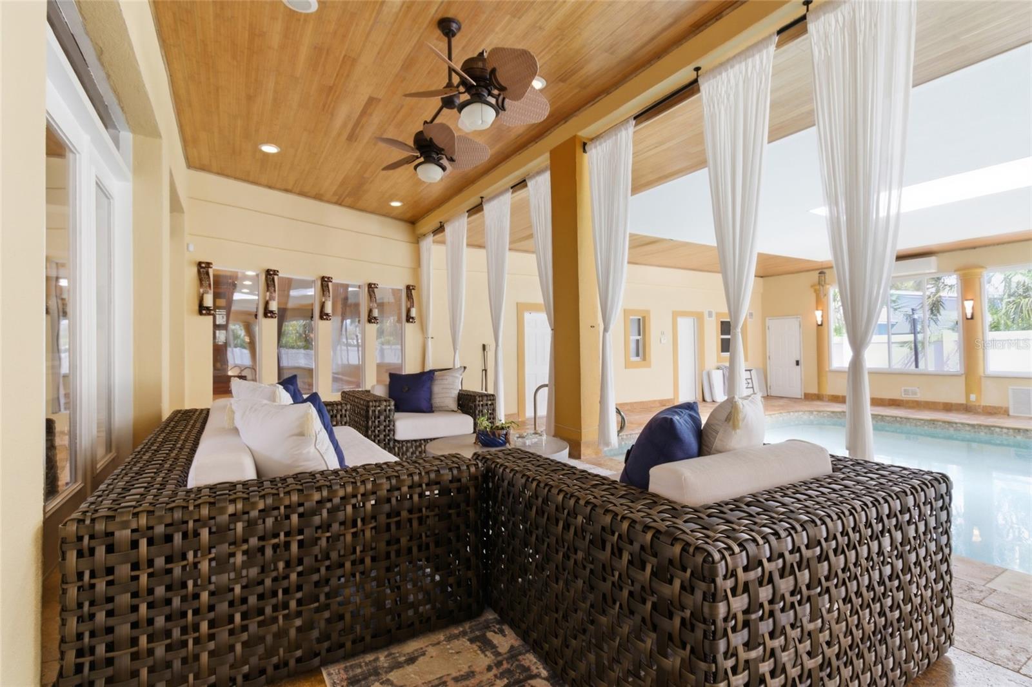
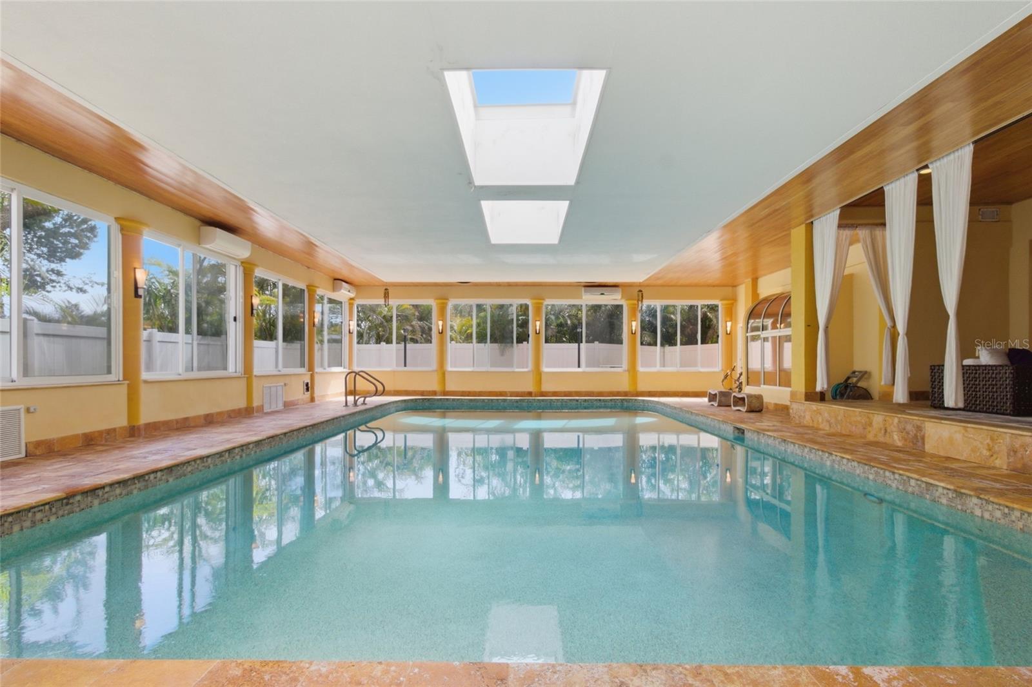
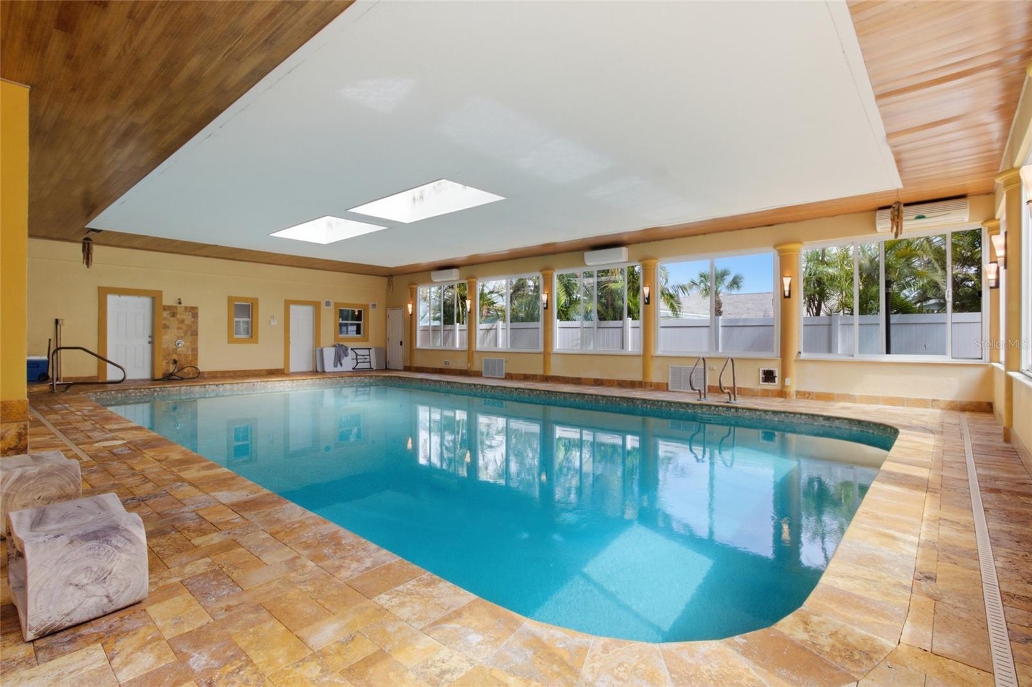
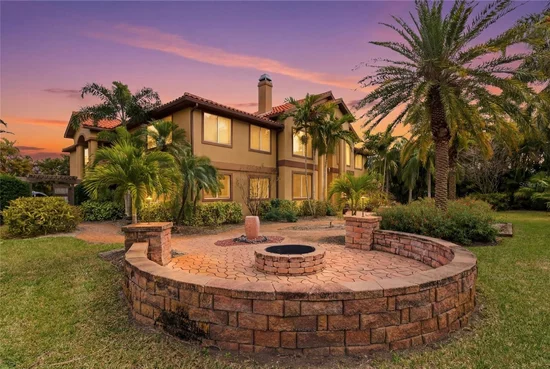
Step outside to your private outdoor oasis, where a sparkling pool and spacious patio create the ultimate setting for relaxation or hosting guests. Surrounded by lush landscaping and tranquil greens, this backyard is a private retreat.
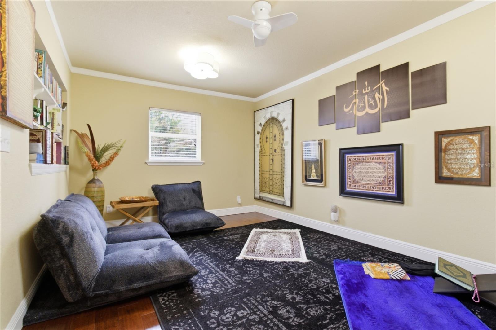
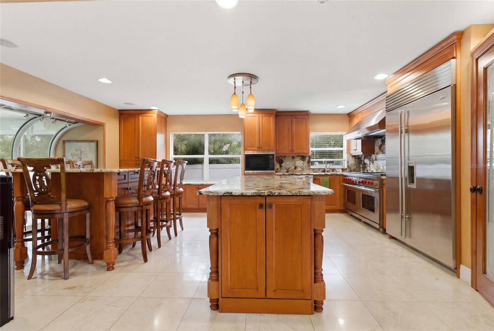
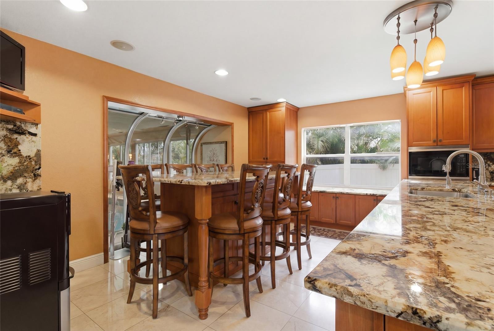
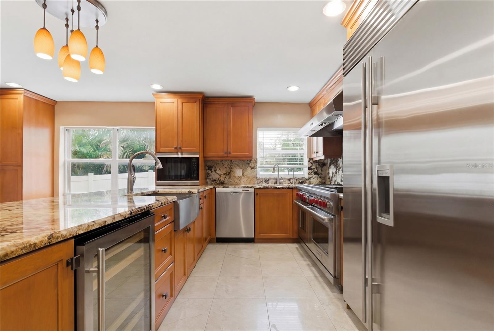
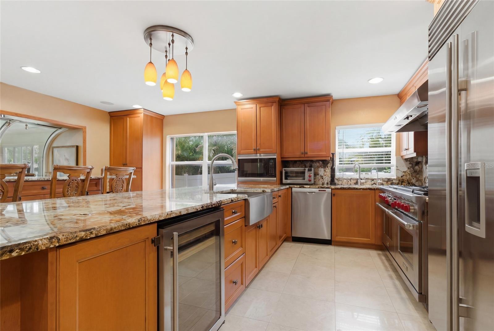
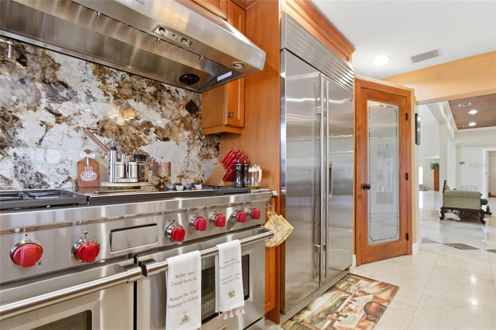
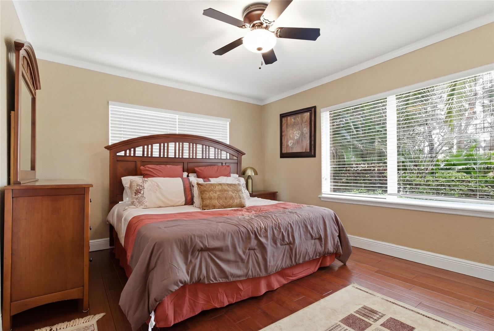
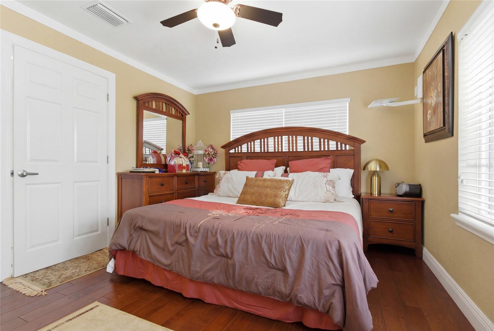
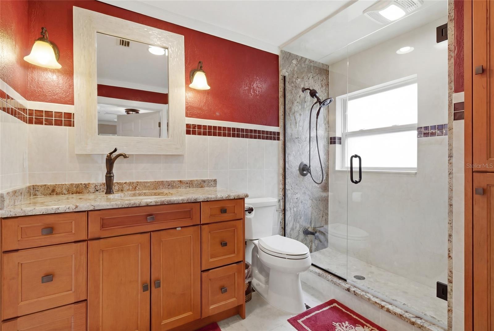
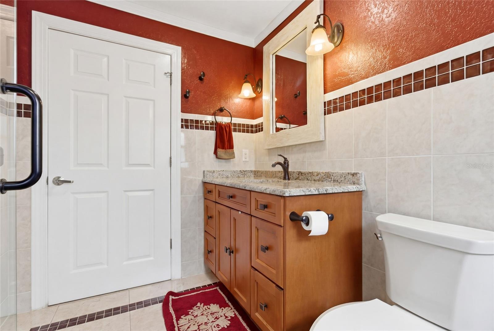
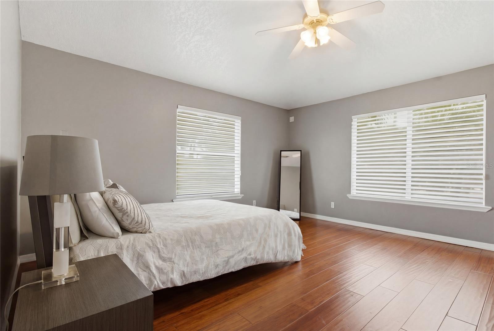
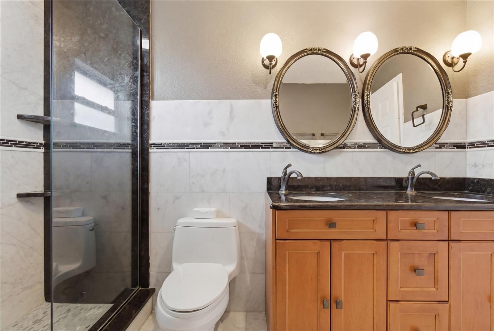
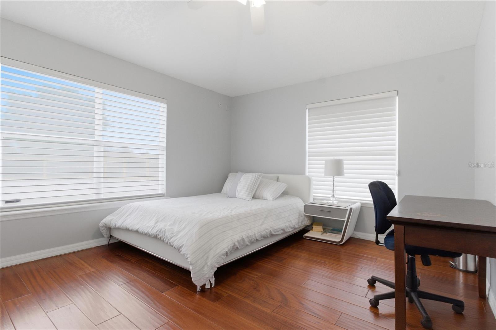
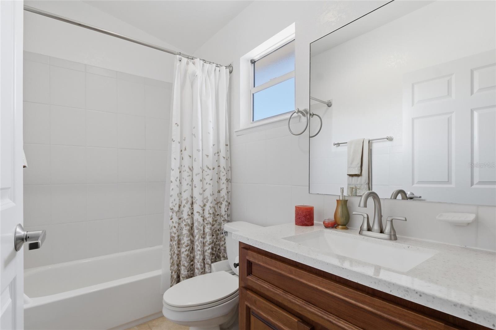
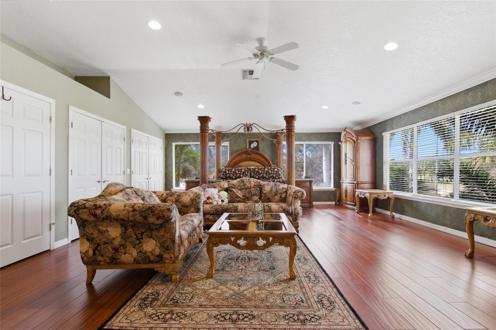
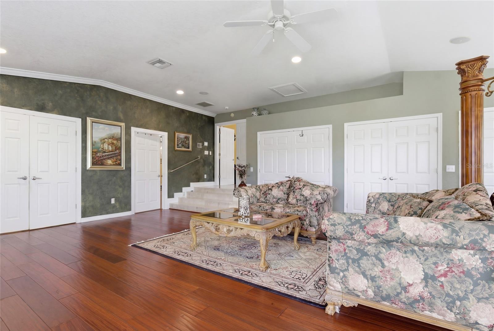
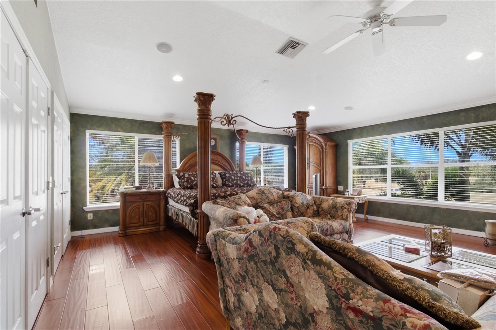
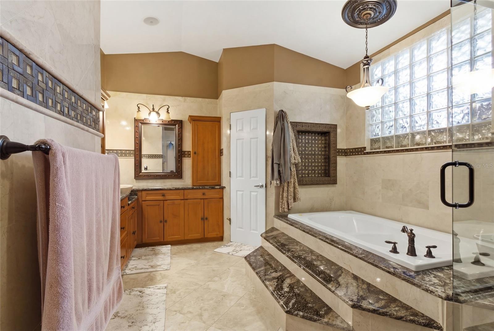
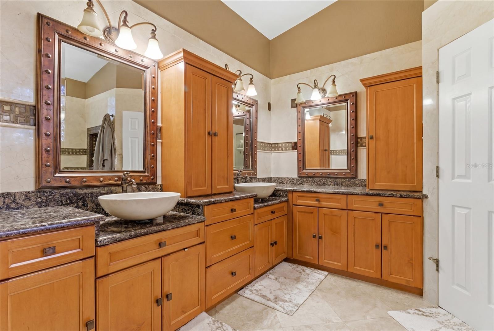
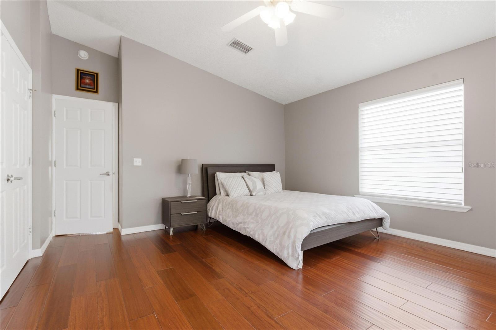
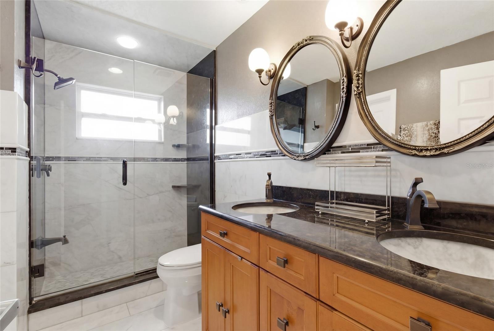
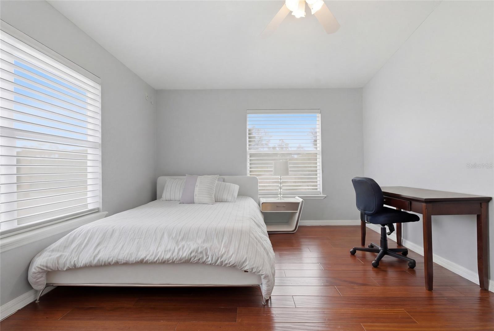
The luxurious primary suite serves as a serene escape, while additional bedrooms and flexible living areas provide ample space for family and guests. A gourmet kitchen, spa-inspired baths, and thoughtfully designed indoor-outdoor living areas complete the home’s elevated lifestyle appeal.
Located in the heart of Belleair—a quiet, upscale coastal enclave known for its luxury homes, golf lifestyle, and proximity to the Intracoastal Waterway—this property offers the perfect balance of exclusivity and convenience with NO HOA!
This is more than a home—it’s a statement of luxury living.

Property Highlights

Property Type
Residential
Property Sub Type
Single Family Residence
Bedrooms
4
Total Bathrooms
6
Living Area
6,387 Sqft
Price / Sqft
$431
Acres
0.39
Year Built
1955
Cumulative Days On Market
163

Location

Area
33756 - Clearwater/Belleair
City/Township
BELLEAIR
Direction Faces
West
View
Golf Course
Subdivision
SHIRLEY MANOR SUB
County
Pinellas

Property Details
Price
$2,750,000
Property Type
Residential
Property Sub Type
Single Family Residence
Flood Zone Code
VE

Building

Levels
Two
Total Area
9,480 Sqft

Community

Local Schools

Elementary School
Mildred Helms Elementary-PN
Middle School
Largo Middle-PN
High School
Largo High-PN

Interior Features

Bedrooms and Bathrooms

Total Bathrooms
6
Full Bathrooms
5
1/2 Bathrooms
1
Bedrooms
4

Area and Spaces

Living Area
6,387 Sqft

Appliances

Appliances
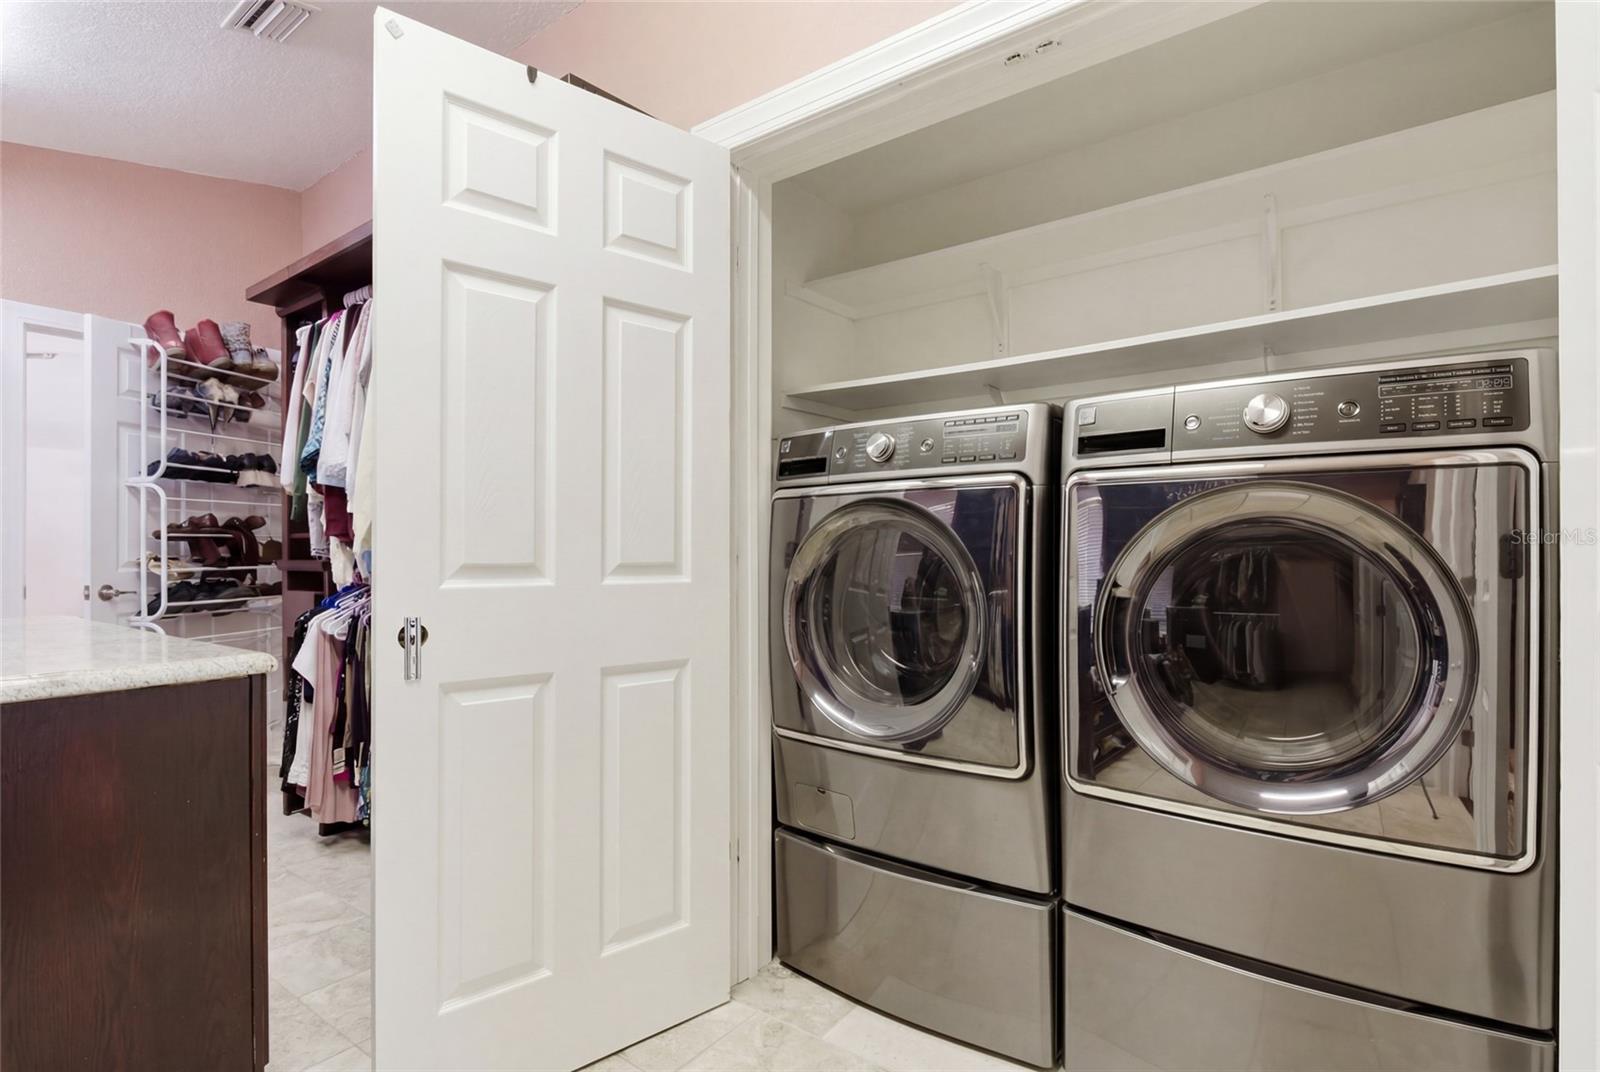
Cooktop, Dishwasher, Disposal, Dryer, Exhaust Fan, Freezer, Microwave, Refrigerator, Tankless Water Heater, Washer, Water Softener

Interior Features

Interior Features
Cathedral Ceiling(s), Crown Molding, Eat-in Kitchen, Primary Bedroom Upstairs, Solid Wood Cabinets, Stone Counters, Walk-In Closet(s), Wet Bar
Flooring
Marble, Tile, Wood
Laundry Features
Inside, Upper Level, Washer Hookup
Security Features
Security System
Fireplace Features
Gas
Furnished
Unfurnished

Heating and Cooling

Heating Features
Central
Has Fireplace
Yes

Building Details
Construction

Year Built
1955
Foundations
Slab

Materials
Construction Materials
Stucco
Roof
Concrete, Metal, Tile

Terms

Terms

Ownership
Fee Simple

Rental Terms

Pets Allowed
Cats OK, Dogs OK, Yes

Terms

Special Conditions
None
Special Terms
Cash, Conventional
Cumulative Days On Market
163

Taxes

Tax

Tax (Annual)
$18,609

HOA

Association Ammenities
Golf Course

Heating, Cooling & Utilities

Cooling Features
Central Air

Utilities

Utilities
BB/HS Internet Available, Cable Available, Electricity Available, Electricity Connected, Phone Available, Public, Sewer Connected, Water Available, Water Connected
Sewer
Public Sewer
Water Source
Public

Lot

Acres
0.39
Lot Size Area Sq Ft
16,919
Lot Dimensions
141x120
Lot Features
Corner Lot, Near Golf Course, Oversized Lot, Paved
Road Surface
Asphalt

Exterior Features

Exterior Features
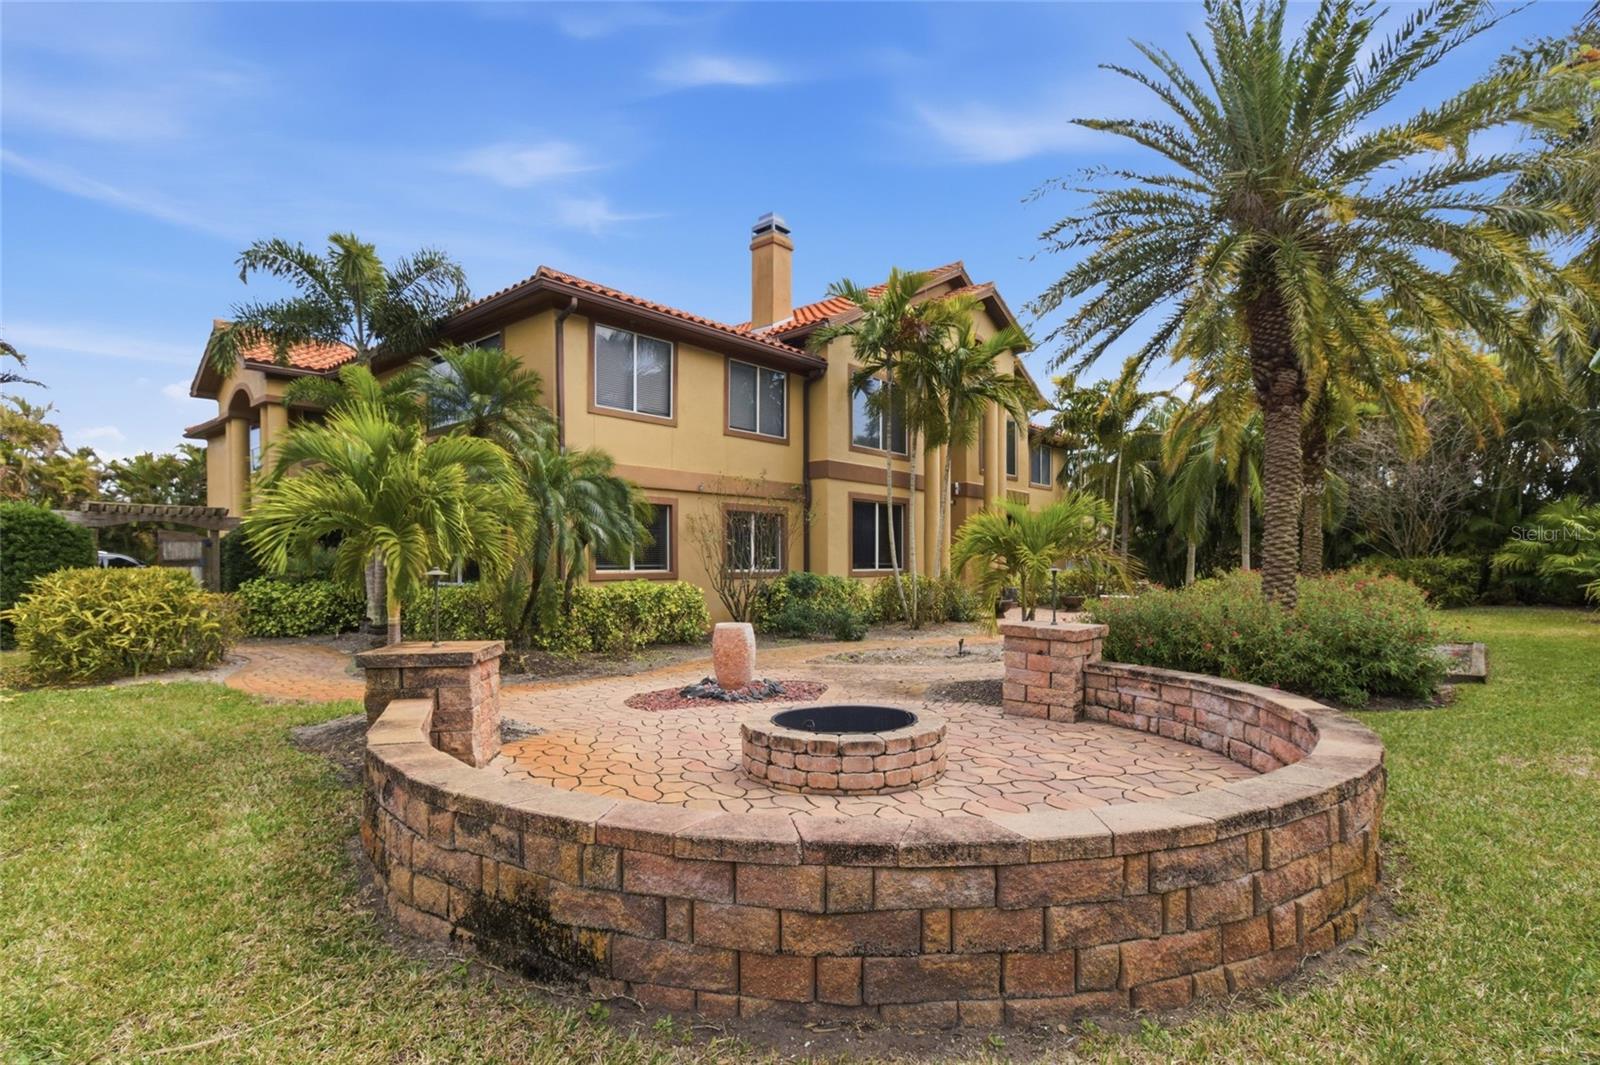
Courtyard, Lighting, Outdoor Shower, Private Mailbox

Parking

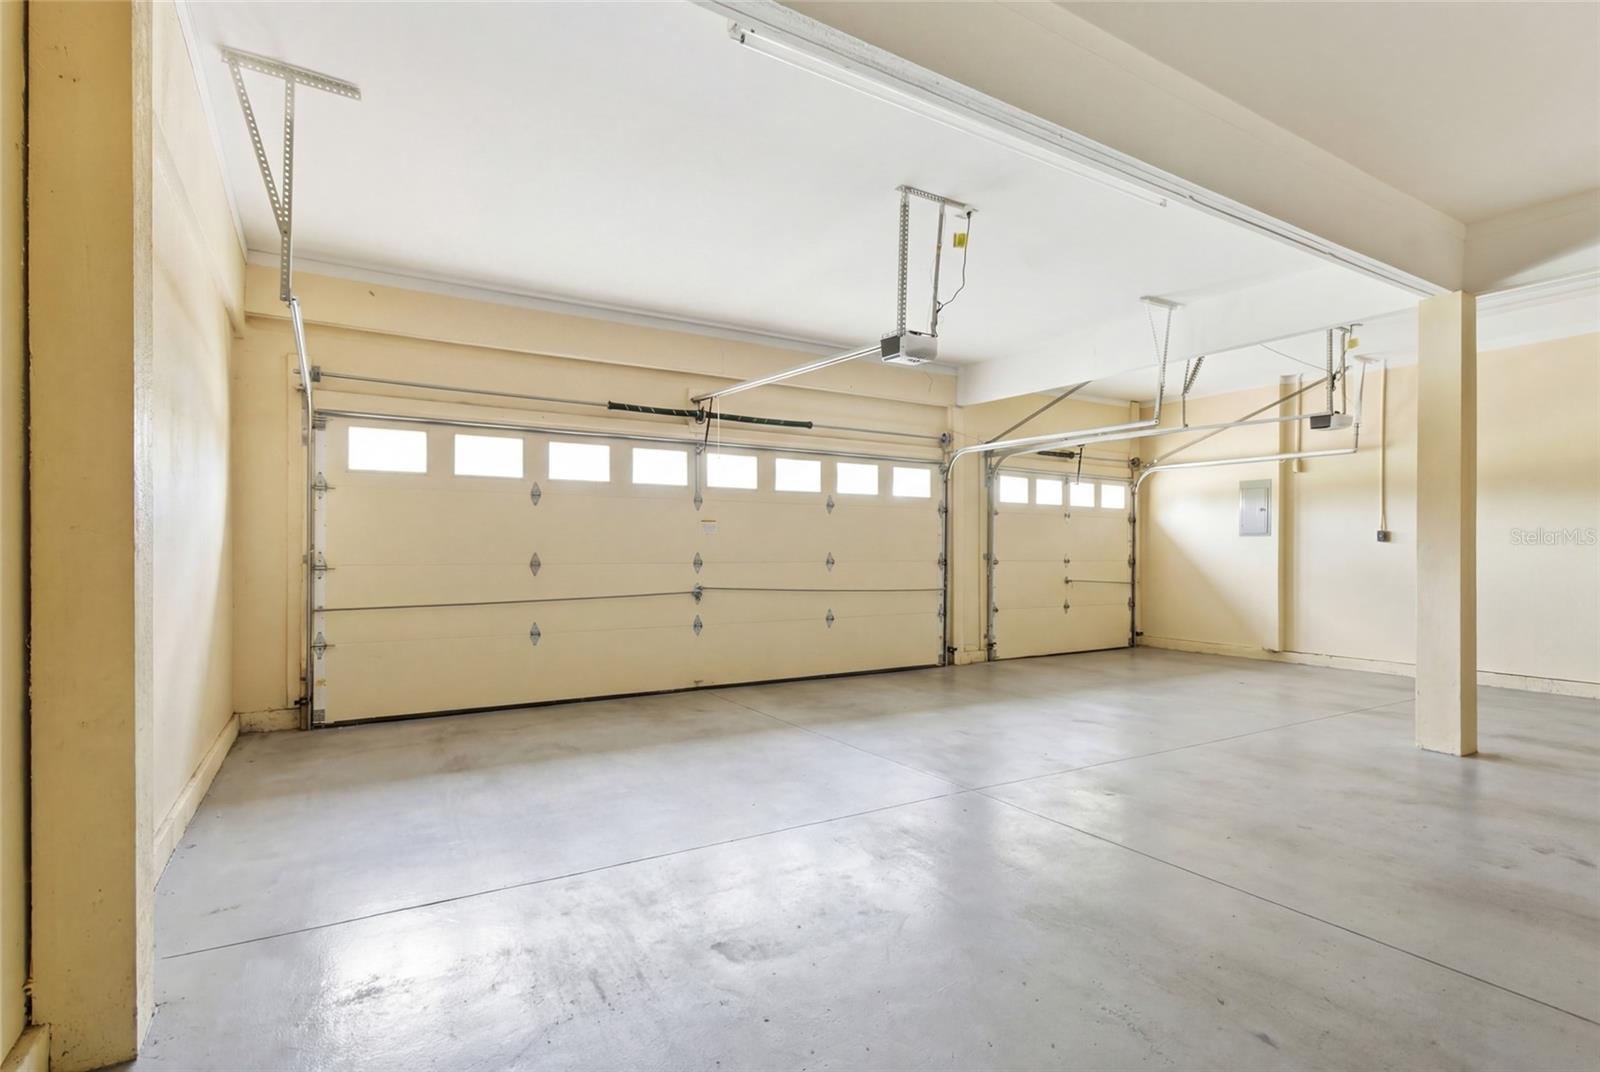
Garage Capacity
3
Parking Features
Driveway, Garage Faces Side, Guest

Pool Features

Has Private Pool
Yes
Pool Features
Heated, In Ground, Indoor, Lighting
Listed by The Toni Everett Company, 813-839-5000
Listing Data last updated 10/15/2026 01:40 pm
Get a Link to this Property: Copy To Clipboard
QR Code link to this property

Phone:
Connect with:

Payment Calculator

per month. fixed. % interest.
$
%
$
%
Principal & Interest
+ Home Insurance
+ Property Tax
+ HOA Fees
per month
Total interest paid over s will be:
All estimates and provided for informational purposes only. Actual amounts may vary. The output of the tool is not a loan offer or solicitation, nor is it financial or legal advice. Information, rates, programs and loan scenarios shown are for example only as of 15-Oct-2026 and are subject to change without notice. Interest rates provided by the St. Louis Federal Reserve Economic Data (FRED). All products are subject to credit and property approval. Not all products are available in all states or for all loan amounts. Other restrictions and limitations apply. Contact your preferred lender for the pricing associated with your specific transaction. Calculations are generated by Open Source mortgage calculation software tools using common mathematical formulas. All calculations should be independently verified.
Get Walk Score Content

Property History

2 days ago
Property information last updated
22 days ago
Date of last price change
184 days ago
Status Active. This is the date the listing was placed on market.
Cumulative Days on Market: 185 days (includes prior listings) · Currently listed since April 13, 2026. Data provided by the MLS.

Similar Properties

keyboard_arrow_up