
Property Details

Start of property details
Share this property:
2171 LAGOON DRIVE
Dunedin, FL 34698
FOR SALE · Active
$1,600,000
$1,114 / Sqft
3
Beds
2
Baths
2
Garage
1,436
Sqft
0.16
Acres
MLS# TB8489087
Cumulative Days on Market: 246 · Includes prior listings · Currently listed since 03/21/26 · Data provided by the MLS.

Property Description

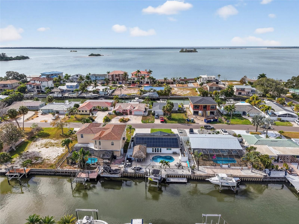
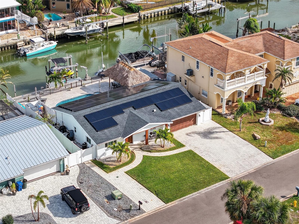
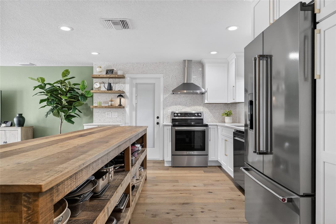
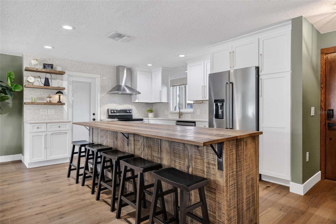
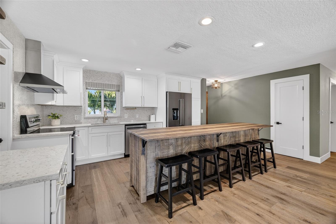
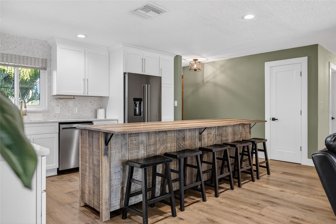
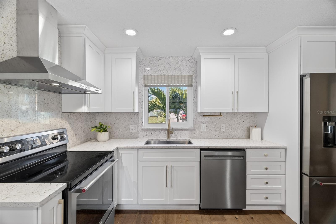
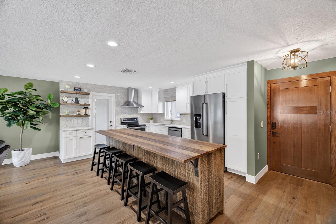
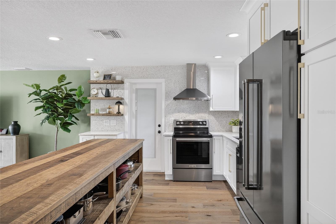
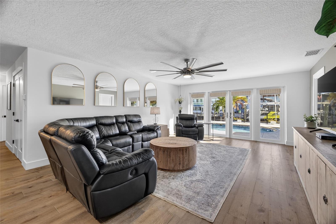
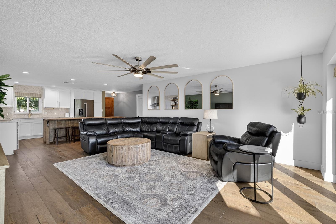
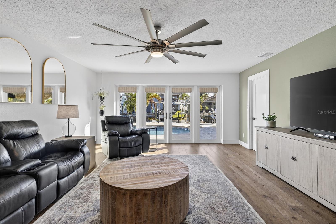
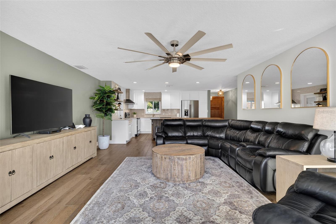
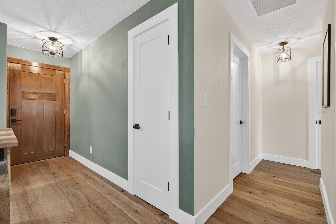
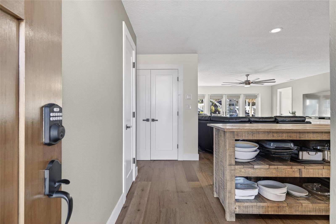
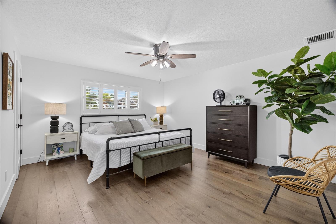
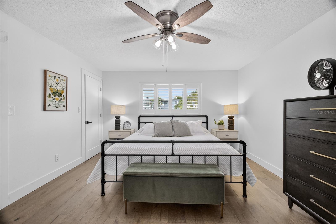
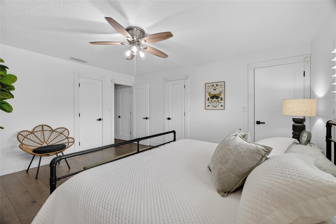
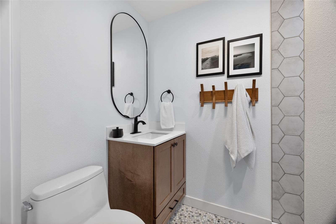
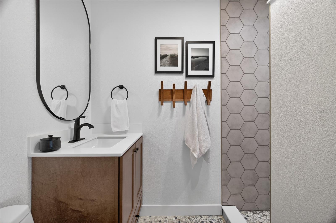
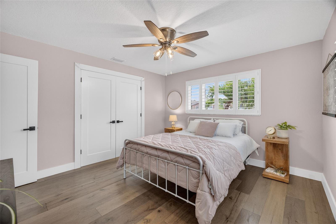
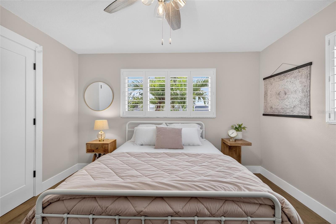
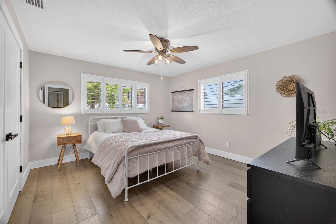
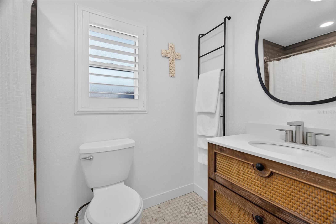
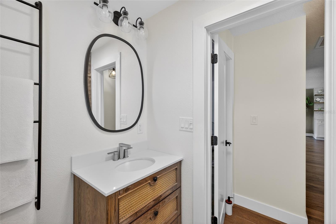
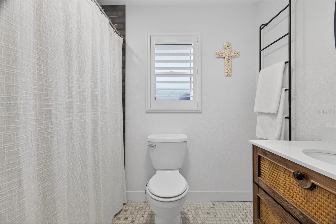
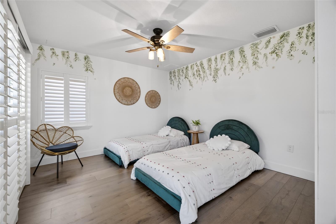
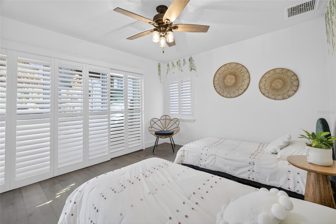
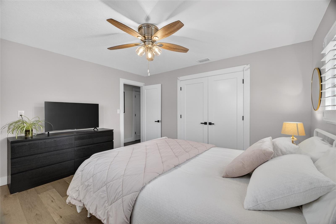
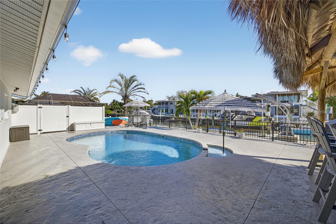
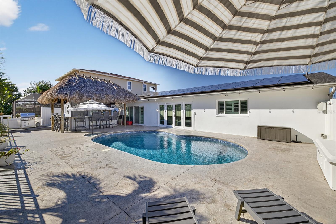
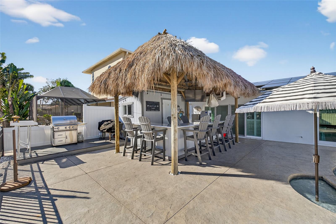
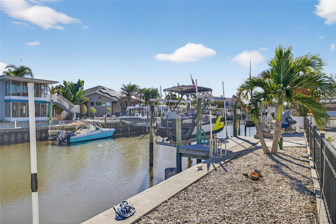
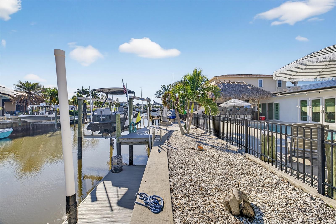
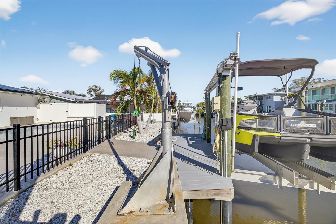
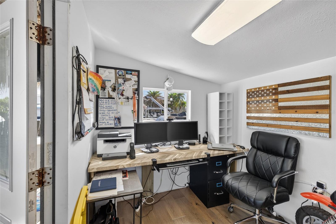
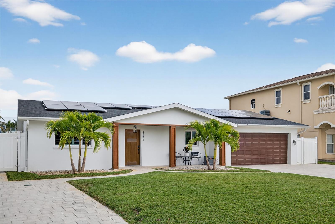
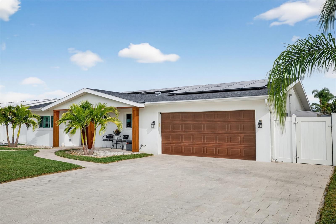
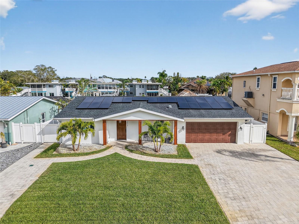
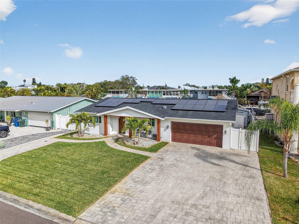
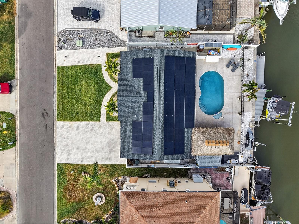
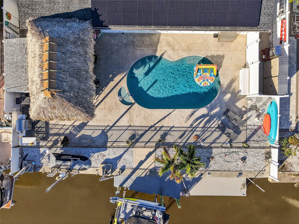
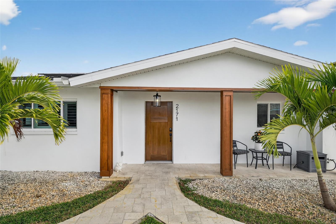
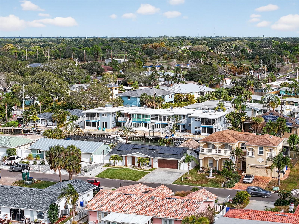
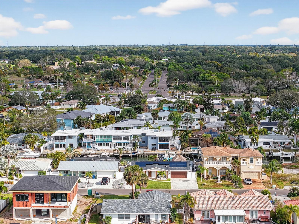
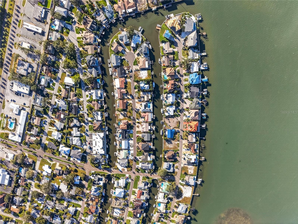
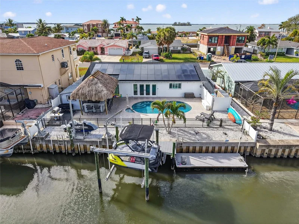
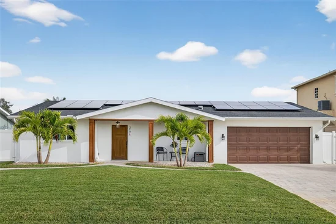
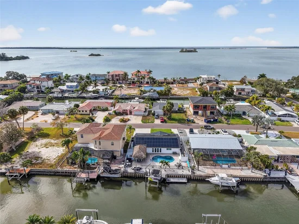
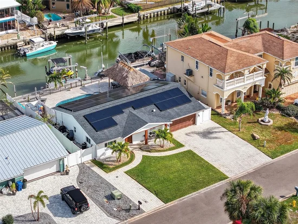
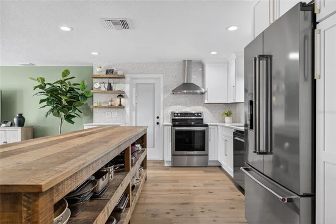
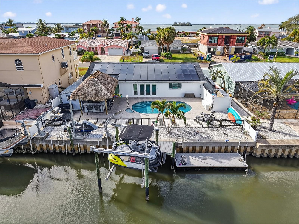
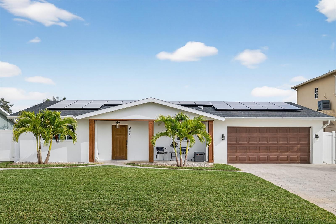
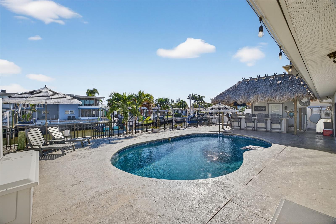
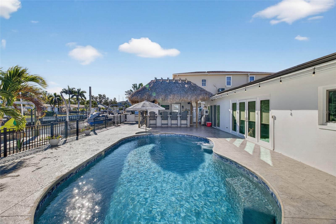
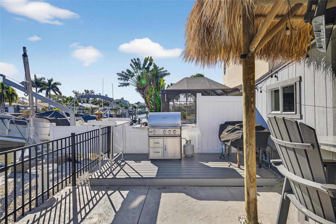
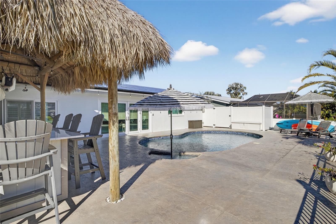
Welcome to Dunedin waterfront living!!! A thoughtfully upgraded waterfront home designed for both everyday comfort and effortless entertaining. From the moment you arrive, the extensive improvements stand out, including a new roof (2022), average impact-rated windows and doors (2022), new driveway, pavers with parking for 6 cars, and a long list of stylish interior updates. Inside, hardwood floors, plantation shutters, custom closets, new interior doors (2025), a beautifully renovated kitchen, updated bath, and a striking custom barn wood island create a warm yet refined feel. Outdoors, the lifestyle truly shines with a freshly refinished pool, electric heater (2025) and saltwater pool, tiki bar, or can be used as an outdoor kitchen, with a wet bar ! Fenced yard, and a private air-conditioned office beneath the tiki almost 100 sq feet, or your very own SHE-SHED! For boating enthusiasts, this property is exceptionally well-equipped with a seawall, 2019 dock and lift, 13, 000 lb boat lift, for up to a 31' vessel, floating dock, davits, and swing lift. A rare opportunity to enjoy updated waterfront living with the amenities to match.

Property Highlights

Property Type
Residential
Property Sub Type
Single Family Residence
Bedrooms
3
Total Bathrooms
2
Living Area
1,436 Sqft
Price / Sqft
$1,114
Acres
0.16
Year Built
1968
Cumulative Days on Market
246

Location

Area
34698 - Dunedin
City/Township
DUNEDIN
Direction Faces
West
Water View
Yes
Waterfront
Yes
View
Water
Subdivision
HARBOR VIEW VILLAS 4TH ADD
County
Pinellas

Lake/Waterfront Information

Water Body Name
GULF
Waterfront Features
Canal - Saltwater
Water View
Yes

Property Details
Price
$1,600,000
Property Type
Residential
Property Sub Type
Single Family Residence
Flood Zone Code
AE

Building

Levels
One
Total Area
2,020 Sqft

Interior Features

Bedrooms and Bathrooms

Total Bathrooms
2
Full Bathrooms
2
Bedrooms
3

Area and Spaces

Living Area
1,436 Sqft

Appliances

Appliances
Dishwasher, Range, Refrigerator

Interior Features

Interior Features
Primary Bedroom Main Floor, Thermostat
Flooring
Wood
Laundry Features
In Garage
Furnished
Unfurnished

Heating and Cooling

Heating Features
Central

Building Details
Construction

Year Built
1968
Foundations
Slab

Materials
Construction Materials
Block, Stucco
Roof
Shingle

Terms

Terms

Ownership
Fee Simple

Rental Terms

Pets Allowed
Yes

Terms

Special Conditions
None
Special Terms
Cash, Conventional
Cumulative Days on Market
246

Taxes

Tax

Tax (Annual)
$5,567

Heating, Cooling & Utilities

Cooling Features
Central Air

Utilities

Utilities
BB/HS Internet Available, Cable Connected, Electricity Connected, Public
Sewer
Public Sewer
Water Source
Public

Lot

Acres
0.16
Lot Size Area Sq Ft
7,000
Lot Features
Street Dead-End, Paved
Road Surface
Asphalt

Exterior Features

Patio And Porch Features
Deck, Patio, Porch

Parking

Garage Capacity
2
Parking Features
Driveway

Pool Features

Has Private Pool
Yes
Pool Features
In Ground
Spa
Yes
Listed by Reaves Real Estate Professionals LLC, 813-415-1548
Listing Data last updated 11/22/2026 03:00 pm
Get a Link to this Property: Copy To Clipboard
QR Code link to this property

Phone:
Connect with:

Payment Calculator

per month. fixed. % interest.
$
%
$
%
Principal & Interest
+ Home Insurance
+ Property Tax
+ HOA Fees
per month
Total interest paid over s will be:
All estimates and provided for informational purposes only. Actual amounts may vary. The output of the tool is not a loan offer or solicitation, nor is it financial or legal advice. Information, rates, programs and loan scenarios shown are for example only as of 22-Nov-2026 and are subject to change without notice. Interest rates provided by the St. Louis Federal Reserve Economic Data (FRED). All products are subject to credit and property approval. Not all products are available in all states or for all loan amounts. Other restrictions and limitations apply. Contact your preferred lender for the pricing associated with your specific transaction. Calculations are generated by Open Source mortgage calculation software tools using common mathematical formulas. All calculations should be independently verified.
Get Walk Score Content

Property History

2 days ago
Property information last updated
246 days ago
Status Active. This is the date the listing was placed on market.
Cumulative Days on Market: 246 days (includes prior listings) · Currently listed since March 21, 2026. Data provided by the MLS.

Similar Properties

keyboard_arrow_up