Property Details

Start of property details
Share this property:
2 SANDPIPER ROAD
Tampa, FL 33609
6 days ago REDUCED · Active
$7,990,000
$880 / Sqft
7
Beds
8
Baths
2
Garage
9,075
Sqft
0.47
Acres
MLS# TB8485218
Cumulative Days on Market: 180 · Includes prior listings · Currently listed since 04/17/26 · Data provided by the MLS.

Property Description

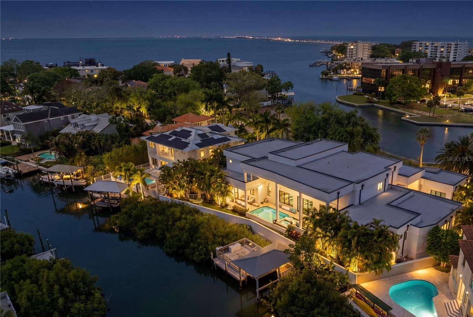
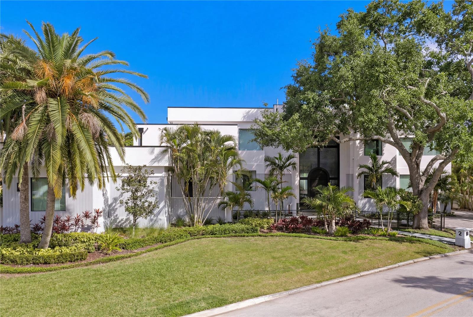
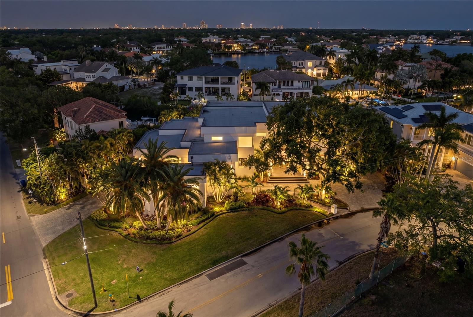
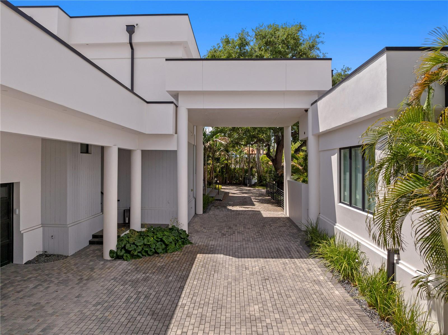
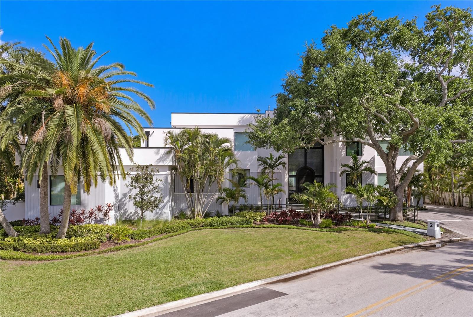
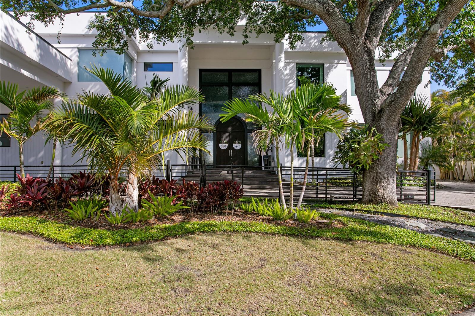
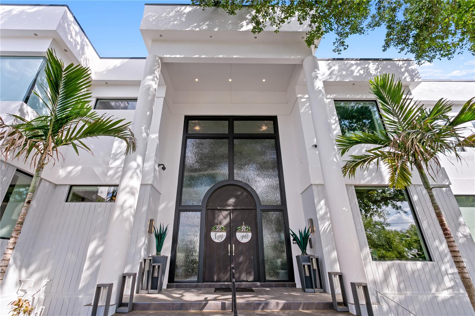
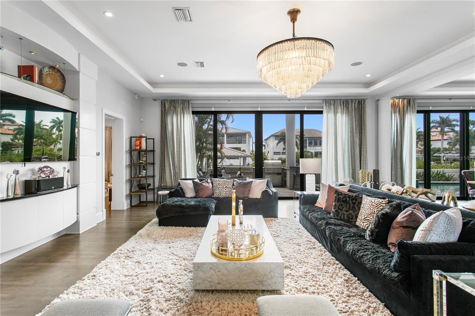
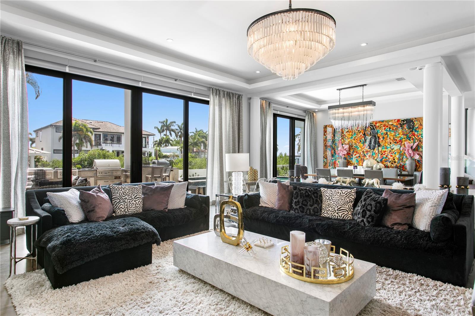
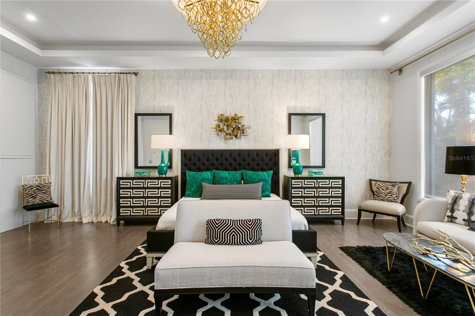
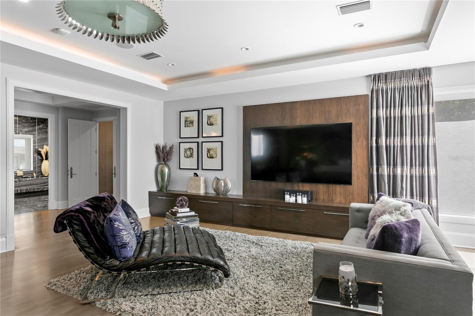
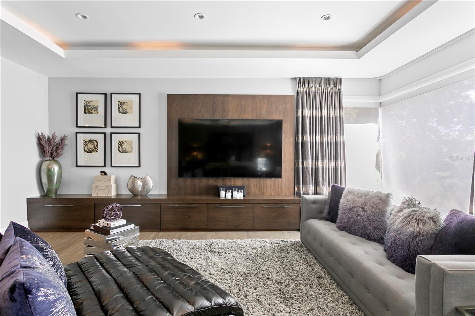
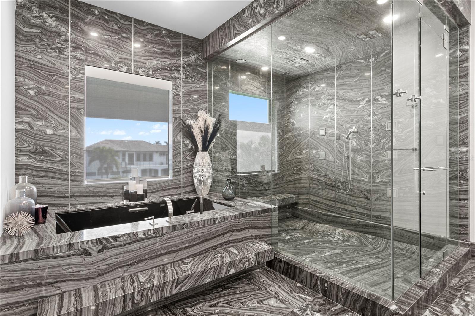
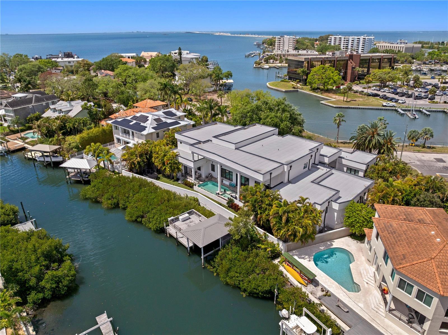
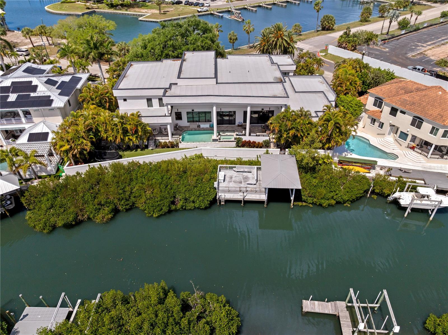
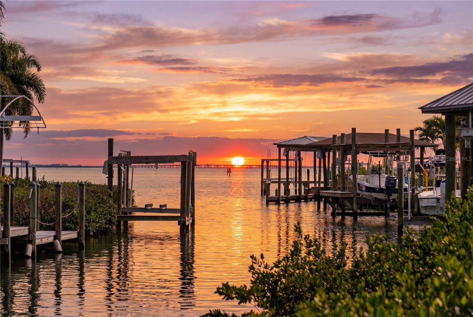
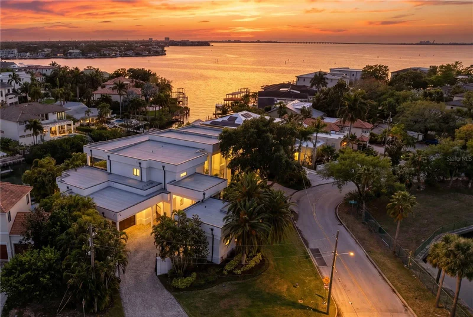
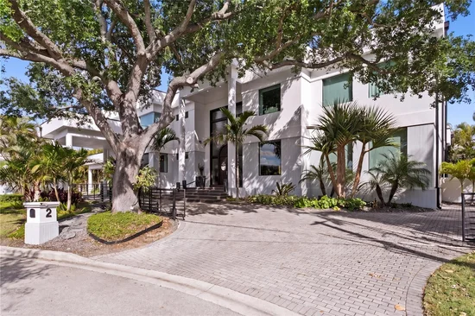
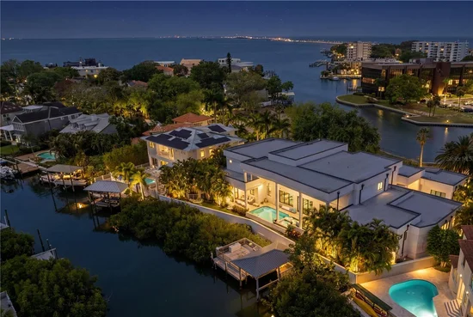
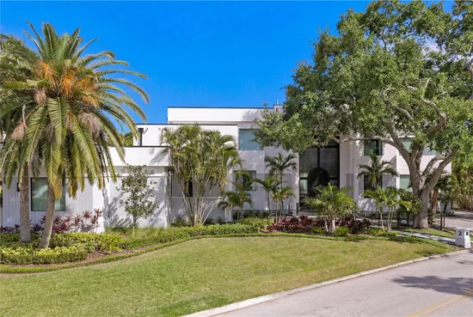
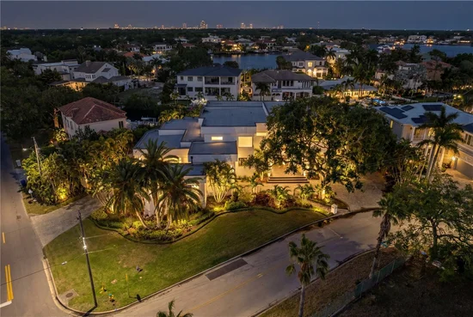
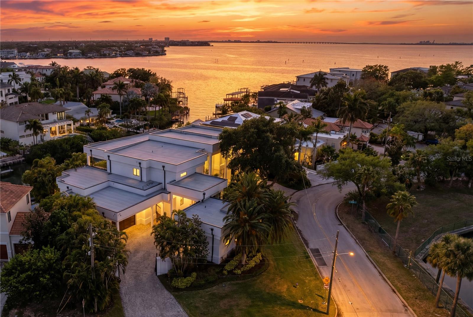
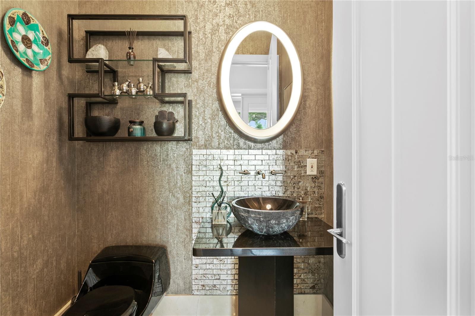
Welcome to this rare, gated waterfront estate situated on a double lot in the coveted Beach Park neighborhood. This all block,
architectural wonder built by Alvarez Homes offers timeless
elegance and modern luxury across 9, 000 square feet of
meticulously designed living space. Revealing an impressive
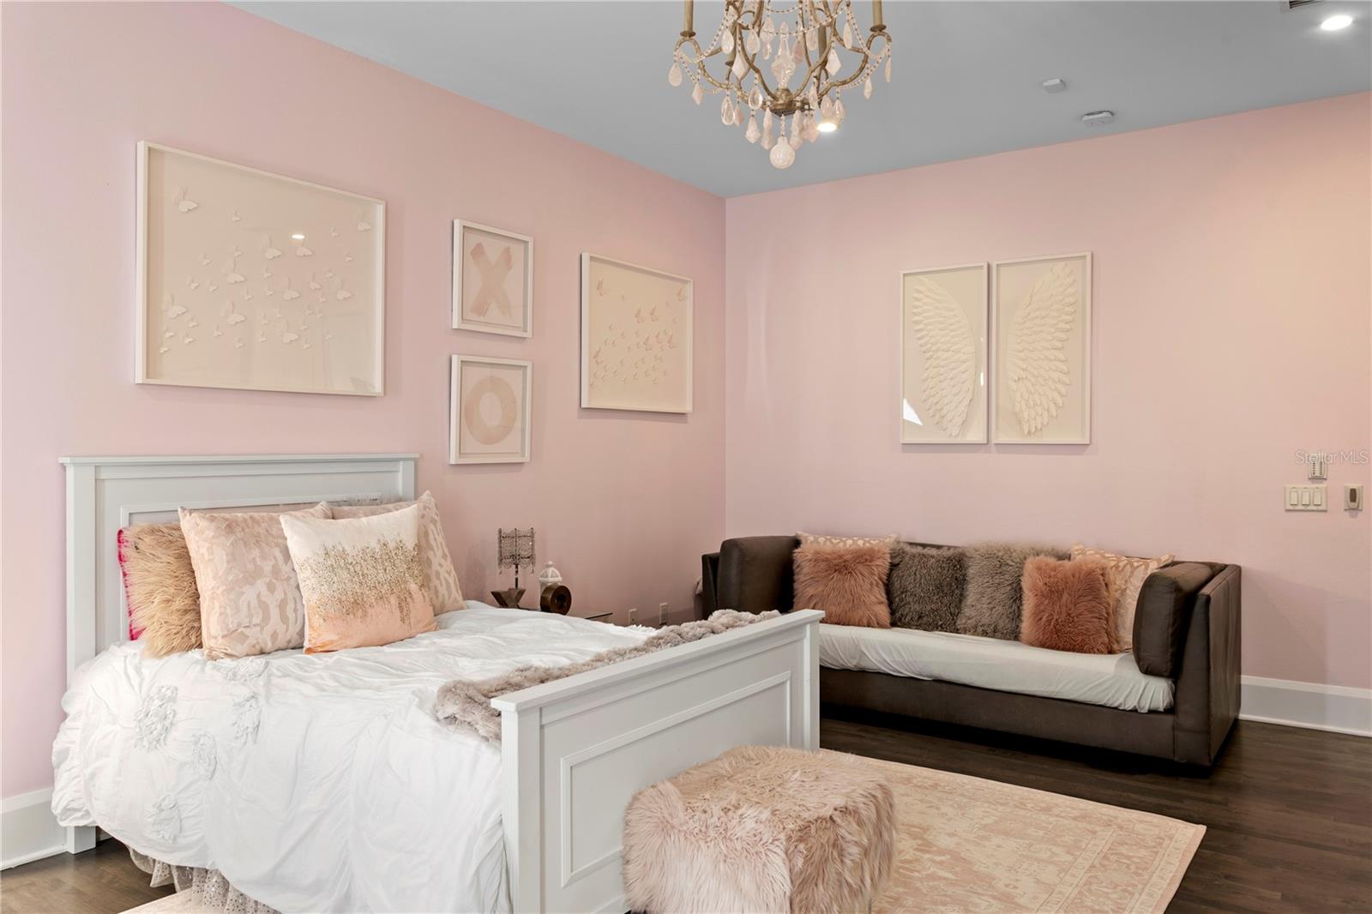
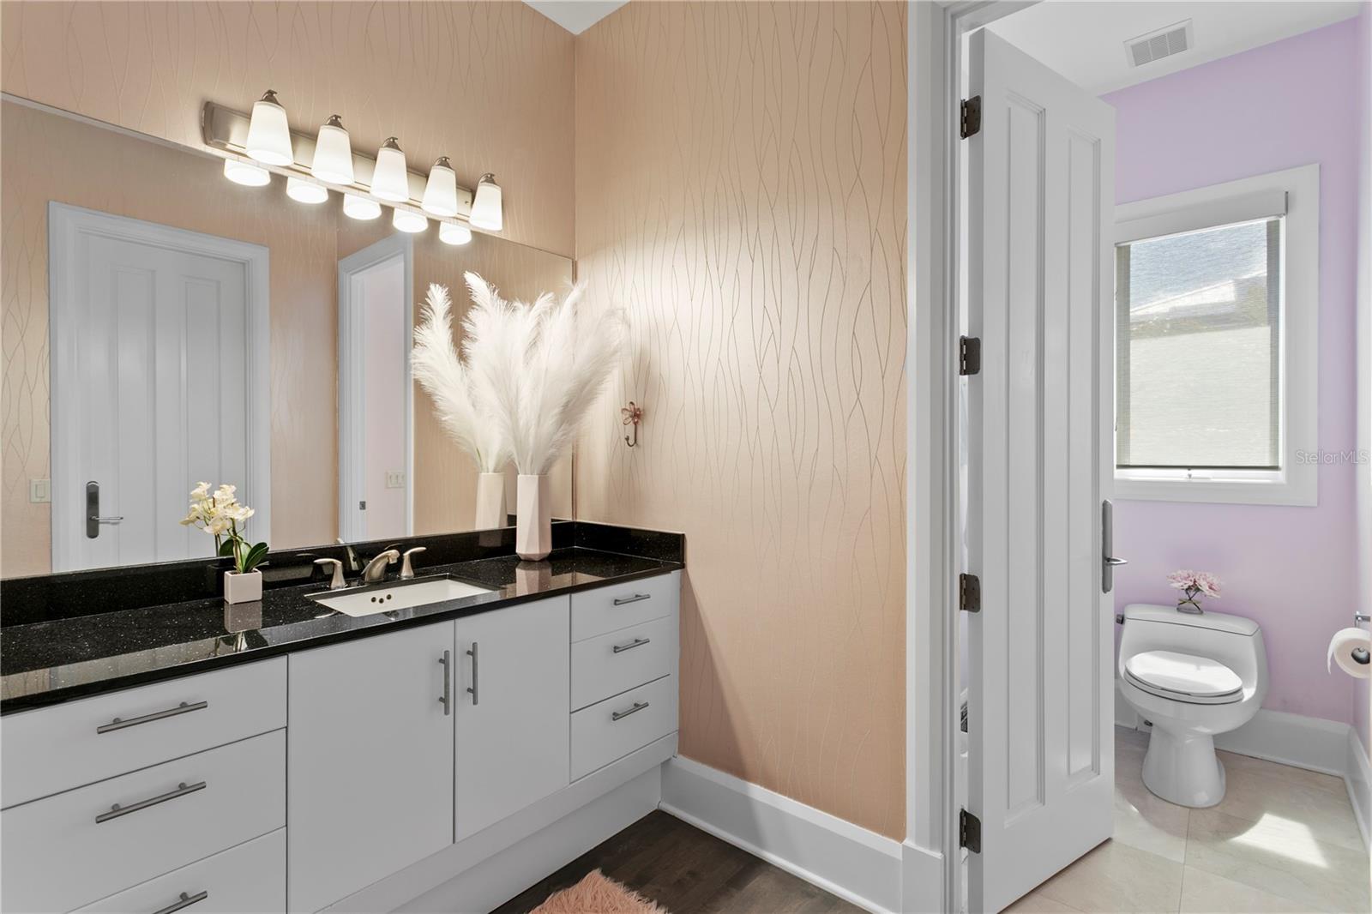
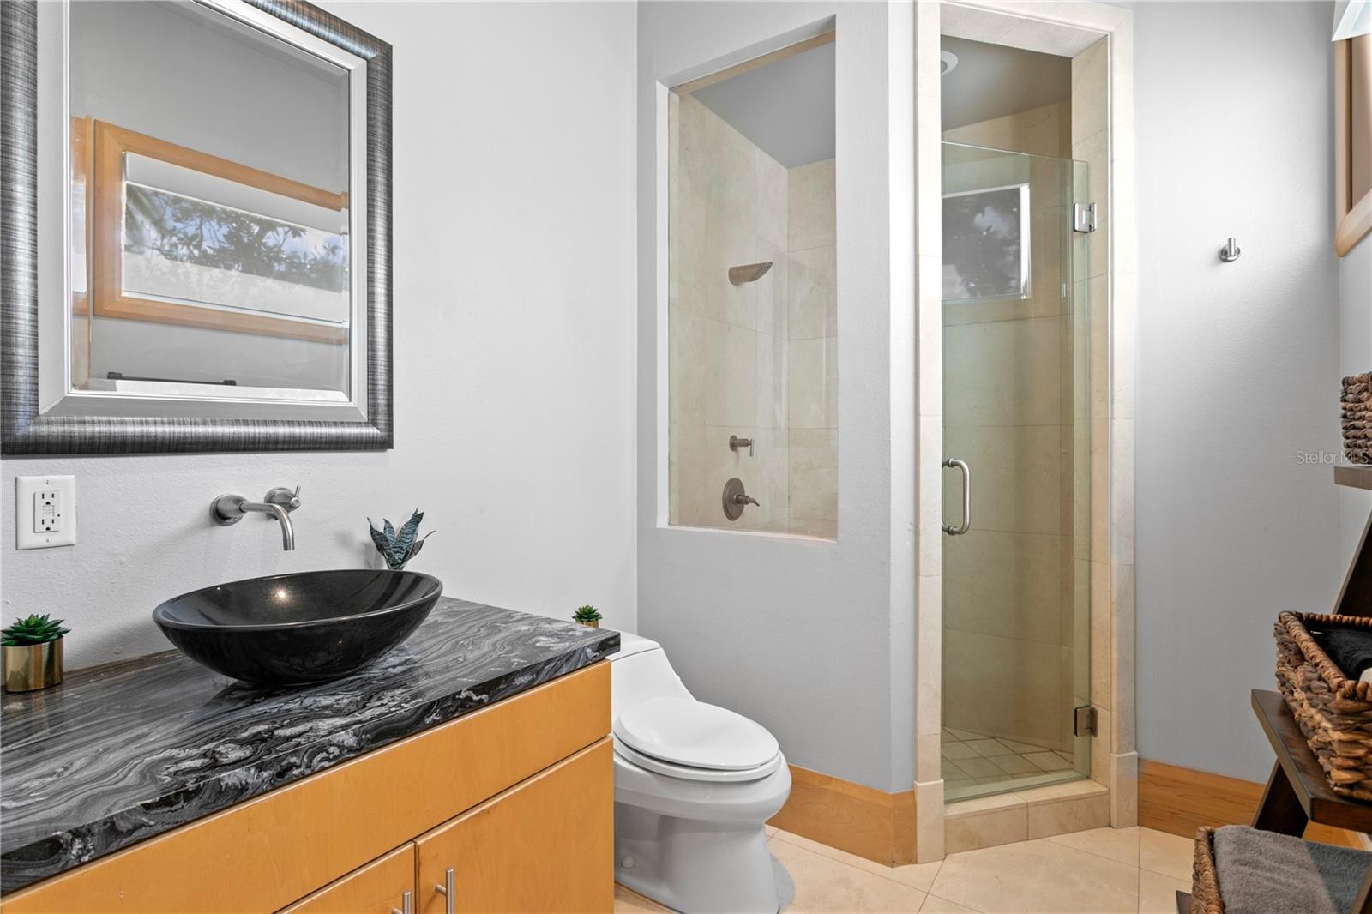
layout that features six bedrooms with en-suite bathrooms, this
residence also showcases a separate detached guesthouse and
full bath that provides additional sleeping quarters or income
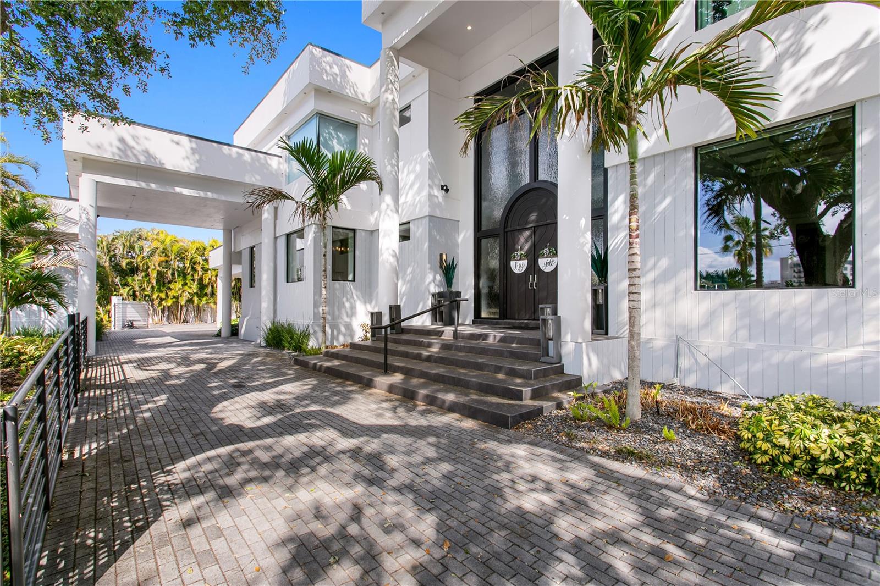
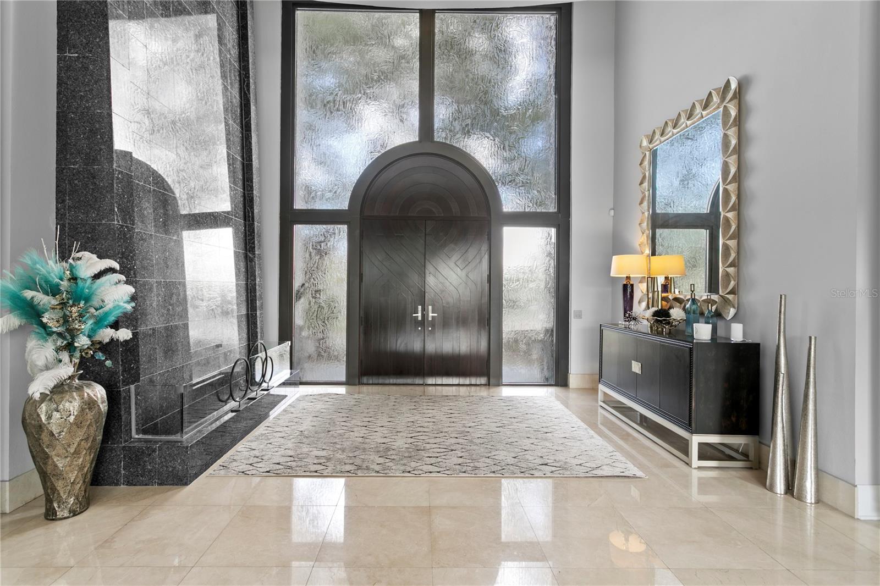
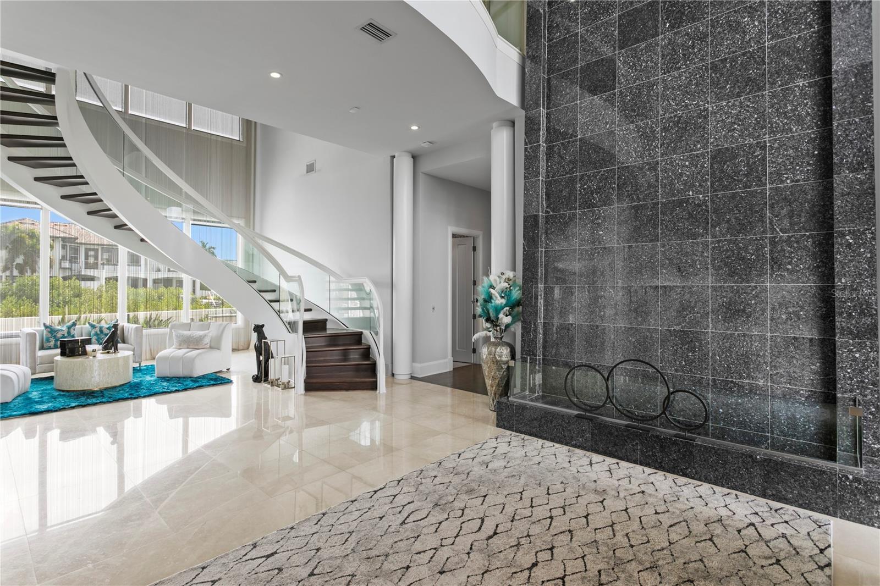
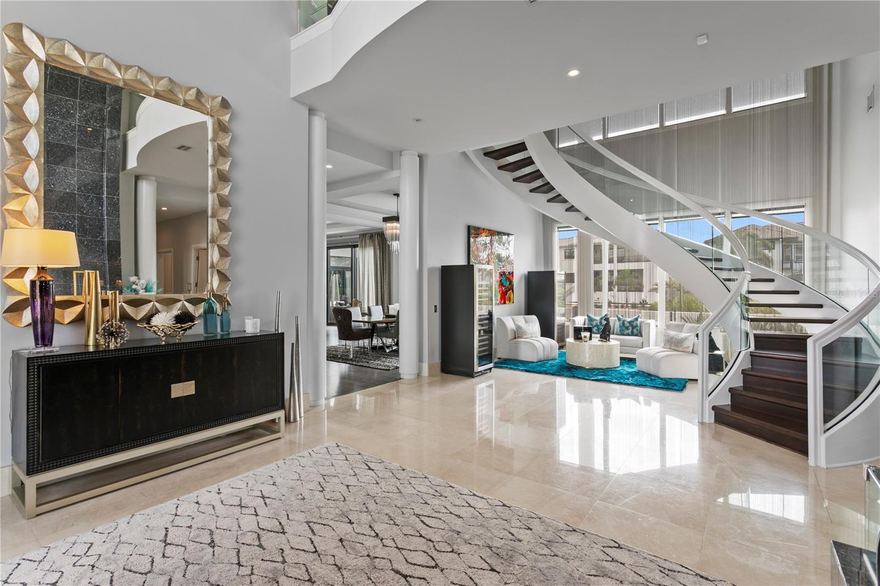
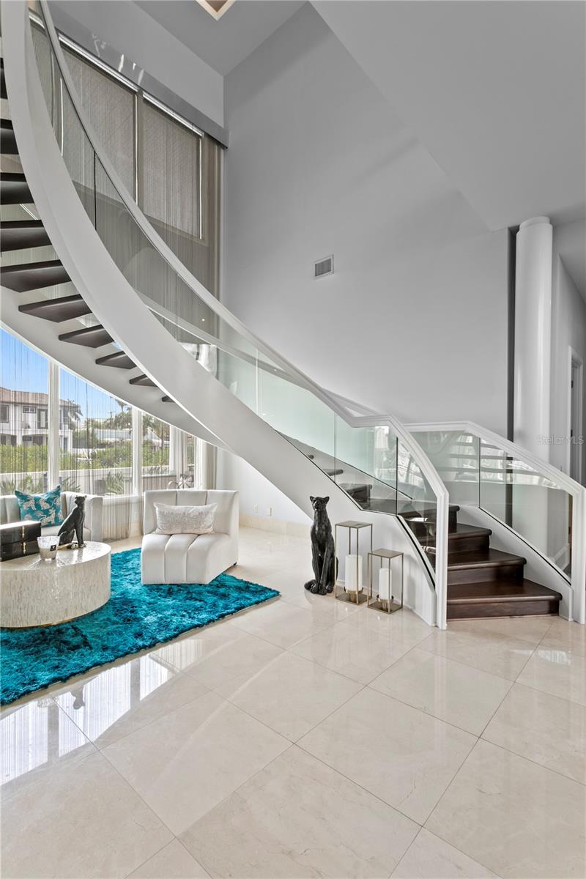
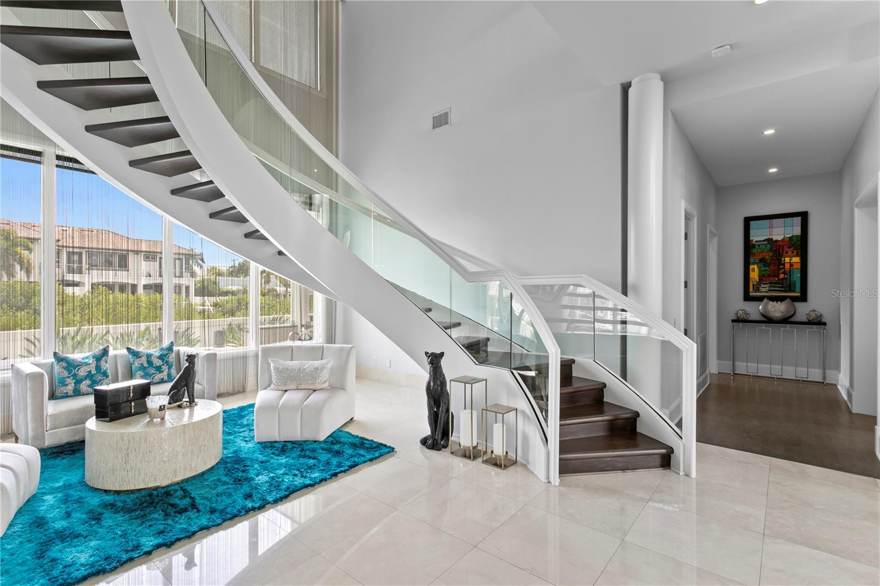
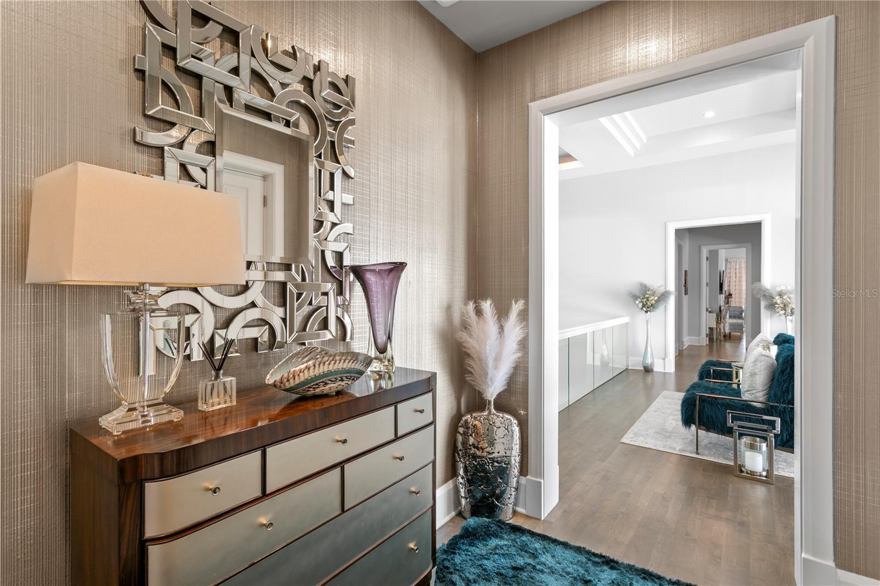
potential. From the moment you enter the grand foyer, you are
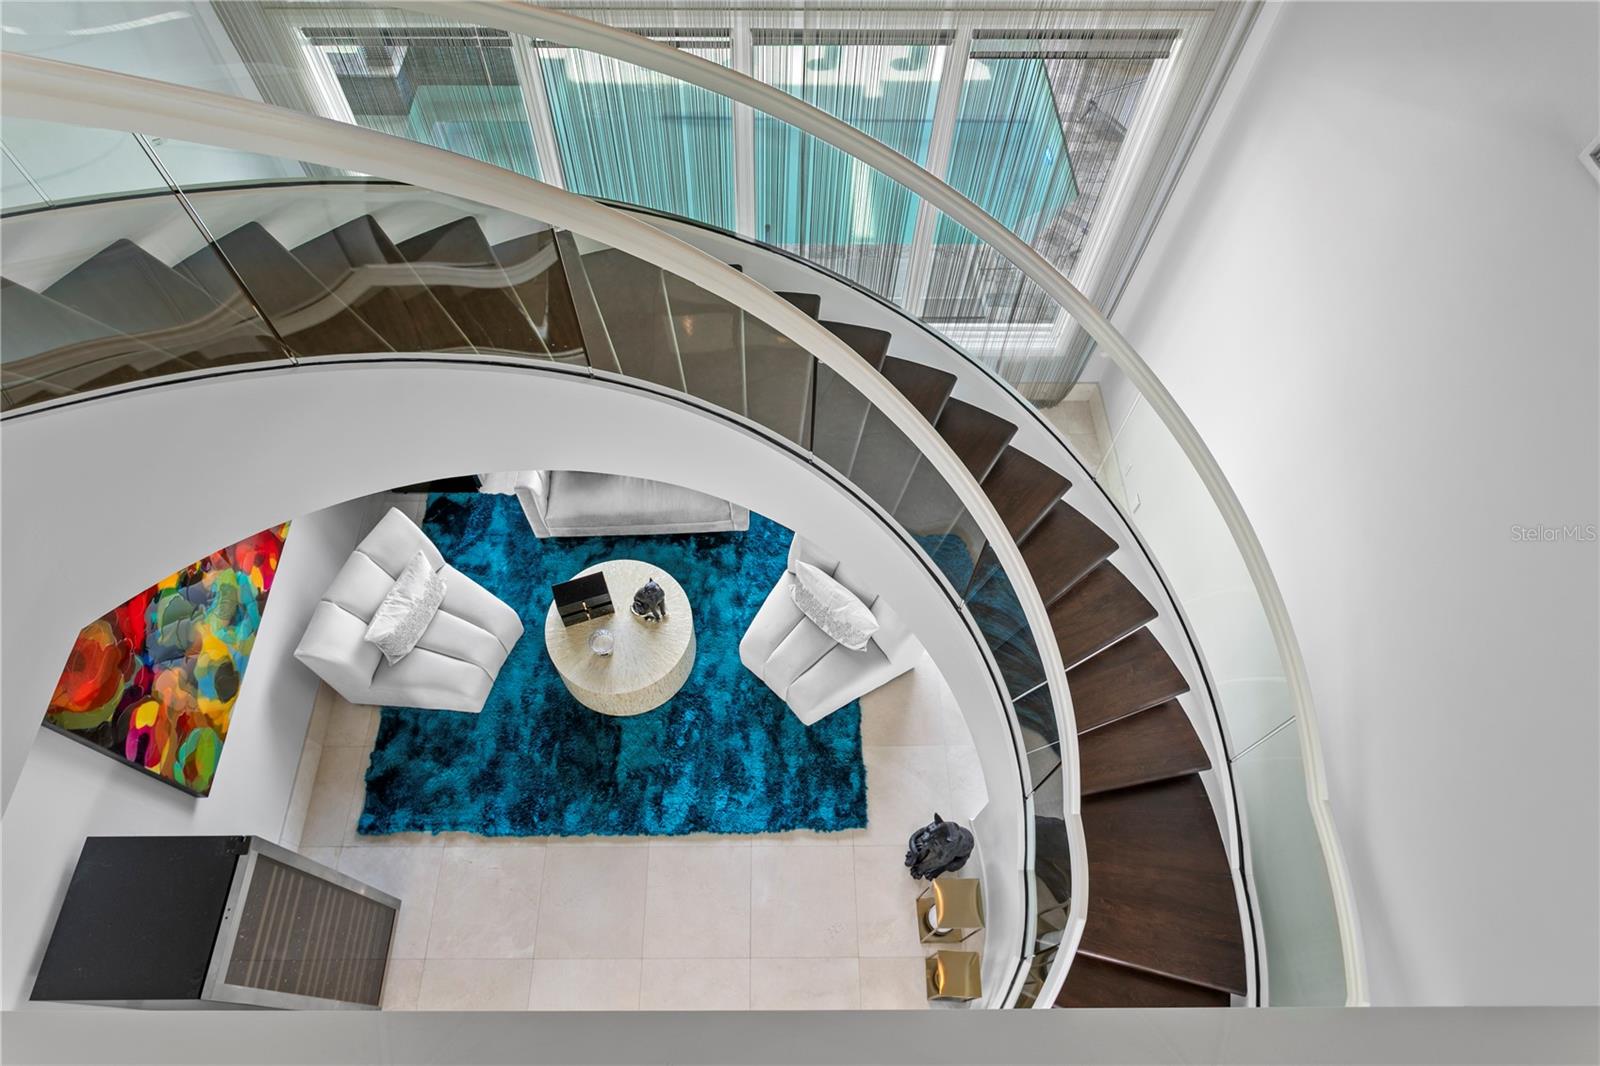
greeted by a breathtaking indoor floor-to-ceiling waterfall and
graceful winding staircase, setting a serene tone that continues
throughout the home. Designed for both entertaining company
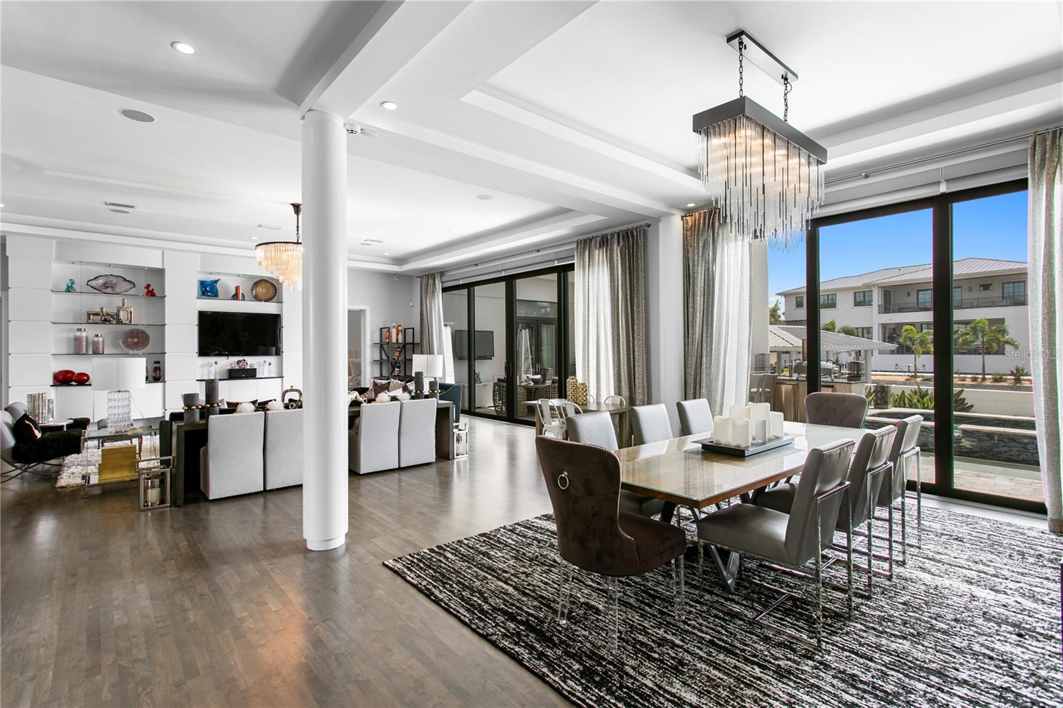
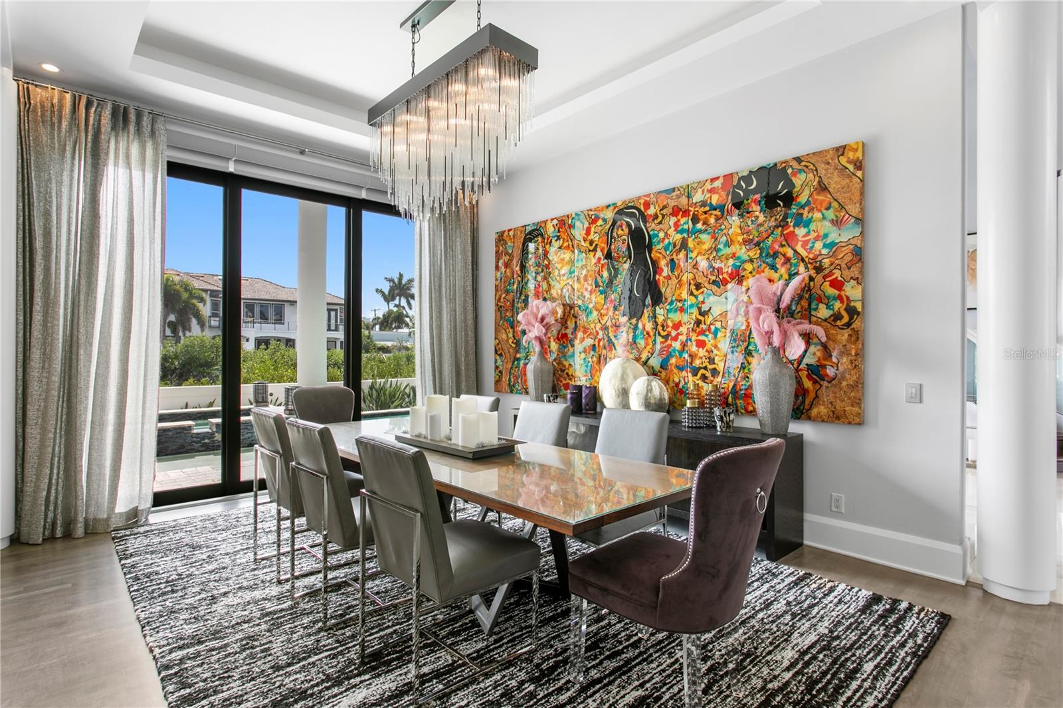
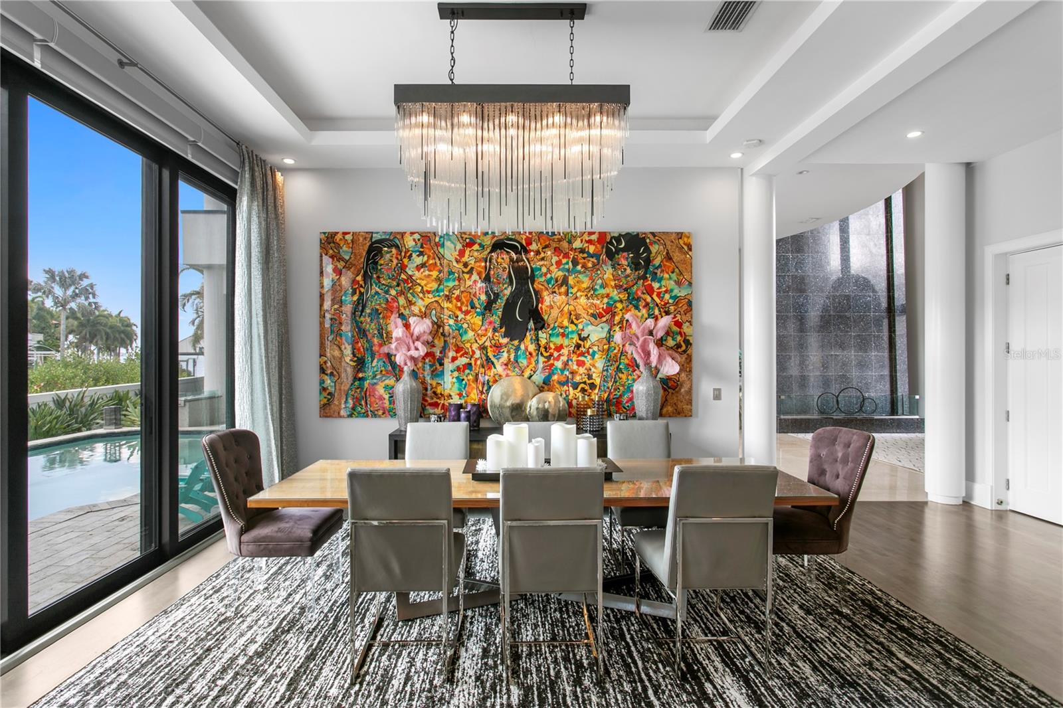
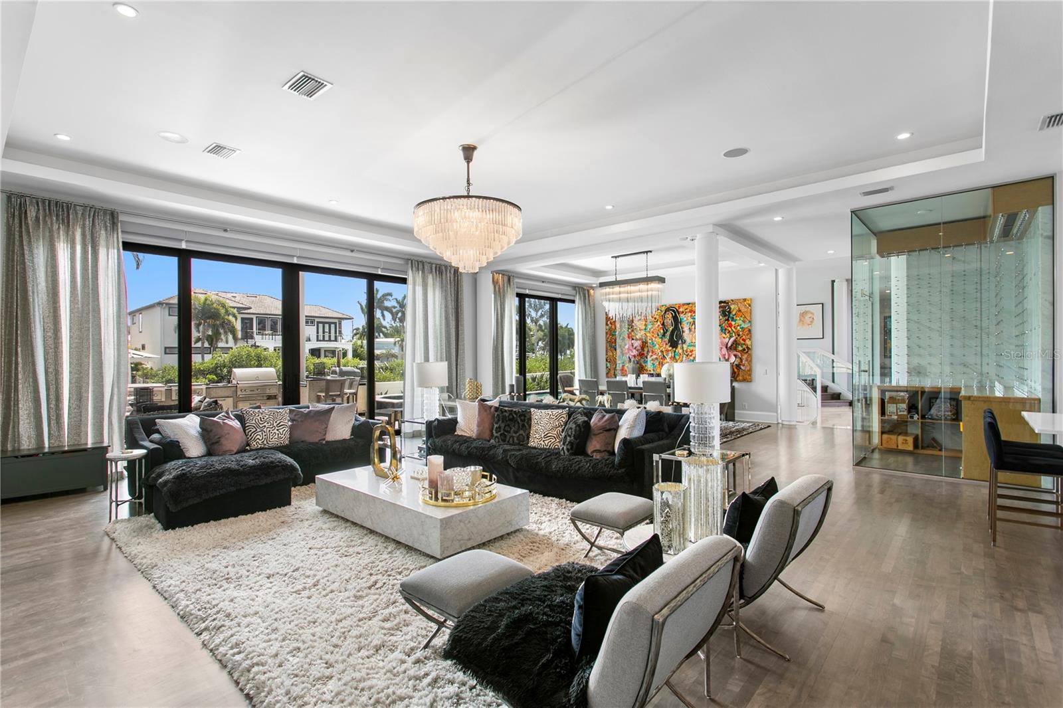
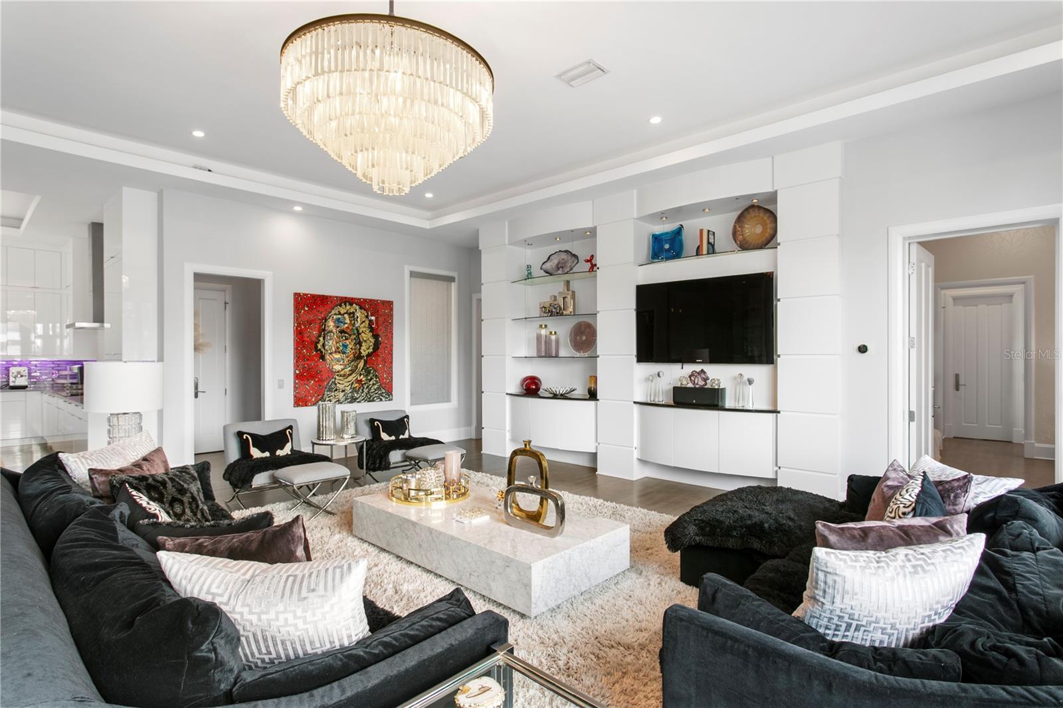
and everyday comfort, this residence includes soaring ceilings, an
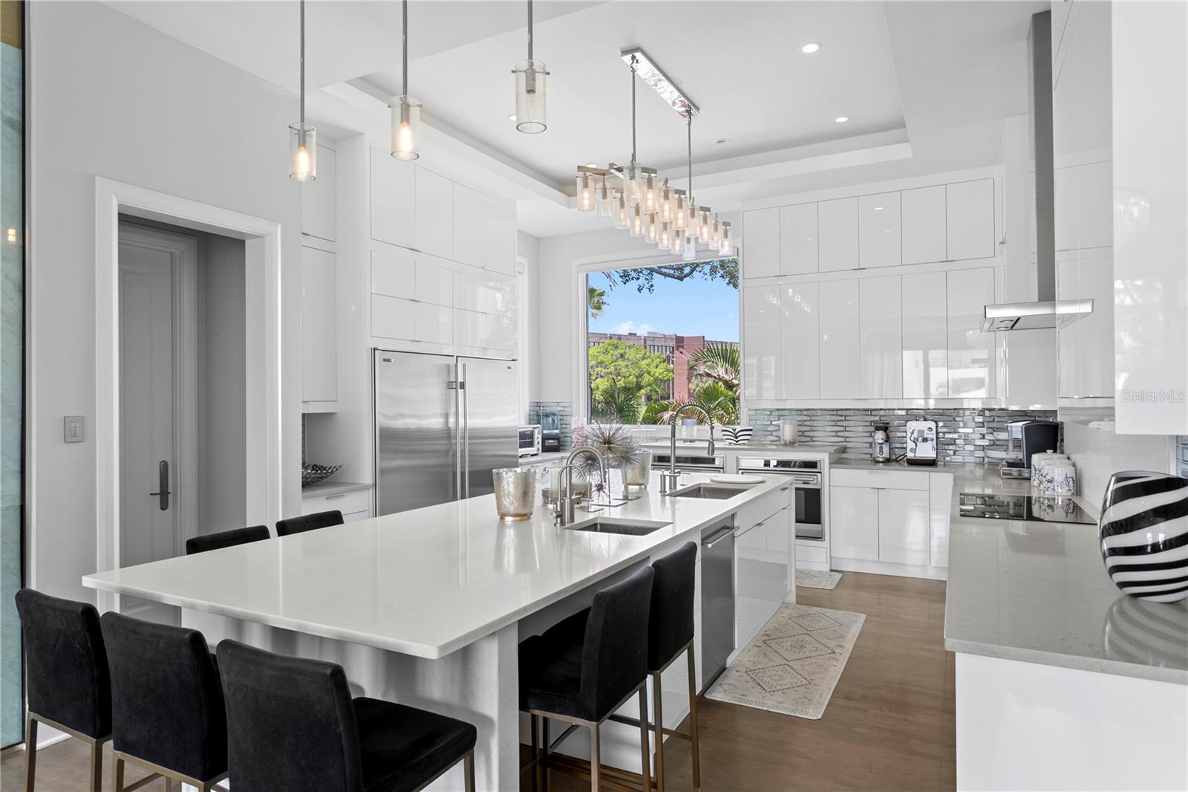
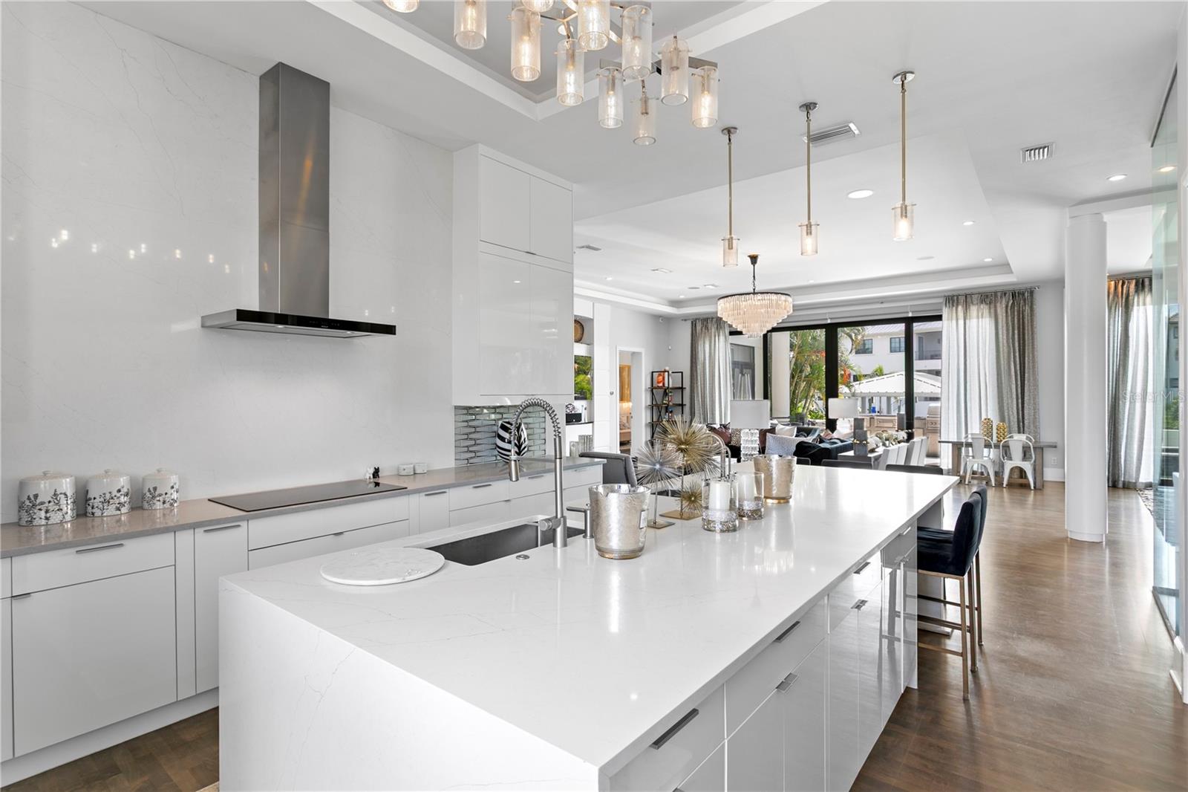
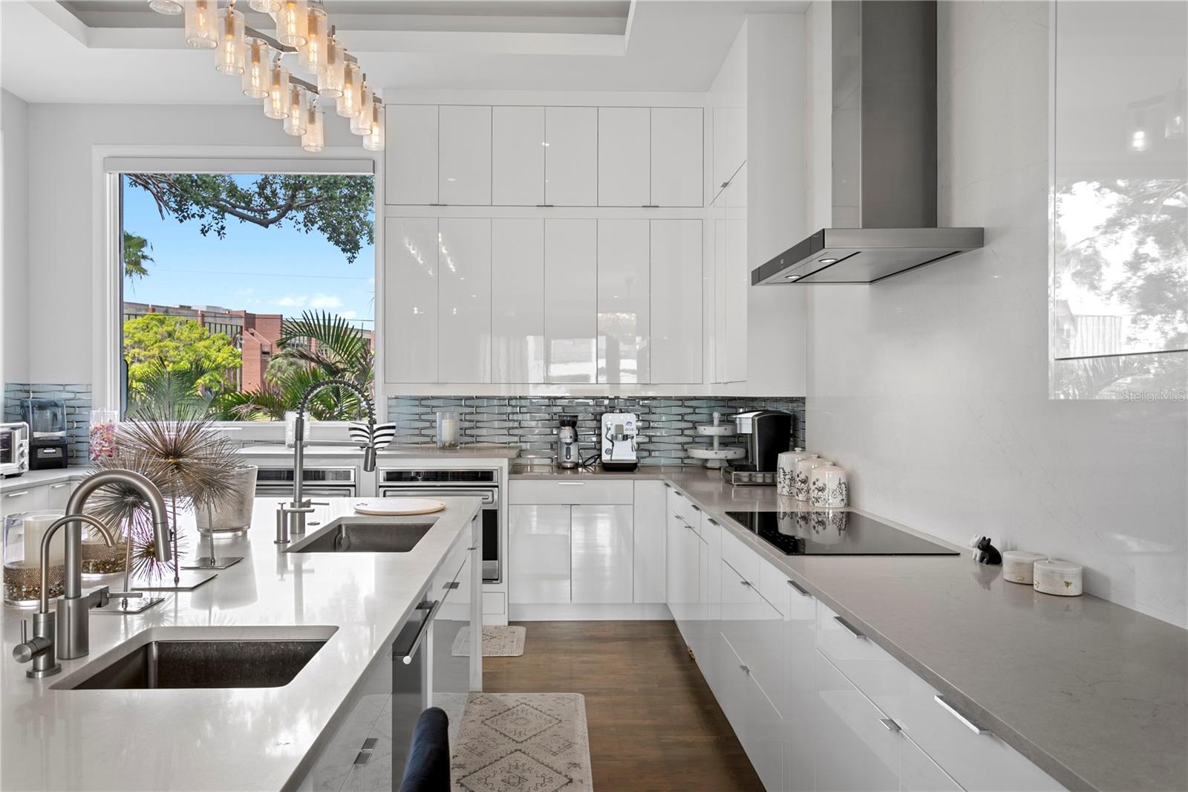
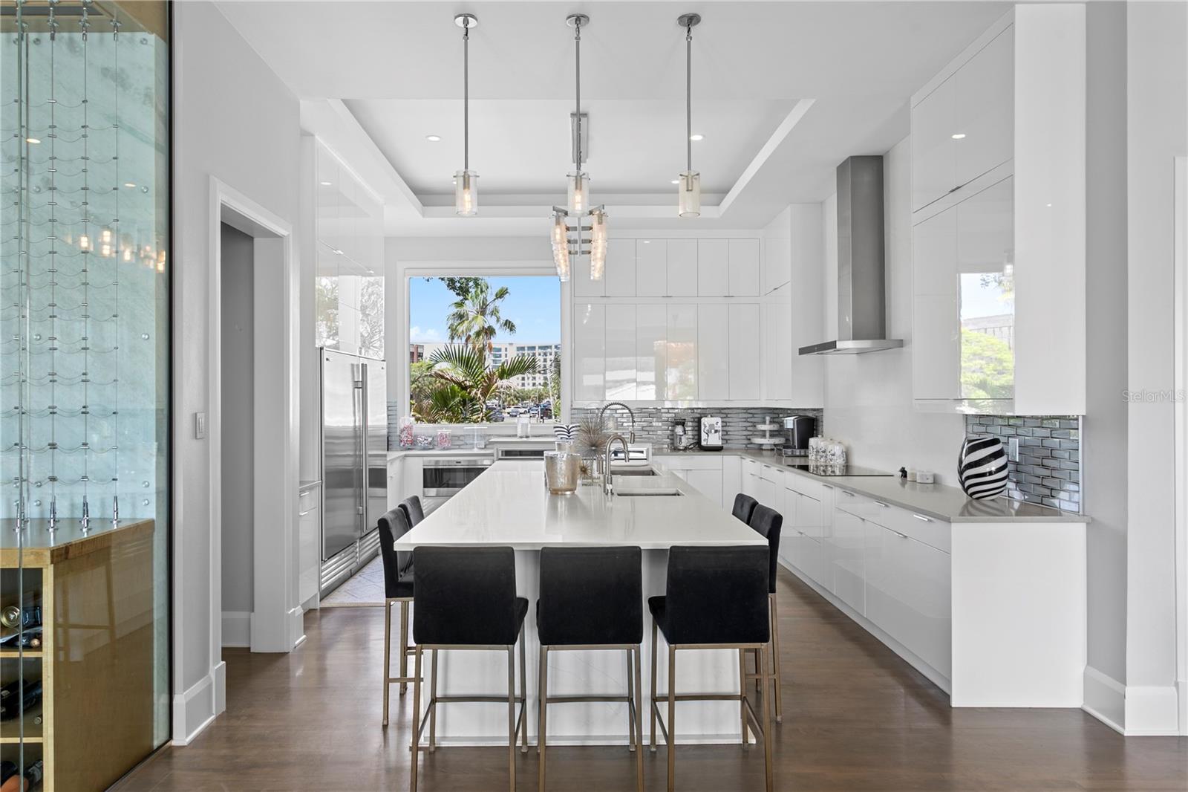
expansive living and dining area, and a light and bright kitchen
with quartz counters, Sub Zero appliances and windows facing
west that overlook the water. There is an enormous kitchen island
with a sink and drawer storage on either side that is perfect for
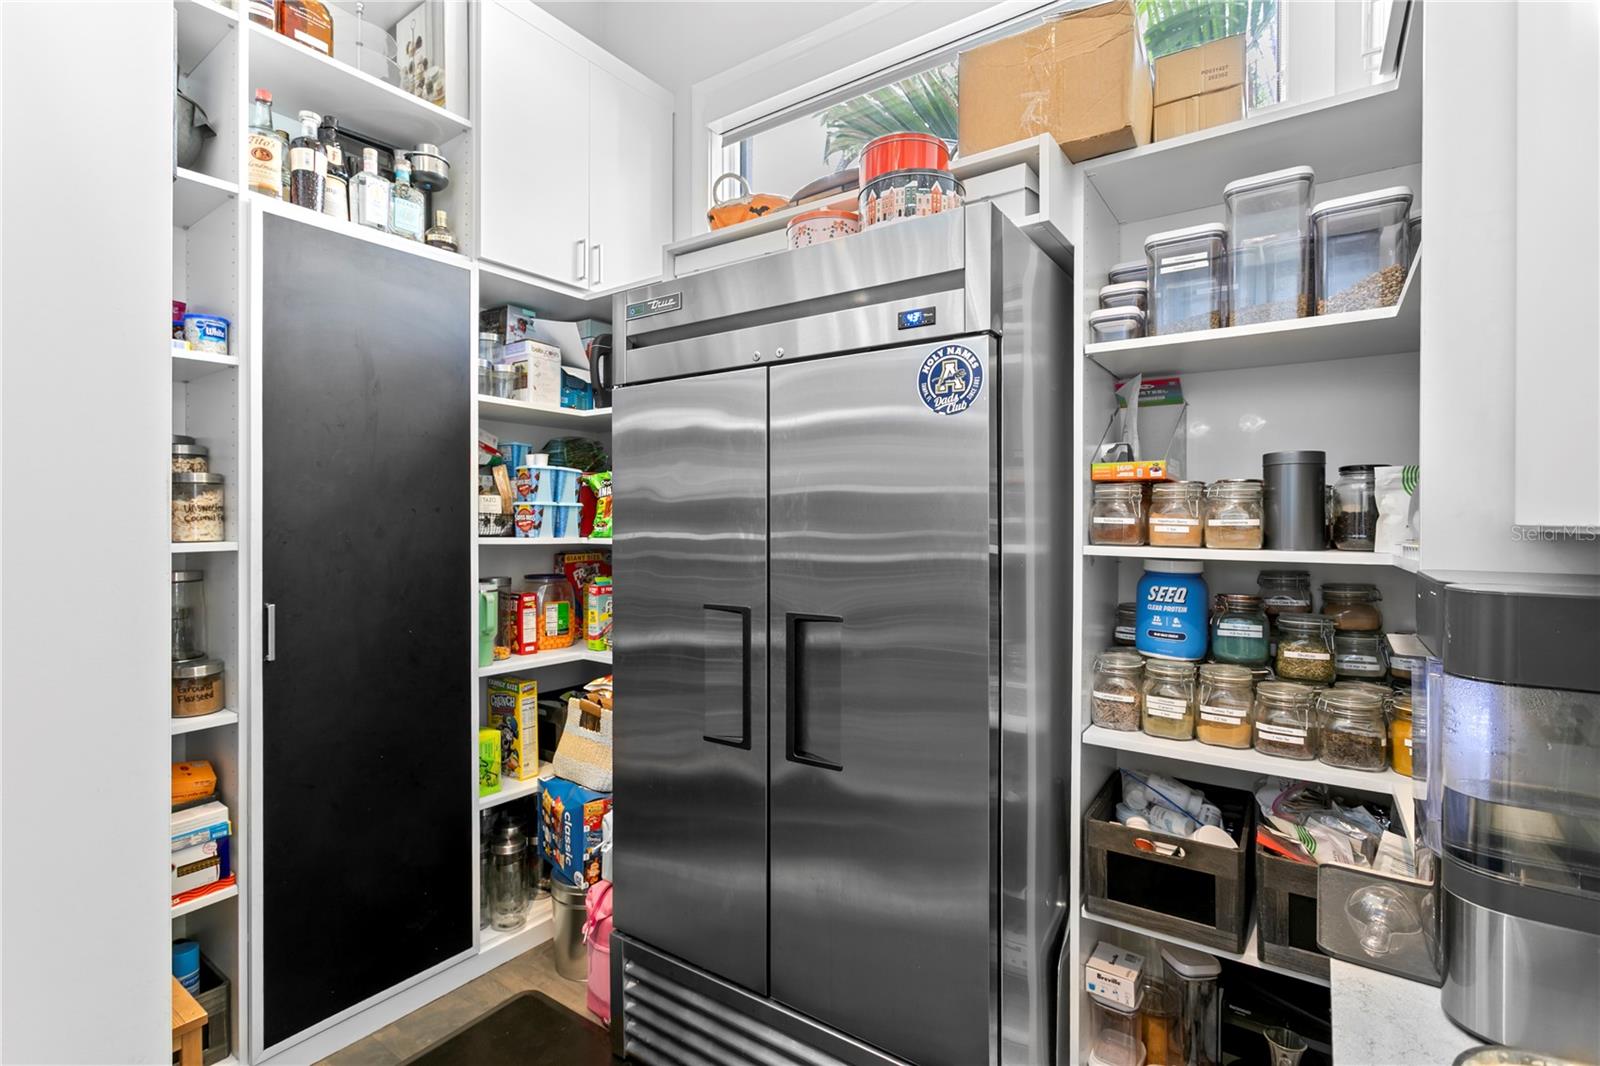
serving family and guests. The walk-in pantry works like a back
kitchen offering an extra refrigerator, microwave, and ample
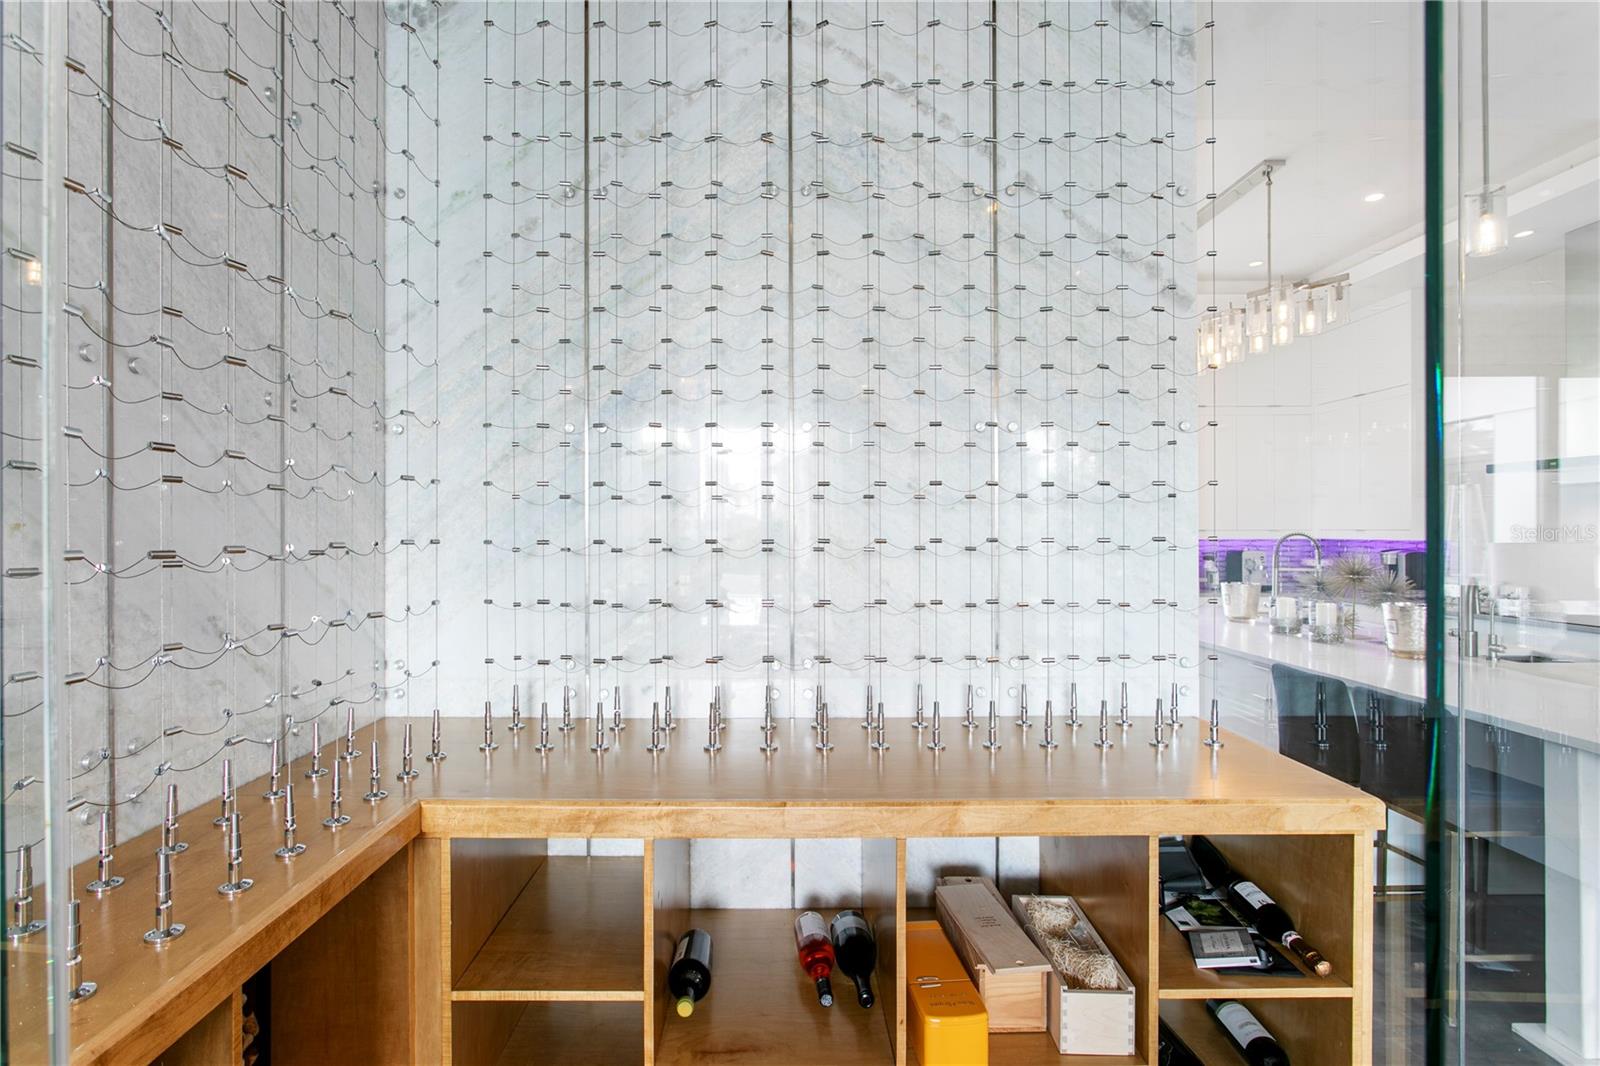
shelving providing additional food storage. A temperature-
controlled glass wine cellar is perfect for the wine enthusiast.
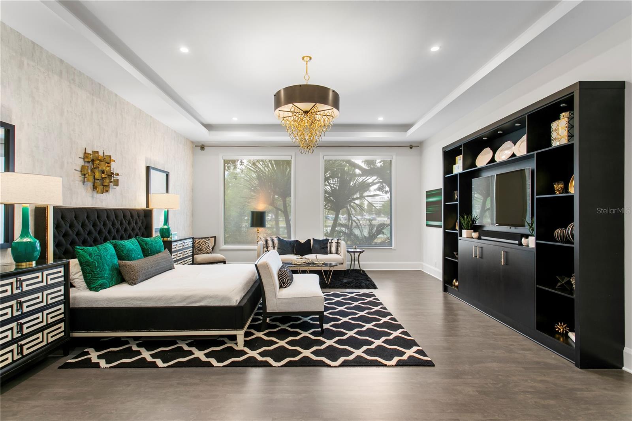
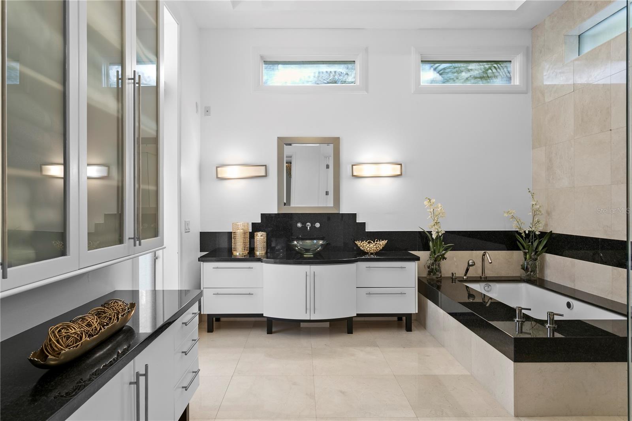
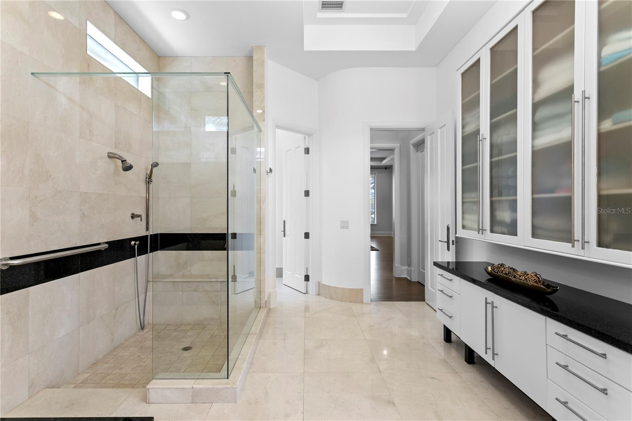
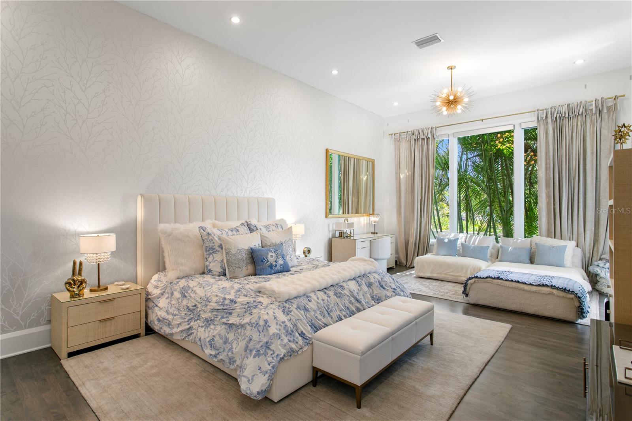
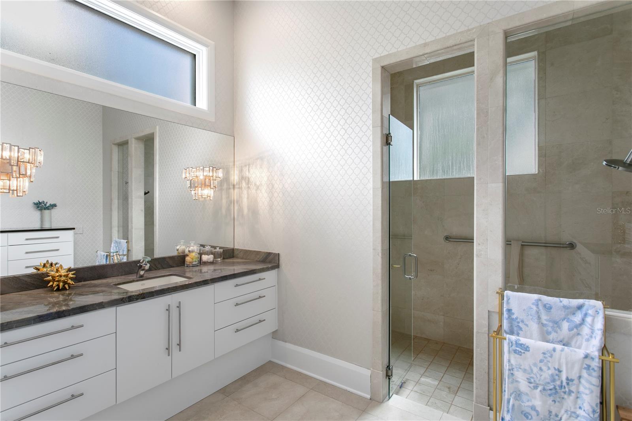
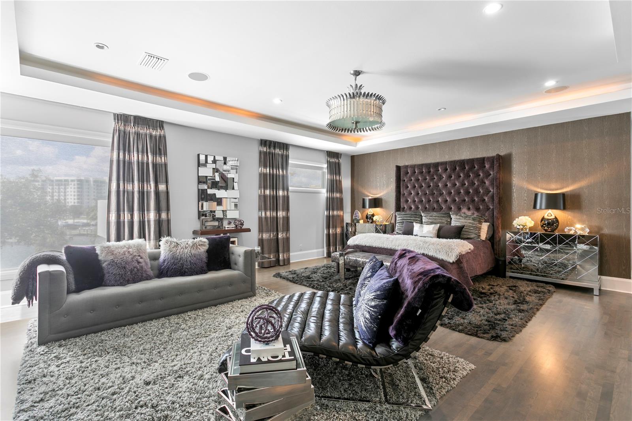
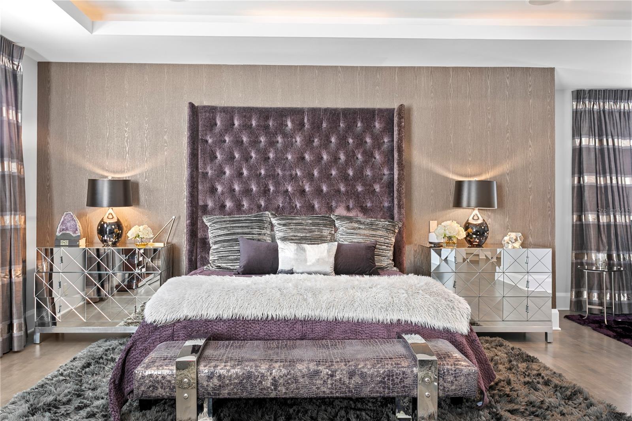
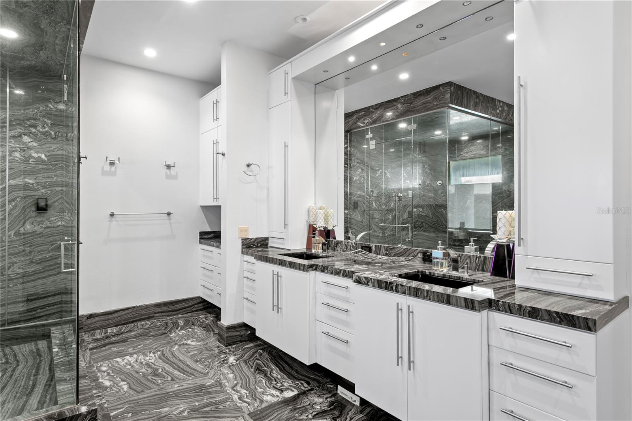
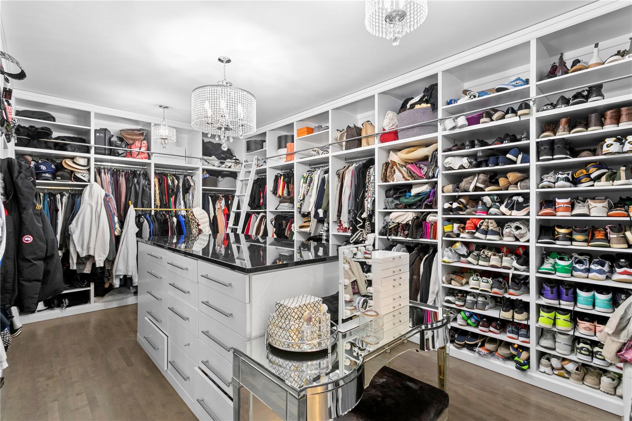
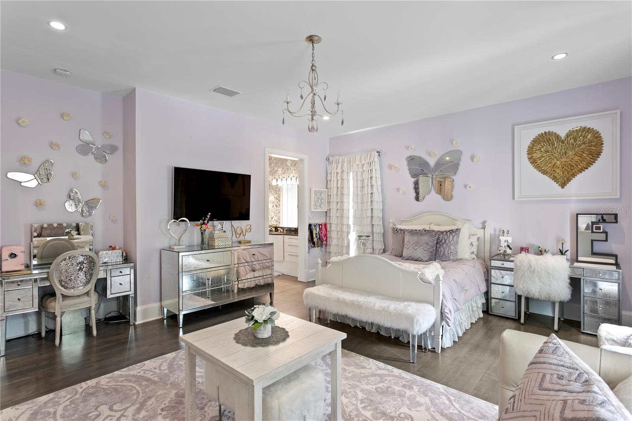
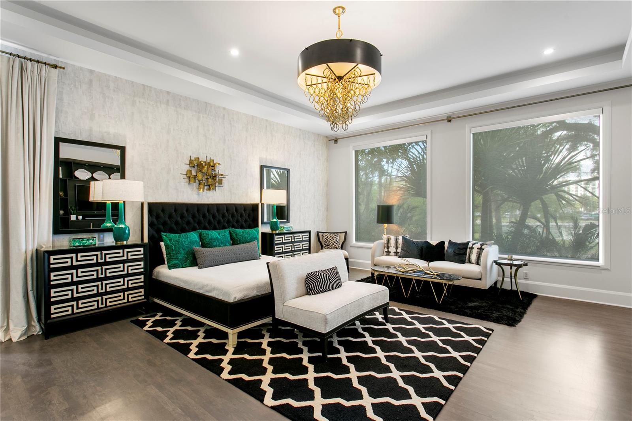
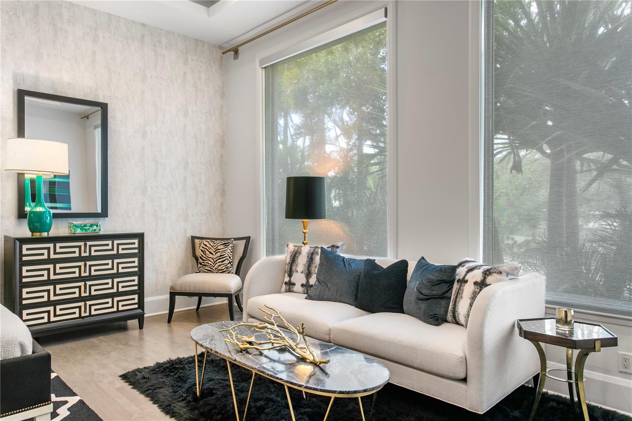
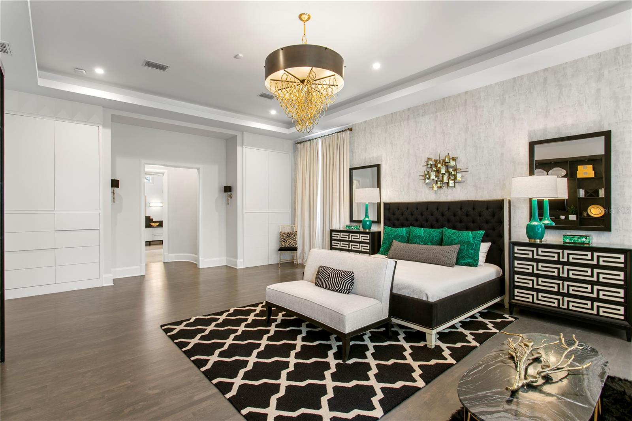
Showing off its impressive floor plan, this home boasts three
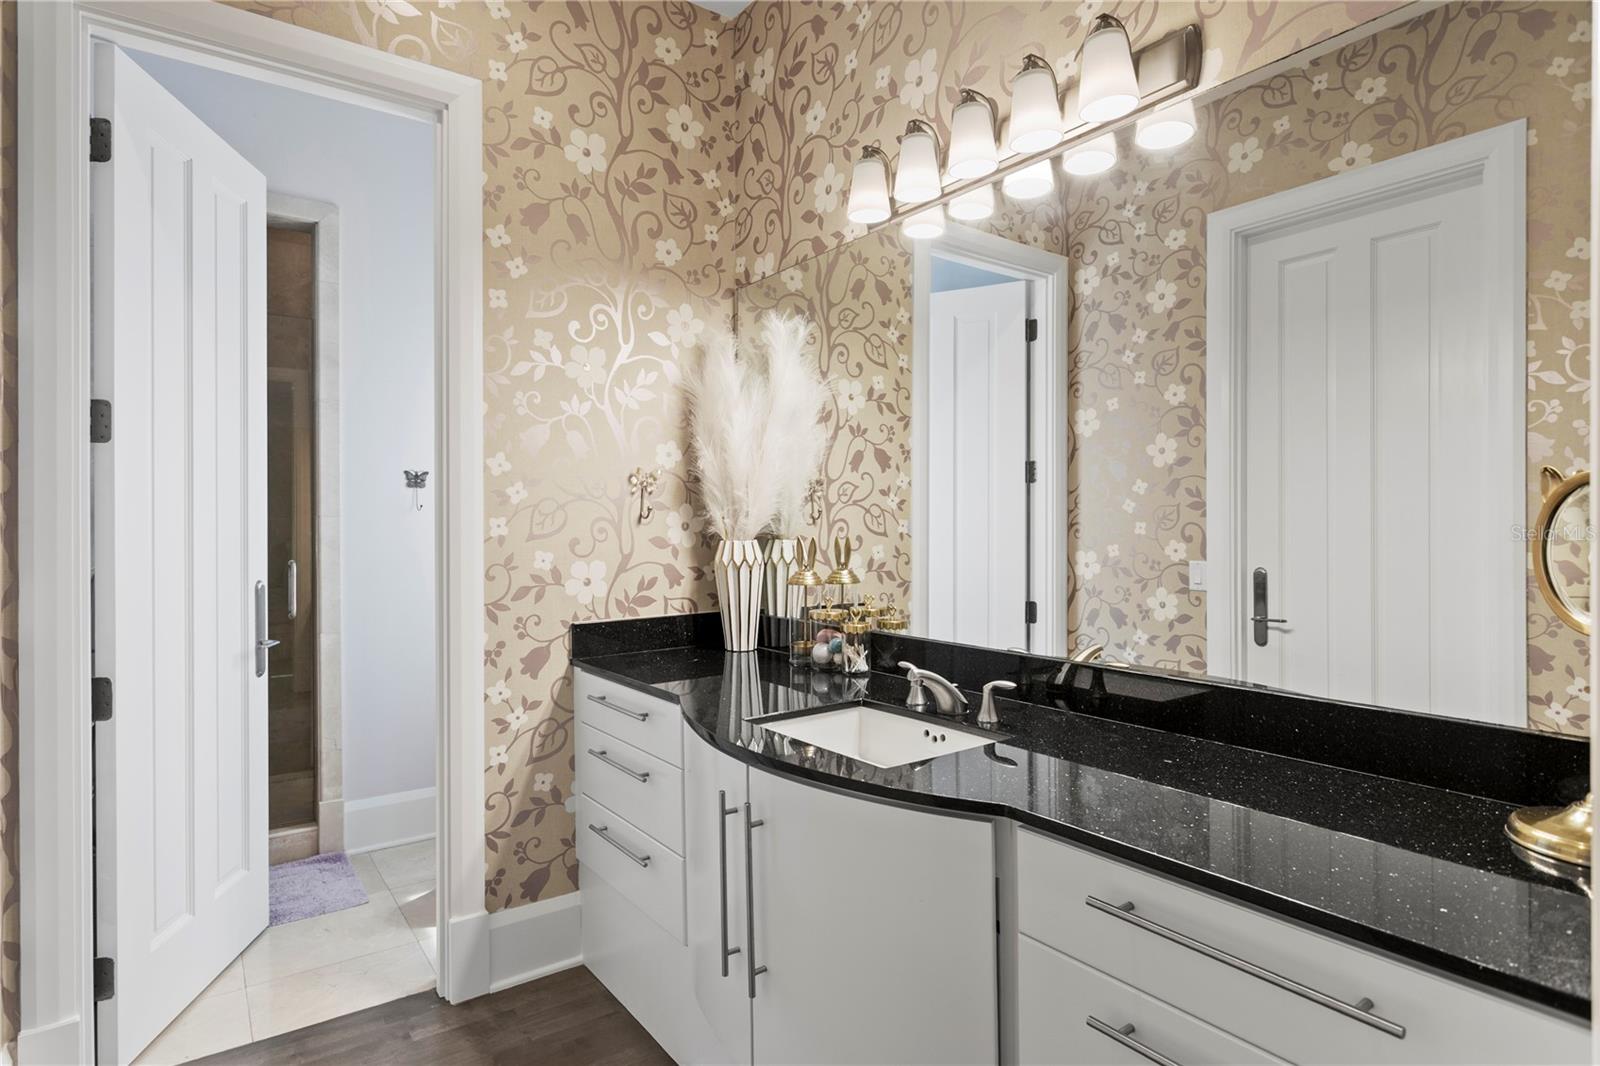
unbelievably large owner’s suites with attached en-suite
bathrooms. Two of the owner’s suites are located on the first
floor, on either side of the home, providing full privacy. The third
owner’s suite is on the second level offering unparalleled
flexibility for multigenerational living or hosting company in
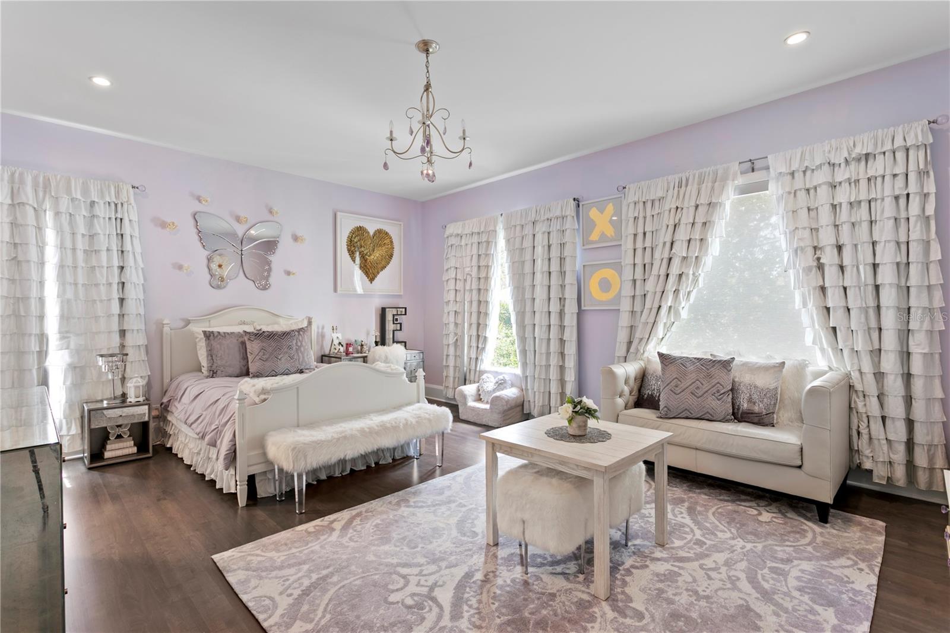
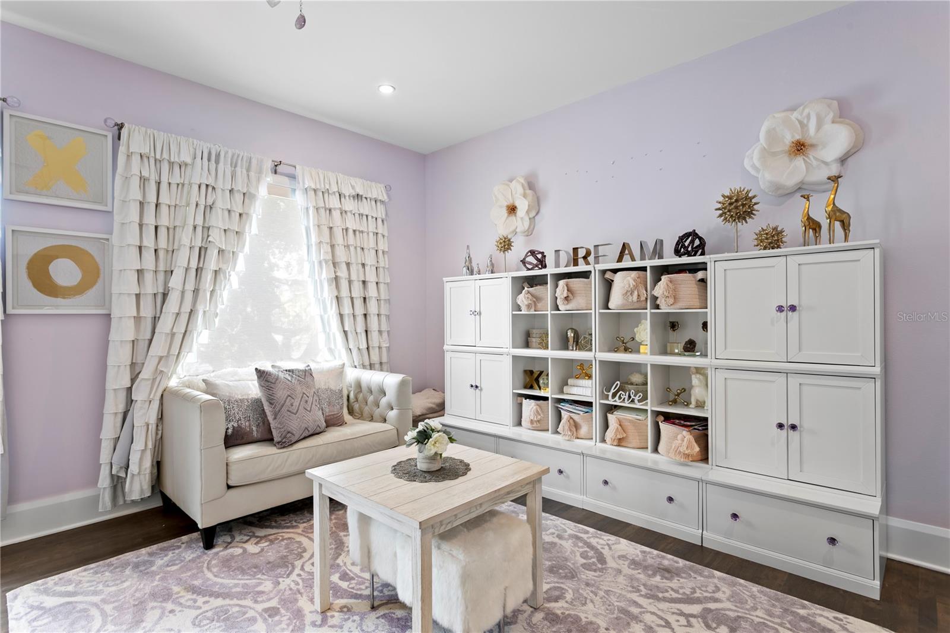
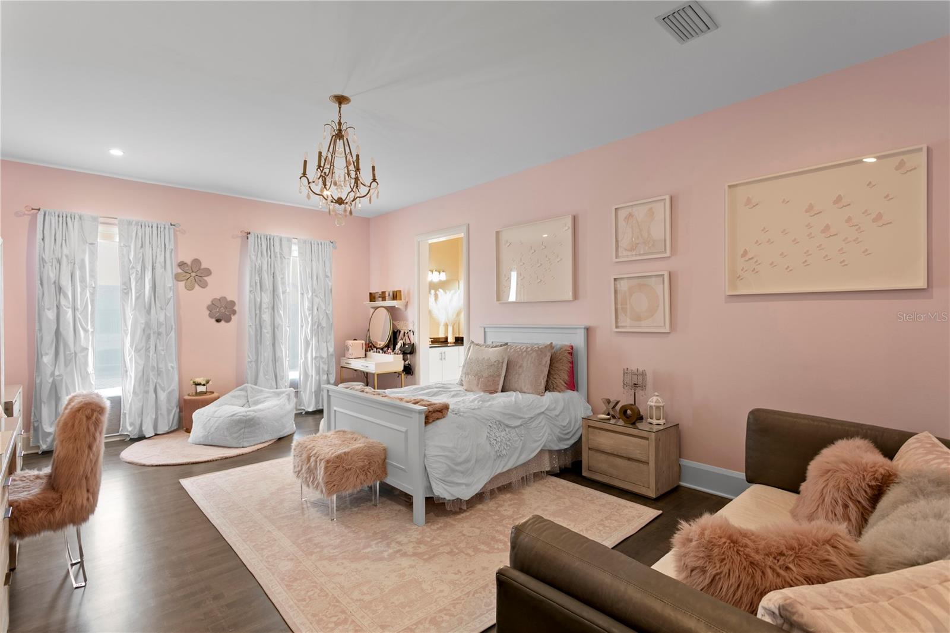
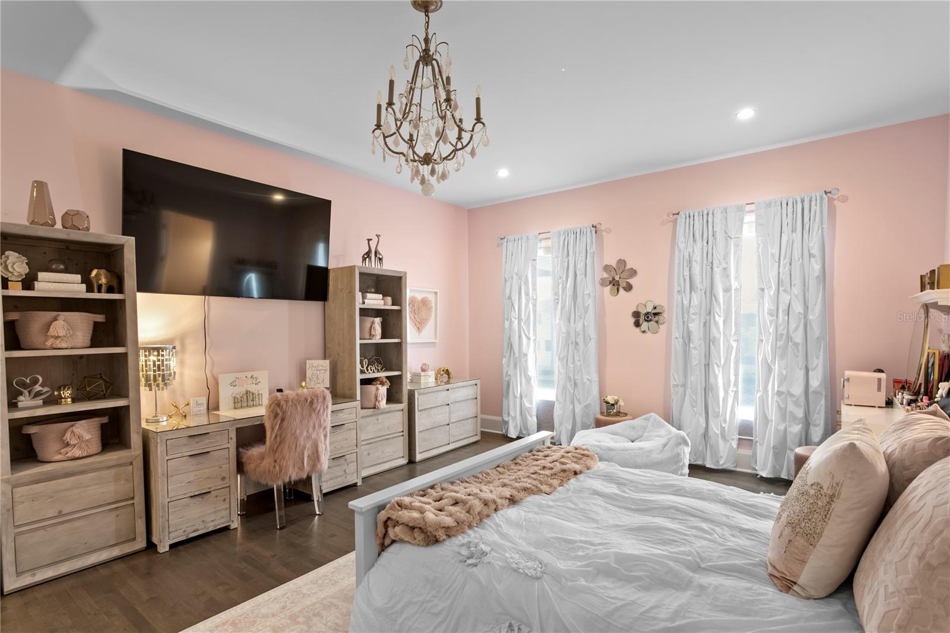
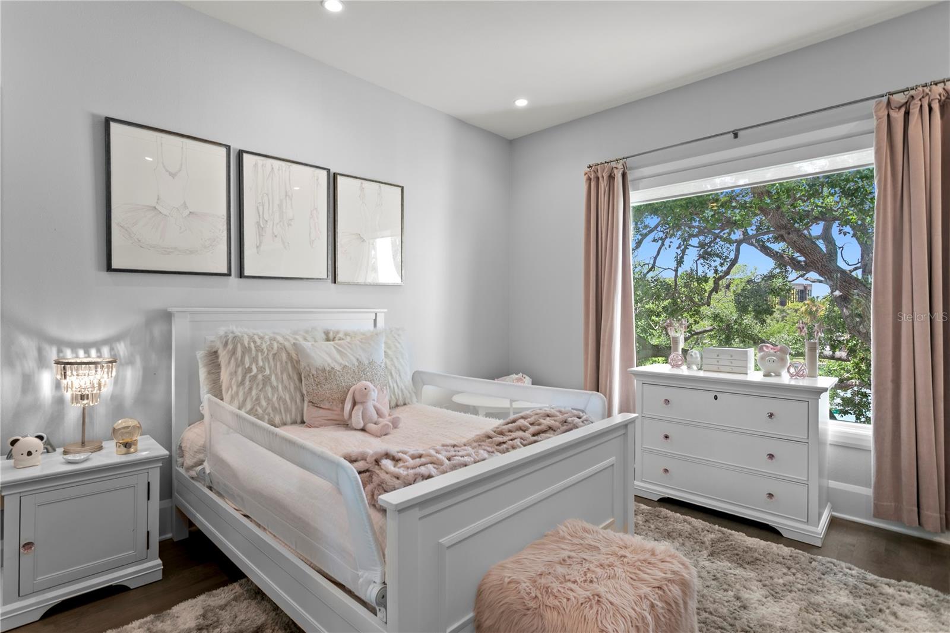
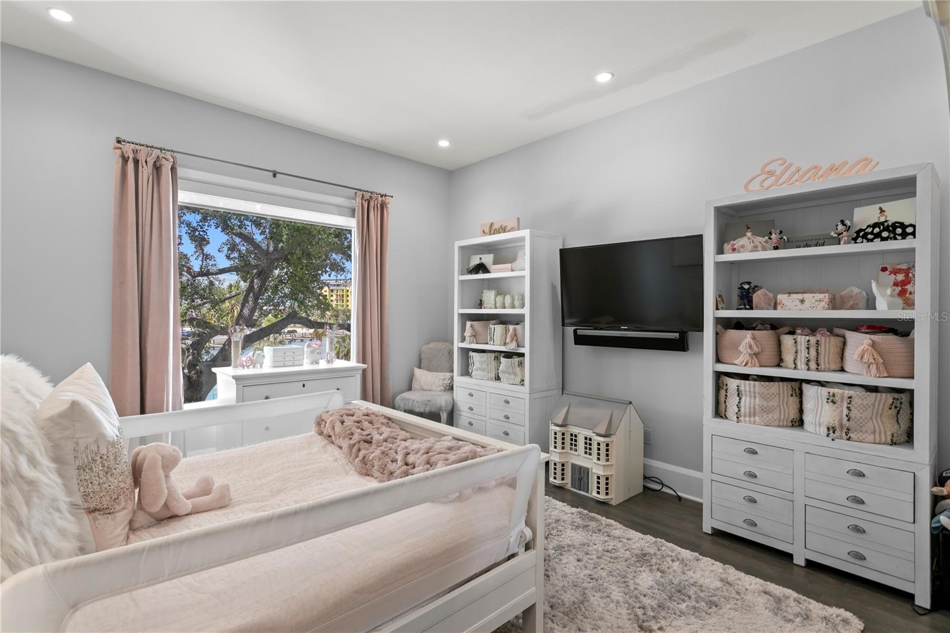
comfort and style. Three additional bedrooms and two attached
baths are located upstairs and can be easily accessible using the
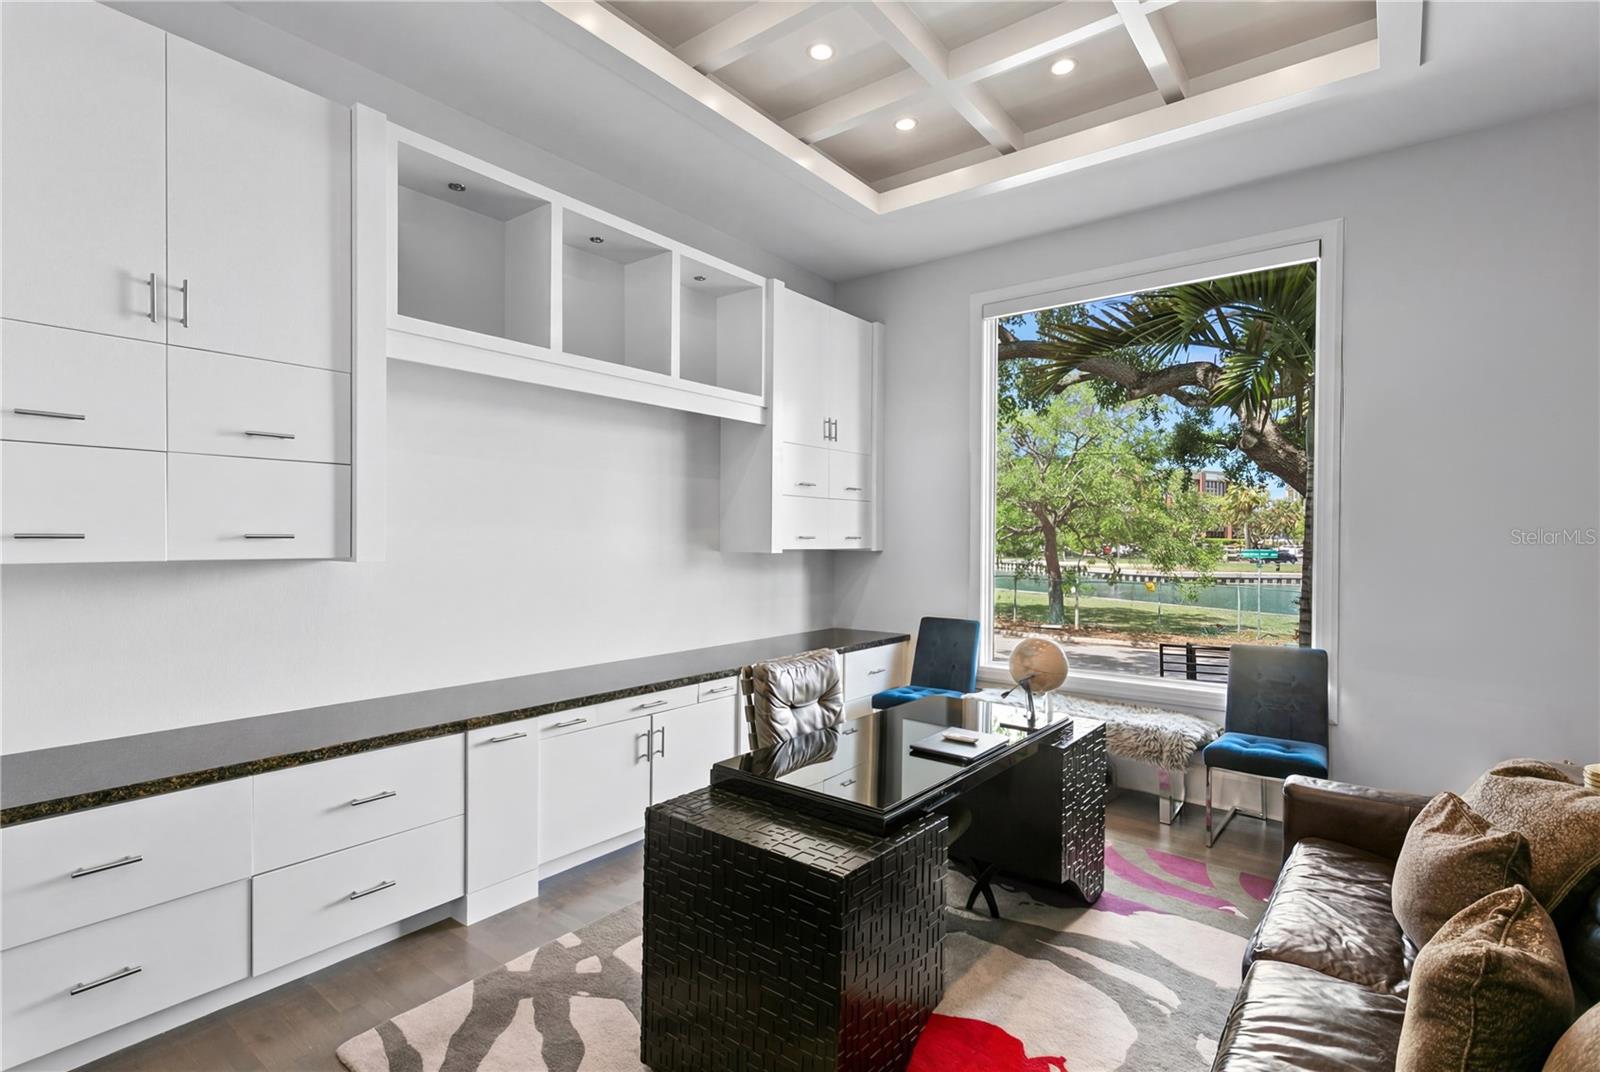
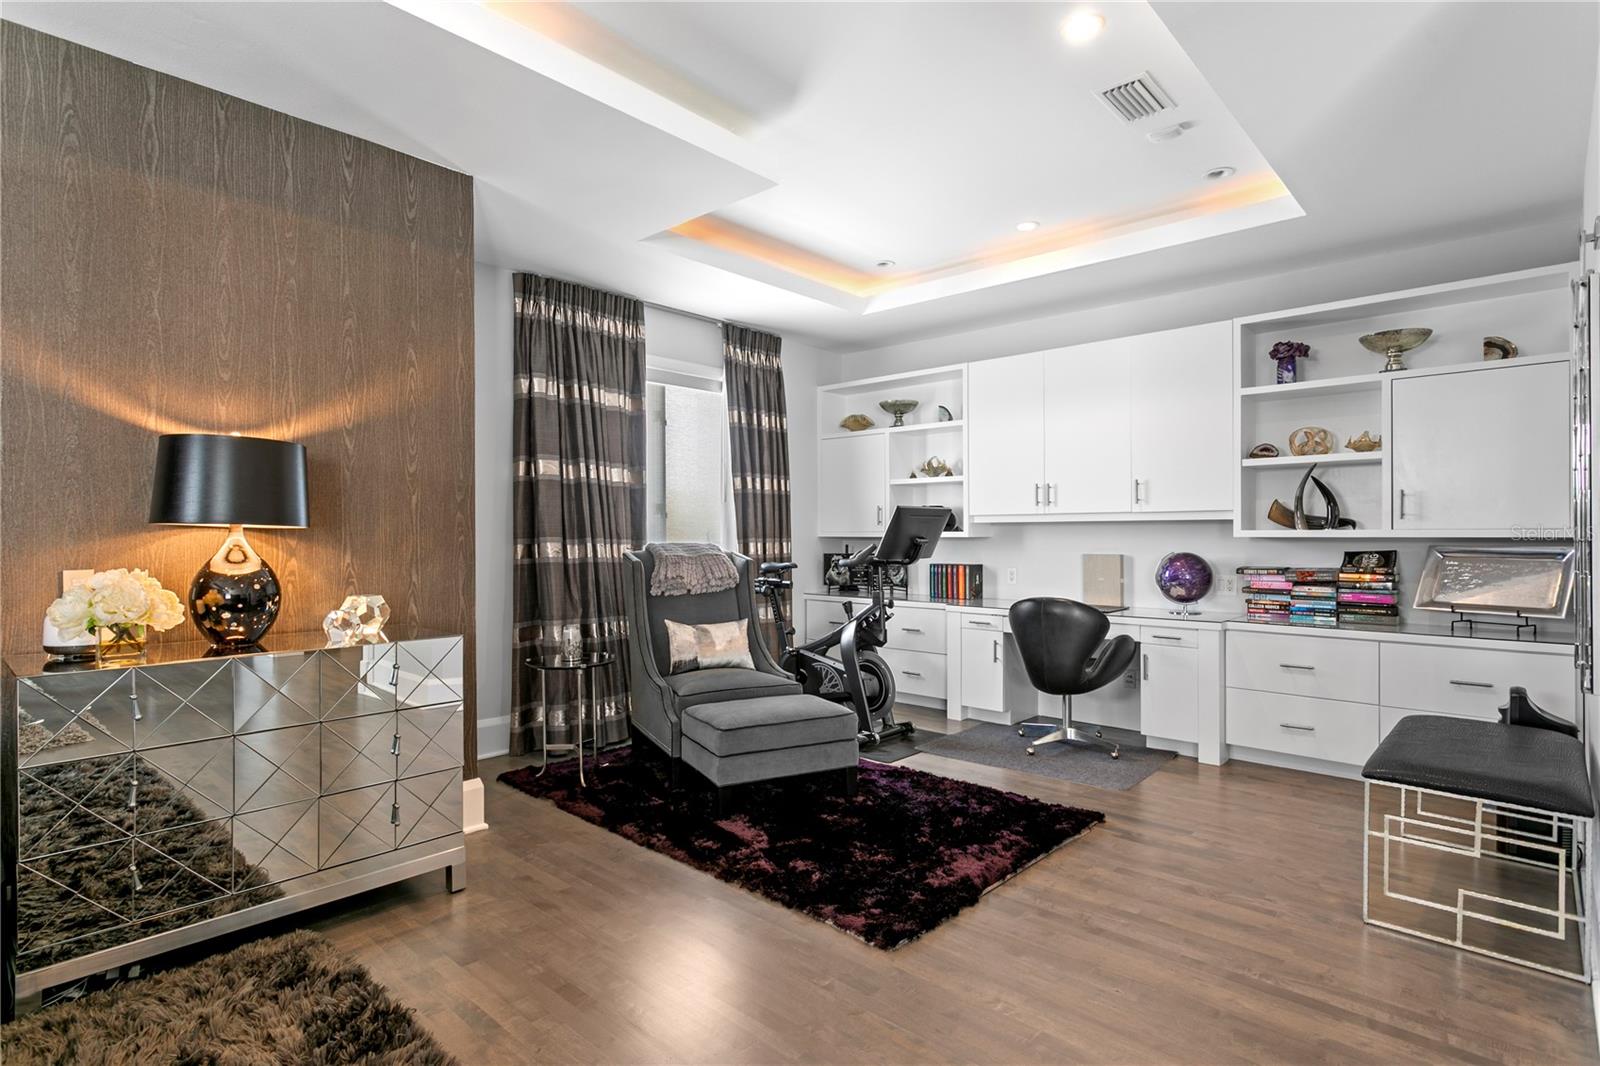
home’s elevator. Back on the main floor, there is a separate office
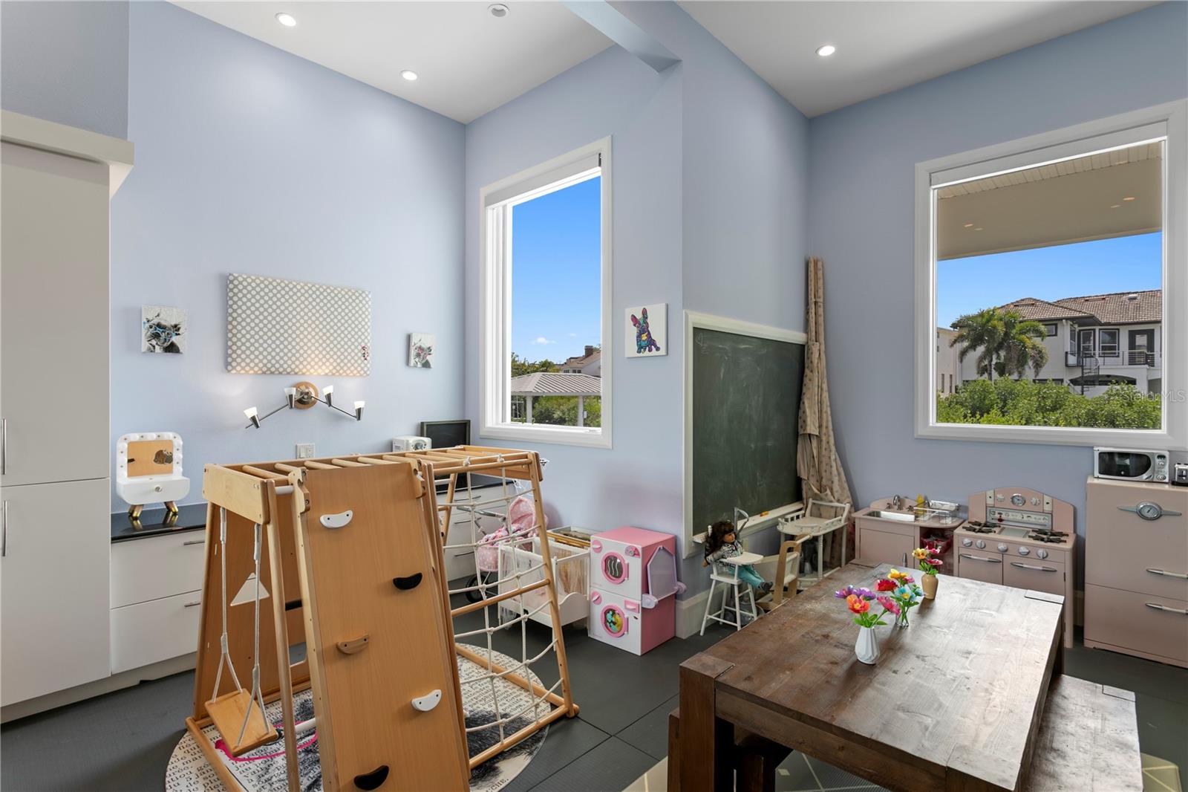
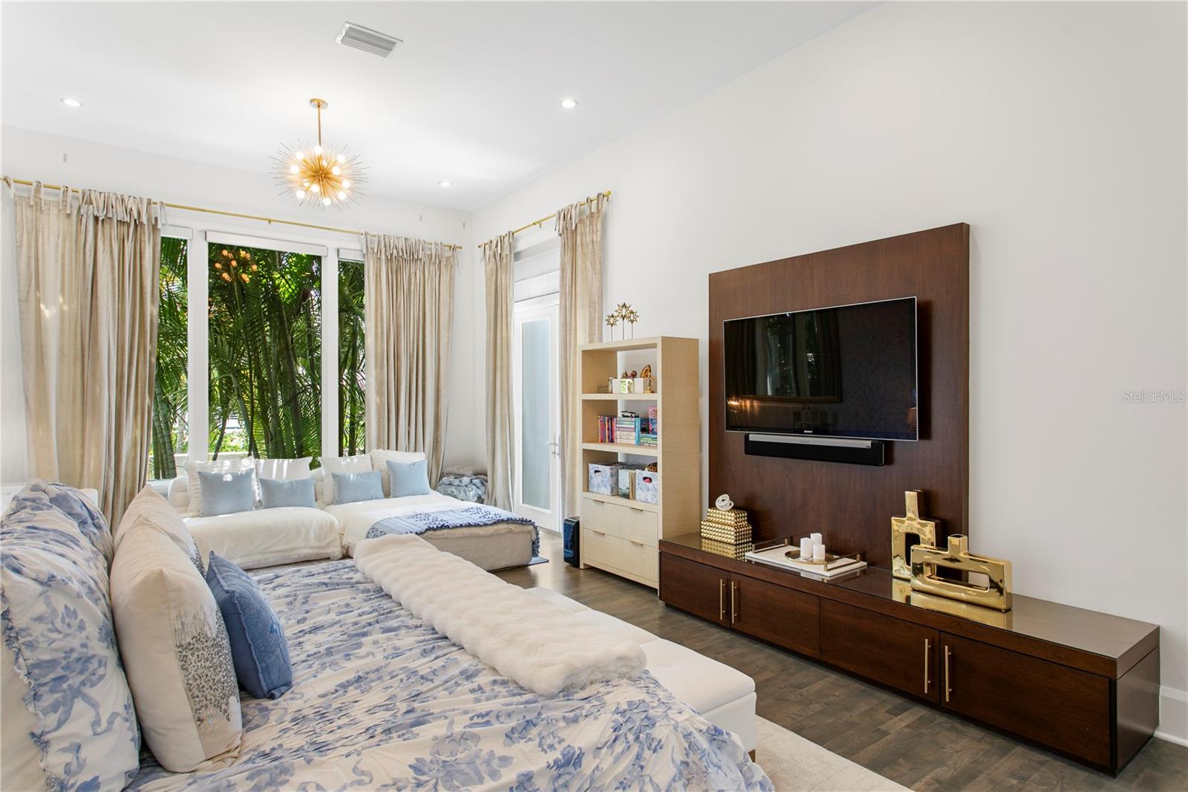
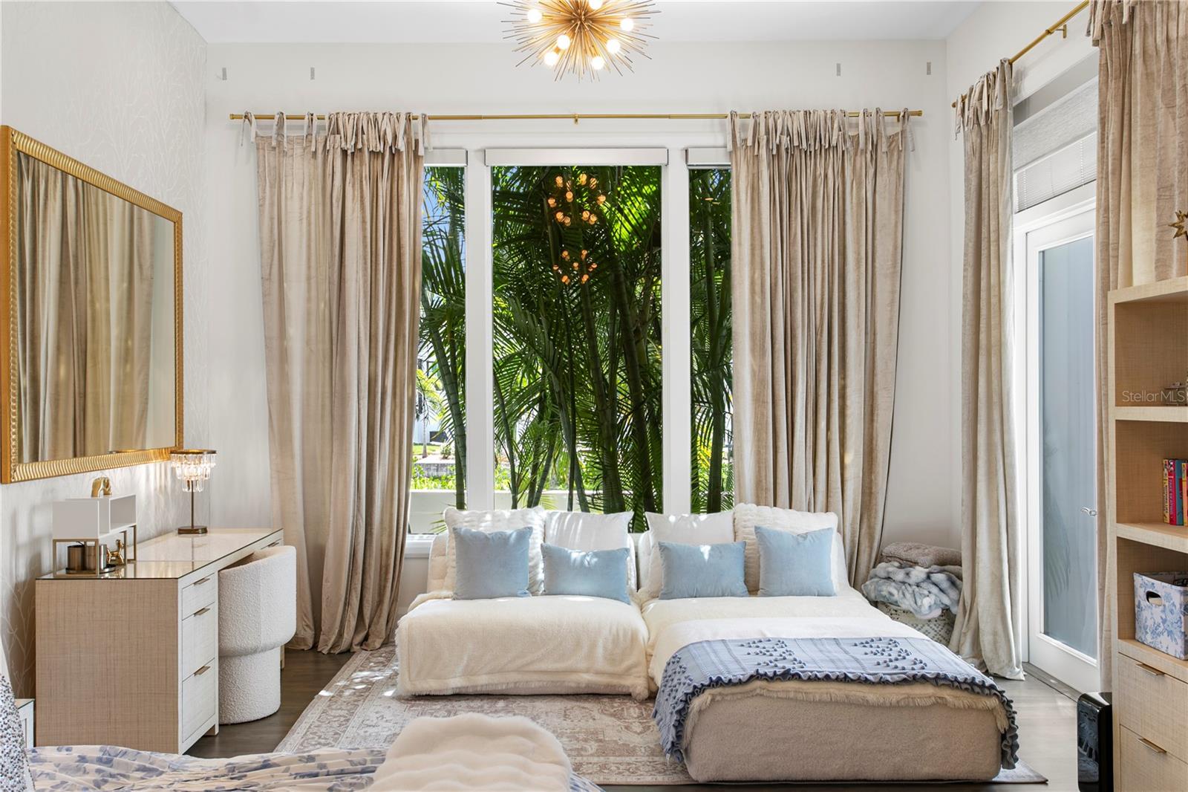
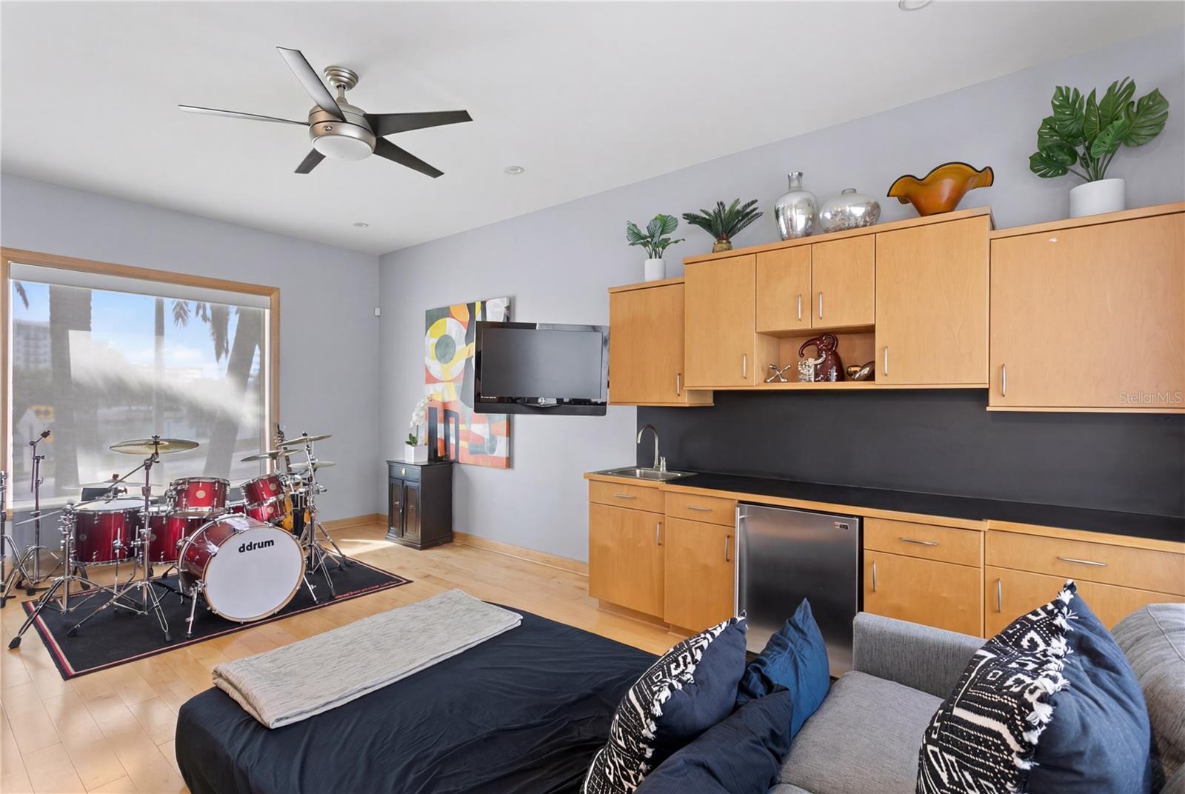
with French doors and built-in cabinets, as well as a flex room
with Pilates flooring for the ultimate home gym, yoga studio,
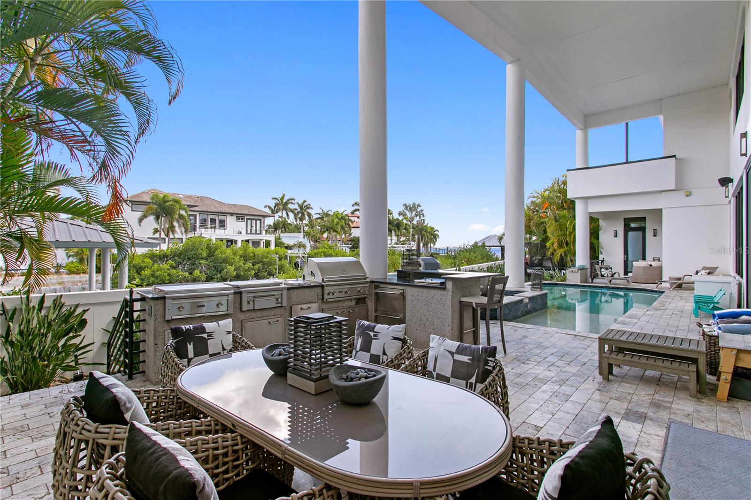
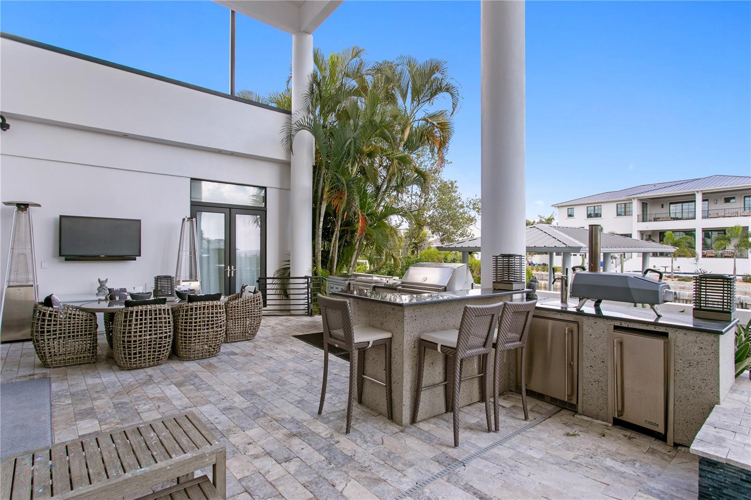
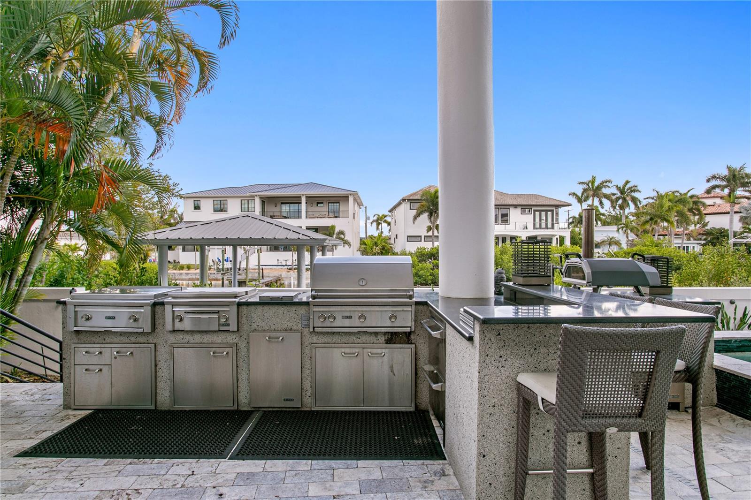
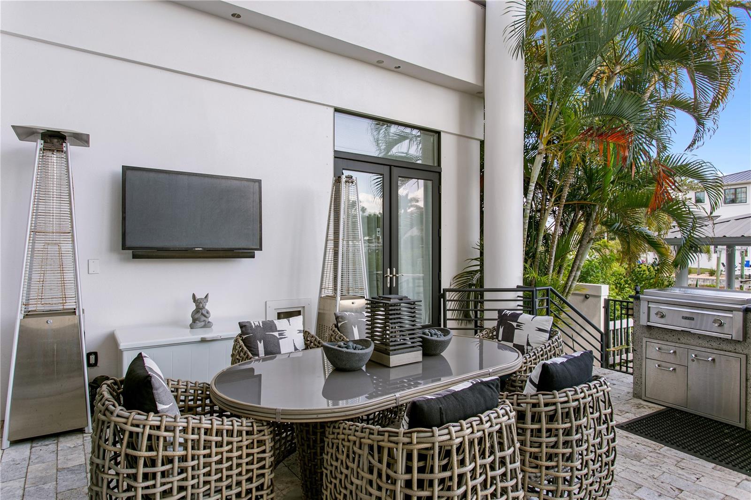
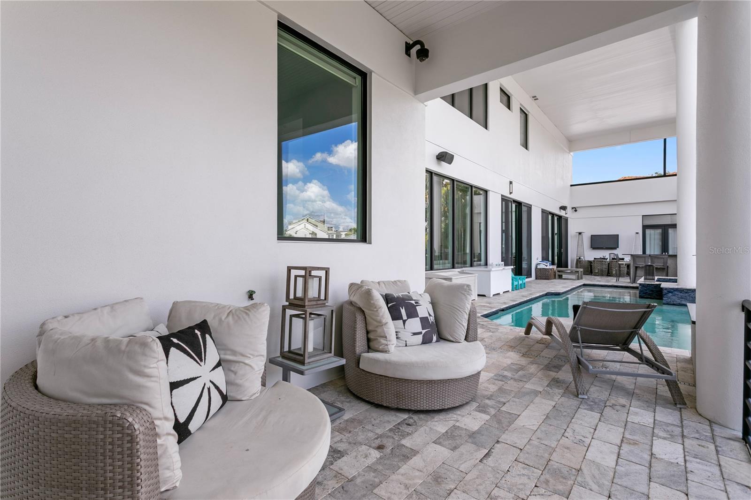
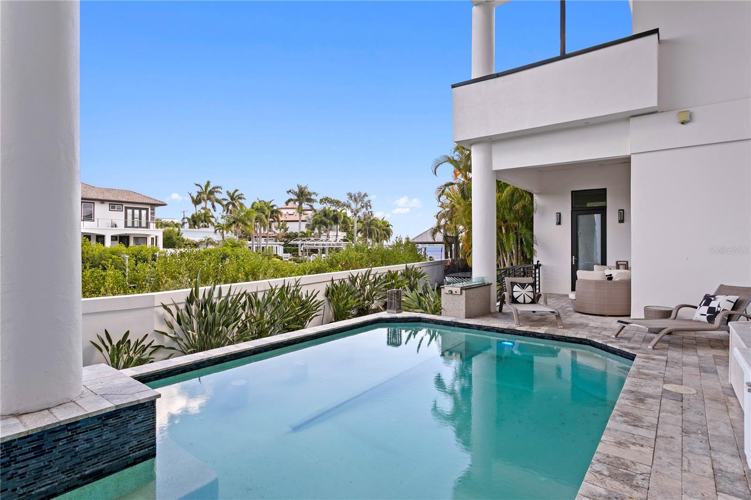
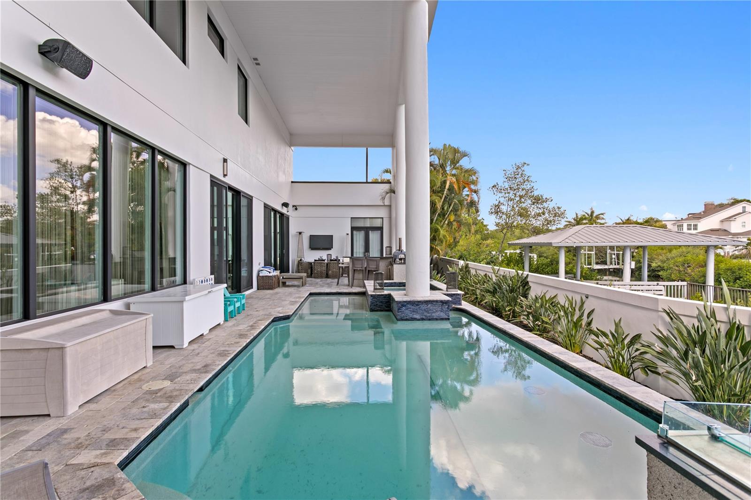
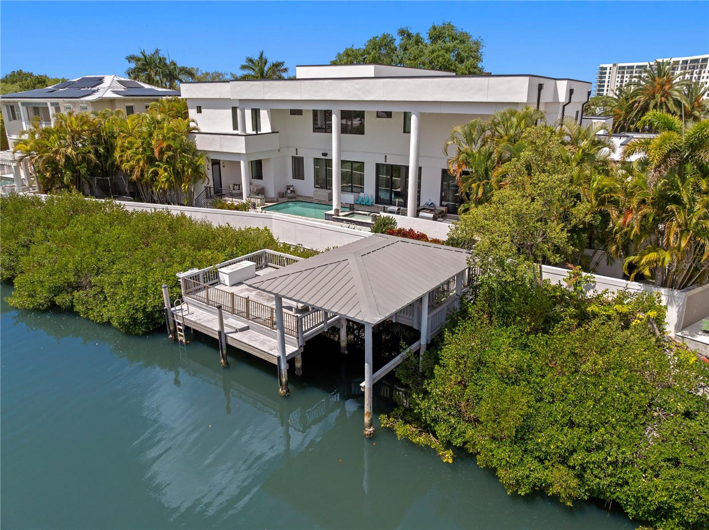
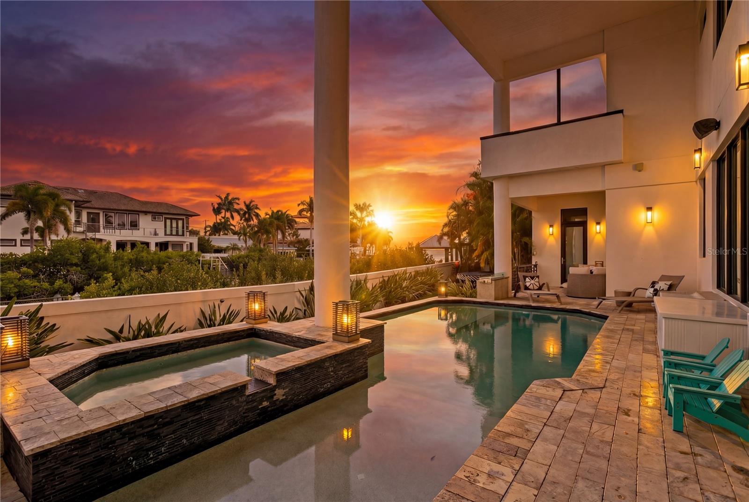
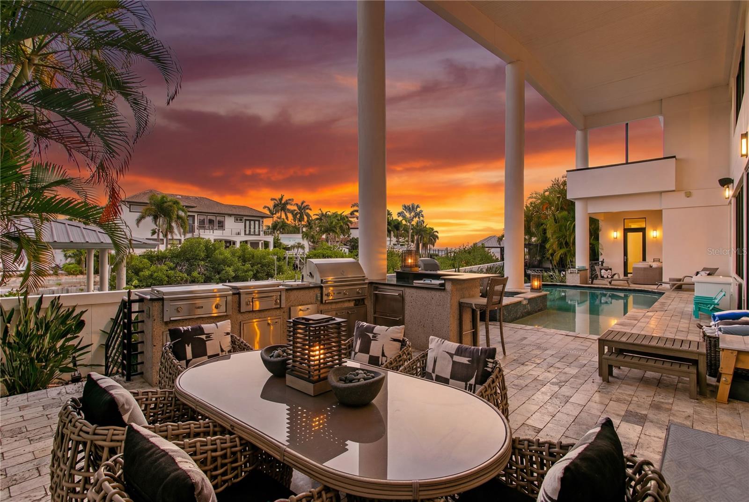
media room or playroom. A large living room slider provides easy access to the outdoor kitchen with a gas grill, pizza oven, flat top
cooker, refrigerator and beer tap where your guests can lounge
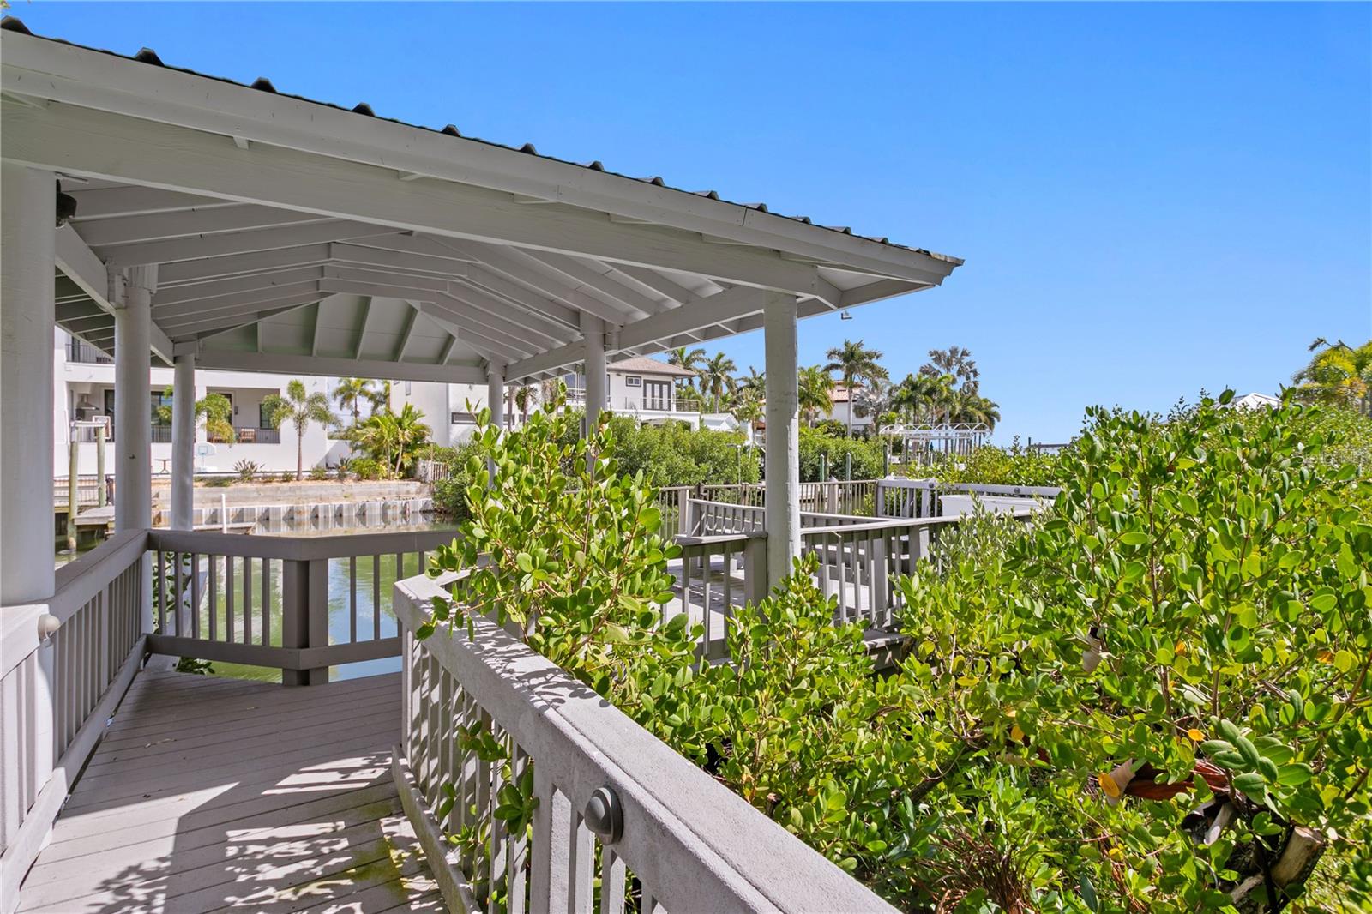
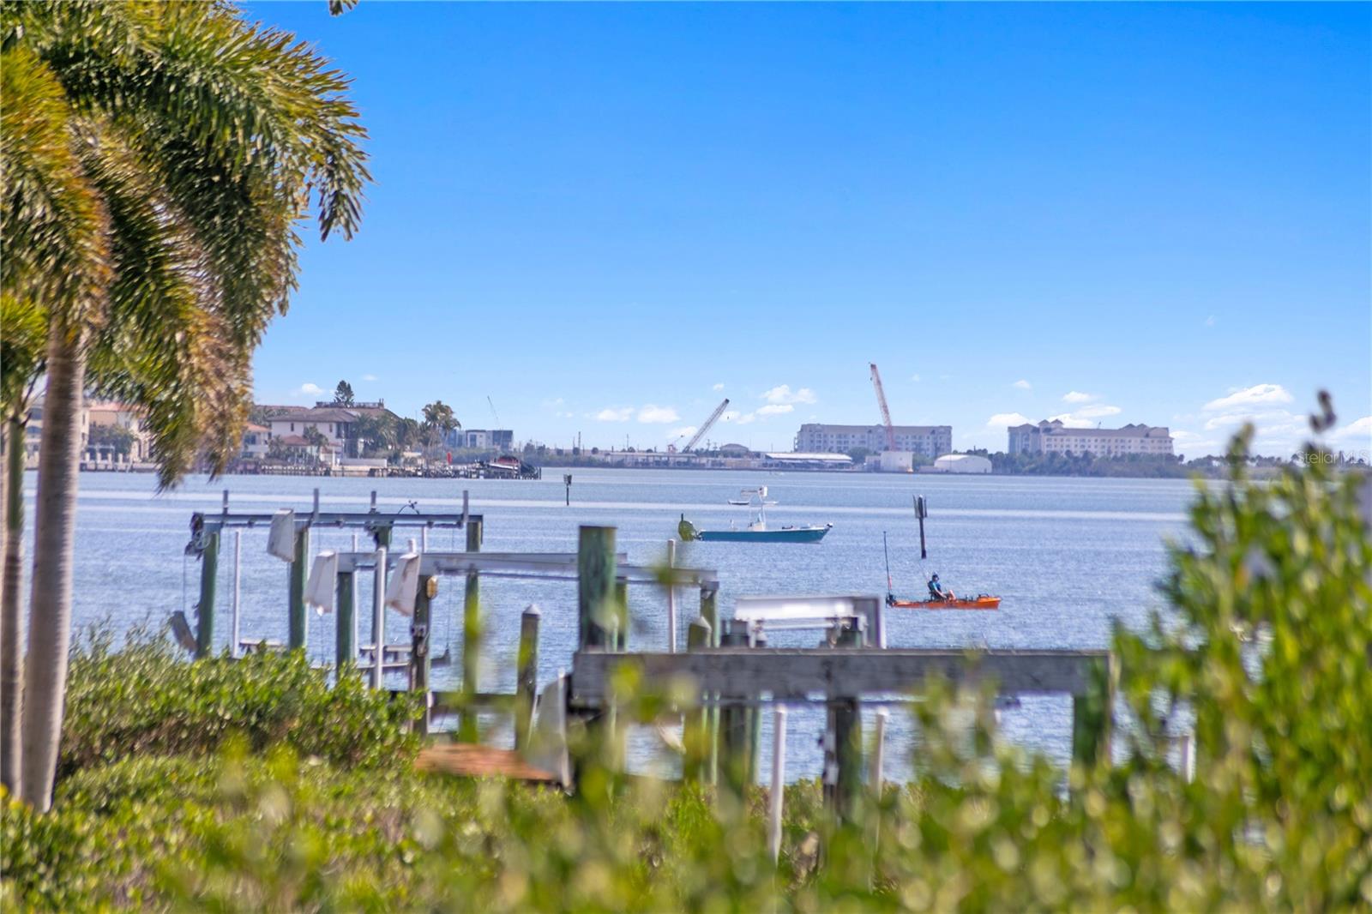
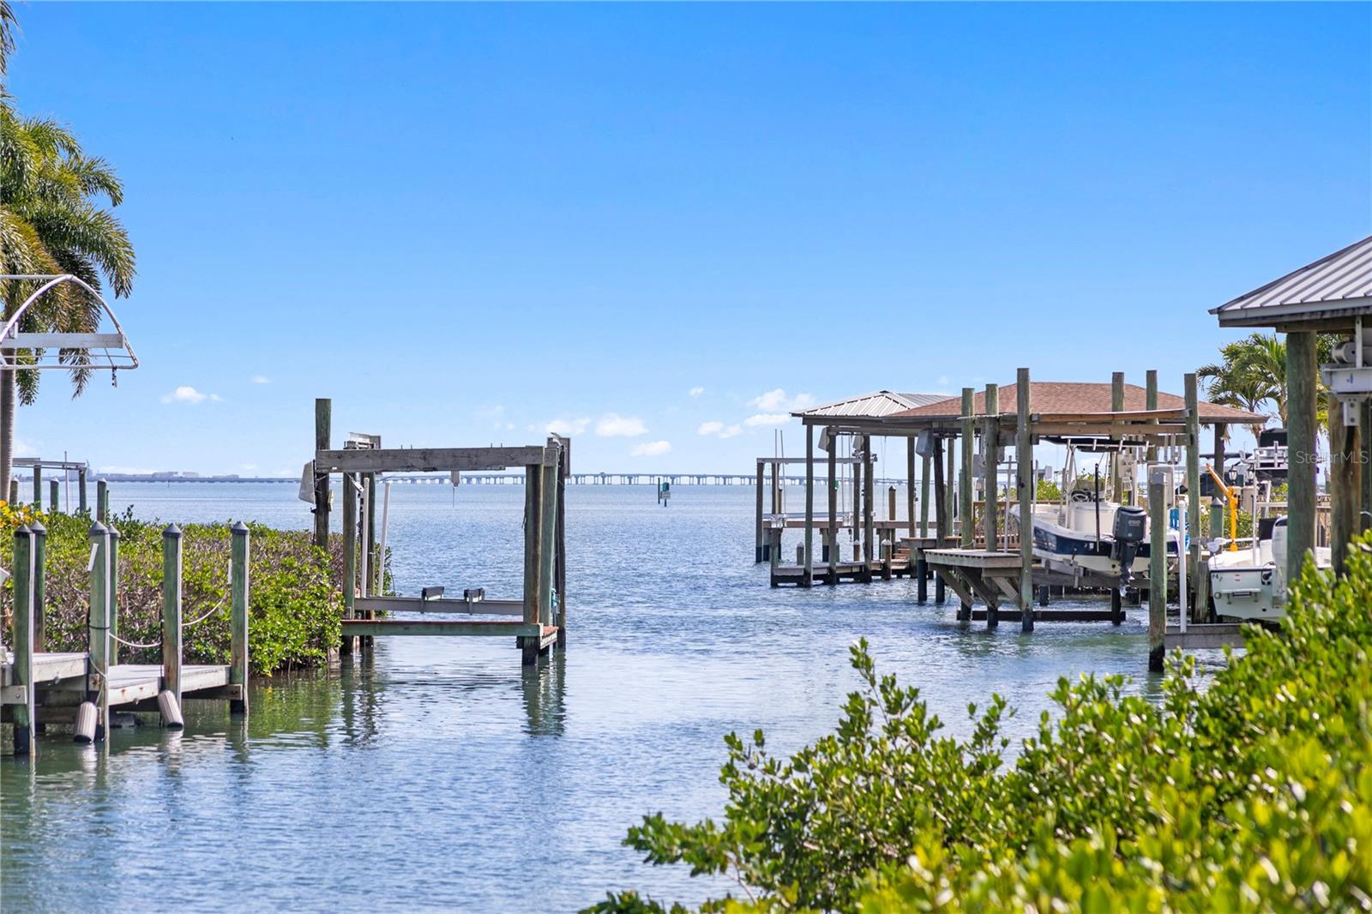
and relax by the pool and spa. The attached dock and covered
slip provide ample room for your boat with direct access to the
Bay and Gulf, perfect for embracing Tampa’s waterfront lifestyle.
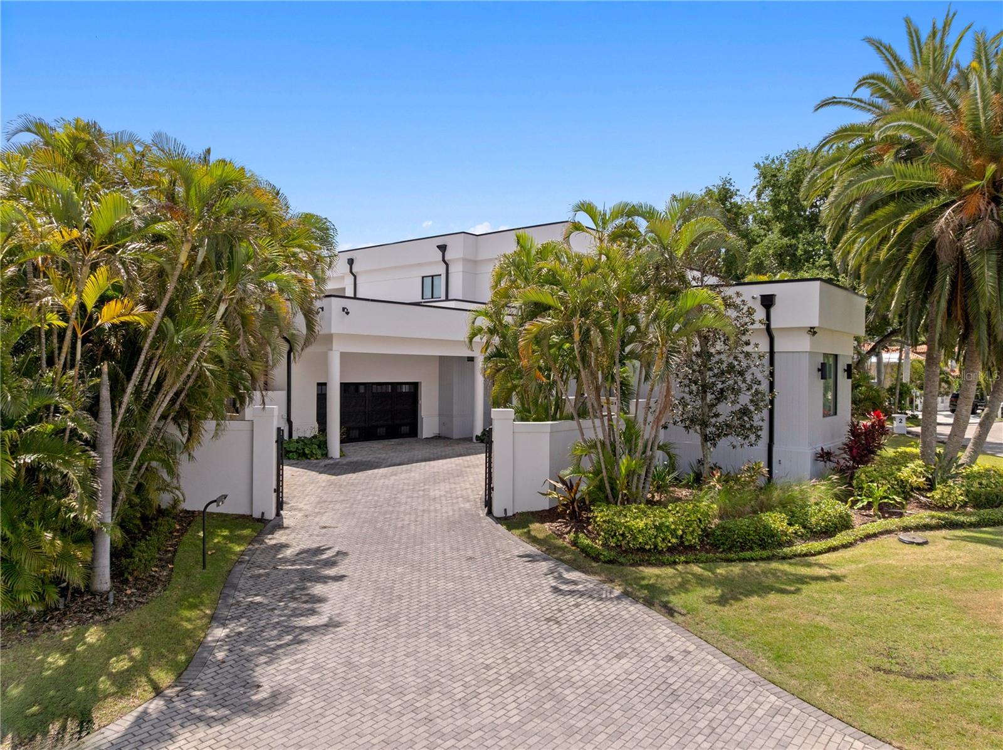
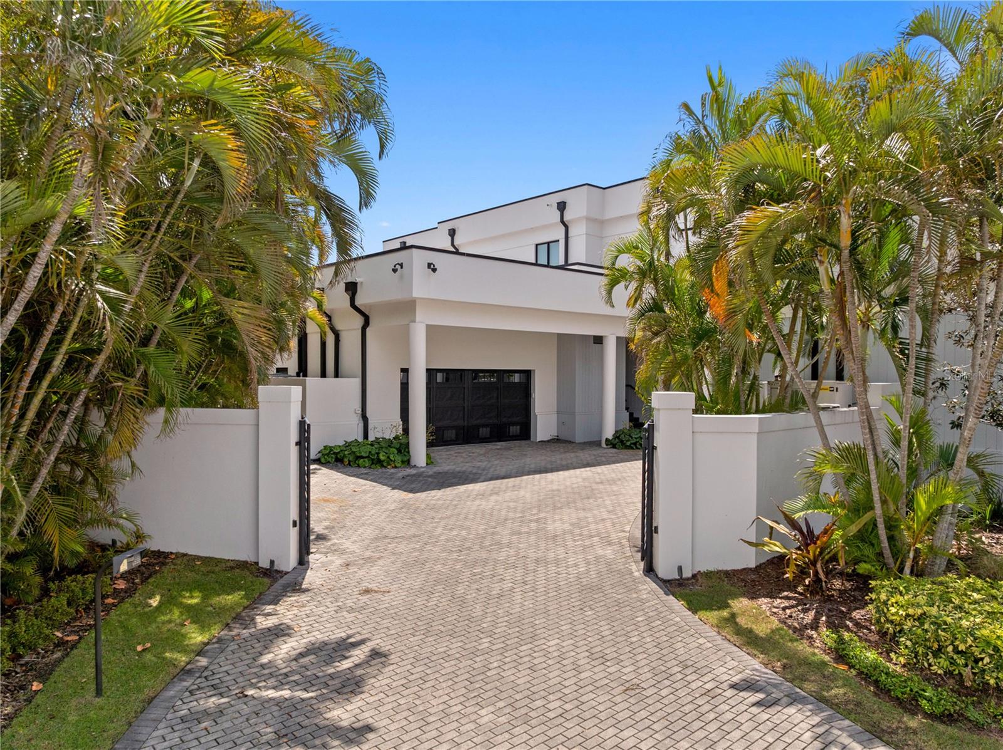
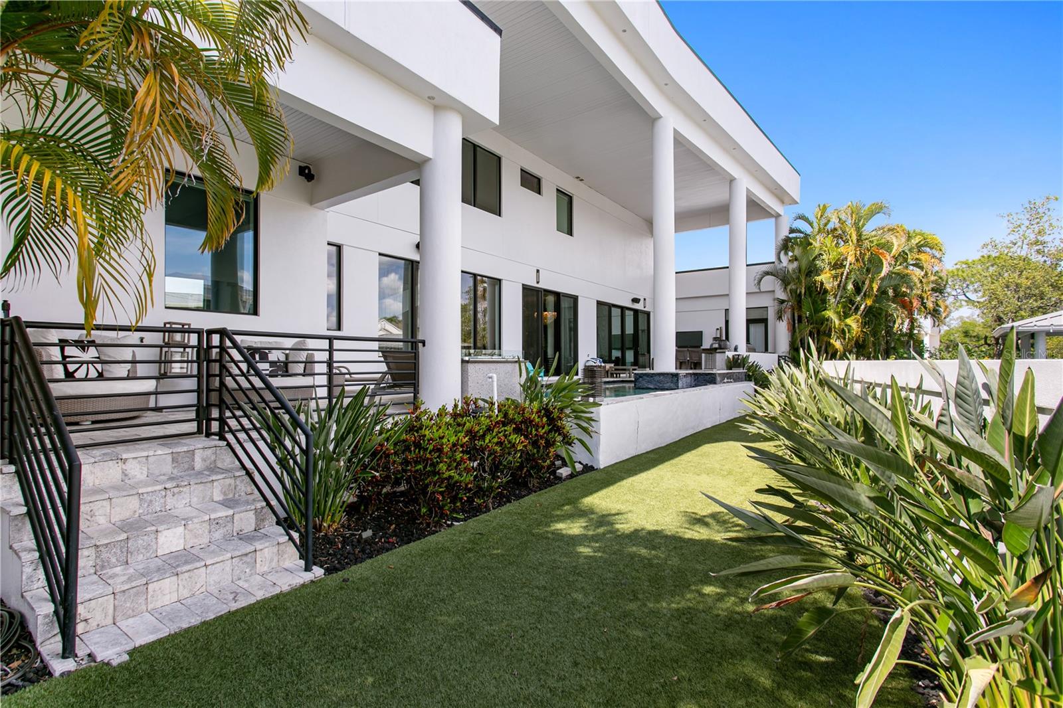
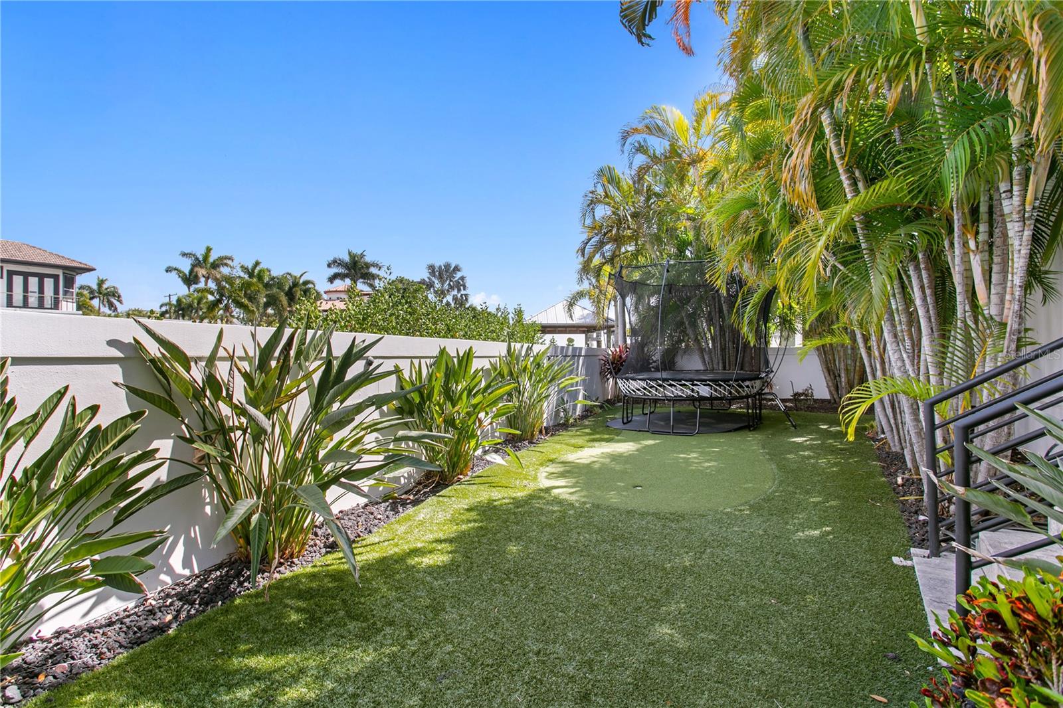
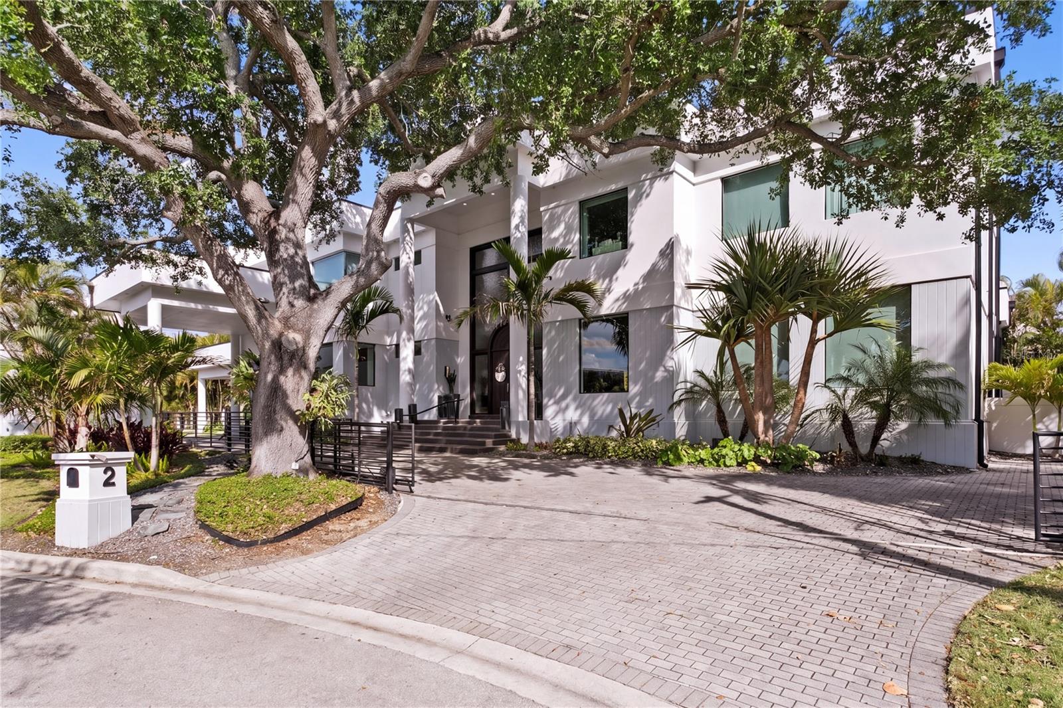
The exterior is equally impressive, featuring mature landscaping
enhanced by elegant lighting, a low-maintenance turfed backyard
with a putting green, and a stately circular paved driveway
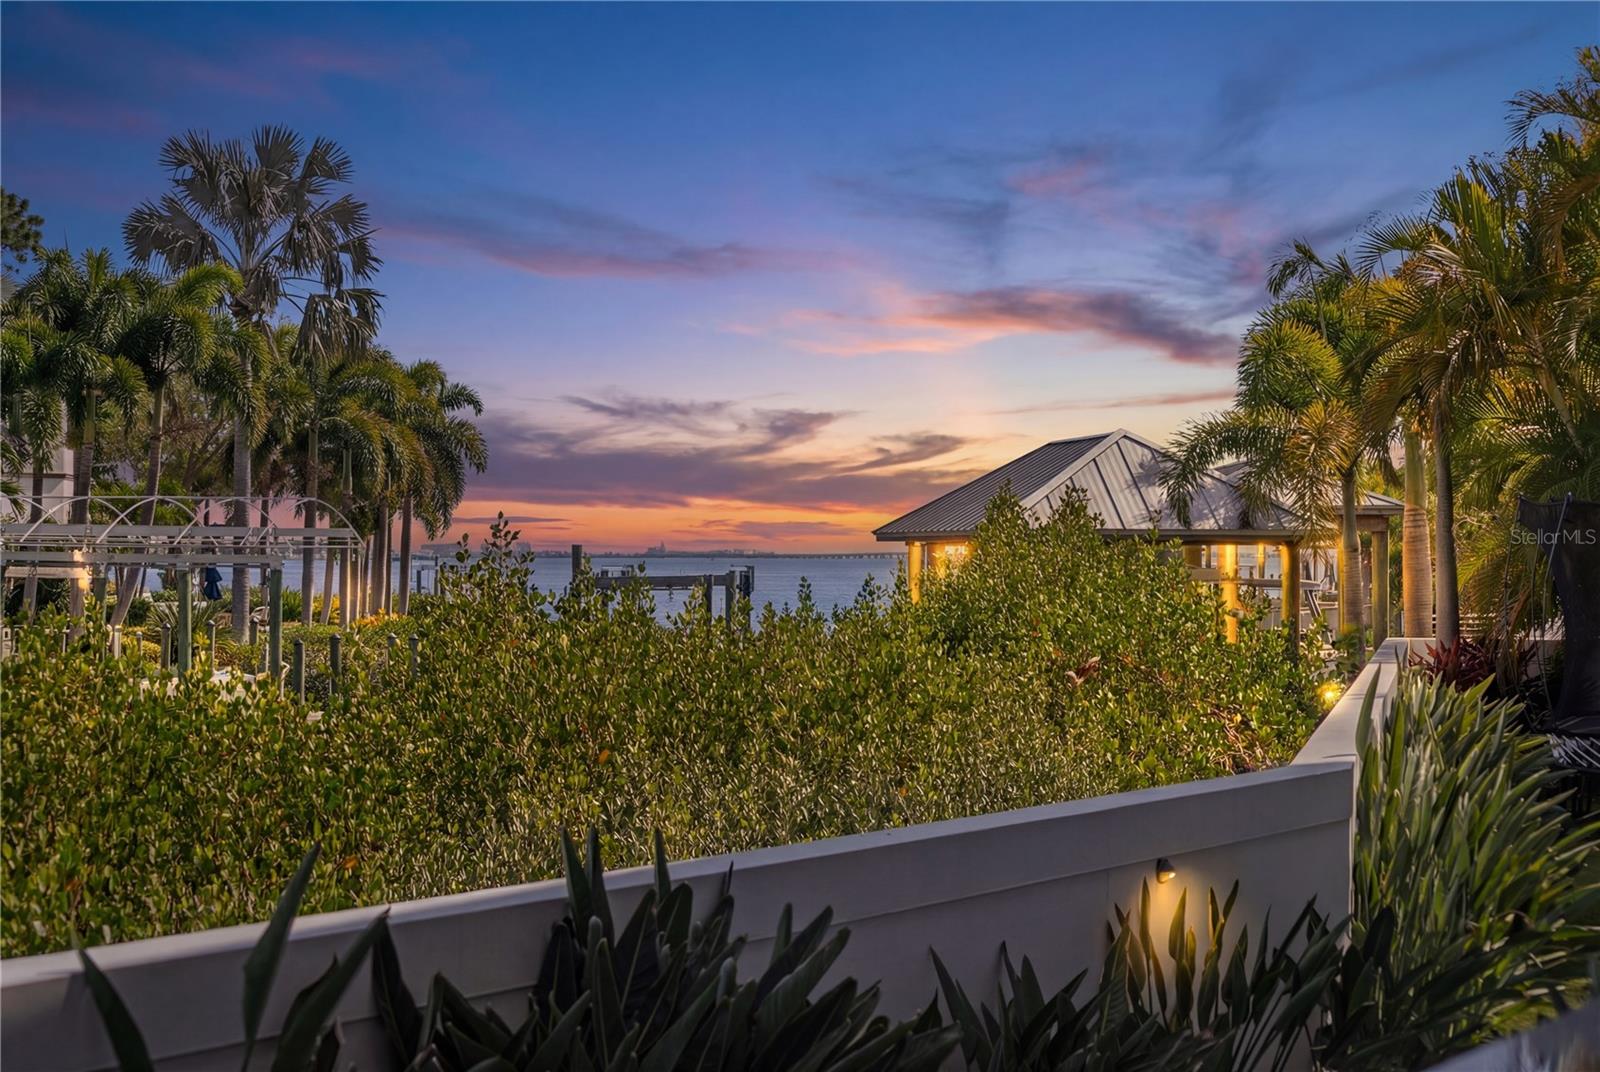
behind a secure double gated entry. The west-facing frontage
captures spectacular sunset views, bathing the home in warm,
golden light each evening. The detached private guesthouse
provides additional accommodations for visitors, a nanny or staff,
while recent upgrades—including new AC units, a new roof, and
whole house and lighting automation—offer modern efficiency
and peace of mind. Ideally situated just minutes from Tampa
International, a private jet airport, I-275 and the Veterans
Expressway, this home offers unmatched convenience to Tampa’s
premier hospitals, shopping, dining, Raymond James Stadium,
Benchmark Arena, top-rated public and private schools and is
only a block away from the local grocery store. Blending luxury
living with everyday ease, this is more than a home—it’s a
statement of lifestyle, sophistication, and waterfront excellence.

Property Highlights

Property Type
Residential
Property Sub Type
Single Family Residence
Architectural Style
Contemporary, Patio Home
Bedrooms
7
Total Bathrooms
8
Living Area
9,075 Sqft
Price / Sqft
$880
Acres
0.47
Year Built
2006
Cumulative Days On Market
174

Location

Area
33609 - Tampa / Palma Ceia
City/Township
TAMPA
Direction Faces
West
Water View
Yes
Waterfront
Yes
Subdivision
BAYSHORE ESTATES 4
County
Hillsborough
Zoning
RS-75

Lake/Waterfront Information

Water Body Name
TAMPA BAY
Waterfront Features
Canal - Saltwater
Water View
Yes

Property Details
Price
$7,990,000
Property Type
Residential
Property Sub Type
Single Family Residence
Flood Zone Code
AE

Building

Levels
Two
Stories
2
Total Area
11,601 Sqft

Community

Local Schools

Elementary School
Grady-HB
Middle School
Coleman-HB
High School
Plant-HB

Interior Features

Bedrooms and Bathrooms

Total Bathrooms
8
Full Bathrooms
6
1/2 Bathrooms
2
Bedrooms
7
In-Law Suite
Yes

Area and Spaces

Living Area
9,075 Sqft

Appliances

Appliances
Built-In Oven, Convection Oven, Cooktop, Dishwasher, Disposal, Dryer, Electric Water Heater, Exhaust Fan, Freezer, Kitchen Reverse Osmosis System, Microwave, Range Hood, Refrigerator, Tankless Water Heater, Washer, Water Filtration System, Water Purifier, Water Softener, Wine Refrigerator

Interior Features

Interior Features
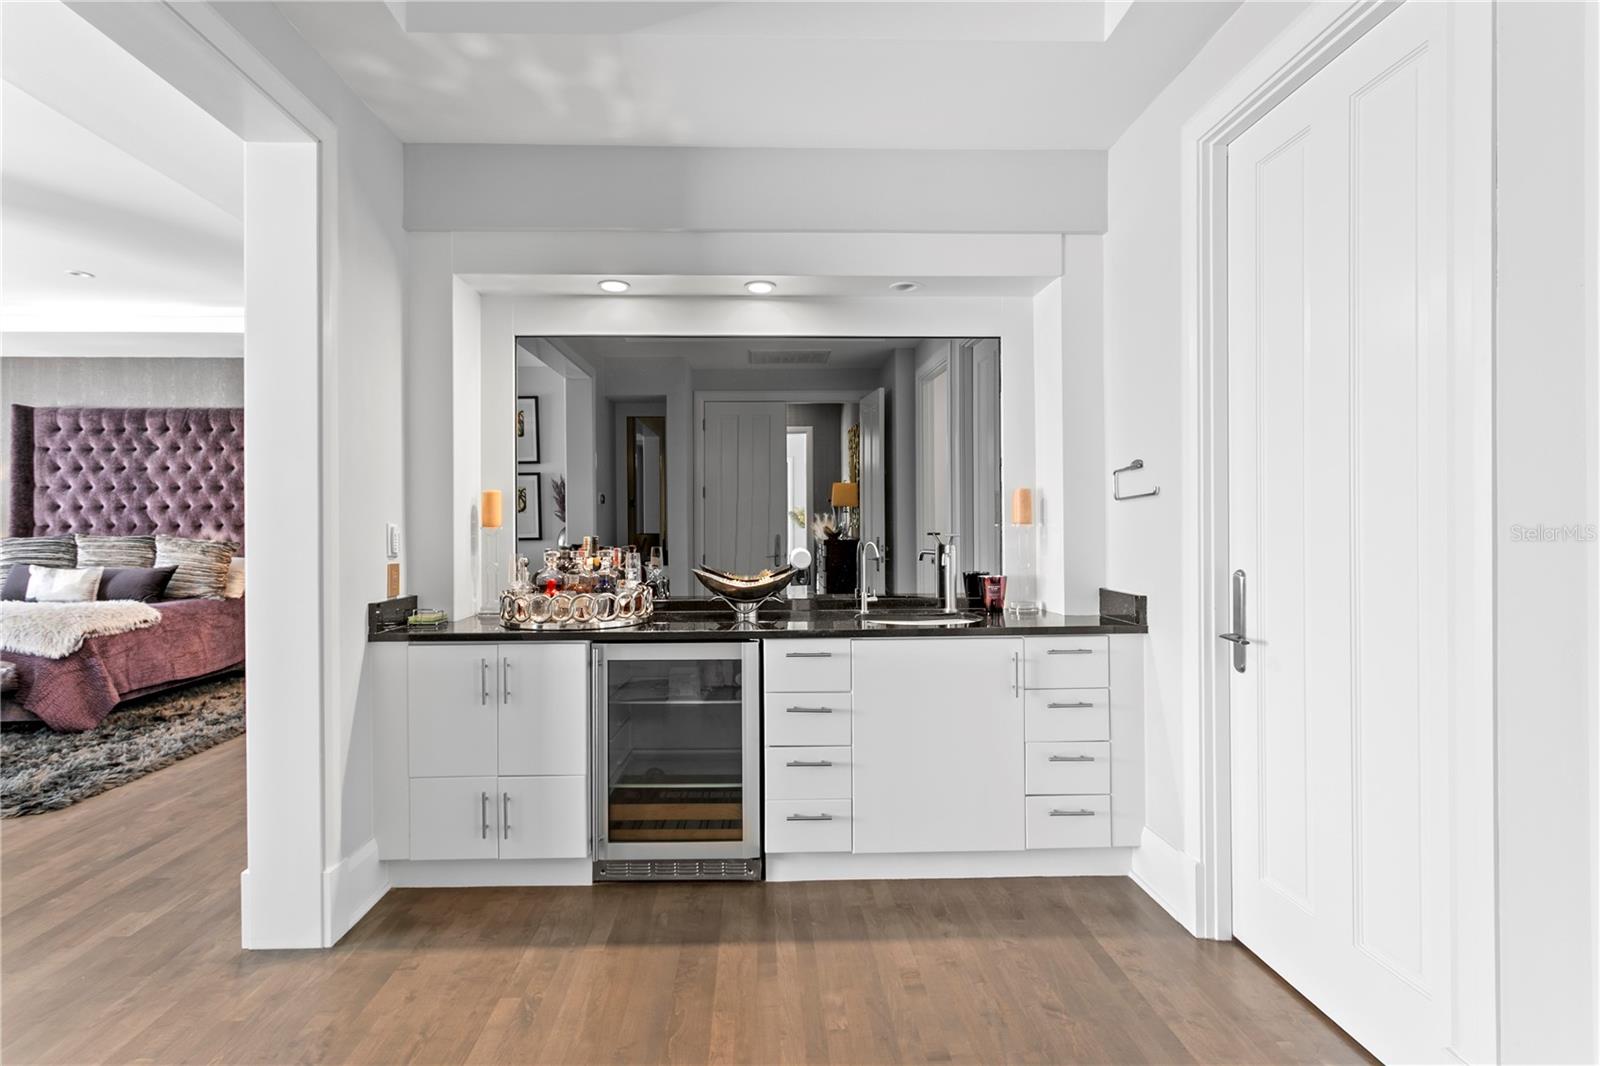
Accessibility Features, Built-in Features, Central Vaccum, Eat-in Kitchen, Elevator, High Ceilings, In Wall Pest System, Kitchen/Family Room Combo, Living Room/Dining Room Combo, Open Floorplan, Pest Guard System, Primary Bedroom Upstairs, Smart Home, Solid Surface Counters, Solid Wood Cabinets, Stone Counters, Thermostat, Walk-In Closet(s), Wet Bar, Window Treatments
Flooring
Marble, Wood
Laundry Features
Electric Dryer Hookup, Laundry Chute, Laundry Room, Washer Hookup
Accessibility Features
Accessible Bedroom, Accessible Full Bath, Visitor Bathroom
Window Features
Blinds, Double Pane Windows, Drapes, ENERGY STAR Qualified Windows, Insulated Windows, Shades, Storm Window(s)
Security Features
Closed Circuit Camera(s), Fire Alarm, Security Fencing/Lighting/Alarms, Secured Garage/Parking, Security Gate, Security System, Smoke Detector(s)
Furnished
Negotiable

Heating and Cooling

Heating Features
Central

Building Details
Construction

Architectural Style
Contemporary, Patio Home
Builder
Alvarez Homes
Year Built
2006
Foundations
Slab

Materials
Construction Materials
Block
Roof
Other

Terms

Terms

Ownership
Fee Simple
Special Conditions
None
Cumulative Days On Market
174

Taxes

Tax

Tax (Annual)
$119,015.61

Heating, Cooling & Utilities

Cooling Features
Central Air

Utilities

Utilities
Electricity Connected
Sewer
Public Sewer
Water Source
Public

Lot

Acres
0.47
Lot Size Area Sq Ft
20,301
Lot Dimensions
151.5x134
Lot Features
Corner Lot, Flood Zone, Oversized Lot
Road Surface
Asphalt

Exterior Features

Exterior Features
Outdoor Grill, Outdoor Kitchen, Private Yard
Patio And Porch Features
Covered, Patio, Rear Porch
Fencing
Masonry

Parking

Garage Capacity
2
Parking Features
Circular Driveway, Covered, Driveway, Electric Vehicle Charging Station(s), Off Street, Oversized

Pool Features

Has Private Pool
Yes
Pool Features
Deck, Heated, In Ground
Spa
Yes
Spa Features
Heated, In Ground
Listed by Smith & Associates Real Estate, 813-839-3800
Listing Data last updated 10/14/2026 12:20 pm
Get a Link to this Property: Copy To Clipboard
QR Code link to this property

Phone:
Connect with:

Payment Calculator

per month. fixed. % interest.
$
%
$
%
Principal & Interest
+ Home Insurance
+ Property Tax
+ HOA Fees
per month
Total interest paid over s will be:
All estimates and provided for informational purposes only. Actual amounts may vary. The output of the tool is not a loan offer or solicitation, nor is it financial or legal advice. Information, rates, programs and loan scenarios shown are for example only as of 14-Oct-2026 and are subject to change without notice. Interest rates provided by the St. Louis Federal Reserve Economic Data (FRED). All products are subject to credit and property approval. Not all products are available in all states or for all loan amounts. Other restrictions and limitations apply. Contact your preferred lender for the pricing associated with your specific transaction. Calculations are generated by Open Source mortgage calculation software tools using common mathematical formulas. All calculations should be independently verified.
Get Walk Score Content

Property History

Yesterday
Property information last updated
6 days ago
Date of last price change
179 days ago
Status Active. This is the date the listing was placed on market.
Cumulative Days on Market: 180 days (includes prior listings) · Currently listed since April 17, 2026. Data provided by the MLS.

Similar Properties

keyboard_arrow_up