

Start of property details
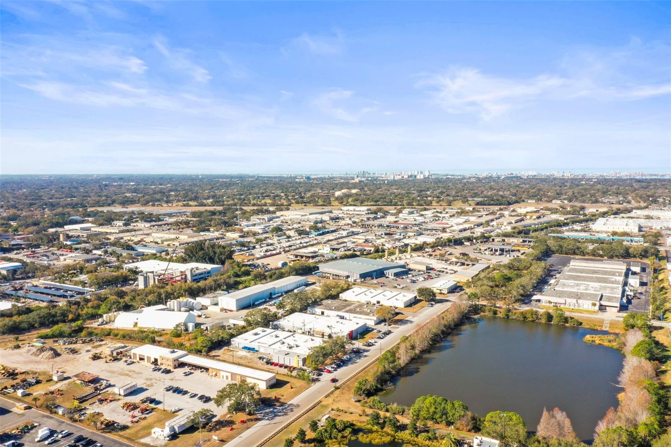
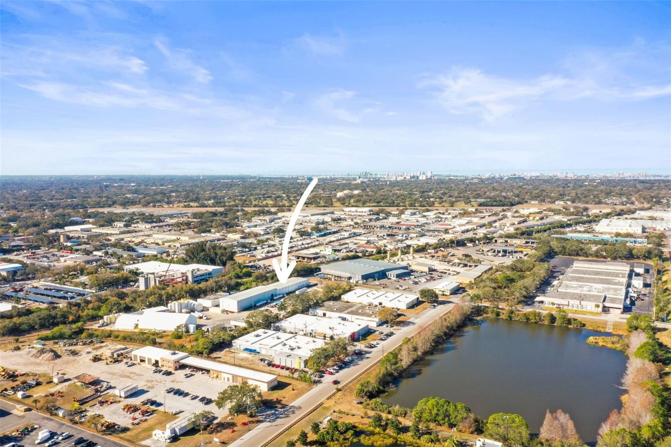
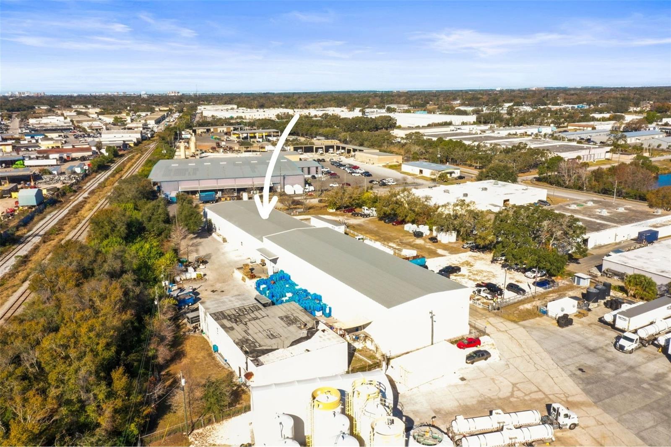
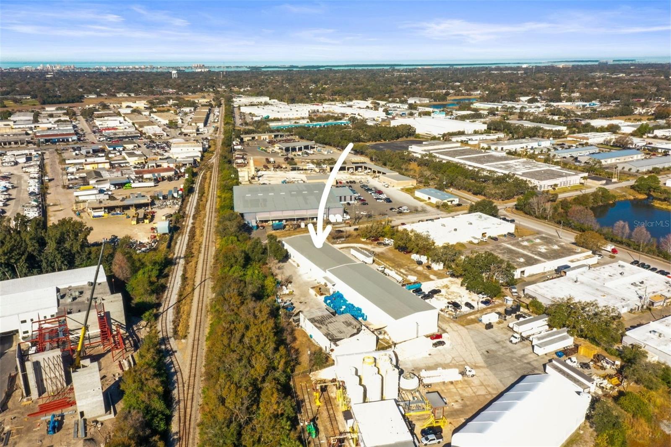
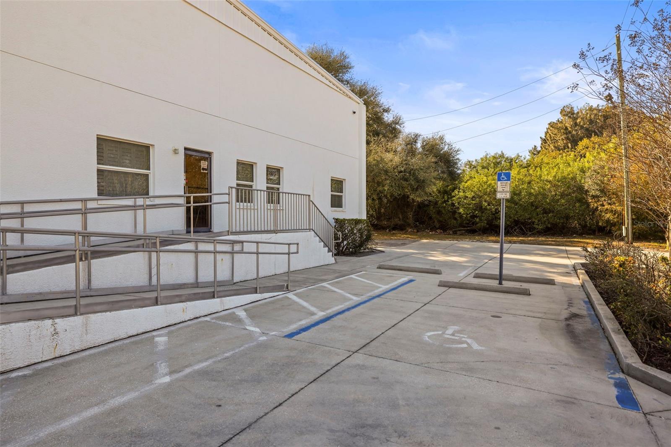
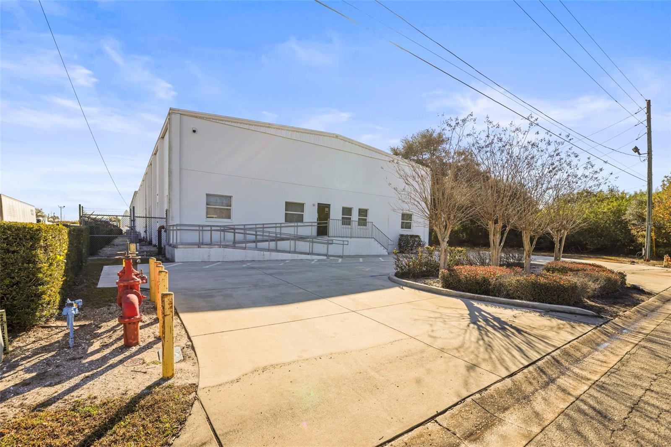
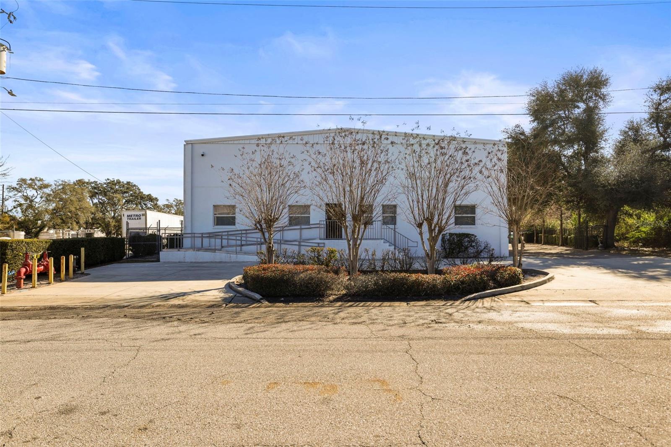
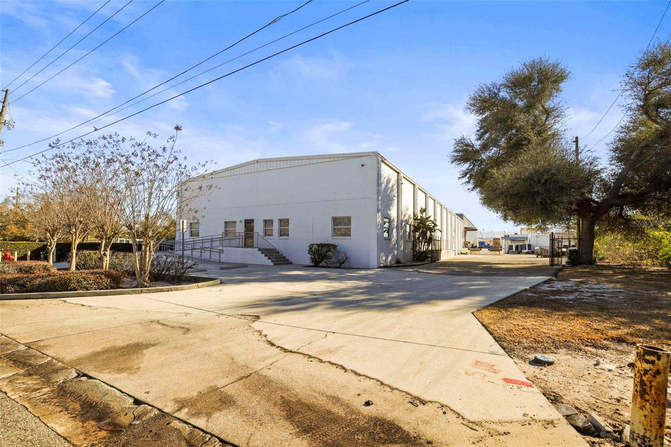
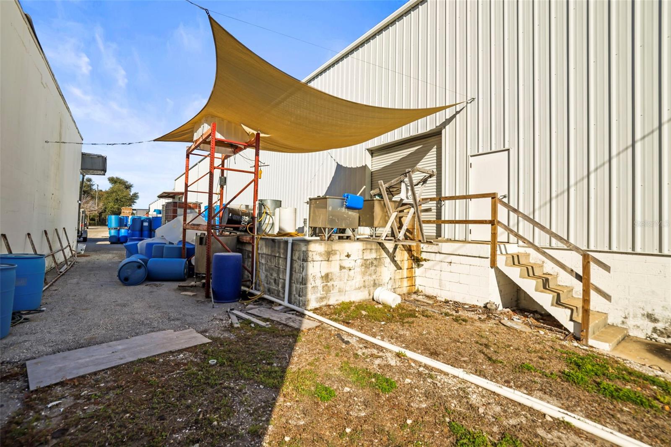
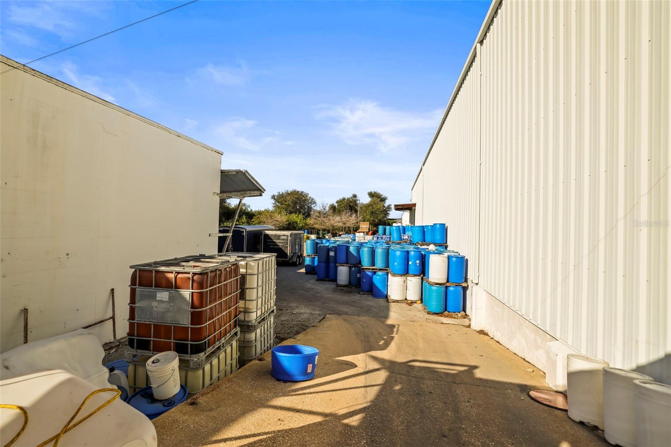
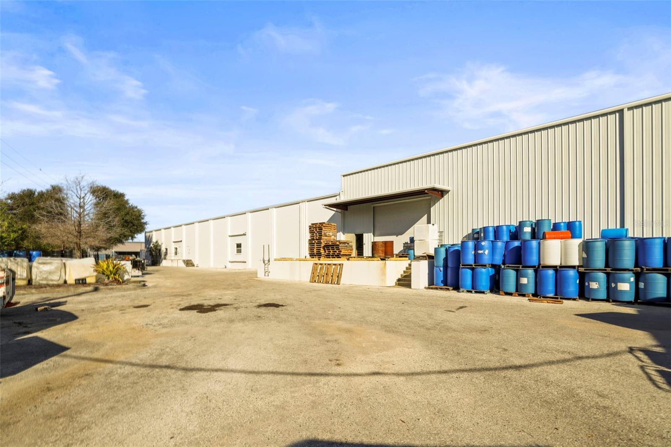
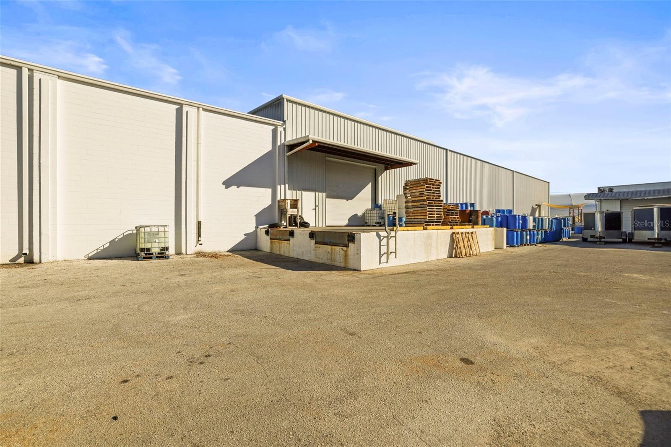
1 / 88
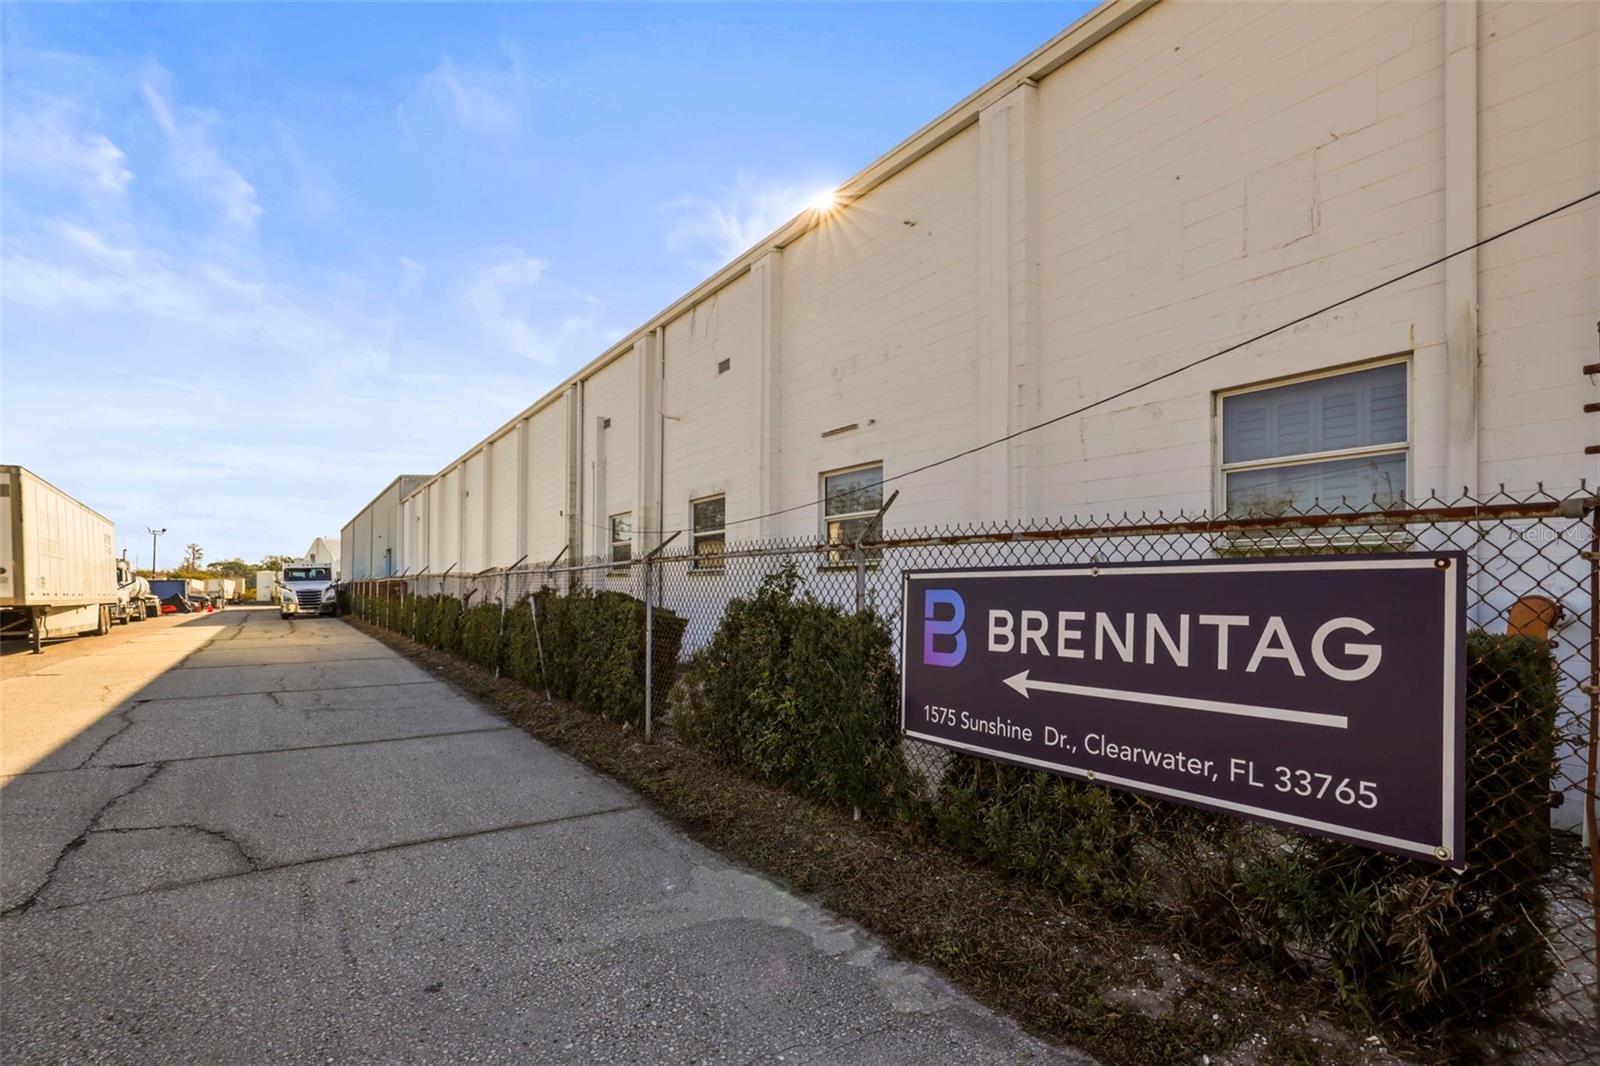
1555 SUNSHINE DRIVE
Clearwater, FL 33765
ACTIVE
UNDER CONTRACT
$4,150,000
Active Under Contract
10,700
Sqft 1.29
Acres
1969
Yr. Built
MLS# TB8476846
Cumulative Days on Market: 174
· Includes prior listings
· Currently listed since 02/16/26
· Data provided by the MLS.
Property Description
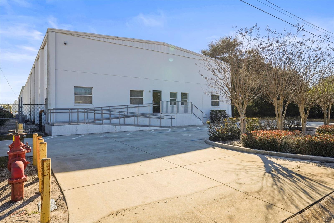
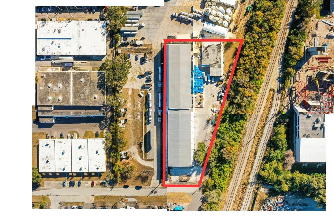
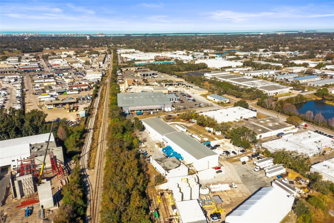
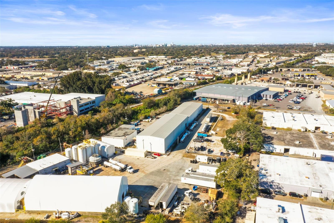
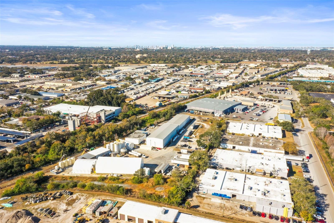
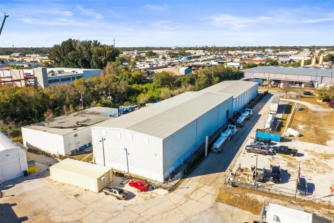
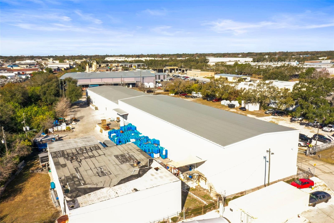
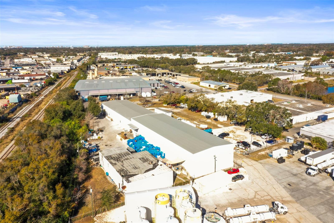
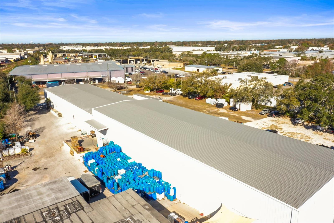
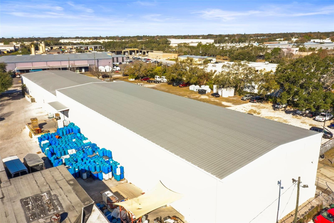
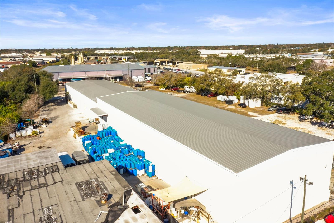
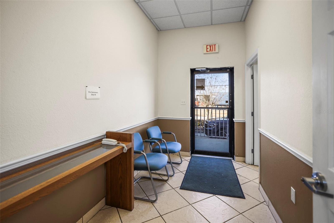
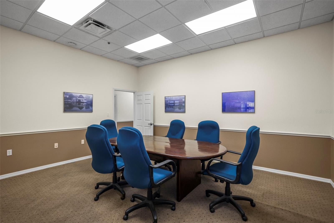
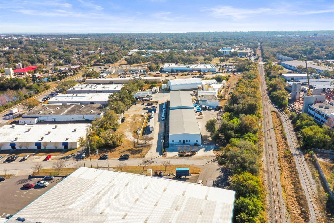
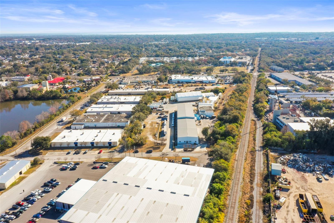
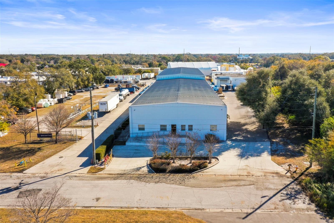
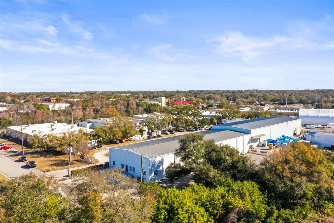
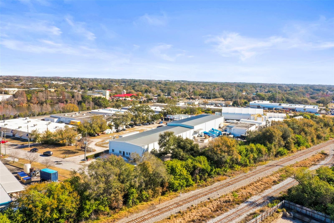
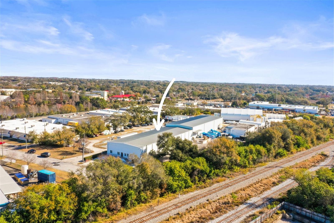
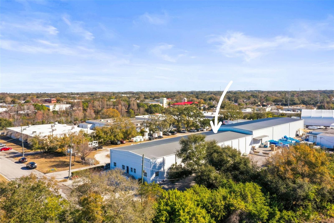
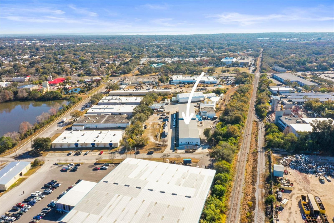
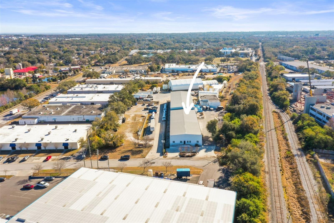
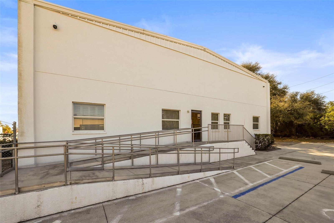
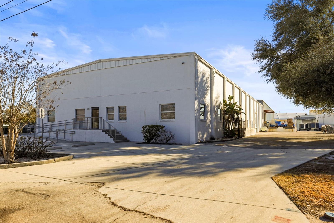
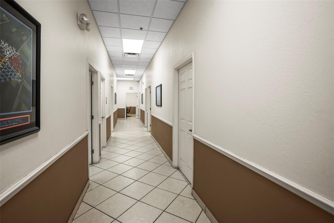
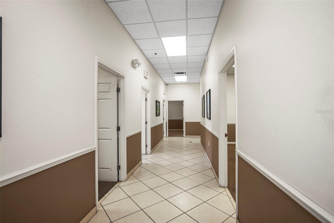
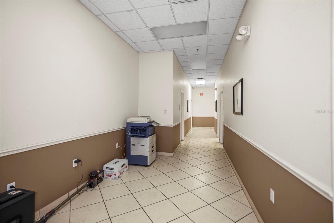
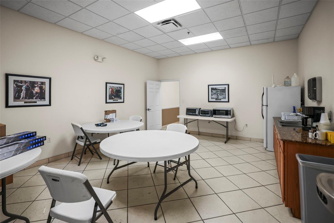
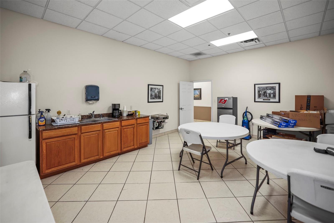
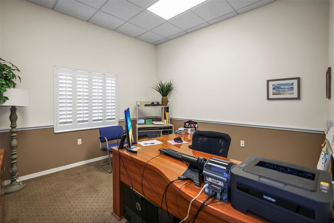
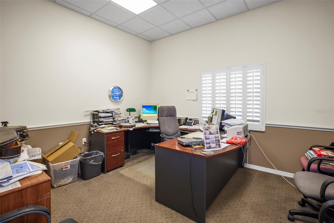
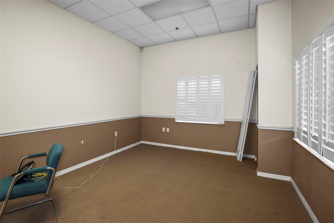
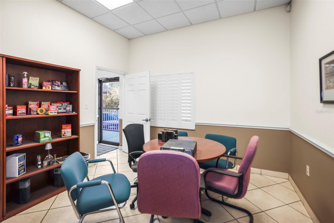
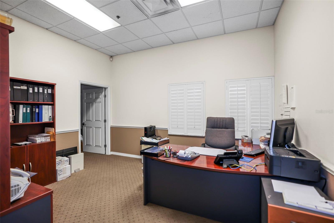
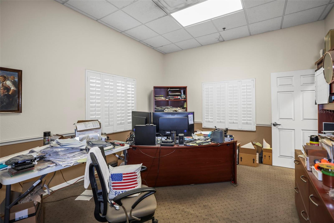
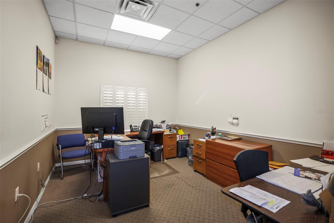
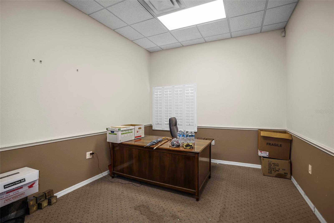
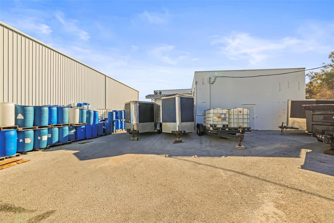
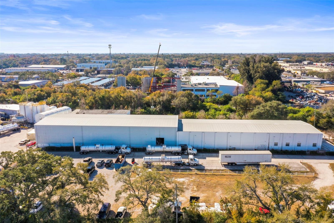
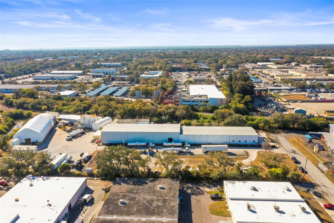
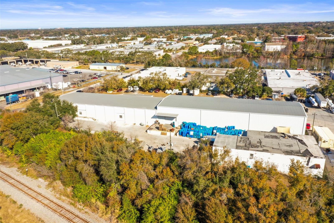
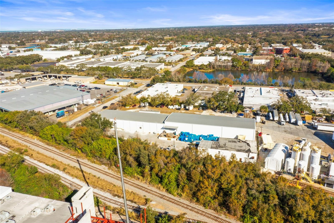
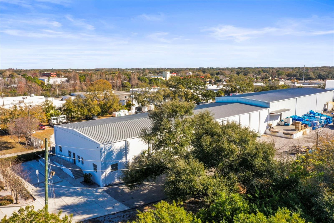
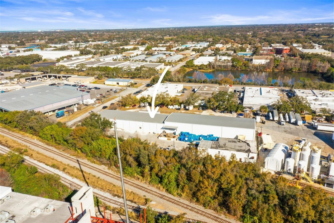
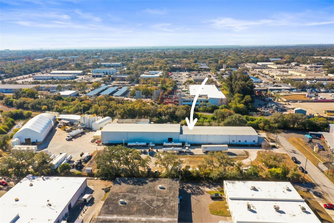
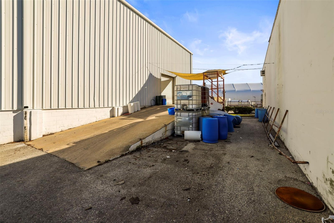
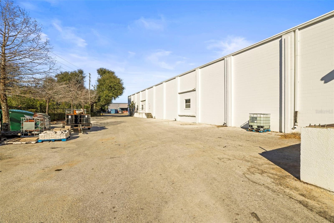
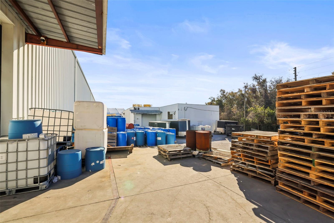
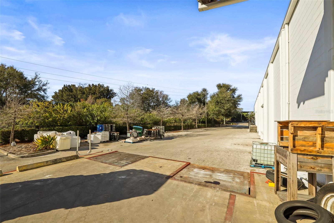
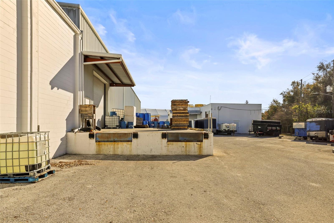
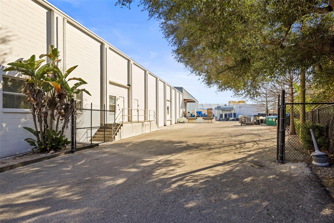
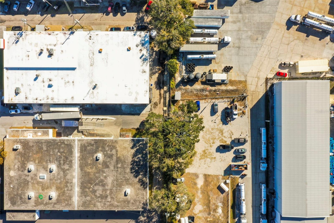
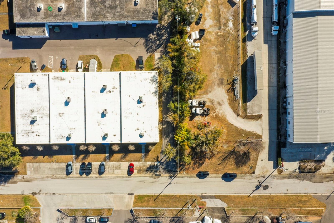
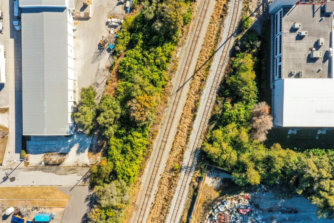
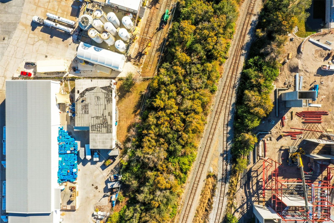
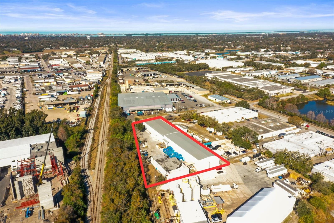
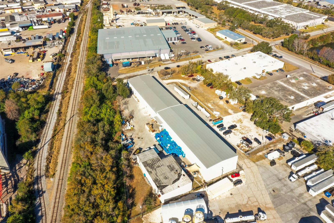
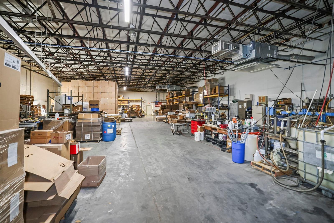
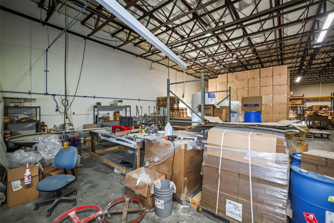
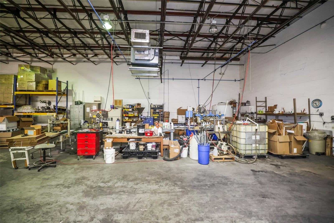
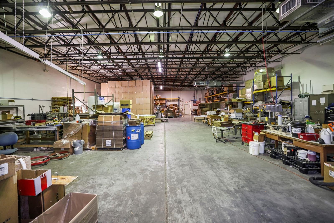
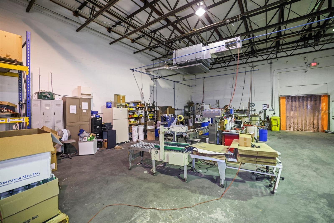
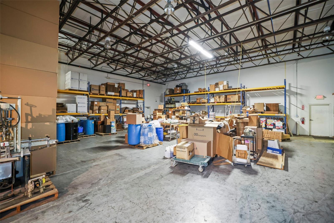
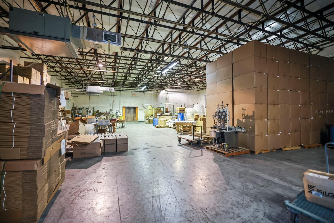
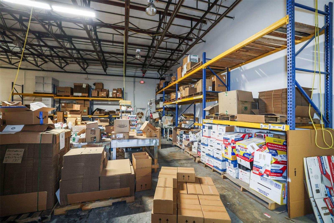
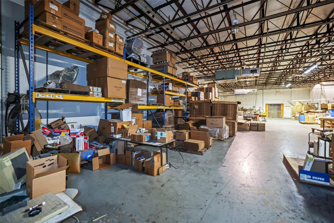
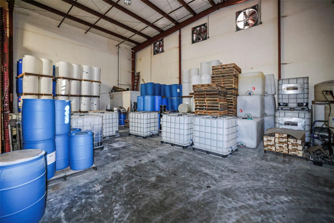
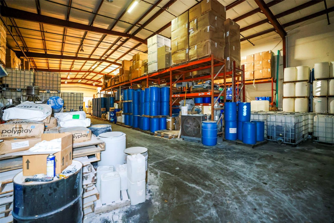
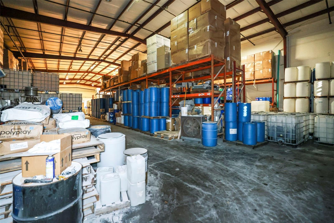
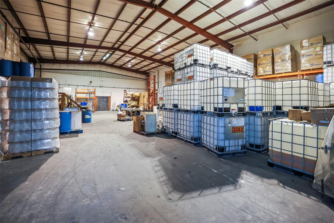
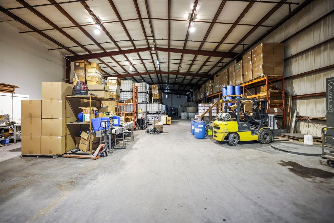
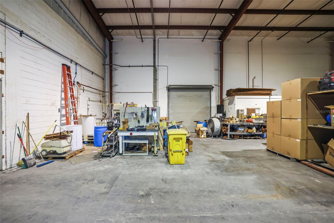
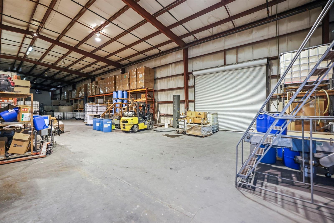
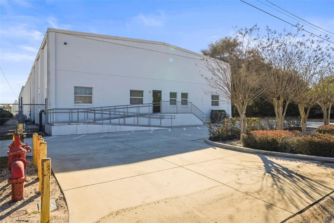
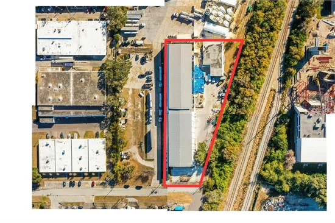
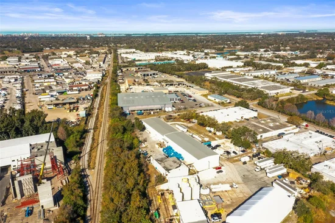
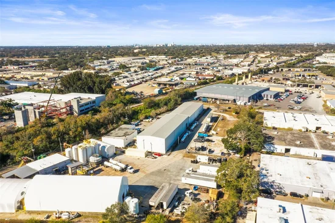
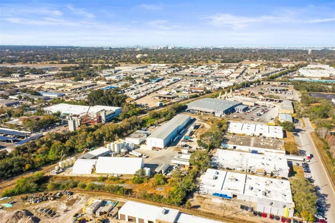
Under contract-accepting backup offers. Prime Industrial Warehouse located in Clearwater Industrial Park - over 25, 000 sq ft. Great layout, with Reception Entry, 2 Conference Rooms, 9 Offices, Kitchen / Breakroom, and 4 Restrooms. This unique Warehouse features over 10, 000 sq. ft airconditioned and remaining warehouse is fan cooled. With a loading dock and 2 Bays. Plenty of parking spaces on this property, 1.29 Acres. Flood Zone X. Building was built in 1969 and was partially rebuilt in 2004. Great location and next to CSX – possible spur access if needed.
Property Highlights
Property Type
Commercial Sale
Property Sub Type
Warehouse
Living Area
10,700 Sqft
Price / Sqft
$388
Acres
1.29
Year Built
1969
Cumulative Days On Market
123
Location
Area
33765 - Clearwater/Sunset Point
City/Township
CLEARWATER
Subdivision
CLEARWATER INDUST PARK
County
Pinellas
Property Details
Price
$4,150,000
Property Type
Commercial Sale
Property Sub Type
Warehouse
Flood Zone Code
X
Building
Total Area
24,977 Sqft
Interior Features
Area and Spaces
Living Area
10,700 Sqft
Interior Features
Flooring
Carpet, Ceramic Tile, Concrete
Accessibility Features
Accessible Electrical and Environmental Controls, Accessible Entrance, Visitor Bathroom, Accessible Hallway(s)
Window Features
Aluminum Frames, Shutters, Window Treatments
Security Features
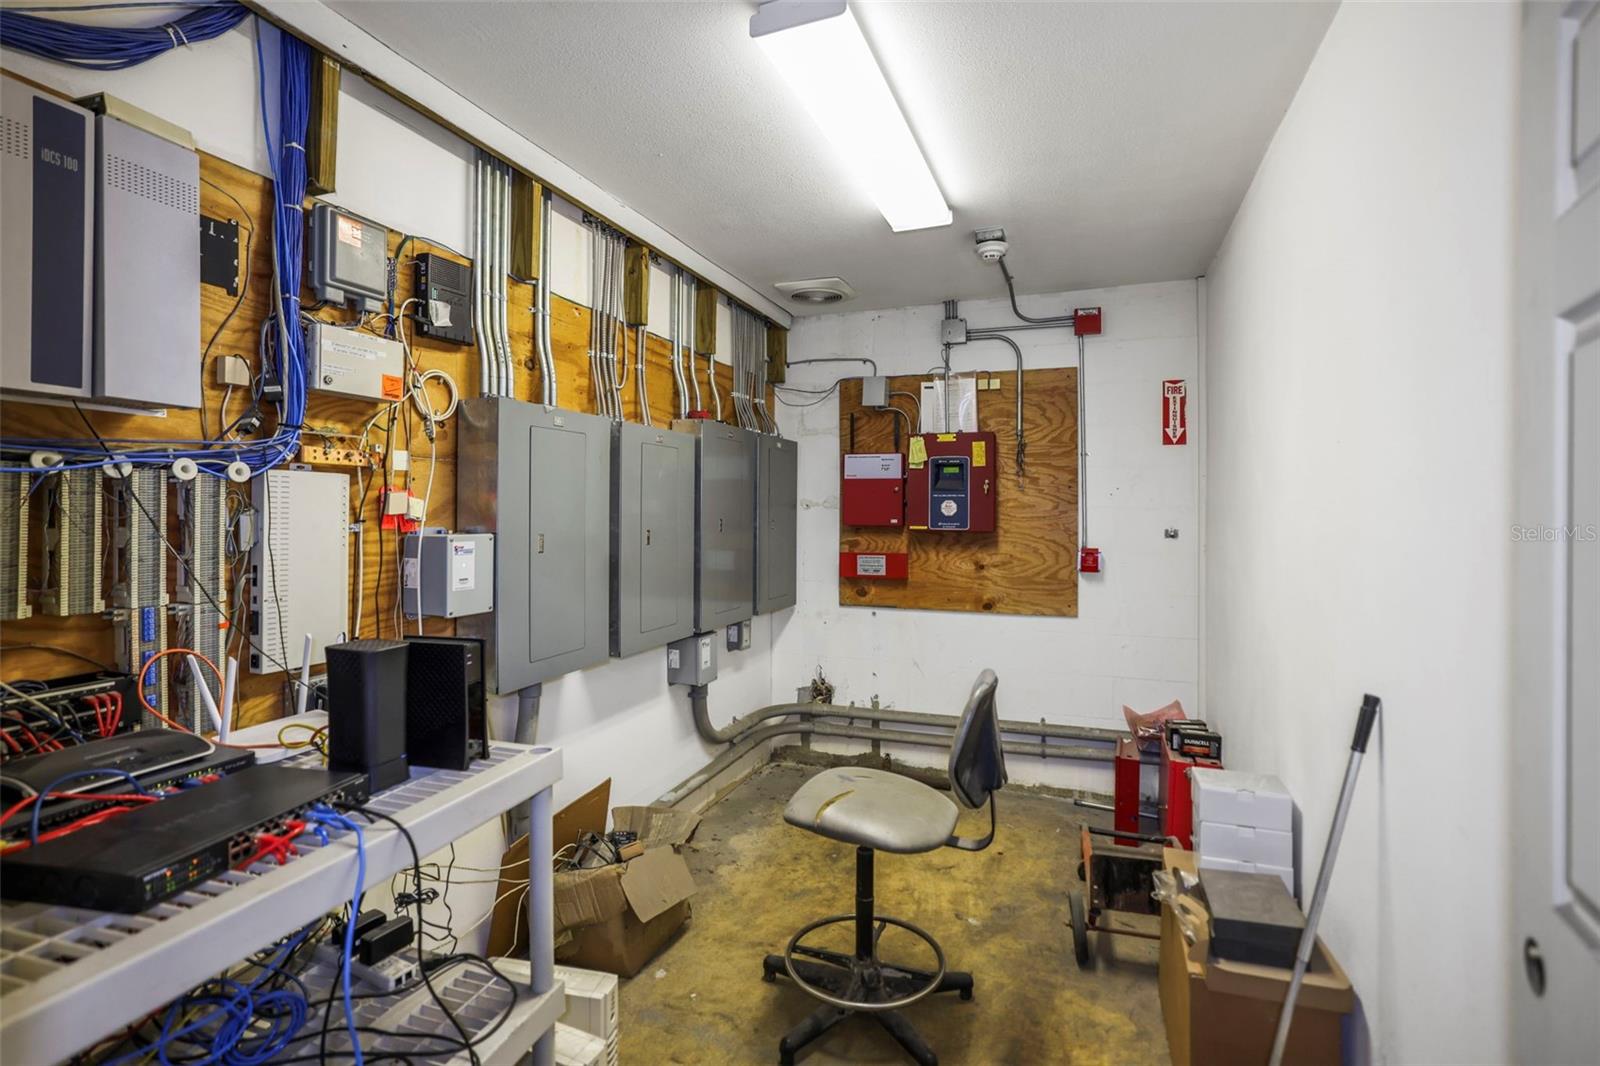
Closed Circuit Camera(s), Fire Alarm, Fire Sprinkler System, Key Card Entry, Security Gate, Security Lights
Electic
Separate Meters
Building Details
Construction
Year Built
1969
Foundations
Other
Materials
Construction Materials
Concrete
Roof
Other
Terms
Terms
Ownership
Corporation
Special Conditions
None
Special Terms
Cash, Conventional
Cumulative Days On Market
123
Taxes
Tax
Tax (Annual)
$26,433
Heating, Cooling & Utilities
Cooling Features
Central Air
Utilities
Utilities
Underground Utilities, Water Connected
Sewer
Public Sewer
Lot
Acres
1.29
Lot Size Area Sq Ft
56,192
Lot Features
Fire Hydrant, City Limits
Road Surface
Asphalt
Road Frontage
City Street
Parking
Parking Features
Parking Spaces - 19 to 30
Listed by Alexandros Real Estate Group, 727-595-4545
Listing Data last updated 09/21/2026 03:00 pm
Get a Link to this Property: Copy To Clipboard
Phone:
Payment Calculator
per month.
fixed.
% interest.
$
%
$
%
Principal & Interest
+ Home Insurance
+ Property Tax
+ HOA Fees
Total interest paid over s will be:
All estimates and provided for informational purposes only. Actual amounts may vary. The output of the tool is not a loan offer or solicitation, nor is it financial or legal advice.
Information, rates, programs and loan scenarios shown are for example only as of 21-Sep-2026 and are subject to change without notice.
Interest rates provided by the St. Louis Federal Reserve Economic Data (FRED).
All products are subject to credit and property approval. Not all products are available in all states or for all loan amounts. Other restrictions and limitations apply.
Contact your preferred lender for the pricing associated with your specific transaction.
Calculations are generated by Open Source mortgage calculation software tools using common mathematical formulas. All calculations should be independently verified.
Get Walk Score Content
Property History
2 days ago
Property information last updated
217 days ago
Status Active. This is the date the listing was placed on market.
Cumulative Days on Market: 174 days (includes prior listings)
· Currently listed since February 16, 2026.
Data provided by the MLS.
Similar Properties
Listed by Alexandros Real Estate Group, Dennis White