Property Details

Start of property details
Share this property:
3301 WHITNEY ROAD, Unit 2102, 2104, 2106, Et al.
Clearwater, FL 33760
FOR
SALE
$11,750,000
Active
1,790
Sqft
3.20
Acres
2023
Yr. Built
MLS# TB8469343
Cumulative Days on Market: 236 · Includes prior listings · Currently listed since 01/27/26 · Data provided by the MLS.

Property Description

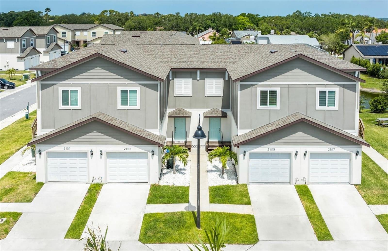
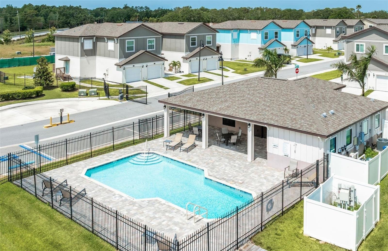
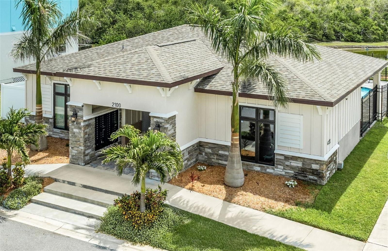
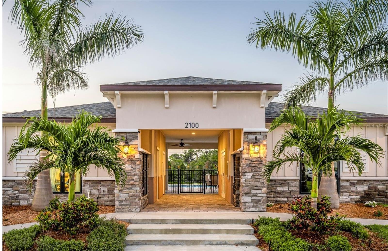
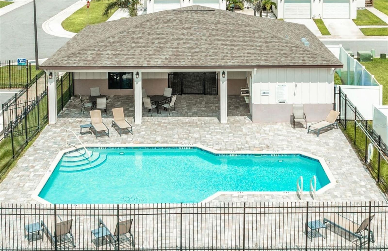
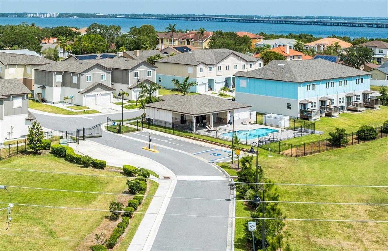
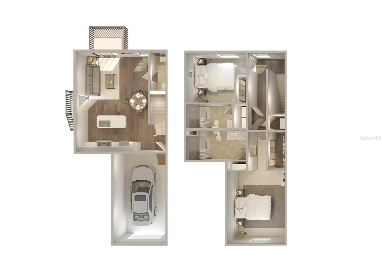
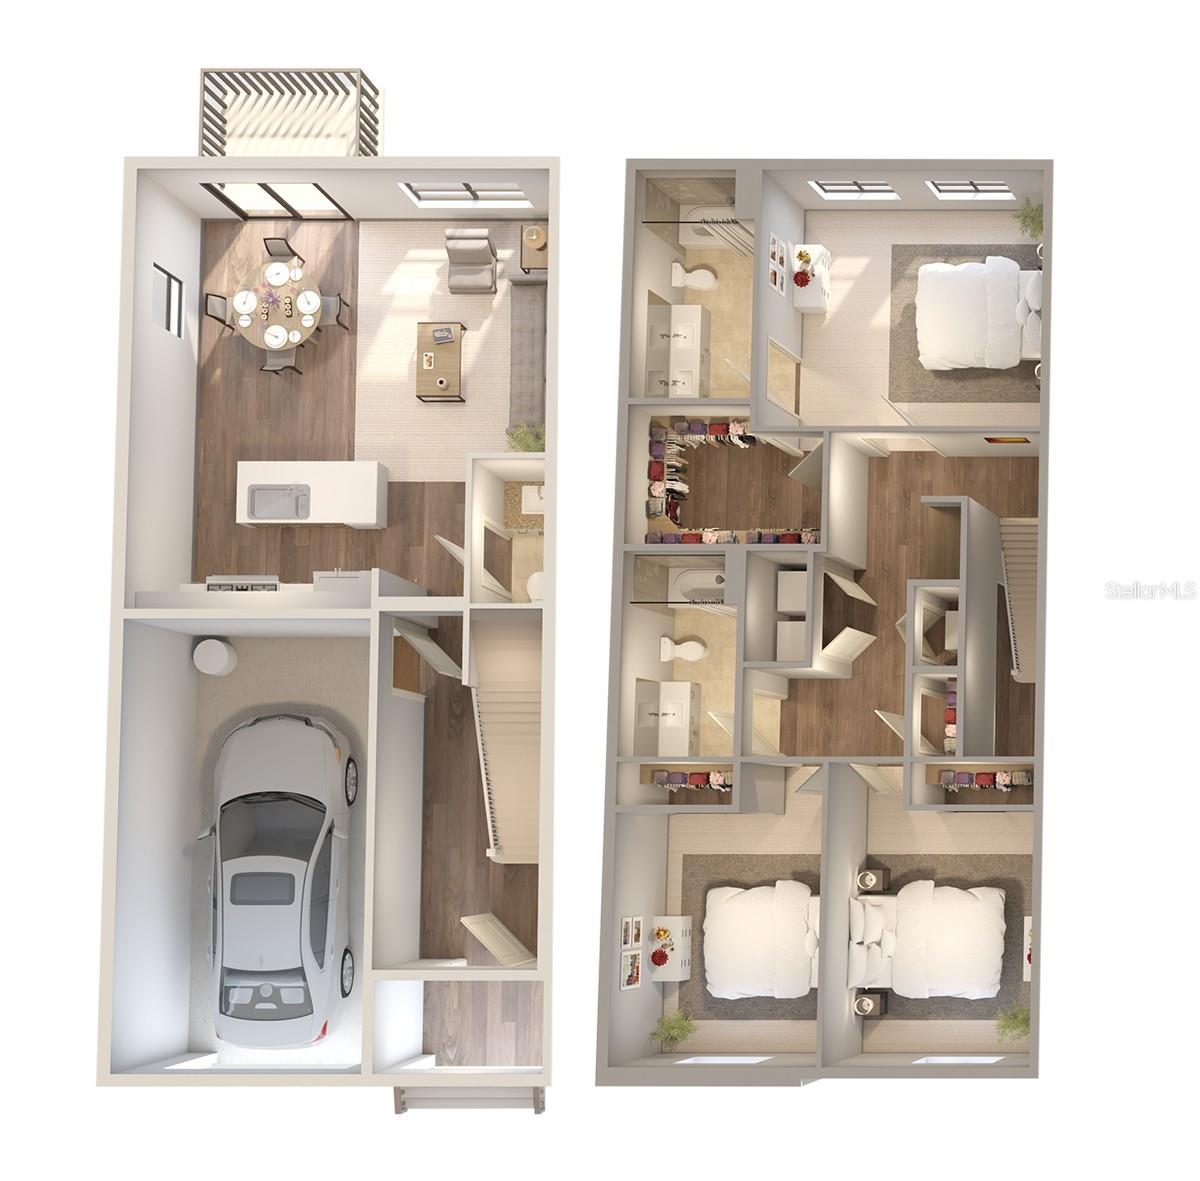
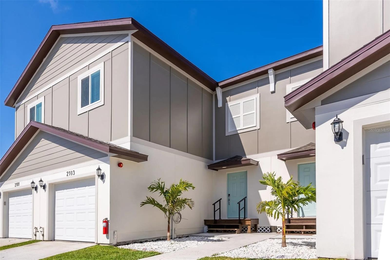
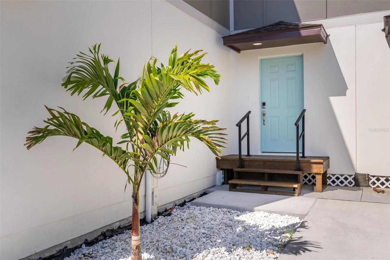
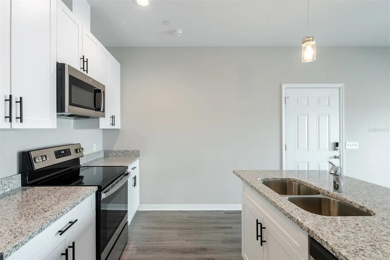
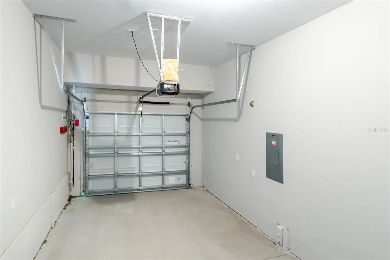
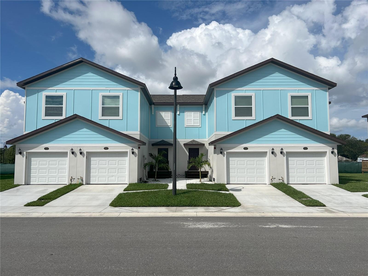
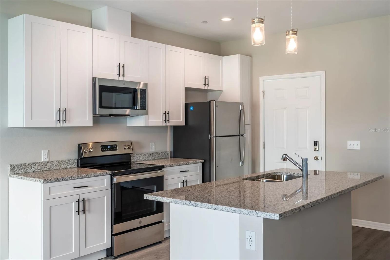
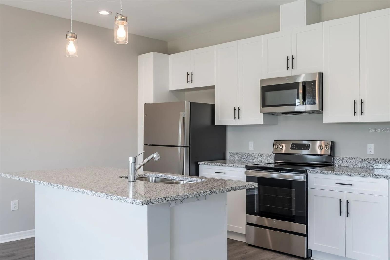
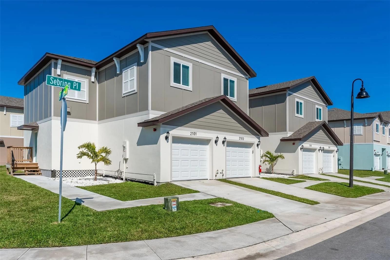
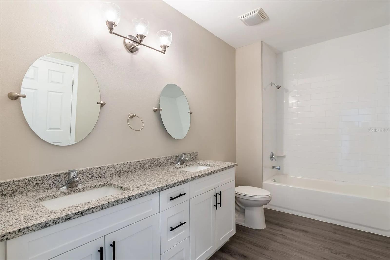
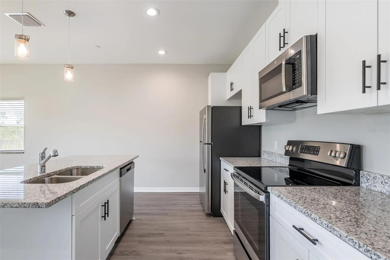
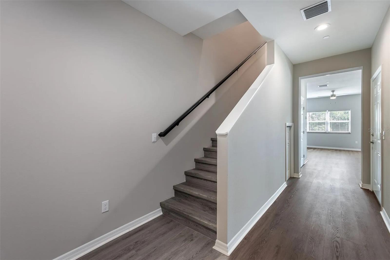
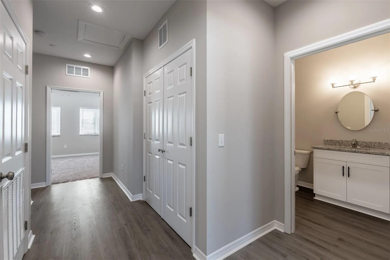
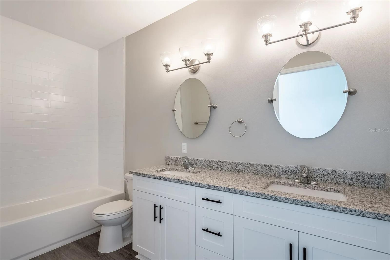
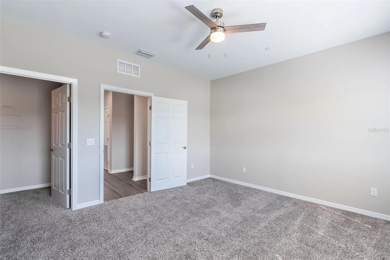
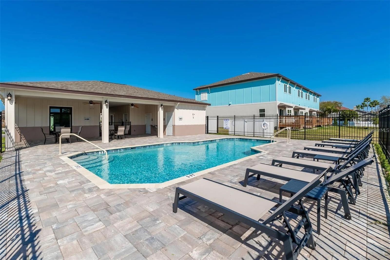
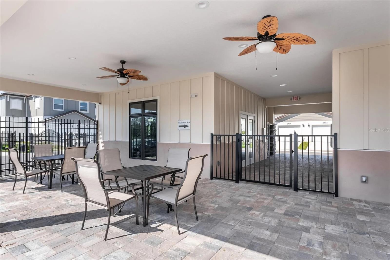
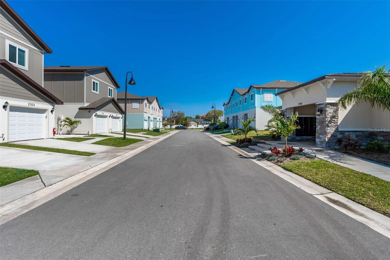
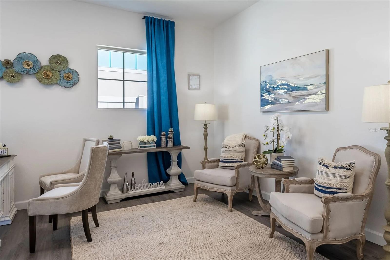
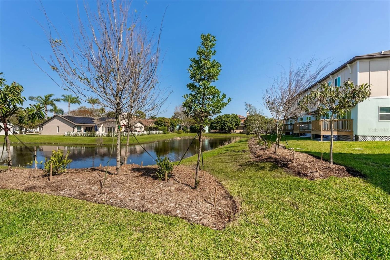
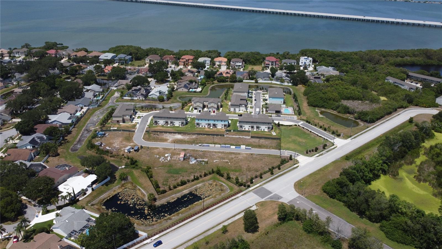
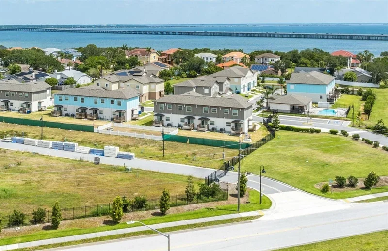
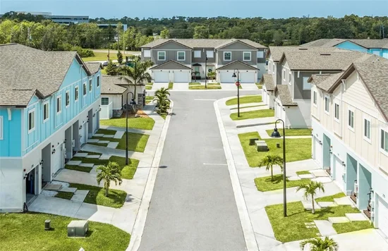
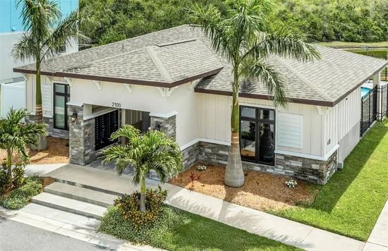
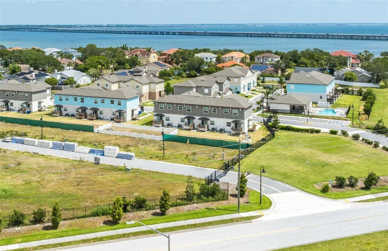
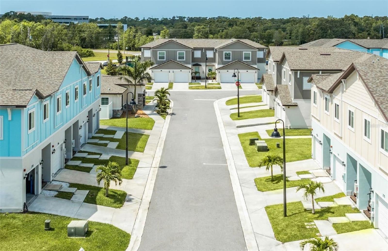
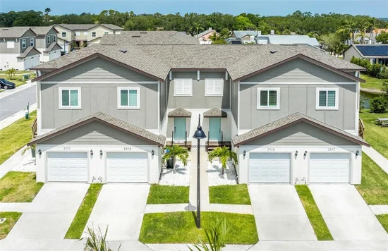
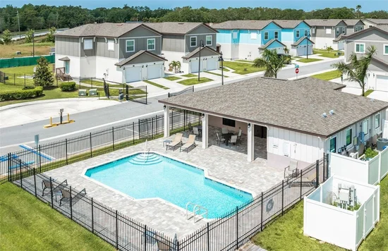
A rare investment opportunity in the heart of Pinellas County, Florida. Whitney Place is a modern townhome community featuring 32 residences completed in 2022 / 2023. The townhome community consists of 8 3-bedroom homes and 24 2-bedroom townhomes. Each unit is spacious with 2.5 baths, averaging 1, 700 sq. ft. and includes a direct-access garage, private patio, and 9 ft. ceilings, along with impact-rated windows, granite countertops, and open floor plans designed for comfortable living. Community amenities include a pool house, fitness center, and dog park, all within a secure setting featuring security fencing and gated entry. The location provides immediate access to Pinellas County’s pearly sand beaches and just a 18 minute drive from Downtown St. Petersburg, Clearwater Beach, Tampa International Airport, and the Westshore Business District. Everyday conveniences are just minutes away, with Publix, the Gateway Business District, St. Pete–Clearwater Airport, Topgolf, and over 11.6 million square feet of office space within a 7 min drive. Perfectly positioned for convenience, growth, and long-term value, Whitney Place offers contemporary living in the heart of Tampa Bay.

Ask a Local Expert

Property Highlights

Property Type
Commercial Sale
Property Sub Type
Multi-Family 5+
Living Area
1,790 Sqft
Price / Sqft
$6,564
Acres
3.20
Year Built
2023
Condition
Completed
Cumulative Days On Market
187

Location

Area
33760 - Clearwater
City/Township
CLEARWATER
Direction Faces
North
Water View
Yes
Waterfront
Yes
Subdivision
WHITNEY TWNHMS
County
Pinellas
Zoning
MF

Lake/Waterfront Information

Waterfront Features
Pond
Water View
Yes

Property Details
Price
$11,750,000
Condition
Completed
Property Type
Commercial Sale
Property Sub Type
Multi-Family 5+
Flood Zone Code
X500

Building

Levels
Two
Stories
2
Total Area
1,890 Sqft

Community

Community Features
Activity Core/Center, Curbs, Sidewalks

Interior Features

Area and Spaces

Living Area
1,790 Sqft
Number of Units
32

Appliances

Appliances
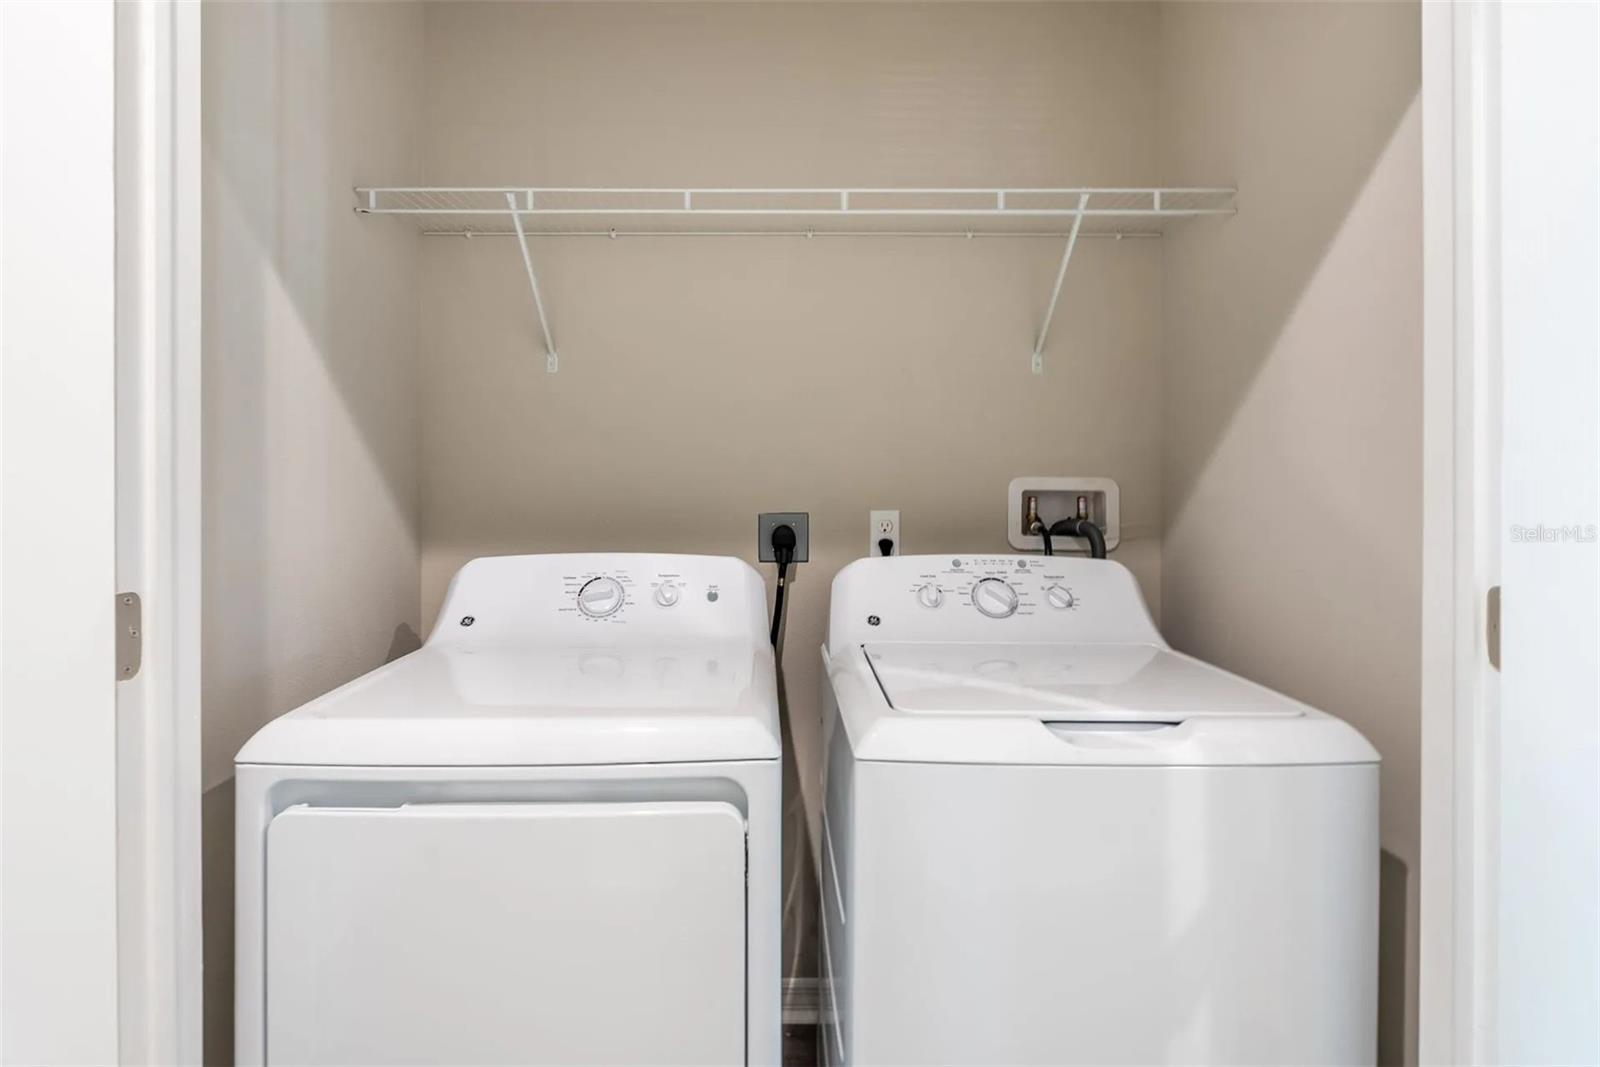
Dishwasher, Dryer, Microwave, Refrigerator, Washer

Interior Features

Flooring
Carpet, Luxury Vinyl
Window Features
Blinds, Double Pane Windows, ENERGY STAR Qualified Windows, Insulated Windows, Storm Window(s), Thermal Windows
Security Features
Fire Alarm, Fire Sprinkler System, Gated Community, Secured Garage/Parking, Security Gate, Security Lights, Smoke Detector(s)
Electic
200+ Amp Service

Heating and Cooling

Heating Features
Central, Electric

Building Details
Water Conservation
Drip Irrigation, Efficient Hot Water Distribution, Low-Flow Fixtures, Water-Smart Landscaping
Air Quality Features
No Smoking-Interior Buildg, Ventilation

Construction

Year Built
2023
New Construction
Yes
Foundations
Crawlspace

Materials

Construction Materials
Hardi Plank Type, Stucco, Frame
Roof
Shingle

Terms

Terms

Ownership
Partnership

Rental Terms

Pets Allowed
Yes - See Condo Docs

Terms

Special Conditions
None
Special Terms
Cash
Cumulative Days On Market
187

Taxes

Tax

Tax (Annual)
$175,000

Heating, Cooling & Utilities

Cooling Features
Central Air

Utilities

Utilities
BB/HS Internet Capable, Electricity Available, Phone Available, Public, Underground Utilities, Water Connected
Sewer
Public Sewer

Green Energy

Energy Efficiency Features
Appliances, Doors, Insulation, Lighting, Pool, Roof, Thermostat, Water Heater, Windows

Utilities

Water Source
Canal/Lake For Irrigation, Public

Lot

Acres
3.20
Lot Size Area Sq Ft
139,318
Lot Features
Cul-De-Sac, Fire Hydrant, Neighbourhood, Retention Areas, Retention Pond, Sidewalk, Sloped, Street Lights, Paved, Suburb, Turn Around
Number of Lots
33
Road Surface
Asphalt, Paved
Road Frontage
County Road, Private Road

Parking

Parking Features
Ground Level, Lighted, Over 30 Spaces, Secured
Listed by Scherer Development LLC, 727-410-2361
Listing Data last updated 09/21/2026 03:00 pm
Get a Link to this Property: Copy To Clipboard
QR Code link to this property

Phone:
Connect with:

Payment Calculator

per month. fixed. % interest.
$
%
$
%
Principal & Interest
+ Home Insurance
+ Property Tax
+ HOA Fees
per month
Total interest paid over s will be:
All estimates and provided for informational purposes only. Actual amounts may vary. The output of the tool is not a loan offer or solicitation, nor is it financial or legal advice. Information, rates, programs and loan scenarios shown are for example only as of 21-Sep-2026 and are subject to change without notice. Interest rates provided by the St. Louis Federal Reserve Economic Data (FRED). All products are subject to credit and property approval. Not all products are available in all states or for all loan amounts. Other restrictions and limitations apply. Contact your preferred lender for the pricing associated with your specific transaction. Calculations are generated by Open Source mortgage calculation software tools using common mathematical formulas. All calculations should be independently verified.
Get Walk Score Content

Property History

2 days ago
Property information last updated
236 days ago
Status Active. This is the date the listing was placed on market.
Cumulative Days on Market: 236 days (includes prior listings) · Currently listed since January 27, 2026. Data provided by the MLS.

Similar Properties

keyboard_arrow_up