Property Details

Start of property details
Share this property:
20 OUTLOOK WAY, Unit 10
Dunedin, FL 34698
ACTIVE UNDER CONTRACT
$1,970,000
$911 / Sqft
3
Beds
3
Baths
4
Garage
2,163
Sqft
0.03
Acres
MLS# TB8388228
Cumulative Days on Market: 98 · Includes prior listings · Currently listed since 06/30/25 · Data provided by the MLS.

Property Description

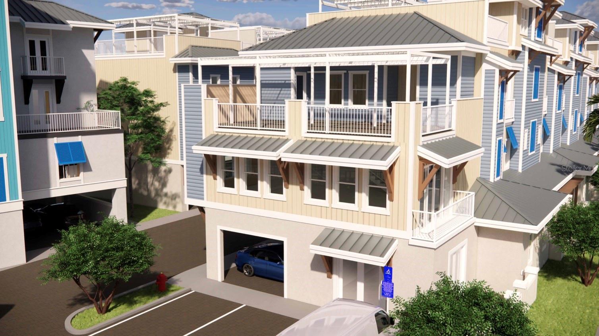
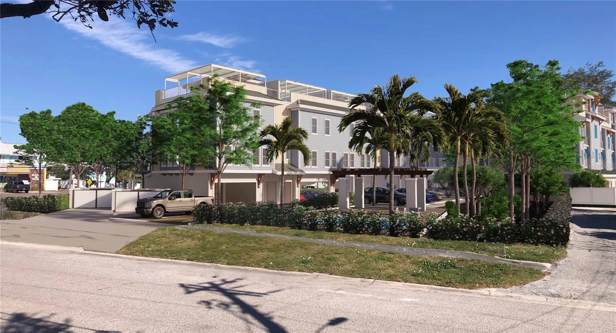
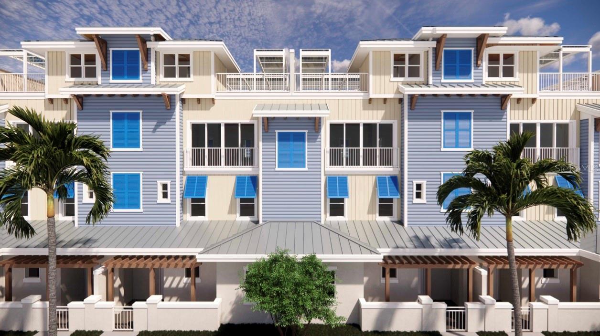
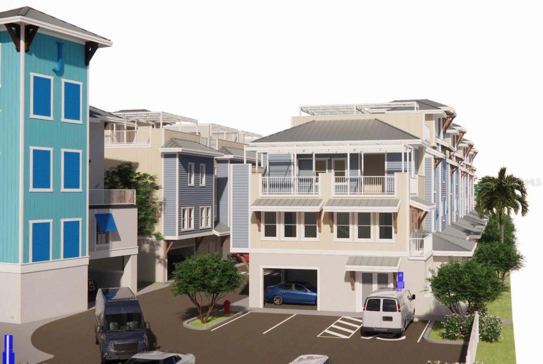
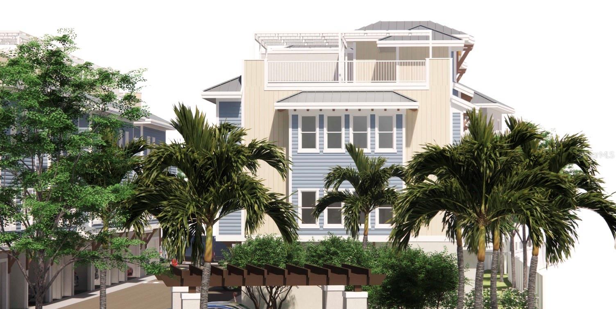
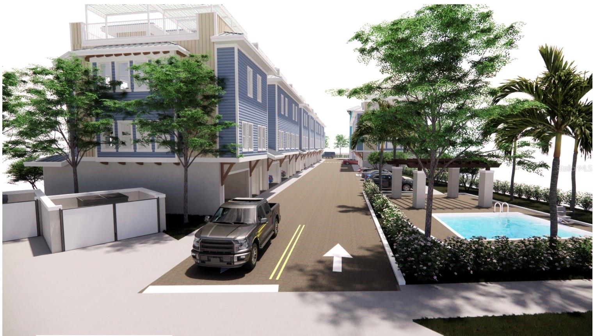
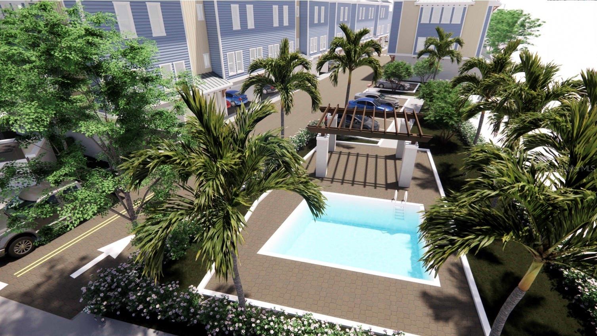
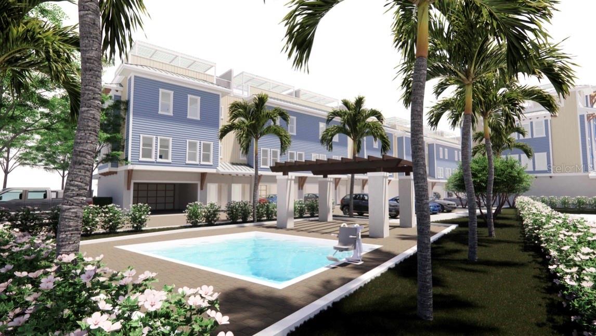
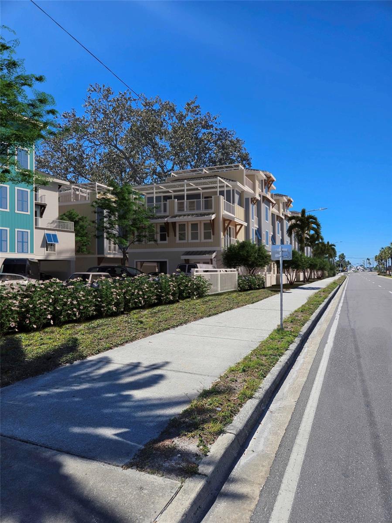
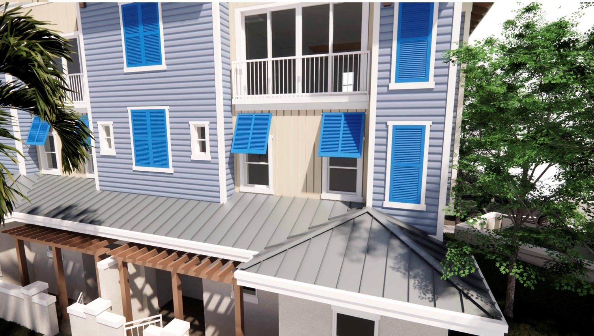
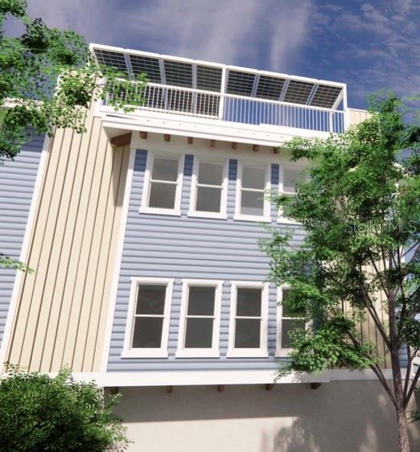
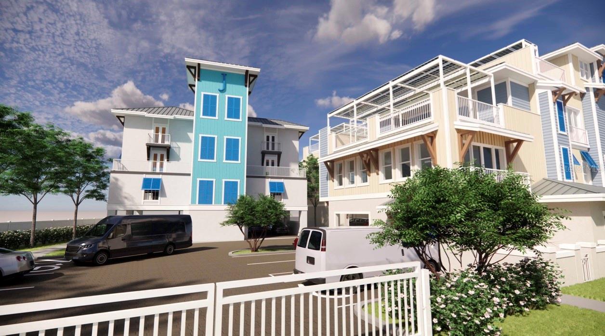
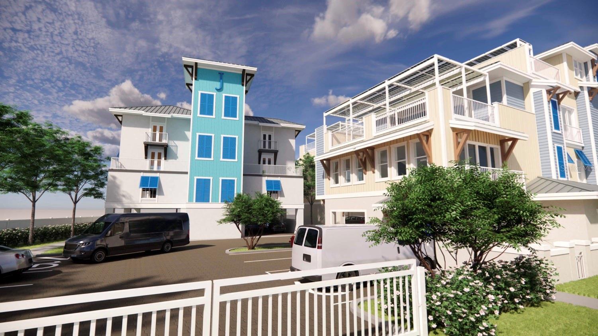
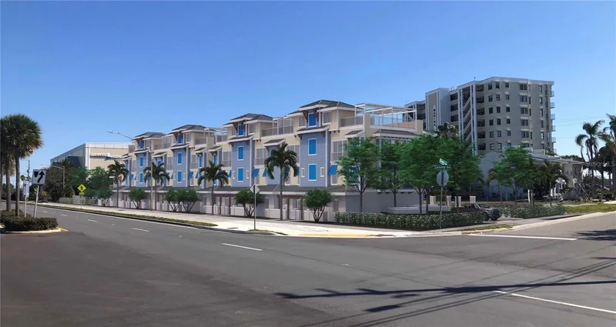
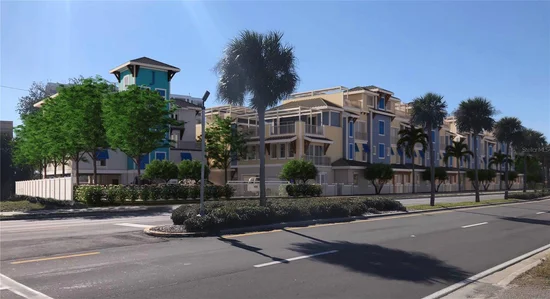
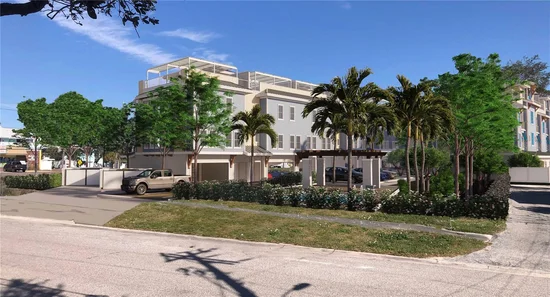
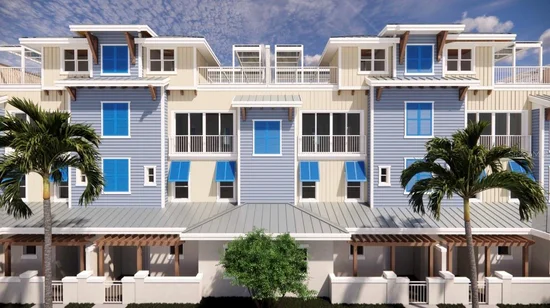
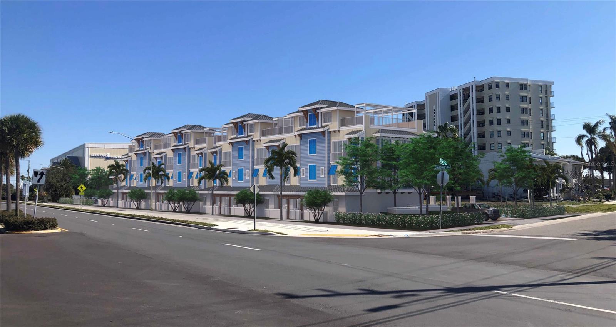
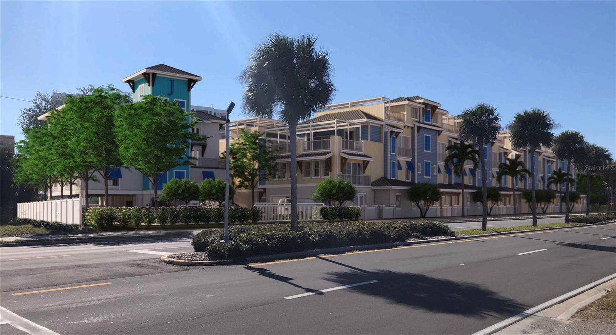
Under contract-accepting backup offers. Pre-Construction. To be built. Introducing 265 Causeway Blvd — Dunedin’s Premier Coastal Townhome Retreat. Discover a rare end-unit opportunity where modern luxury, sustainable design, and beachside living converge—just steps from the sandy shores of the Dunedin Causeway. Located in an exclusive new 12-unit boutique community, each townhome offers over 3, 747 square feet of thoughtfully crafted living space across four levels, seamlessly connected by a private in-unit elevator.

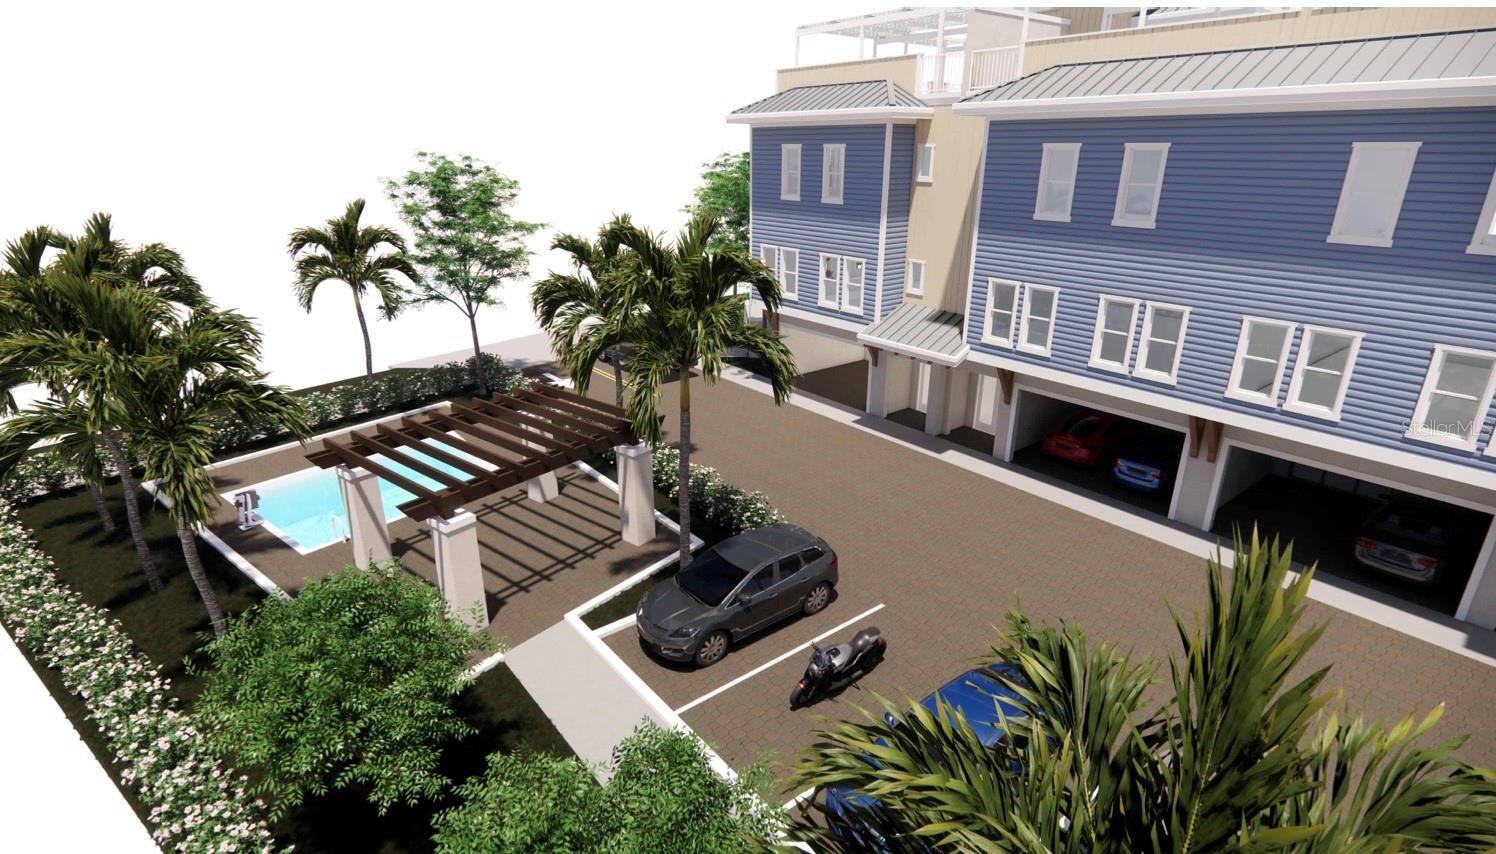
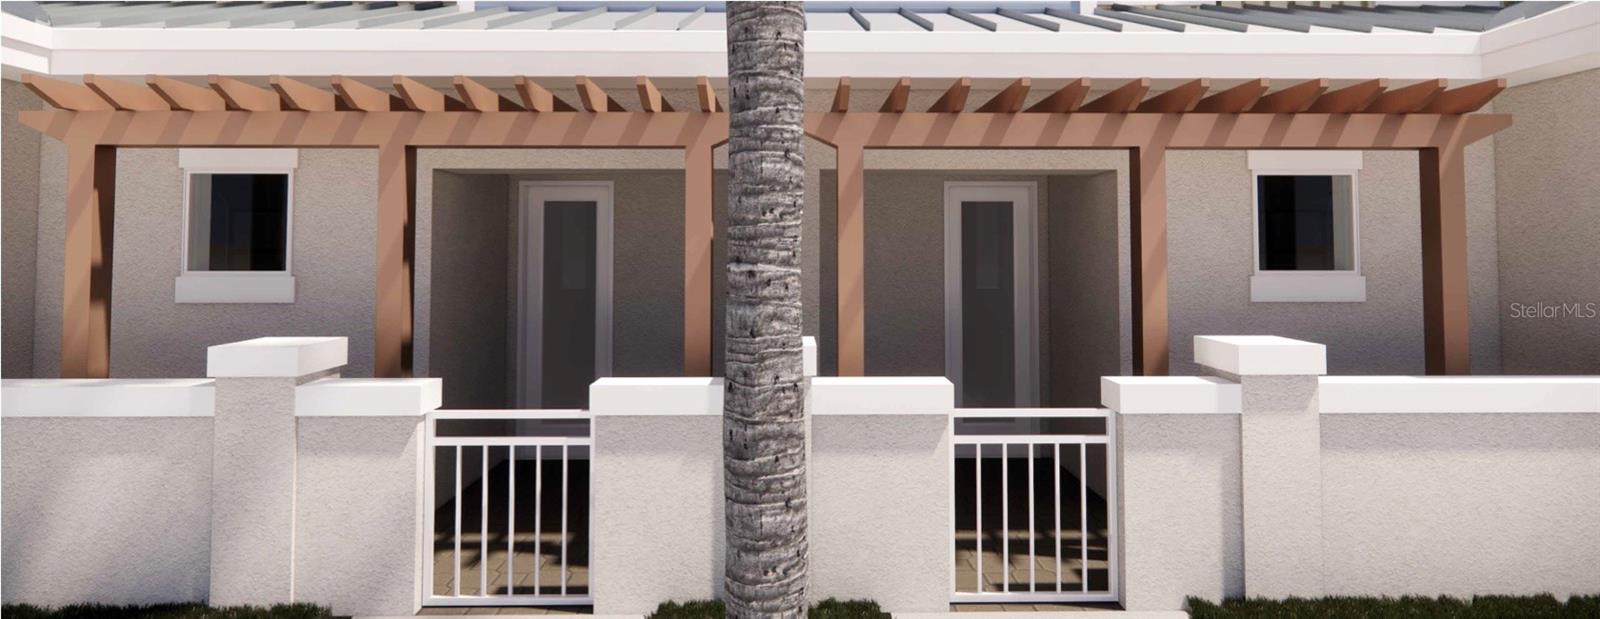
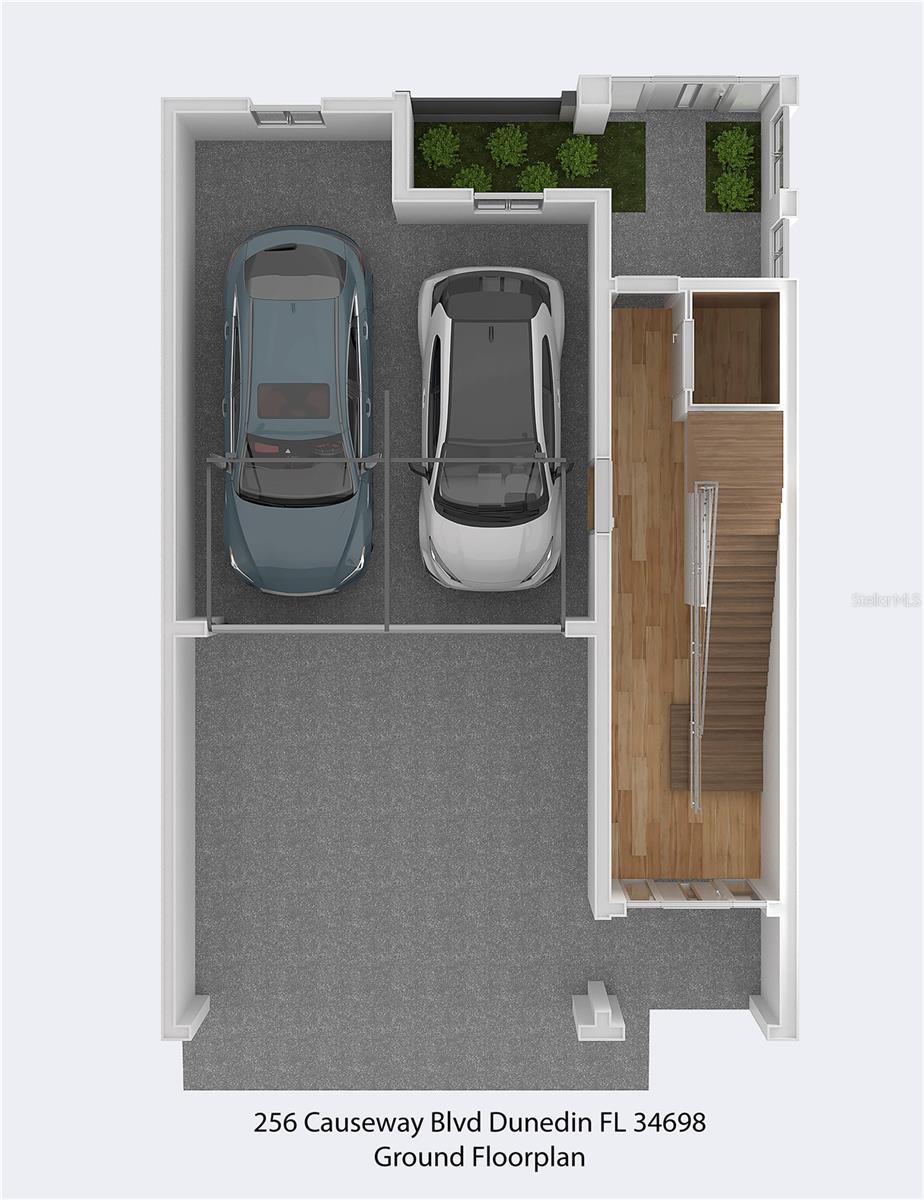
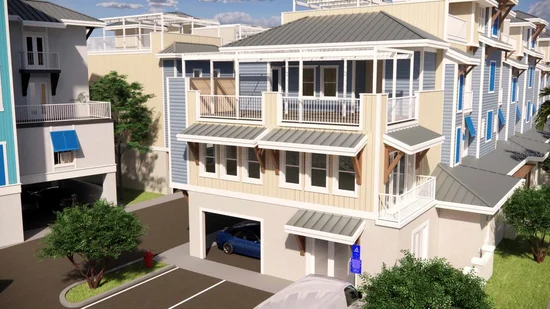
Ground Floor | Park and Patio Level. Enjoy a spacious four-car garage—perfect for vehicles, golf carts, and all your beach essentials—plus a private rear garden patio ideal for serene mornings or casual entertaining.

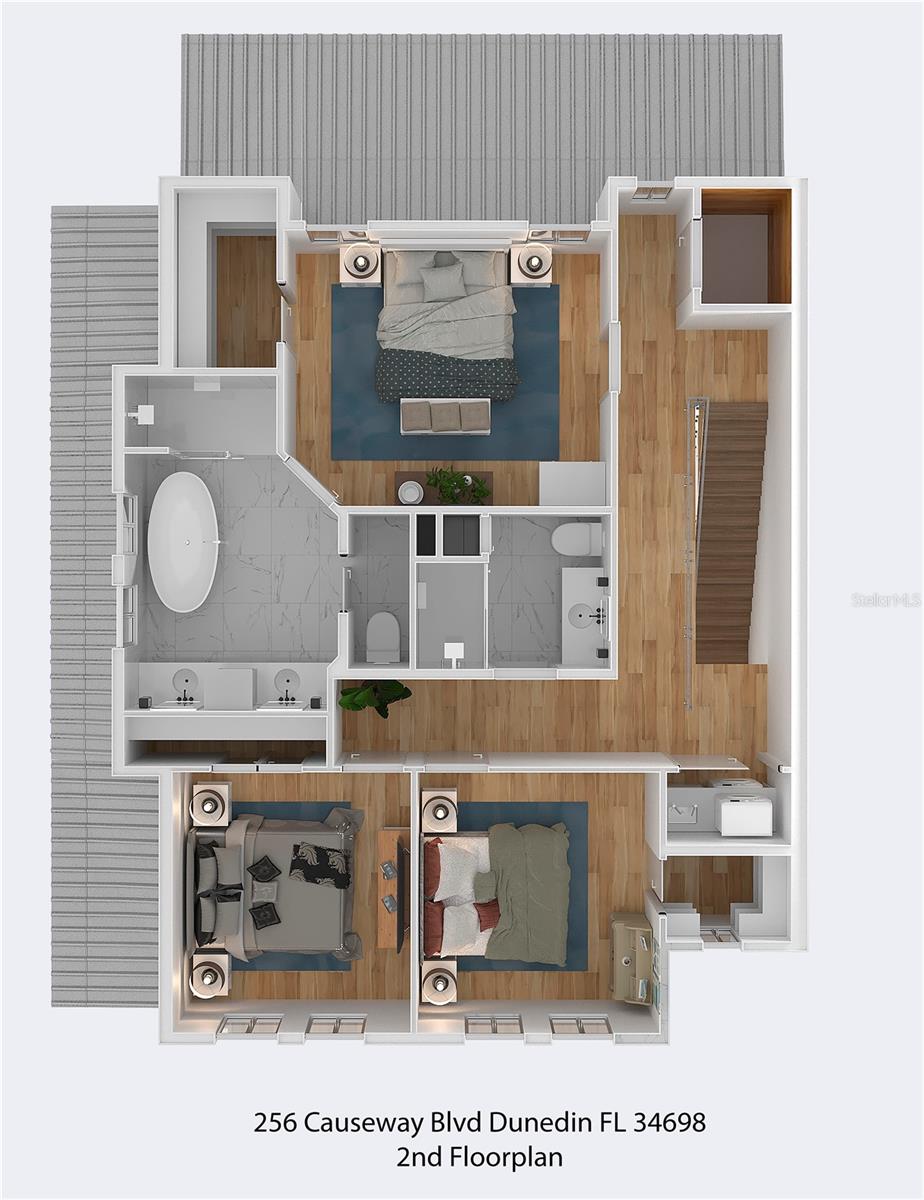
Second Floor | Sleeping Sanctuary. The owner’s suite is a true retreat, featuring a spa-inspired bath with a soaking tub, separate shower, water closet, and walk-in closet. Two additional bedrooms, a full bath, and a central laundry area offer both comfort and convenience.

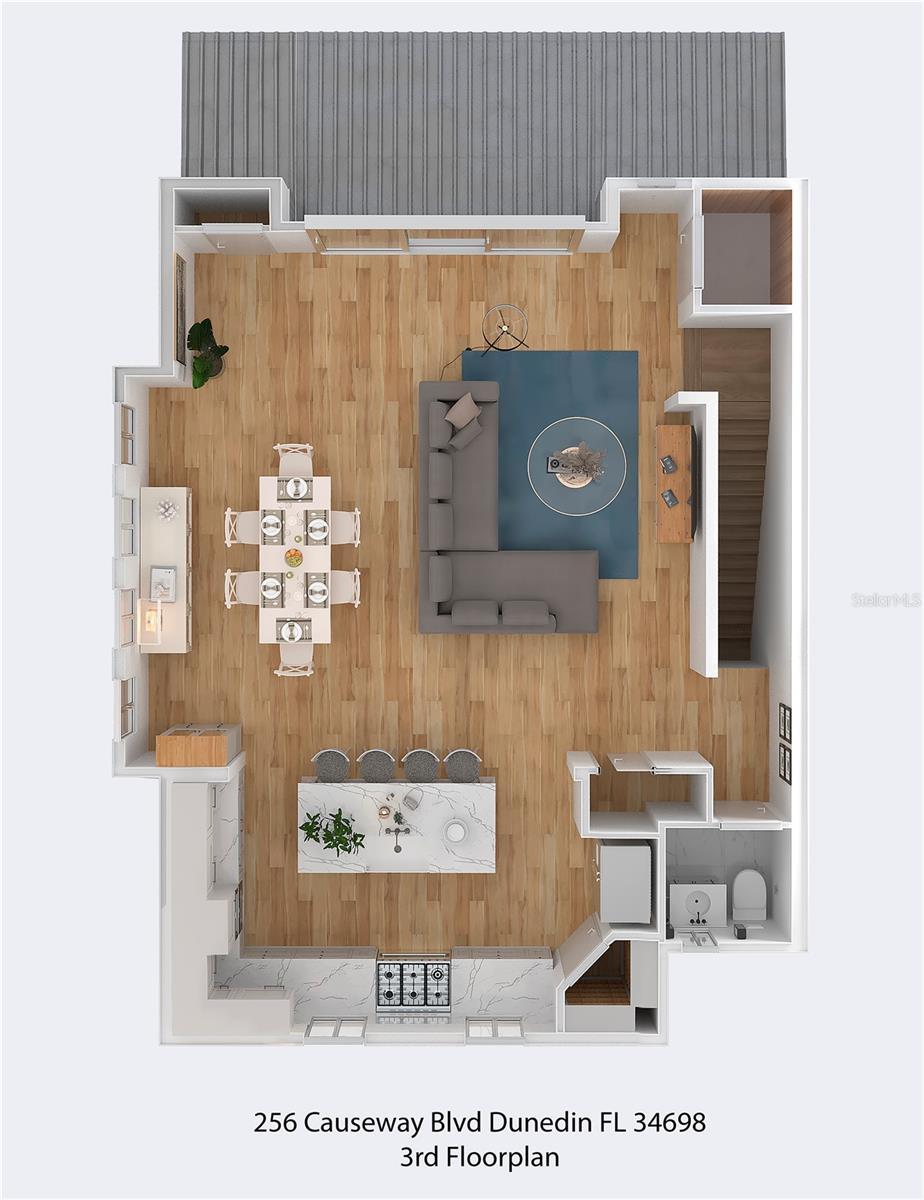
Third Floor | Living and Entertaining. Soaring 10-foot ceilings, open-concept design, and a gourmet kitchen with premium appliances and upscale finishes make this space perfect for gathering, dining, and relaxing. A guest half bath adds functionality.

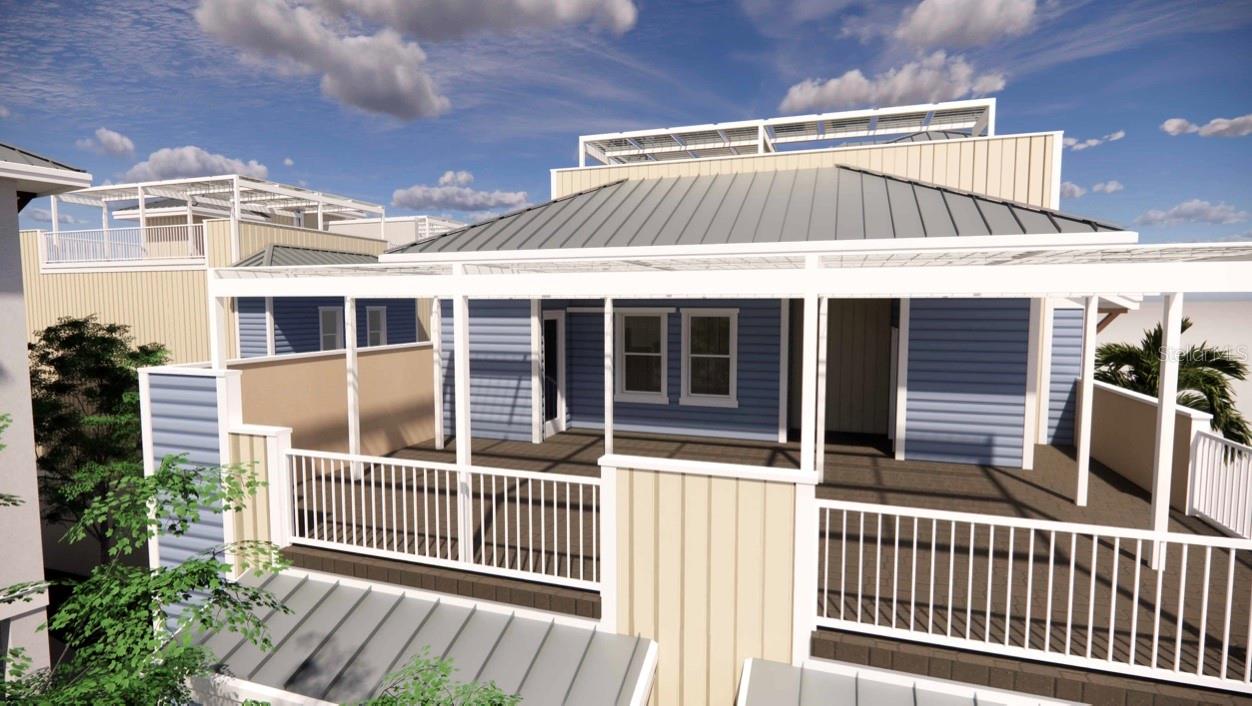
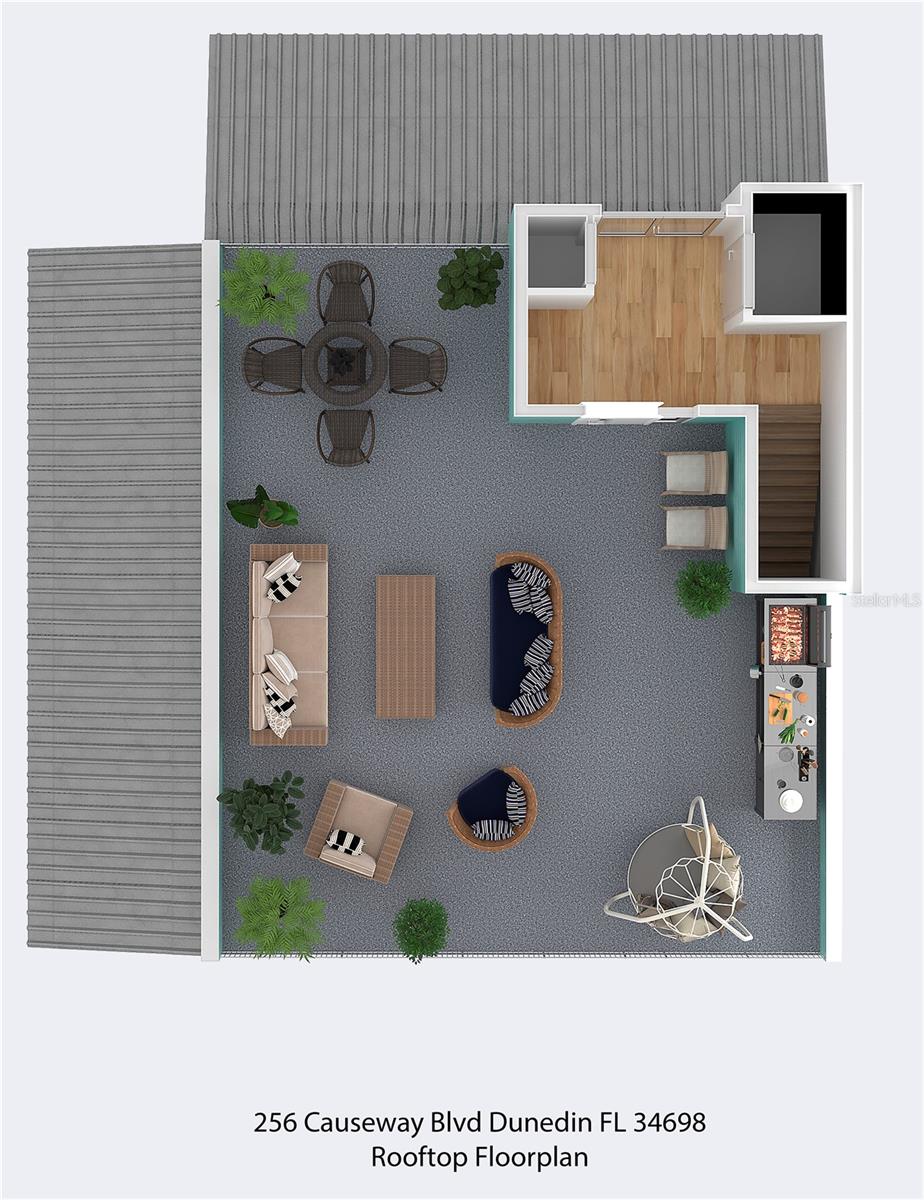
Rooftop Terrace | Sunset Lounge. Unwind on your private rooftop terrace with panoramic Gulf views—outfitted with electric, gas, hot and cold water, hose bibs, and drains—ready to support your dream outdoor kitchen, hot tub, or rooftop garden.

Built for the Future. Constructed with ICF (Insulated Concrete Forms), these townhomes offer unmatched wind resistance (up to 235 mph), superior energy efficiency, soundproofing, and resilience against mold, pests, and Florida’s extreme weather. Each home is also solar-ready—blending luxury with sustainable design.

Unbeatable Location and Lifestyle. Walk to Honeymoon Island, the Pinellas Trail, and vibrant downtown Dunedin. Enjoy kayaking, biking, or simply soaking in the sun. On-site, indulge in the community pool or sip something special from your boutique winery—a signature amenity exclusive to 265 Causeway.

Limited Availability. With only a handful of units remaining, this is your chance to own a one-of-a-kind coastal sanctuary in one of Florida’s most desirable walkable waterfront communities.

Secure your slice of Dunedin paradise today!

Property Highlights

Property Type
Residential
Property Sub Type
Townhouse
Architectural Style
Coastal
Bedrooms
3
Total Bathrooms
3
Living Area
2,163 Sqft
Price / Sqft
$911
Acres
0.03
Year Built
2026
Condition
Pre-Construction
Cumulative Days on Market
98

Location

Area
34698 - Dunedin
City/Township
DUNEDIN
Direction Faces
South
Water View
Yes
View
Trees/Woods, Water, Gulf/Ocean - Partial
Subdivision
DUNEDIN CSWY CENTER
County
Pinellas
Zoning
FXM

Lake/Waterfront Information

Water View
Yes

Property Details

Price
$1,970,000
Condition
Pre-Construction
Property Type
Residential
Property Sub Type
Townhouse
Flood Zone Code
AE

Building

Levels
Three Or More
Total Area
3,747 Sqft

Community

Community Features
Deed Restrictions, Pool, Sidewalks, Wheelchair Access, Street Lights

Local Schools

Elementary School
San Jose Elementary-PN
Middle School
Palm Harbor Middle-PN
High School
Dunedin High-PN

Interior Features

Bedrooms and Bathrooms

Total Bathrooms
3
Full Bathrooms
2
1/2 Bathrooms
1
Bedrooms
3

Area and Spaces

Living Area
2,163 Sqft

Appliances

Appliances
Dishwasher, Disposal, Exhaust Fan, Microwave, Range, Refrigerator

Interior Features

Interior Features
Ceiling Fans(s), Elevator, High Ceilings, Kitchen/Family Room Combo, Living Room/Dining Room Combo, Open Floorplan, Thermostat, Walk-In Closet(s)
Flooring
Laminate
Laundry Features
Inside, Laundry Room
Window Features
Storm Window(s)

Heating and Cooling

Heating Features
Central, Electric

Building Details

Water Conservation
Water-Smart Landscaping

Construction

Architectural Style
Coastal
Builder
COASTAL ICF CONSTRUCTION SERVICES LLC
Year Built
2026
New Construction
Yes
Foundations
Block, Slab

Materials

Construction Materials
Block, Concrete, ICFs (Insulated Concrete Forms)
Roof
Metal

Terms

Terms

Ownership
Fee Simple

Rental Terms

Pets Allowed
Cats OK, Dogs OK, Yes

Terms

Special Conditions
None
Special Terms
Cash, Conventional
Cumulative Days on Market
98

Taxes

Tax

Tax (Annual)
$16,055

HOA

Has HOA
Yes
Association Fee
$298.33 /mo
Association Fee Includes
Common Area Taxes, Pool, Management, Pest Control, Private Road

Heating, Cooling & Utilities

Cooling Features
Central Air

Utilities

Utilities
Cable Connected, Electricity Connected, Natural Gas Connected, Public, Water Connected
Sewer
Public Sewer
Water Source
Public

Lot

Acres
0.03
Lot Size Area Sq Ft
1,530
Lot Dimensions
30x51
Lot Features
Corner Lot, City Limits, Landscaped, Sidewalk, Paved
Road Surface
Paved

Exterior Features

Exterior Features
Courtyard, Lighting, Rain Gutters, Sidewalk, Sliding Doors
Patio And Porch Features
Covered, Patio
Fencing
Electric

Parking

Garage Capacity
4
Parking Features
Garage Door Opener, Guest, Oversized, Basement
Listed by Palm Life Realty, 888-877-4040
Listing Data last updated 10/27/2026 12:00 pm
Get a Link to this Property: Copy To Clipboard
QR Code link to this property

Phone:
Connect with:

Payment Calculator

per month. fixed. % interest.
$
%
$
%
Principal & Interest
+ Home Insurance
+ Property Tax
+ HOA Fees
per month
Total interest paid over s will be:
All estimates and provided for informational purposes only. Actual amounts may vary. The output of the tool is not a loan offer or solicitation, nor is it financial or legal advice. Information, rates, programs and loan scenarios shown are for example only as of 27-Oct-2026 and are subject to change without notice. Interest rates provided by the St. Louis Federal Reserve Economic Data (FRED). All products are subject to credit and property approval. Not all products are available in all states or for all loan amounts. Other restrictions and limitations apply. Contact your preferred lender for the pricing associated with your specific transaction. Calculations are generated by Open Source mortgage calculation software tools using common mathematical formulas. All calculations should be independently verified.
Get Walk Score Content

Property History

4 days ago
Property information last updated
484 days ago
Status Active. This is the date the listing was placed on market.
Cumulative Days on Market: 98 days (includes prior listings) · Currently listed since June 30, 2025. Data provided by the MLS.

Similar Properties

keyboard_arrow_up