Property Details

Start of property details
Share this property:
3484 SHORE DRIVE
Safety Harbor, FL 34695
FOR SALE · Active
$1,750,000
$512 / Sqft
4
Beds
4
Baths
5
Garage
3,415
Sqft
0.92
Acres
MLS# TB8377480
Cumulative Days on Market: 551 · Includes prior listings · Currently listed since 04/23/25 · Data provided by the MLS.

Property Description

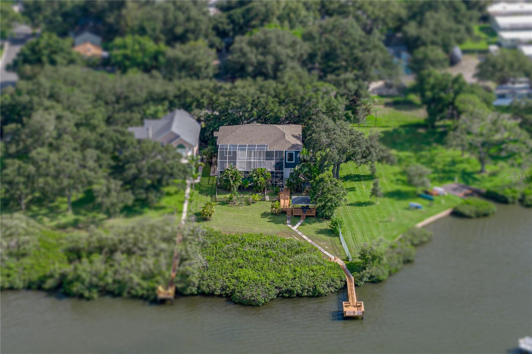
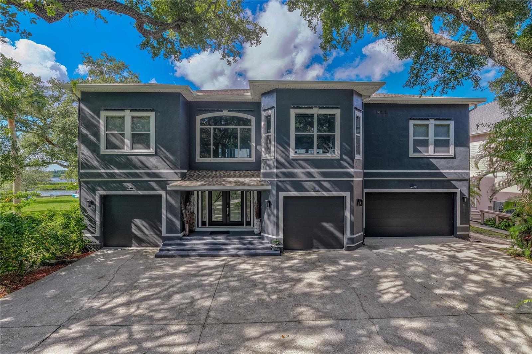
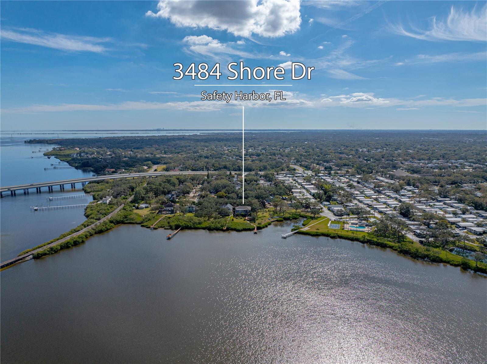
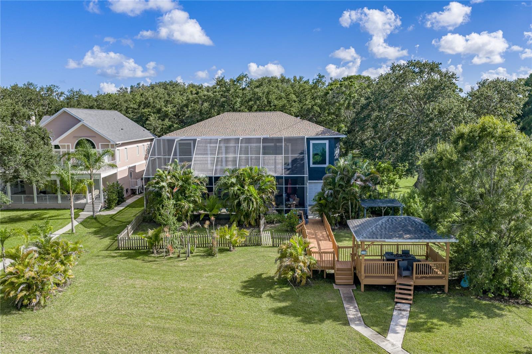
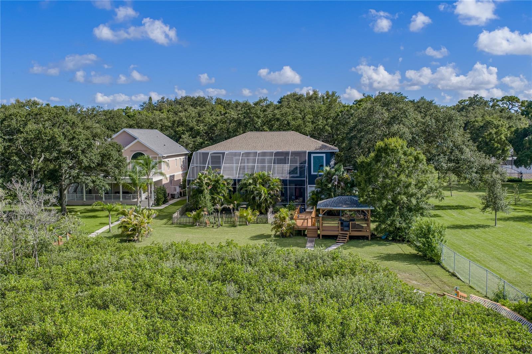
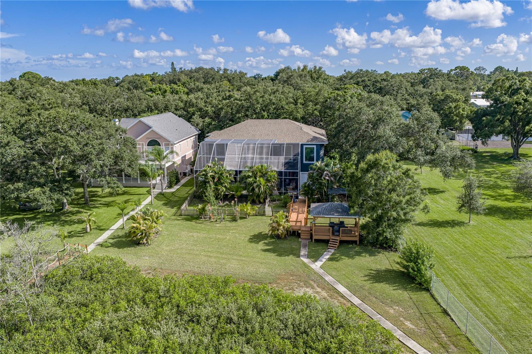
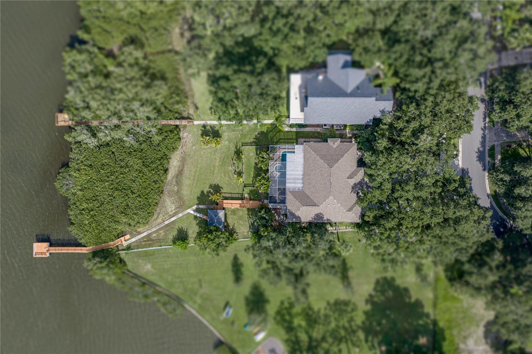
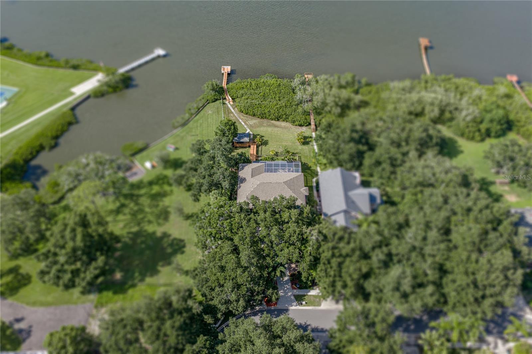
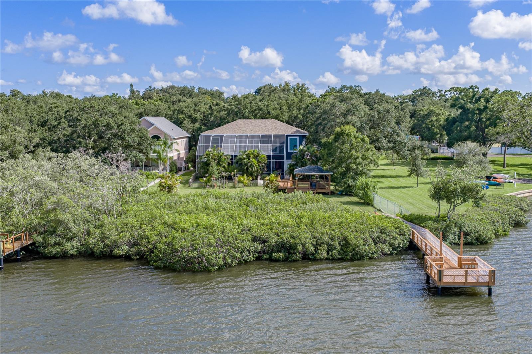
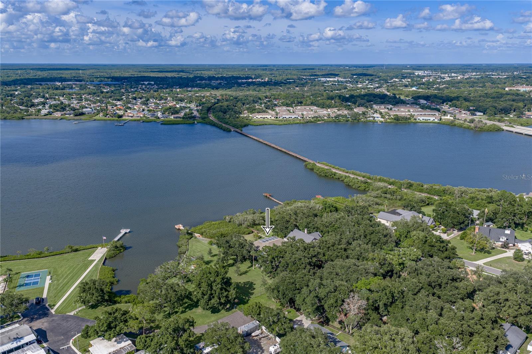
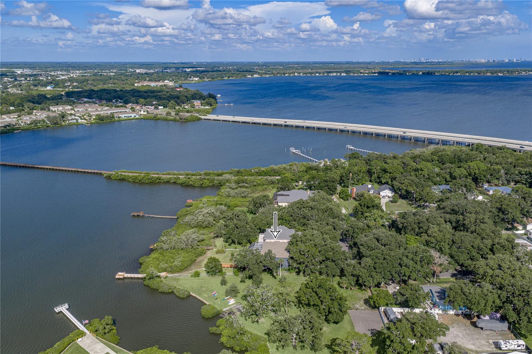
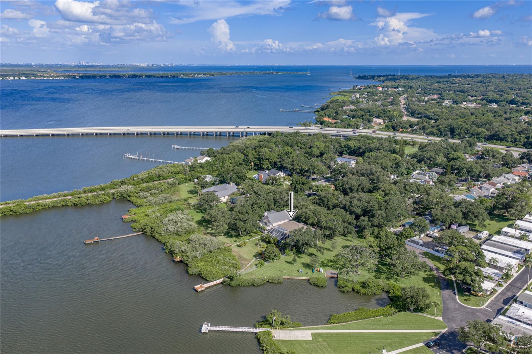
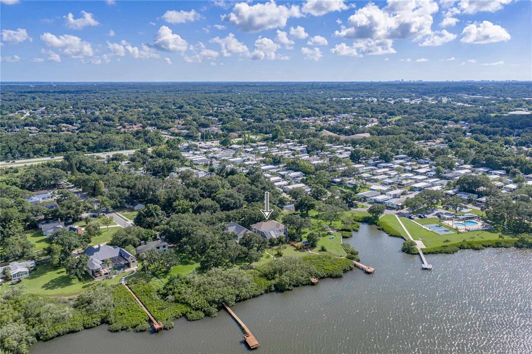
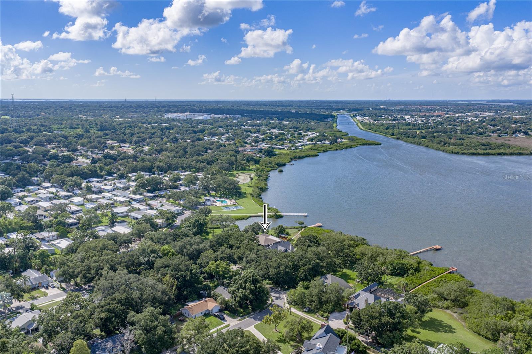
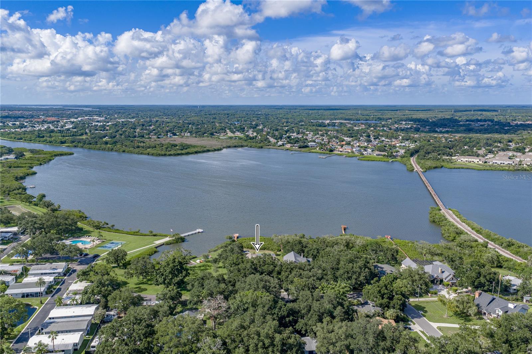
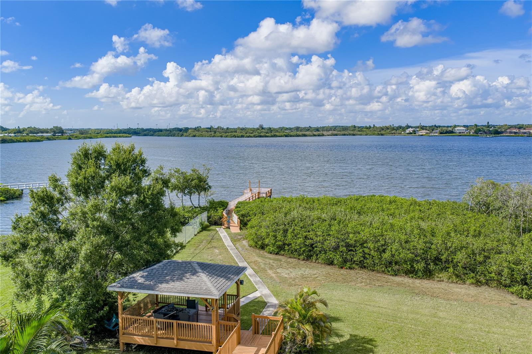
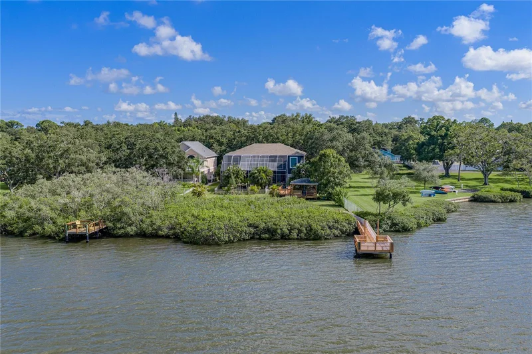
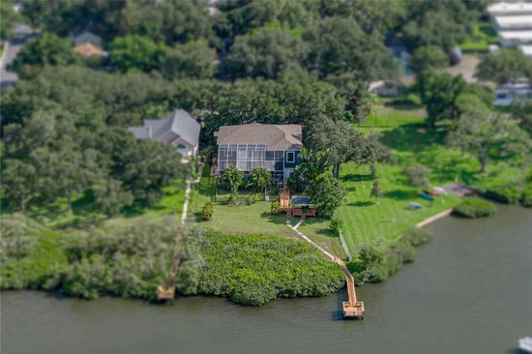
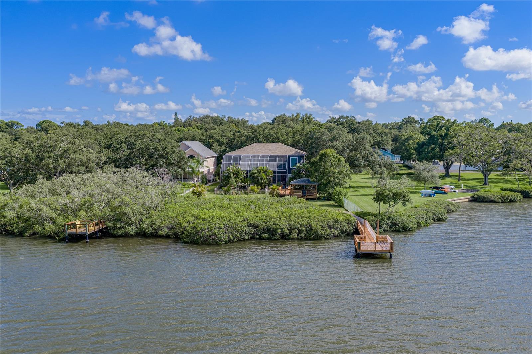
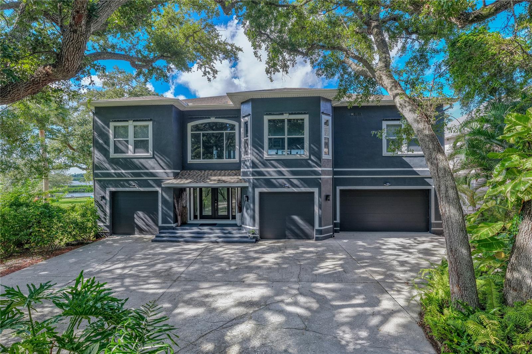
Your dream home awaits in the heart of coveted Safety Harbor! This breathtaking waterfront estate offers the perfect blend of luxury, serenity, and modern living, with 4 bedrooms, 3.5 bathrooms, and an unbeatable 250 feet of frontage along the shimmering waters of Old Tampa Bay.

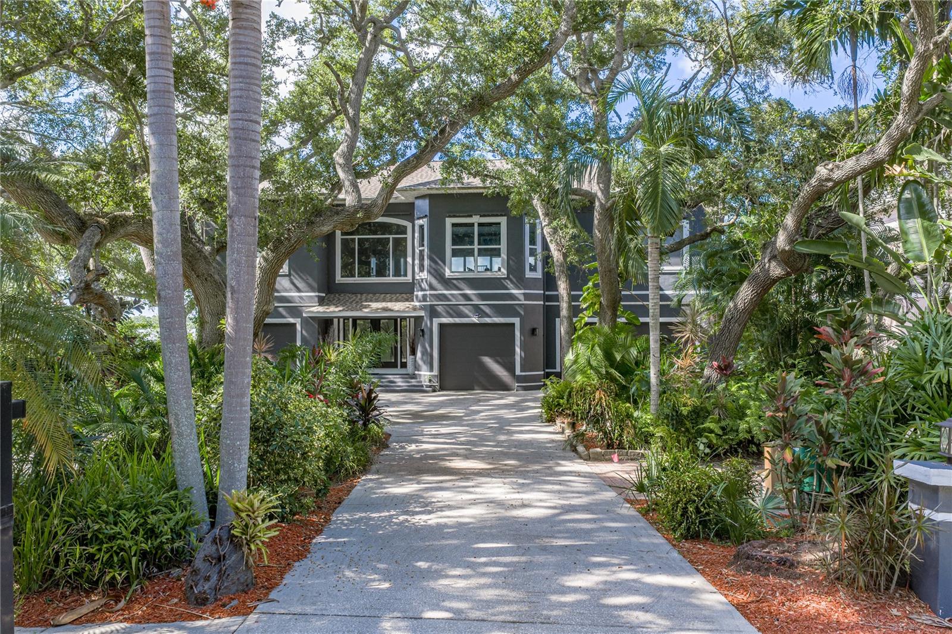
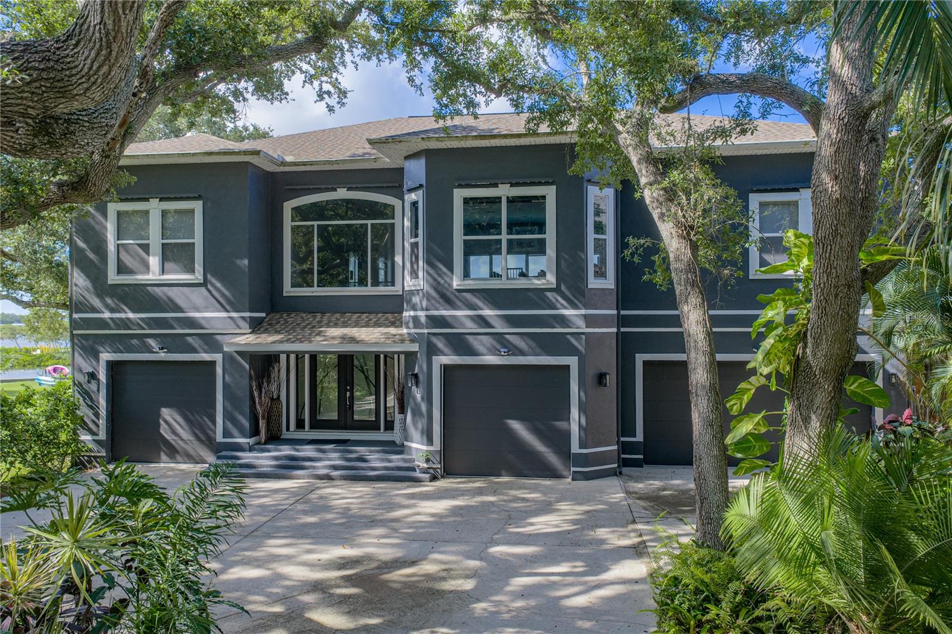
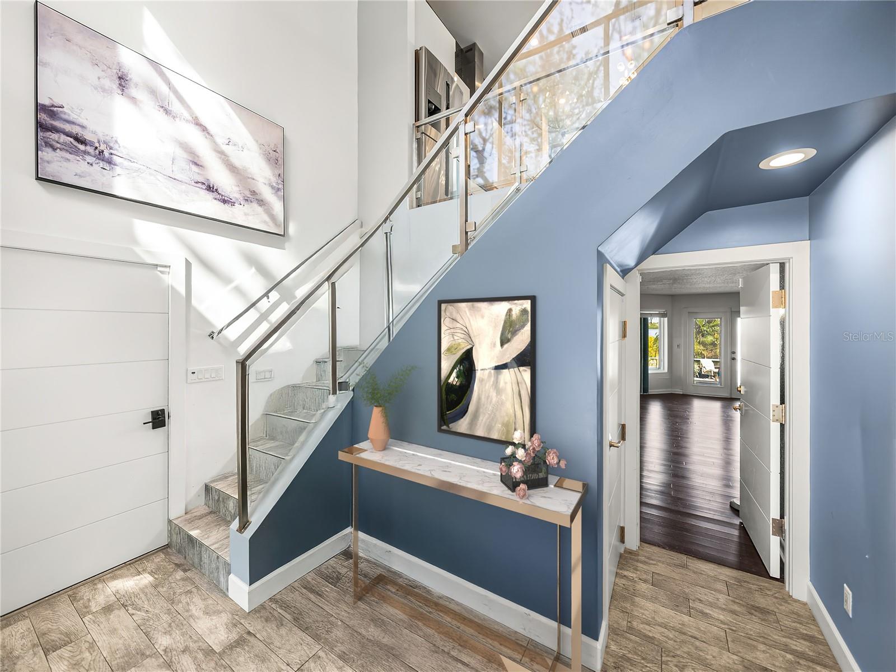
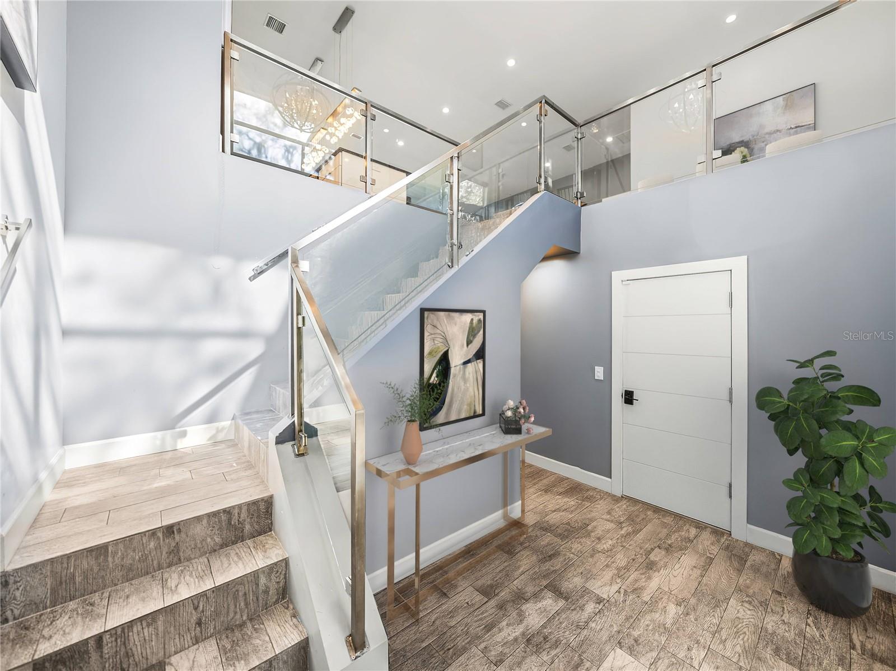
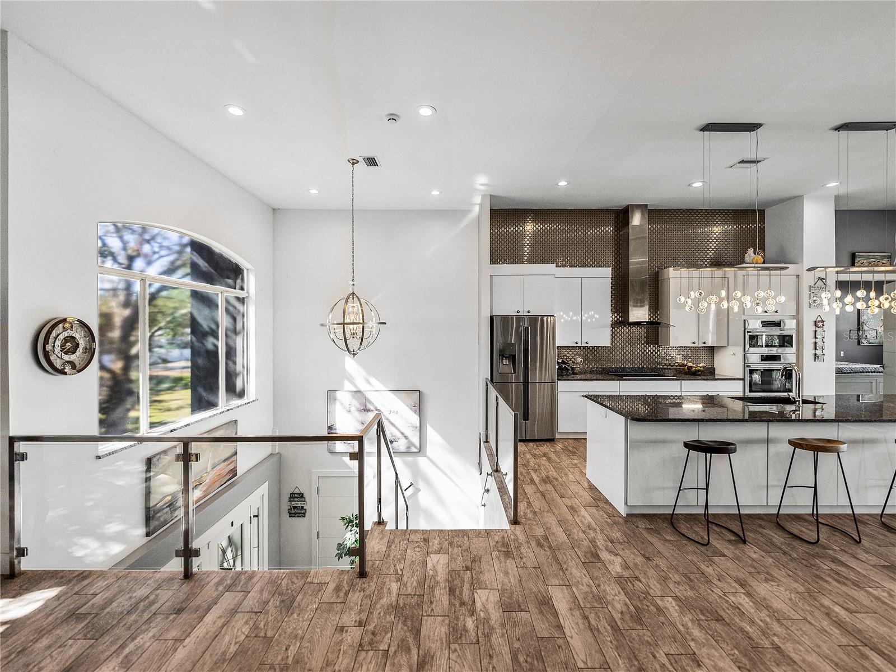
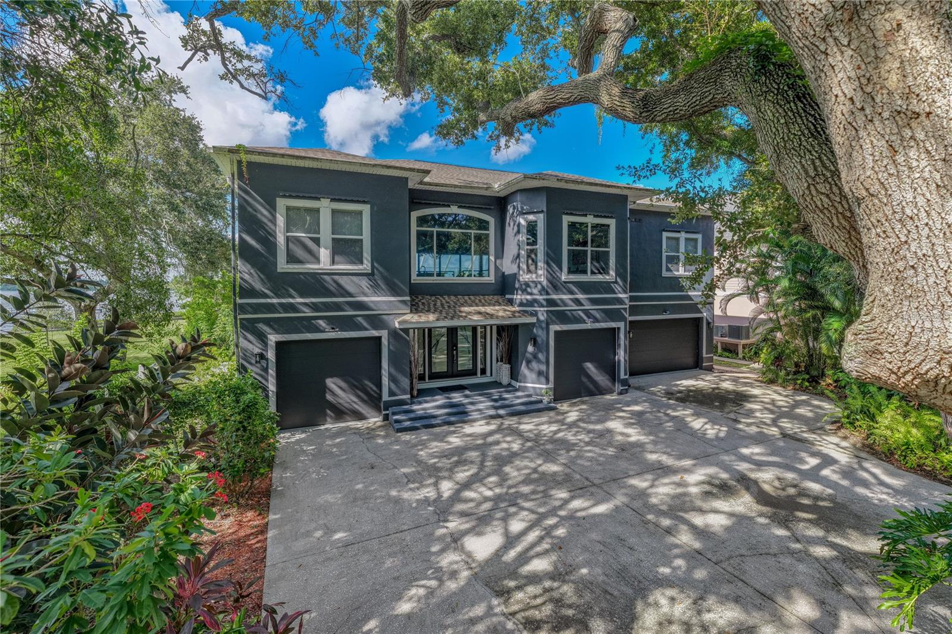
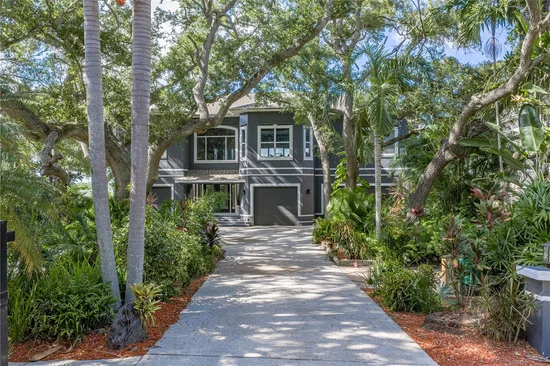
Set on a lushly landscaped lot, this home is a masterpiece of design and functionality. From the moment you step through the grand double doors, you’re greeted by a soaring two-story foyer and a striking coastal-modern aesthetic. Sleek polished metal handrails and a glass banister set the tone for the impeccable style that flows throughout the home.

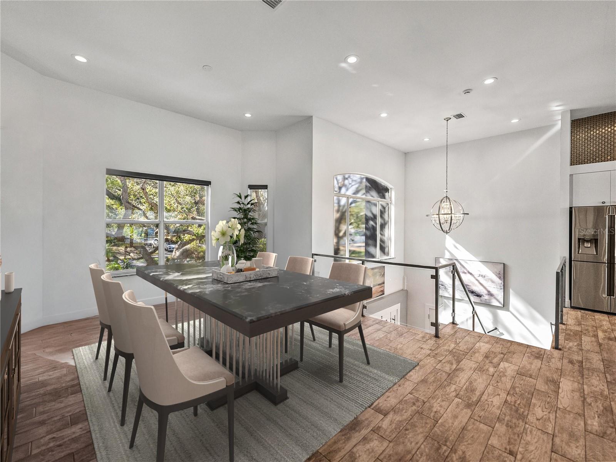
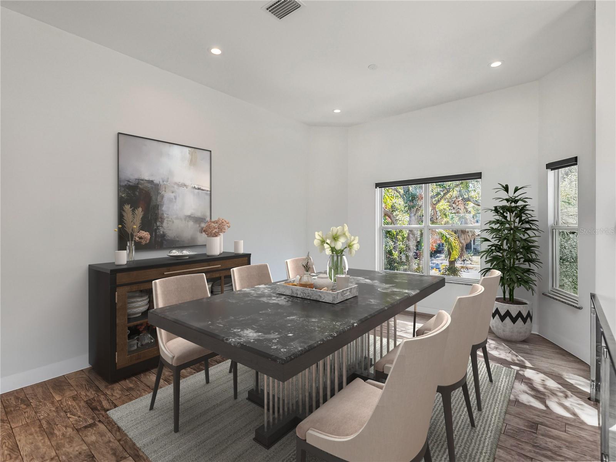
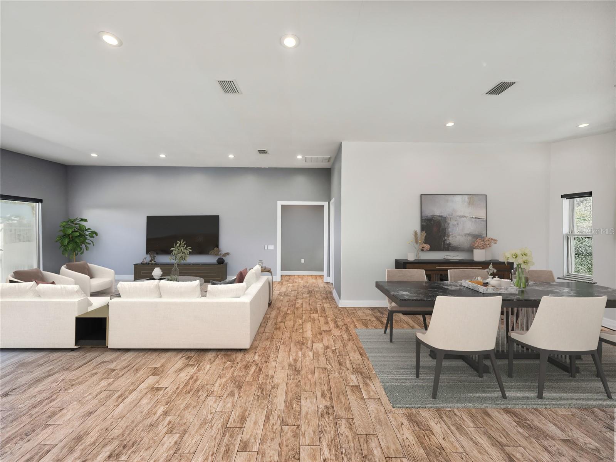
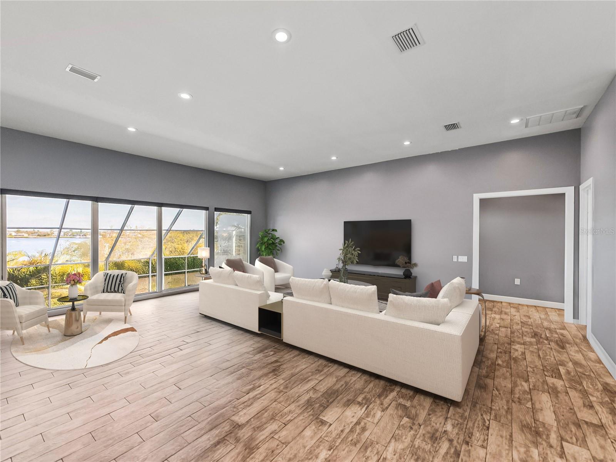
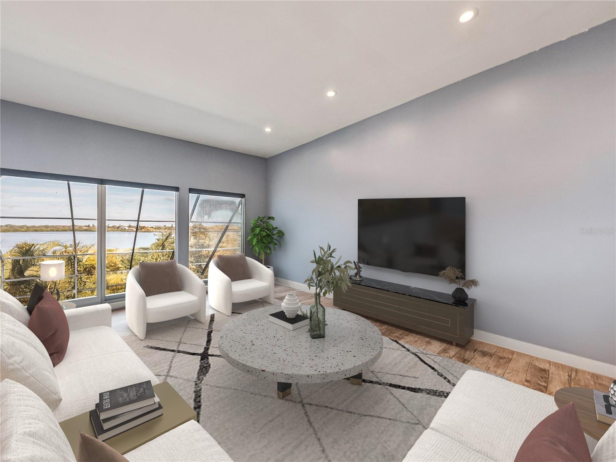
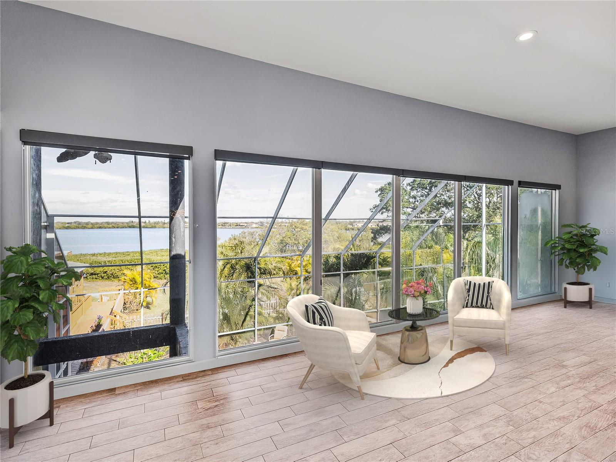
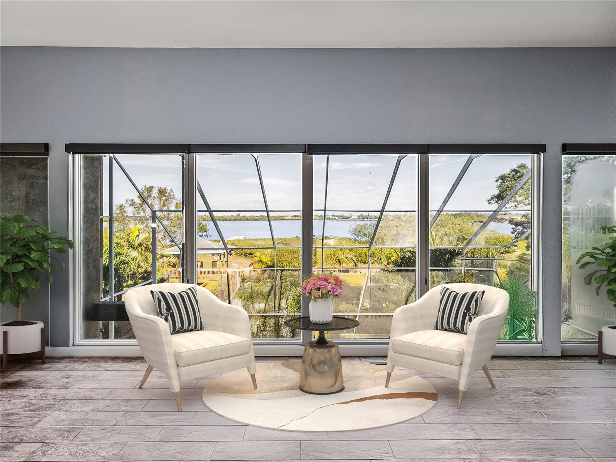
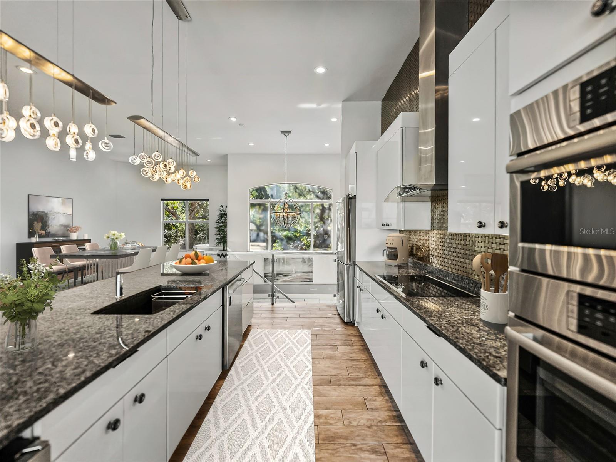
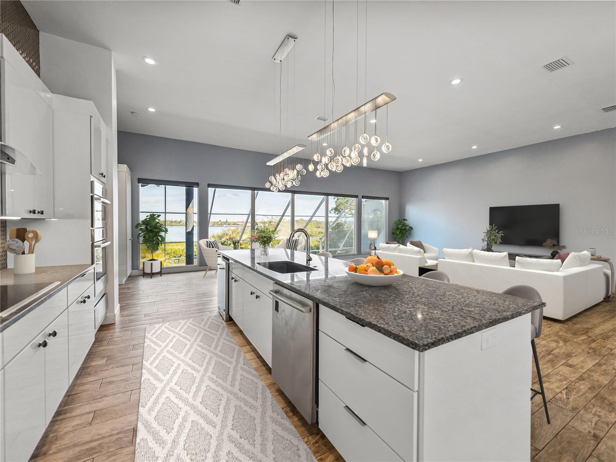
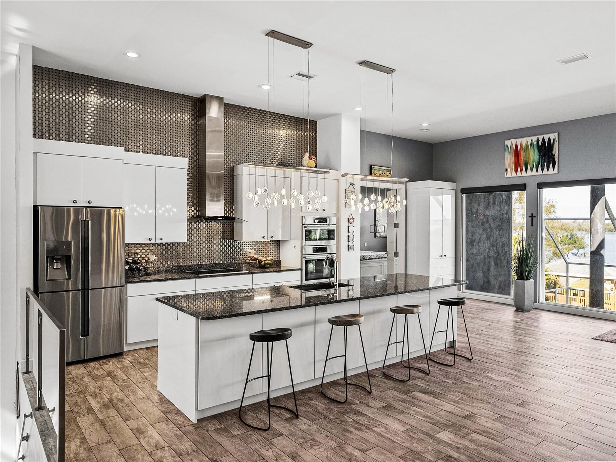
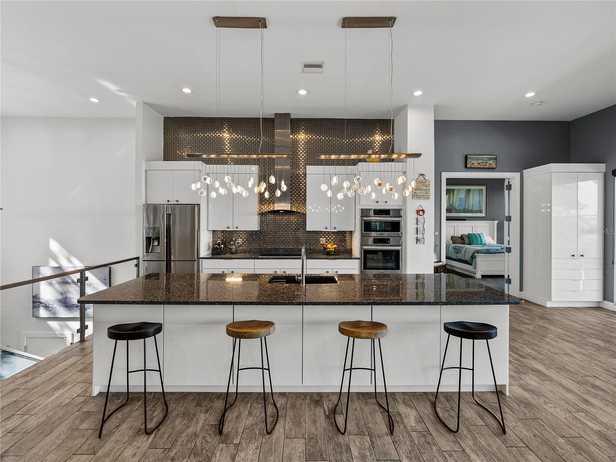
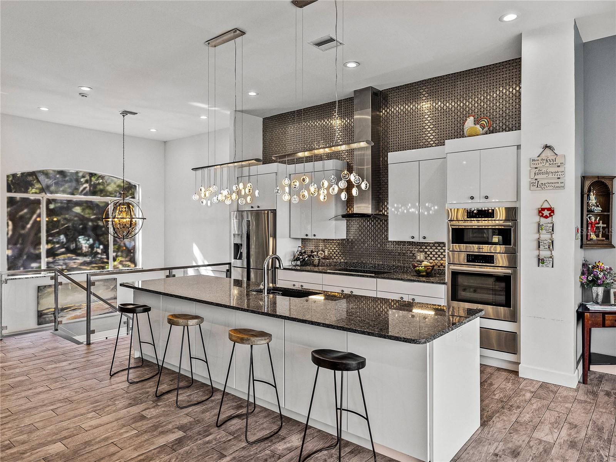
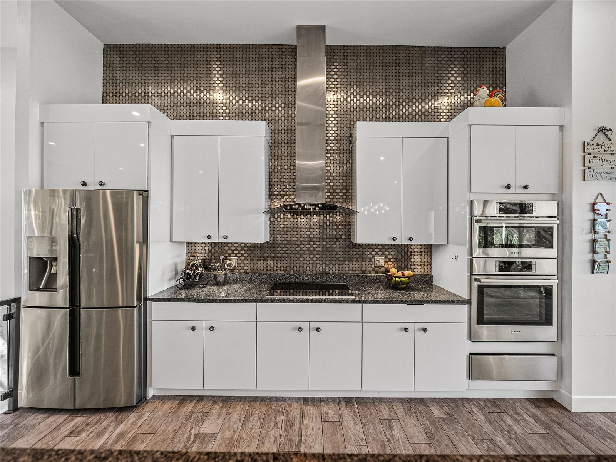
Upstairs, the open-concept living spaces are bathed in natural light, thanks to floor-to-ceiling windows that frame jaw-dropping water views. The kitchen is a chef’s dream—boasting stone countertops, an oversized island, designer pendant lighting, high-end Bosch stainless appliances, and a dazzling backsplash of interlocking metal tiles. Here, every detail has been curated to impress.

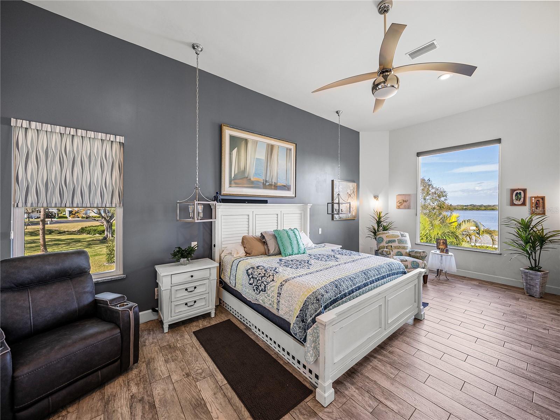
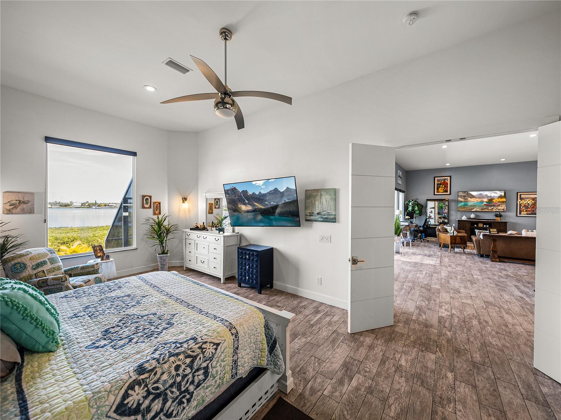
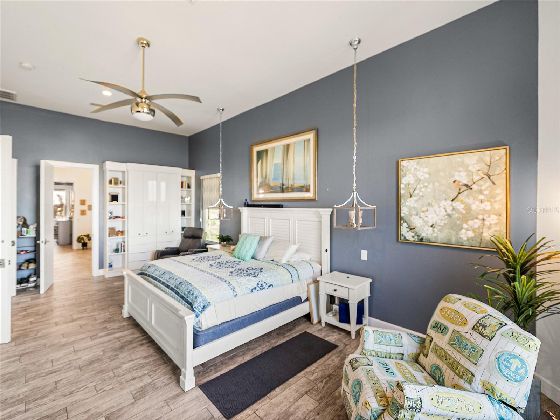
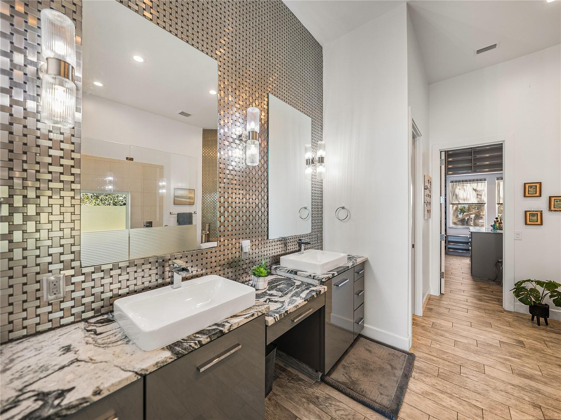
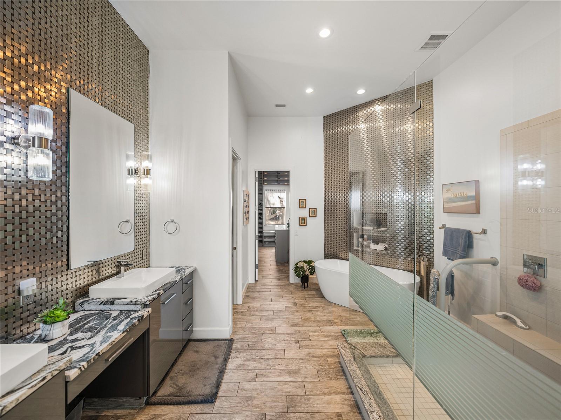
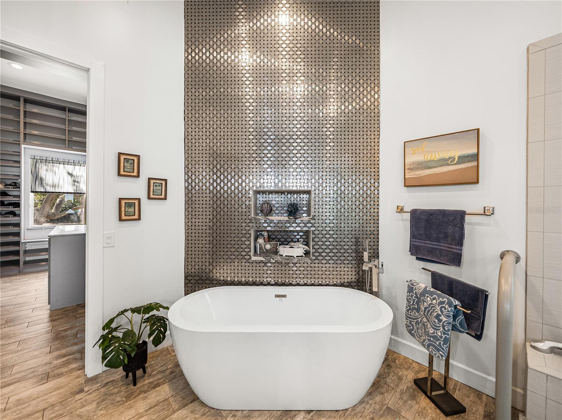
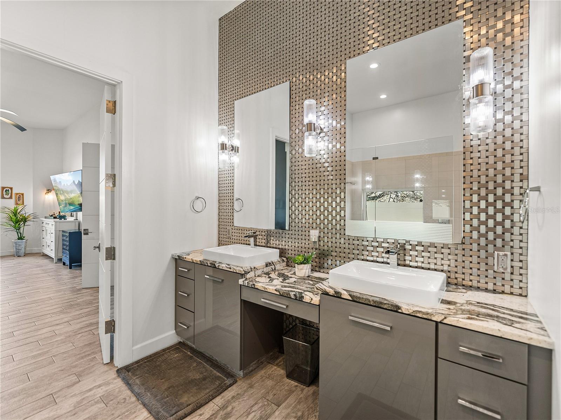
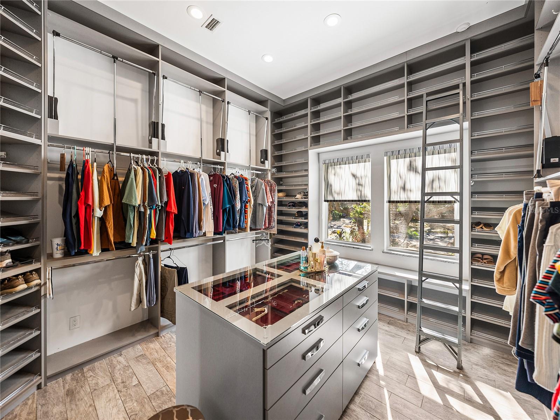
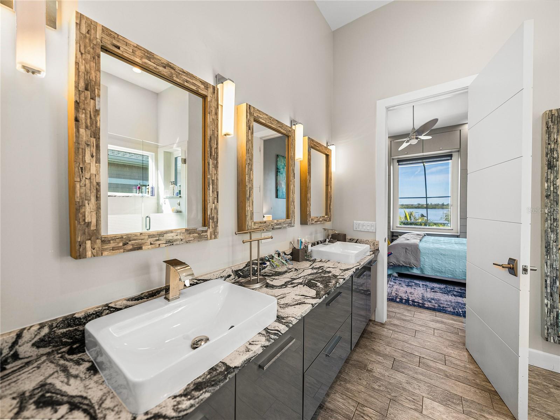
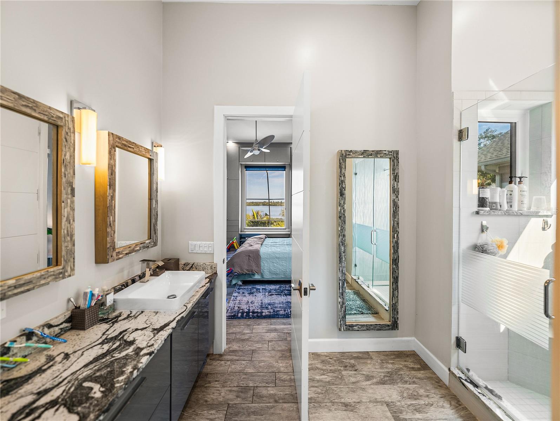
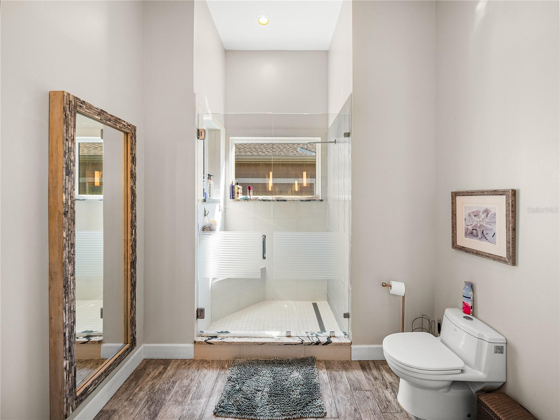
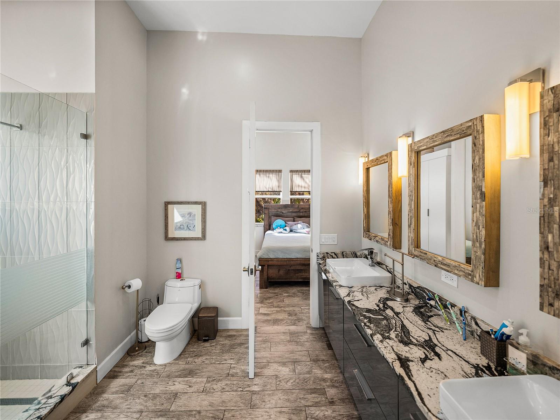
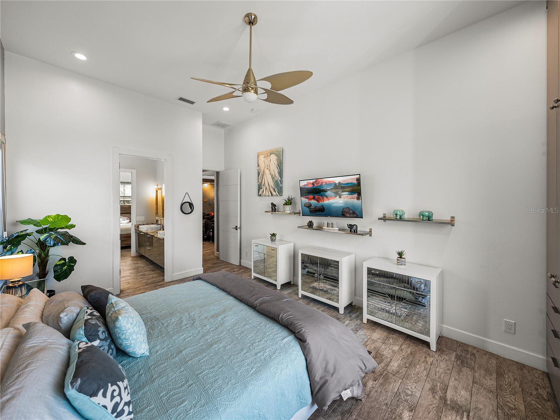
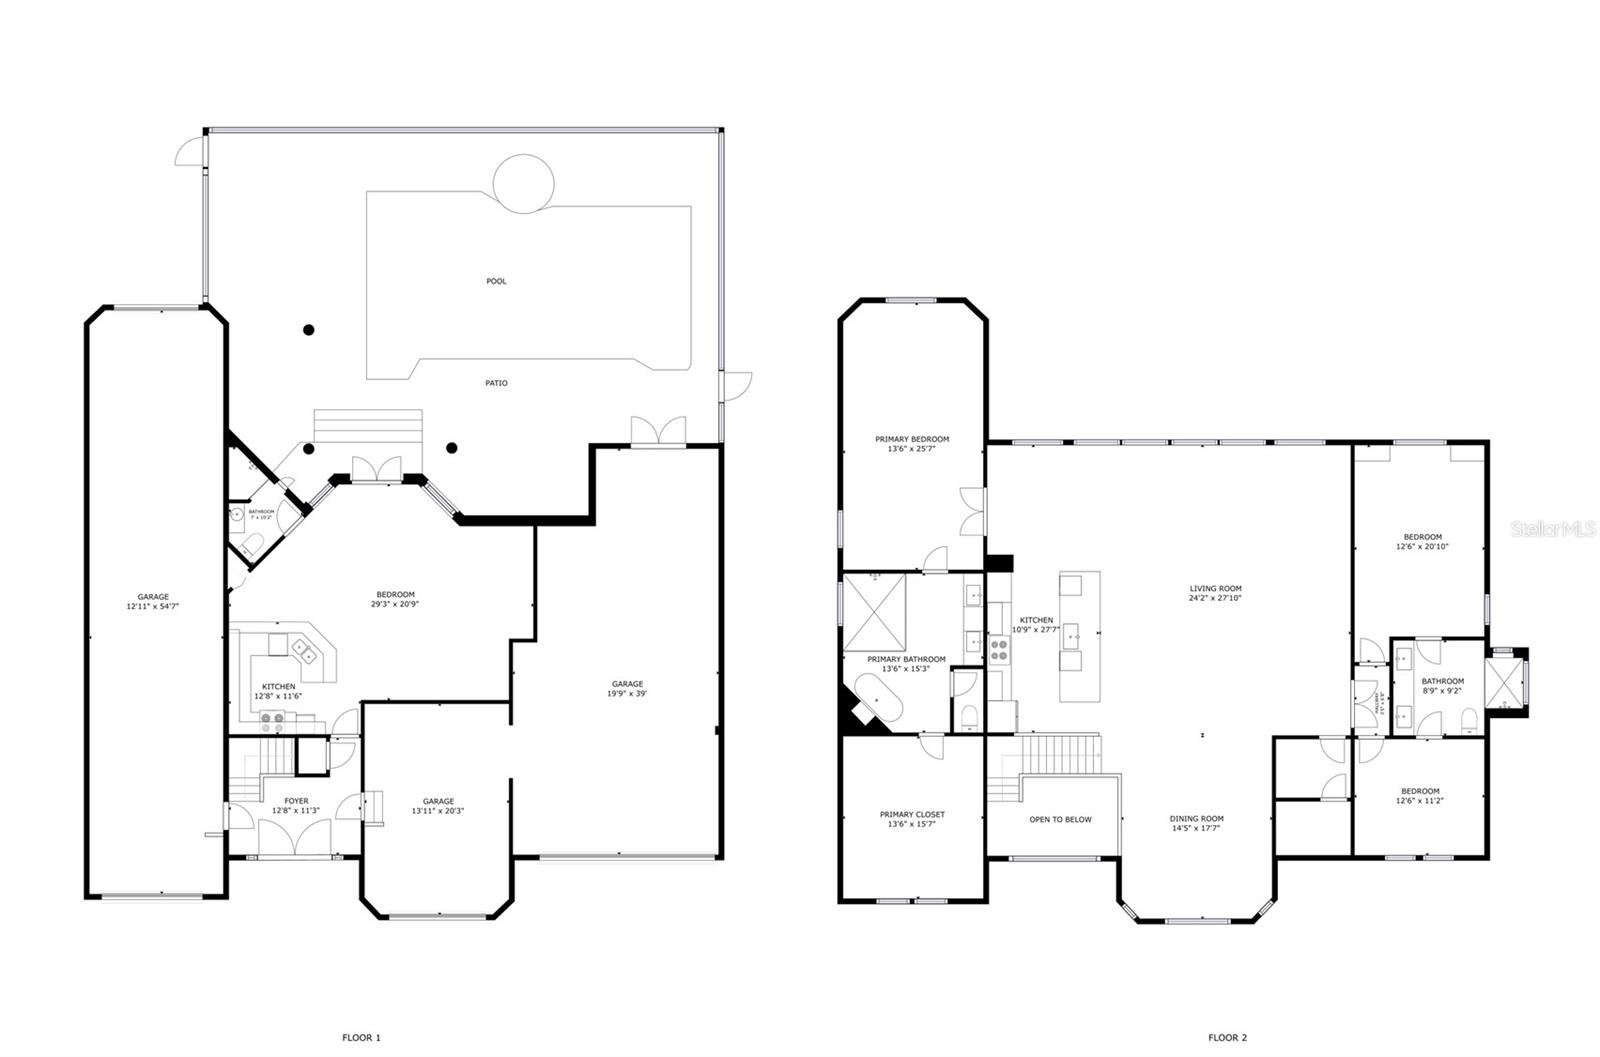
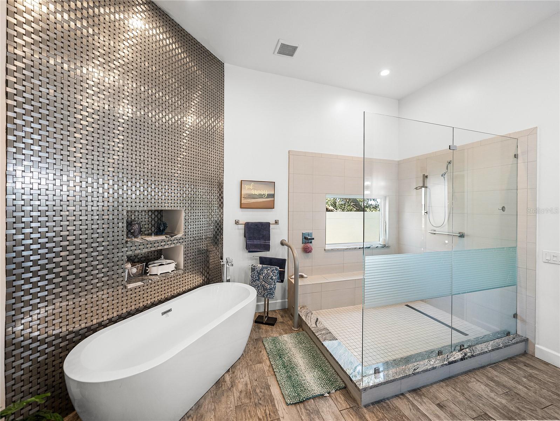
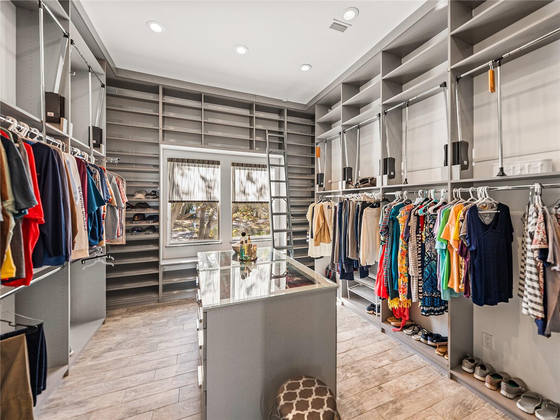
The nearly 700-square-foot primary suite is a retreat like no other, offering panoramic water views, a tranquil sitting area, and extra high ceilings. The spa-inspired en-suite bath features a modern soaking tub, an oversized walk-in shower, and dual vanities with stone counters. Beyond the bathroom, a show-stopping walk-in closet awaits, complete with custom shelving, a central island with display drawers, and even natural light from two windows.

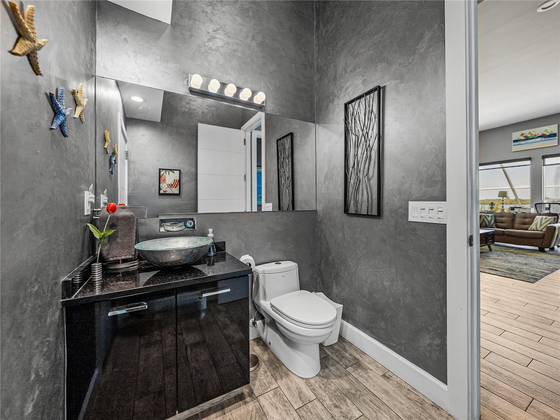
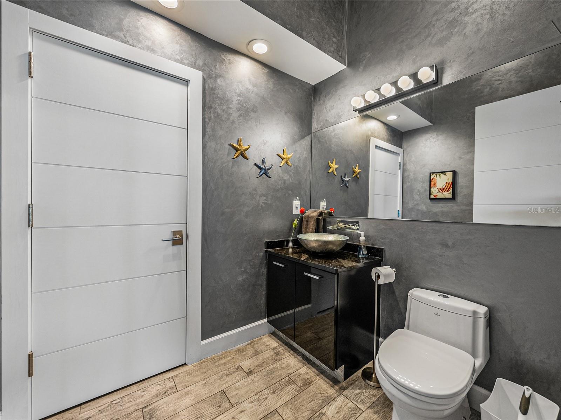
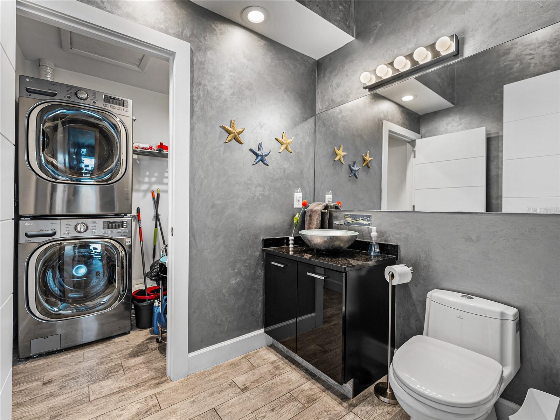
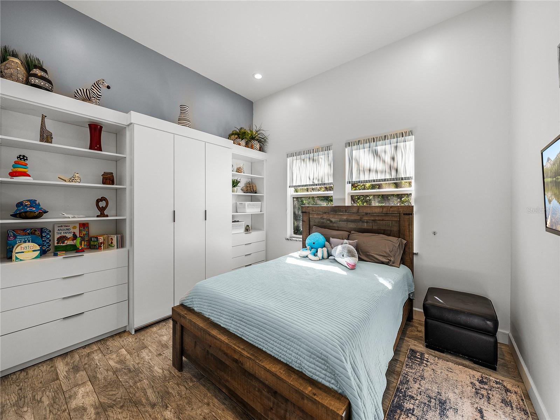
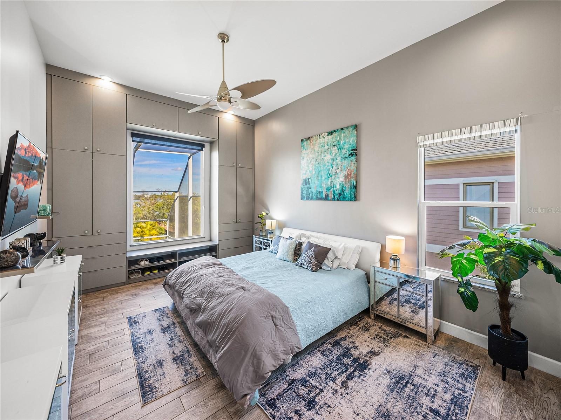
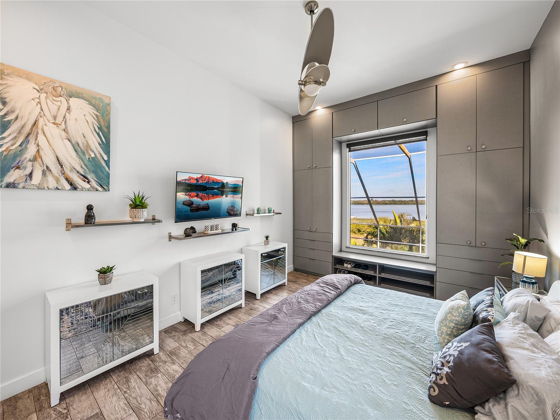
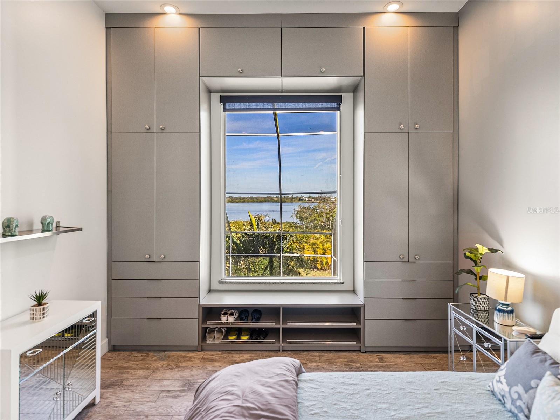
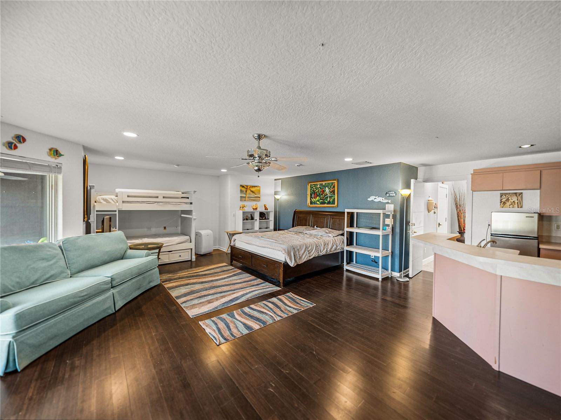
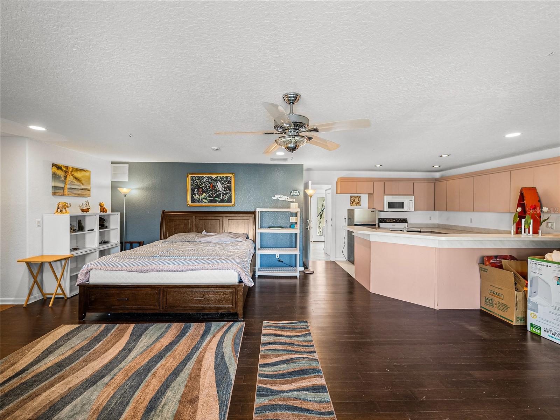
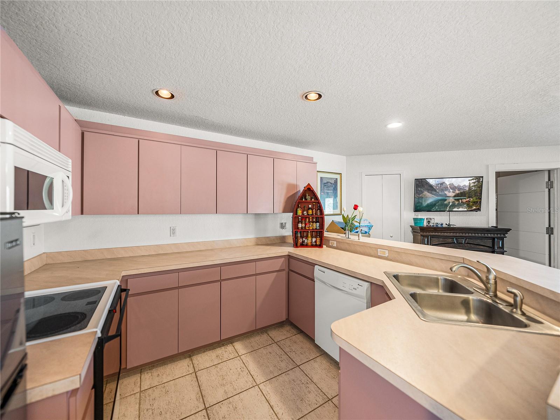
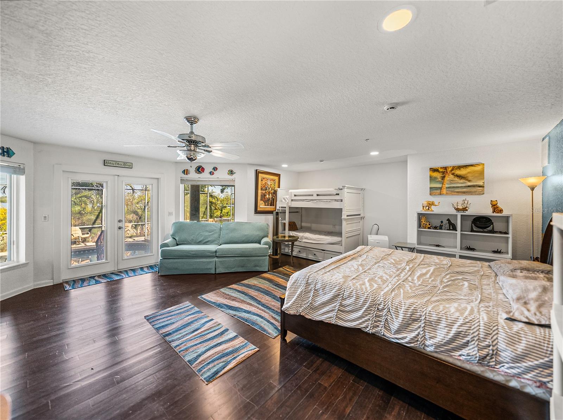
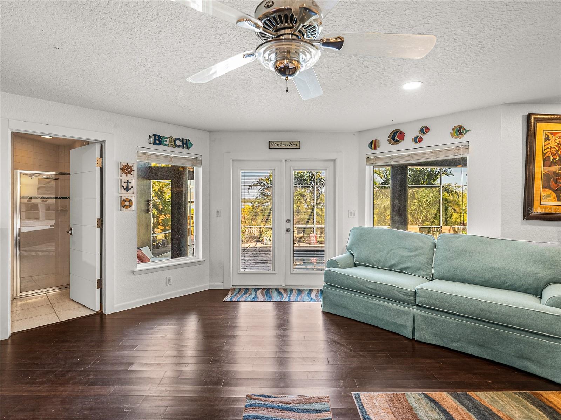
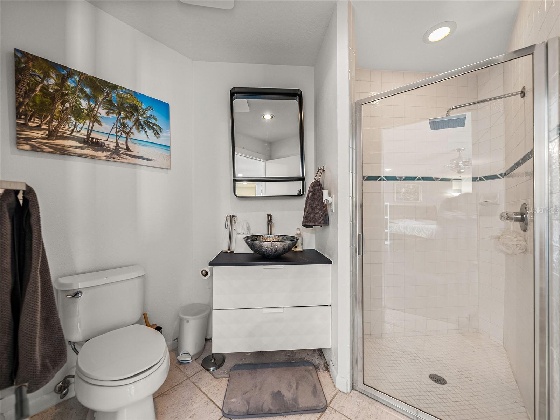
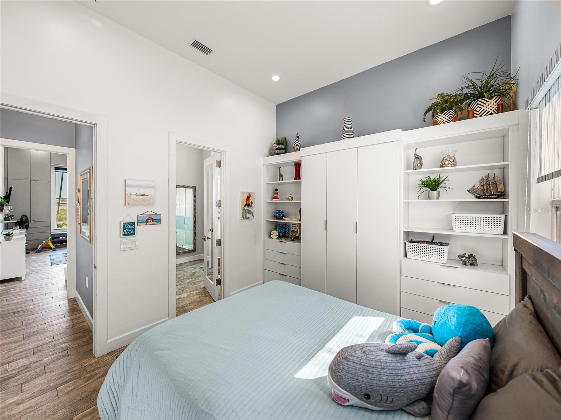
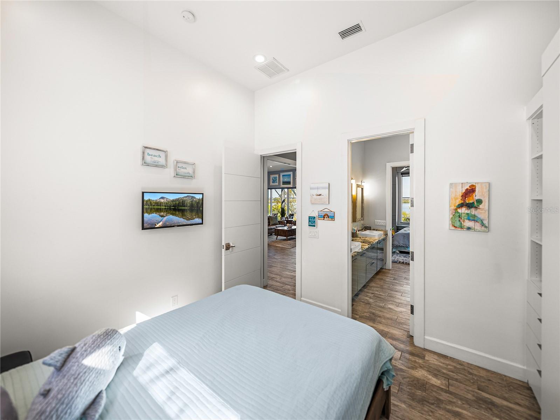
Two additional bedrooms on the main level are equally stylish and share a Jack-and-Jill bath, while a separate half bath and laundry room add convenience. Downstairs, the private in-law suite is a standout feature, complete with its own kitchen, living space, and direct access to the outdoors—perfect for extended family or guests.

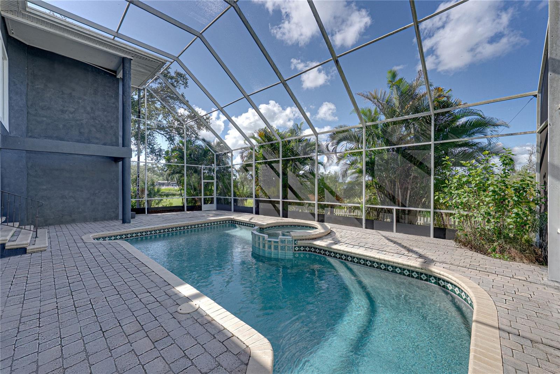
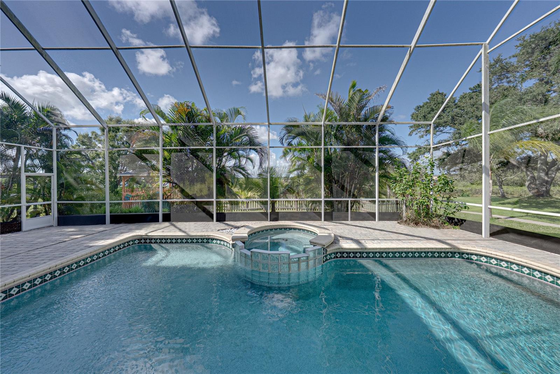
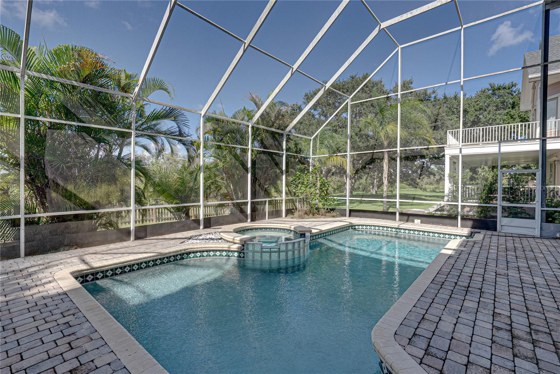
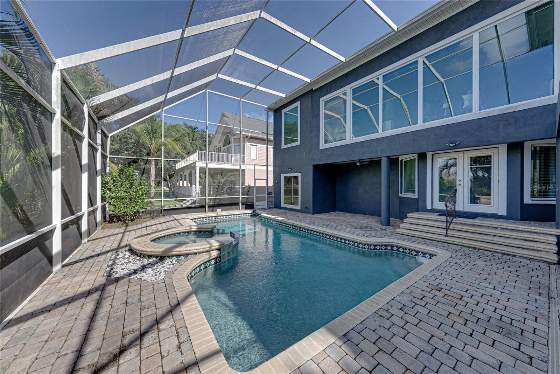
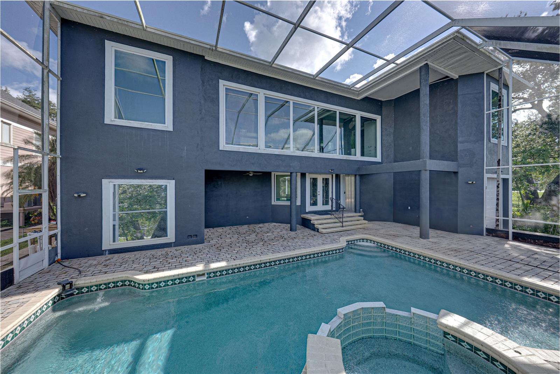
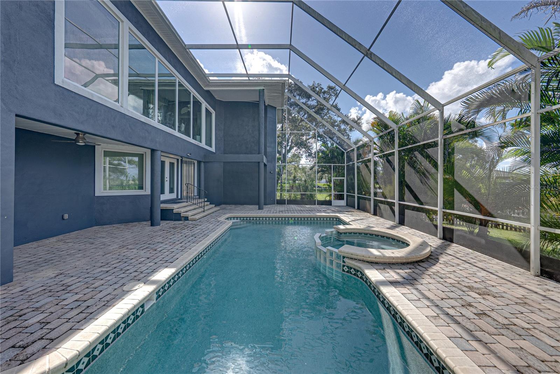
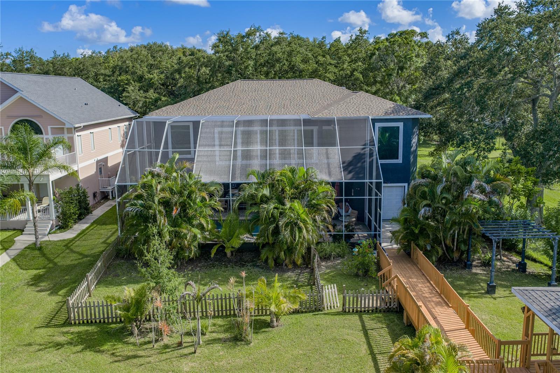
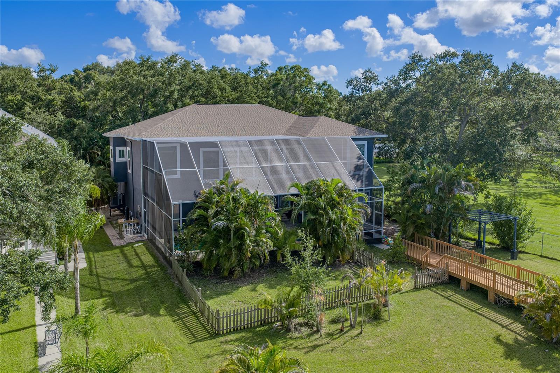
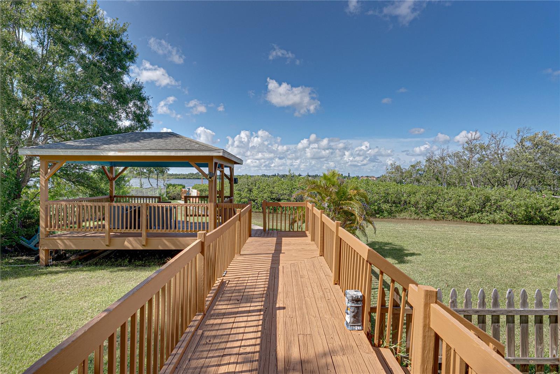
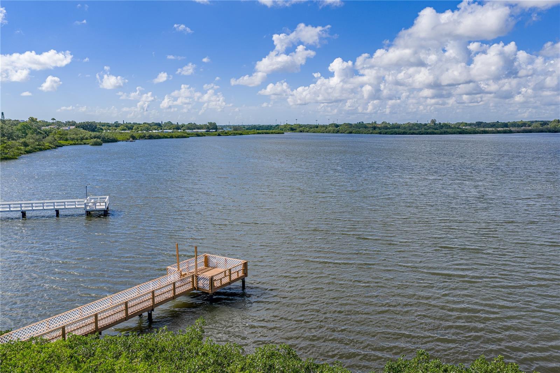
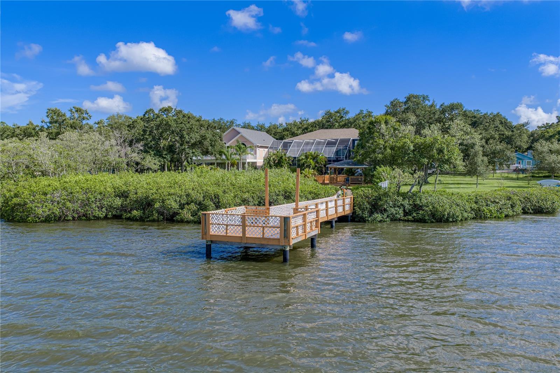
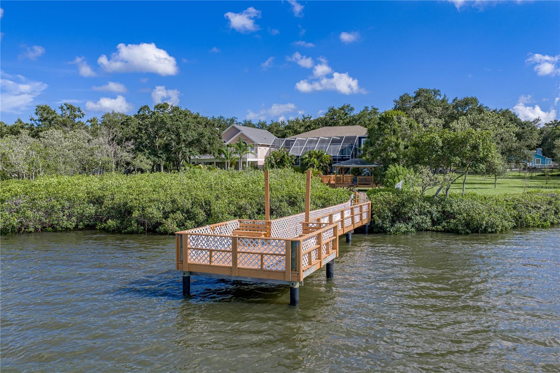
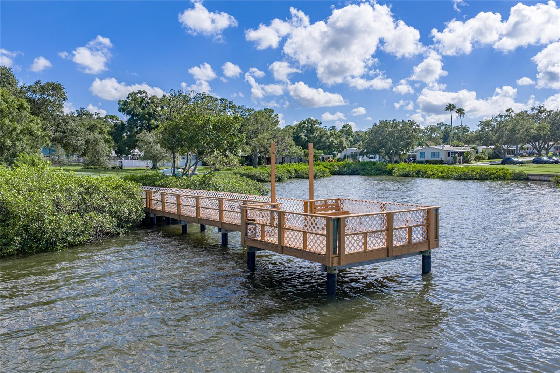
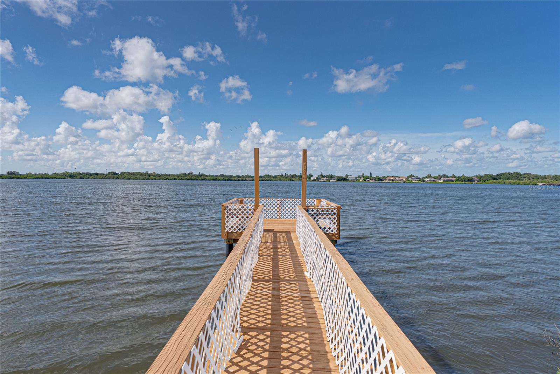
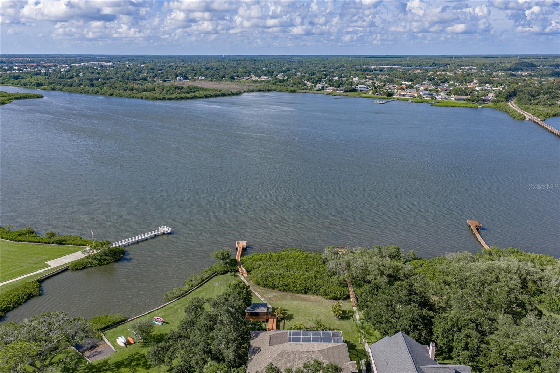
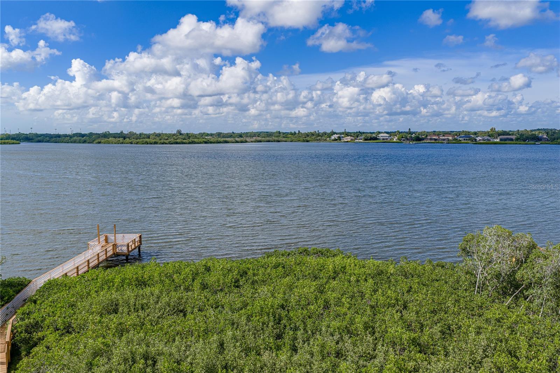
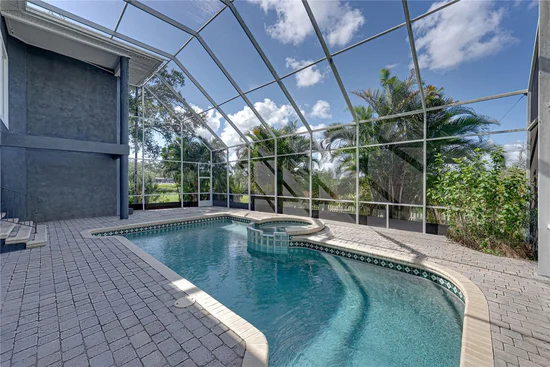
Step outside, and you’ll discover your personal paradise. A screened-in pool and spa with a sprawling pavered lanai offer multiple seating areas for relaxation or entertaining. The gazebo overlooking the bay creates an idyllic spot for morning coffee or sunset cocktails, while the private dock with water access is a dream for boaters and anglers alike. With over five garage spaces, there’s room for all your toys—whether it’s a boat, jet skis, or even a workshop.

Located in a quiet, sought-after neighborhood minutes from downtown Safety Harbor, Philippe Park, and Clearwater’s world-class beaches and dining, this estate is more than a home—it’s a lifestyle. Don’t miss the chance to make every day feel like a vacation in this one-of-a-kind waterfront gem!

Property Highlights

Property Type
Residential
Property Sub Type
Single Family Residence
Architectural Style
Contemporary, Custom
Bedrooms
4
Total Bathrooms
4
Living Area
3,415 Sqft
Price / Sqft
$512
Acres
0.92
Year Built
1998
Condition
Completed
Cumulative Days on Market
551

Location

Area
34695 - Safety Harbor
City/Township
SAFETY HARBOR
Direction Faces
South
Water View
Yes
Waterfront
Yes
View
Garden, Pool, Water
Subdivision
BAYFRONT MANOR
County
Pinellas
Zoning
RES

Lake/Waterfront Information

Water Body Name
TAMPA BAY
Waterfront Features
Bay/Harbor
Water View
Yes

Property Details
Price
$1,750,000
Condition
Completed
Property Type
Residential
Property Sub Type
Single Family Residence
Flood Zone Code
AE

Building

Levels
Two
Total Area
5,726 Sqft

Community

Local Schools

Elementary School
Curlew Creek Elementary-PN
Middle School
Safety Harbor Middle-PN
High School
Countryside High-PN

Interior Features

Bedrooms and Bathrooms

Total Bathrooms
4
Full Bathrooms
3
1/2 Bathrooms
1
Bedrooms
4
In-Law Suite
Yes

Area and Spaces

Living Area
3,415 Sqft

Appliances

Appliances
Built-In Oven, Cooktop, Dishwasher, Disposal, Electric Water Heater, Microwave, Refrigerator

Interior Features

Interior Features
Built-in Features, Cathedral Ceiling(s), Ceiling Fans(s), Central Vaccum, Crown Molding, Eat-in Kitchen, High Ceilings, Open Floorplan, Primary Bedroom Upstairs, Solid Surface Counters, Solid Wood Cabinets, Split Bedroom, Stone Counters, Thermostat, Tray Ceiling(s), Vaulted Ceiling(s), Walk-In Closet(s), Wet Bar, Window Treatments
Flooring
Ceramic Tile, Wood
Laundry Features
Inside
Window Features
Blinds, Window Treatments
Security Features
Security System Owned, Smoke Detector(s)
Furnished
Unfurnished

Heating and Cooling

Heating Features
Central, Electric

Building Details
Construction

Architectural Style
Contemporary, Custom
Year Built
1998
Foundations
Slab

Materials
Construction Materials
Block, Stucco, Frame
Roof
Shingle

Terms

Terms

Ownership
Fee Simple

Rental Terms

Pets Allowed
Yes

Terms

Special Conditions
None
Special Terms
Cash, Conventional
Cumulative Days on Market
551

Taxes

Tax

Tax (Annual)
$21,112

HOA

Association Fee Includes
None

Heating, Cooling & Utilities

Cooling Features
Central Air

Utilities

Utilities
Electricity Connected
Sewer
Public Sewer
Water Source
Public

Lot

Acres
0.92
Lot Size Area Sq Ft
30,075
Lot Dimensions
99 x 182
Lot Features
Flood Zone, City Limits, Landscaped, Level, Oversized Lot, Paved
Number of Lots
1
Road Surface
Asphalt, Paved

Exterior Features

Exterior Features
Garden, Hurricane Shutters, Lighting, Rain Gutters, Storage
Patio And Porch Features
Covered, Deck, Patio, Porch, Screened

Parking

Garage Capacity
5
Parking Features
Driveway, Garage Door Opener, Oversized, Garage

Pool Features

Has Private Pool
Yes
Pool Features
Gunite, In Ground, Screen Enclosure
Spa
Yes
Spa Features
In Ground
Listed by Compass Florida LLC, 727-339-7902
Listing Data last updated 10/27/2026 06:00 am
Get a Link to this Property: Copy To Clipboard
QR Code link to this property

Phone:
Connect with:

Payment Calculator

per month. fixed. % interest.
$
%
$
%
Principal & Interest
+ Home Insurance
+ Property Tax
+ HOA Fees
per month
Total interest paid over s will be:
All estimates and provided for informational purposes only. Actual amounts may vary. The output of the tool is not a loan offer or solicitation, nor is it financial or legal advice. Information, rates, programs and loan scenarios shown are for example only as of 27-Oct-2026 and are subject to change without notice. Interest rates provided by the St. Louis Federal Reserve Economic Data (FRED). All products are subject to credit and property approval. Not all products are available in all states or for all loan amounts. Other restrictions and limitations apply. Contact your preferred lender for the pricing associated with your specific transaction. Calculations are generated by Open Source mortgage calculation software tools using common mathematical formulas. All calculations should be independently verified.
Get Walk Score Content

Property History

3 days ago
Property information last updated
91 days ago
Date of last price change
552 days ago
Status Active. This is the date the listing was placed on market.
Cumulative Days on Market: 551 days (includes prior listings) · Currently listed since April 23, 2025. Data provided by the MLS.

Similar Properties

keyboard_arrow_up