Property Details

Start of property details
Share this property:
249 DOGWOOD TRACE
Tarpon Springs, FL 34688
FOR SALE · Active
$2,450,000
$466 / Sqft
4
Beds
4
Baths
4
Garage
5,256
Sqft
4.41
Acres
MLS# TB8337103
Cumulative Days on Market: 923 · Includes prior listings · Currently listed since 01/10/25 · Data provided by the MLS.

Property Description

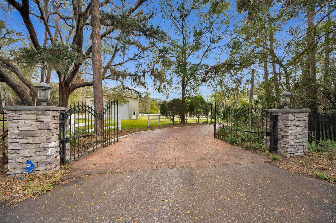
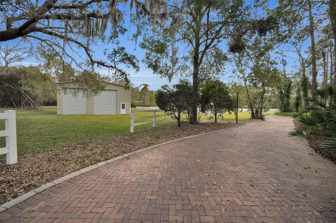
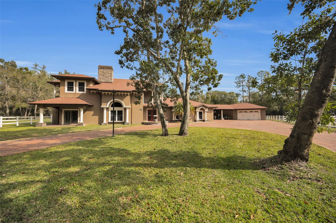
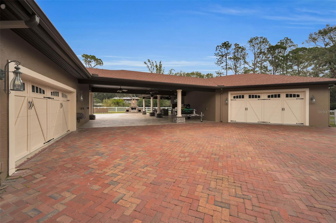
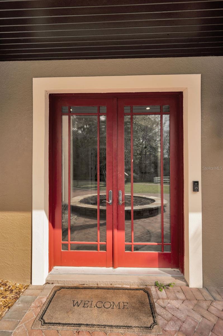
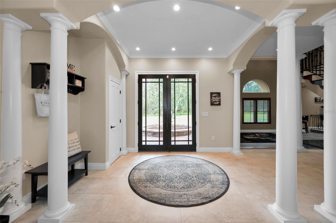
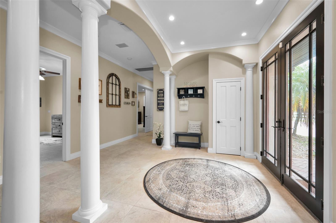
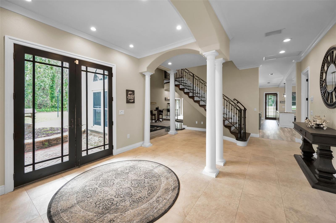
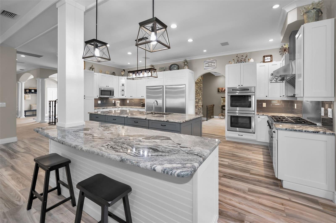
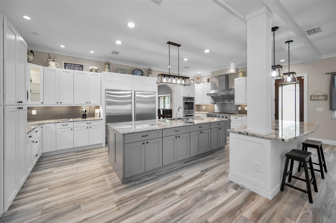
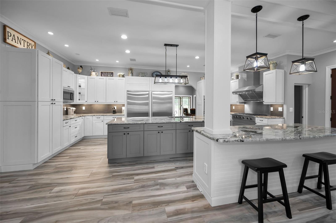
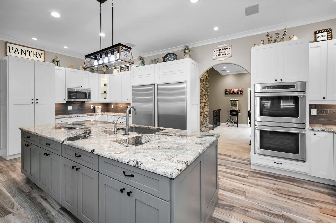
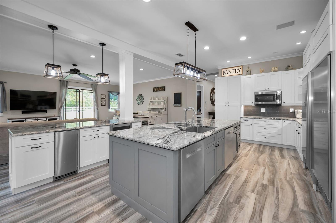
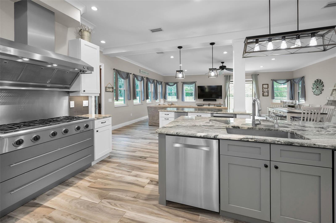
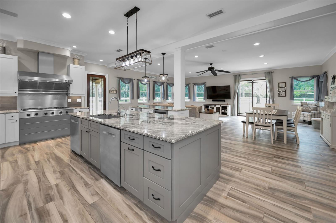
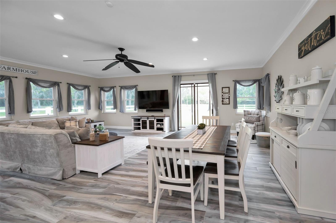
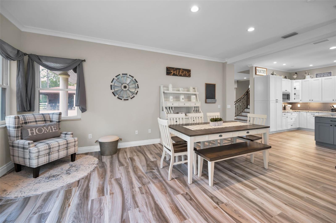
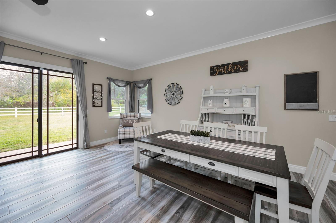
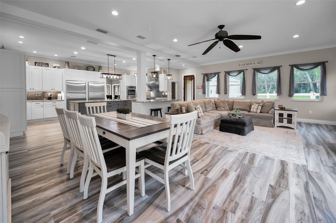
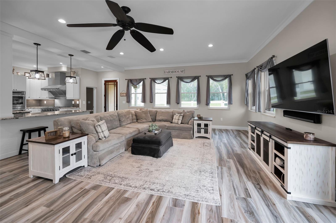
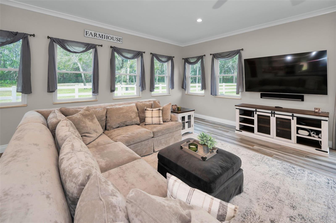
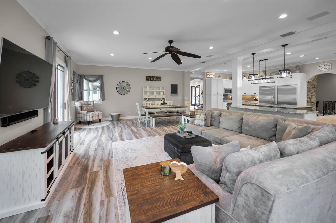
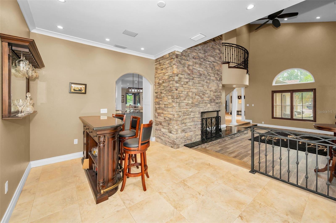
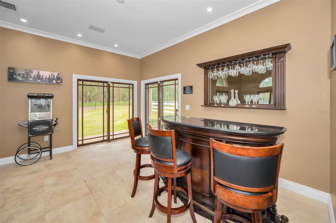
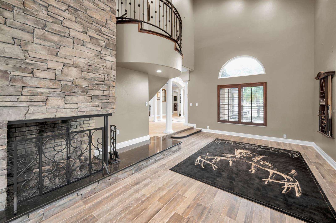
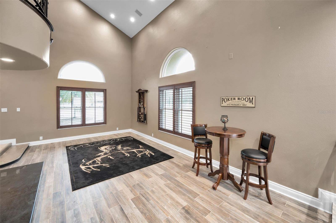
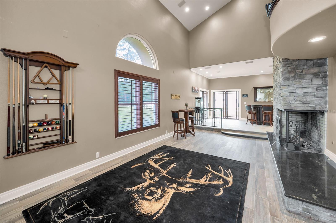
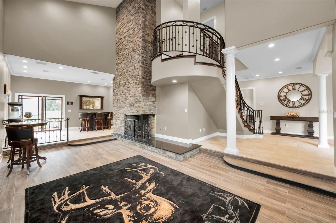
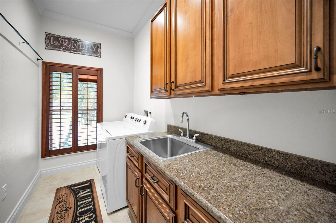
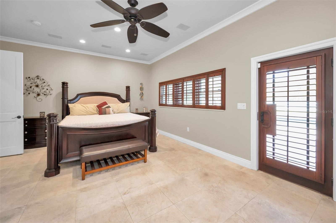
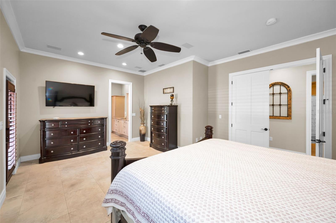
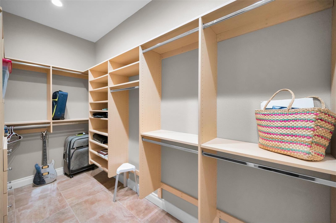
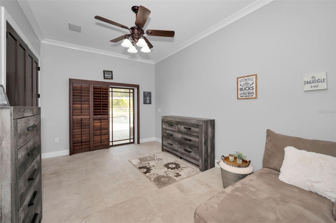
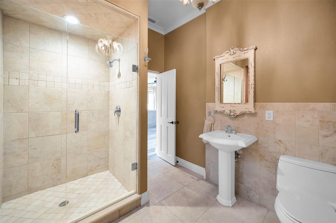
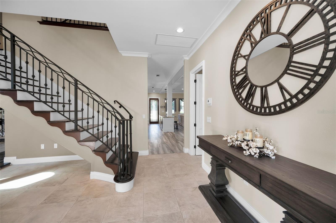
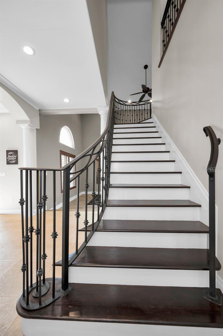
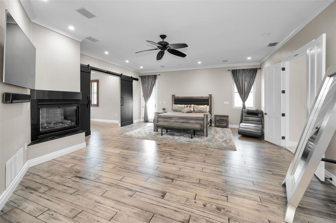
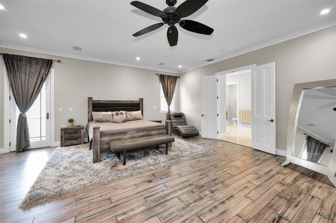
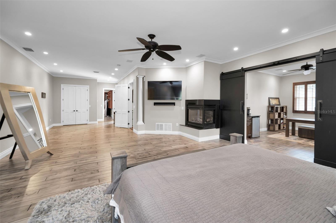
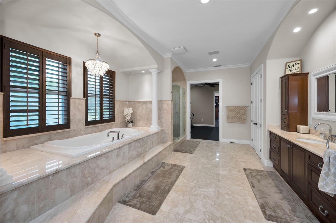
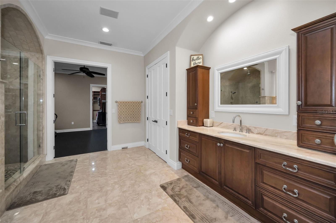
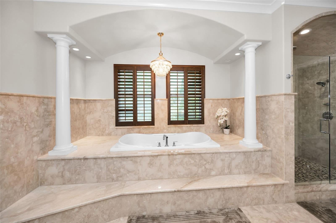
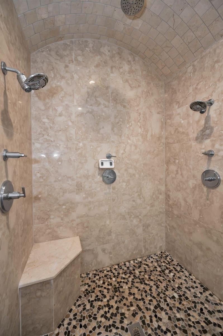
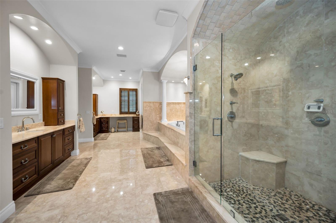
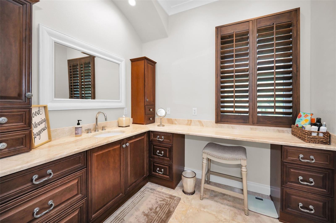
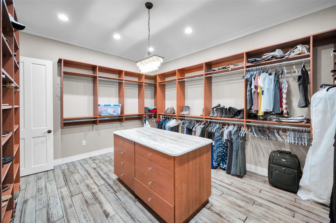
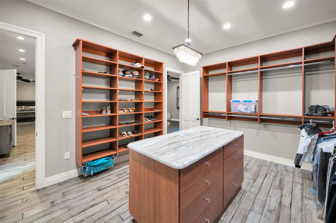
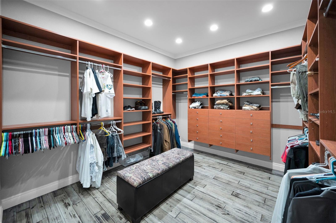
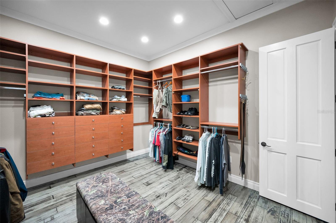
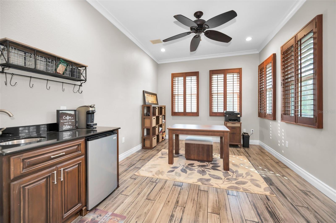
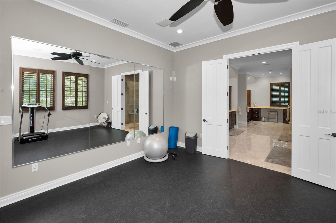
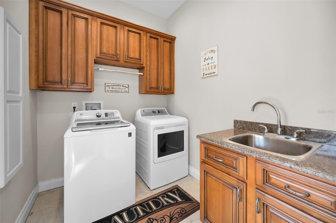
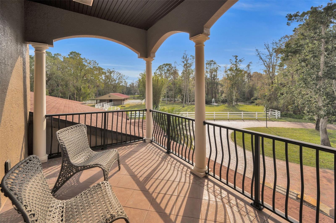
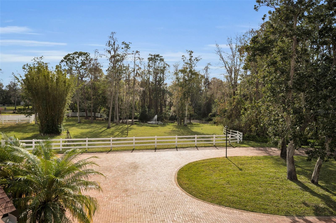
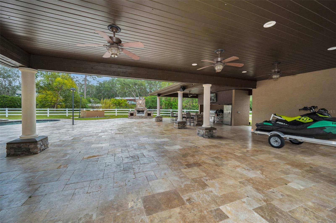
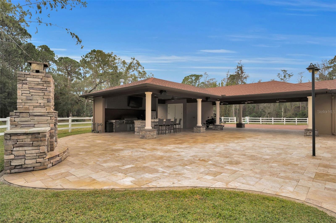
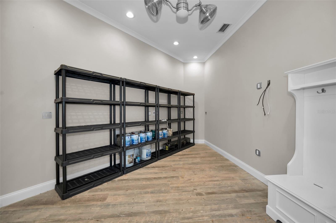
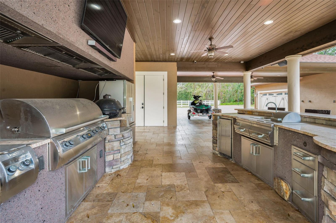
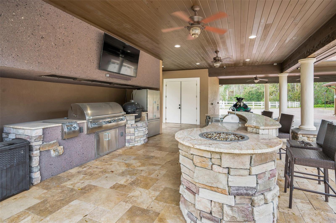
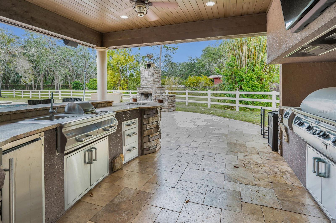
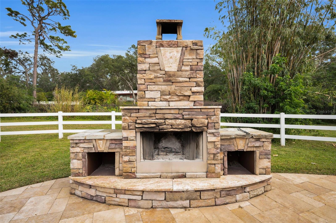
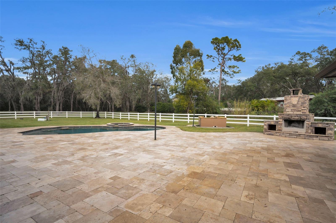
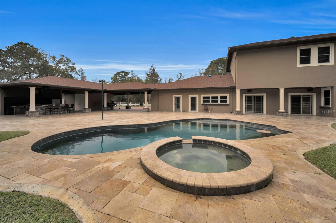
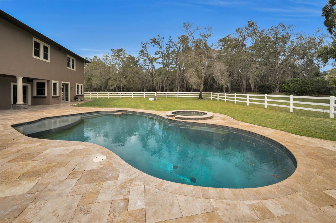
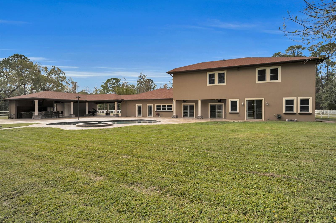
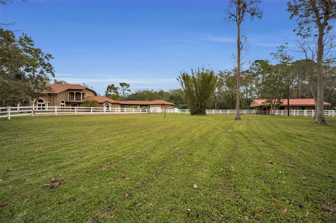
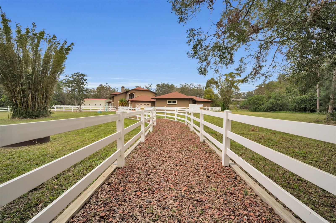
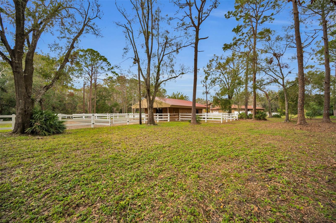
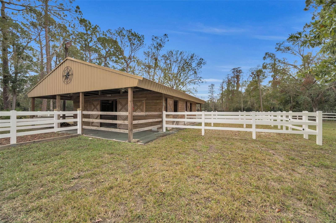
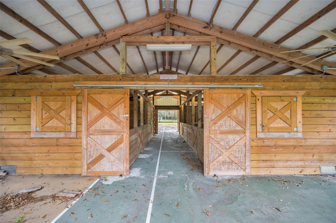
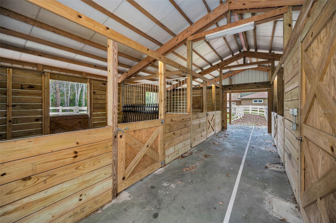
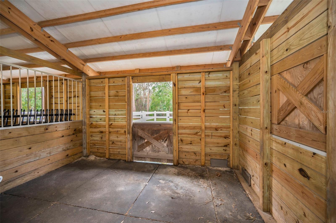
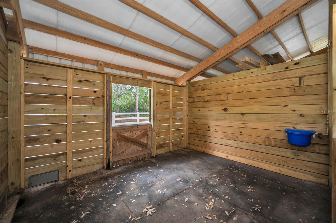
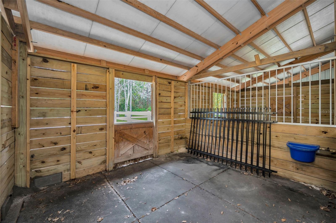
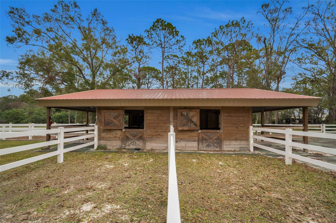
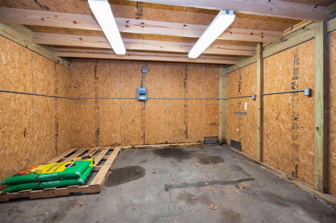
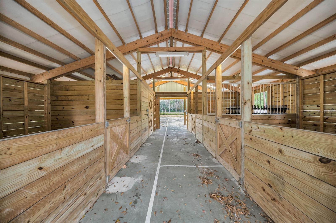
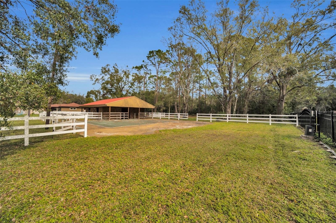
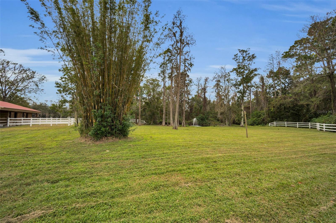
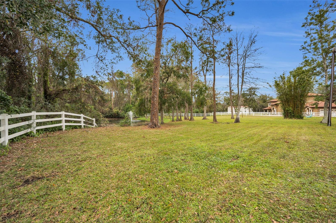
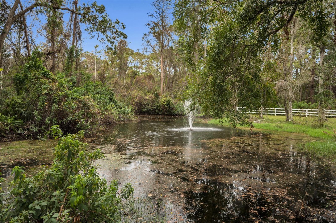
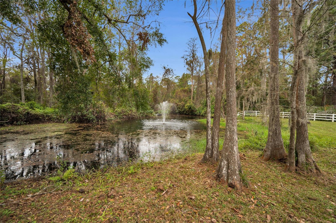
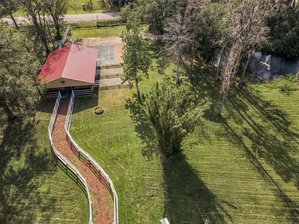
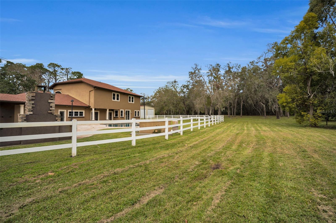
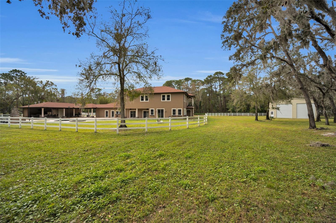
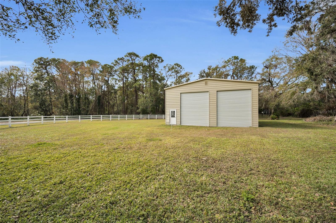
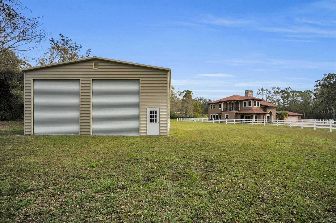
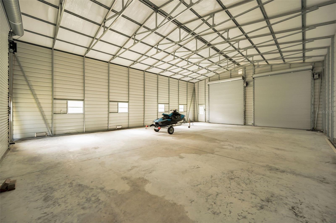
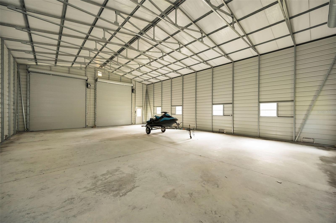
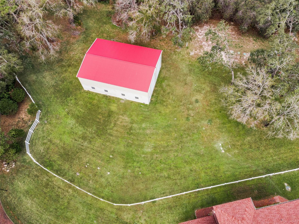
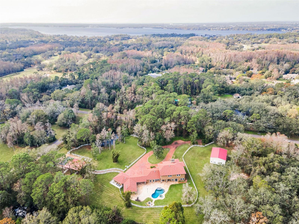
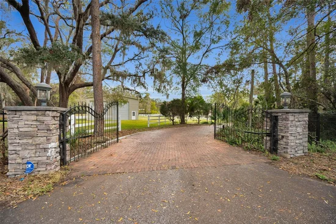
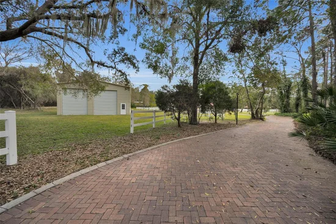
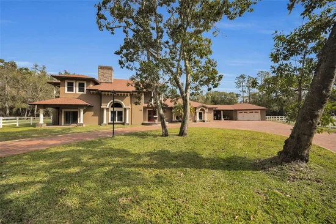
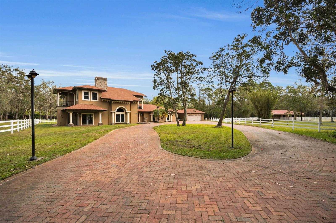
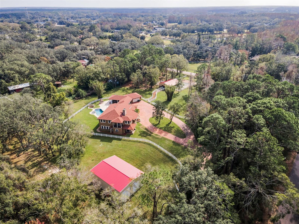
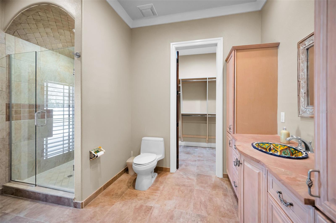
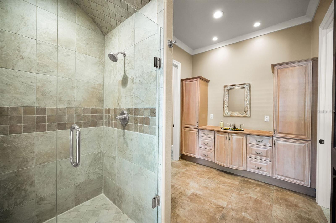
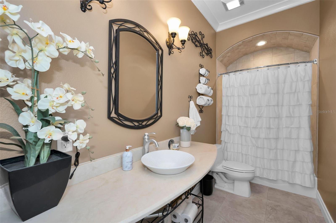
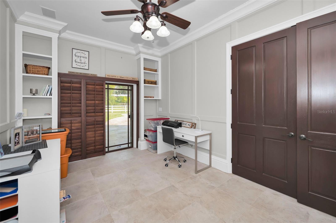
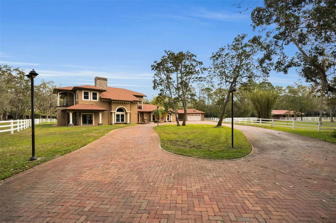
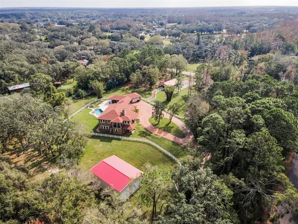
An absolute dream in Oak Hill Acres! Sprawling across 4.4 acres of lush privacy, this equestrian estate offers pure luxury! Located on a fully enclosed and double gated entry corner lot, this stunners offers 4 bedrooms (including 2 master suite options: a master suite downstairs AND a master suite upstairs), 4 full bathrooms, an office, a gym, 2 laundry rooms (1 up and 1 down), saltwater pool and spa, a fully equipped and completely covered outdoor kitchen, a poolside woodburning fireplace, a separate air conditioned safe room space, a gorgeous portico area, a 4 car garage, a beautiful 3 stall barn, a natural pond stocked with bass and an impressive newly built 4 bay RV warehouse! THE GOODS: Roof 2021, A / C’s (3 units) 2019, double pane impact lifetime windows throughout, tankless water heaters (3 units) 2019, new washers / dryers 2019 in both up and downstairs laundry rooms, pool resurfaced 2024, new cartridge pool filter 2024 (sand filter removed), security system 2019, new front gate motor 2019, septic tank pump 2019, 1000 gallon buried propane gas tank, surround sound speaker system both in and out 2019, fresh exterior and interior paint throughout 2019-2020, new flooring throughout 2019-2024, central vac system throughout and dimmer systems on all lighting throughout! THE DETAILS: KITCHEN: The all new chef’s dream kitchen renovation 2019 includes an amazing Dacor gas stove, DCS double oven, impressive SUB ZERO refrigerator / freezer, 2 Bosch dishwashers, wine fridge and ice maker! OUTDOOR KITCHEN: 2020 new built outdoor cover structure / roof 60k. PRIMO 7 burner grill, fridge, sink, icemaker, built in blender, 2 gas burner BBQ, and built in glass gas fire table. BARN: 2018 built 60k, 3 stalls- each with an individual turn out, tack room for all equipment and supplies, wash stall, hot / cold water and electric. Plus multiple fenced in pastures to roam amongst the property. RV GARAGE / WAREHOUSE: 2022 built 80k, 40 X 50 structure, 6 inch concrete floor pad, 4 sets of 16X16 roll up bay doors -awesome! This estate is an absolute oasis! Complete seclusion, yet everything you may need is within minutes! Plus, no deed restrictions - bring all your Florida toys and zoned agricultural - bring all your animals! A true, rare gem!!!

Property Highlights

Property Type
Residential
Property Sub Type
Single Family Residence
Bedrooms
4
Total Bathrooms
4
Living Area
5,256 Sqft
Price / Sqft
$466
Acres
4.41
Year Built
2005
Cumulative Days on Market
923

Location

Area
34688 - Tarpon Springs
City/Township
TARPON SPRINGS
Direction Faces
West
View
Trees/Woods
Subdivision
OAK HILL ACRES
County
Pinellas
Zoning
A-E

Property Details
Price
$2,450,000
Property Type
Residential
Property Sub Type
Single Family Residence
Flood Zone Code
A

Building

Levels
Two
Stories
2
Total Area
8,371 Sqft

Community

Local Schools

Elementary School
Brooker Creek Elementary-PN
Middle School
Tarpon Springs Middle-PN
High School
East Lake High-PN

Interior Features

Bedrooms and Bathrooms

Total Bathrooms
4
Full Bathrooms
4
Bedrooms
4

Area and Spaces

Living Area
5,256 Sqft

Appliances

Appliances
Bar Fridge, Dishwasher, Disposal, Dryer, Ice Maker, Microwave, Range, Range Hood, Refrigerator, Tankless Water Heater, Washer, Water Filtration System, Water Softener, Wine Refrigerator

Interior Features

Interior Features
Cathedral Ceiling(s), Ceiling Fans(s), Central Vaccum, Crown Molding, High Ceilings, Open Floorplan, Primary Bedroom Main Floor, Primary Bedroom Upstairs, Solid Surface Counters, Solid Wood Cabinets, Split Bedroom, Stone Counters, Vaulted Ceiling(s), Walk-In Closet(s), Wet Bar, Window Treatments
Flooring
Ceramic Tile, Hardwood, Marble, Tile, Travertine, Wood
Laundry Features
Inside, Laundry Room
Window Features
Double Pane Windows, Storm Window(s)
Security Features
Security Gate, Security System
Fireplace Features
Gas, Living Room, Outside, Primary Bedroom, Stone, Wood Burning

Heating and Cooling

Heating Features
Central
Has Fireplace
Yes

Building Details
Construction

Year Built
2005
Foundations
Slab

Materials
Construction Materials
Block
Roof
Shingle

Terms

Terms

Ownership
Fee Simple

Rental Terms

Pets Allowed
Yes

Terms

Special Conditions
None
Special Terms
Cash, Conventional, FHA, VA Loan
Cumulative Days on Market
923

Taxes

Tax

Tax (Annual)
$19,757.08

HOA

Has HOA
Yes
Association Fee
$150 /yr

Heating, Cooling & Utilities

Cooling Features
Central Air

Utilities

Utilities
Cable Connected, Electricity Connected, Propane, Public, Sprinkler Well, Water Connected
Sewer
Septic Tank
Water Source
Public

Lot

Acres
4.41
Lot Size Area Sq Ft
192,113
Lot Dimensions
500x384
Lot Features
Corner Lot, Level, Pasture, Private, Zoned for Horses
Road Surface
Brick

Exterior Features

Exterior Features
Balcony, Lighting, Outdoor Kitchen, Outdoor Shower, Storage
Fencing
Fenced
Horse Amenities
Stable(s)

Parking

Garage Capacity
4
Parking Features
Circular Driveway, Portico, RV Garage, RV Access/Parking, Garage

Pool Features

Has Private Pool
Yes
Pool Features
Gunite, Outside Bath Access, Salt Water
Spa
Yes
Spa Features
In Ground
Listed by Mihara & Associates Inc., 813-960-2300
Listing Data last updated 10/21/2026 03:20 pm
Get a Link to this Property: Copy To Clipboard
QR Code link to this property

Phone:
Connect with:

Payment Calculator

per month. fixed. % interest.
$
%
$
%
Principal & Interest
+ Home Insurance
+ Property Tax
+ HOA Fees
per month
Total interest paid over s will be:
All estimates and provided for informational purposes only. Actual amounts may vary. The output of the tool is not a loan offer or solicitation, nor is it financial or legal advice. Information, rates, programs and loan scenarios shown are for example only as of 21-Oct-2026 and are subject to change without notice. Interest rates provided by the St. Louis Federal Reserve Economic Data (FRED). All products are subject to credit and property approval. Not all products are available in all states or for all loan amounts. Other restrictions and limitations apply. Contact your preferred lender for the pricing associated with your specific transaction. Calculations are generated by Open Source mortgage calculation software tools using common mathematical formulas. All calculations should be independently verified.
Get Walk Score Content

Property History

5 days ago
Property information last updated
211 days ago
Date of last price change
649 days ago
Status Active. This is the most recent date the listing was placed on market.
Cumulative Days on Market: 923 days (includes prior listings) · Currently listed since January 10, 2025. Data provided by the MLS.

Similar Properties

keyboard_arrow_up