Property Details

Start of property details
Share this property:
5603 MARLEON DRIVE
Windermere, FL 34786
FOR SALE · Active
$27,000,000
$1,221 / Sqft
7
Beds
10
Baths
10
Garage
22,108
Sqft
11.58
Acres
MLS# O6404938
Cumulative Days on Market: 168 · Includes prior listings · Currently listed since 05/11/26 · Data provided by the MLS.

Property Description

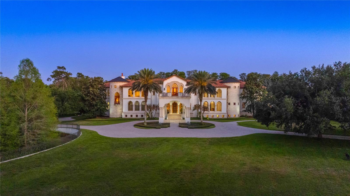
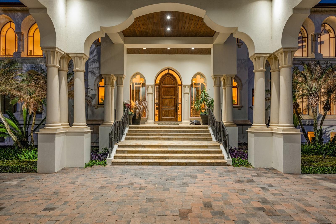
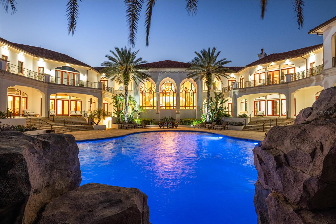
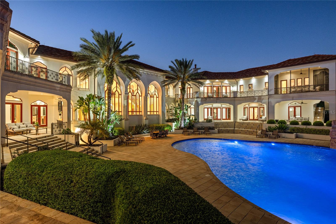
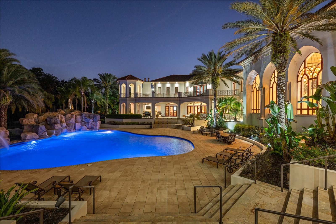
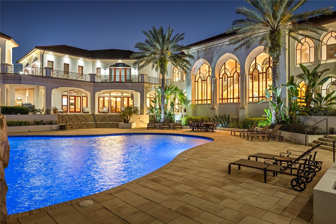
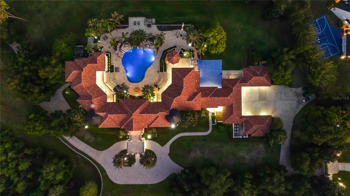
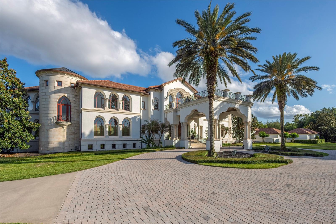
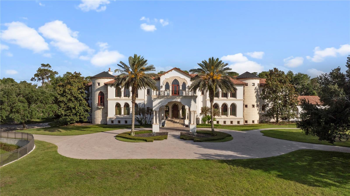
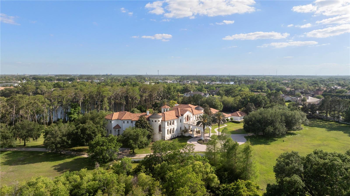
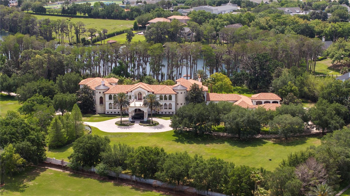
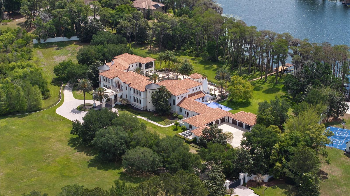
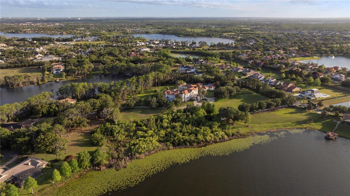
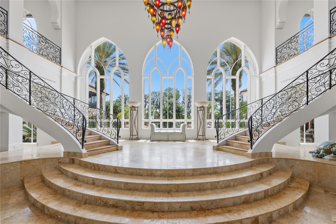
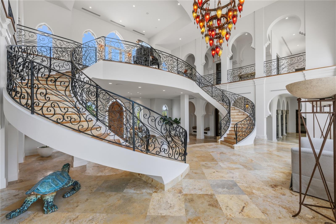
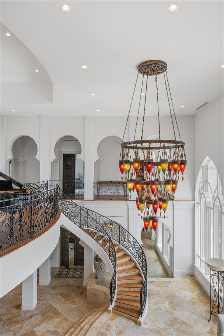
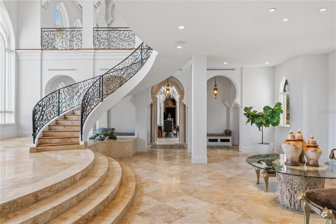
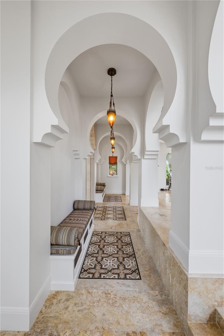
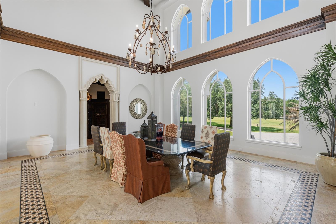
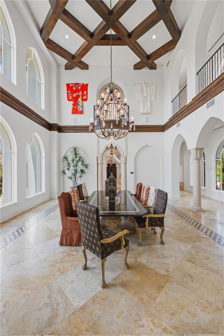
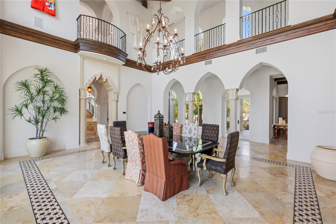
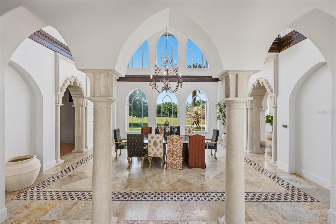
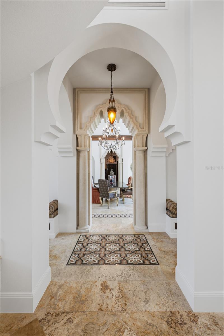
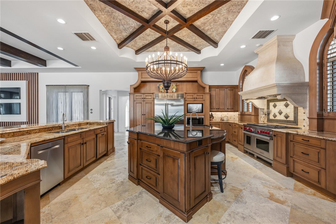
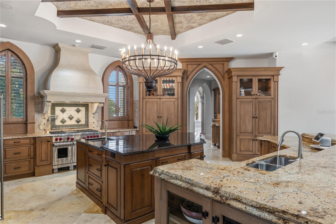
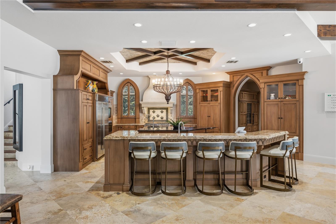
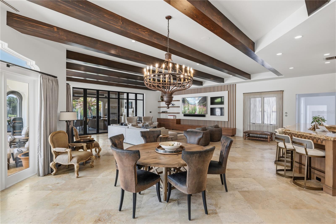
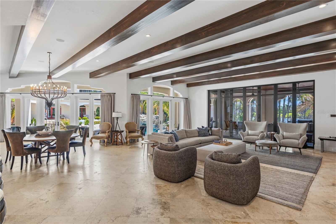
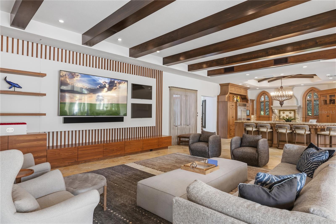
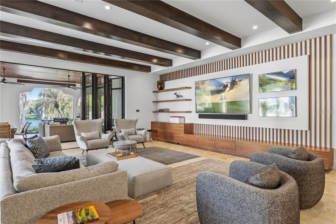
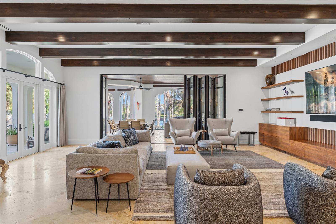
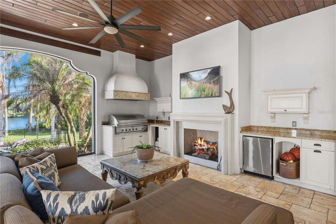
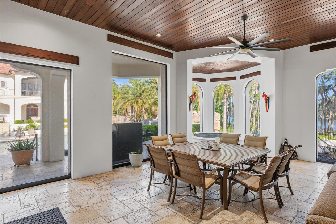
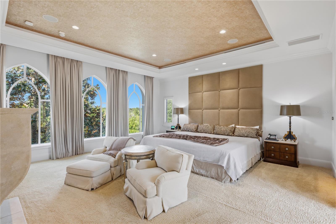
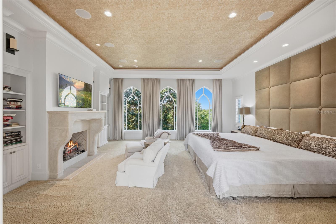
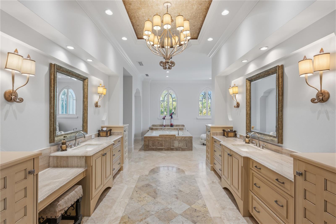
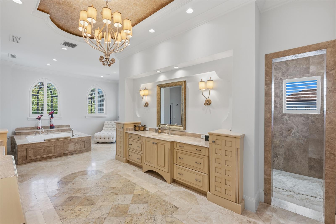
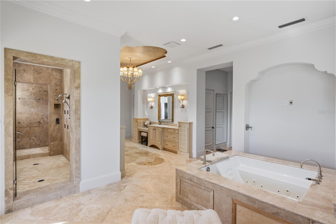
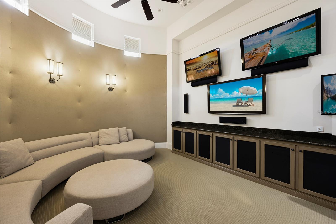
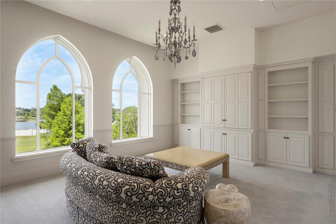
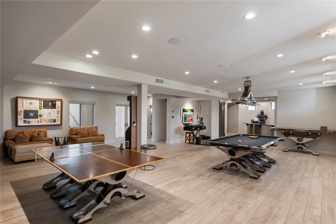
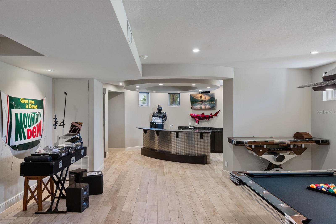
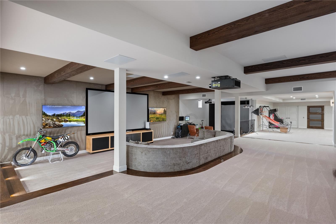
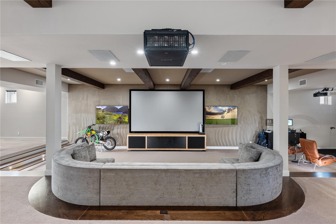
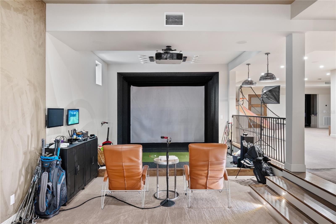
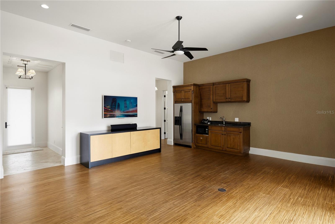
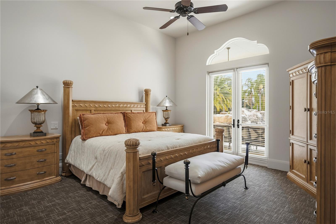
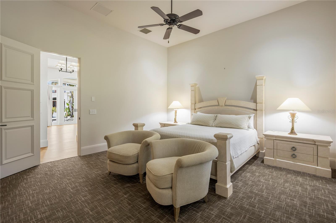
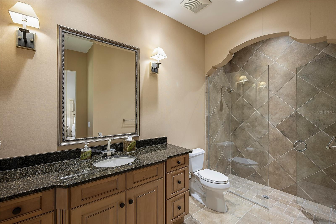
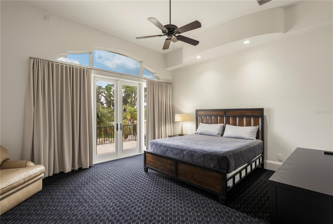
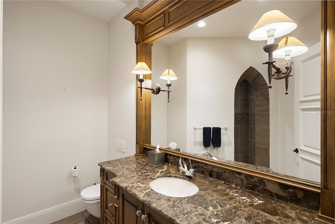
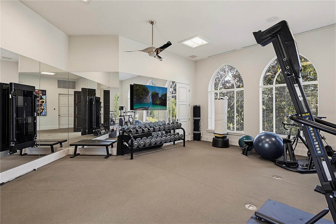
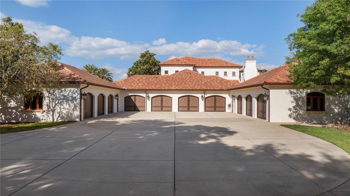
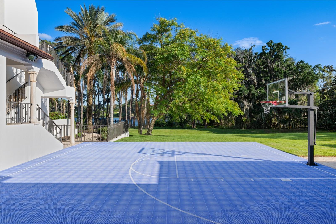
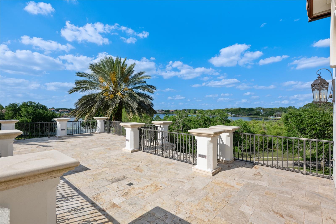
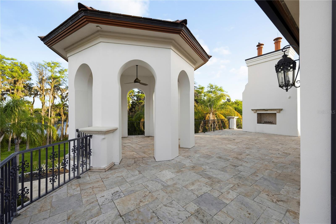
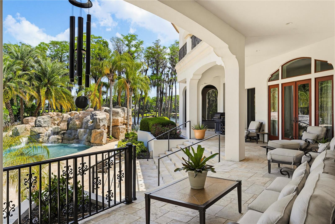
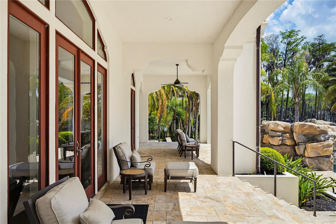
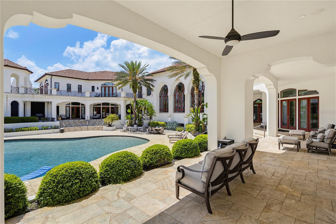
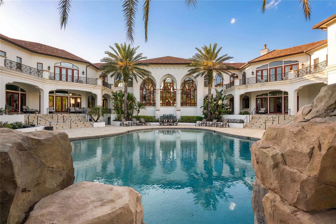
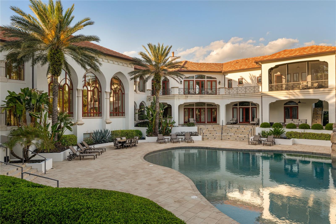
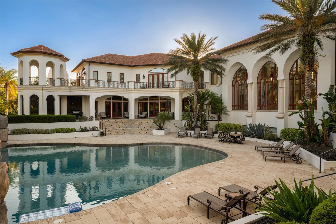
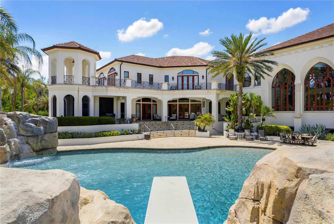
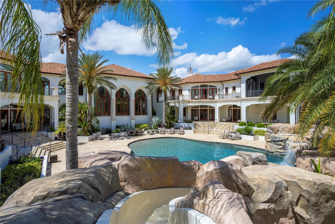
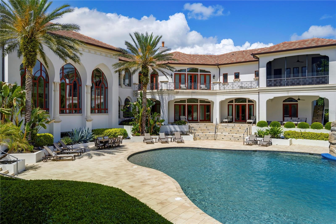
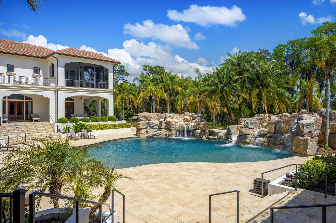
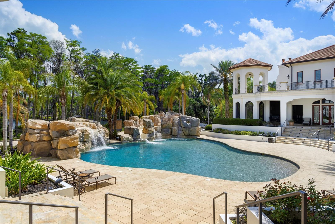
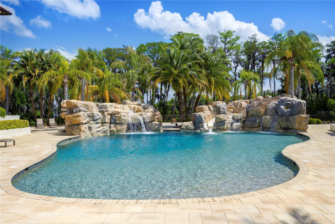
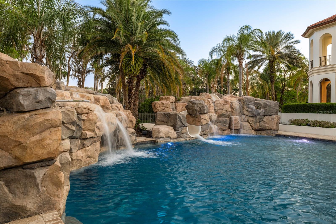
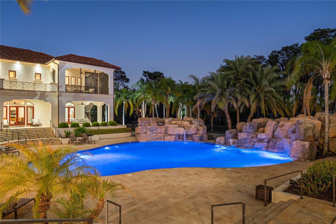
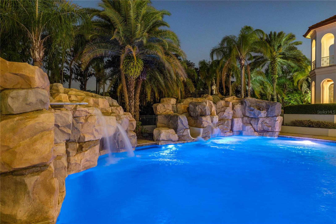
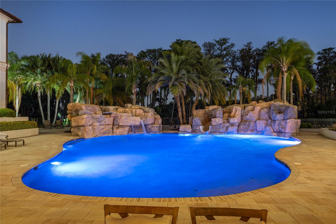
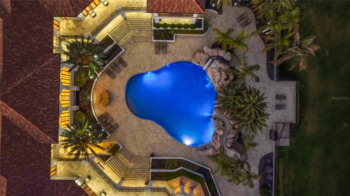
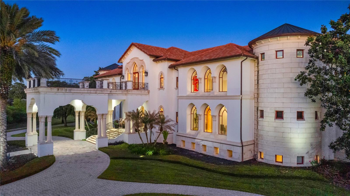
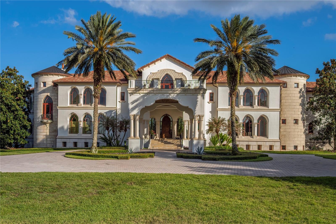
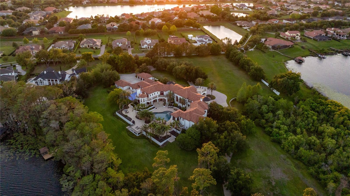
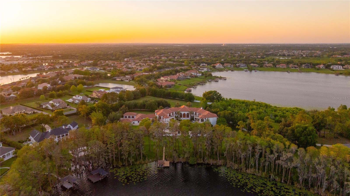
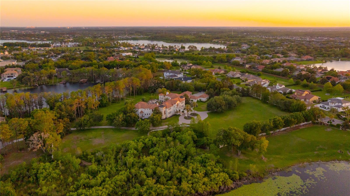
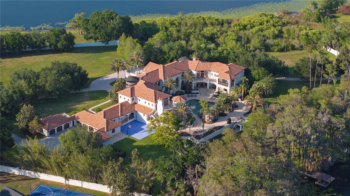
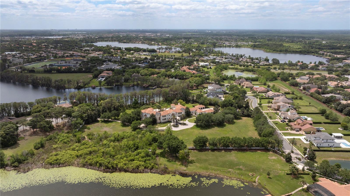
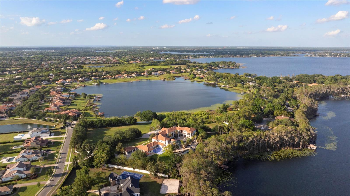
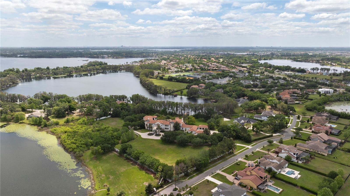
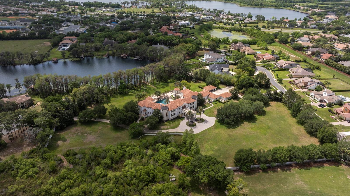
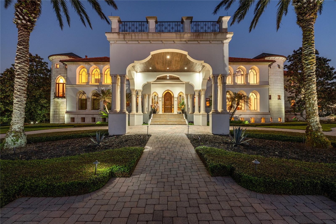
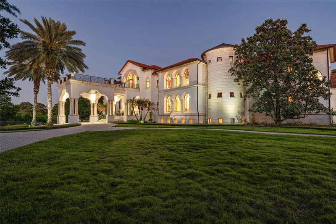
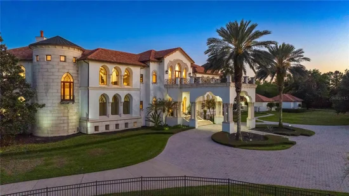
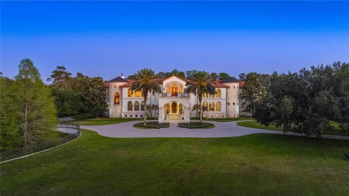
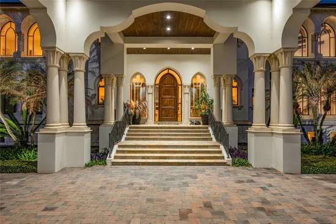
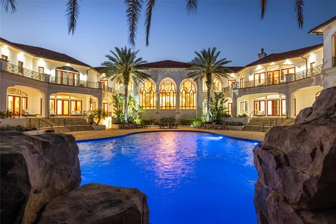
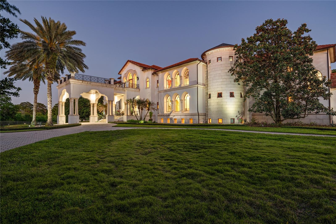
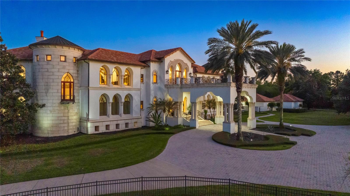
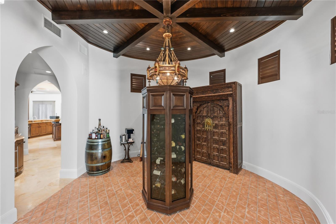
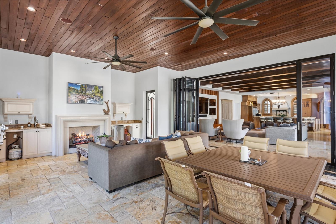
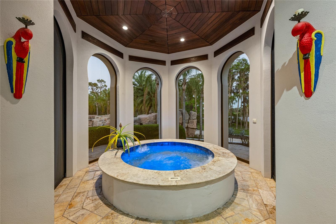
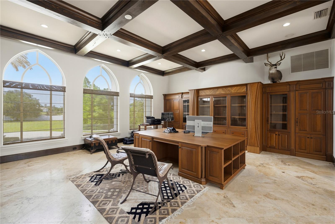
A rare legacy estate of extraordinary scale and architectural significance, this magnificent lakefront compound spans over 22, 000 square feet across more than 11 private acres with over 440 feet of pristine frontage on Cypress Lake. Masterfully designed to deliver the ultimate blend of grandeur, privacy, and resort-inspired living, the residence is statement of uncompromising luxury. Beyond the gated entrance, a sweeping motor court and dramatic porte-cochère introduce the home’s commanding Mediterranean-inspired architecture, where turreted wings, natural stone detailing, and elegant arched windows create an unforgettable arrival experience. Inside, a breathtaking 28-foot grand foyer unfolds beneath soaring ceilings, anchored by a spectacular double staircase with intricate custom ironwork that evokes the elegance of a world-class villa. Flooded with natural light through towering arched windows, the space immediately establishes the scale and sophistication that define the estate. Designed for intimate living and large-scale entertaining, the interiors blend timeless craftsmanship with modern refinement. The gourmet chef’s kitchen is a showpiece of its own, featuring custom wood cabinetry, expansive stone countertops, professional-grade appliances, a dramatic custom range hood, oversized center island, hidden pantry and richly detailed ceiling treatments that elevate the space into a culinary centerpiece. Adjacent gathering areas showcase exposed wood beams, designer lighting and seamless indoor-outdoor connectivity, creating warm yet grand living environments ideal for entertaining on any scale. Every amenity within the residence has been thoughtfully curated to rival the finest luxury resorts. Highlights include a state-of-the-art theater, golf simulator, multiple game rooms, an expansive wine room, private elevator, smart home automation system and a fully equipped fitness center. Elegant fireplaces and sophisticated entertaining spaces add warmth and intimacy throughout the home. A private guest wing with two bedrooms, its own living room, and separate entrance offers luxurious accommodations for extended family, guests or staff. The outdoor experience is nothing short of spectacular. The rear elevation unfolds around a breathtaking 125, 000-gallon resort-style pool complete with cascading waterfalls, bordered by natural stones, a water slide, diving board and expansive terraces that rival five-star destinations. At twilight, the towering palms and illuminated architecture reflect across the shimmering water, creating a setting reminiscent of an exclusive private resort with intimate lounge settings that invite grand entertaining and quiet moments of retreat. For the automotive enthusiast, the estate includes a 10-car garage equipped with two vehicle lifts. Recreational amenities continue across the grounds with a private basketball court, boat dock and private community boat ramp, which provide effortless access to the desired Butler Chain of Lakes for world-class boating and waterfront living. Surrounded by expansive lawns, mature landscaping and unmatched privacy, this extraordinary residence represents a once-in-a-generation opportunity to own a waterfront legacy estate, a property designed not only to impress, but to endure for generations to come.

Property Highlights

Property Type
Residential
Property Sub Type
Single Family Residence
Architectural Style
Mediterranean
Bedrooms
7
Total Bathrooms
10
Living Area
22,108 Sqft
Price / Sqft
$1,221
Acres
11.58
Year Built
2008
Cumulative Days on Market
168

Location

Area
34786 - Windermere
City/Township
WINDERMERE
Direction Faces
Northwest
Water View
Yes
Waterfront
Yes
View
Garden, Pool, Trees/Woods, Water
Subdivision
NA
County
Orange
Zoning
R-CE

Lake/Waterfront Information

Water Body Name
CYPRESS LAKE
Waterfront Features
Lake Front
Water View
Yes

Property Details
Price
$27,000,000
Property Type
Residential
Property Sub Type
Single Family Residence
Flood Zone Code
X

Building

Levels
Three Or More
Stories
2
Total Area
34,320 Sqft

Interior Features

Bedrooms and Bathrooms

Total Bathrooms
10
Full Bathrooms
8
1/2 Bathrooms
2
Bedrooms
7
In-Law Suite
Yes

Rooms and Basement

Basement Features
Exterior Entry, Finished

Area and Spaces

Living Area
22,108 Sqft

Appliances

Appliances
Bar Fridge, Built-In Oven, Convection Oven, Cooktop, Dishwasher, Disposal, Dryer, Exhaust Fan, Freezer, Gas Water Heater, Ice Maker, Microwave, Range, Range Hood, Refrigerator, Washer, Wine Refrigerator

Interior Features

Interior Features
Accessibility Features, Built-in Features, Cathedral Ceiling(s), Ceiling Fans(s), Coffered Ceiling(s), Crown Molding, Dry Bar, Eat-in Kitchen, Elevator, High Ceilings, Kitchen/Family Room Combo, Living Room/Dining Room Combo, Open Floorplan, Primary Bedroom Upstairs, Sauna, Smart Home, Solid Surface Counters, Solid Wood Cabinets, Split Bedroom, Stone Counters, Thermostat, Tray Ceiling(s), Vaulted Ceiling(s), Walk-In Closet(s), Wet Bar, Window Treatments
Flooring
Carpet, Marble, Tile, Travertine, Wood
Laundry Features
Inside, Laundry Closet, Laundry Room
Window Features
Blinds, Rods, Tinted Windows
Security Features
Security Gate, Security Lights, Security System
Fireplace Features
Gas, Outside, Primary Bedroom, Wood Burning
Furnished
Unfurnished

Heating and Cooling

Heating Features
Central
Has Fireplace
Yes

Building Details
Construction

Architectural Style
Mediterranean
Year Built
2008
Foundations
Slab

Materials
Construction Materials
Block, Concrete, Stone, Stucco
Roof
Tile

Terms

Terms

Ownership
Fee Simple

Rental Terms

Pets Allowed
Yes

Terms

Special Conditions
None
Special Terms
Cash, Conventional
Cumulative Days on Market
168

Taxes

Tax

Tax (Annual)
$138,635.14

Heating, Cooling & Utilities

Cooling Features
Central Air

Utilities

Utilities
Electricity Connected, Natural Gas Connected, Private, Water Available, Water Connected
Sewer
Septic Tank
Water Source
Canal/Lake For Irrigation, Well

Lot

Acres
11.58
Lot Size Area Sq Ft
504,288
Lot Features
Oversized Lot, Private
Number of Lots
2
Road Surface
Asphalt, Concrete

Exterior Features

Exterior Features
Balcony, French Doors, Garden, Outdoor Kitchen
Patio And Porch Features
Covered, Enclosed, Patio, Wrap Around
Fencing
Masonry, Stone

Parking

Garage Capacity
10
Parking Features
Oversized, Garage

Pool Features

Has Private Pool
Yes
Pool Features
Heated, In Ground, Lighting, Salt Water
Spa
Yes
Spa Features
In Ground
Listed by Premier Sothebys Int'l Realty, 407-581-7888
Listing Data last updated 10/26/2026 08:00 am
Get a Link to this Property: Copy To Clipboard
QR Code link to this property

Phone:
Connect with:

Payment Calculator

per month. fixed. % interest.
$
%
$
%
Principal & Interest
+ Home Insurance
+ Property Tax
+ HOA Fees
per month
Total interest paid over s will be:
All estimates and provided for informational purposes only. Actual amounts may vary. The output of the tool is not a loan offer or solicitation, nor is it financial or legal advice. Information, rates, programs and loan scenarios shown are for example only as of 26-Oct-2026 and are subject to change without notice. Interest rates provided by the St. Louis Federal Reserve Economic Data (FRED). All products are subject to credit and property approval. Not all products are available in all states or for all loan amounts. Other restrictions and limitations apply. Contact your preferred lender for the pricing associated with your specific transaction. Calculations are generated by Open Source mortgage calculation software tools using common mathematical formulas. All calculations should be independently verified.
Get Walk Score Content

Property History

3 days ago
Property information last updated
167 days ago
Status Active. This is the date the listing was placed on market.
Cumulative Days on Market: 168 days (includes prior listings) · Currently listed since May 11, 2026. Data provided by the MLS.

Similar Properties

keyboard_arrow_up