Property Details

Start of property details
Share this property:
5965 GULF OF MEXICO DRIVE
Longboat Key, FL 34228
FOR SALE · Active
$38,450,000
$2,236 / Sqft
11
Beds
17
Baths
7
Garage
17,199
Sqft
1.64
Acres
MLS# A4681869
Cumulative Days on Market: 235 · Includes prior listings · Currently listed since 03/06/26 · Data provided by the MLS.

Property Description

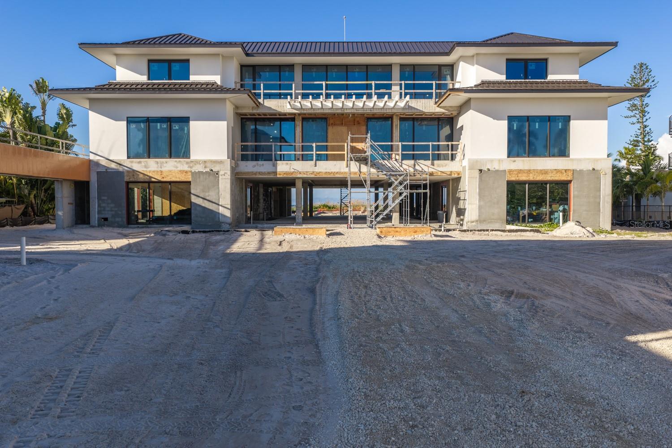
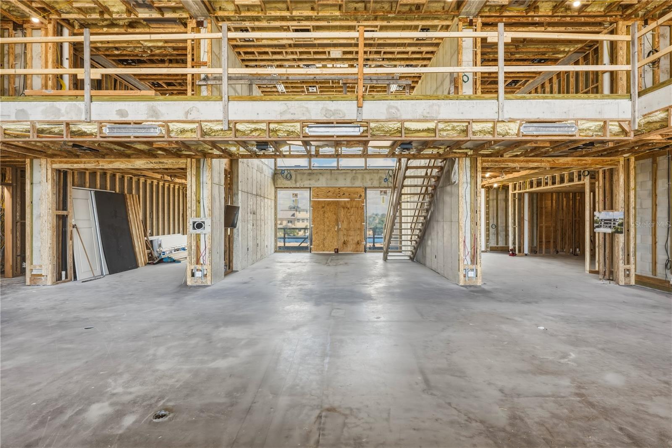
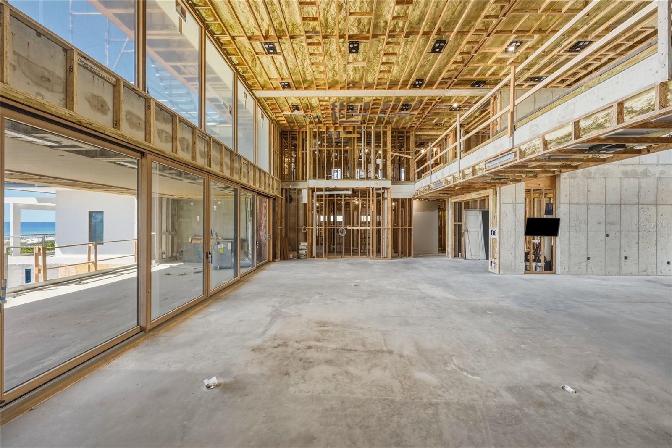
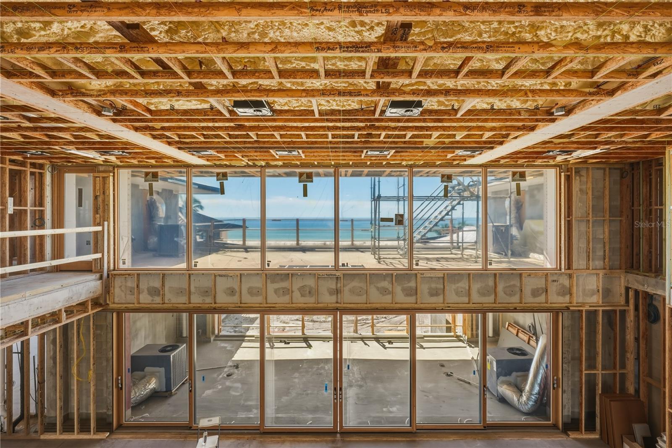
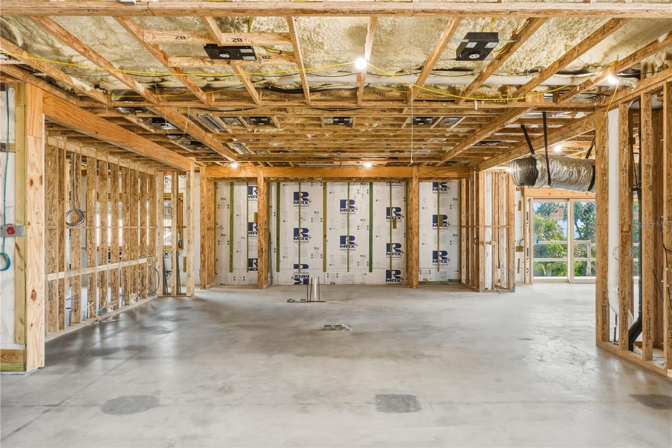
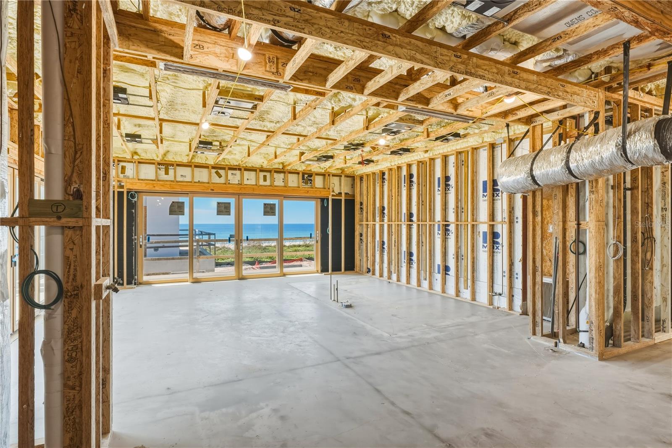
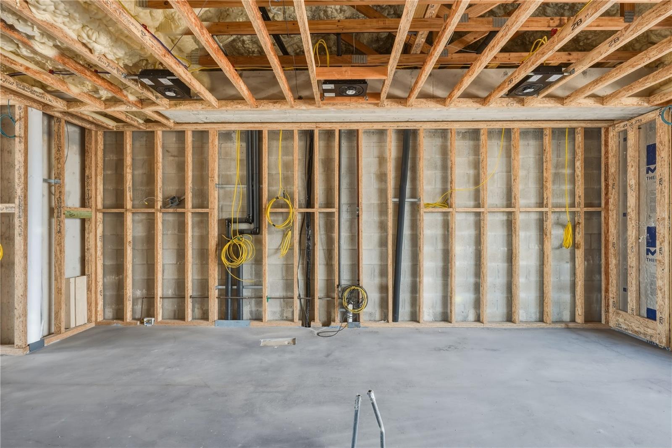
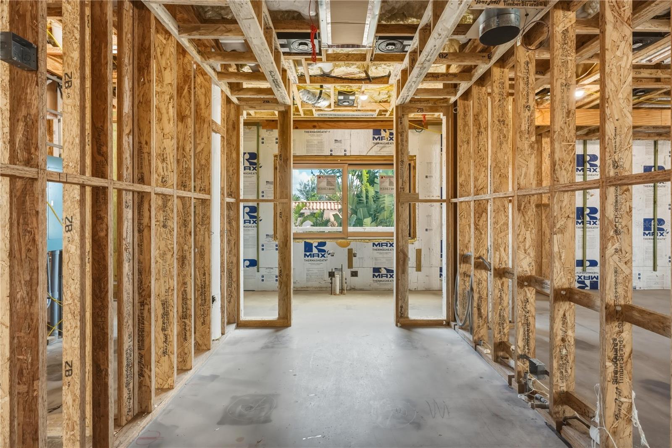
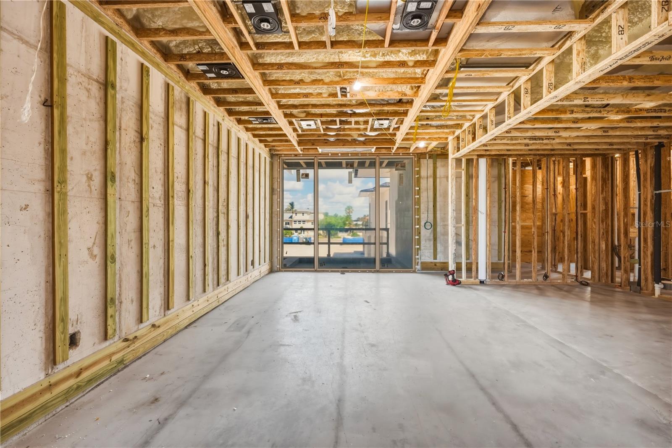
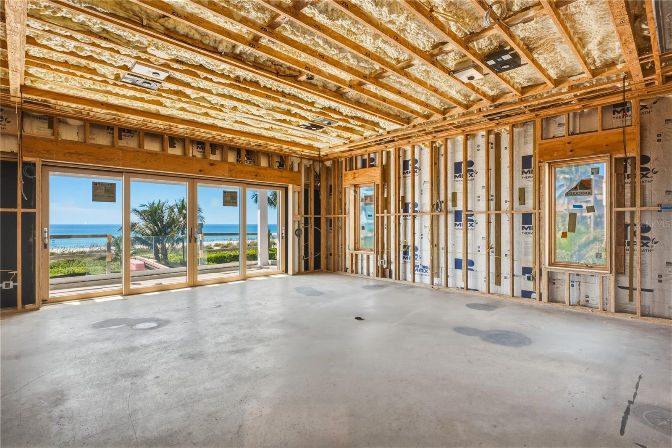
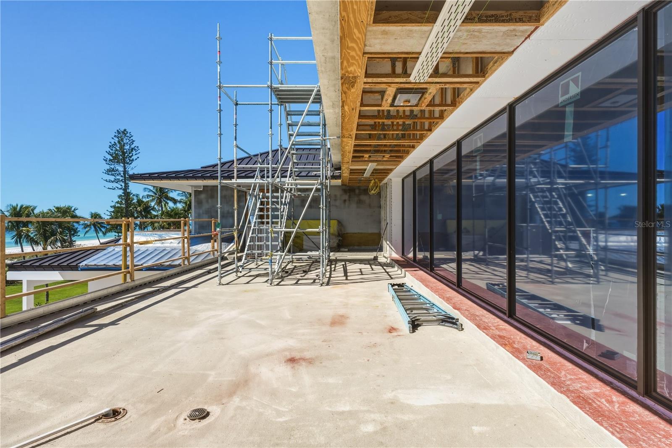
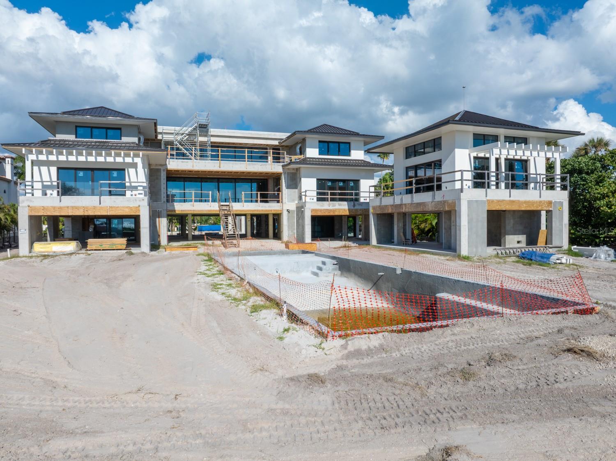
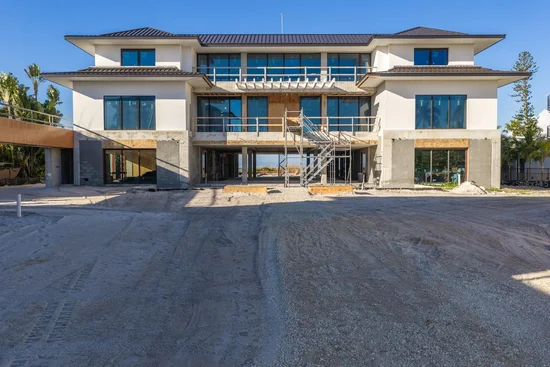
Under Construction. PRE-AUCTION: Bidder registration deadline: 5 November.
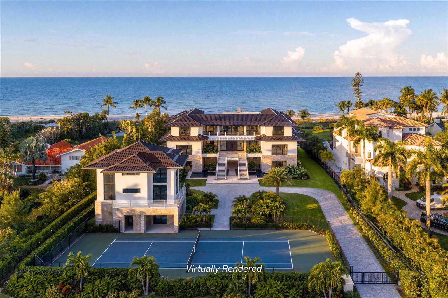
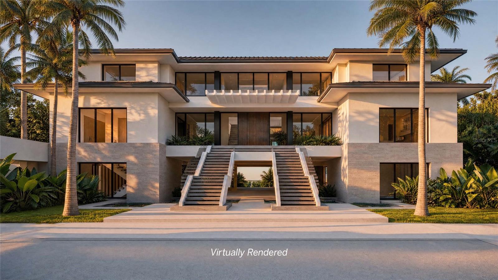
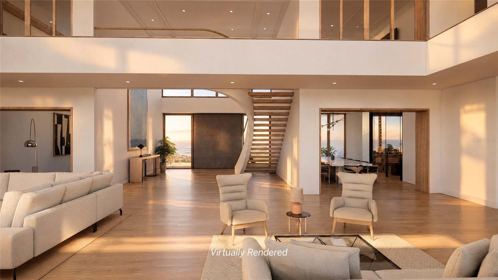
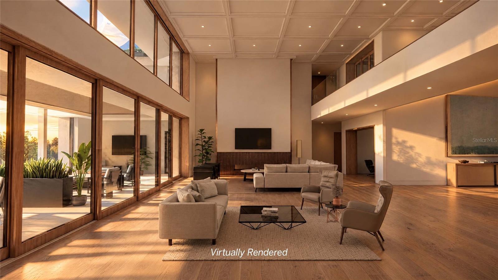
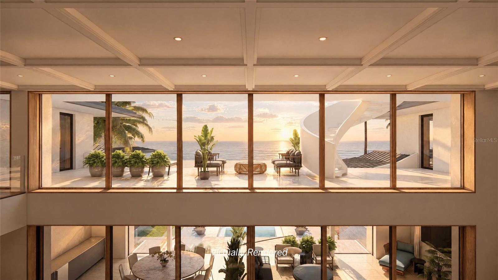
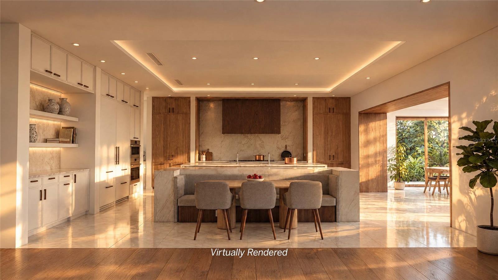
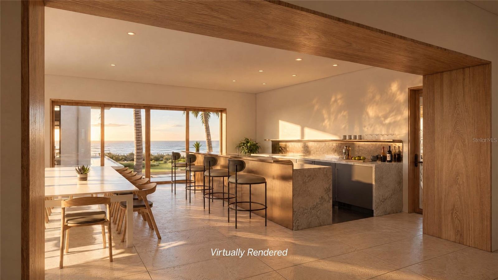
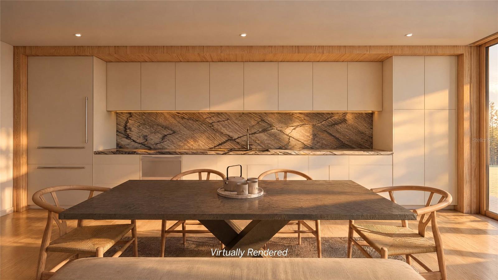
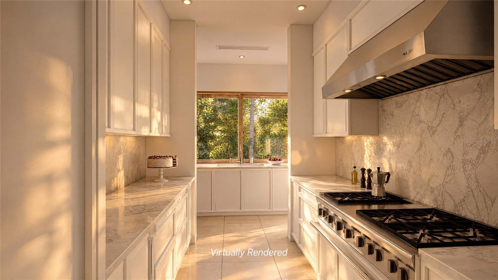
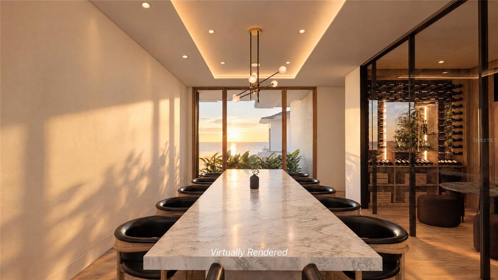
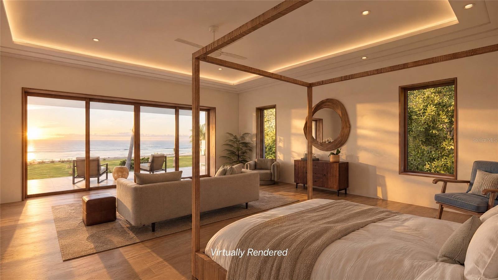
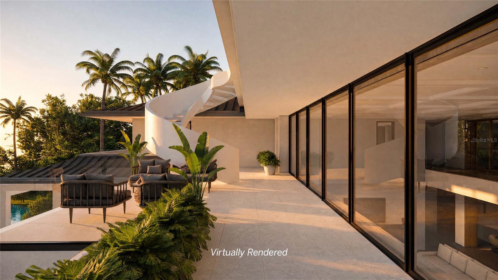
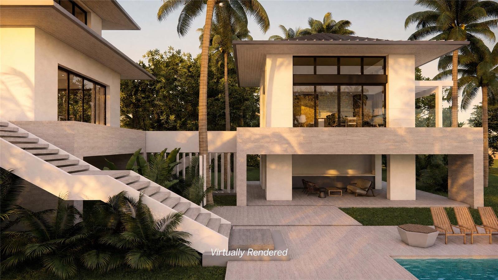
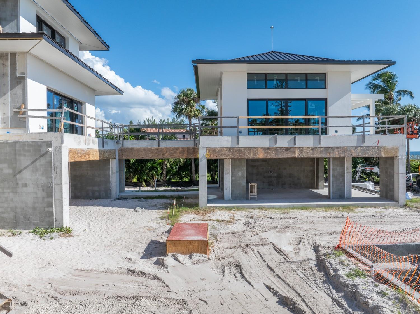
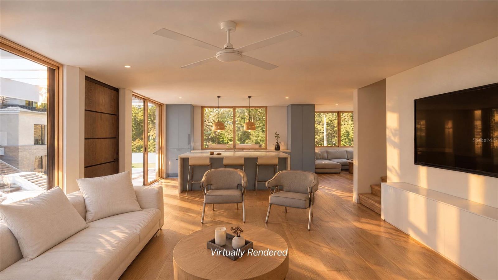
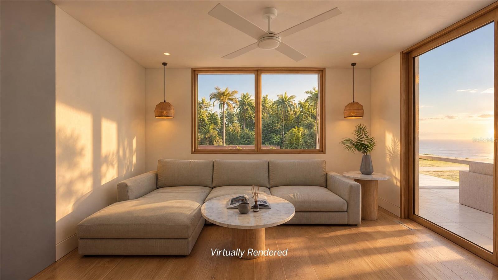
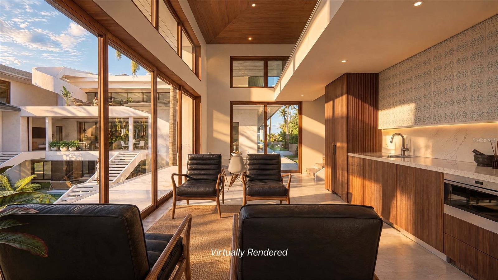
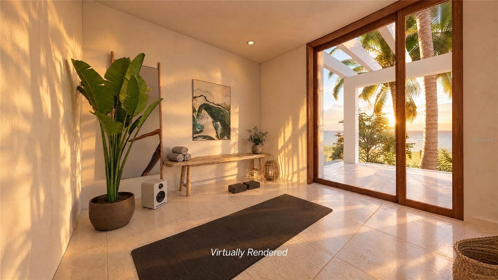
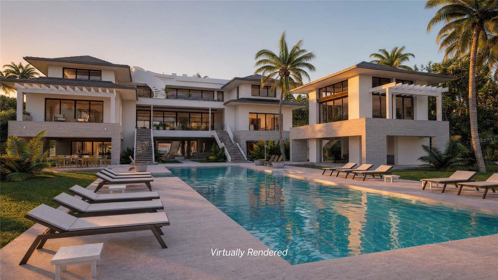
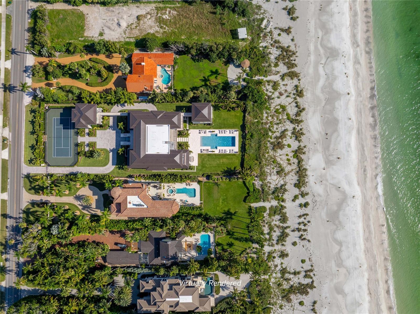
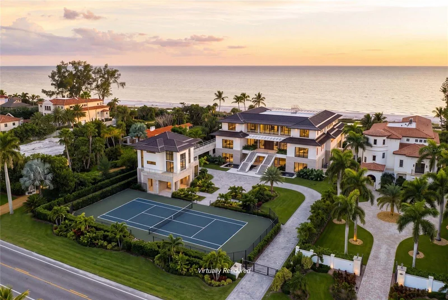
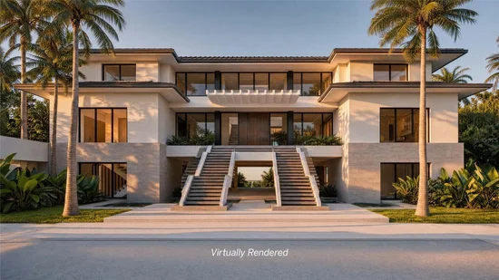
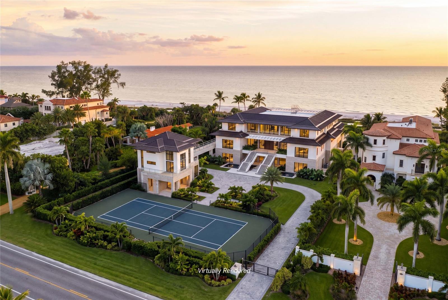
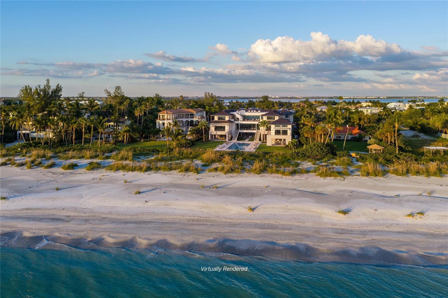
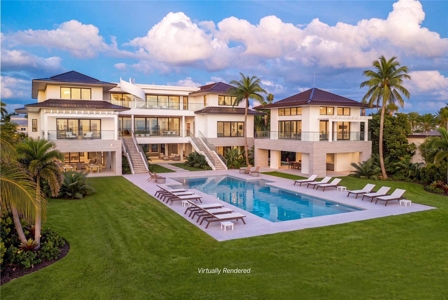
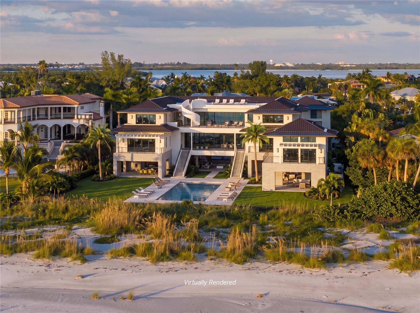
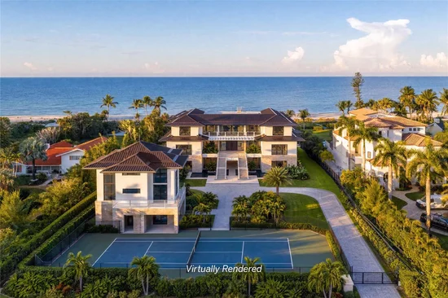
Rising on nearly two private Gulf-front acres, this visionary estate is poised to become one of the most architecturally significant residences conceived on Longboat Key. Designed by internationally acclaimed Sweet Sparkman Architecture and Interiors, the sculptural home pairs bold modern form with coastal sensitivity, framing uninterrupted Gulf views from a dramatic foyer, open great room, and sweeping terraces. Dual kitchens, a temperature-controlled wine cellar, dedicated space for a private cinema, and rooftop deck elevate daily living and grand-scale entertaining, while a guest house and pool house extend privacy and flexibility. Lush resort-style grounds unfold to a shimmering pool and spa. Offered at a pivotal stage of construction, the estate presents a rare chance to shape an enduring Gulf-front legacy.

Property Highlights

Property Type
Residential
Property Sub Type
Single Family Residence
Architectural Style
Coastal, Contemporary, Custom, Elevated
Bedrooms
11
Total Bathrooms
17
Living Area
17,199 Sqft
Price / Sqft
$2,236
Acres
1.64
Year Built
2026
Condition
Under Construction
Cumulative Days on Market
235

Location

Area
34228 - Longboat Key
City/Township
LONGBOAT KEY
Direction Faces
East
Water View
Yes
Waterfront
Yes
View
Pool, Water, Beach, Gulf/Ocean - Full
Subdivision
LONGBOAT KEY
County
Manatee
Zoning
R1SF

Lake/Waterfront Information

Water Body Name
GULF OF MEXICO
Waterfront Features
Beach Front, Gulf/Ocean
Water View
Yes

Property Details
Price
$38,450,000
Condition
Under Construction
Property Type
Residential
Property Sub Type
Single Family Residence
Flood Zone Code
VE, AE

Building

Levels
Three Or More
Stories
2
Total Area
32,165 Sqft

Community

Local Schools

Elementary School
Anna Maria Elementary
Middle School
Martha B. King Middle
High School
Bayshore High

Interior Features

Bedrooms and Bathrooms

Total Bathrooms
17
Full Bathrooms
13
1/2 Bathrooms
4
Bedrooms
11
In-Law Suite
Yes

Area and Spaces

Living Area
17,199 Sqft

Appliances

Appliances
Bar Fridge, Built-In Oven, Dishwasher, Disposal, Dryer, Freezer, Ice Maker, Microwave, Range, Range Hood, Refrigerator, Washer, Wine Refrigerator

Interior Features

Interior Features
Built-in Features, Ceiling Fans(s), Central Vaccum, Eat-in Kitchen, Elevator, Kitchen/Family Room Combo, Open Floorplan, Primary Bedroom Upstairs, Thermostat, Walk-In Closet(s)
Flooring
Hardwood, Tile
Laundry Features
Inside, Laundry Room
Window Features
Storm Window(s)
Security Features
Smoke Detector(s)
Fireplace Features
Living Room
Furnished
Unfurnished

Heating and Cooling

Heating Features
Central, Electric
Has Fireplace
Yes

Building Details
Construction

Architectural Style
Coastal, Contemporary, Custom, Elevated
Builders Model
Custom
Builder
Bluewater Construction LLC
Year Built
2026
New Construction
Yes
Foundations
Pillar/Post/Pier, Stilt/On Piling

Materials
Construction Materials
Block, Concrete, Stucco
Roof
Metal

Terms

Terms

Ownership
Fee Simple

Rental Terms

Pets Allowed
Yes

Terms

Special Conditions
None
Special Terms
Cash, Conventional
Cumulative Days on Market
235

Taxes

Tax

Tax (Annual)
$82,342

Heating, Cooling & Utilities

Cooling Features
Central Air, Zoned

Utilities

Utilities
BB/HS Internet Available, Cable Available, Electricity Connected, Natural Gas Connected, Public, Sewer Connected, Underground Utilities, Water Connected
Sewer
Public Sewer
Water Source
Public

Lot

Acres
1.64
Lot Size Area Sq Ft
71,251
Lot Dimensions
150x475
Lot Features
Flood Insurance Required, Flood Zone, In County, Oversized Lot, Paved
Road Surface
Asphalt, Paved

Exterior Features

Exterior Features
Balcony, Lighting, Outdoor Kitchen, Private Mailbox, Rain Gutters, Storage, Tennis Court(s)
Patio And Porch Features
Covered, Deck, Front Porch, Patio, Porch, Rear Porch

Parking

Garage Capacity
7
Parking Features
Covered, Driveway, Electric Vehicle Charging Station(s), Garage Door Opener, Golf Cart Parking, Ground Level, Guest, Off Street, Oversized, Garage, Tandem

Pool Features

Has Private Pool
Yes
Pool Features
Gunite, Heated, In Ground, Infinity, Outside Bath Access, Salt Water
Spa
Yes
Spa Features
Heated, In Ground
Listed by Douglas Elliman, 941-867-6199
Listing Data last updated 10/27/2026 10:00 am
Get a Link to this Property: Copy To Clipboard
QR Code link to this property

Phone:
Connect with:

Payment Calculator

per month. fixed. % interest.
$
%
$
%
Principal & Interest
+ Home Insurance
+ Property Tax
+ HOA Fees
per month
Total interest paid over s will be:
All estimates and provided for informational purposes only. Actual amounts may vary. The output of the tool is not a loan offer or solicitation, nor is it financial or legal advice. Information, rates, programs and loan scenarios shown are for example only as of 27-Oct-2026 and are subject to change without notice. Interest rates provided by the St. Louis Federal Reserve Economic Data (FRED). All products are subject to credit and property approval. Not all products are available in all states or for all loan amounts. Other restrictions and limitations apply. Contact your preferred lender for the pricing associated with your specific transaction. Calculations are generated by Open Source mortgage calculation software tools using common mathematical formulas. All calculations should be independently verified.
Get Walk Score Content

Property History

2 days ago
Property information last updated
234 days ago
Status Active. This is the date the listing was placed on market.
Cumulative Days on Market: 235 days (includes prior listings) · Currently listed since March 6, 2026. Data provided by the MLS.

Similar Properties

keyboard_arrow_up