Property Details

Start of property details
Share this property:
275 1ST AVENUE S, Unit 4002
St Petersburg, FL 33701
FOR
SALE
$5,999,000
Active
3
Beds
5
Baths
1
Garage
3,989
Sqft
2025
Yr. Built
MLS# TB8511526
Cumulative Days on Market: 297 · Includes prior listings · Currently listed since 05/22/26 · Data provided by the MLS.

Property Description

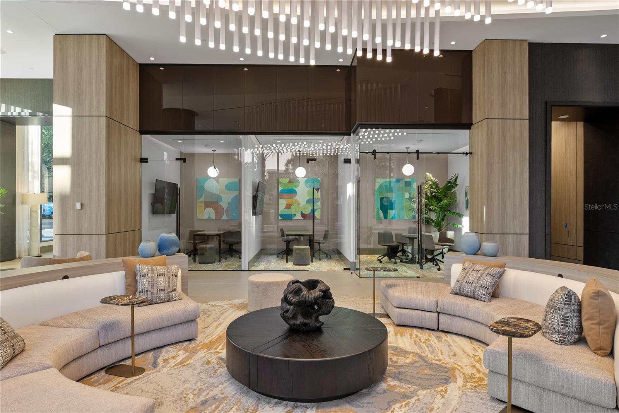
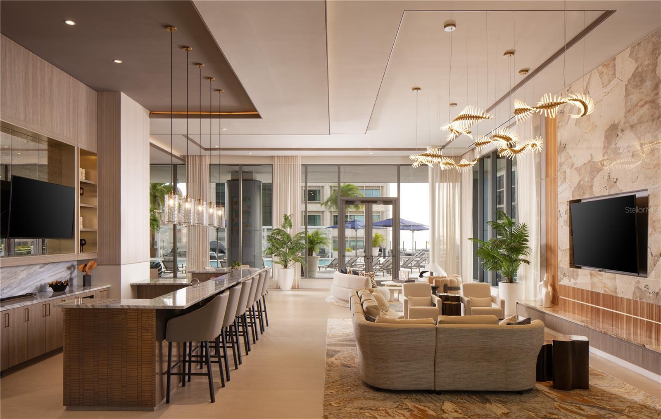
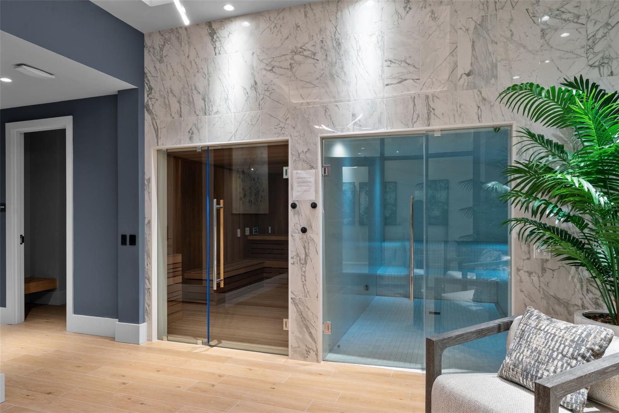
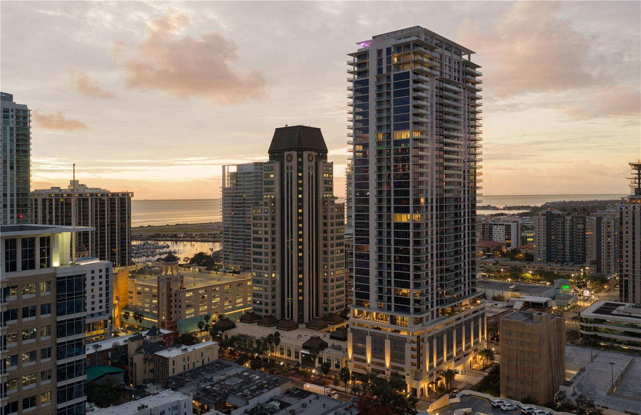
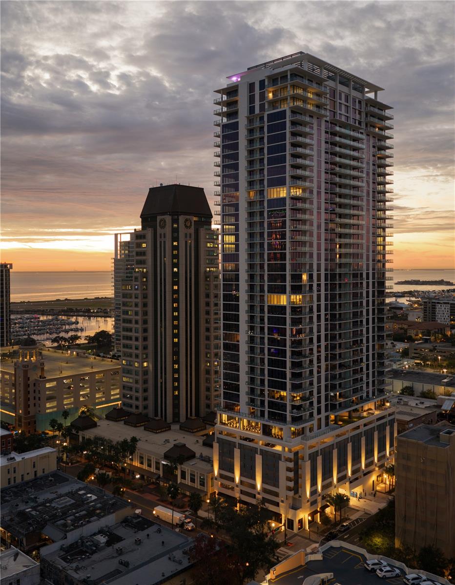
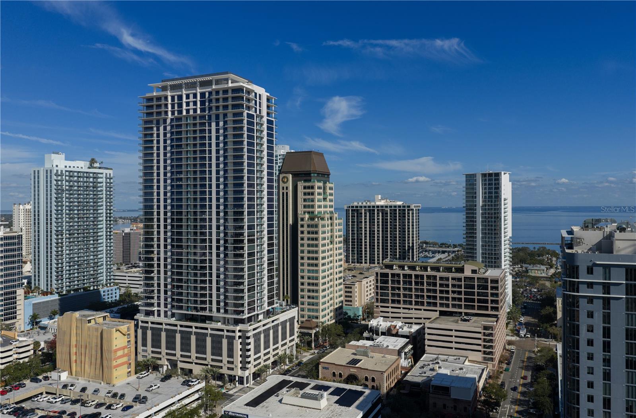
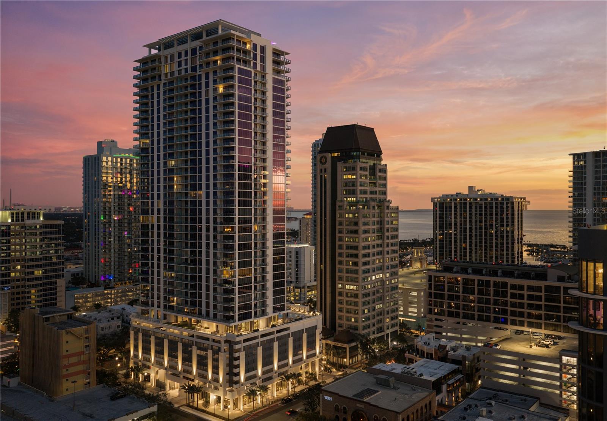
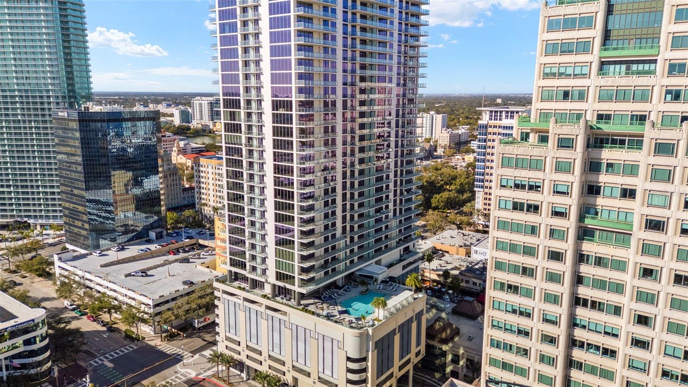
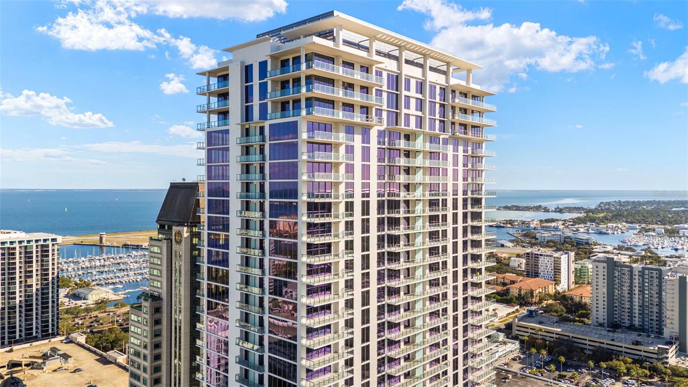
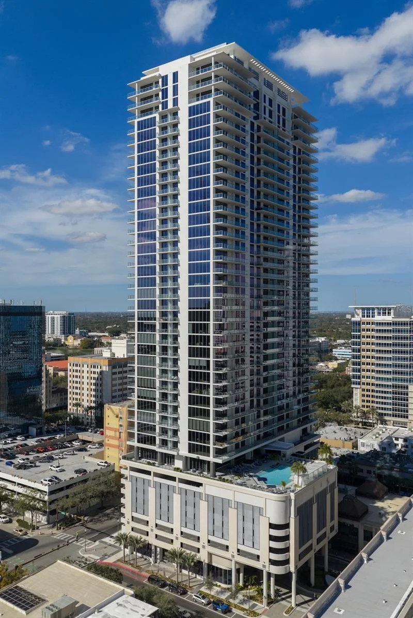
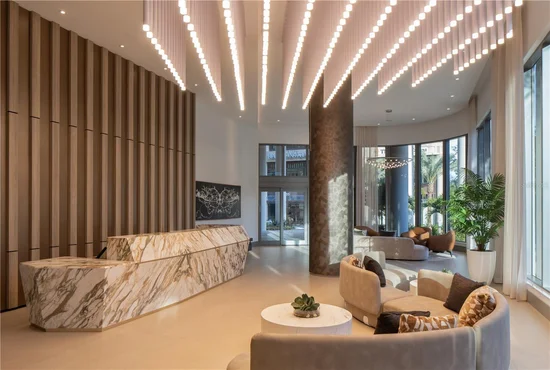
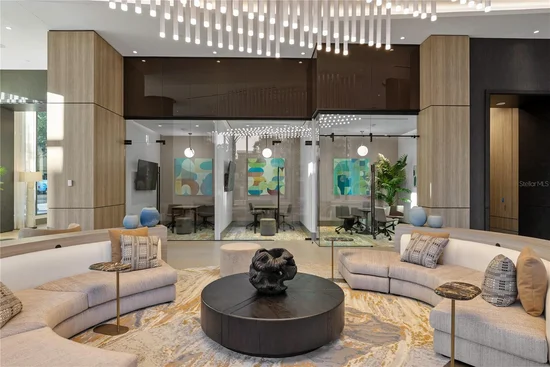
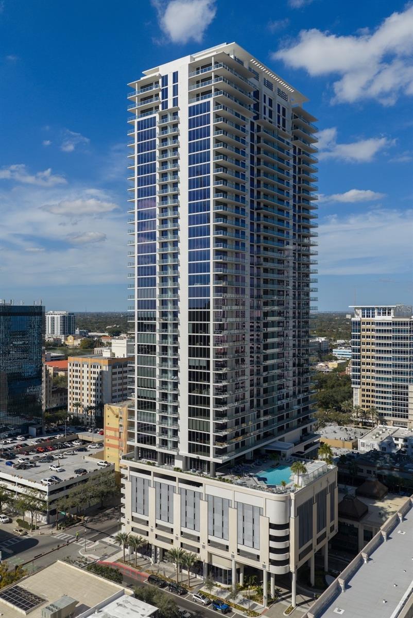
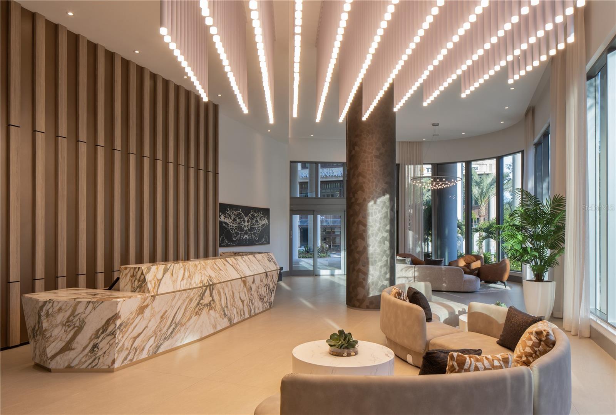
* * DEVELOPER INVENTORY * * Introducing the Penthouse Collection at Art House St Pete. The Developers of One St Petersburg and Saltaire are bringing a fresh new perspective to luxury living in Downtown St. Petersburg. A sleek 42-story tower where sophistication reaches new heights with artfully designed and luxuriously appointed live, work, relax and entertain residences. Modern open plans provide the luxury of seamless indoor-outdoor living with spacious terraces, chef-inspired kitchens, flexible den / work-from-home spaces, and opulent owner’s suites featuring spa-like bathroom retreats. Penthouse B offers close to 4, 000sqft of seamless indoor and outdoor living showcasing panoramic bay and city skyline views. Featuring 3 bedrooms, 4.5 bathrooms plus a den make this residence perfect for entertaining. Indulge yourself in the large owners suite with double bathrooms and 2 large walk in wardrobes plus separate soaking tub with spectacular views. Soaring 11ft ceilings opening onto the oversized 810sqft wrap around terrace are sure to impress the most discerning of buyers.

Ask a Local Expert

Property Highlights

Property Type
Residential
Property Sub Type
Condominium
Architectural Style
Contemporary
Bedrooms
3
Total Bathrooms
5
Living Area
3,989 Sqft
Price / Sqft
$1,504
Year Built
2025
Condition
Completed
Cumulative Days On Market
290

Location

Area
33701 - St Pete
City/Township
ST PETERSBURG
Direction Faces
South
Water View
Yes
View
City
Subdivision
ART HOUSE
County
Pinellas
Zoning
PD

Lake/Waterfront Information

Water View
Yes

Property Details

Price
$5,999,000
Condition
Completed
Property Type
Residential
Property Sub Type
Condominium
Flood Zone Code
X

Building

Levels
One
Stories
42
Total Area
4,847 Sqft

Community

Community Features
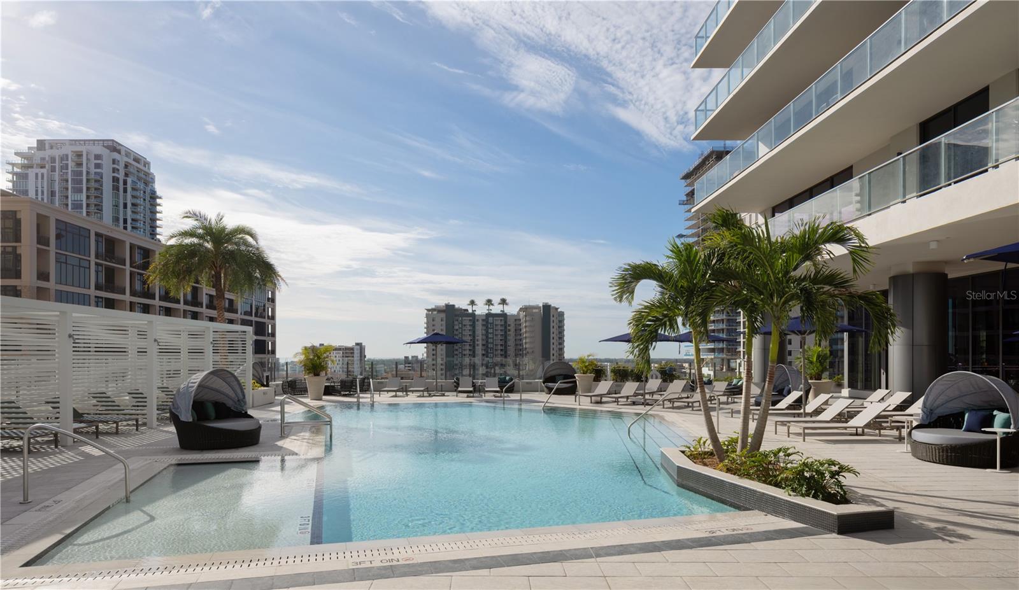
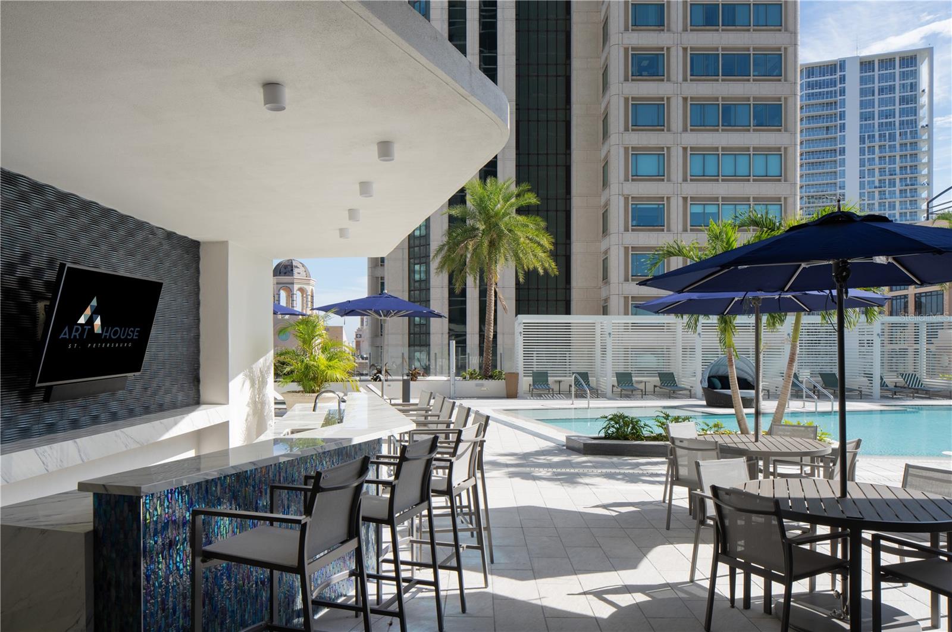
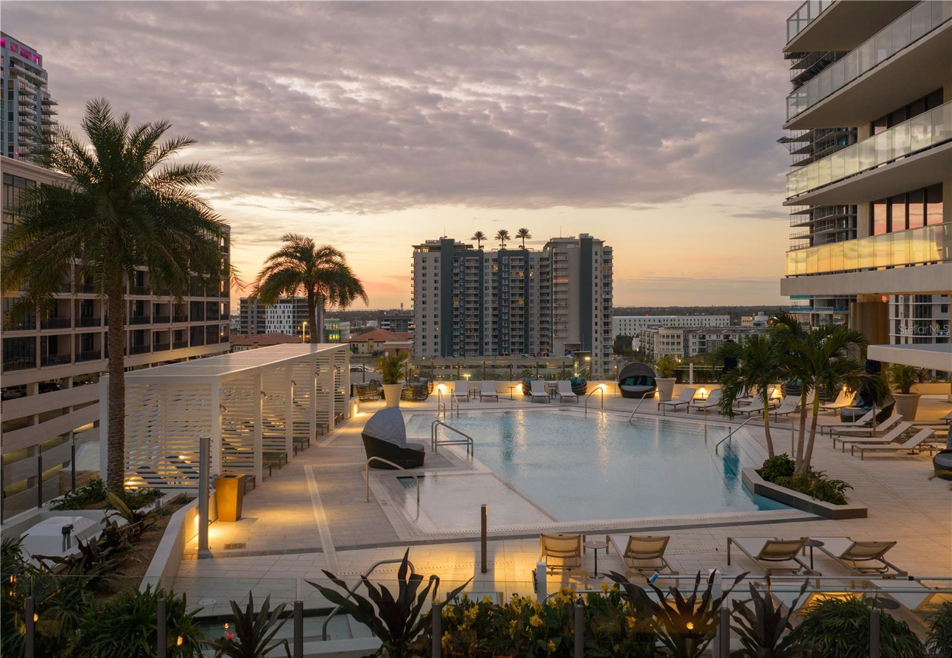
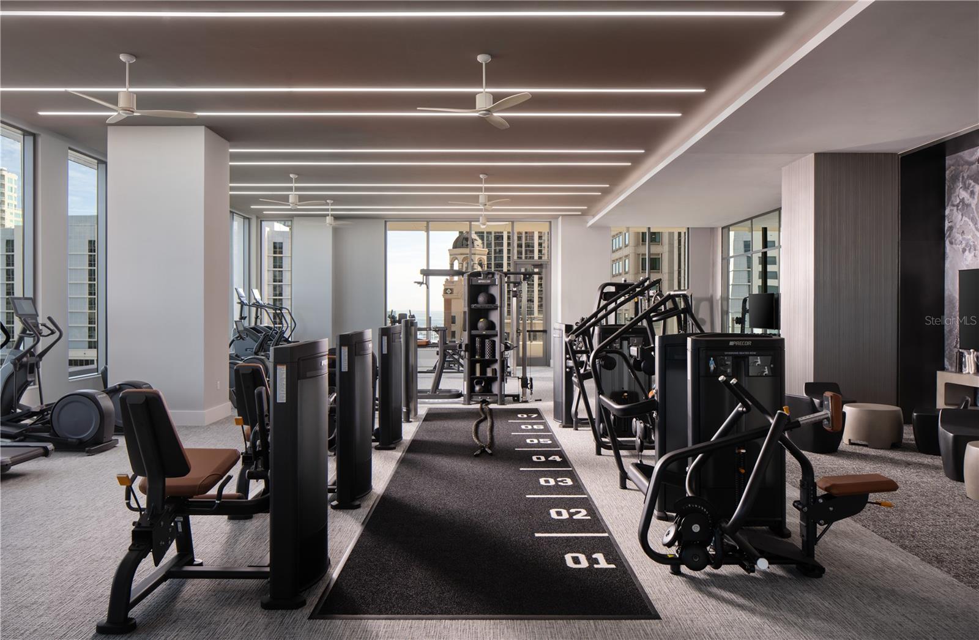
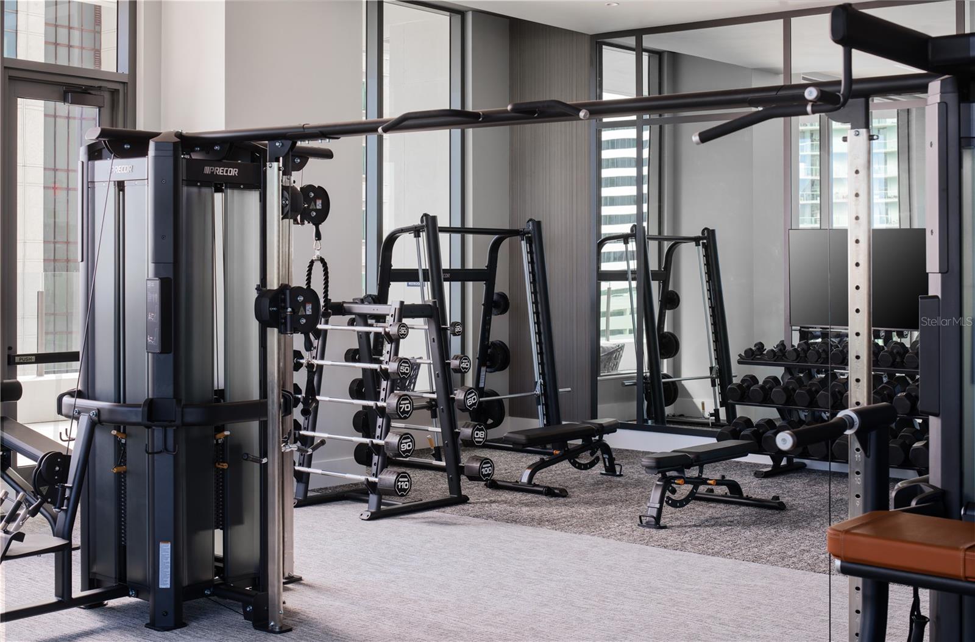
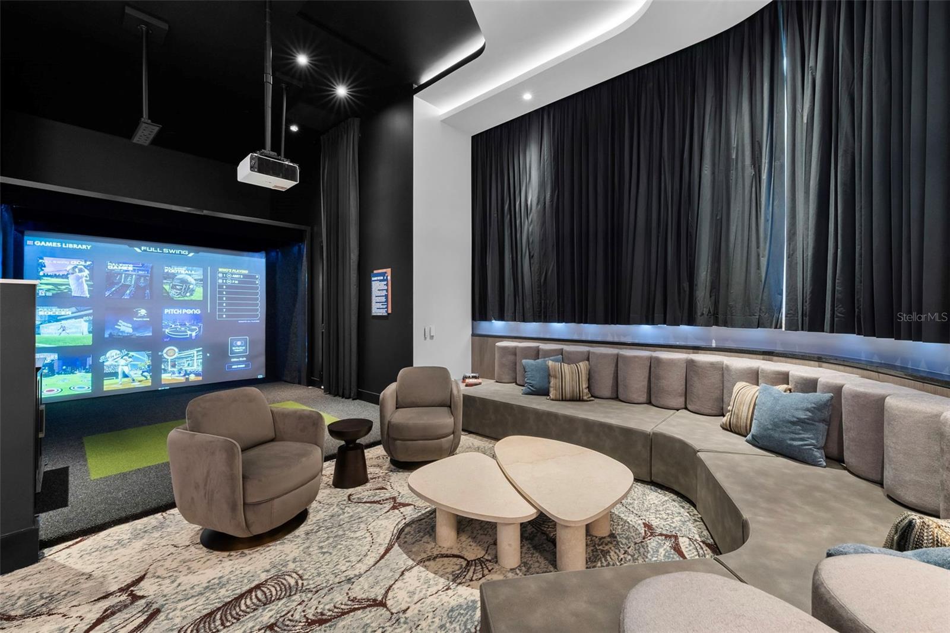
Fitness Center, Pool, Sidewalks

Interior Features

Bedrooms and Bathrooms

Total Bathrooms
5
Full Bathrooms
4
1/2 Bathrooms
1
Bedrooms
3

Area and Spaces

Living Area
3,989 Sqft

Appliances

Appliances
Built-In Oven, Cooktop, Dishwasher, Disposal, Dryer, Microwave, Range Hood, Refrigerator, Washer

Interior Features

Interior Features
High Ceilings, Living Room/Dining Room Combo, Open Floorplan, Stone Counters, Thermostat, Walk-In Closet(s)
Flooring
Carpet, Tile
Laundry Features
Inside, Laundry Room
Furnished
Unfurnished

Heating and Cooling

Heating Features
Central, Electric

Building Details

Construction

Architectural Style
Contemporary
Builders Model
PENTHOUSE B
Year Built
2025
New Construction
Yes
Foundations
Slab

Materials

Construction Materials
Concrete, Stucco
Roof
Other

Terms

Terms

Ownership
Condominium

Rental Terms

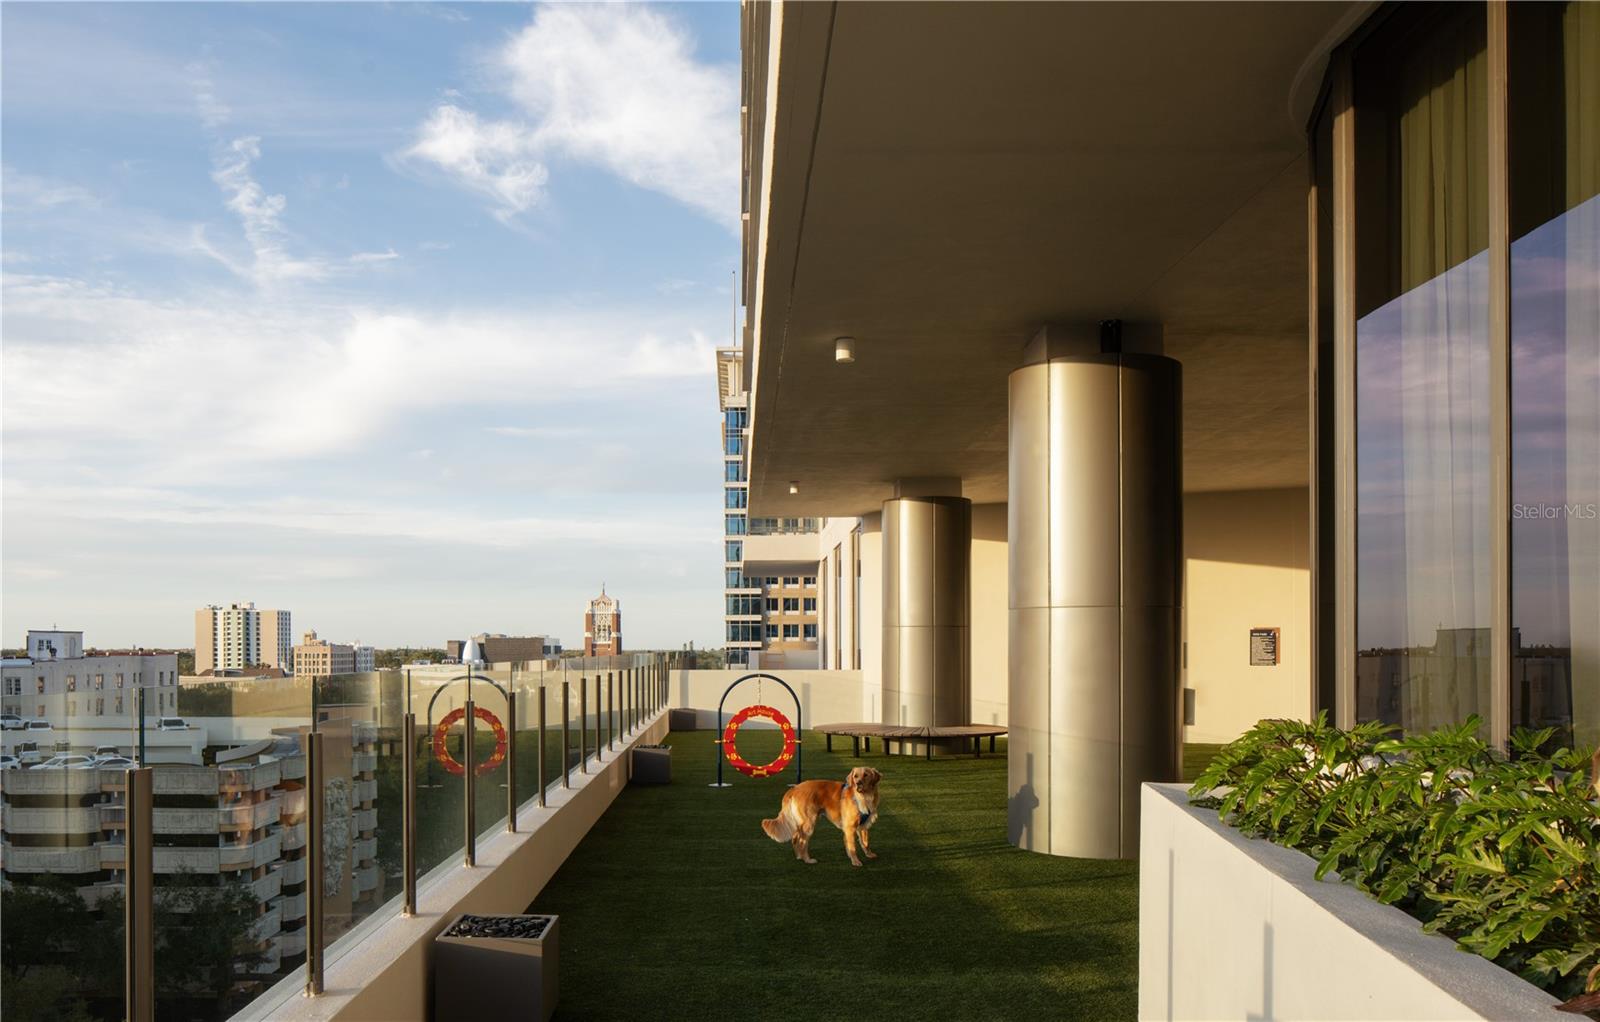
Pets Allowed
Breed Restrictions

Terms

Special Conditions
None
Special Terms
Cash, Conventional, Other
Cumulative Days On Market
290

Taxes

HOA

Has HOA
Yes
Association Ammenities
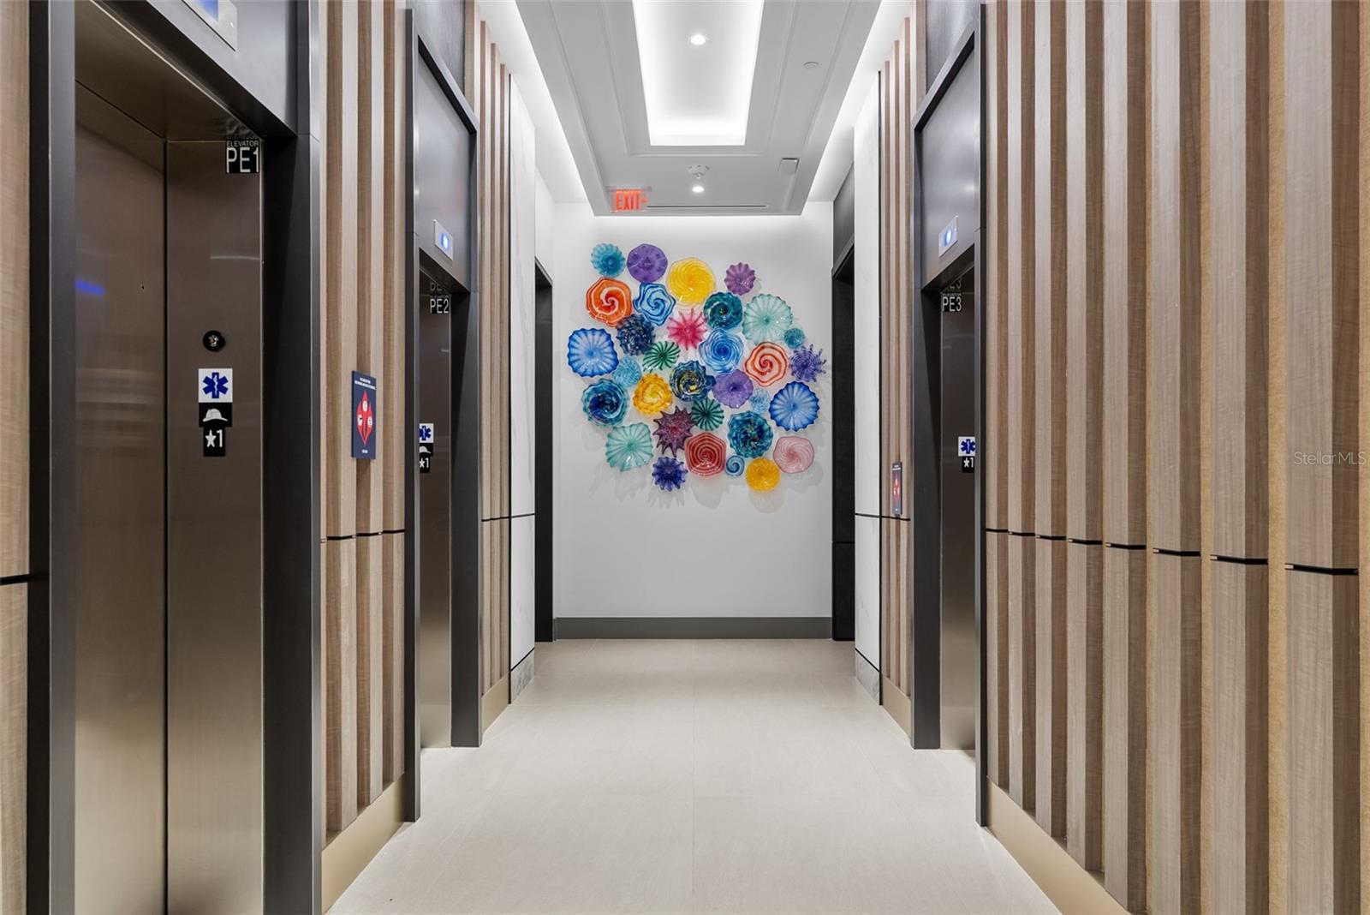
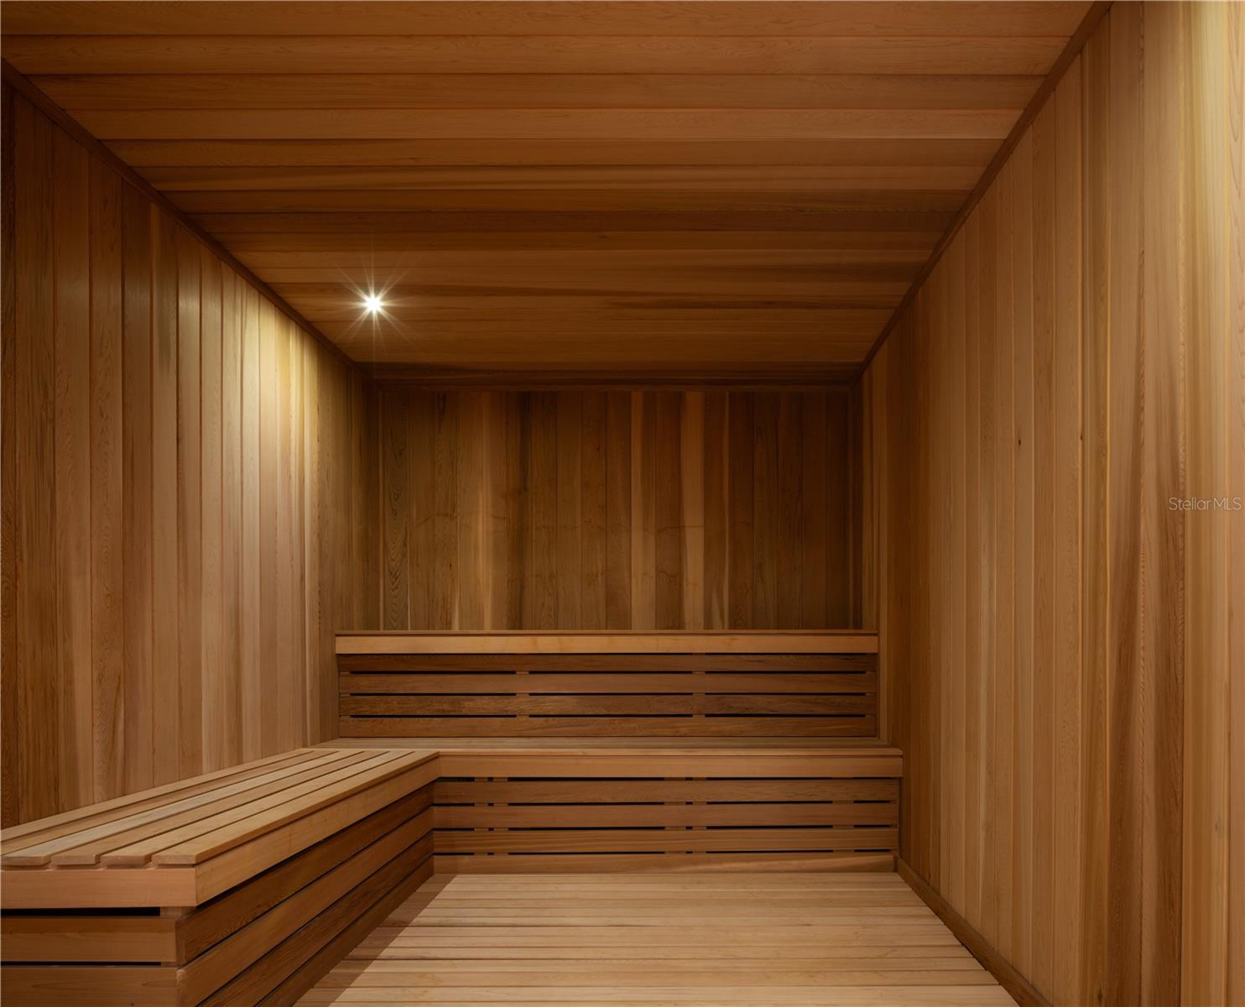
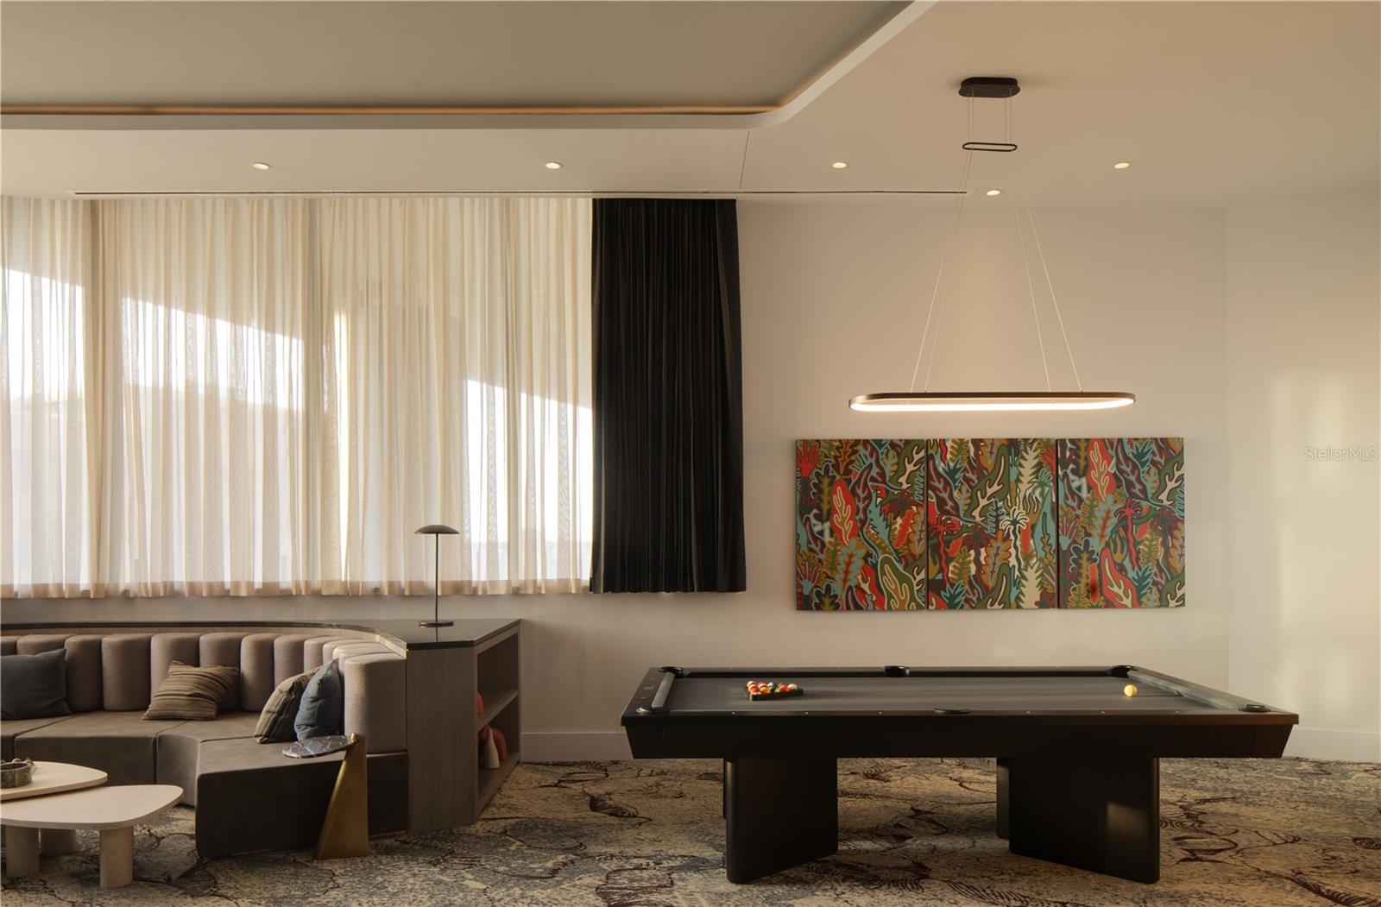
Clubhouse, Elevators, Fitness Center, Pool, Spa/Hot Tub
Association Fee Includes
Guard - 24 Hour, Pool, Insurance, Maintenance Structure, Maintenance Grounds, Maintenance, Management, Pest Control, Recreational Facilities, Security, Sewer, Trash, Water

Heating, Cooling & Utilities

Cooling Features
Central Air

Utilities

Utilities
Public
Sewer
Public Sewer
Water Source
Public

Lot

Lot Features
City Limits, Near Marina, Near Public Transit, Sidewalk, Paved
Road Surface
Paved

Exterior Features

Exterior Features
Balcony, Lighting, Sidewalk
Patio And Porch Features
Covered

Parking

Garage Capacity
1
Parking Features
Assigned, Circular Driveway, Covered, Valet

Pool Features

Pool Features
Gunite
Listed by Smith & Associates Real Estate, 727-342-3800
Listing Data last updated 10/02/2026 08:20 am
Get a Link to this Property: Copy To Clipboard
QR Code link to this property

Phone:
Connect with:

Payment Calculator

per month. fixed. % interest.
$
%
$
%
Principal & Interest
+ Home Insurance
+ Property Tax
+ HOA Fees
per month
Total interest paid over s will be:
All estimates and provided for informational purposes only. Actual amounts may vary. The output of the tool is not a loan offer or solicitation, nor is it financial or legal advice. Information, rates, programs and loan scenarios shown are for example only as of 2-Oct-2026 and are subject to change without notice. Interest rates provided by the St. Louis Federal Reserve Economic Data (FRED). All products are subject to credit and property approval. Not all products are available in all states or for all loan amounts. Other restrictions and limitations apply. Contact your preferred lender for the pricing associated with your specific transaction. Calculations are generated by Open Source mortgage calculation software tools using common mathematical formulas. All calculations should be independently verified.
Get Walk Score Content

Property History

7 days ago
Property information last updated
132 days ago
Status Active. This is the most recent date the listing was placed on market.
Cumulative Days on Market: 297 days (includes prior listings) · Currently listed since May 22, 2026. Data provided by the MLS.

Similar Properties

keyboard_arrow_up