Property Details

Start of property details
Share this property:
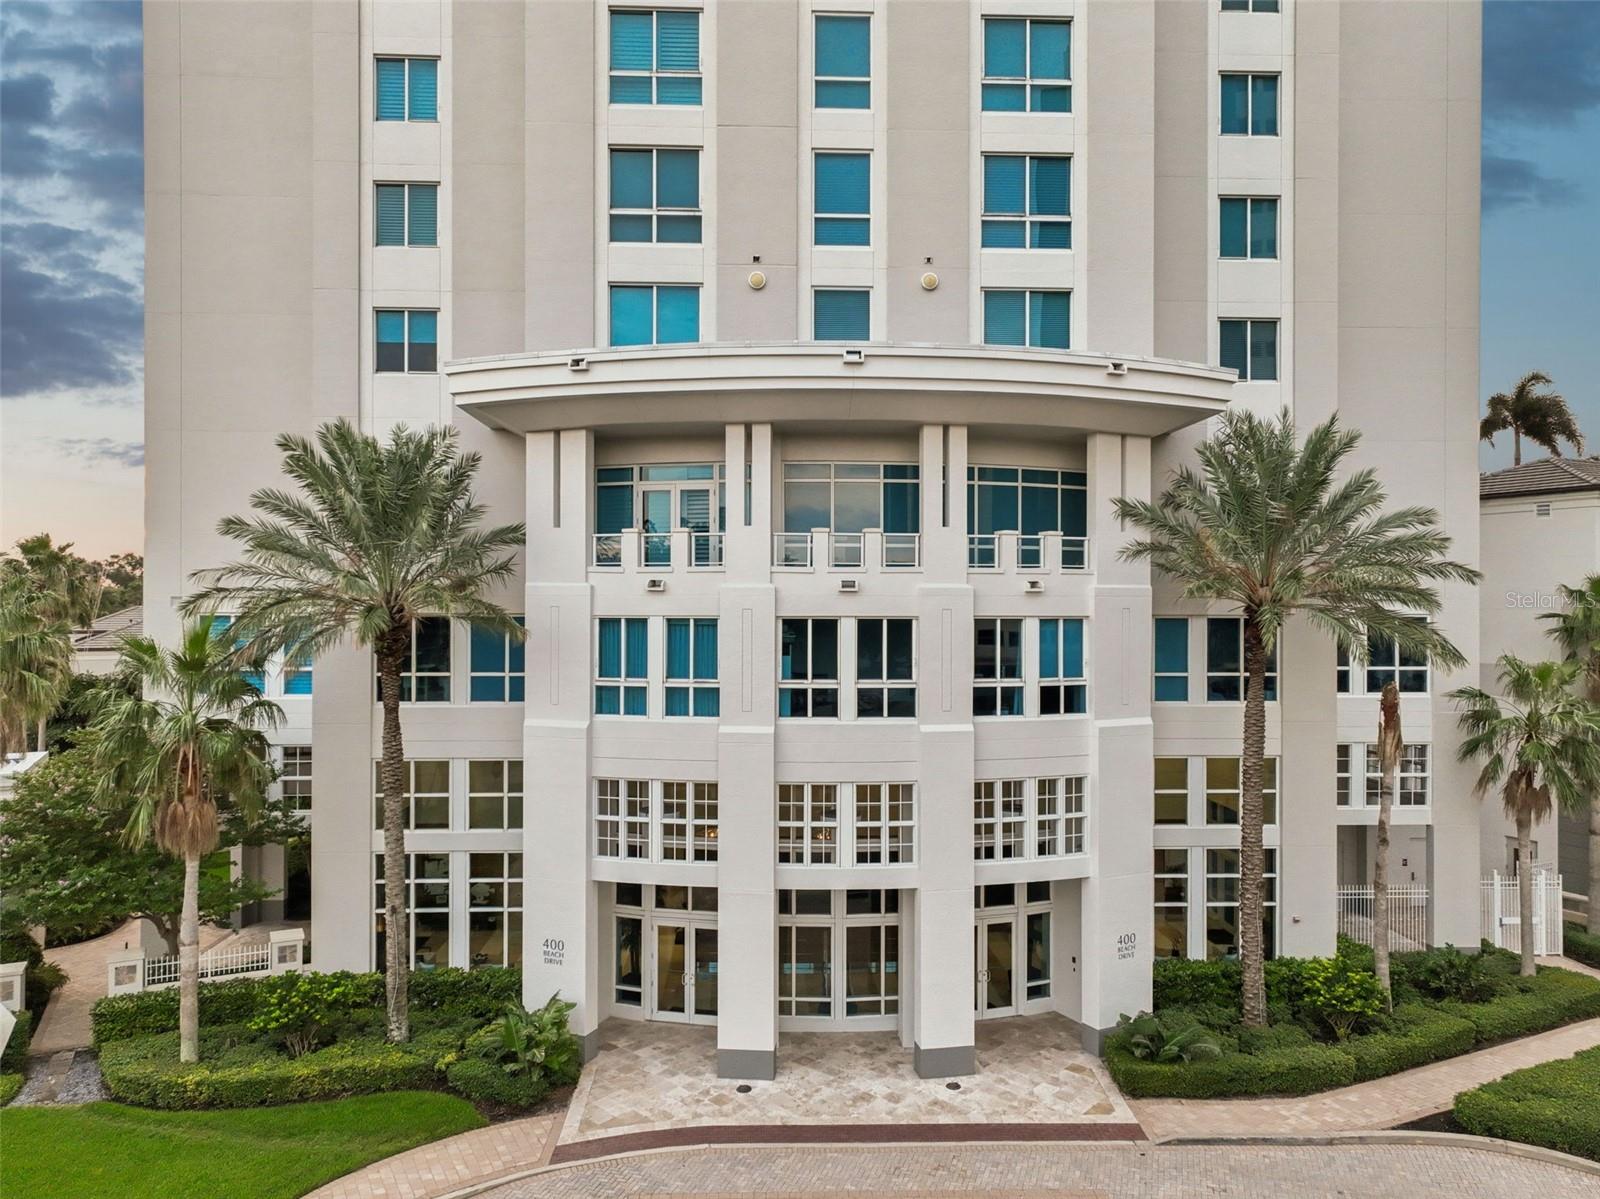
400 BEACH DRIVE NE, Unit 2605
St Petersburg, FL 33701
FOR
SALE
$9,200,000
Active
3
Beds
4
Baths
2
Garage
4,300
Sqft
2007
Yr. Built
MLS# TB8502941
Cumulative Days on Market: 145 · Includes prior listings · Currently listed since 05/09/26 · Data provided by the MLS.

Property Description

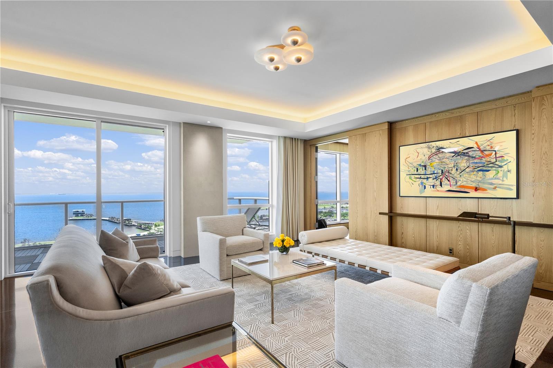
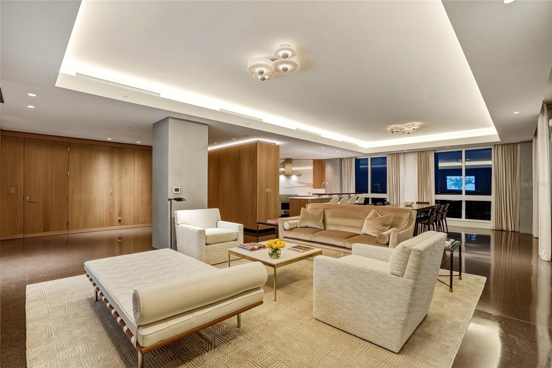
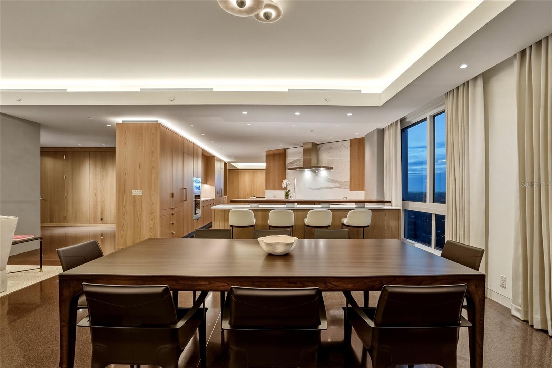
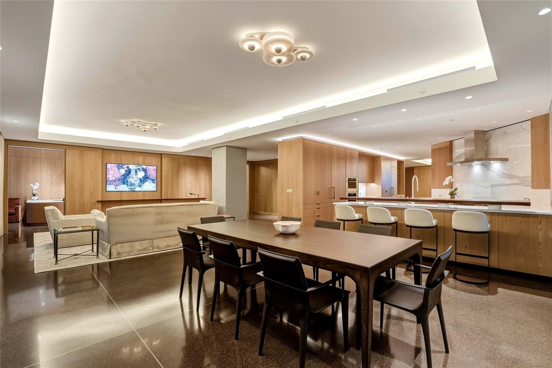
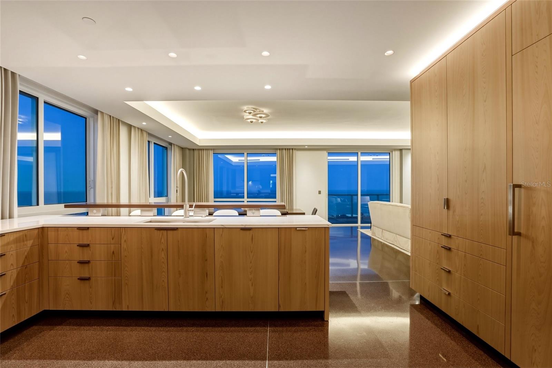
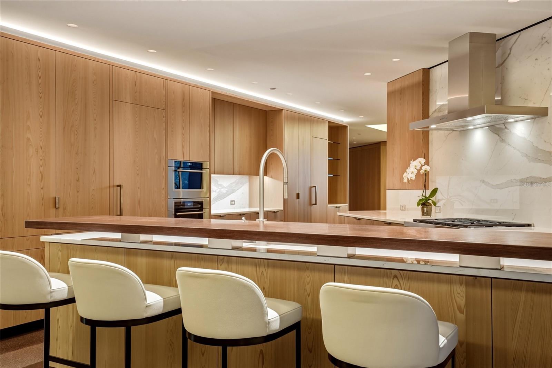
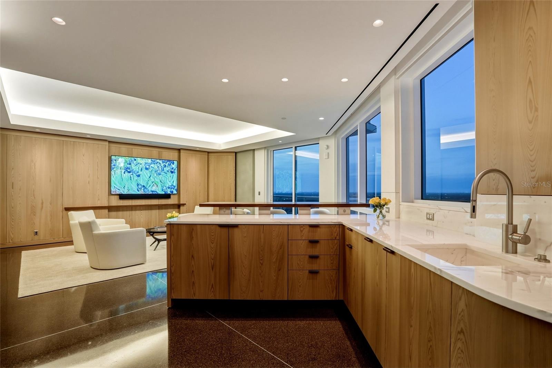
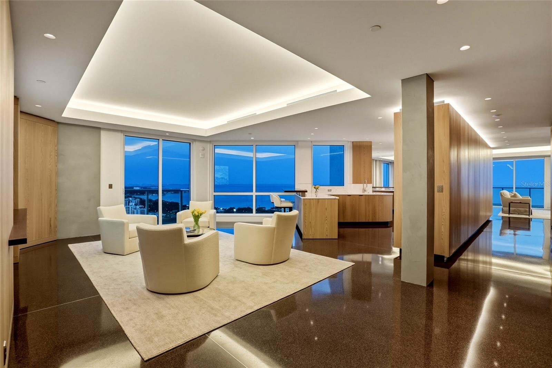
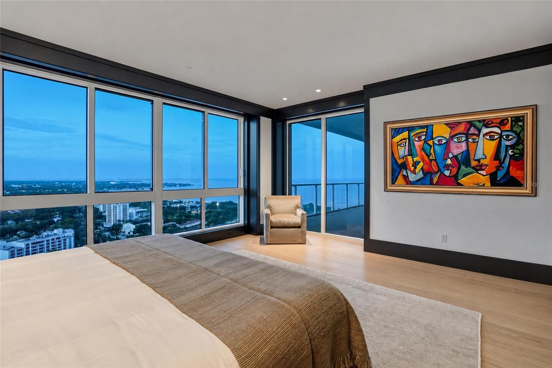
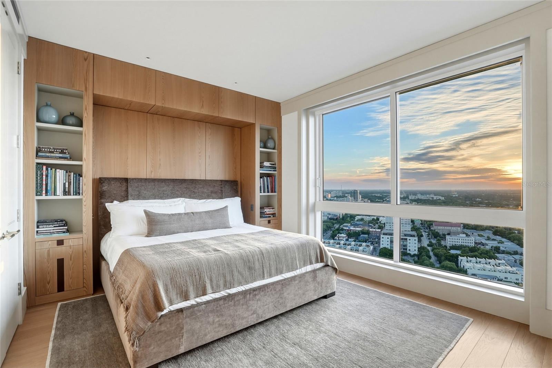
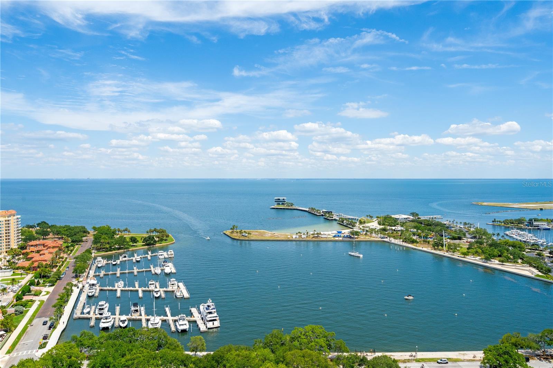
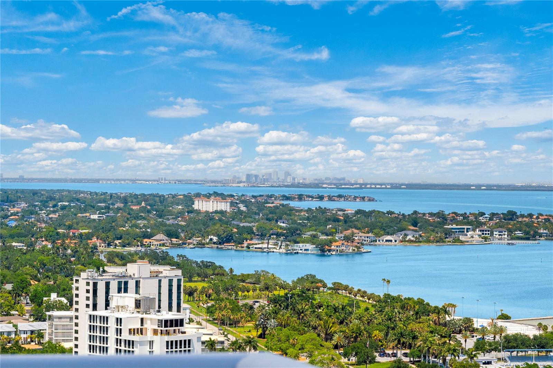
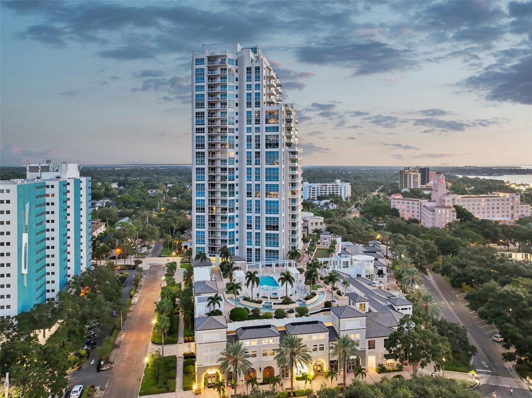
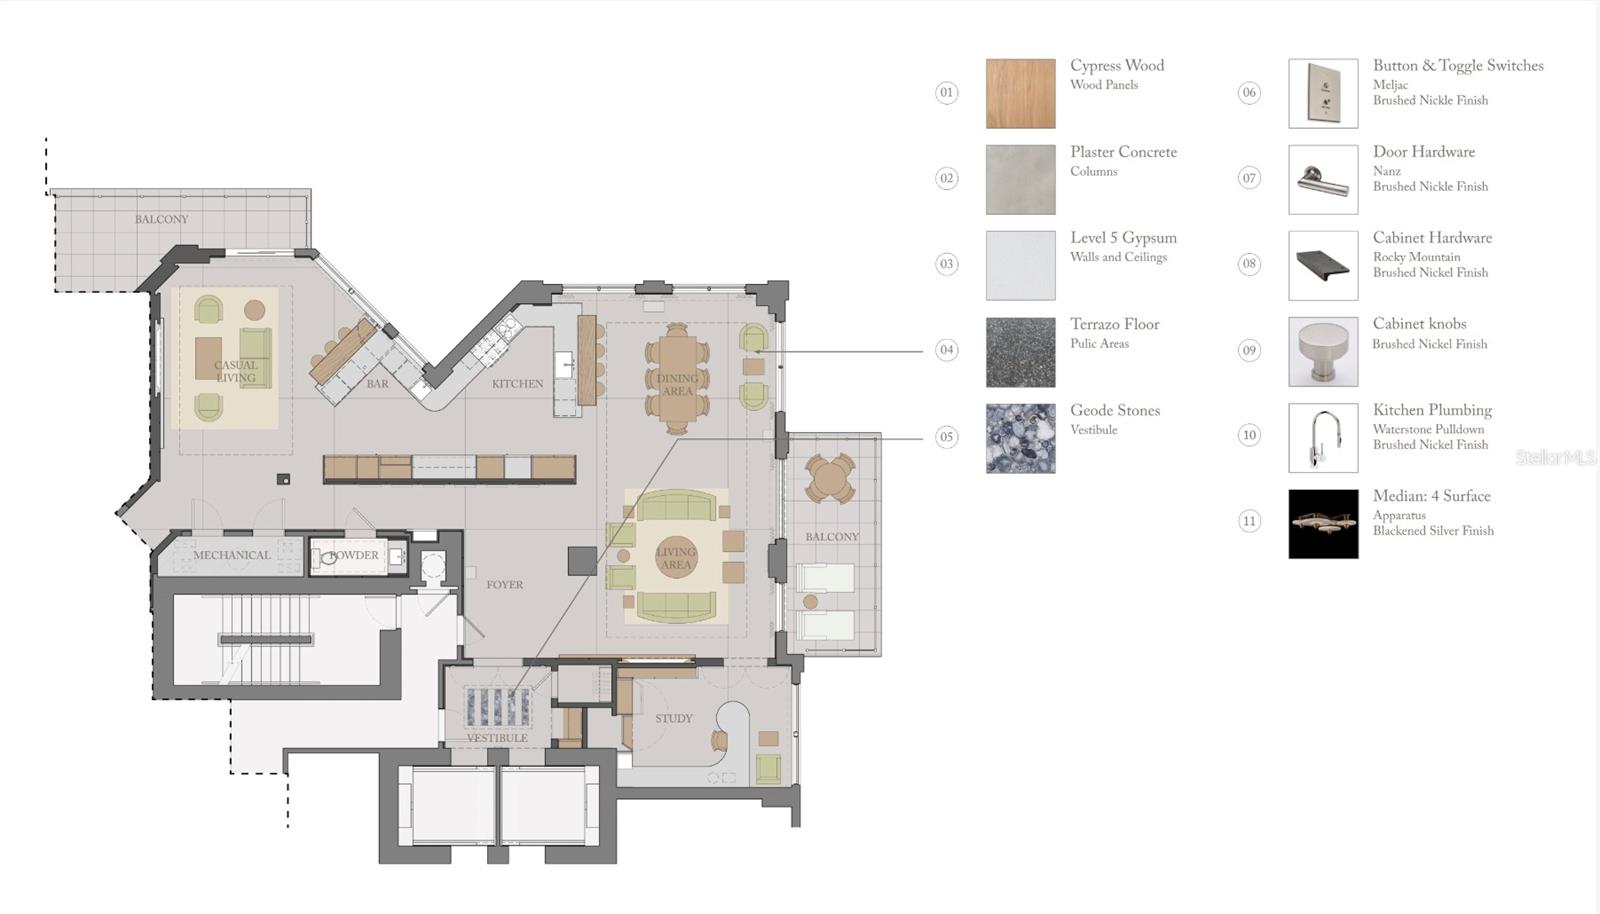
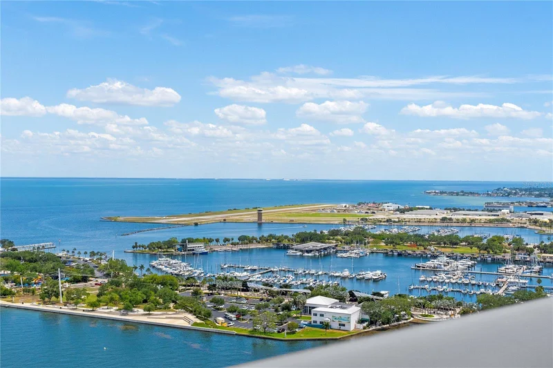
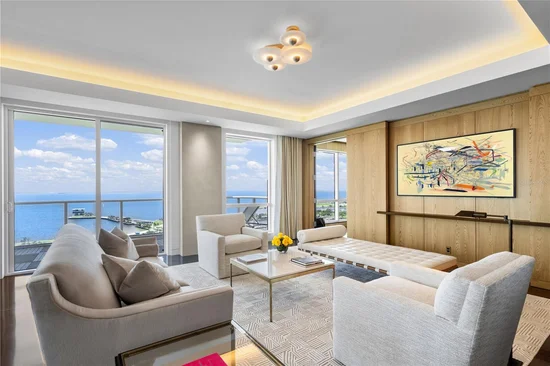
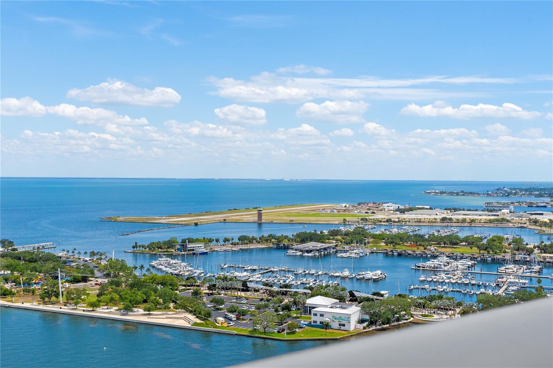
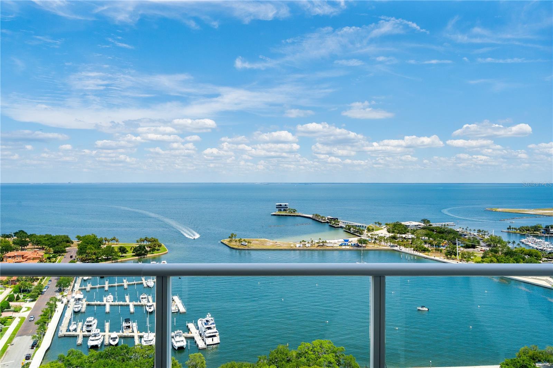
A 26th-floor Penthouse-Caliber residence designed to Manhattan standards. This extraordinary 4, 300-square-foot WATERFRONT sky residence was taken down to the concrete shell and completely rebuilt into a one-of-a-kind, design-forward home with sweeping PANORAMIC VIEWS of Tampa Bay, the marina, downtown St. Petersburg and the iconic Vinoy.

“TRADE CITY CONGESTION AND HIGH TAXES FOR WATERFRONT SOPHISTICATION.”

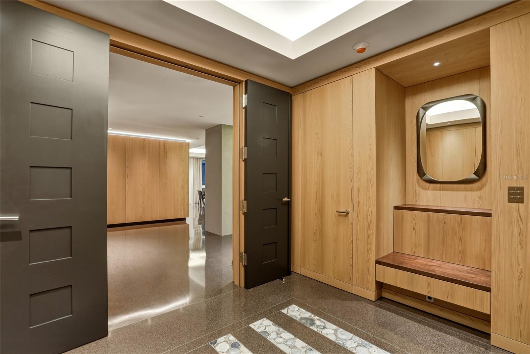
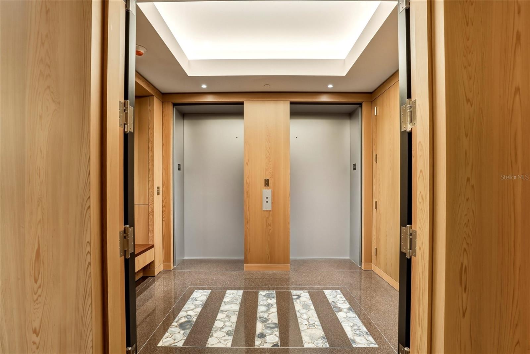
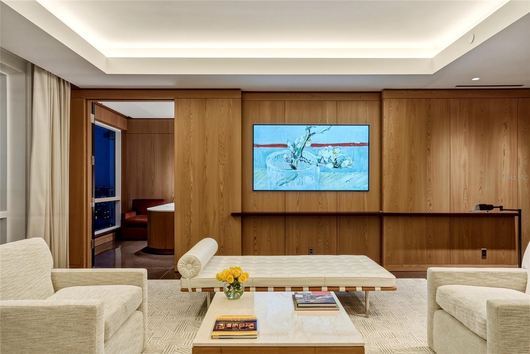
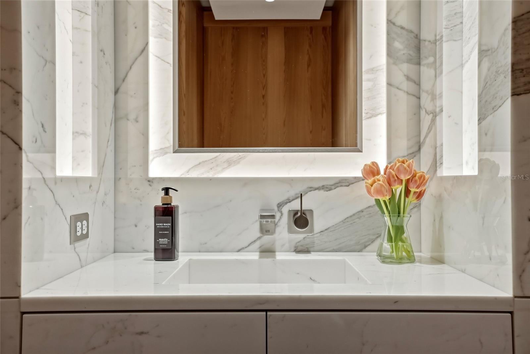
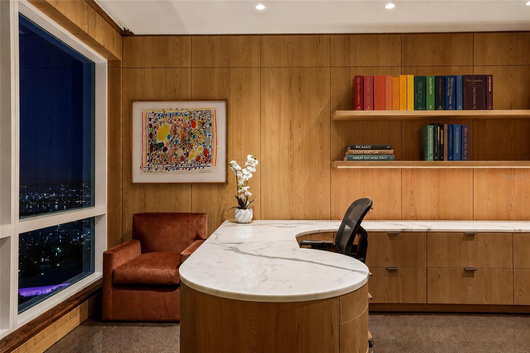
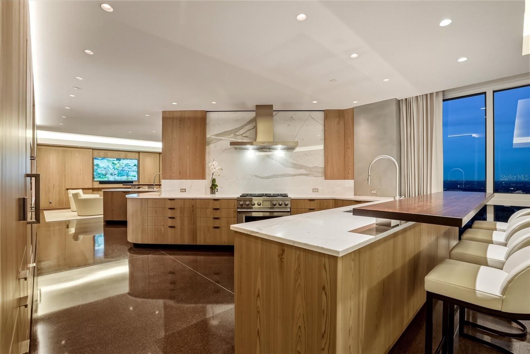
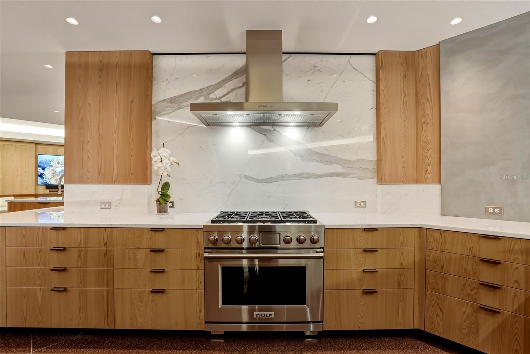
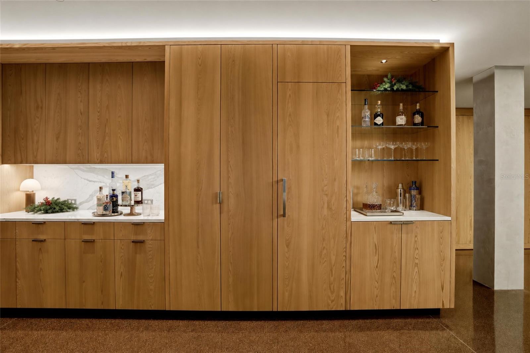
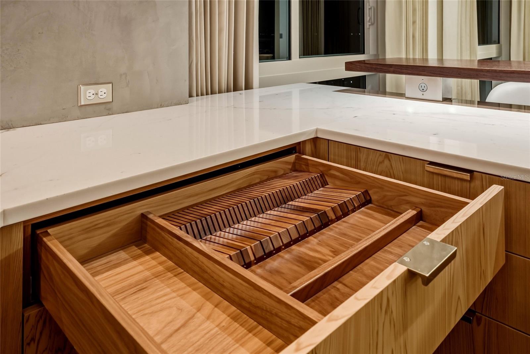
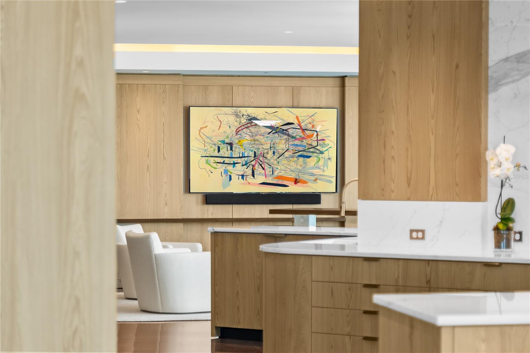
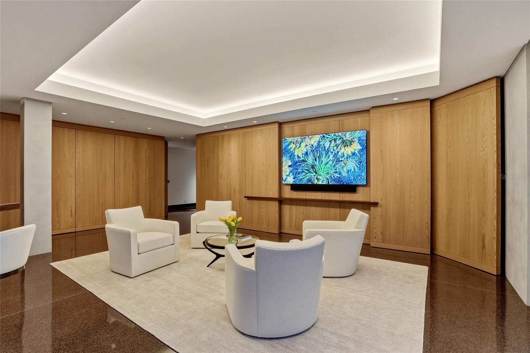
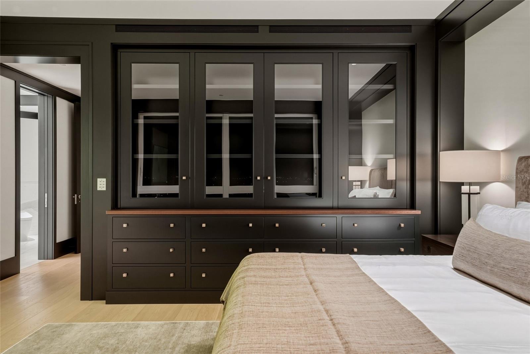
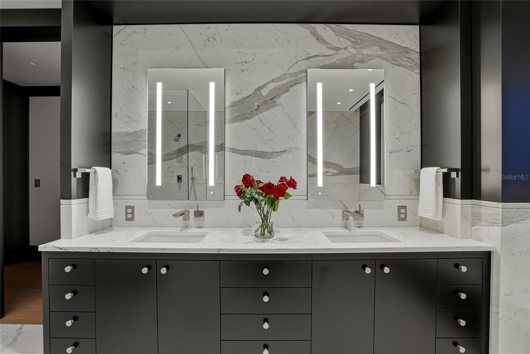
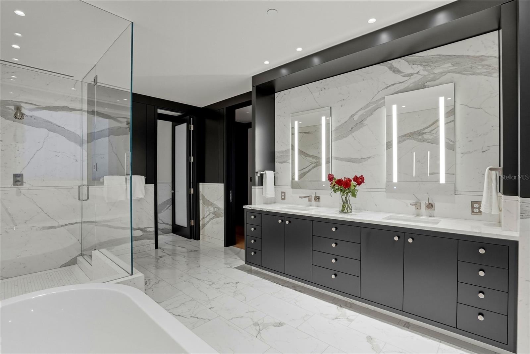
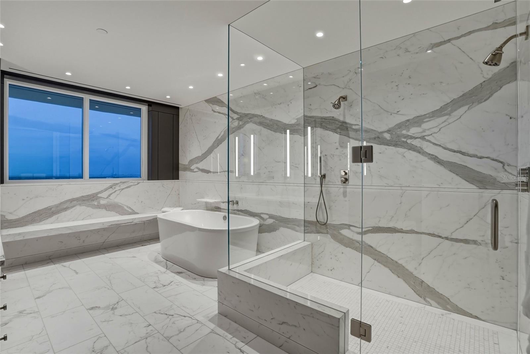
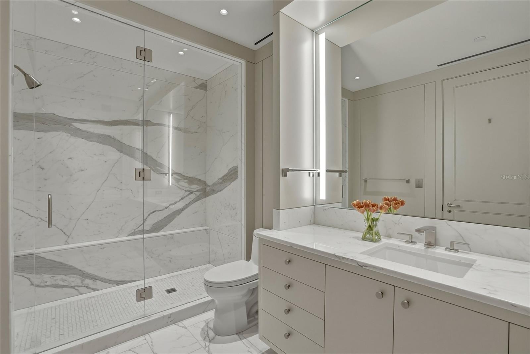
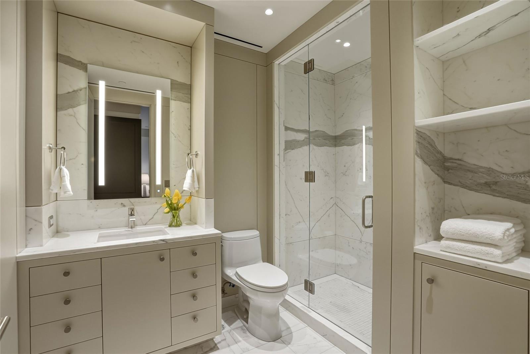
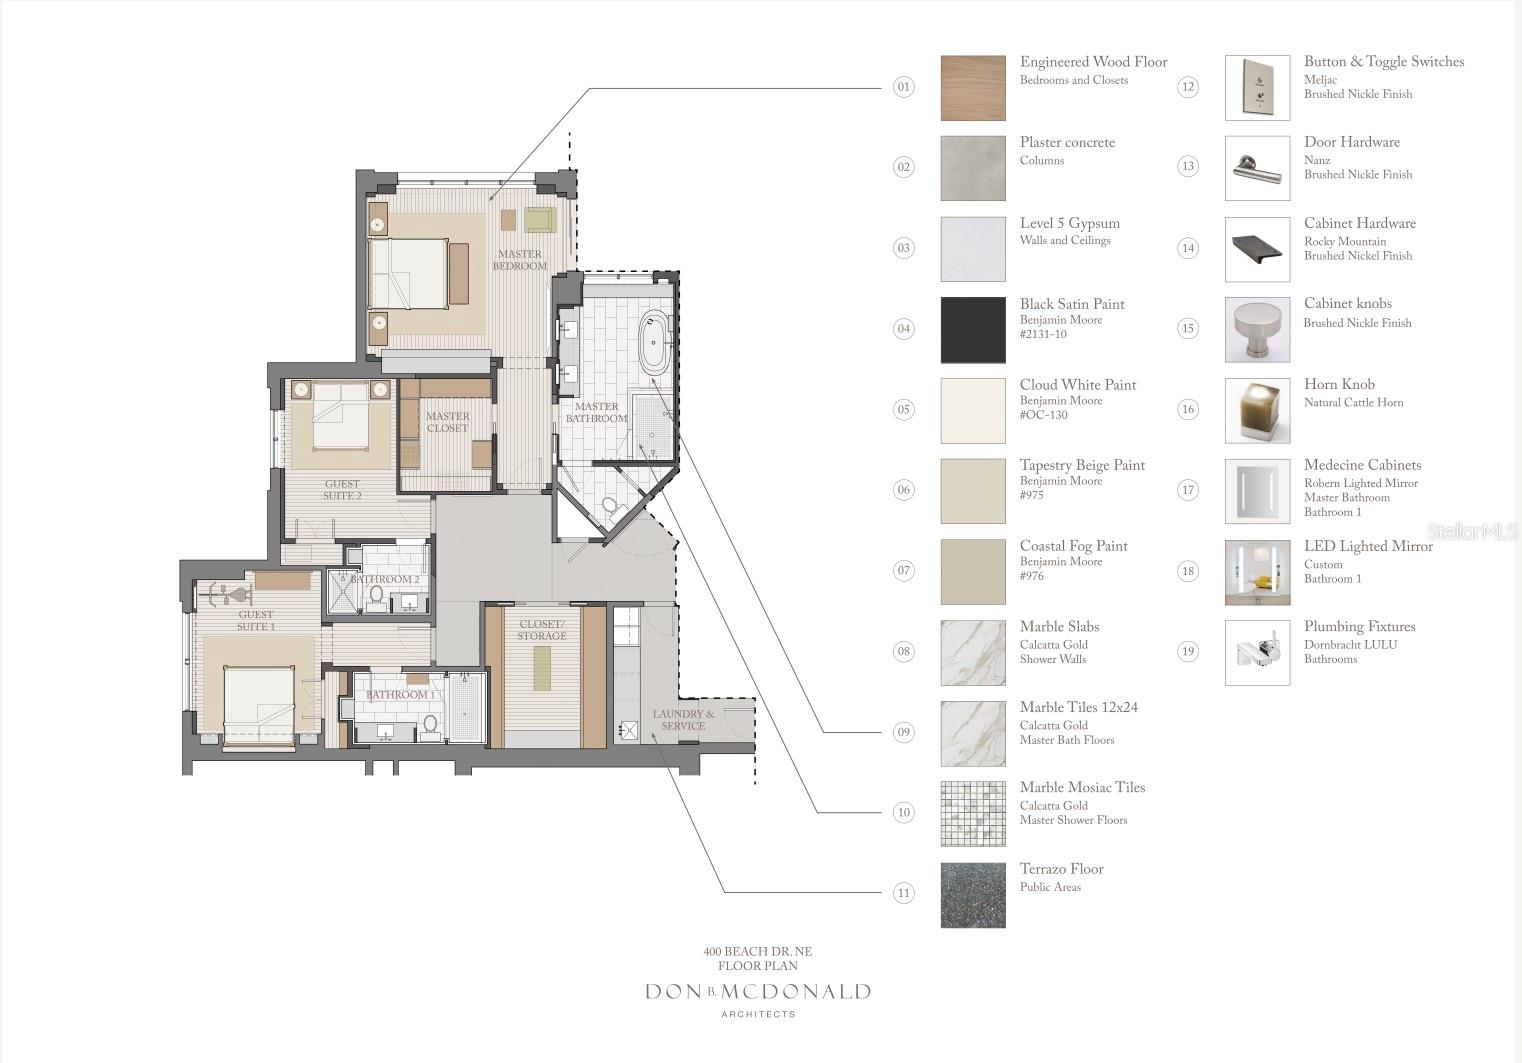
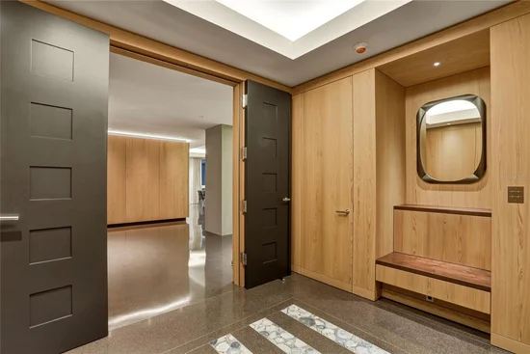
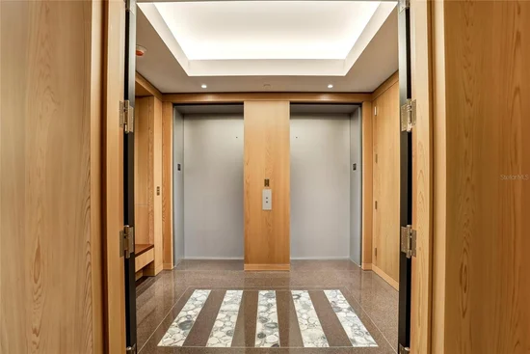
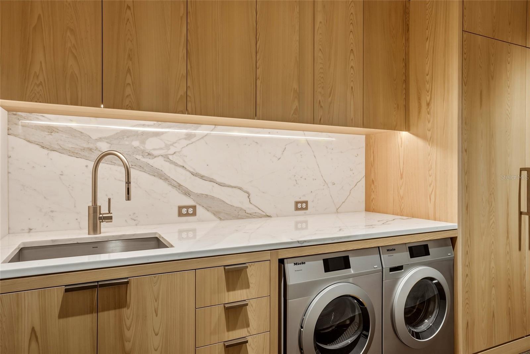
Created by luxury designers known for their Aspen pedigree, this fully reconstructed residence showcases globally sourced finishes including Italian Calacatta Statuary Gold marble, Tidewater Cypress and walnut woodworking, chocolate terrazzo flooring and custom cabinetry.

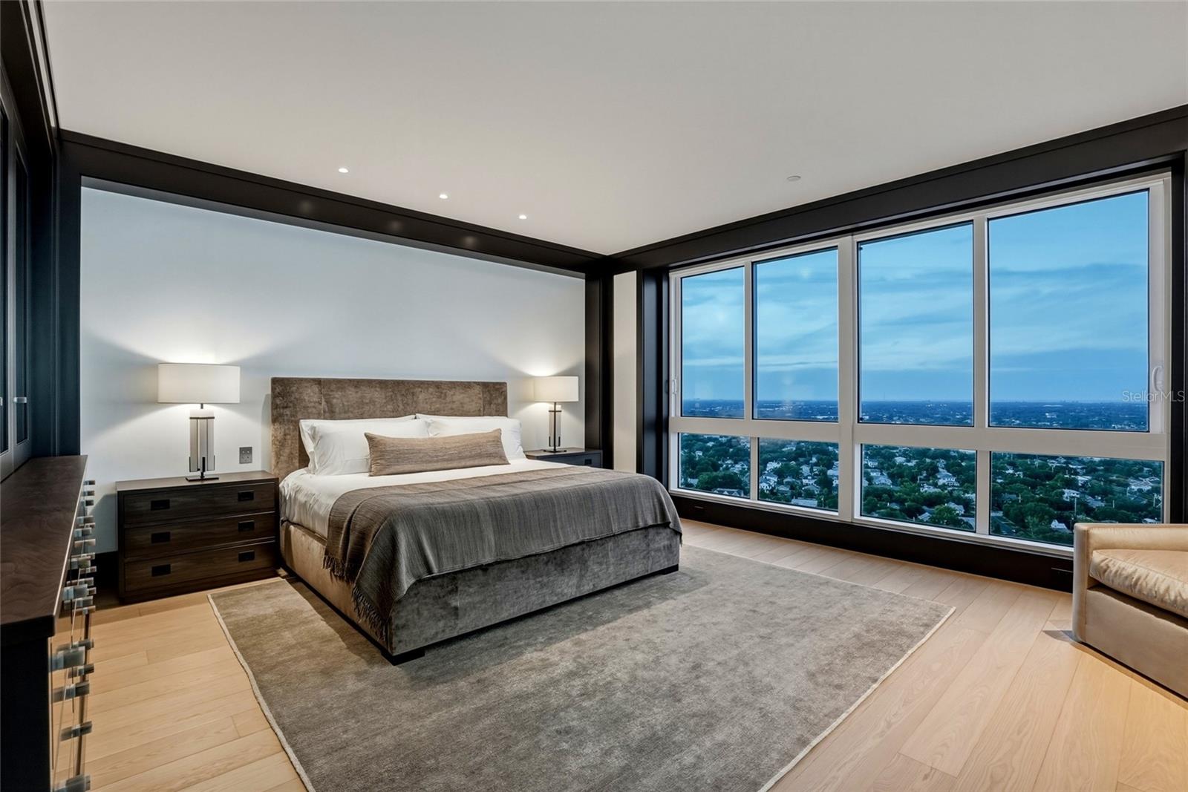
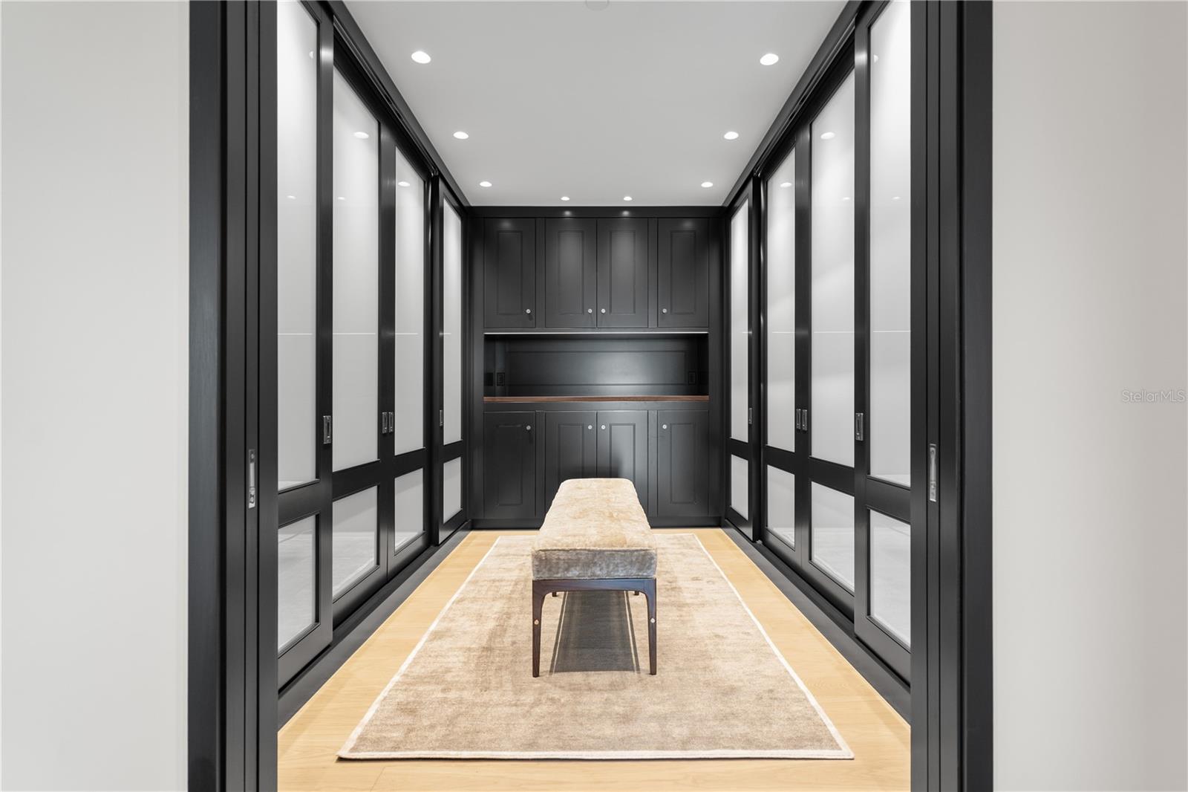
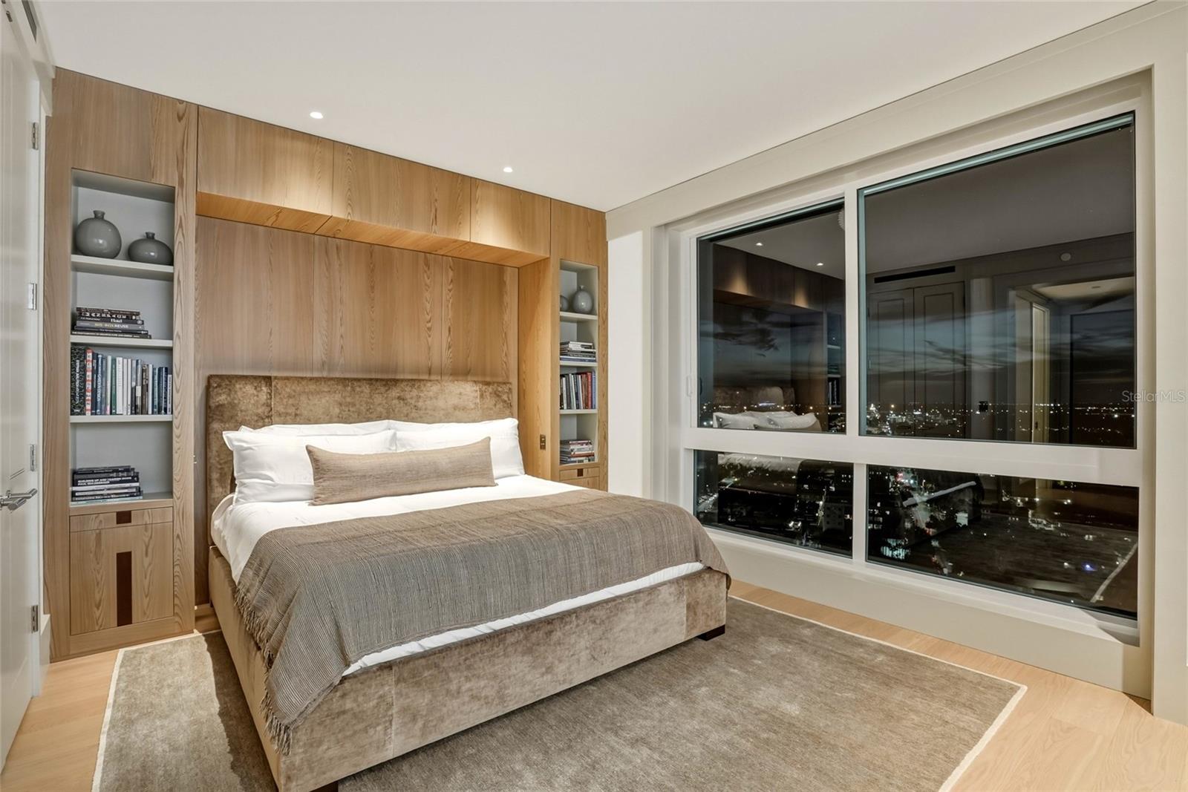
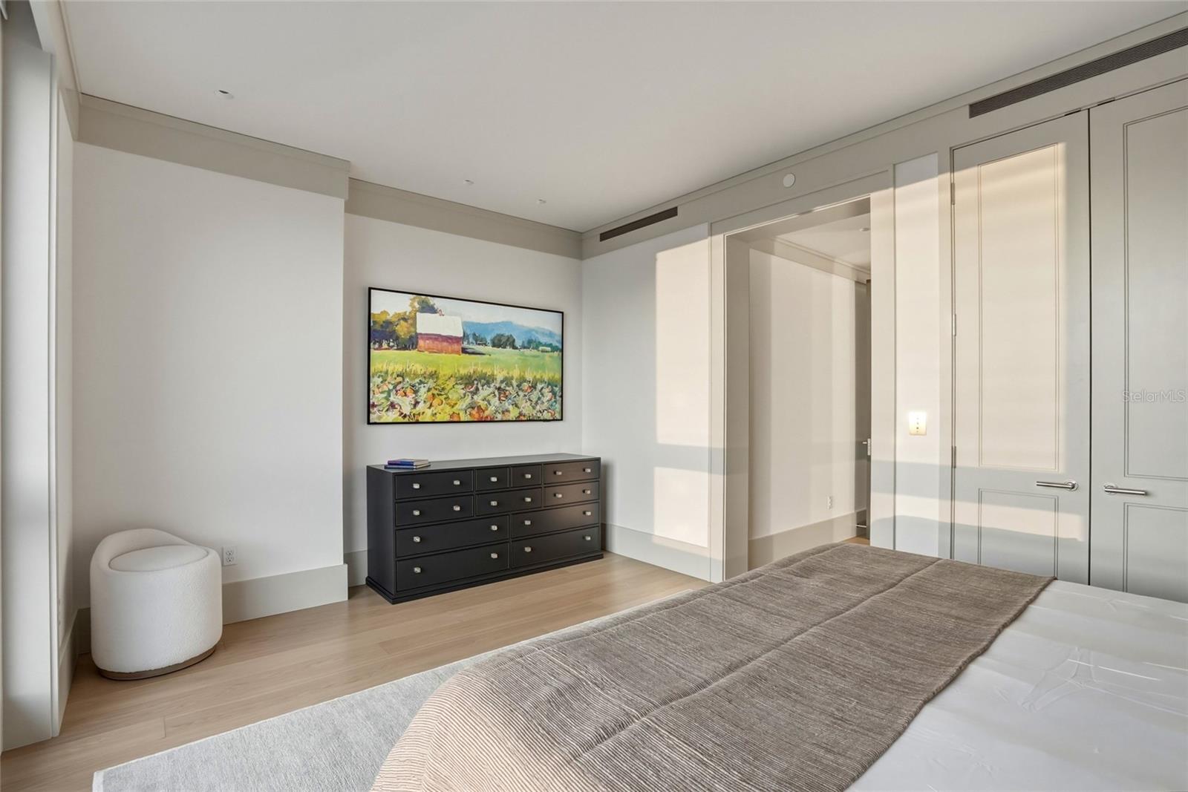
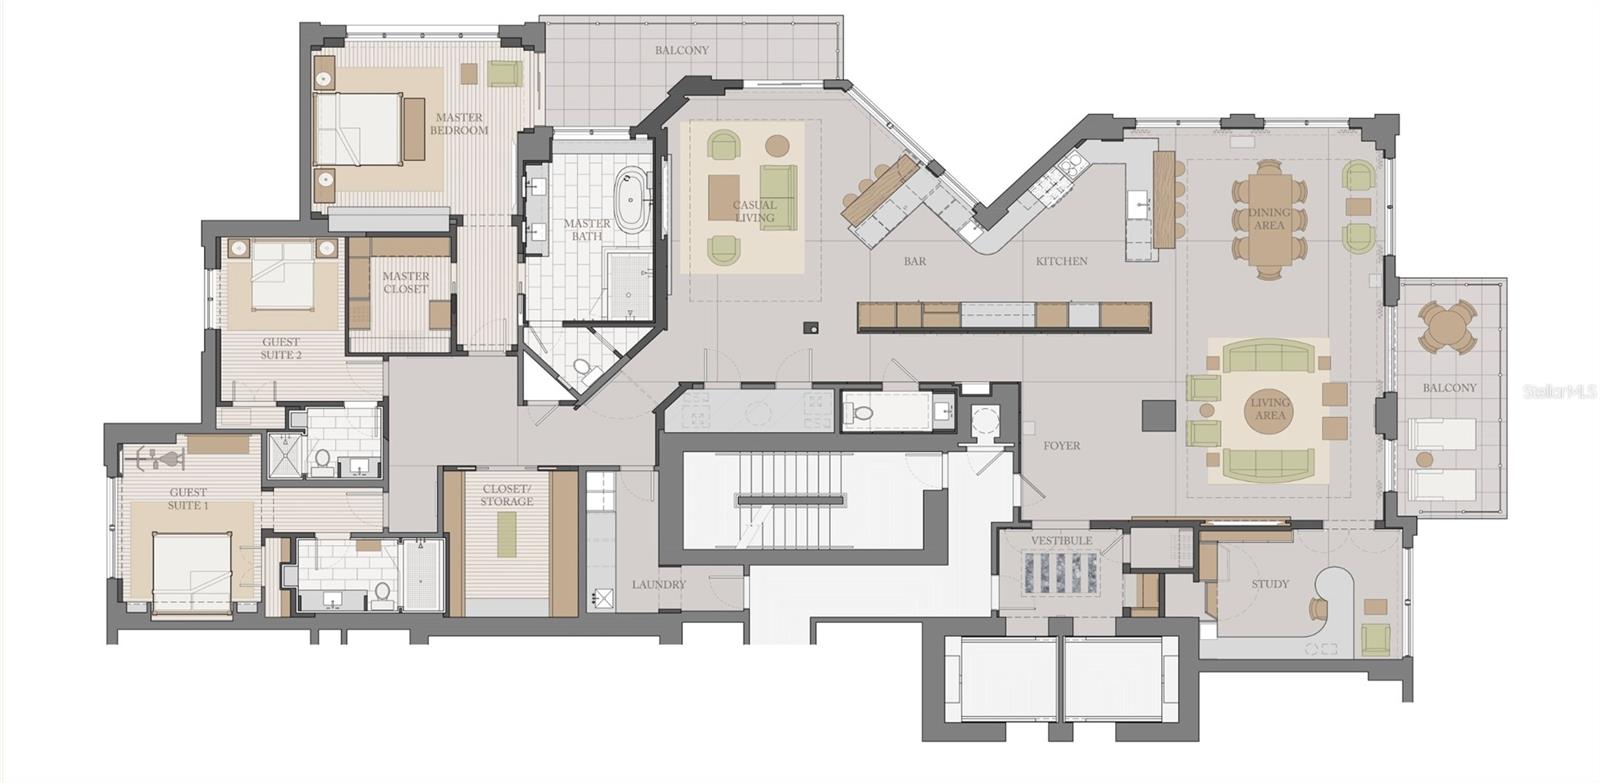
THREE BEDROOMS, ALL EN-SUITE + OFFICE + 3.5 BATHS. The waterfront primary suite offers spectacular Tampa Bay views, dual dressing areas and a spa-inspired marble bath. Wolf, Miele and Sub-Zero appliances, two wine refrigerators, SMART-HOME AUTOMATION, multi-room audio and a professional-grade Miele laundry complete the residence.

SOLD FULLY FURNISHED with curated designer furnishings, including Knoll and Roche Bobois pieces—creating a truly TURNKEY luxury home.

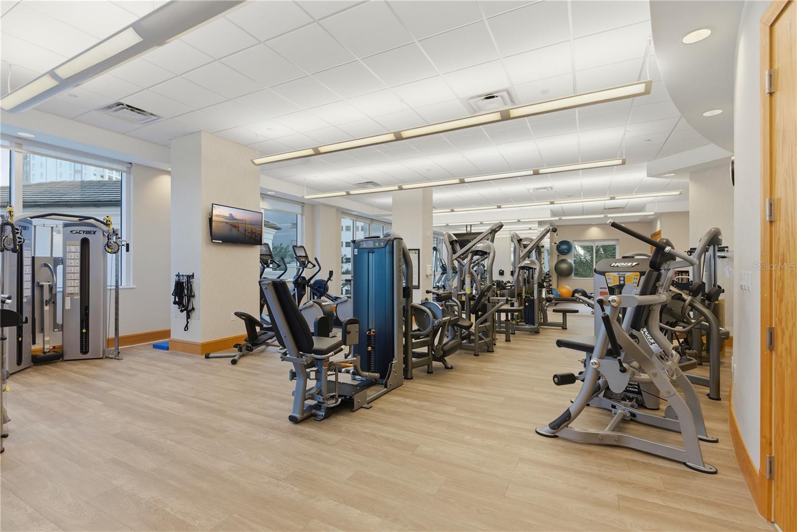
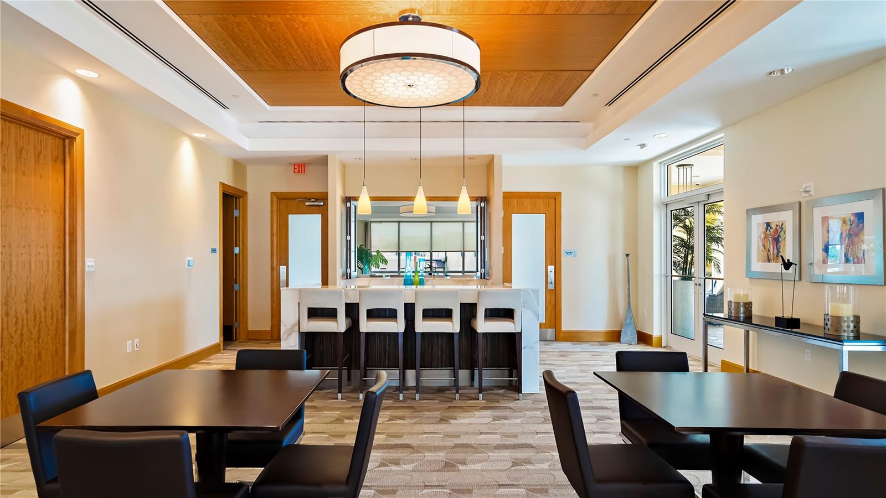
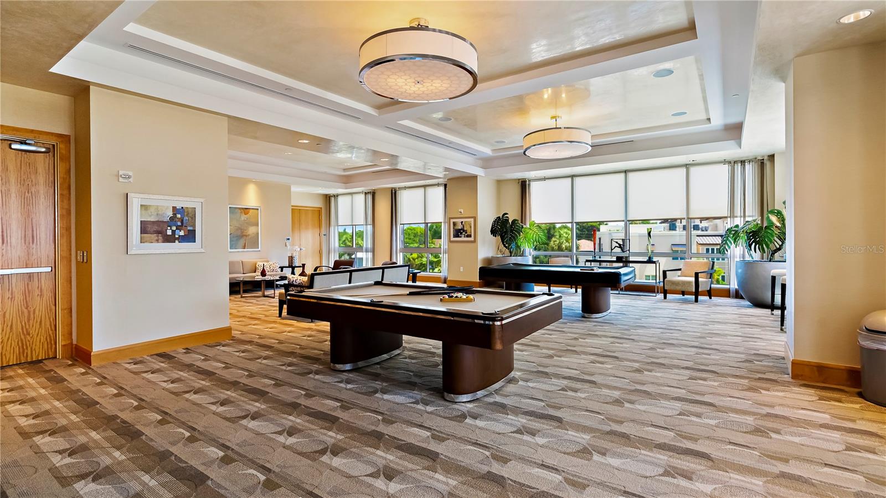
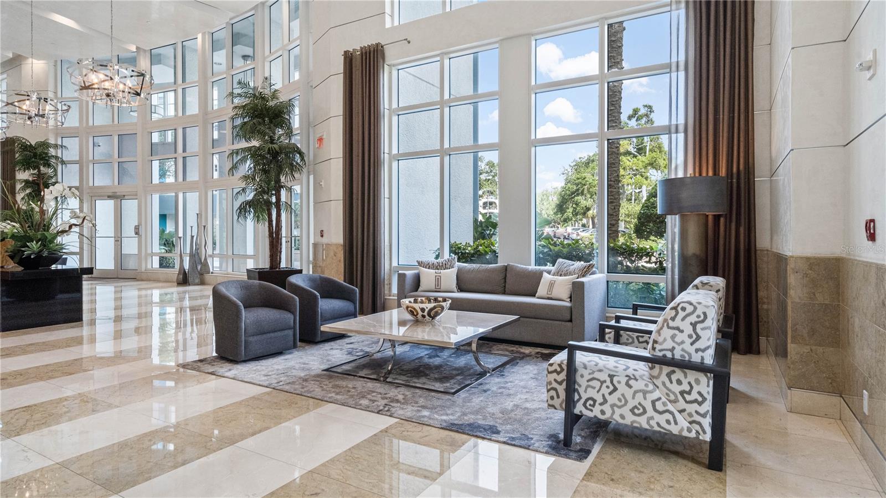
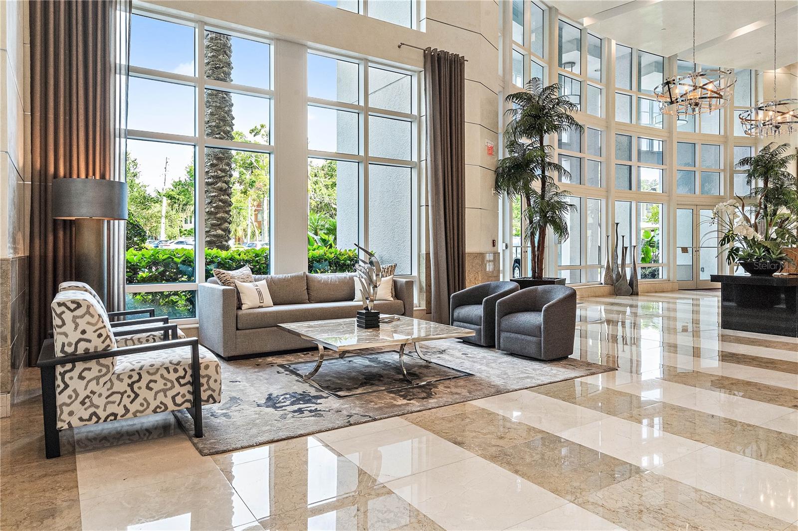
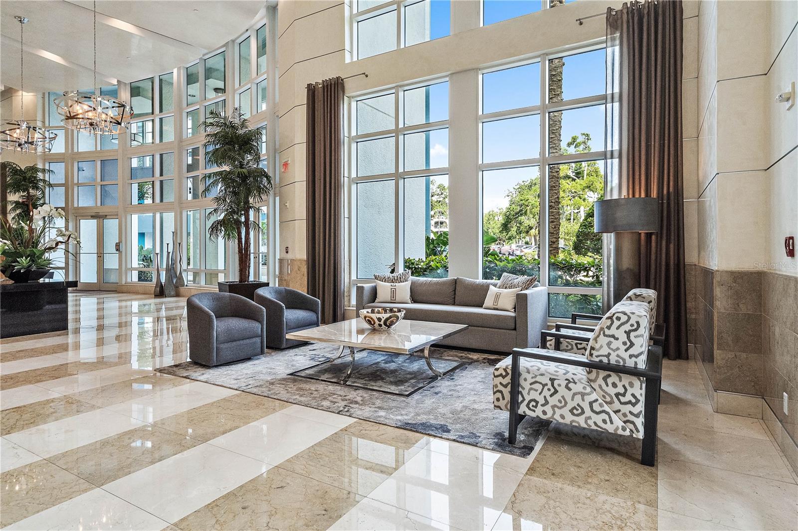
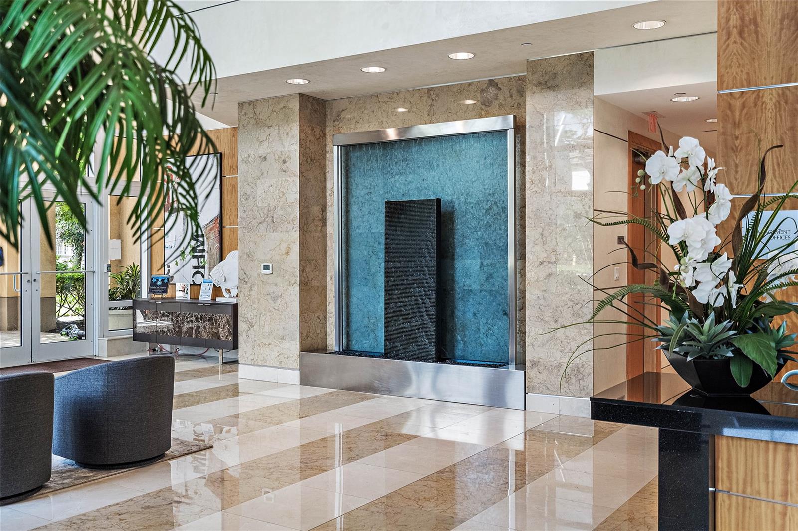
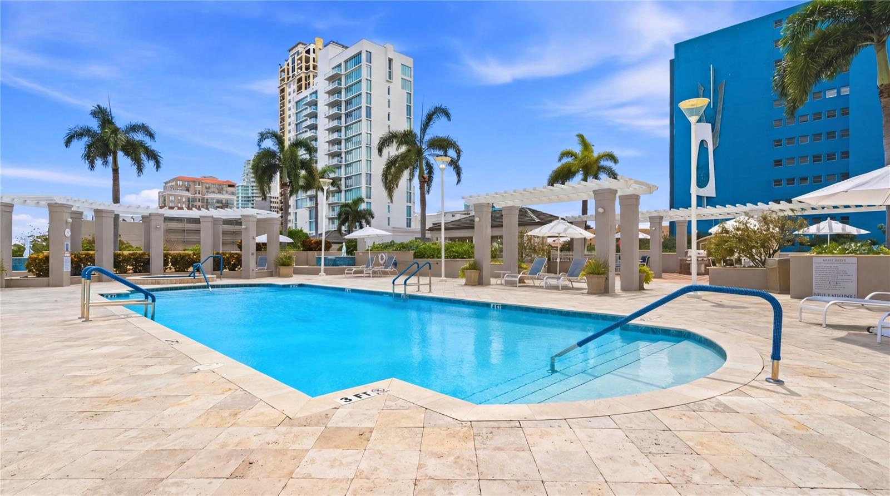
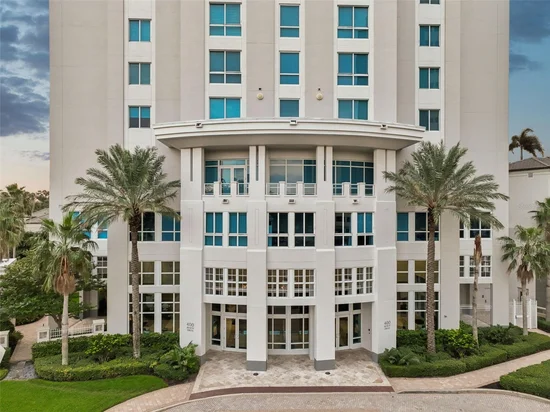
The building's transformed RESORT-STYLE AMENITY LEVEL is nearing completion with shaded lounge and gathering areas, grilling stations, bar seating and lush landscaping. SELLER HAS PAID THE ASSESSMENT.

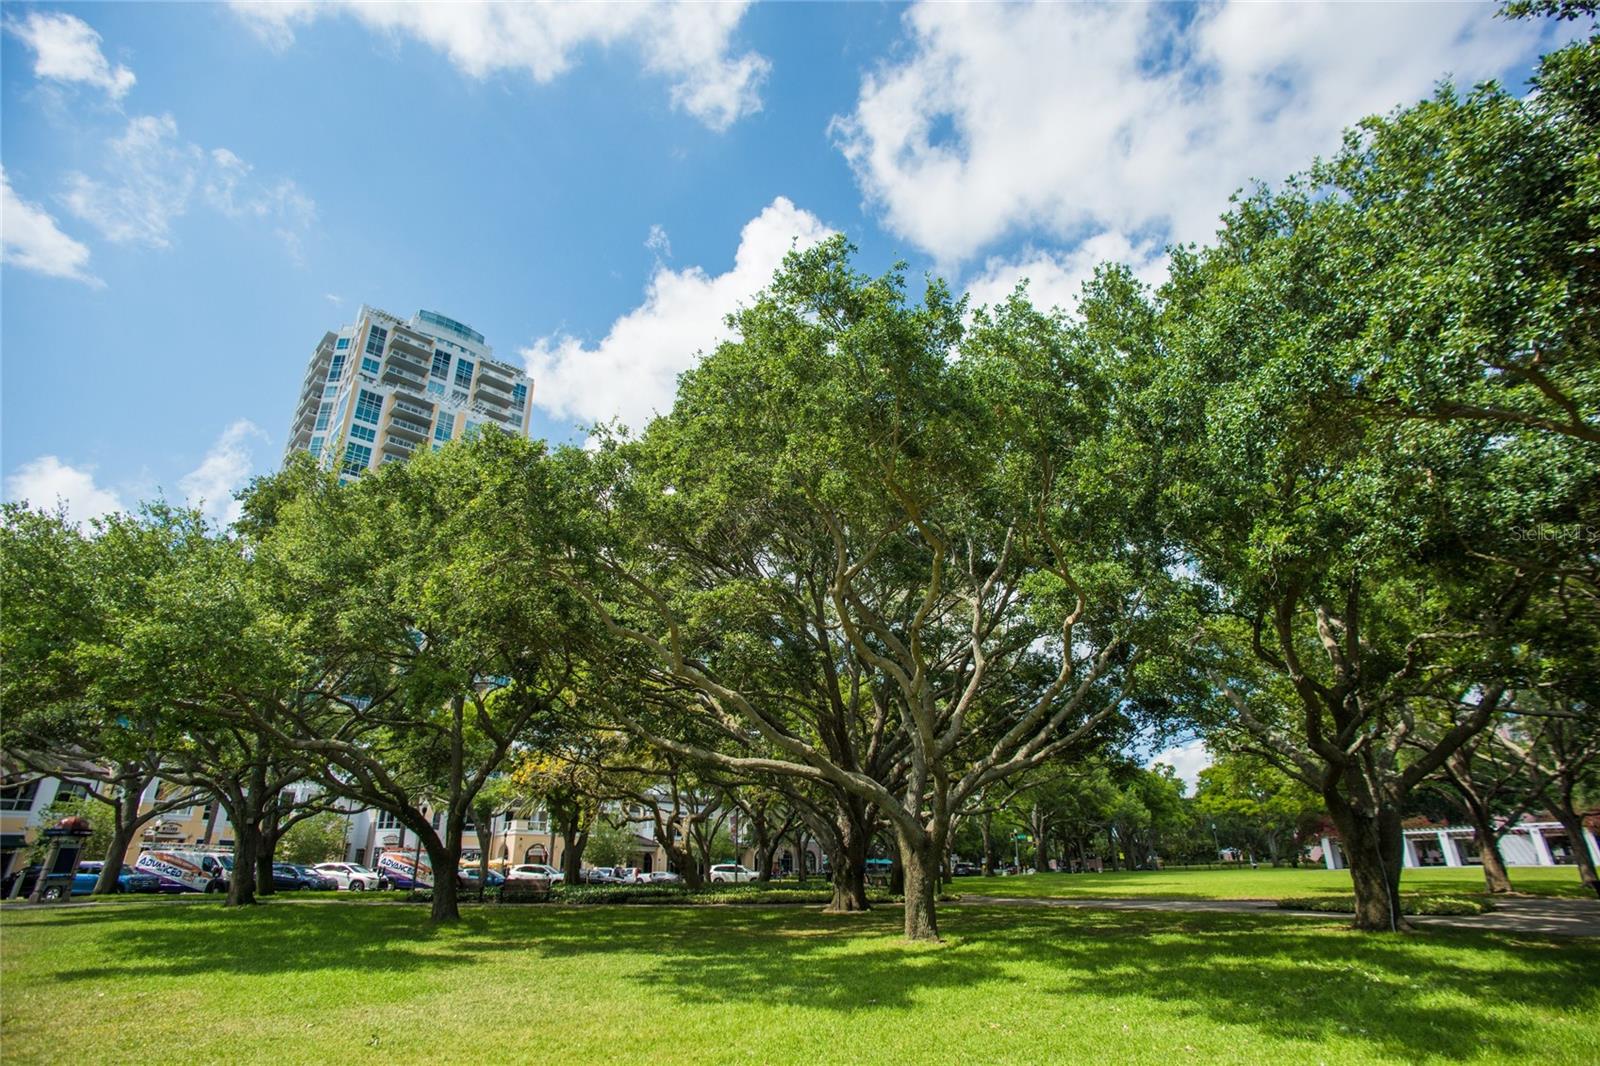
Overlooking NORTH STRAUB PARK in one of downtown St. Petersburg's premier waterfront locations, enjoy PRIVATE, UNRIVALED VIEWS and an exceptional WALKABLE LIFESTYLE moments from Beach Drive dining, waterfront parks, the marina, museums, St. Pete Pier and downtown's celebrated arts and cultural scene.

Manhattan sophistication. Florida waterfront living. One extraordinary residence.

SEE ADDITIONAL FEATURE SHEET.

Ask a Local Expert

Property Highlights

Property Type
Residential
Property Sub Type
Condominium
Architectural Style
Contemporary
Bedrooms
3
Total Bathrooms
4
Living Area
4,300 Sqft
Price / Sqft
$2,140
Year Built
2007
Condition
Completed
Cumulative Days On Market
114

Location

Area
33701 - St Pete
City/Township
ST PETERSBURG
Direction Faces
East
Water View
Yes
View
City, Water
Subdivision
400 BEACH DRIVE CONDO
County
Pinellas

Lake/Waterfront Information

Water View
Yes

Property Details
Price
$9,200,000
Condition
Completed
Property Type
Residential
Property Sub Type
Condominium
Flood Zone Code
X

Building

Levels
One
Stories
29
Total Area
4,300 Sqft

Community

Community Features
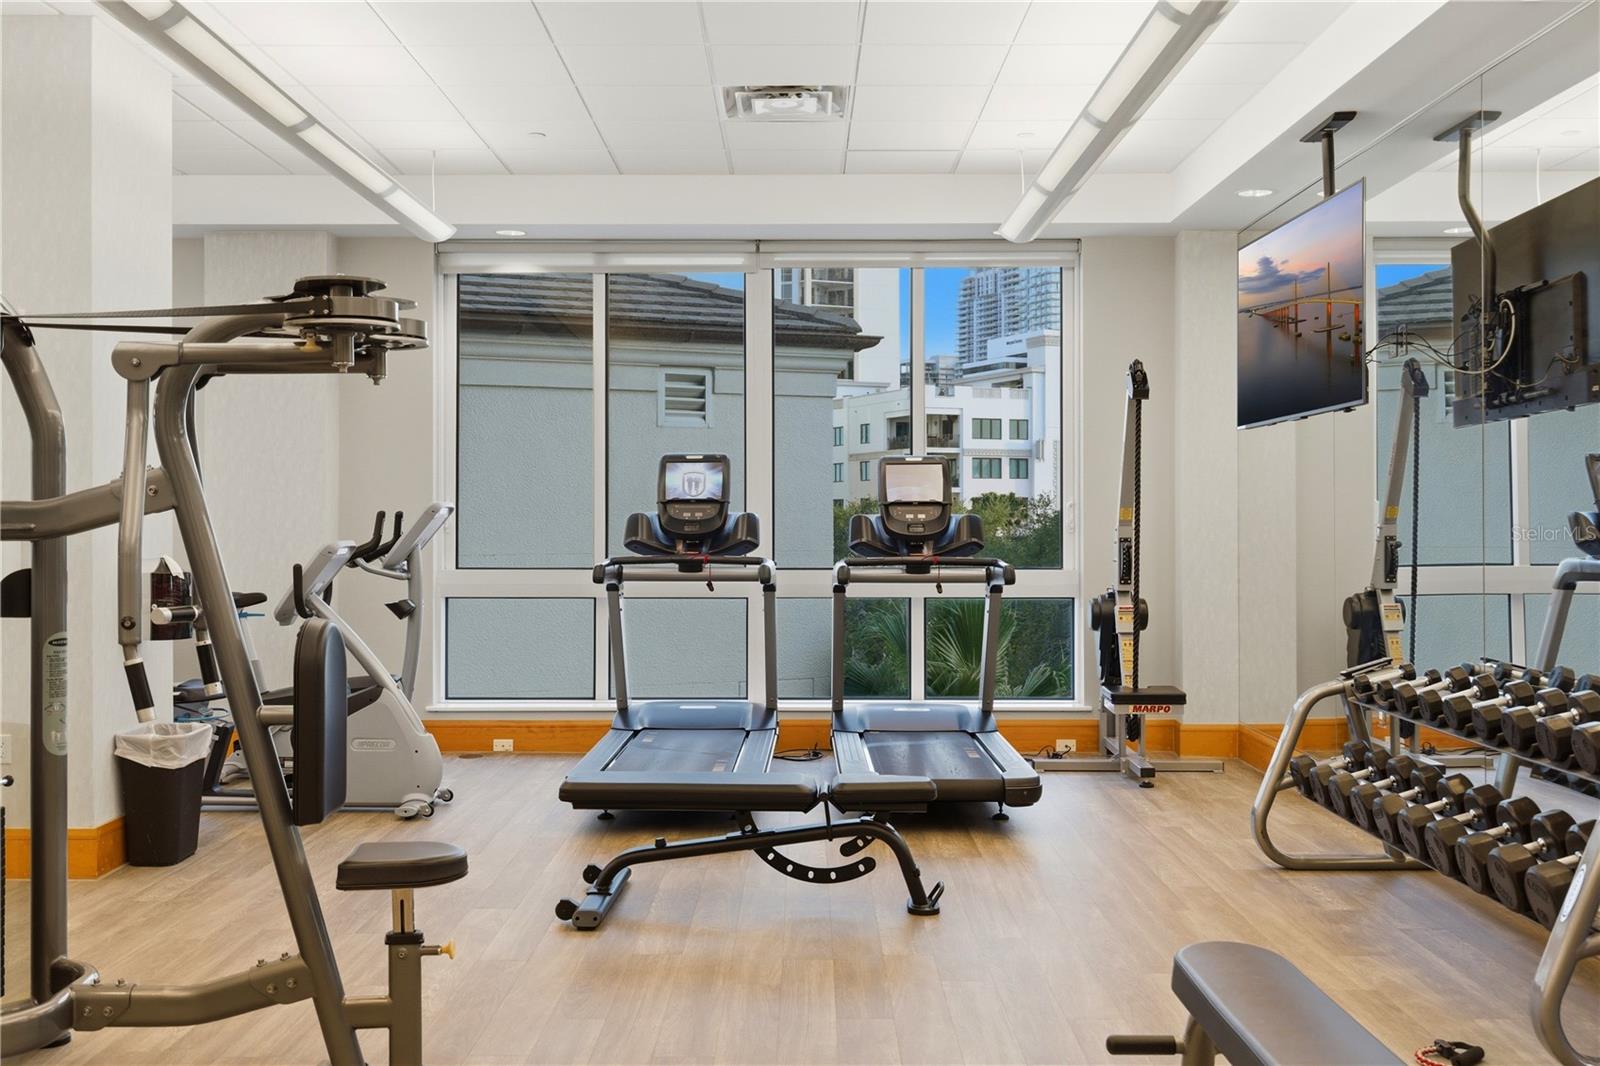
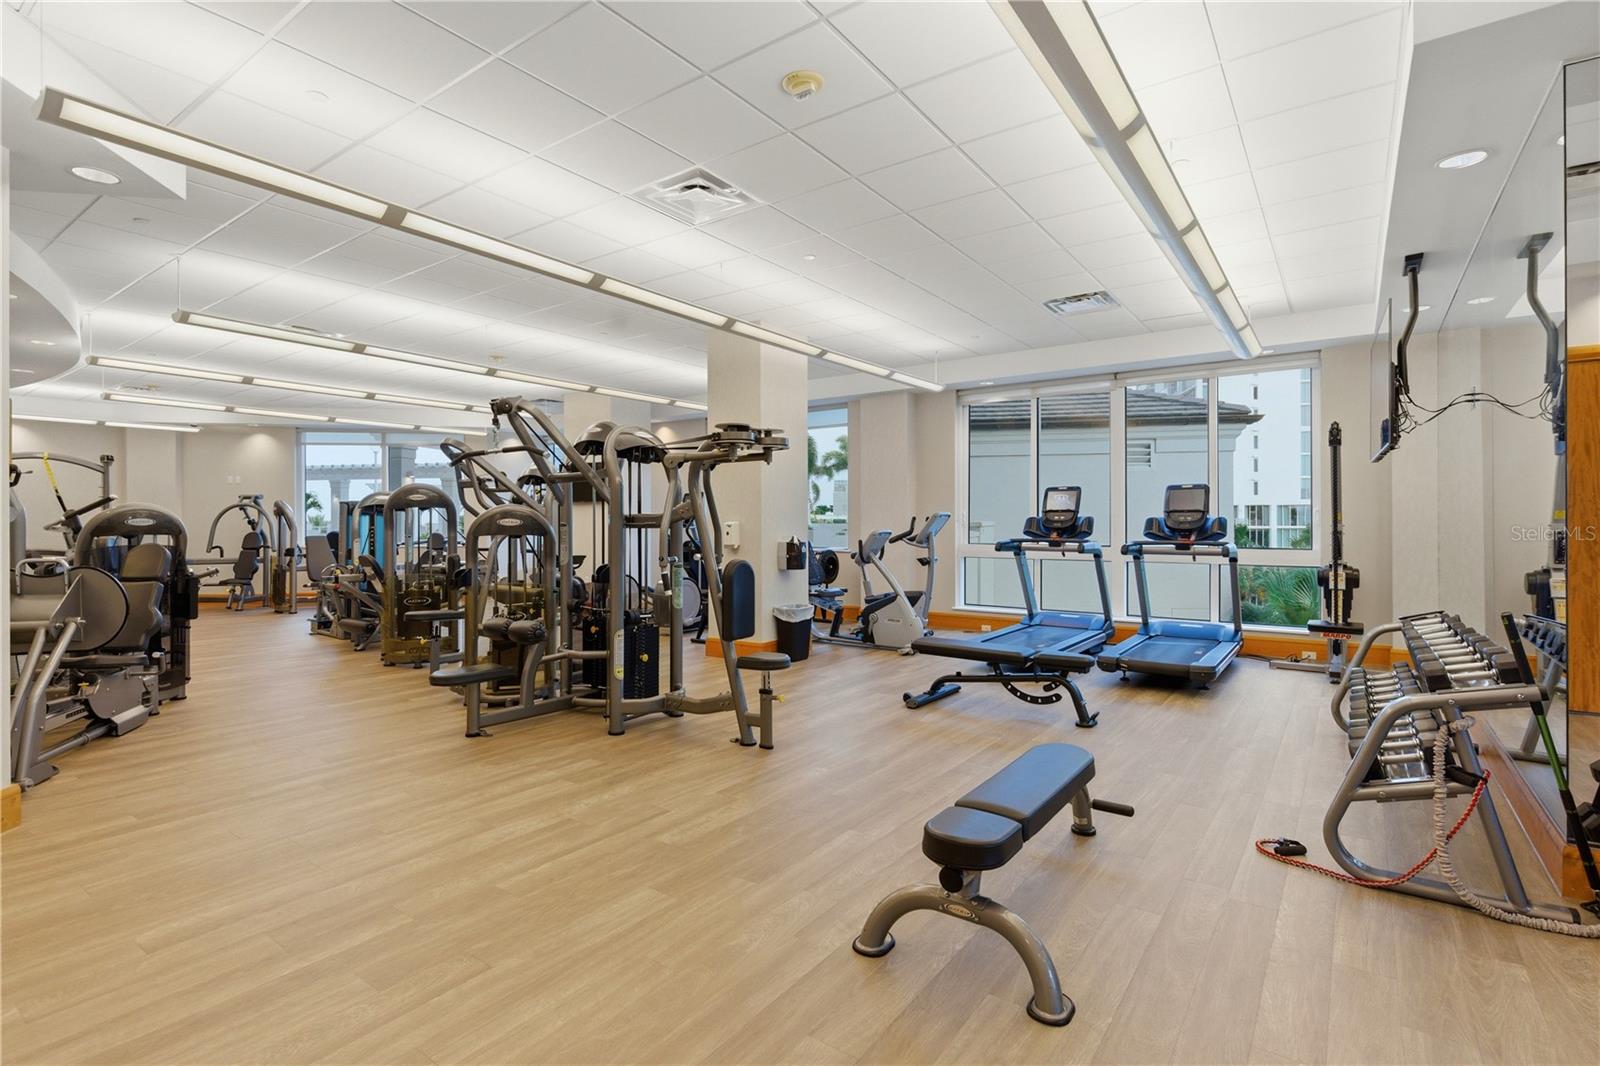
Buyer Approval Required, Clubhouse, Community Mailbox, Fitness Center, Gated Community - Guard, Pool, Restaurant, Sidewalks, Street Lights

Interior Features

Bedrooms and Bathrooms

Total Bathrooms
4
Full Bathrooms
3
1/2 Bathrooms
1
Bedrooms
3

Area and Spaces

Living Area
4,300 Sqft

Appliances

Appliances
Bar Fridge, Built-In Oven, Convection Oven, Cooktop, Dishwasher, Disposal, Dryer, Electric Water Heater, Exhaust Fan, Ice Maker, Microwave, Range, Range Hood, Refrigerator, Tankless Water Heater, Washer, Water Filtration System, Water Purifier, Water Softener, Whole House R.O. System, Wine Refrigerator

Interior Features

Interior Features
Built-in Features, Coffered Ceiling(s), Crown Molding, Eat-in Kitchen, Elevator, High Ceilings, L Dining, Open Floorplan, Primary Bedroom Main Floor, Primary Bedroom Upstairs, Smart Home, Solid Wood Cabinets, Split Bedroom, Stone Counters, Thermostat, Tray Ceiling(s), Walk-In Closet(s), Wet Bar, Window Treatments
Flooring
Marble, Terrazzo, Wood
Laundry Features
Inside, Laundry Room
Window Features
Drapes, Insulated Windows, Shades, Storm Window(s), Tinted Windows, Window Treatments
Security Features
Key Card Entry, Secured Garage/Parking
Furnished
Furnished

Heating and Cooling

Heating Features
Central

Building Details
Air Quality Features
No Smoking-Interior Buildg

Construction

Architectural Style
Contemporary
Builder
OPUS
Year Built
2007
Foundations
Slab

Materials
Construction Materials
Block
Roof
Built-Up

Terms

Terms

Ownership
Condominium

Rental Terms

Pets Allowed
Cats OK, Dogs OK, Number Limit, Yes

Terms

Special Conditions
None
Special Terms
Cash, Conventional
Cumulative Days On Market
114

Taxes

Tax

Tax (Annual)
$40,436

HOA

Has HOA
Yes
Association Ammenities
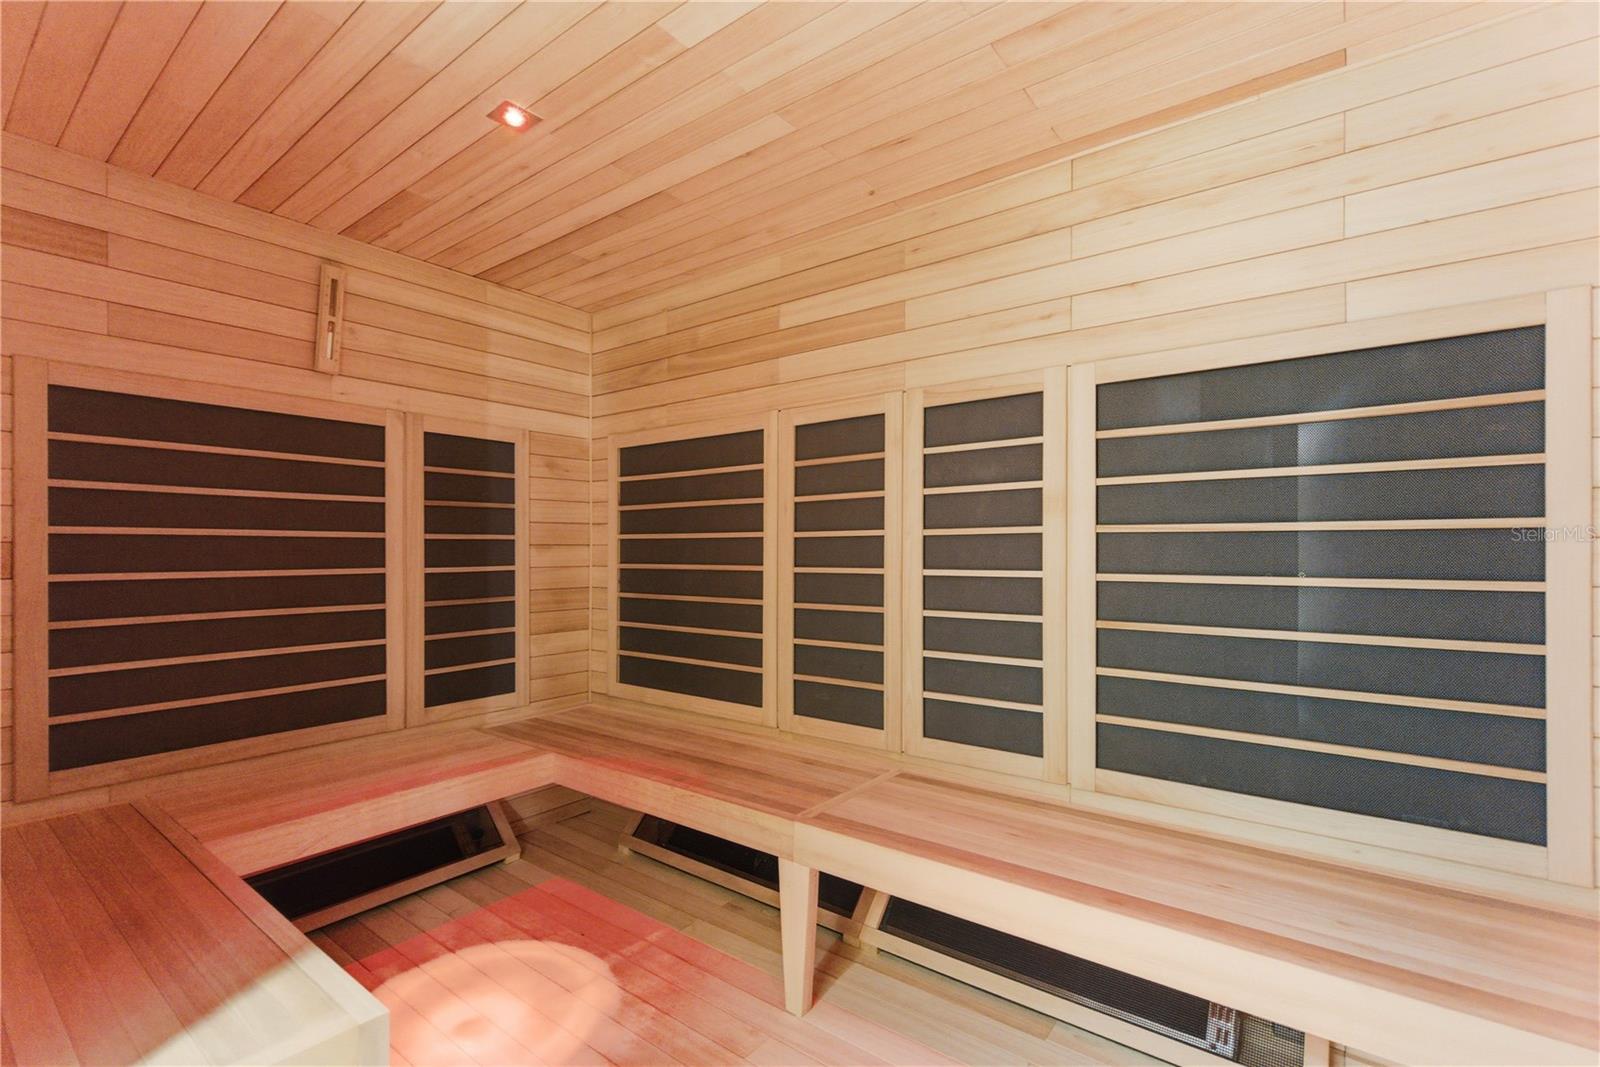
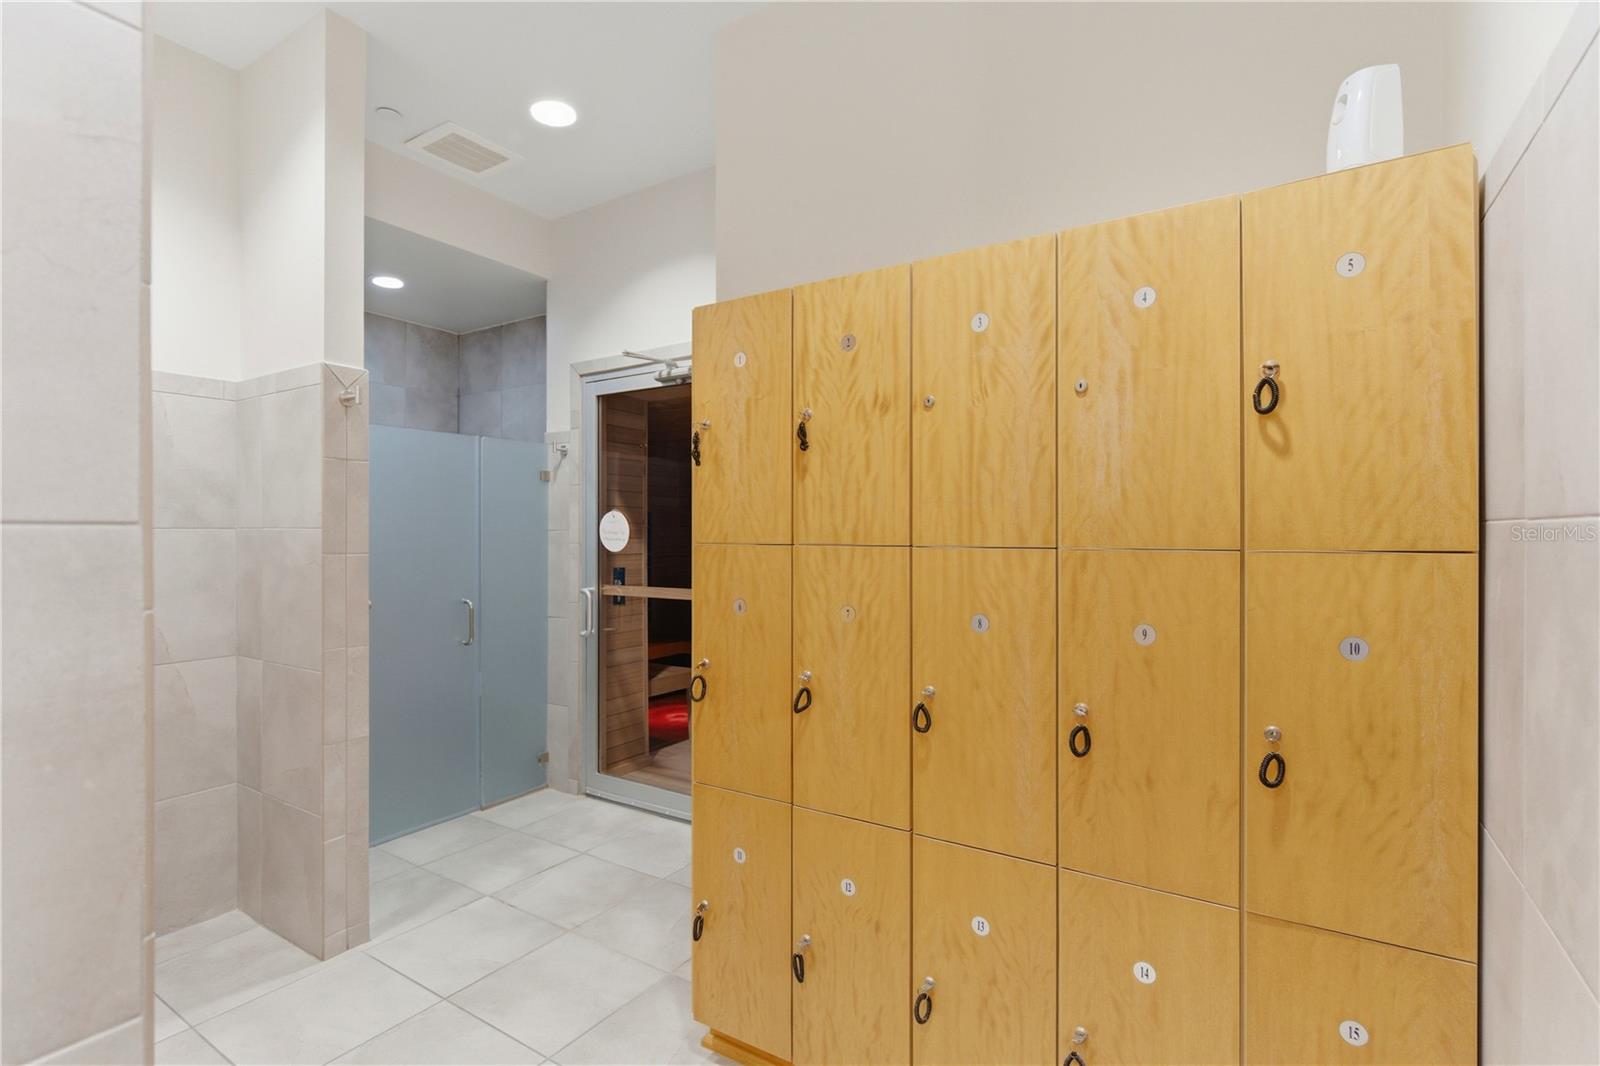
Cable TV, Clubhouse, Elevators, Fitness Center, Lobby Key Required, Maintenance, Pool, Spa/Hot Tub, Storage
Association Fee Includes
Guard - 24 Hour, Cable TV, Pool, Escrow Reserves Fund, Gas, Insurance, Maintenance Structure, Maintenance Grounds, Management, Sewer, Trash, Water

Heating, Cooling & Utilities

Cooling Features
Central Air, Zoned

Utilities

Utilities
BB/HS Internet Available, Cable Connected, Electricity Connected, Natural Gas Connected, Public, Sewer Connected, Underground Utilities, Water Connected
Sewer
Public Sewer
Water Source
Public

Lot

Lot Features
Corner Lot, City Limits, Near Marina, Sidewalk, Paved
Road Surface
Paved

Exterior Features

Exterior Features
Balcony
Patio And Porch Features
Covered, Patio

Parking

Garage Capacity
2
Parking Features
Assigned, Basement

Pool Features

Has Private Pool
Yes
Pool Features
Auto Cleaner, Gunite, Heated, In Ground, Self Cleaning
Spa
Yes
Spa Features
Heated, In Ground
Listed by Keller Williams St Pete Realty, murraycoleman@kw.com
Listing Data last updated 10/02/2026 07:40 am
Get a Link to this Property: Copy To Clipboard
QR Code link to this property

Phone:
Connect with:

Payment Calculator

per month. fixed. % interest.
$
%
$
%
Principal & Interest
+ Home Insurance
+ Property Tax
+ HOA Fees
per month
Total interest paid over s will be:
All estimates and provided for informational purposes only. Actual amounts may vary. The output of the tool is not a loan offer or solicitation, nor is it financial or legal advice. Information, rates, programs and loan scenarios shown are for example only as of 2-Oct-2026 and are subject to change without notice. Interest rates provided by the St. Louis Federal Reserve Economic Data (FRED). All products are subject to credit and property approval. Not all products are available in all states or for all loan amounts. Other restrictions and limitations apply. Contact your preferred lender for the pricing associated with your specific transaction. Calculations are generated by Open Source mortgage calculation software tools using common mathematical formulas. All calculations should be independently verified.
Get Walk Score Content

Property History

13 days ago
Property information last updated
146 days ago
Status Active. This is the date the listing was placed on market.
Cumulative Days on Market: 145 days (includes prior listings) · Currently listed since May 9, 2026. Data provided by the MLS.

Similar Properties

keyboard_arrow_up